2018 Greenwood Hill Road
Wellesley, ONHouse
$1,800,000
MLS® X13778408
House3 beds3 baths10 total
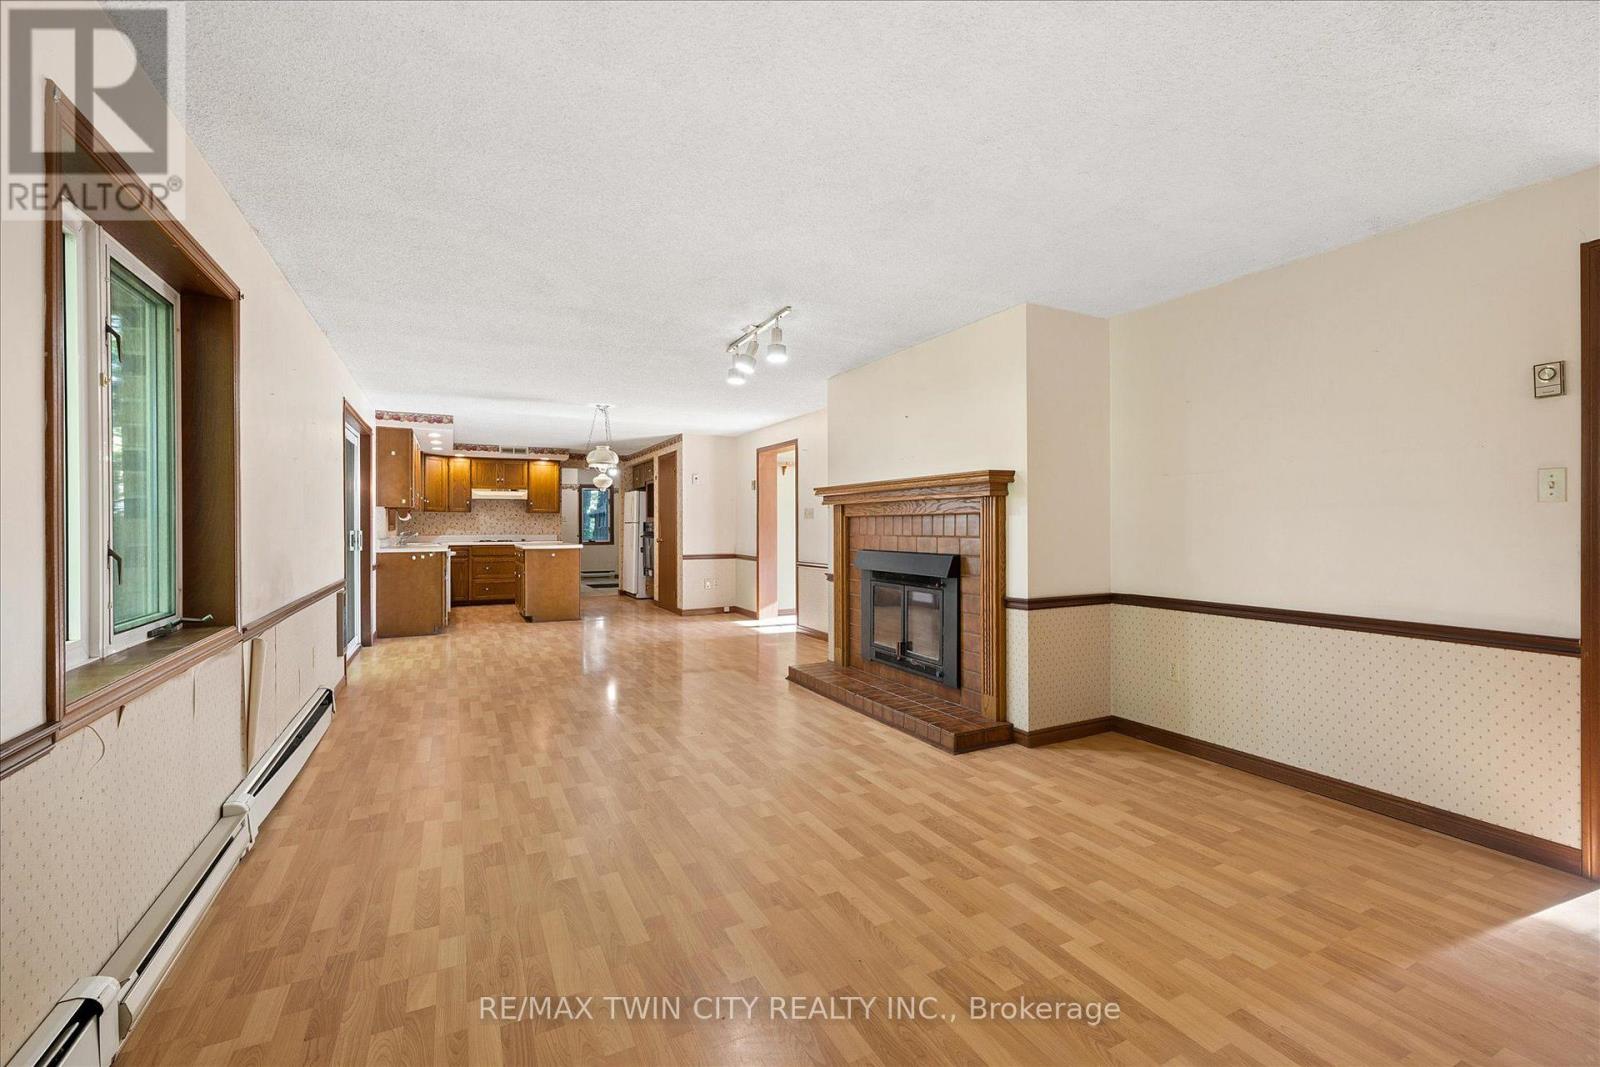
2018 Greenwood Hill Road, Wellesley, ON photo 1
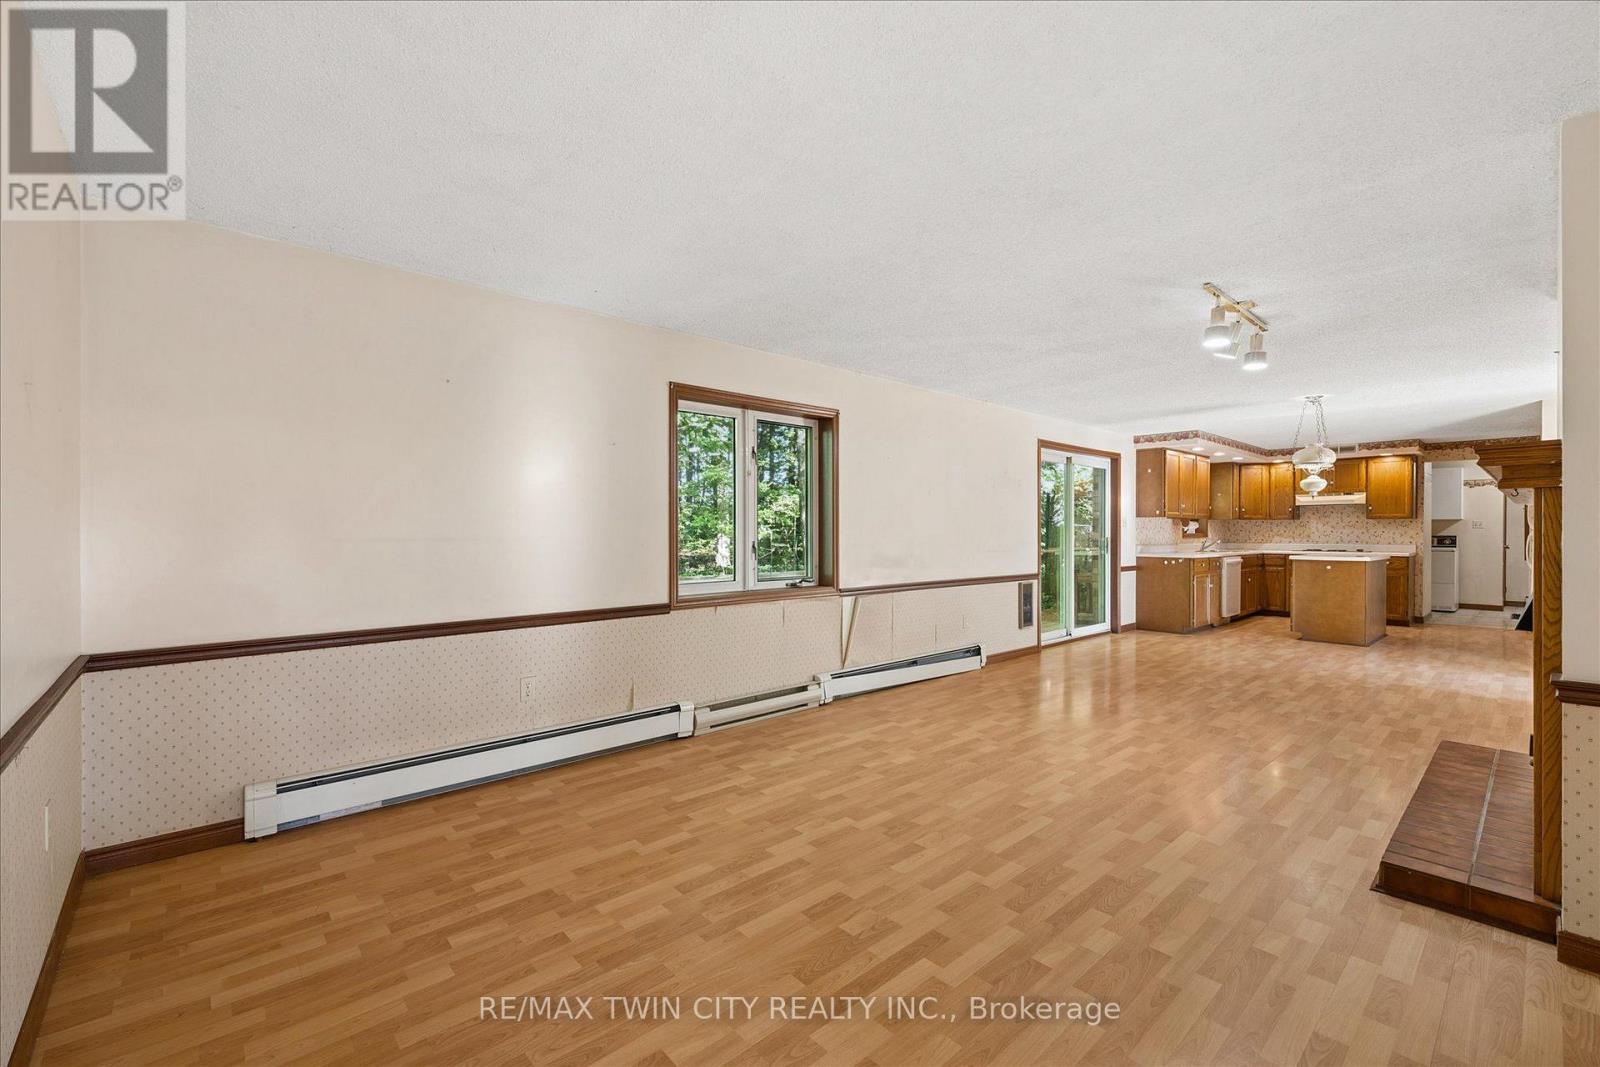
2018 Greenwood Hill Road, Wellesley, ON photo 2
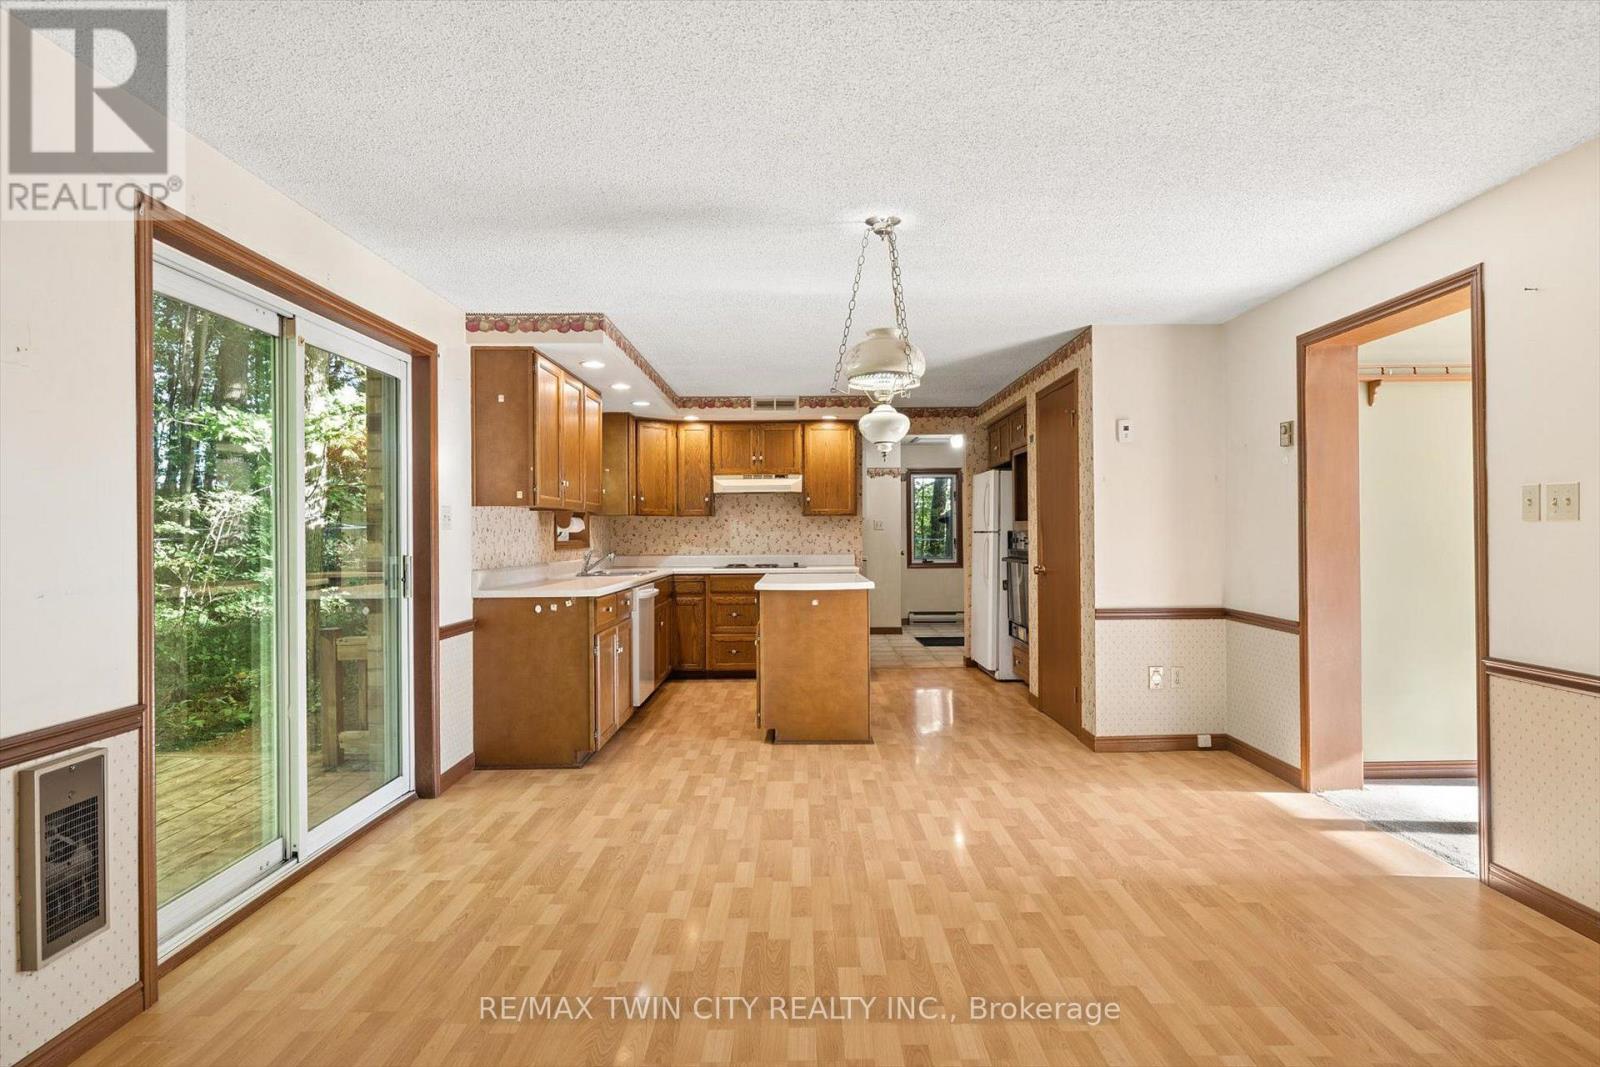
2018 Greenwood Hill Road, Wellesley, ON photo 3
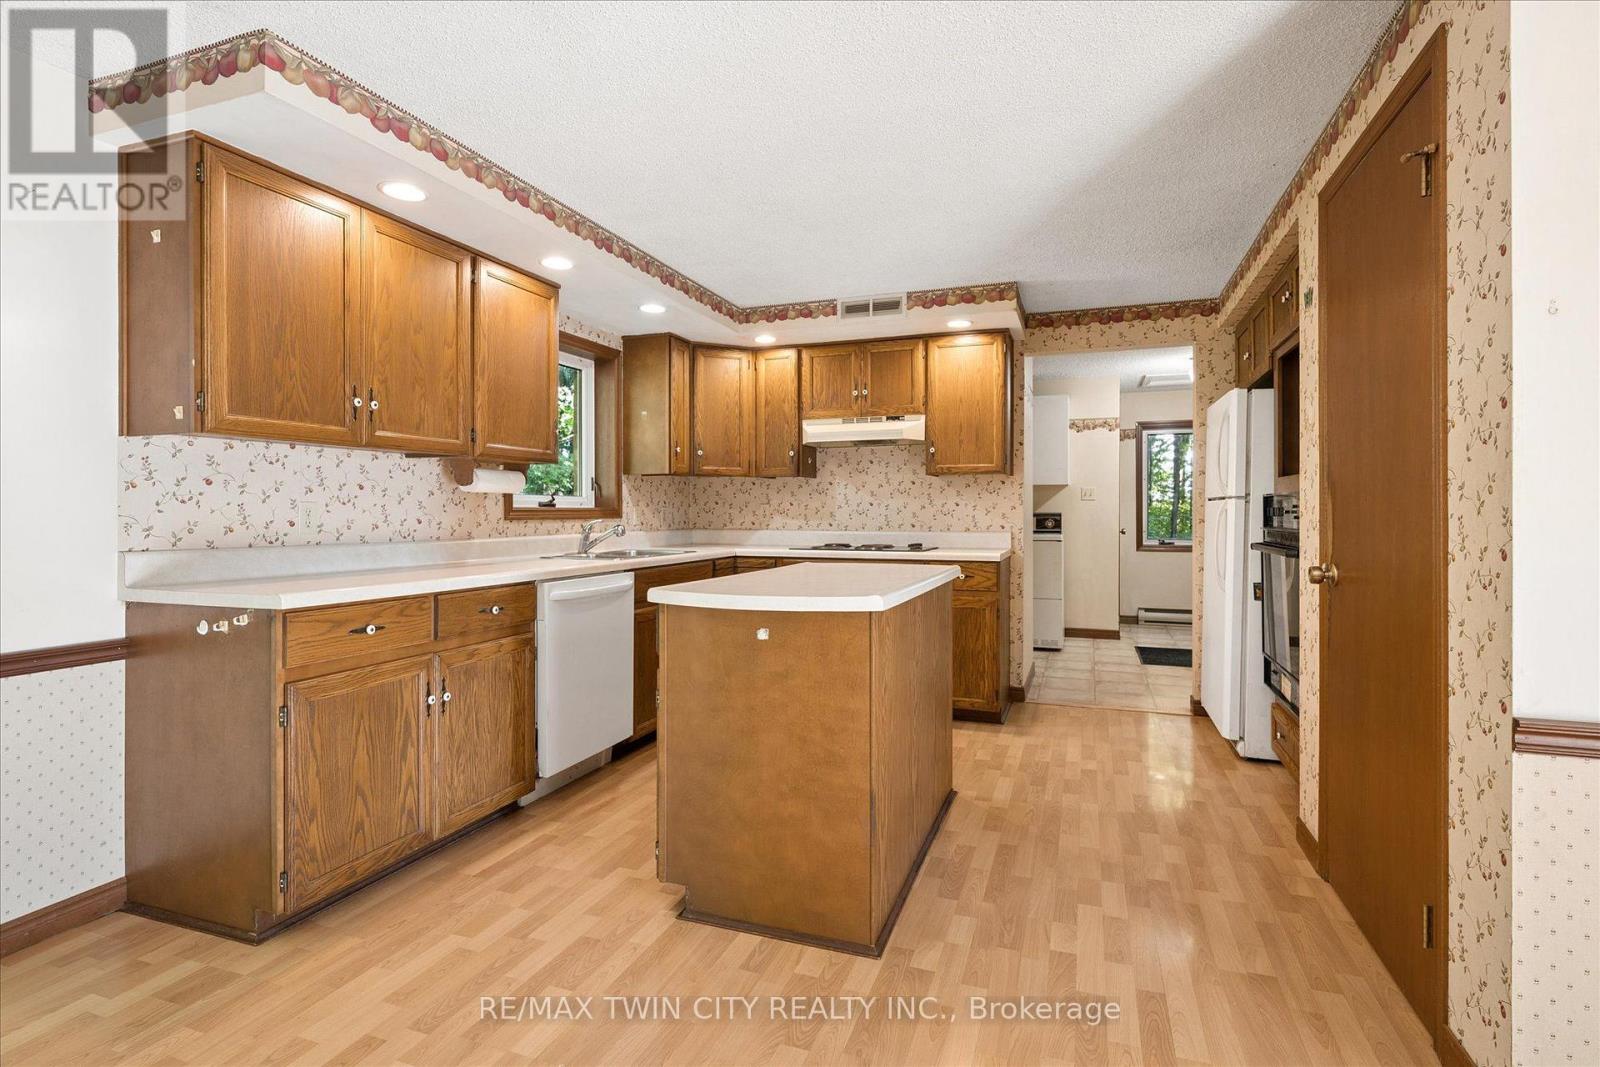
2018 Greenwood Hill Road, Wellesley, ON photo 4
2018 Greenwood Hill Road, Wellesley, ON photo 5
2018 Greenwood Hill Road, Wellesley, ON photo 6
2018 Greenwood Hill Road, Wellesley, ON photo 7
2018 Greenwood Hill Road, Wellesley, ON photo 8
2018 Greenwood Hill Road, Wellesley, ON photo 9
2018 Greenwood Hill Road, Wellesley, ON photo 10
2018 Greenwood Hill Road, Wellesley, ON photo 11
2018 Greenwood Hill Road, Wellesley, ON photo 12
2018 Greenwood Hill Road, Wellesley, ON photo 13
2018 Greenwood Hill Road, Wellesley, ON photo 14
2018 Greenwood Hill Road, Wellesley, ON photo 15
2018 Greenwood Hill Road, Wellesley, ON photo 16
2018 Greenwood Hill Road, Wellesley, ON photo 17
2018 Greenwood Hill Road, Wellesley, ON photo 18
2018 Greenwood Hill Road, Wellesley, ON photo 19
2018 Greenwood Hill Road, Wellesley, ON photo 20
2018 Greenwood Hill Road, Wellesley, ON photo 21
2018 Greenwood Hill Road, Wellesley, ON photo 22
2018 Greenwood Hill Road, Wellesley, ON photo 23
2018 Greenwood Hill Road, Wellesley, ON photo 24
2018 Greenwood Hill Road, Wellesley, ON photo 25
2018 Greenwood Hill Road, Wellesley, ON photo 26
2018 Greenwood Hill Road, Wellesley, ON photo 27
2018 Greenwood Hill Road, Wellesley, ON photo 28
2018 Greenwood Hill Road, Wellesley, ON photo 29
2018 Greenwood Hill Road, Wellesley, ON photo 30
2018 Greenwood Hill Road, Wellesley, ON photo 31
2018 Greenwood Hill Road, Wellesley, ON photo 32
2018 Greenwood Hill Road, Wellesley, ON photo 33
2018 Greenwood Hill Road, Wellesley, ON photo 34
2018 Greenwood Hill Road, Wellesley, ON photo 35
2018 Greenwood Hill Road, Wellesley, ON photo 36
2018 Greenwood Hill Road, Wellesley, ON photo 37
2018 Greenwood Hill Road, Wellesley, ON photo 38
2018 Greenwood Hill Road, Wellesley, ON photo 39
2018 Greenwood Hill Road, Wellesley, ON photo 40
2018 Greenwood Hill Road, Wellesley, ON photo 41
2018 Greenwood Hill Road, Wellesley, ON photo 42
2018 Greenwood Hill Road, Wellesley, ON photo 43
2018 Greenwood Hill Road, Wellesley, ON photo 44
2018 Greenwood Hill Road, Wellesley, ON photo 45
2018 Greenwood Hill Road, Wellesley, ON photo 46
2018 Greenwood Hill Road, Wellesley, ON photo 47
2018 Greenwood Hill Road, Wellesley, ON photo 48
1 / 48

BUYER ADVANTAGE

Buy with confidence

Get a full-service approach built on strategy, strong negotiation, and clear guidance from offer to close.

  • Local Market Expertise
  • Broker-level Negotiation
  • Transparent Process
  • No-pressure Guidance

The right strategy depends on your goals, timing, budget, and the type of home you are buying. Get Your Buyer Snapshot.

About This Property

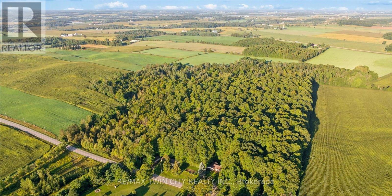
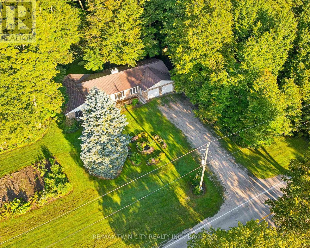
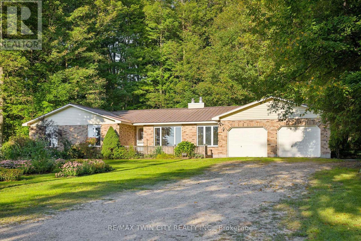
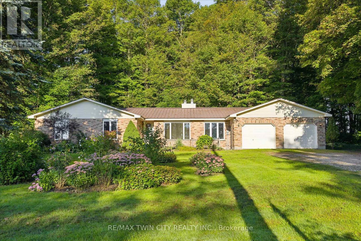
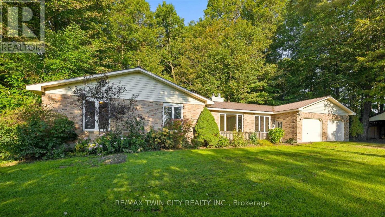
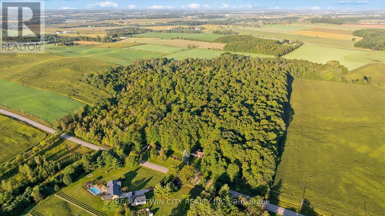
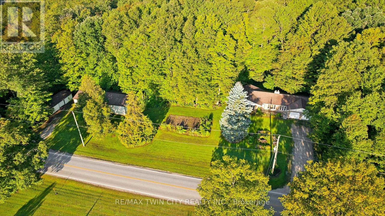
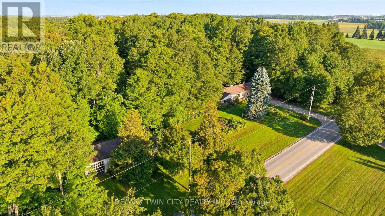
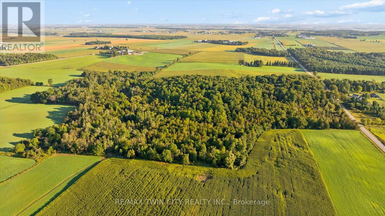
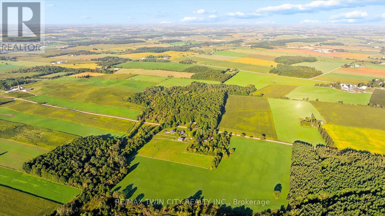
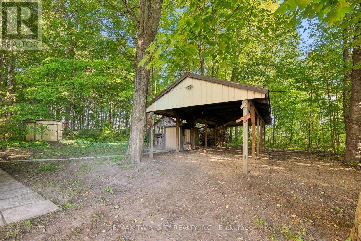
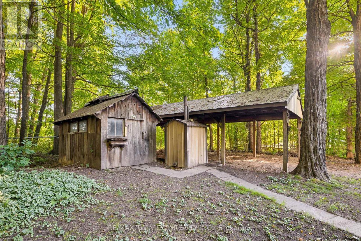
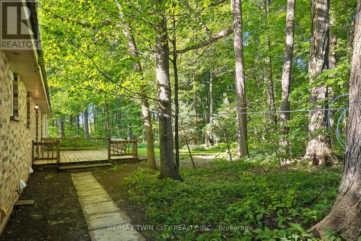
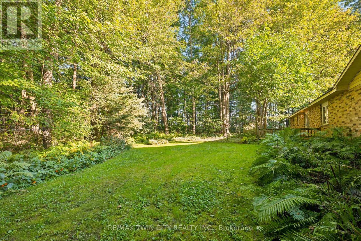
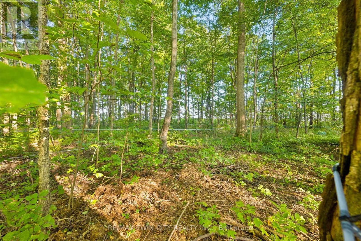
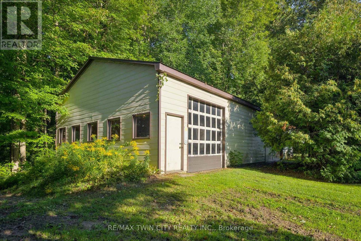
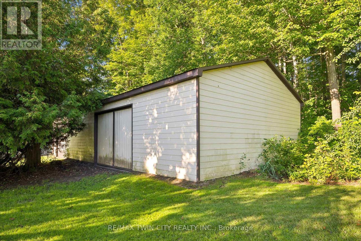
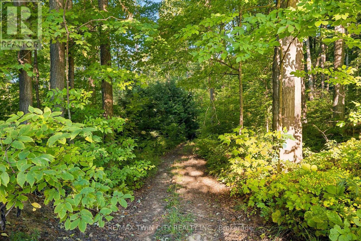
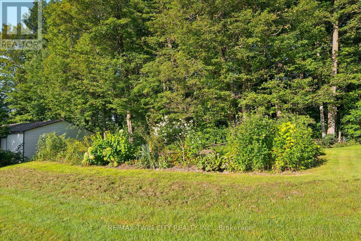
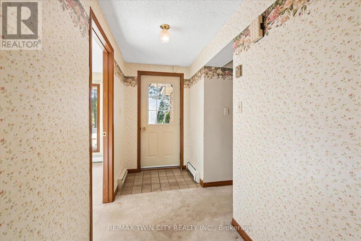
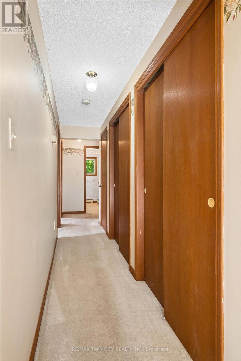
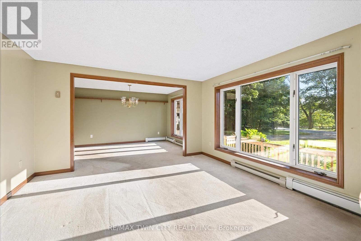
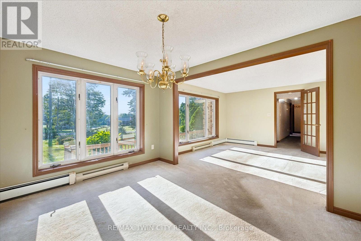
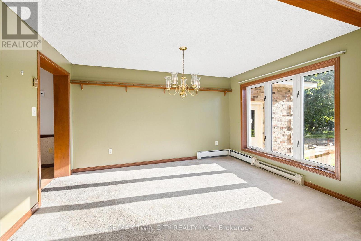
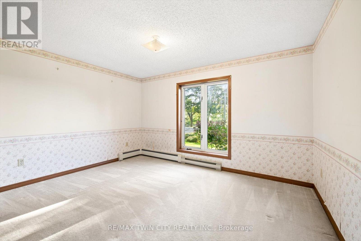
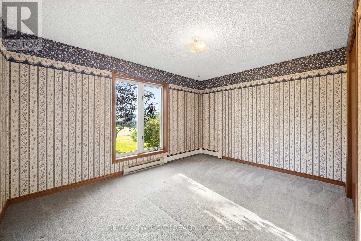
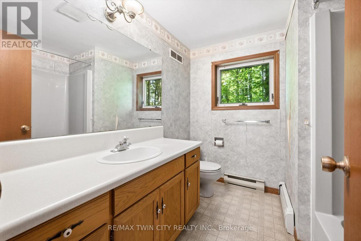
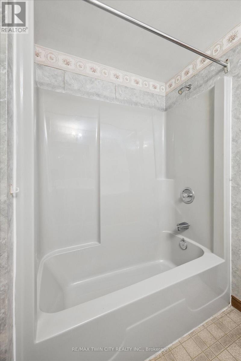
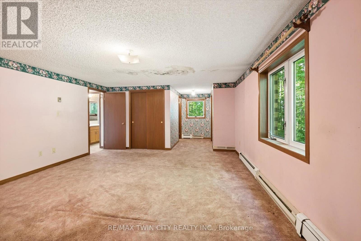
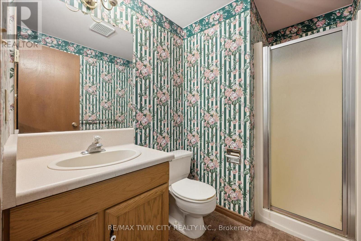
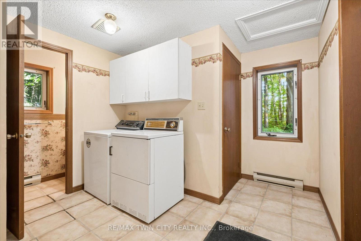
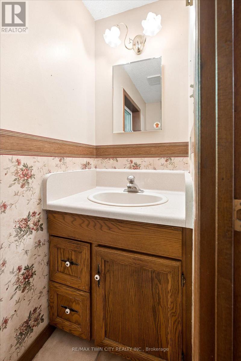
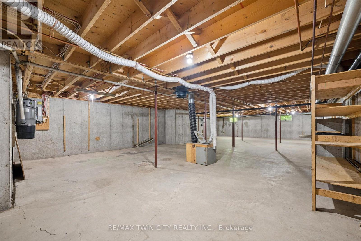
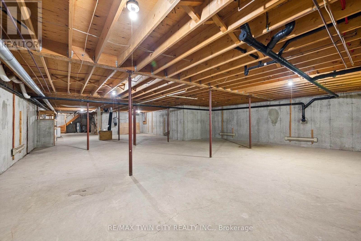
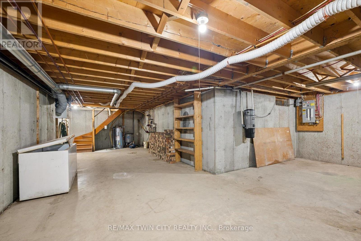
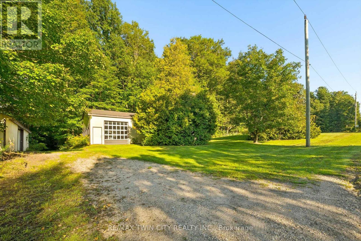
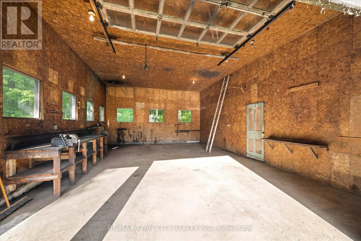
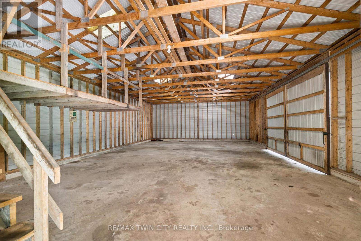
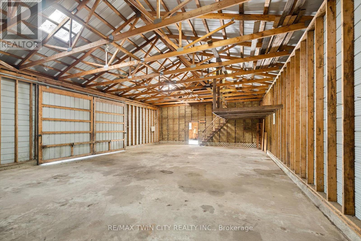
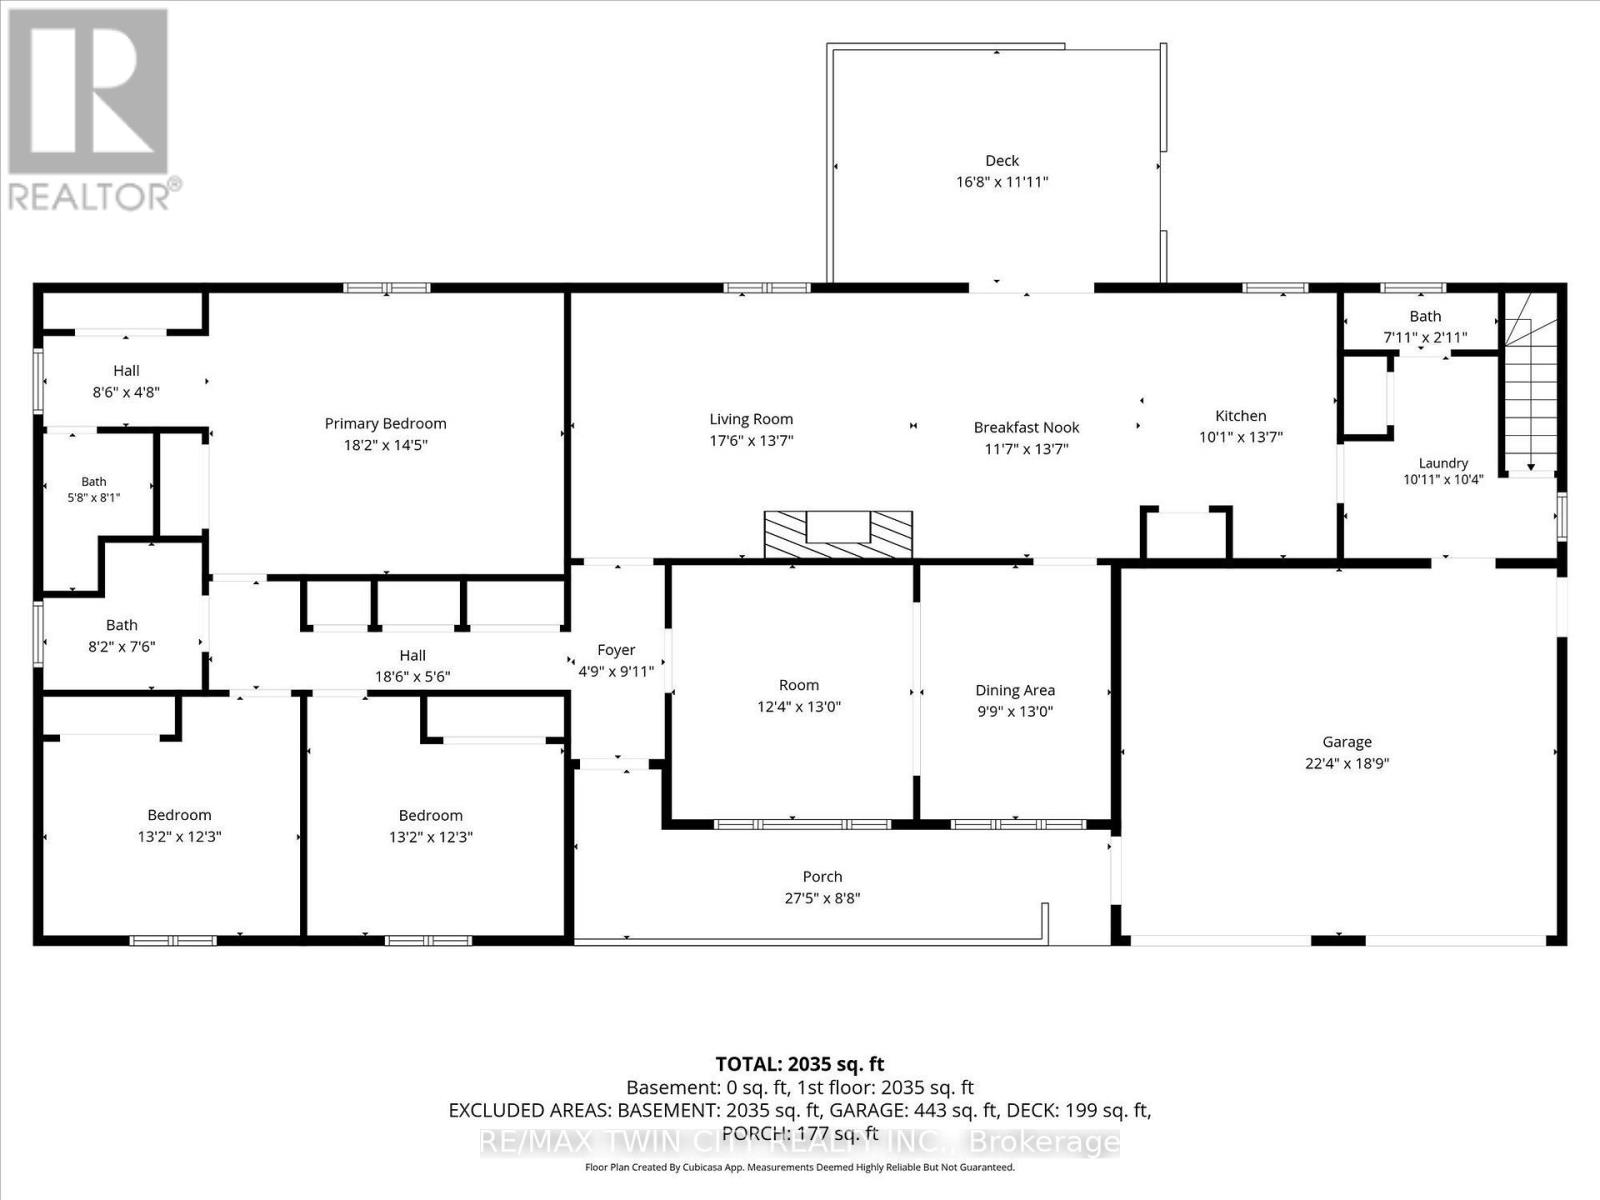
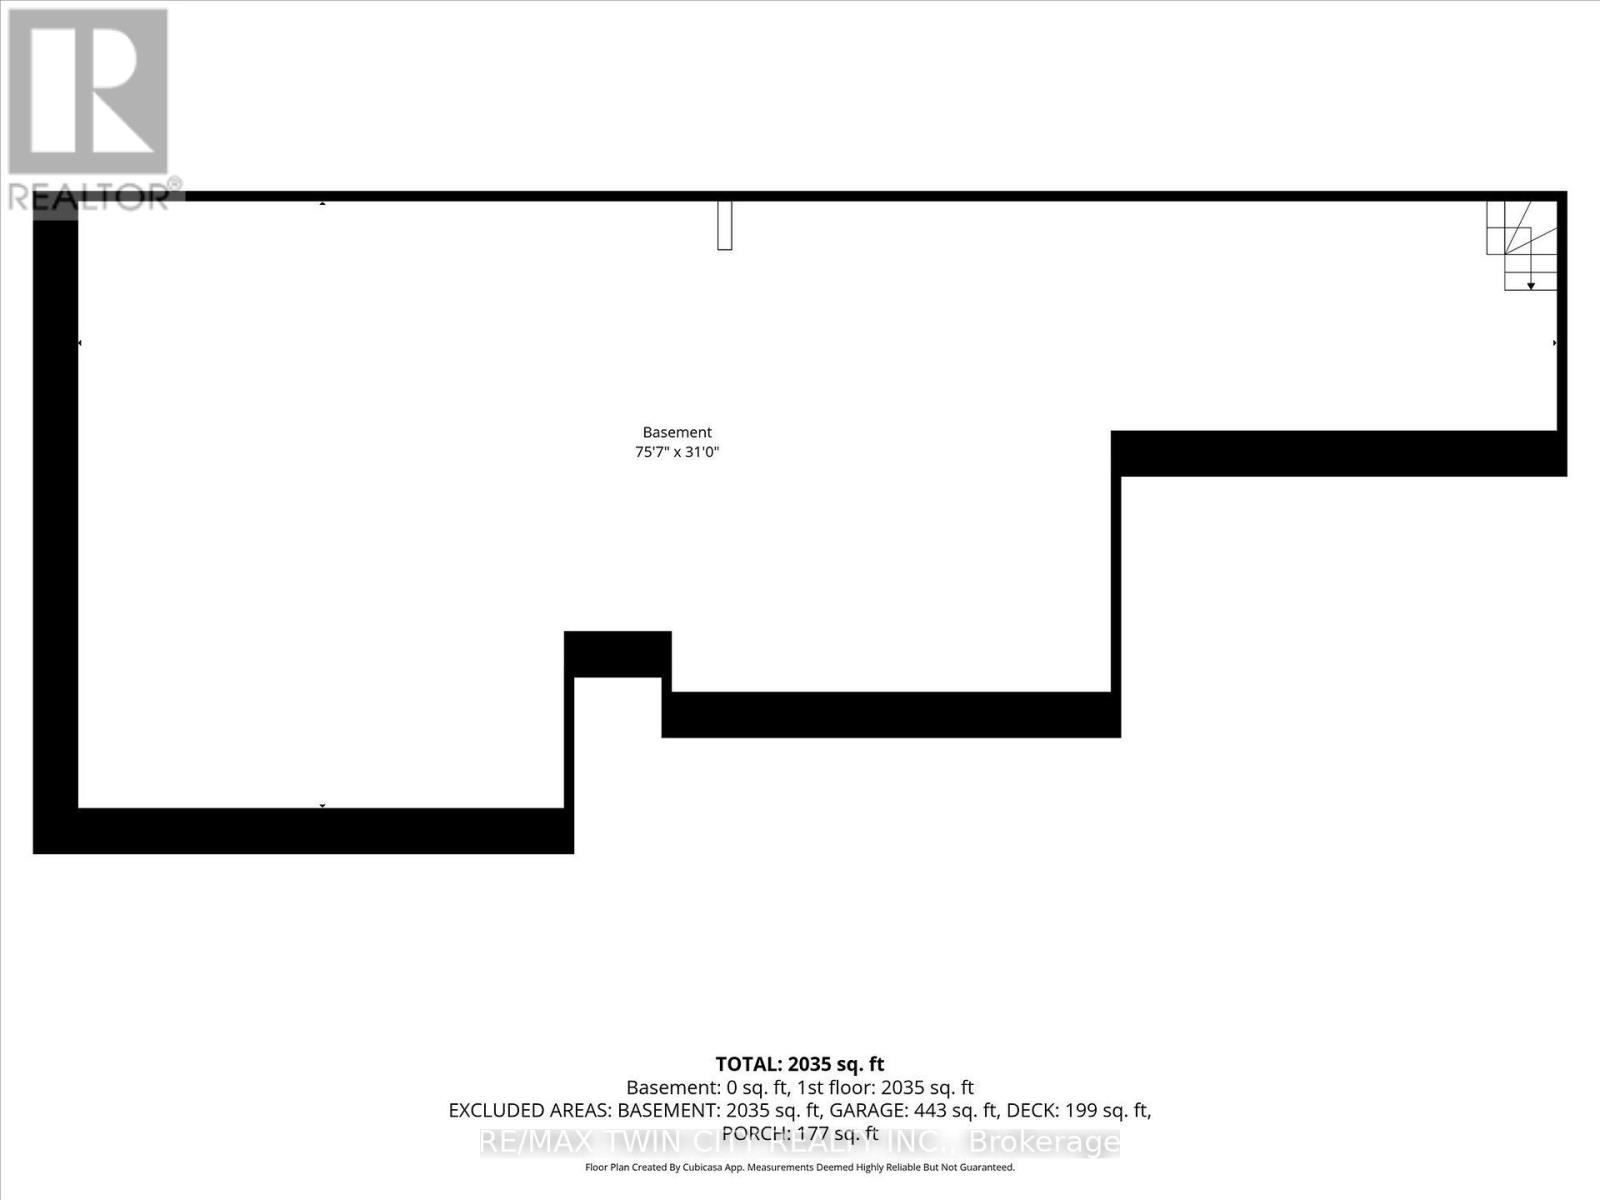
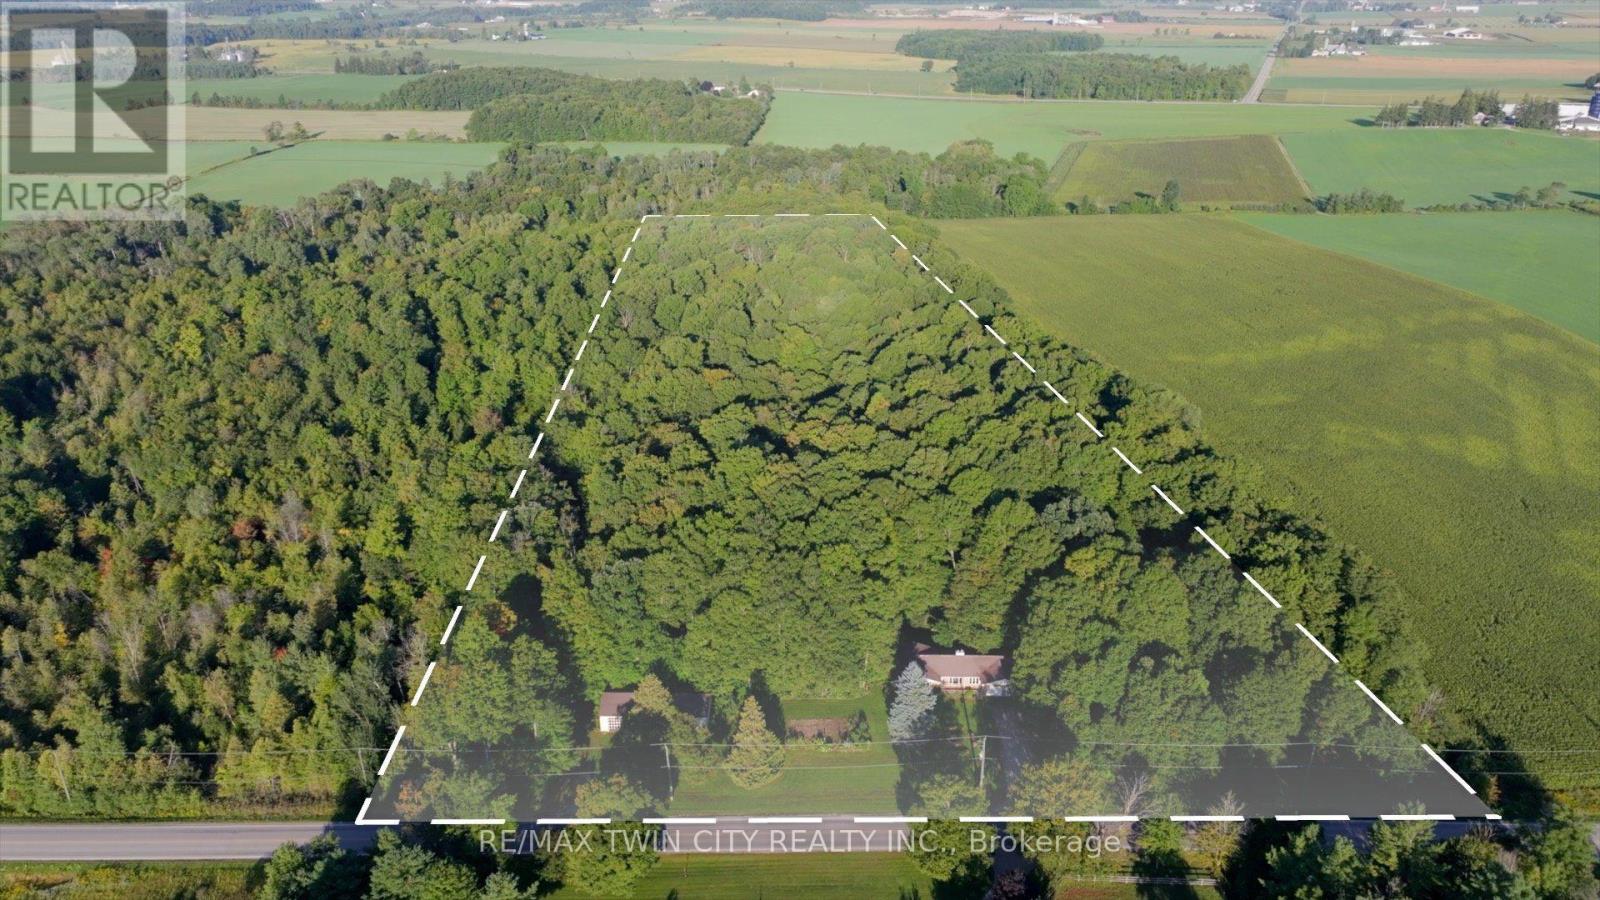
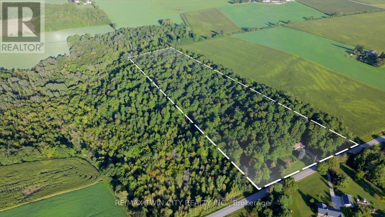
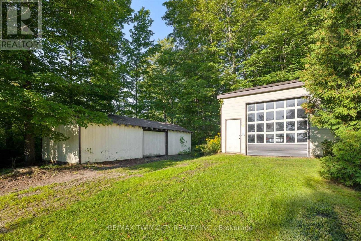
A rare opportunity to own your own private country retreat on 14.84 acres with a beautiful hardwood and maple forest, located just outside the village of Wellesley. This unique property offers the perfect combination of peaceful rural living, recreational space, and incredible potential for those looking to embrace a more self-sufficient lifestyle. Approximately 150 maple trees are currently tapped for maple syrup production with plenty of opportunity to expand. A small sugar shack with boiler is already in place and ready for next season. This brick bungalow offers a comfortable layout designed for everyday living. The kitchen and dinette are open to the family room, where a fireplace creates a warm inviting space, and sliding doors provide easy access to the backyard. A large bright living room and dining area offer additional space to relax or entertain, while a powder room, laundry room and garage access add everyday convenience. The spacious primary bedroom features a private ensuite, while two additional bedrooms and a 4-piece bathroom provide plenty of room for family or guests. The possibilities continue downstairs with a huge, unfinished basement featuring high ceilings and an abundance of space to create whatever you envision. A recreation room, home gym, workshop, office, additional bedrooms, or a combination of uses could all be possible. The home is equipped with 200-amp electrical service and a double garage. This property is really impressive outdoors, with a large 65' x 30' shop that is insulated on one side with water, plus an additional 40' x 16' shed for equipment, toys or seasonal storage. There is extensive parking, including plenty of room for an RV. Whether you are looking to expand the maple syrup operation, create your own private woodland escape, or simply enjoy the space and freedom that comes with acreage, this property offers a truly rare opportunity to make country living your own. (id:63604)

Key Facts

Type
House
Beds
3
Baths
3
Size
2,000 sqft
Lot
584.2 x 1588.4 FT; 1,588.43' x262.82' x1,557.87' x 584.24'
Parking
10 total

Highlights

  • Washer
  • Refrigerator
  • Central Vacuum
  • Dishwasher
  • Stove
  • Dryer
  • Freezer
  • Water Heater
Property Details 17 details
Bedrooms
3 bedrooms
3 above grade
Bathrooms
3 bathrooms
1 partial
Parking
10 parking spaces
Attached Garage · Garage
Living area
2,000 - 2,500 sq. ft.
Property
Single Family · Bungalow
Property subtype
Single Family
Structure type
House
Architectural style
Bungalow
Storeys
1
Basement
Unfinished, Full
Heating
Baseboard heaters, Radiant heat, Electric, Other
Fireplace
1 fireplace
Lot dimensions
584.2 x 1588.4 FT; 1,588.43' x262.82' x1,557.87' x 584.24'
Frontage
584.20 feet
Taxes
$3,904.04 (2,026)
Zoning
A1
Water source
Dug Well
Sewer
Septic System

Interior features

WasherRefrigeratorCentral VacuumDishwasherStoveDryerFreezerWater HeaterFireplace(s)

Exterior features

Brick VeneerPoured Concrete

Systems and association

Electricity

Lot and water

Wooded areaFlat siteCountry residential
Rooms 12 rooms
Level
Room
Dimensions
Main level
Kitchen
3.07 m x 4.14 m
Main level
Laundry room
3.33 m x 3.15 m
Main level
Bathroom
2.41 m x 0.89 m
Main level
Eating area
3.53 m x 4.14 m
Main level
Family room
5.33 m x 4.14 m
Main level
Living room
3.76 m x 3.96 m
Main level
Dining room
2.97 m x 3.96 m
Main level
Primary Bedroom
5.54 m x 4.39 m
Main level
Bathroom
1.73 m x 2.46 m
Main level
Bedroom 2
4.01 m x 3.73 m
Main level
Bedroom 3
4.01 m x 3.73 m
Main level
Bathroom
2.49 m x 2.29 m

Virtual Tour & Media

Mortgage & Affordability Estimate monthly costs
Purchase price$1,800,000
Down paymentNot available
Mortgage amountNot available
Principal & interestNot available
Property taxesNot available
Condo/HOA feeNot available
Insurance/OtherNot available
UtilitiesNot available
Est. monthly totalNot available
Income needed (GDS 32%)Not available
Estimates only. Not financial advice. Rates, taxes and fees vary by lender and municipality.

Saved Properties

Keep This One Handy

Save this listing, compare it later, or open your saved properties dashboard.

Manage Saved Searches
Map is approximate.

Neighbourhood

City
Wellesley
Postal code
N0B 2T0
Nearby
Cross Streets: Weimar Line. ** Directions: Gerber Road to Greenwood Hill Road, North of Wellesley.