202- 310 Mill Street South

Brampton, ONCondo Apartment
$355,000
MLS® W13482968
Condo Apartment2 beds2 baths2 total
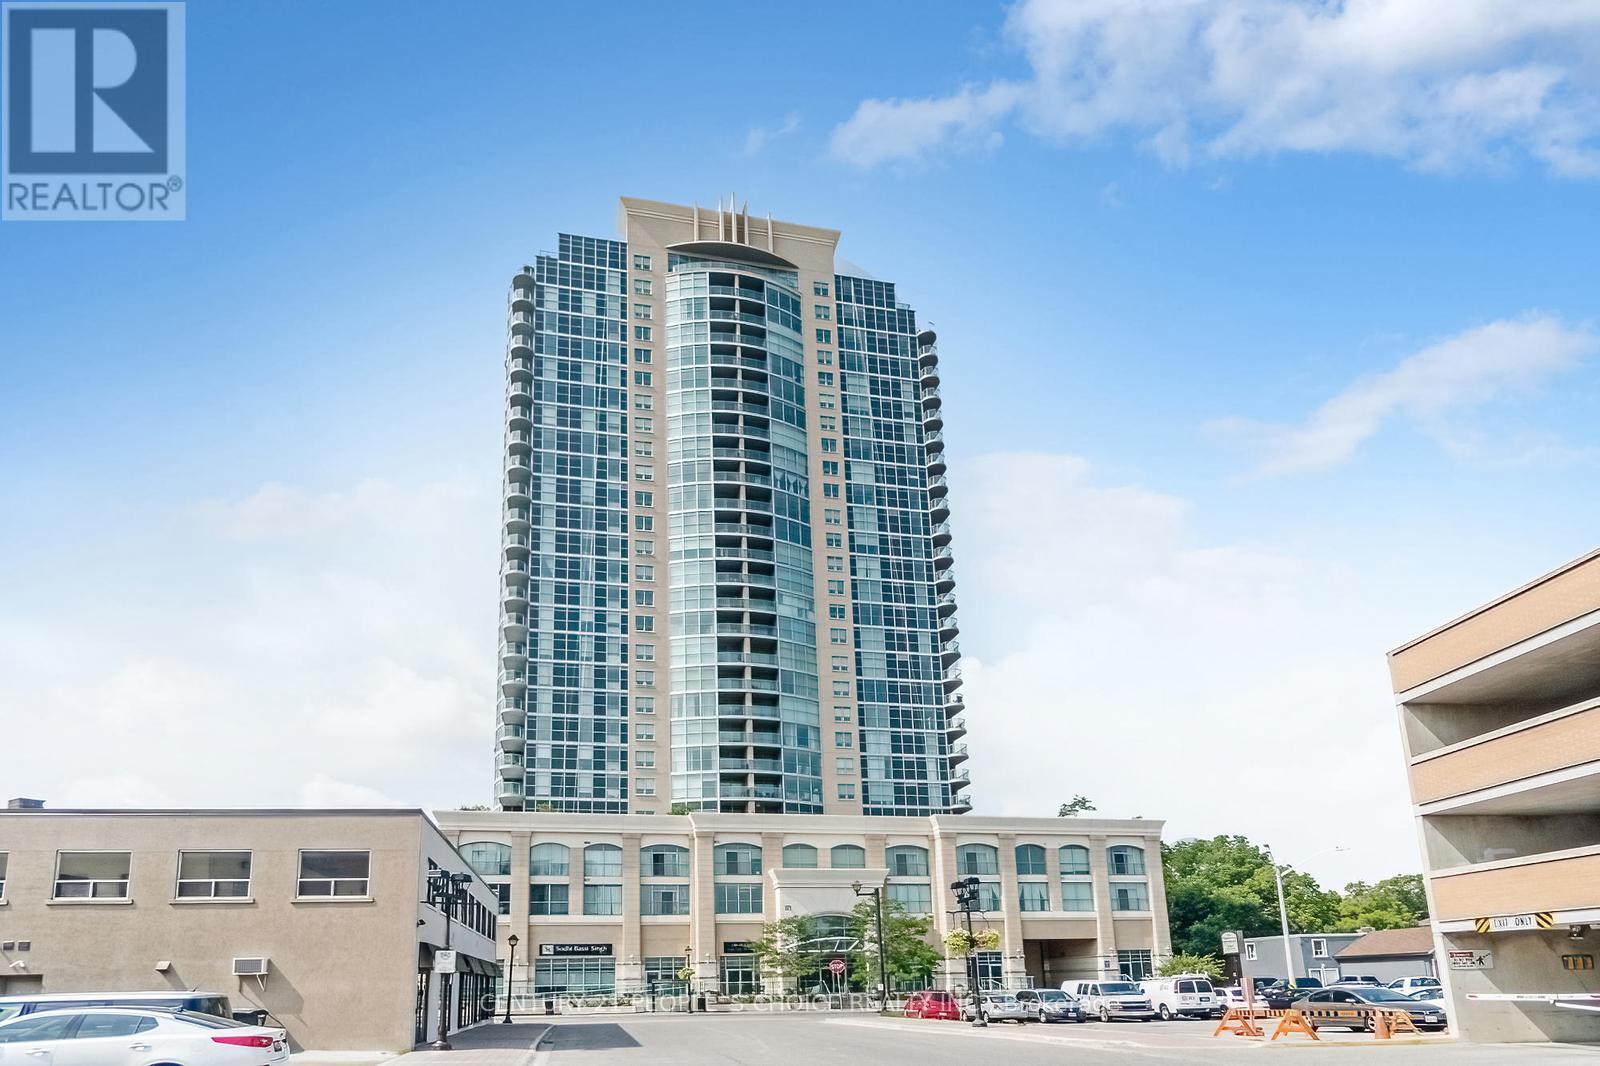
202- 310 Mill Street South, Brampton, ON photo 1
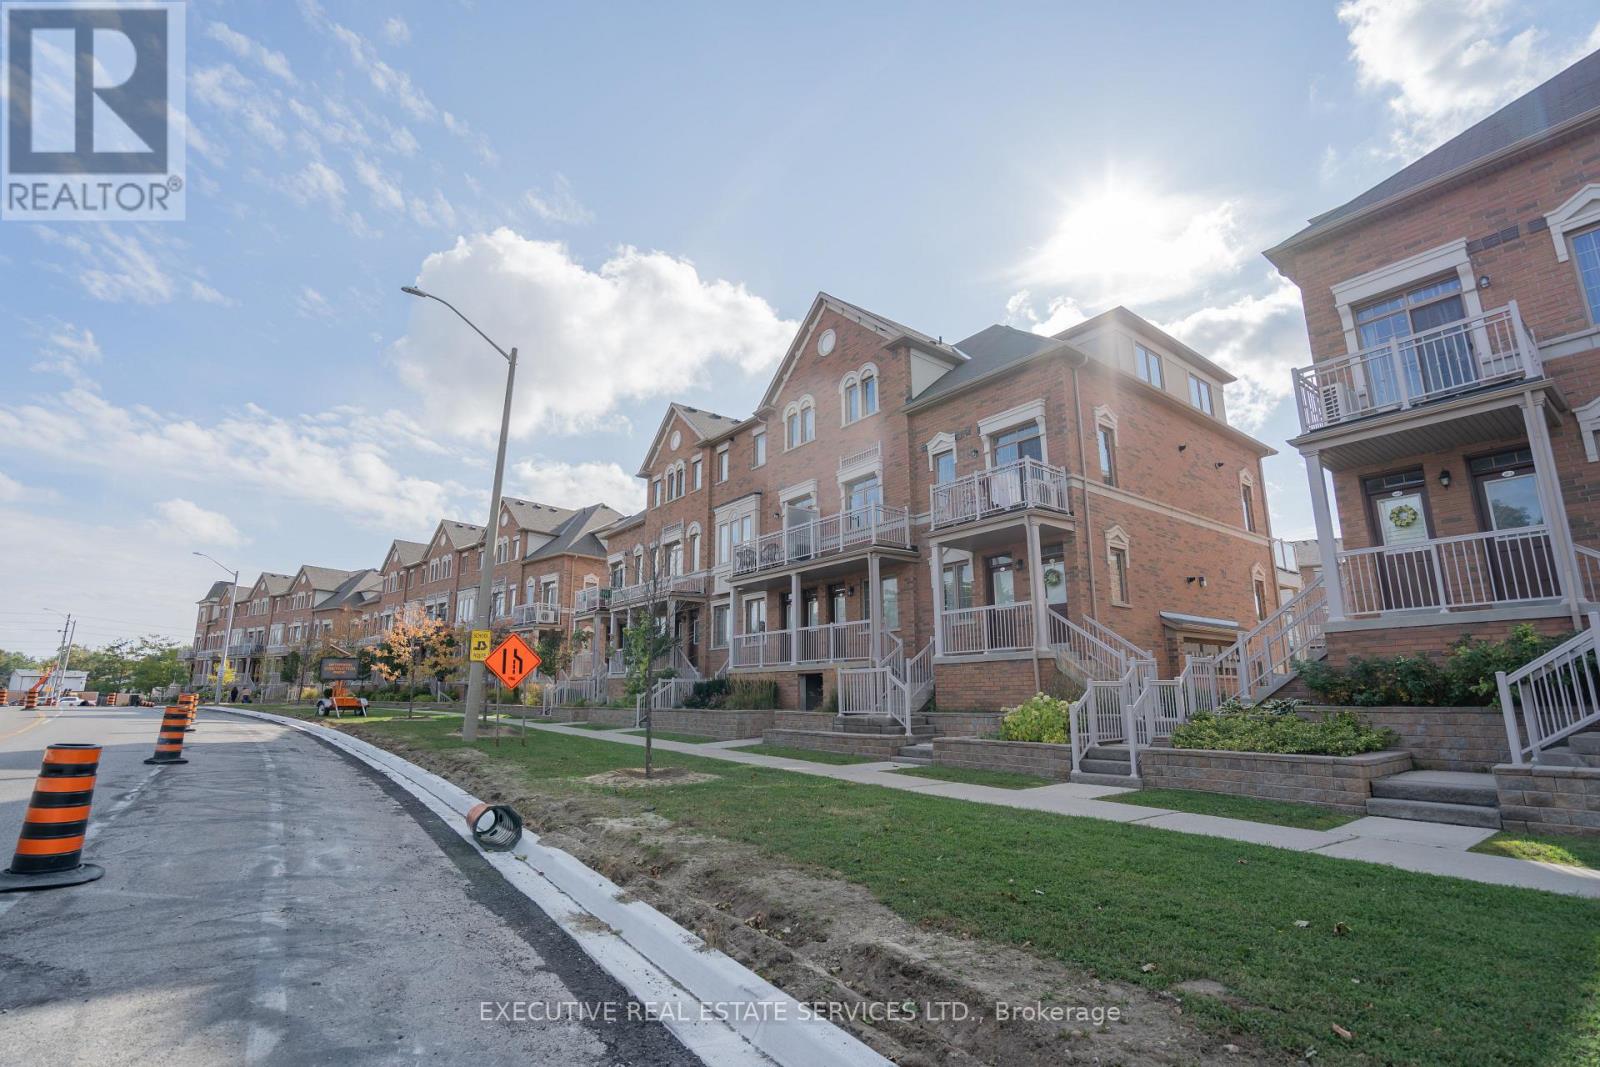
202- 310 Mill Street South, Brampton, ON photo 2
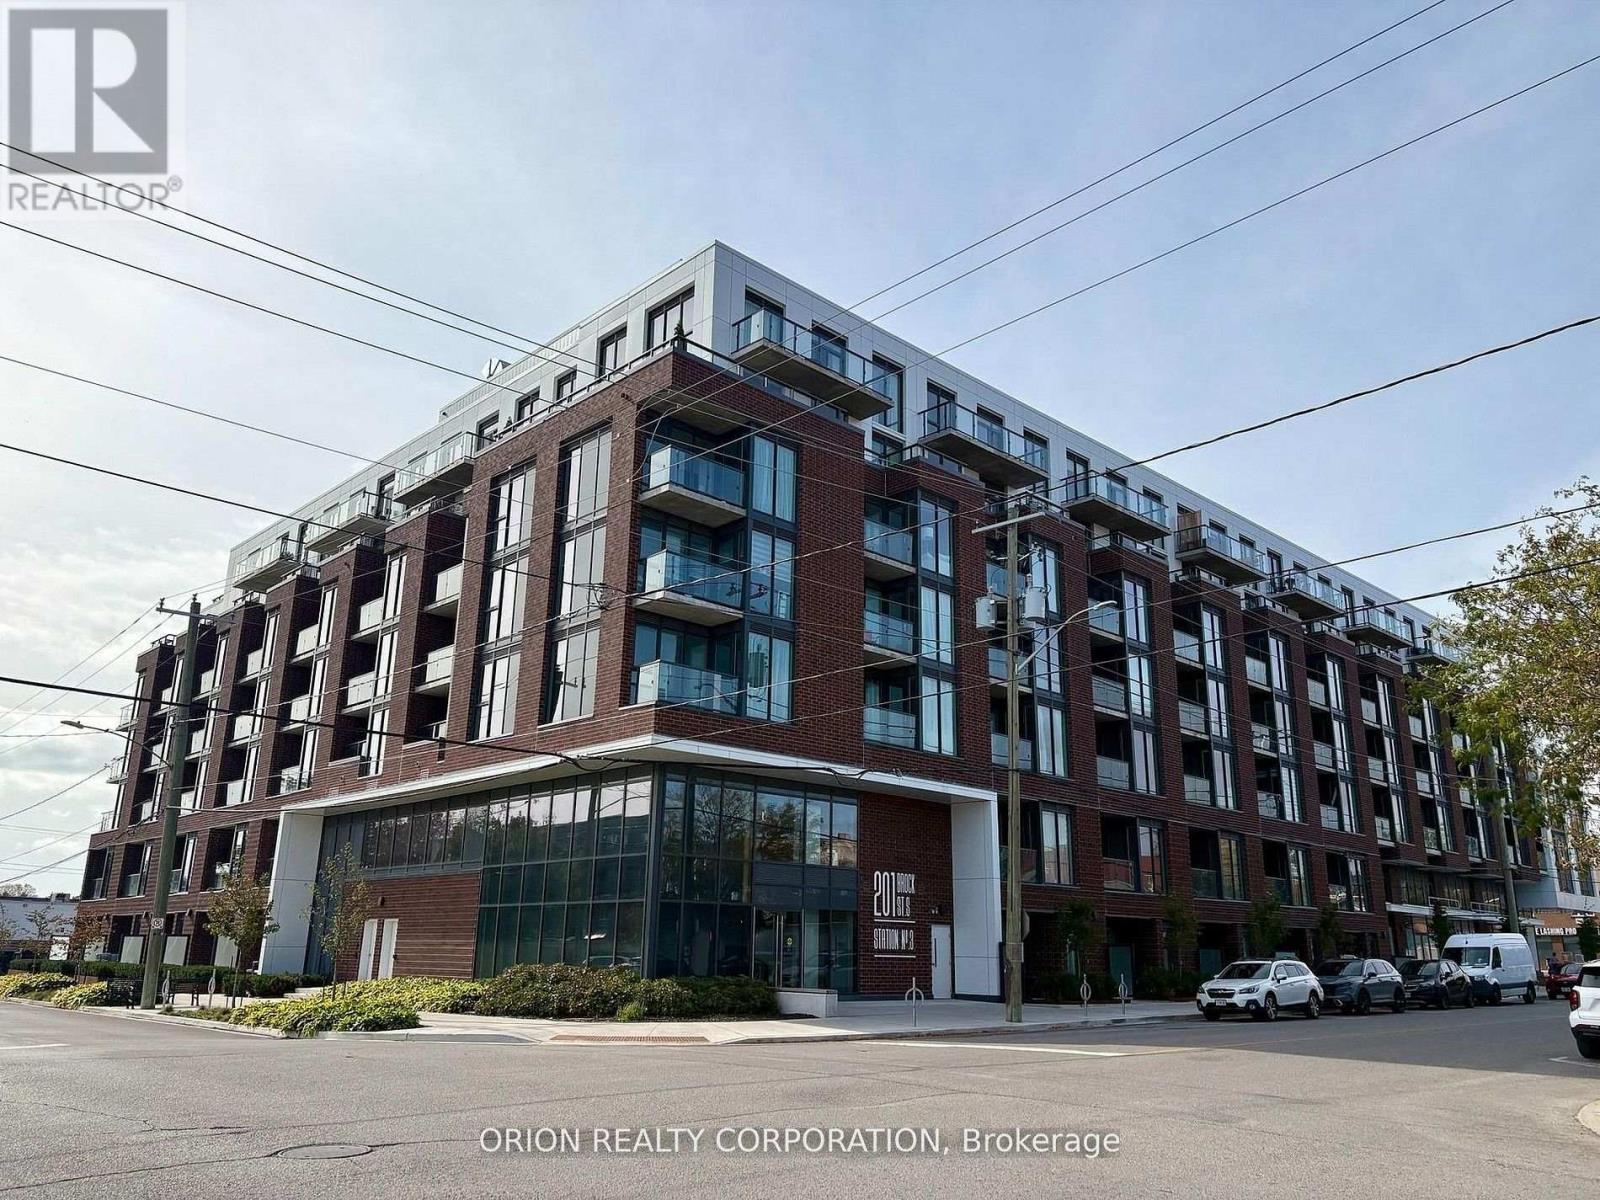
202- 310 Mill Street South, Brampton, ON photo 3
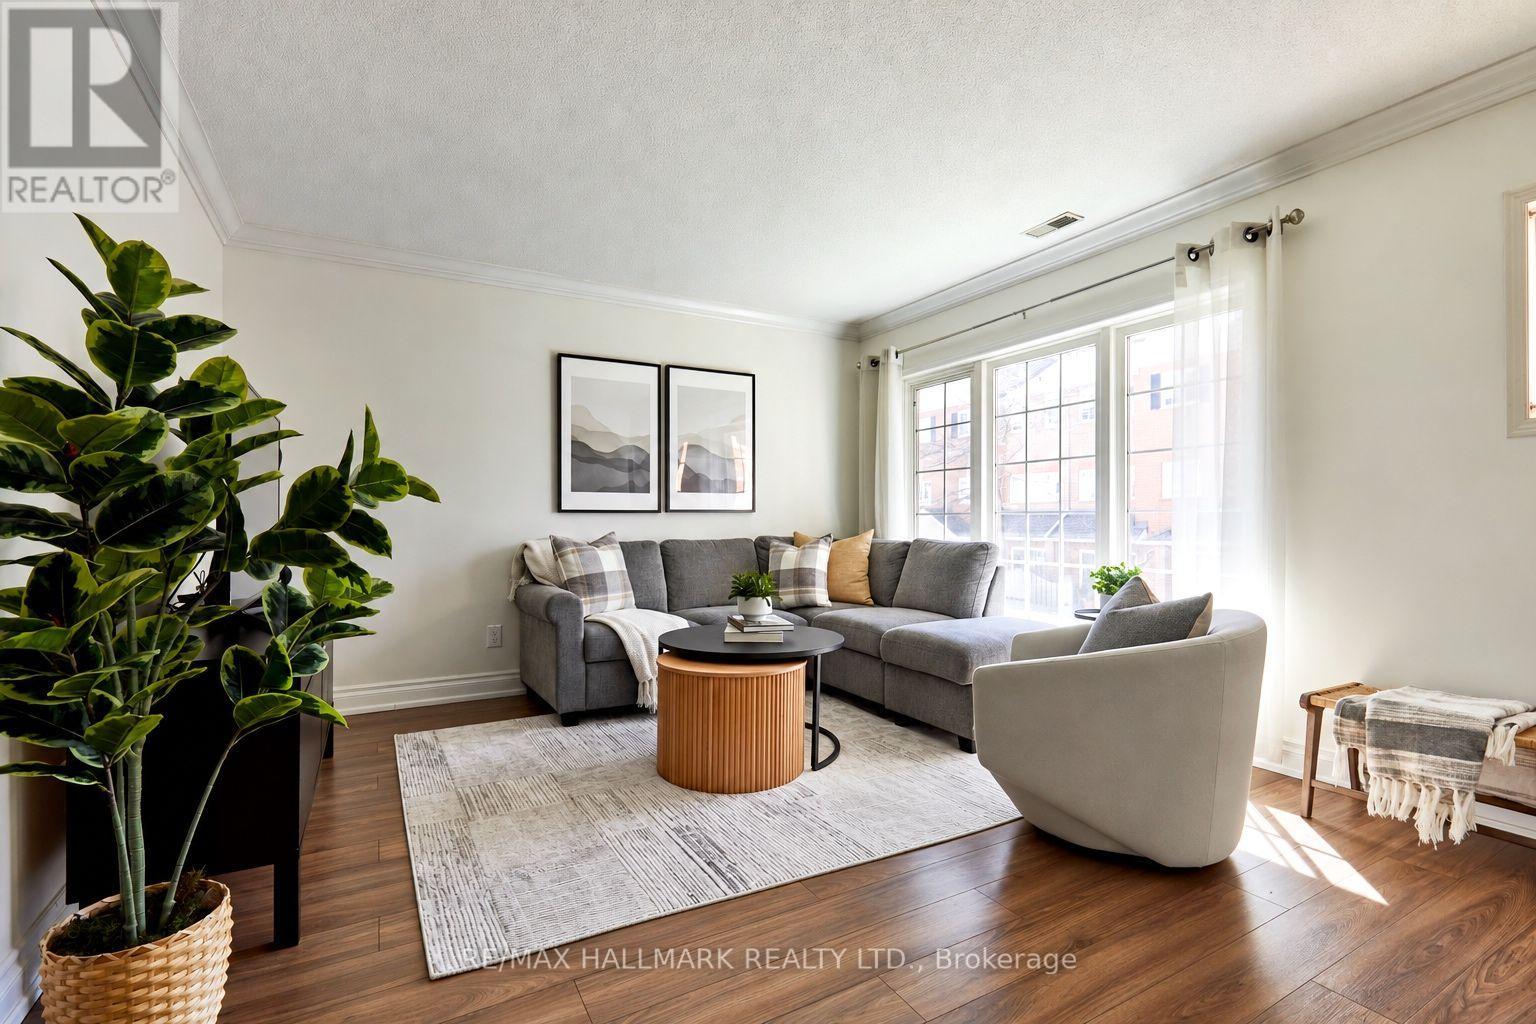
202- 310 Mill Street South, Brampton, ON photo 4
202- 310 Mill Street South, Brampton, ON photo 5
202- 310 Mill Street South, Brampton, ON photo 6
202- 310 Mill Street South, Brampton, ON photo 7
202- 310 Mill Street South, Brampton, ON photo 8
202- 310 Mill Street South, Brampton, ON photo 9
202- 310 Mill Street South, Brampton, ON photo 10
202- 310 Mill Street South, Brampton, ON photo 11
202- 310 Mill Street South, Brampton, ON photo 12
202- 310 Mill Street South, Brampton, ON photo 13
202- 310 Mill Street South, Brampton, ON photo 14
202- 310 Mill Street South, Brampton, ON photo 15
202- 310 Mill Street South, Brampton, ON photo 16
202- 310 Mill Street South, Brampton, ON photo 17
202- 310 Mill Street South, Brampton, ON photo 18
202- 310 Mill Street South, Brampton, ON photo 19
202- 310 Mill Street South, Brampton, ON photo 20
202- 310 Mill Street South, Brampton, ON photo 21
202- 310 Mill Street South, Brampton, ON photo 22
202- 310 Mill Street South, Brampton, ON photo 23
202- 310 Mill Street South, Brampton, ON photo 24
202- 310 Mill Street South, Brampton, ON photo 25
202- 310 Mill Street South, Brampton, ON photo 26
202- 310 Mill Street South, Brampton, ON photo 27
202- 310 Mill Street South, Brampton, ON photo 28
202- 310 Mill Street South, Brampton, ON photo 29
202- 310 Mill Street South, Brampton, ON photo 30
202- 310 Mill Street South, Brampton, ON photo 31
202- 310 Mill Street South, Brampton, ON photo 32
202- 310 Mill Street South, Brampton, ON photo 33
202- 310 Mill Street South, Brampton, ON photo 34
202- 310 Mill Street South, Brampton, ON photo 35
202- 310 Mill Street South, Brampton, ON photo 36
202- 310 Mill Street South, Brampton, ON photo 37
202- 310 Mill Street South, Brampton, ON photo 38
202- 310 Mill Street South, Brampton, ON photo 39
202- 310 Mill Street South, Brampton, ON photo 40
1 / 40

BUYER ADVANTAGE

Buy with confidence

Get a full-service approach built on strategy, strong negotiation, and clear guidance from offer to close.

  • Local Market Expertise
  • Broker-level Negotiation
  • Transparent Process
  • No-pressure Guidance

The right strategy depends on your goals, timing, budget, and the type of home you are buying. Get Your Buyer Snapshot.

About This Property

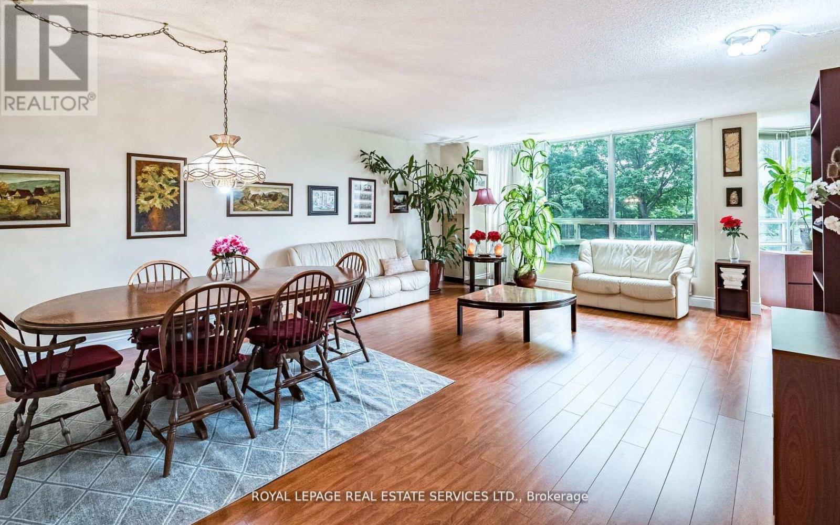
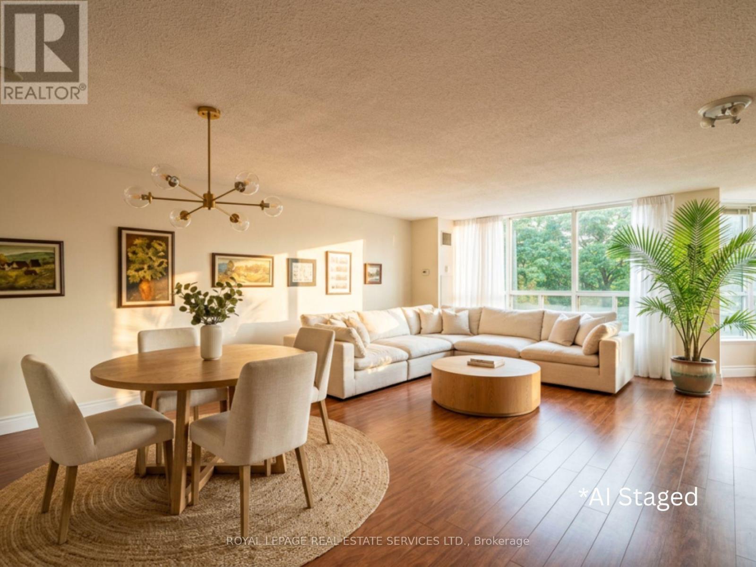
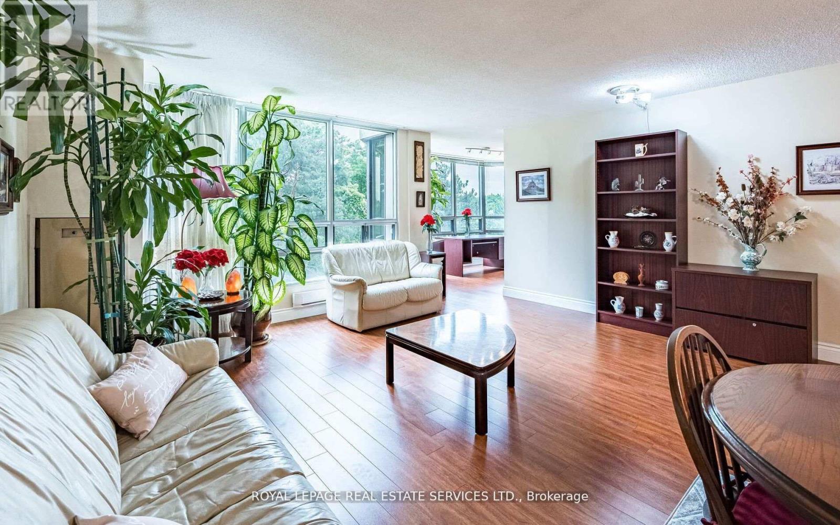
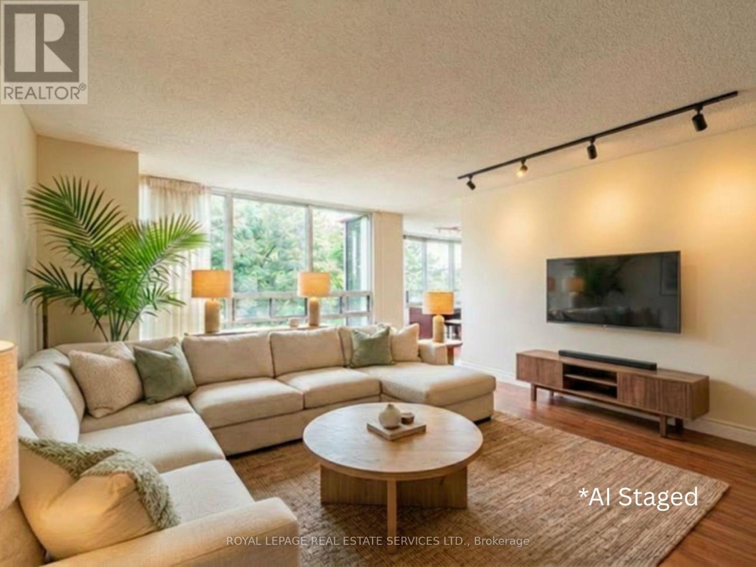
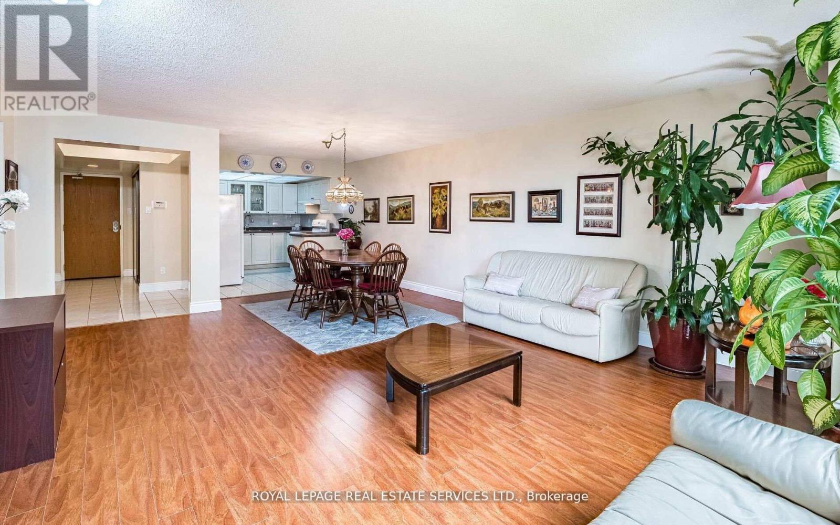
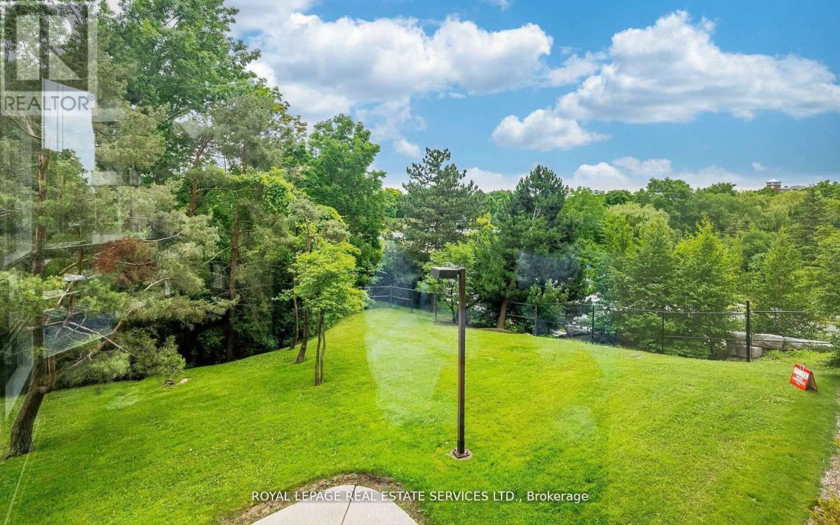
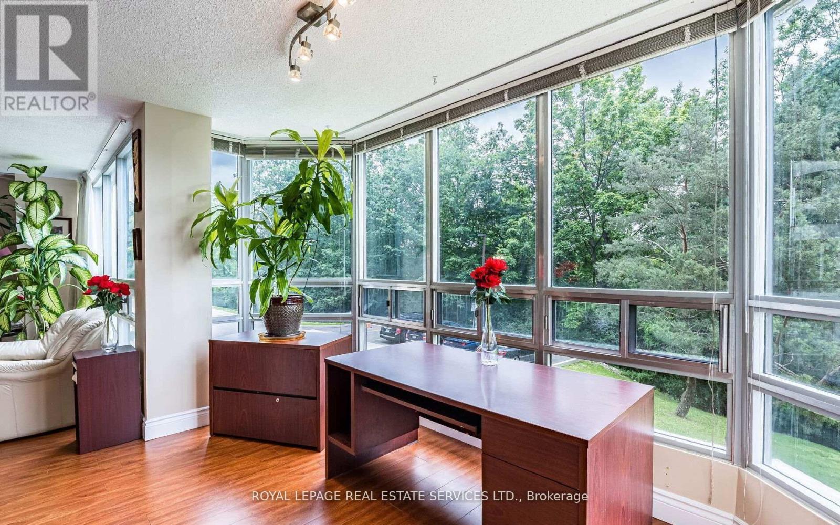
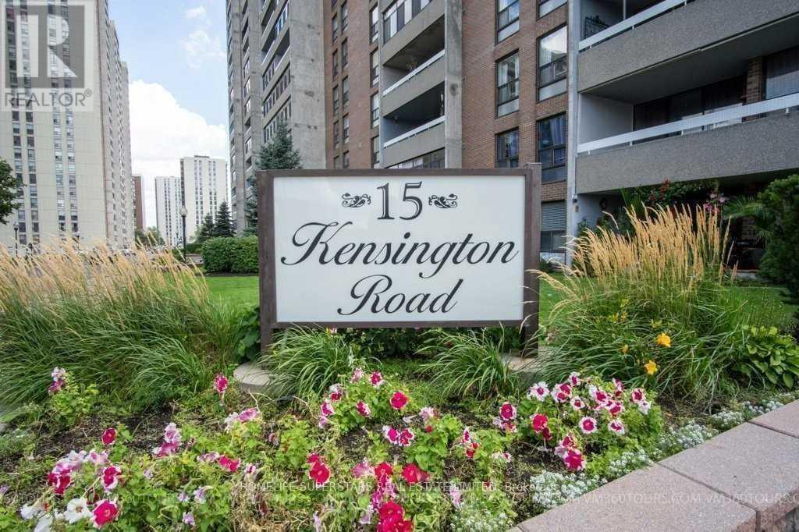
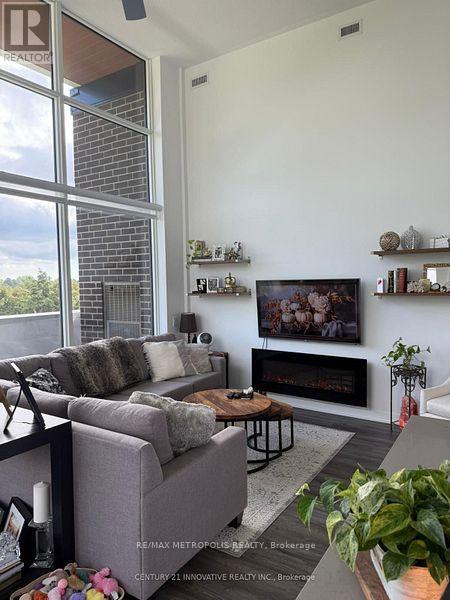
MOVE-IN READY, TURN-KEY LIVING! Priced for a Quick Sale, this beautifully maintained condo offers exceptional value in one of the area's most desirable and well-managed buildings. Enjoy the convenience and savings of maintenance fees that include water and hydro, helping keep monthly expenses predictable. Welcome to Pinnacle I, a rare gem overlooking the tranquil Etobicoke Creek ravine. This bright and spacious unit (approx. 1,250 sq. ft.) features expansive southeast views, a functional layout, and pride of ownership throughout. The modern kitchen with a built-in china cabinet opens to a generous living and dining area filled with natural light and surrounded by lush greenery. The home offers two large bedrooms, two full bathrooms, including a private ensuite with separate shower and double closets in the primary bedroom, plus a versatile solarium ideal as a home office, reading nook, or guest space. Additional features include in-suite laundry with washer and dryer, two underground parking spaces, and two storage lockers. Pinnacle I is known for its exceptional amenities, strong management, and outstanding upkeep. Residents enjoy a newly renovated luxury indoor pool, men's and women's saunas, two fitness rooms, tennis court, games room, party and meeting rooms, crafts room, and a beautiful outdoor barbecue and garden area. The underground parking garage is exceptionally well maintained, and the building is in excellent condition, offering peace of mind with no major anticipated renovations expected to impact condo fees. Ideally located in a peaceful residential enclave close to Gage Park, GO Transit, major highways, public transit, Sheridan College, schools, shopping, dining, golf courses, and scenic walking and biking trails. A rare opportunity to own a spacious, low-maintenance home in an established community where all the work has been done-simply move in and enjoy! (id:63604)

Key Facts

Type
Condo Apartment
Beds
2
Baths
2
Size
1,200 sqft
Parking
2 total
Condo fee
$1,843

Highlights

  • Garage door opener remote(s)
Property Details 13 details
Bedrooms
2 bedrooms
2 above grade
Bathrooms
2 bathrooms
Parking
2 parking spaces
Garage · Underground
Living area
1,200 - 1,399 sq. ft.
Property
Single Family · Condo/Strata · Attached
Property subtype
Single Family
Structure type
Apartment
Ownership
Condo/Strata
Attached status
Attached
Heating
Heat Pump, Natural gas
Cooling
Central air conditioning
Fireplace
No
Pool
Indoor pool
Taxes
$3,048.00

Interior features

Garage door opener remote(s)LaminateCeramicStorage - LockerExercise CentreParty RoomSecurity/ConciergeVisitor Parking

Exterior features

Concrete

Systems and association

Alarm systemSmoke DetectorsCommon Area MaintenanceHeatElectricityWaterInsuranceParking

Lot and water

RavineConservation/green beltWheelchair accessCarpet FreeSauna
Rooms 9 rooms
Level
Room
Dimensions
Main level
Living room
3.82 m x 4.98 m
Main level
Dining room
3.27 m x 4.98 m
Main level
Kitchen
3.72 m x 2.99 m
Main level
Primary Bedroom
5.7 m x 3.37 m
Main level
Bathroom
2.31 m x 1.51 m
Main level
Bedroom 2
3.69 m x 3.03 m
Main level
Solarium
2.57 m x 4.37 m
Main level
Bathroom
2.31 m x 1.51 m
Main level
Laundry room
1.56 m x 1.59 m

Virtual Tour & Media

Mortgage & Affordability Estimate monthly costs
Purchase price$355,000
Down paymentNot available
Mortgage amountNot available
Principal & interestNot available
Property taxesNot available
Condo/HOA feeNot available
Insurance/OtherNot available
UtilitiesNot available
Est. monthly totalNot available
Income needed (GDS 32%)Not available
Estimates only. Not financial advice. Rates, taxes and fees vary by lender and municipality.

Saved Properties

Keep This One Handy

Save this listing, compare it later, or open your saved properties dashboard.

Manage Saved Searches
Map is approximate.

Neighbourhood

Area
Brampton South
City
Brampton
Postal code
L6Y 3B1
Nearby
Main Street South/ Elgin Drive