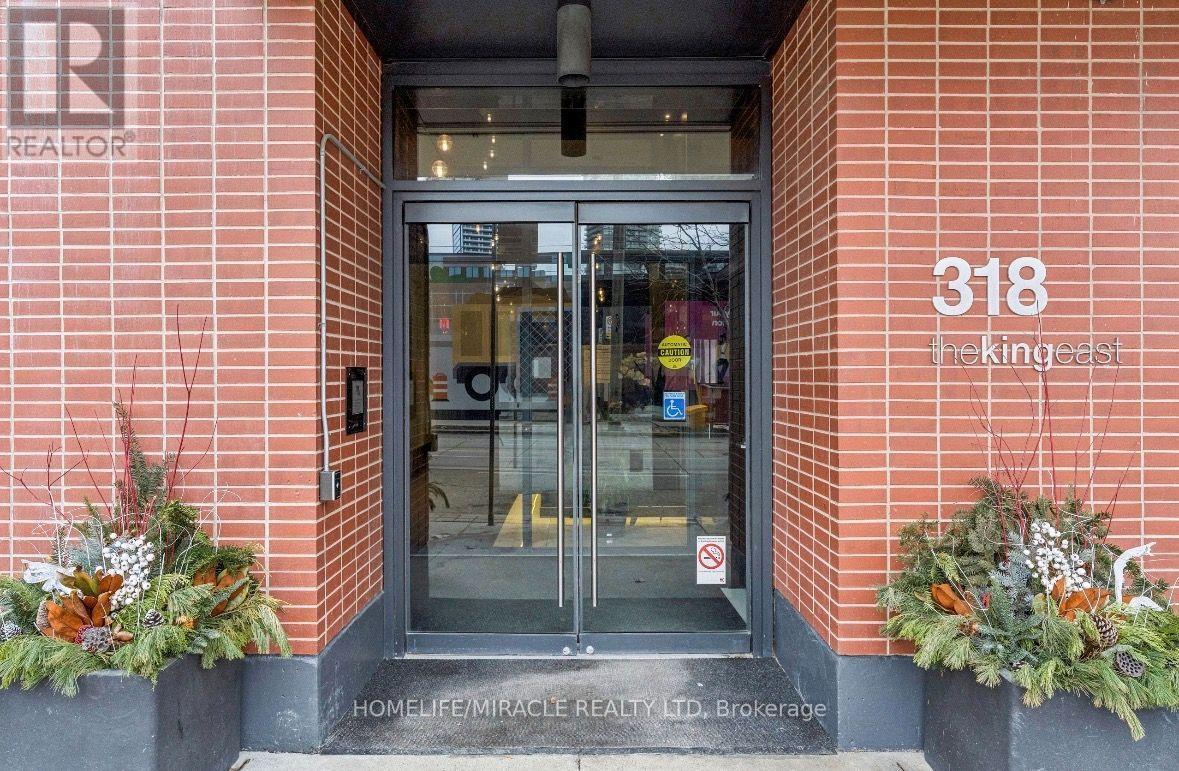
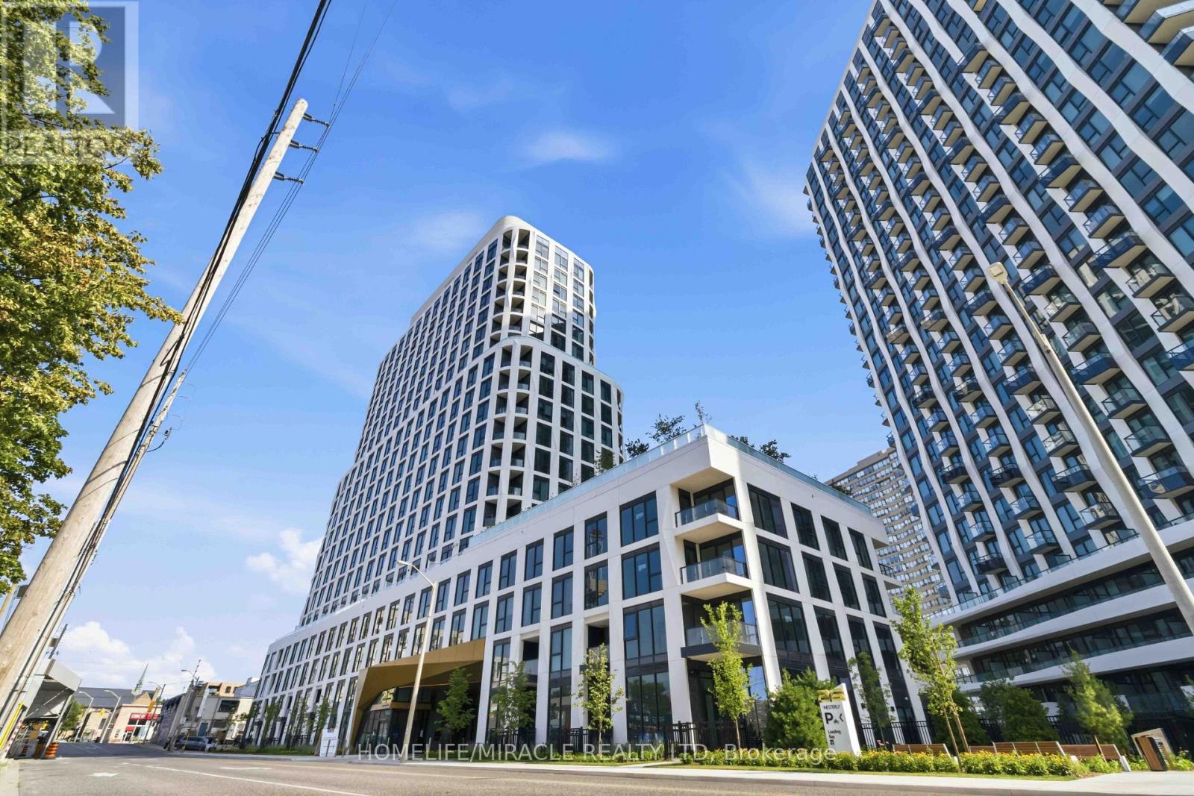
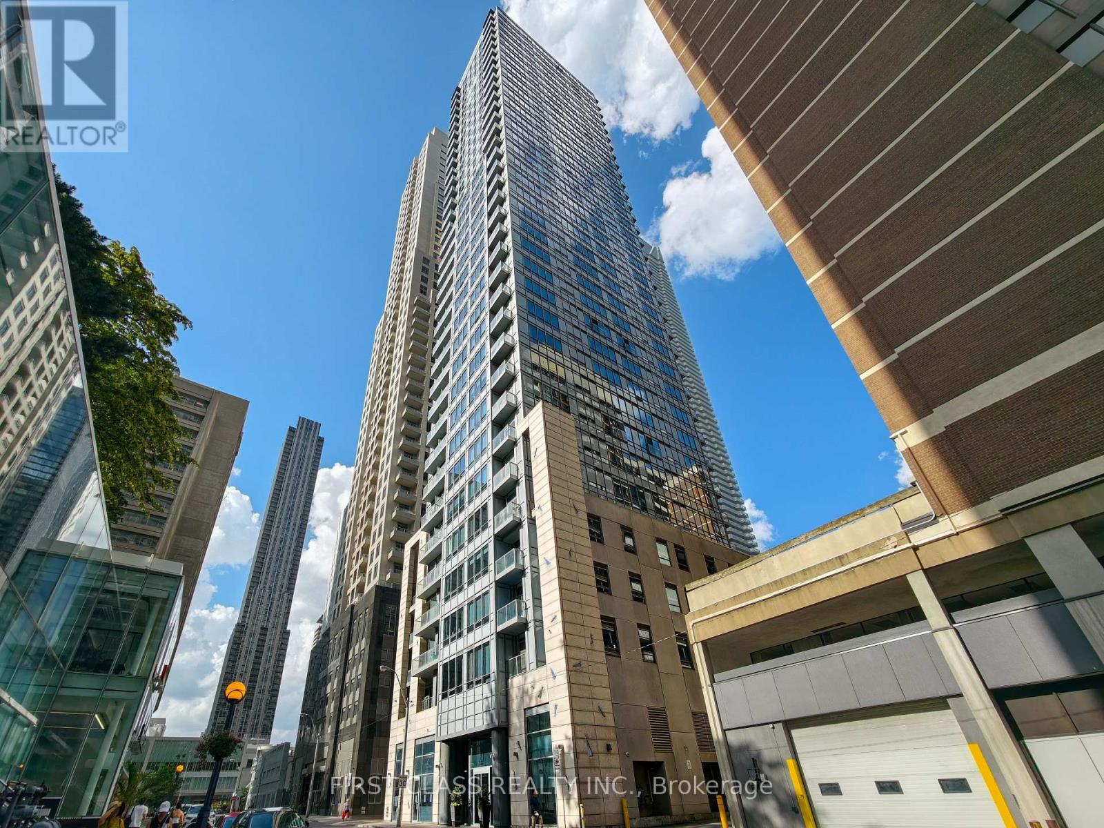
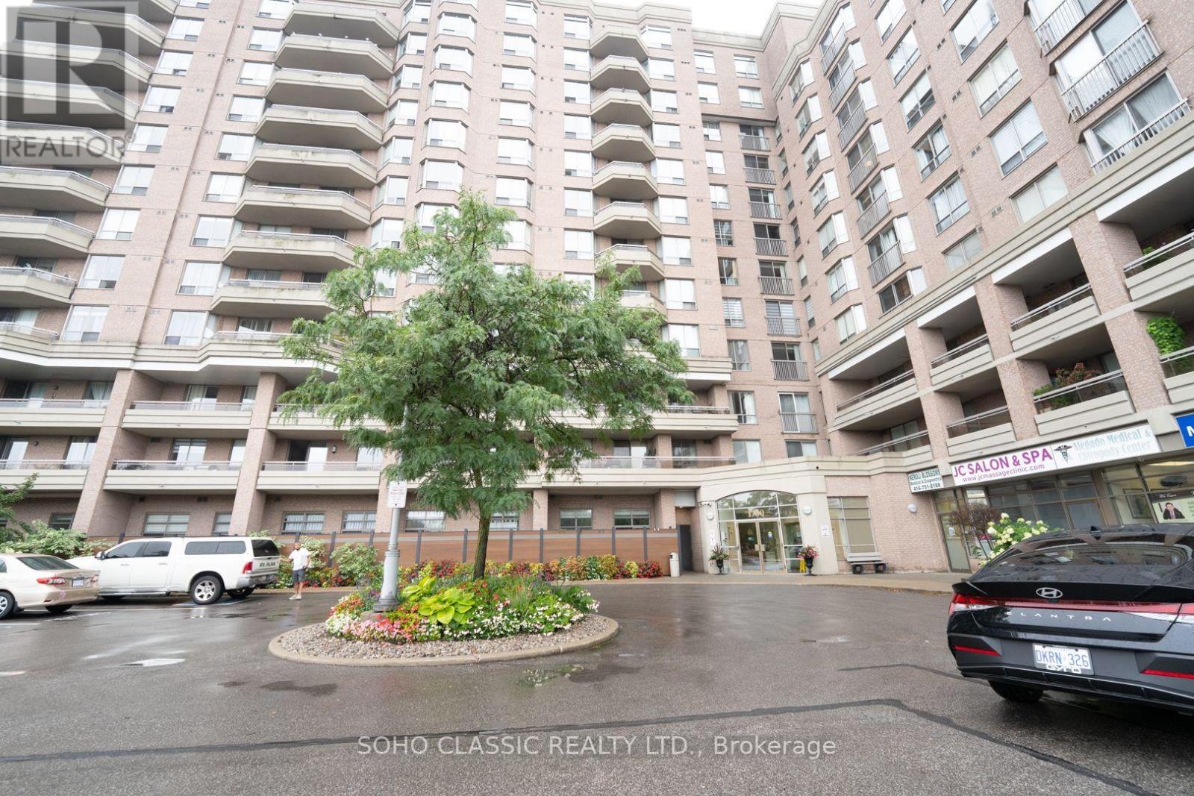
202- 35 Church Street

BUYER ADVANTAGE
Buy with confidence
Get a full-service approach built on strategy, strong negotiation, and clear guidance from offer to close.
- Local Market Expertise
- Broker-level Negotiation
- Transparent Process
- No-pressure Guidance

The right strategy depends on your goals, timing, budget, and the type of home you are buying. Get Your Buyer Snapshot.
About This Property
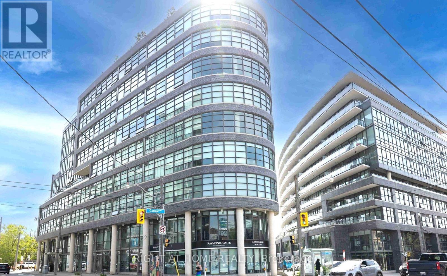
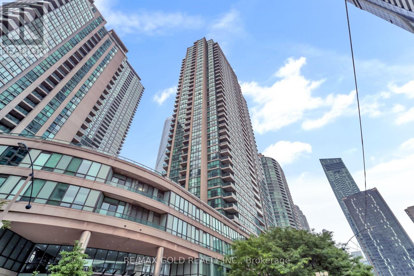
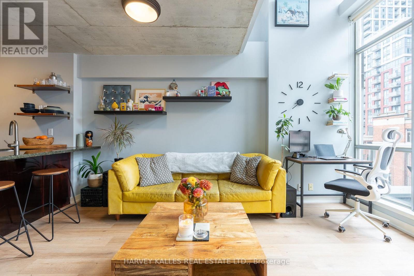
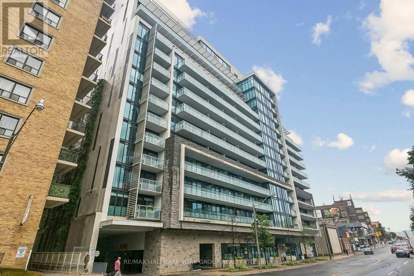
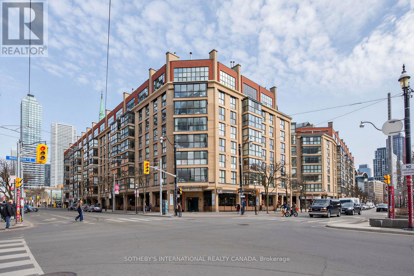
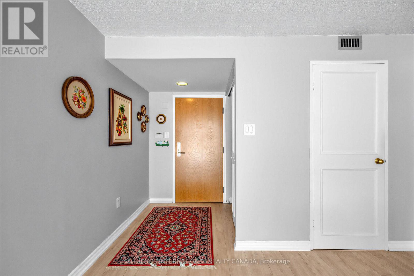
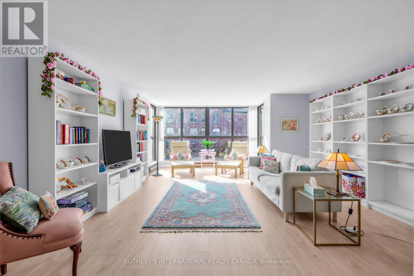
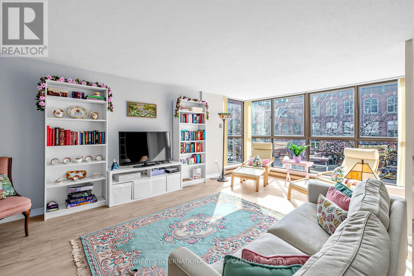
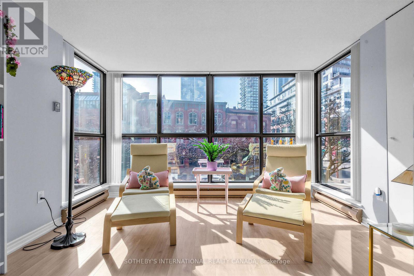
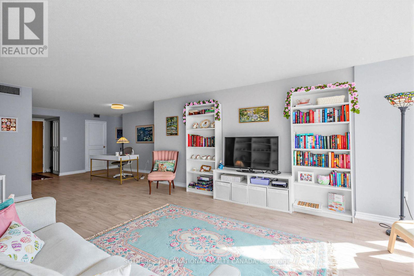
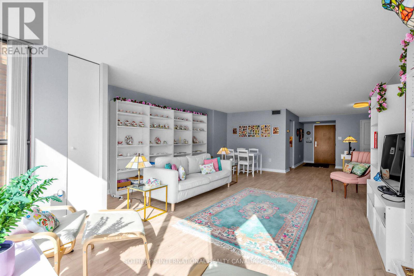
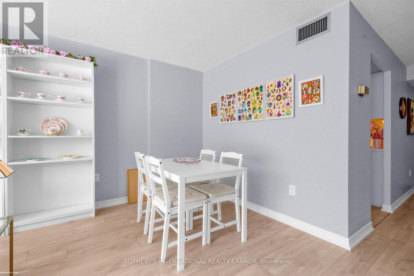
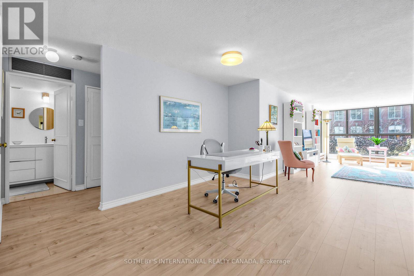
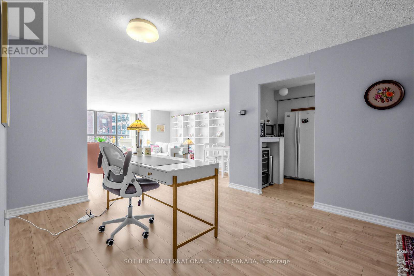
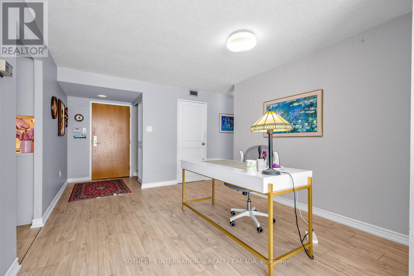
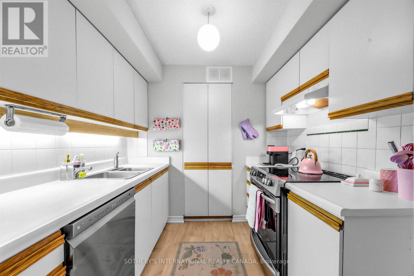
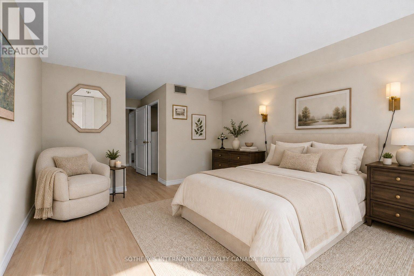
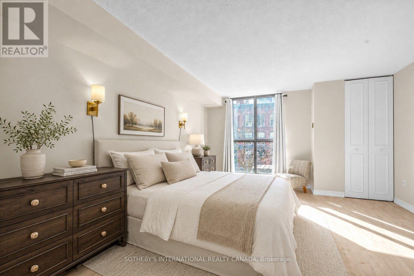
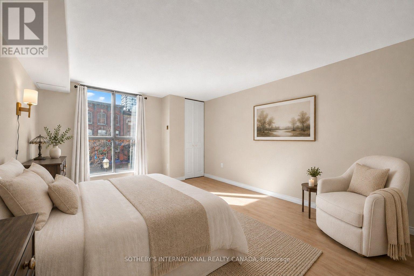
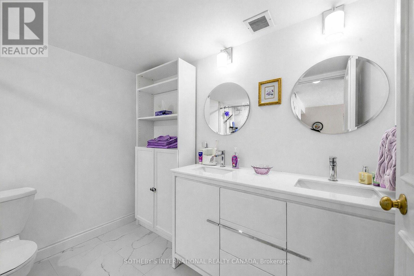
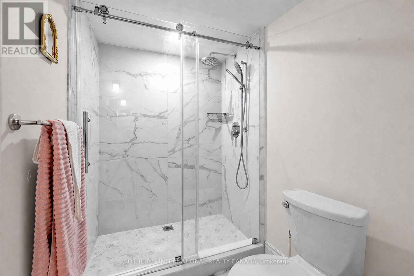
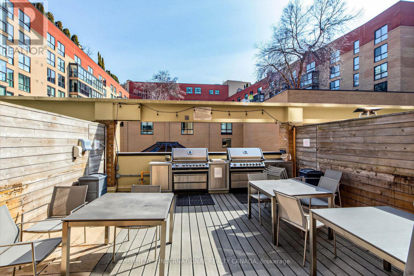
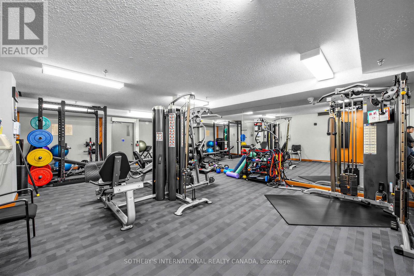
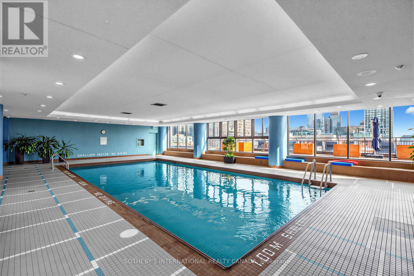
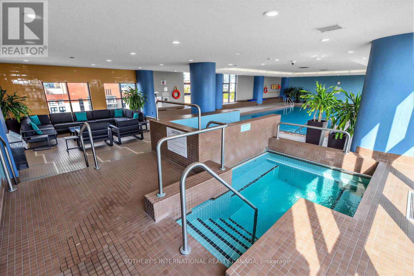
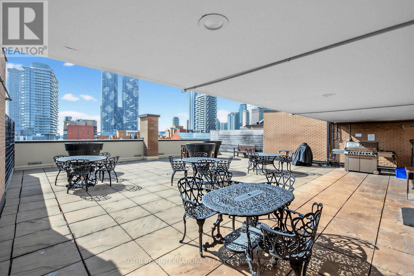
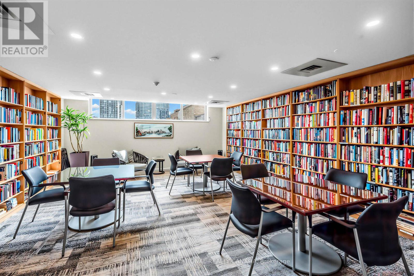
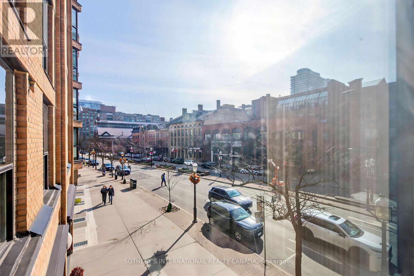
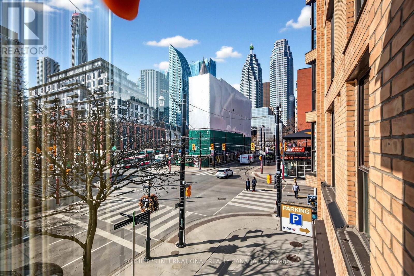
Market Square, a boutique condominium in the heart of the St. Lawrence Market district. Vacant and ready for immediate occupancy, this bright and beautifully proportioned approximately 1,118 sq. ft. suite offers an exceptional combination of space, comfort and functionality.A welcoming foyer opens to a generous dining area and expansive living room, where a full wall of windows fills the space with natural light and showcases wonderful views of St. Lawrence Market and the iconic Flatiron Building. The well-appointed kitchen offers ample cabinetry and counter space, while the oversized primary bedroom is a peaceful retreat with an impressive walk-in closet. The spacious, fully updated bathroom features a glass-enclosed shower and modern finishes, while separate ensuite laundry adds everyday convenience. The generous floor plan includes a spacious living/dining area and large primary bedroom. Light-toned flooring and neutral finishes create a fresh, inviting interior that is truly move-in ready. Parking and locker are included.Enjoy easy access to the second-floor terrace with barbecues, plus outstanding building amenities including rooftop gardens, saltwater pool, party room and 24-hour concierge. Unbeatable downtown location with a Walk Score of 99 and Transit Score of 100, steps to St. Lawrence Market, Berczy Park, theatres, restaurants, shops, TTC, the Financial District, Eaton Centre and the waterfront. **Some photos have been virtually staged. (id:63604)
Key Facts
Highlights
- Washer
- Refrigerator
- Dishwasher
- Stove
- Dryer
- Window Coverings
Property Details
Interior features
Exterior features
Systems and association
Lot and water
Rooms
Virtual Tour & Media
Mortgage & Affordability
Saved Properties
Keep This One Handy
Save this listing, compare it later, or open your saved properties dashboard.
Neighbourhood
- Area
- Church-Yonge Corridor
- City
- Toronto
- Postal code
- M5E 1T3
- Nearby
- Cross Streets: Front Street. ** Directions: Use GPS.
Save This Property
Keep this home handy, return to it anytime, and let us know how to reach you about this listing.
We use this email only to connect your saved properties and saved searches.
Other Available Options
Similar Listings
Listings from our database that match closely.