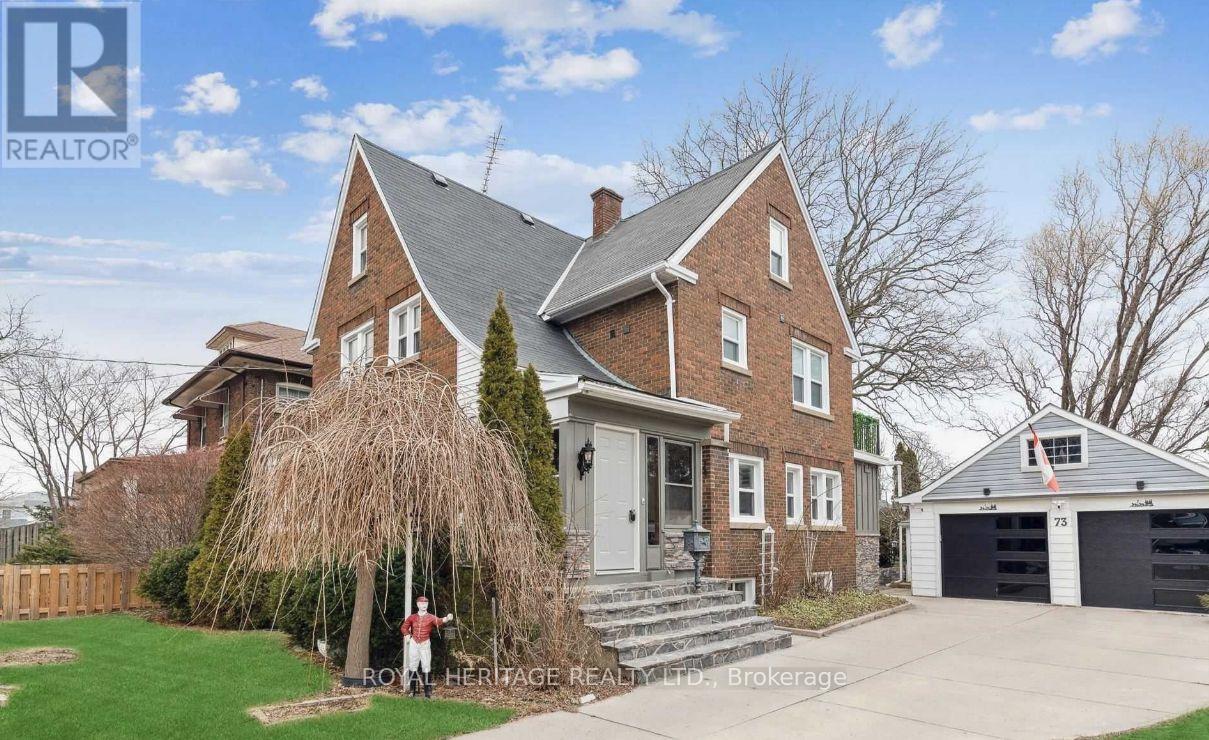
202- 5 Mill Pond Court
Norfolk, ONCondo Apartment
$399,900
MLS® X13836078
Condo Apartment2 beds2 baths1 total
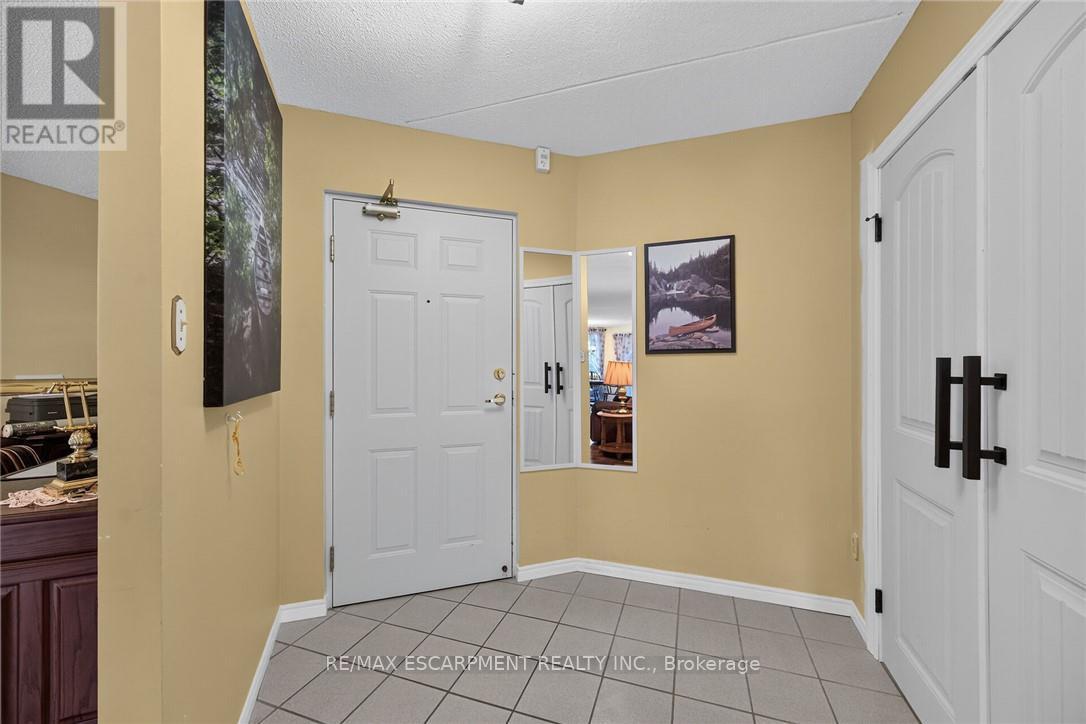
202- 5 Mill Pond Court, Norfolk, ON photo 1
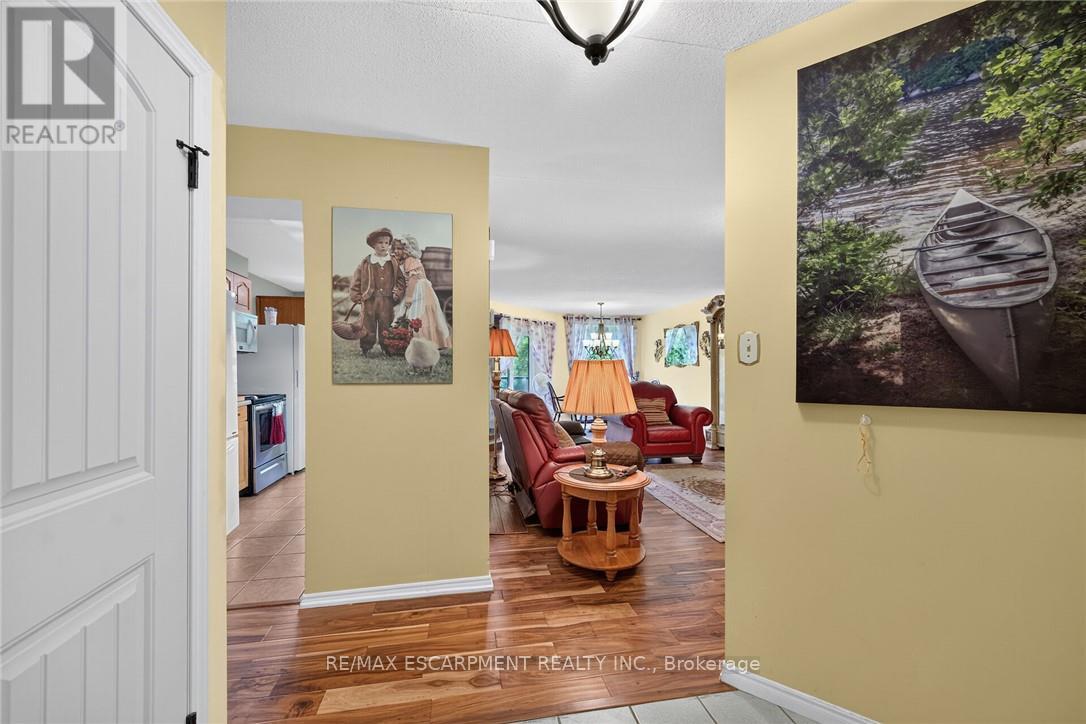
202- 5 Mill Pond Court, Norfolk, ON photo 2
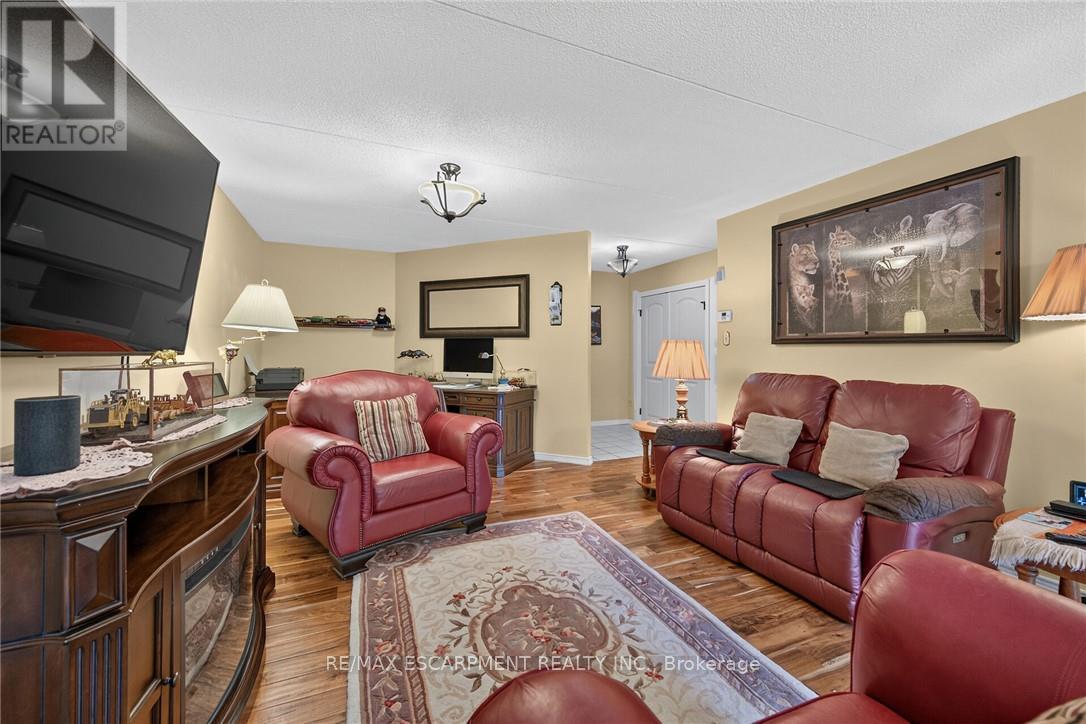
202- 5 Mill Pond Court, Norfolk, ON photo 3
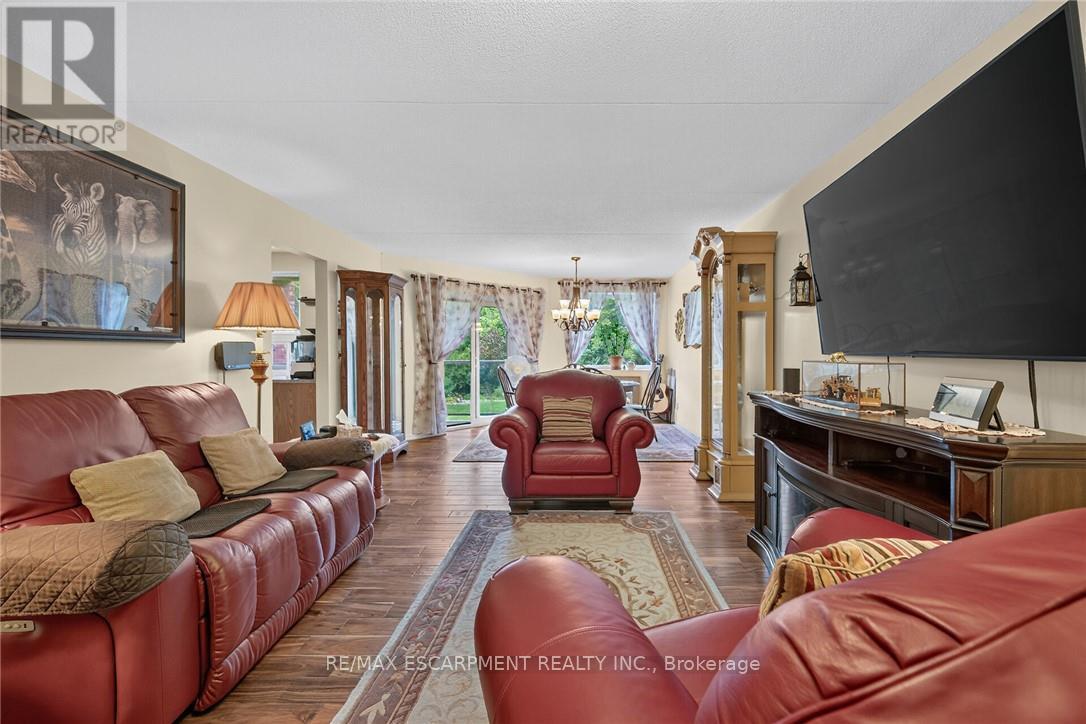
202- 5 Mill Pond Court, Norfolk, ON photo 4
202- 5 Mill Pond Court, Norfolk, ON photo 5
202- 5 Mill Pond Court, Norfolk, ON photo 6
202- 5 Mill Pond Court, Norfolk, ON photo 7
202- 5 Mill Pond Court, Norfolk, ON photo 8
202- 5 Mill Pond Court, Norfolk, ON photo 9
202- 5 Mill Pond Court, Norfolk, ON photo 10
202- 5 Mill Pond Court, Norfolk, ON photo 11
202- 5 Mill Pond Court, Norfolk, ON photo 12
202- 5 Mill Pond Court, Norfolk, ON photo 13
202- 5 Mill Pond Court, Norfolk, ON photo 14
202- 5 Mill Pond Court, Norfolk, ON photo 15
202- 5 Mill Pond Court, Norfolk, ON photo 16
202- 5 Mill Pond Court, Norfolk, ON photo 17
202- 5 Mill Pond Court, Norfolk, ON photo 18
202- 5 Mill Pond Court, Norfolk, ON photo 19
202- 5 Mill Pond Court, Norfolk, ON photo 20
202- 5 Mill Pond Court, Norfolk, ON photo 21
202- 5 Mill Pond Court, Norfolk, ON photo 22
202- 5 Mill Pond Court, Norfolk, ON photo 23
202- 5 Mill Pond Court, Norfolk, ON photo 24
202- 5 Mill Pond Court, Norfolk, ON photo 25
202- 5 Mill Pond Court, Norfolk, ON photo 26
202- 5 Mill Pond Court, Norfolk, ON photo 27
202- 5 Mill Pond Court, Norfolk, ON photo 28
202- 5 Mill Pond Court, Norfolk, ON photo 29
202- 5 Mill Pond Court, Norfolk, ON photo 30
202- 5 Mill Pond Court, Norfolk, ON photo 31
202- 5 Mill Pond Court, Norfolk, ON photo 32
202- 5 Mill Pond Court, Norfolk, ON photo 33
202- 5 Mill Pond Court, Norfolk, ON photo 34
202- 5 Mill Pond Court, Norfolk, ON photo 35
202- 5 Mill Pond Court, Norfolk, ON photo 36
202- 5 Mill Pond Court, Norfolk, ON photo 37
202- 5 Mill Pond Court, Norfolk, ON photo 38
202- 5 Mill Pond Court, Norfolk, ON photo 39
202- 5 Mill Pond Court, Norfolk, ON photo 40
202- 5 Mill Pond Court, Norfolk, ON photo 41
202- 5 Mill Pond Court, Norfolk, ON photo 42
202- 5 Mill Pond Court, Norfolk, ON photo 43
202- 5 Mill Pond Court, Norfolk, ON photo 44
202- 5 Mill Pond Court, Norfolk, ON photo 45
202- 5 Mill Pond Court, Norfolk, ON photo 46
202- 5 Mill Pond Court, Norfolk, ON photo 47
202- 5 Mill Pond Court, Norfolk, ON photo 48
202- 5 Mill Pond Court, Norfolk, ON photo 49
202- 5 Mill Pond Court, Norfolk, ON photo 50
1 / 50

BUYER ADVANTAGE

Buy with confidence

Get a full-service approach built on strategy, strong negotiation, and clear guidance from offer to close.

  • Local Market Expertise
  • Broker-level Negotiation
  • Transparent Process
  • No-pressure Guidance

The right strategy depends on your goals, timing, budget, and the type of home you are buying. Get Your Buyer Snapshot.

About This Property

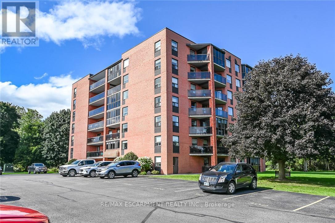
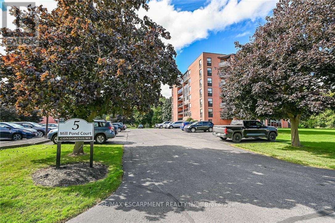
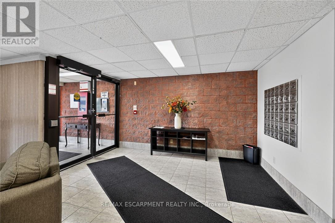
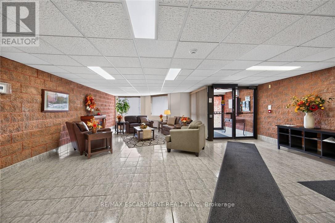
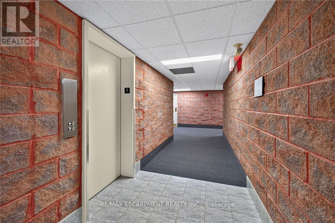
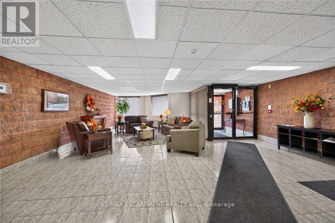
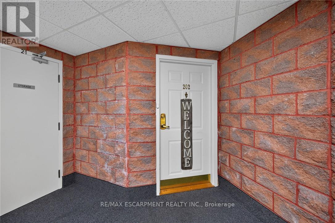
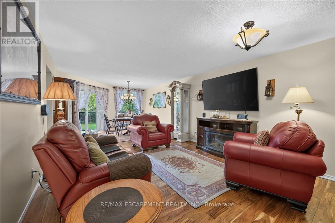
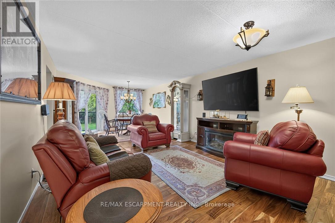
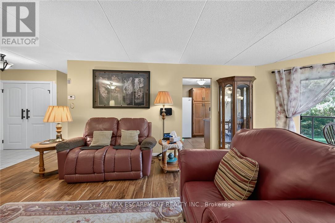
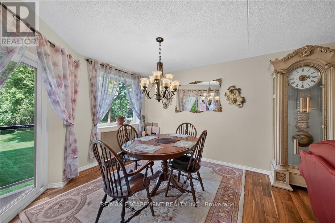
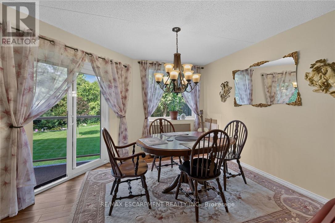
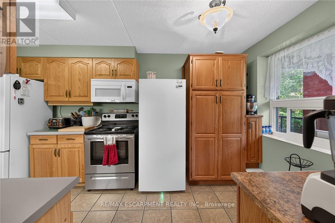
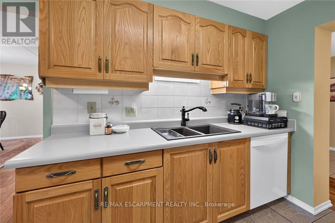
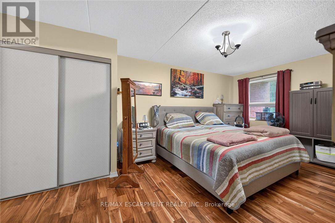
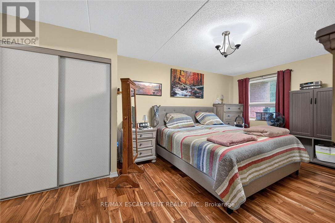
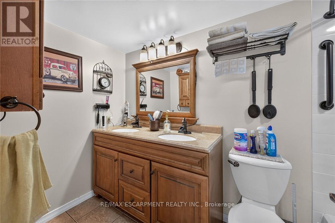
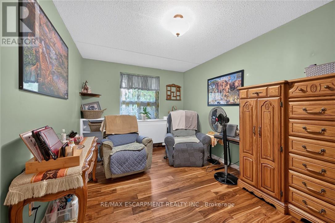
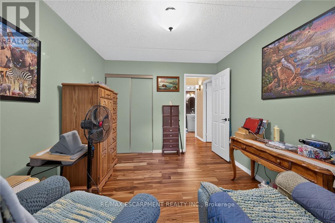
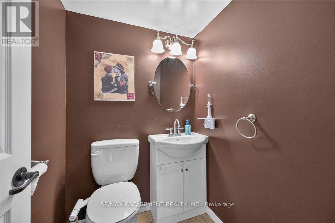
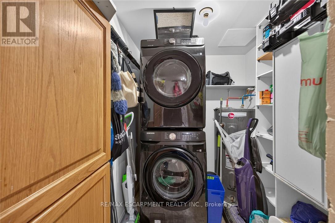
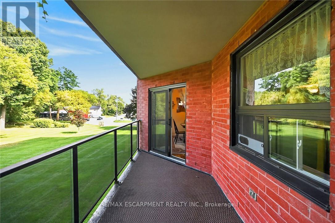
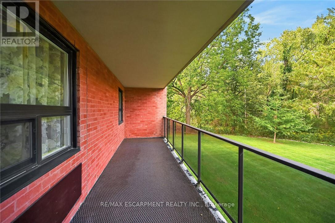
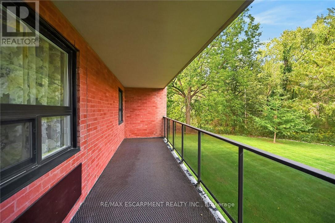
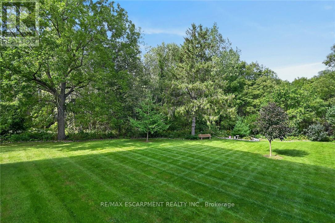
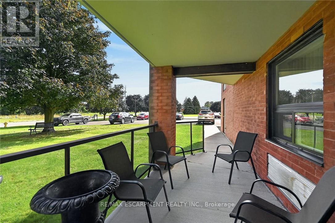
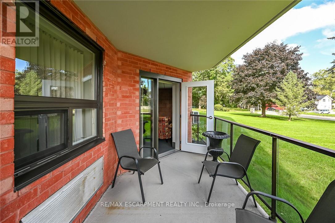
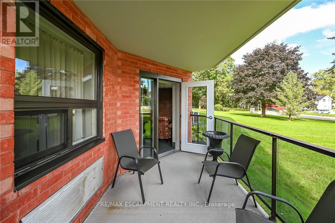
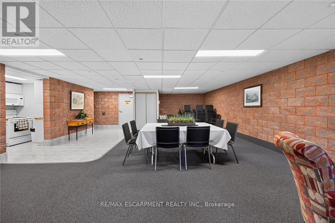
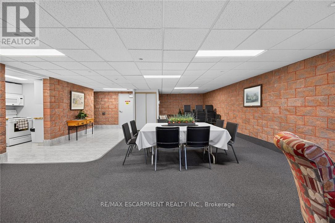
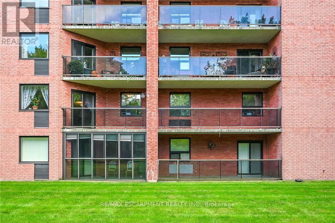
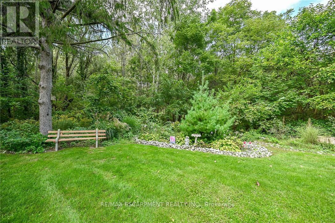
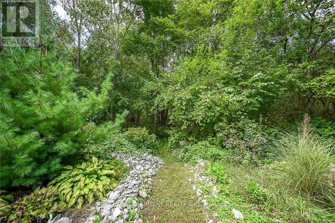
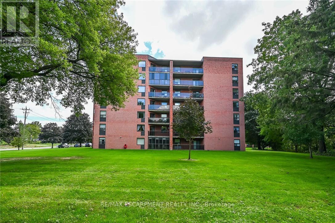
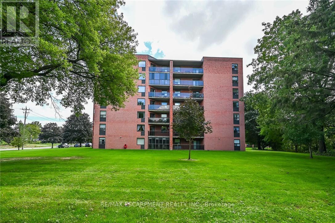
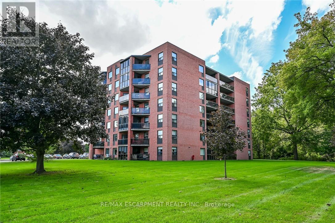
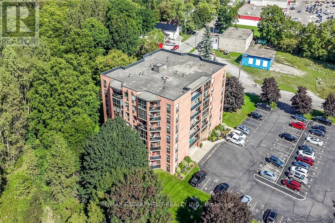
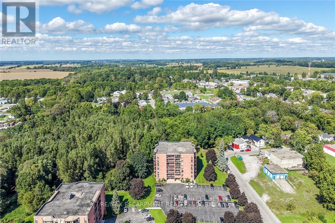
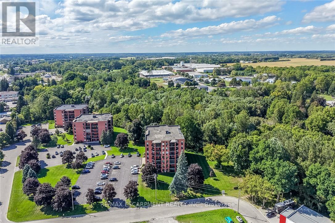
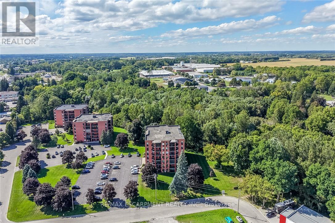
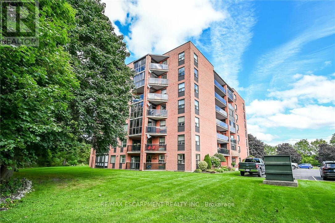
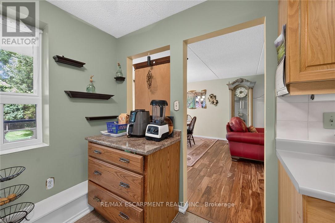
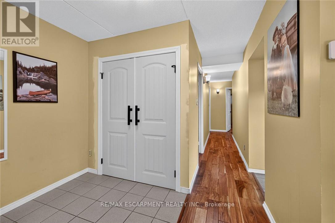
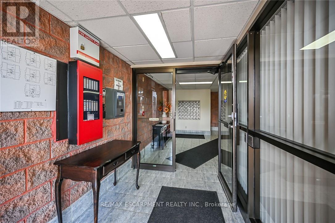
Welcome to Mill Pond Estates - a premier enclave of 3 separate hi-rise condo complexes located in Simcoe's popular northeast quadrant - walking distance to fine dining restaurants, eateries/bistros, shopping malls, pharmacies & parks - also - enjoying this town's many amenities including Hospital, schools, public pools, arenas/rec centers, churches, Lynn walking/biking trails & vibrant downtown business core. Beautiful 5 Mill Pond Court is where you find Unit 202 - a gorgeous 2 bedroom condo, with over $35,000 spent on extensive renovations since 2016, introducing 1250sf of tastefully presented living space enhanced with "Acacia" engineered hardwood flooring, designer light fixtures, stylish wall hangings plus recently installed foyer & bedroom closet doors. Thoughtfully designed floor-plan features roomy front foyer, inviting open concept living room/dining room featuring stunning electric fireplace accent wall, oversized window & walk-out to 10ft x 36ft open air, covered balcony boasting new carpeting-2026 overlooking spectacular, private manicured grounds extending to mature wooded ravine/creek- exploding with natural beauty - imagine a morning coffee or late night cocktail while savouring these magnificent views. Centrally located kitchen sports abundance of oak cabinetry includes matching, custom built pantry, ample counter space, tile back-splash & all appliances. Room corridor leads past convenient laundry/storage room, large 2pc bath & sizeable guest bedroom - completed with elegant primary suite offering 2 huge closets & updated 4pc bath. Extras include personal locker, designated parking spot, fully equipped party room & visitor parking. Sparkling clean front foyer/lobby, hallways & elevator reflect the pride of care evidenced in this well maintained 1990 built building. Attractive condo fees include building insurance, common element, exterior maintenance, grass cutting, snow removal & water/sewer. Experience affordable, worry free living in STYLE! (id:63604)
Key Facts

Type
Condo Apartment
Beds
2
Baths
2
Size
1,200 sqft
Parking
1 total
Condo fee
$583

Highlights

  • Washer
  • Refrigerator
  • Dishwasher
  • Stove
  • Dryer
  • Microwave
  • Freezer
  • Window Coverings
Property Details 13 details
Bedrooms
2 bedrooms
2 above grade + 0 below grade
Bathrooms
2 bathrooms
1 partial
Parking
1 parking space
No Garage
Living area
1,200 - 1,399 sq. ft.
Property
Single Family · Condo/Strata · Attached
Property subtype
Single Family
Structure type
Apartment
Ownership
Condo/Strata
Attached status
Attached
Basement
Apartment in basement
Heating
Forced air, Electric
Cooling
Central air conditioning
Fireplace
1 fireplace
Taxes
$2,968.54

Interior features

WasherRefrigeratorDishwasherStoveDryerMicrowaveFreezerWindow CoveringsHardwoodStorage - LockerSeparate Heating ControlsFireplace(s)

Exterior features

Brick

Systems and association

Common Area MaintenanceWaterInsuranceParking

Lot and water

SlopingBalconyLevelIn suite Laundry
Rooms 9 rooms
Level
Room
Dimensions
Main level
Primary Bedroom
3.56 m x 5.79 m
Main level
Bathroom
1.5 m x 3.07 m
Main level
Bedroom 2
4.11 m x 2.92 m
Main level
Kitchen
2.59 m x 4.57 m
Main level
Living room
6.3 m x 4.04 m
Main level
Dining room
3.99 m x 3.35 m
Main level
Foyer
2.72 m x 2.57 m
Main level
Laundry room
1.6 m x 3.38 m
Main level
Bathroom
1.5 m x 1.4 m

Virtual Tour & Media

Mortgage & Affordability Estimate monthly costs
Purchase price$399,900
Down paymentNot available
Mortgage amountNot available
Principal & interestNot available
Property taxesNot available
Condo/HOA feeNot available
Insurance/OtherNot available
UtilitiesNot available
Est. monthly totalNot available
Income needed (GDS 32%)Not available
Estimates only. Not financial advice. Rates, taxes and fees vary by lender and municipality.

Saved Properties

Keep This One Handy

Save this listing, compare it later, or open your saved properties dashboard.

Manage Saved Searches
Map is approximate.

Neighbourhood

Area
Simcoe
City
Norfolk
Postal code
N3Y 5J6
Nearby
Elizabeth Rd