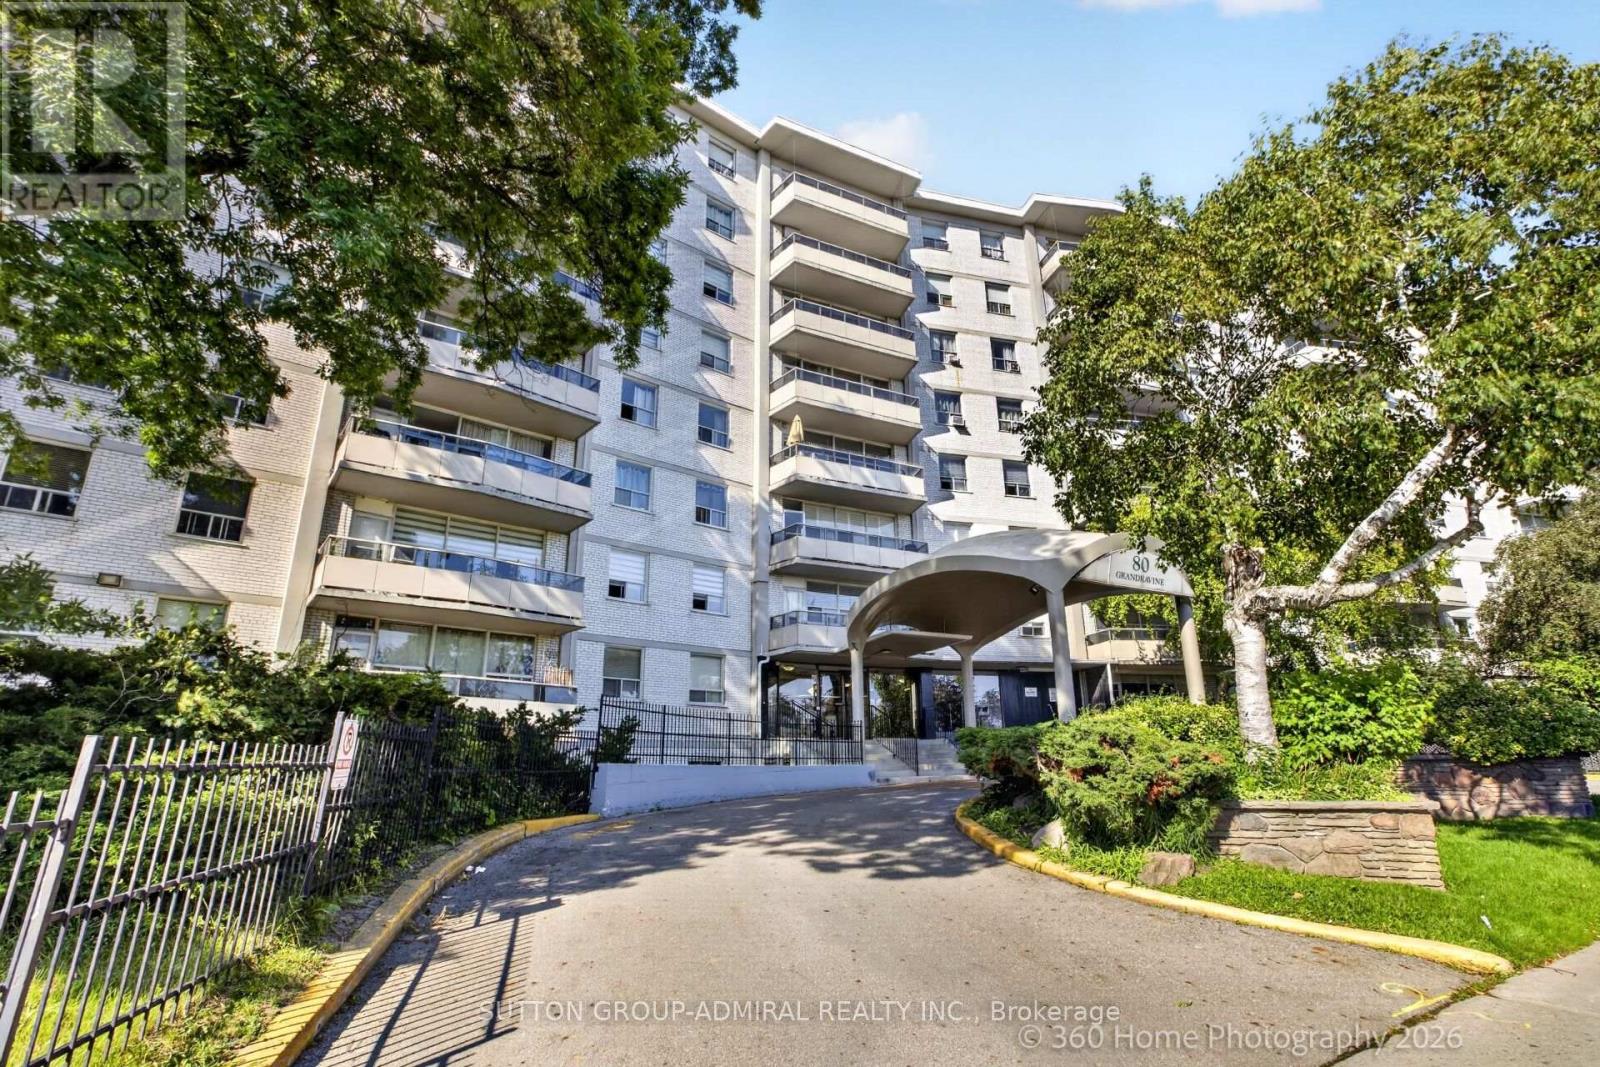
202- 80 Grandravine Drive


BUYER ADVANTAGE
Buy with confidence
Get a full-service approach built on strategy, strong negotiation, and clear guidance from offer to close.
- Local Market Expertise
- Broker-level Negotiation
- Transparent Process
- No-pressure Guidance

The right strategy depends on your goals, timing, budget, and the type of home you are buying. Get Your Buyer Snapshot.
About This Property
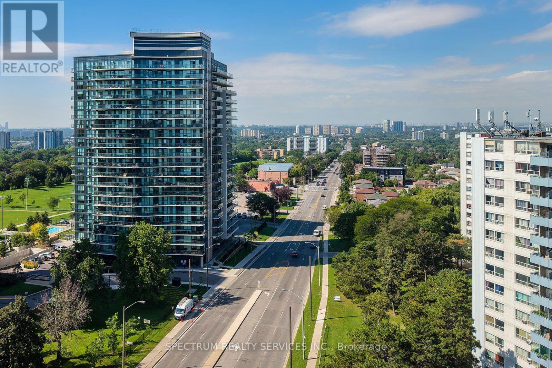
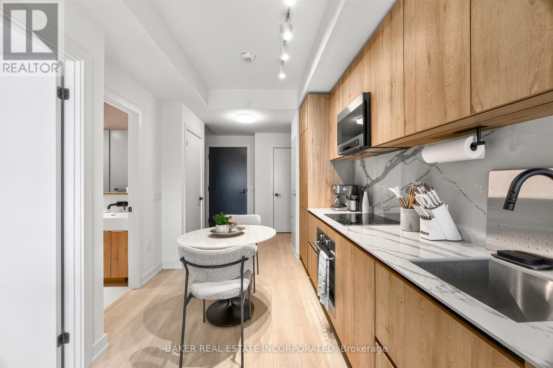
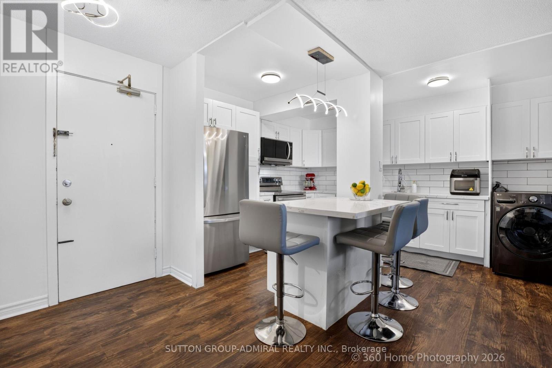
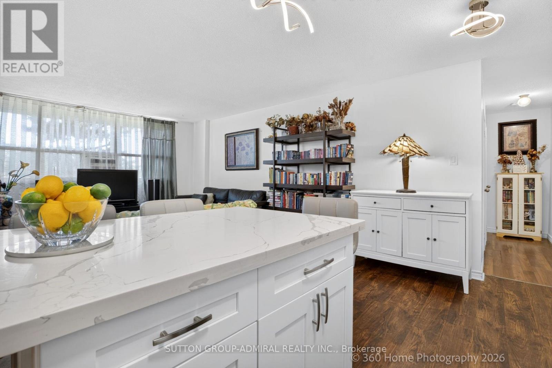
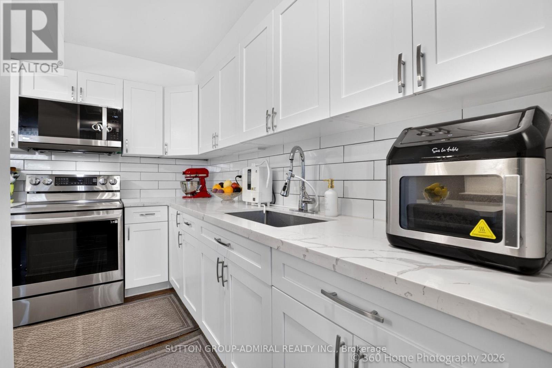
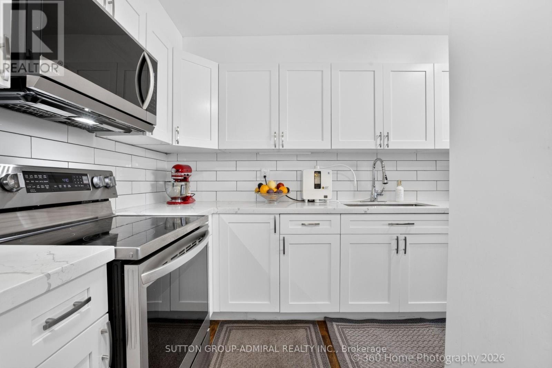
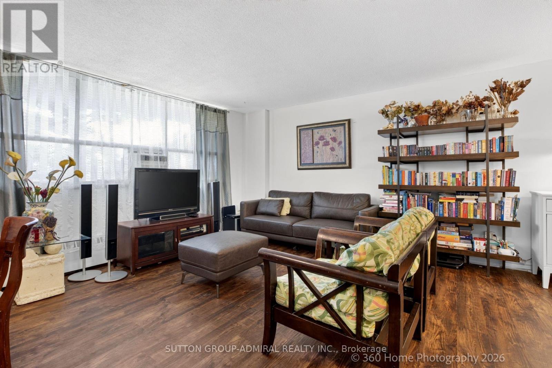
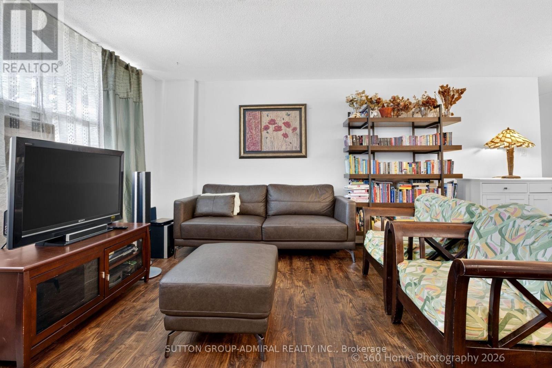
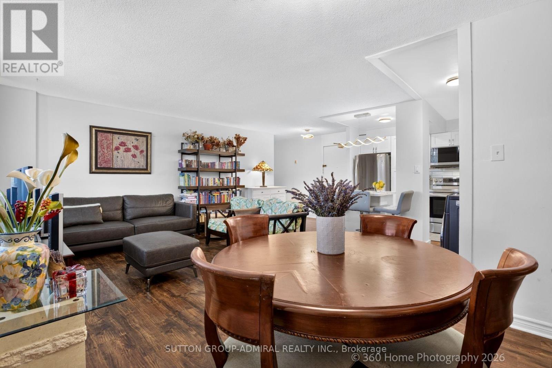
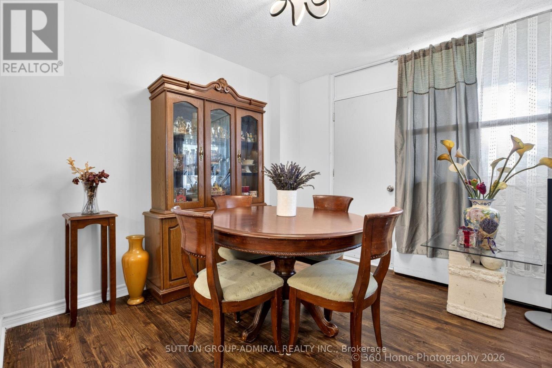
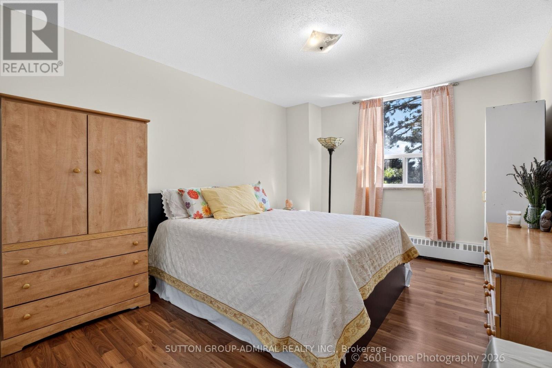
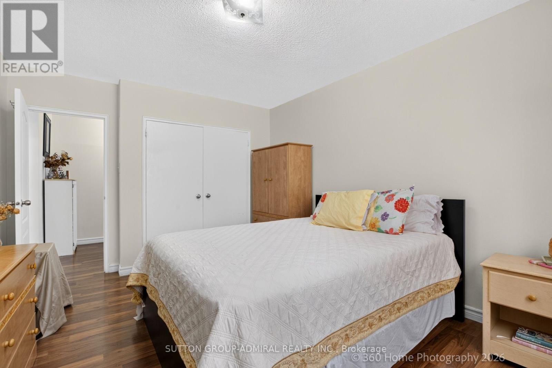
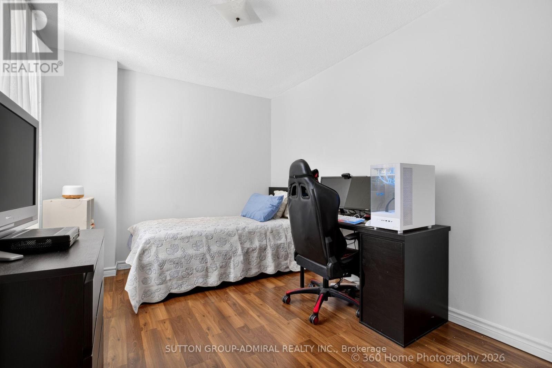
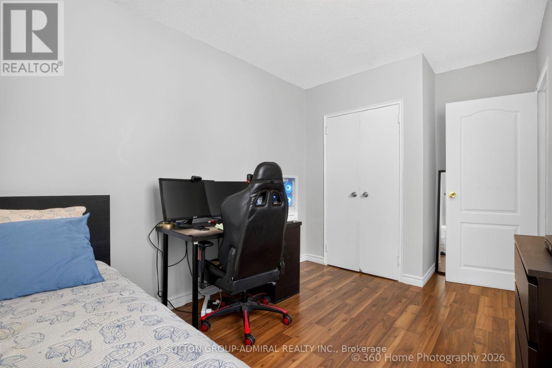
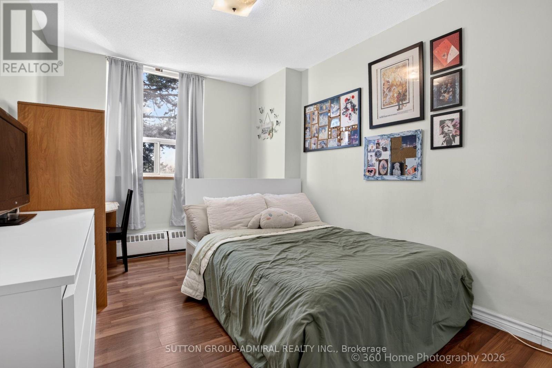
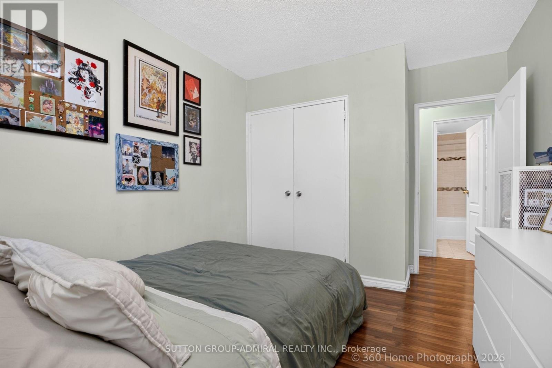
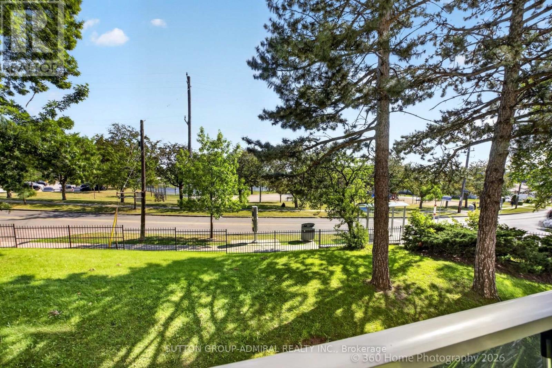
Bright & Spacious 3-Bedroom Condo in Prime Location! Enjoy this beautifully updated, open-concept unit featuring a modern kitchen with quartz countertops, Centre island, and stainless steel appliances. Bright south-facing exposure fills the home with natural light, while the large private balcony offers excellent outdoor space. This spacious 3-bedroom unit includes 1 parking space and 1 locker. Conveniently located just minutes from Finch West Subway Station, York University, Walmart, TTC, schools, parks, restaurants, and shopping. TTC bus stop conveniently located at your doorstep. Enjoy fantastic nearby recreational amenities, including a community Centre with indoor ice rink, tennis courts, and outdoor pool. Maintenance fees include cable TV and internet. A great opportunity for families, first-time buyers, or investors seeking space, convenience, and excellent amenities. (id:63604)
Key Facts
Highlights
- Washer
- Refrigerator
- Stove
- Dryer
- Microwave
- Hood Fan
- Window Coverings
Property Details
Interior features
Exterior features
Systems and association
Lot and water
Rooms
Virtual Tour & Media
Mortgage & Affordability
Saved Properties
Keep This One Handy
Save this listing, compare it later, or open your saved properties dashboard.
Neighbourhood
- Area
- York University Heights
- City
- Toronto
- Postal code
- M3J 1B2
- Nearby
- GRANDRAVINE & KEELE
Save This Property
Keep this home handy, return to it anytime, and let us know how to reach you about this listing.
We use this email only to connect your saved properties and saved searches.
Other Available Options
Similar Listings
Listings from our database that match closely.