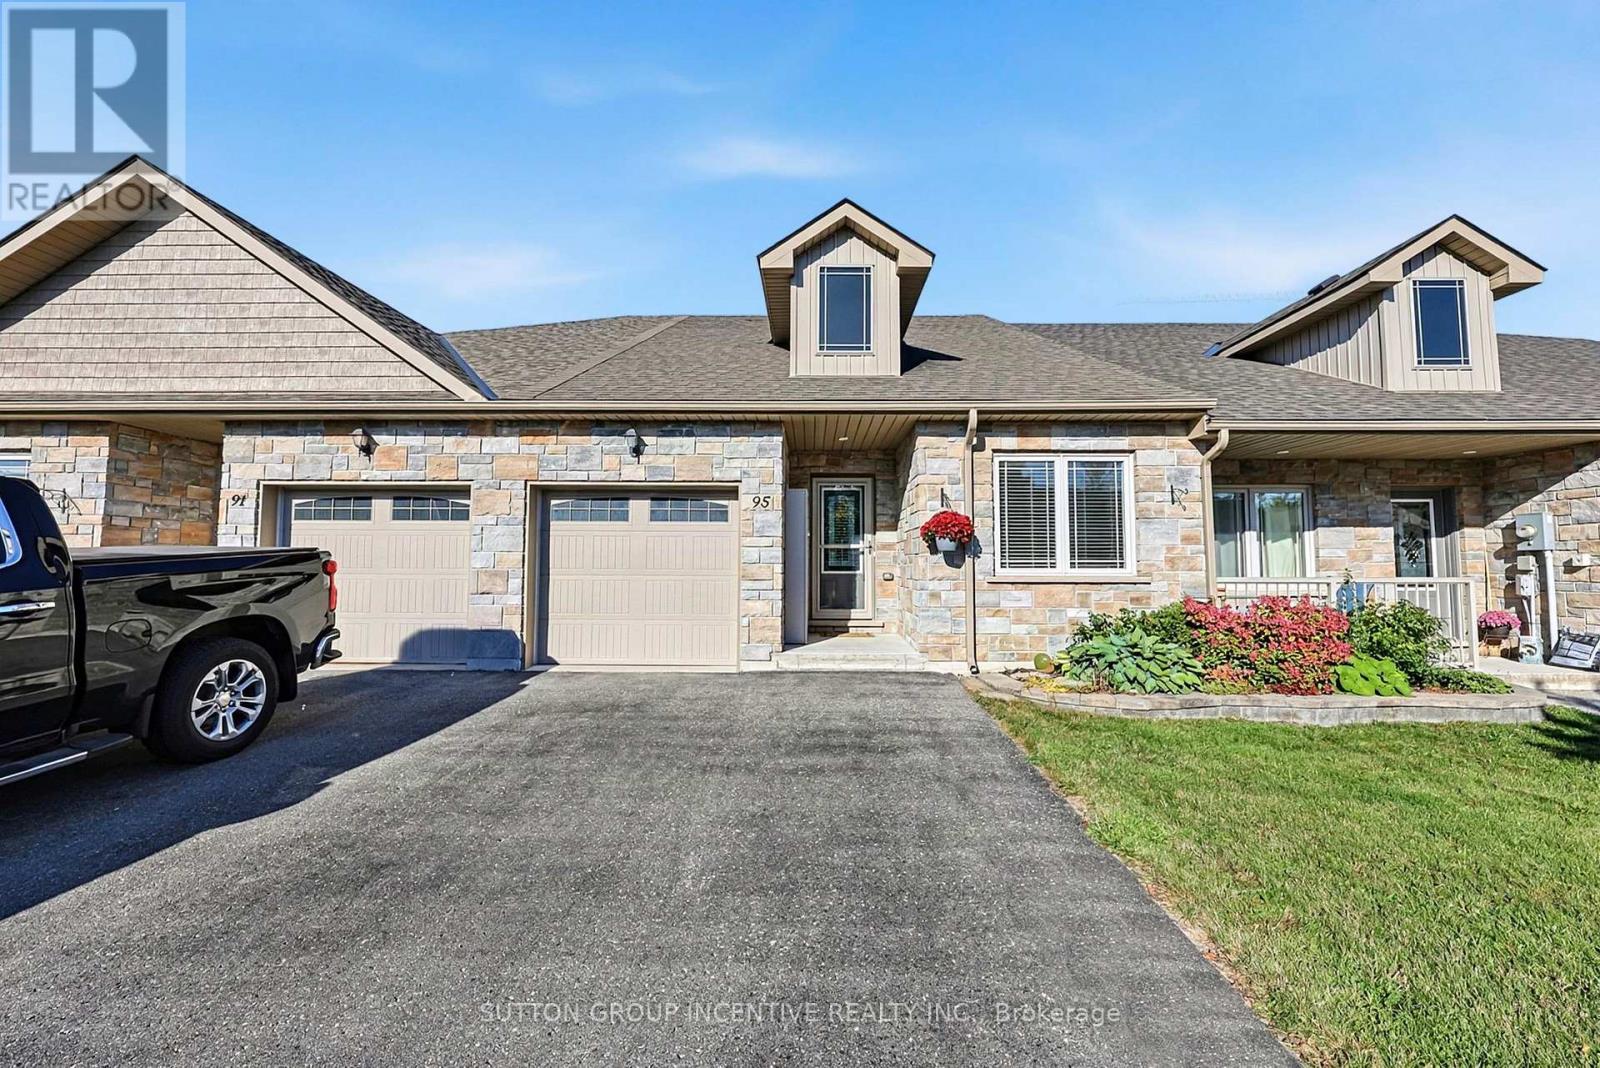
202- 95 Matchedash Street North
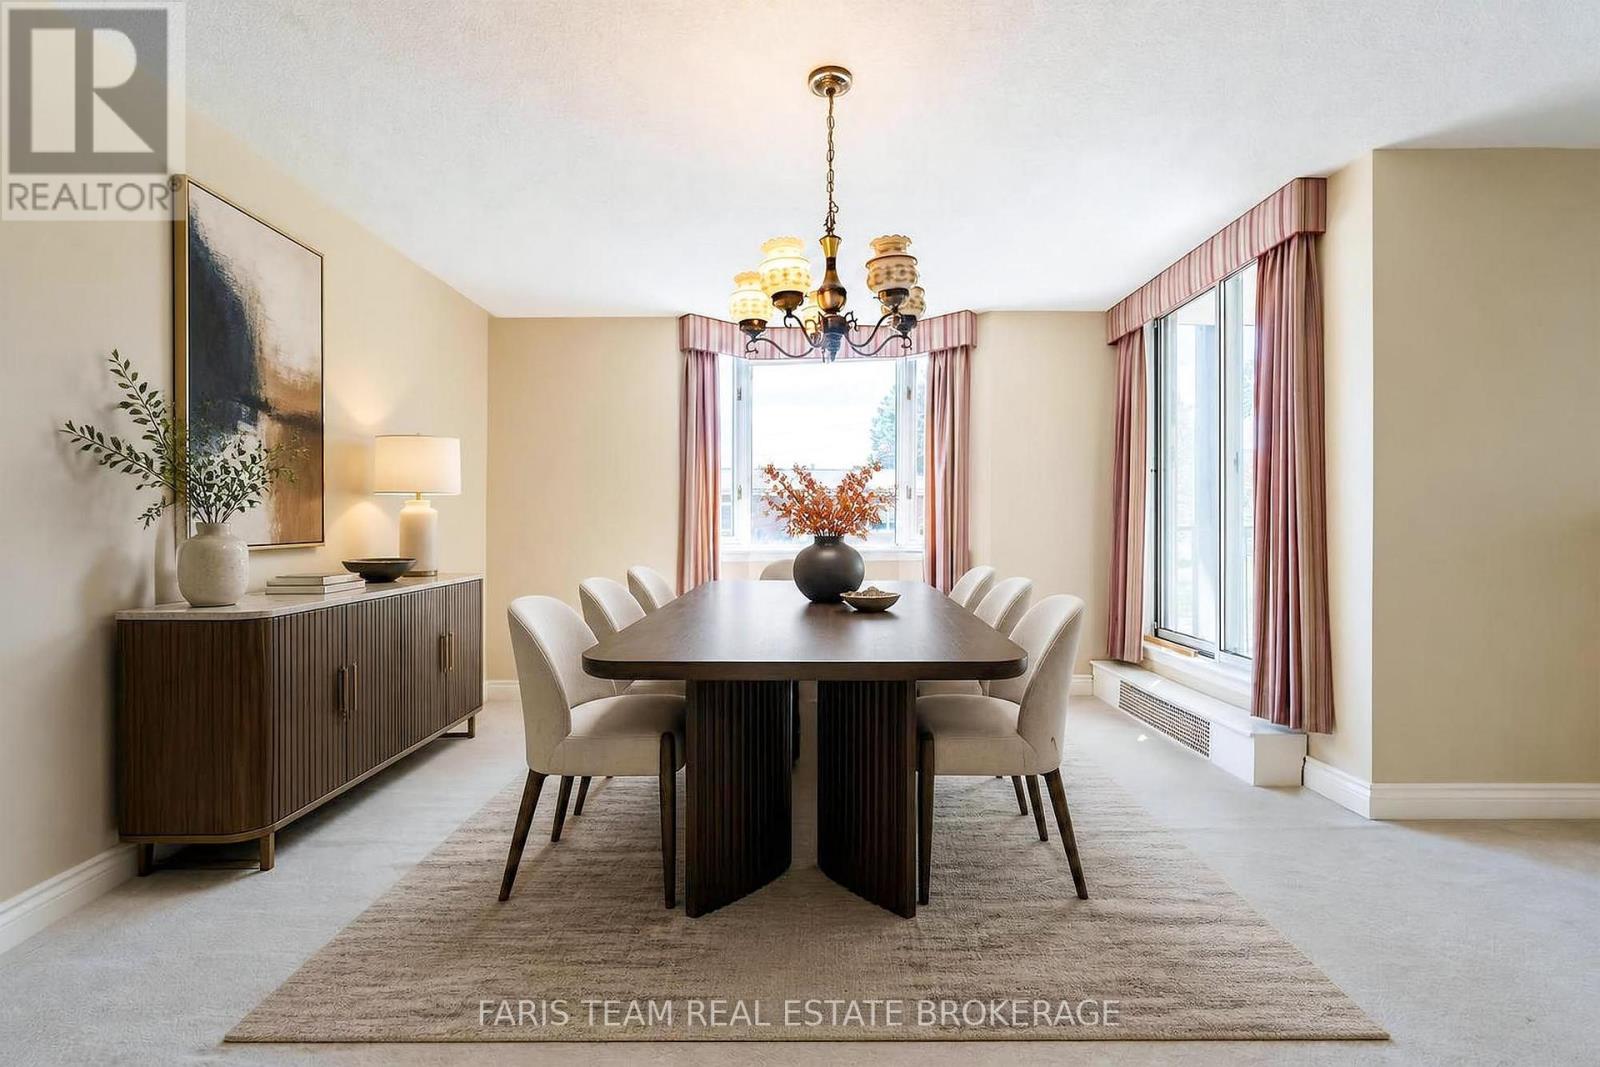
Orillia, ONCondo Apartment
$599,000
MLS® S13742958
Condo Apartment2 beds2 baths1 total
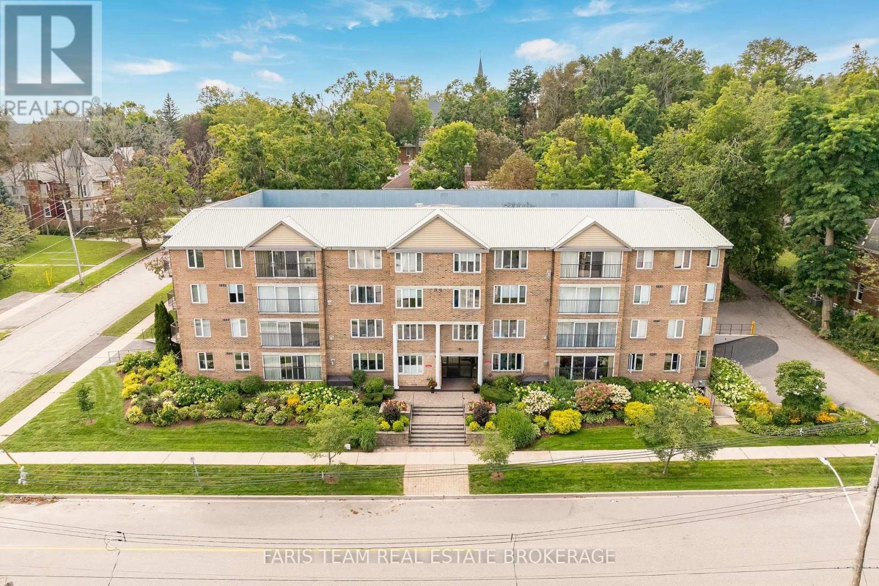
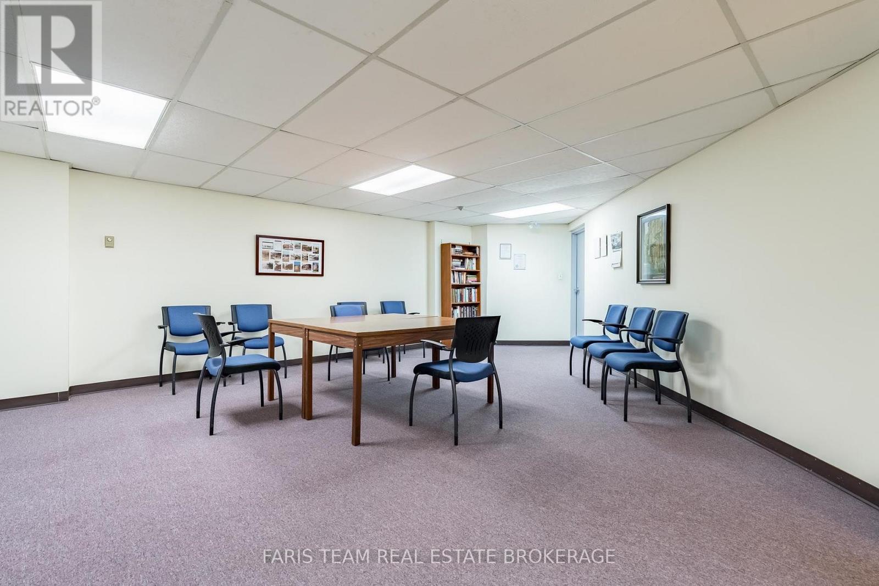
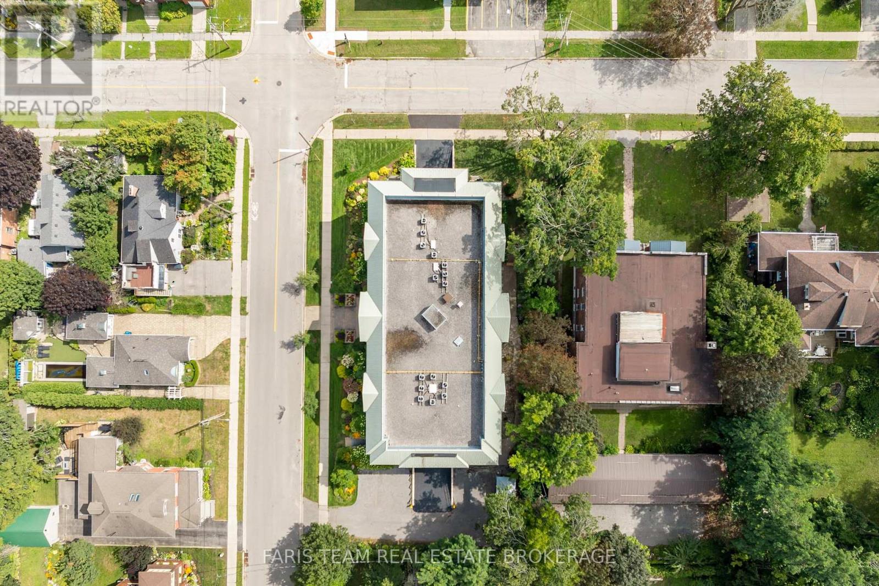
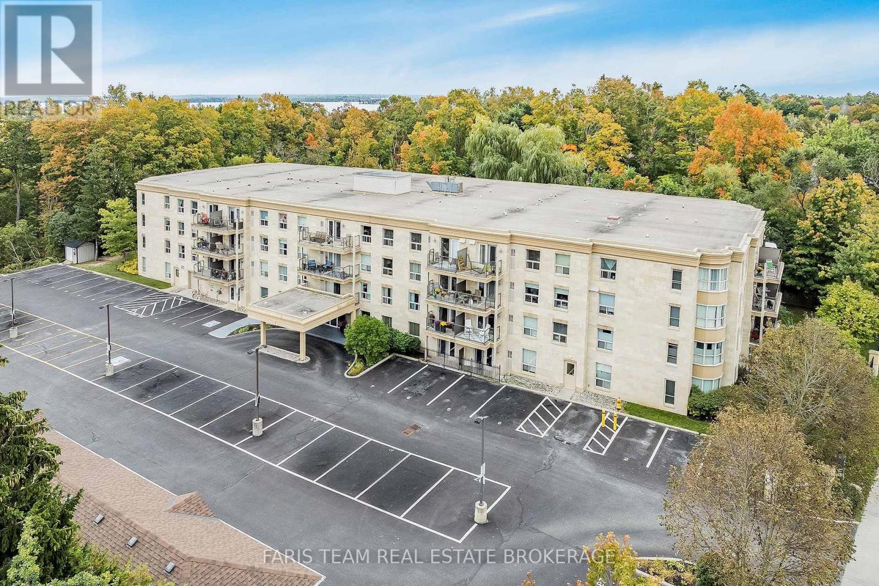
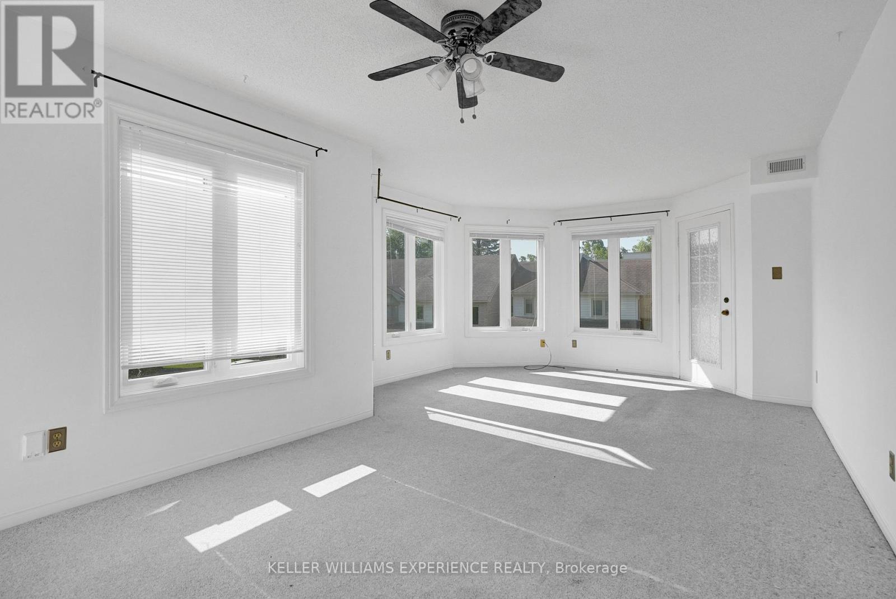
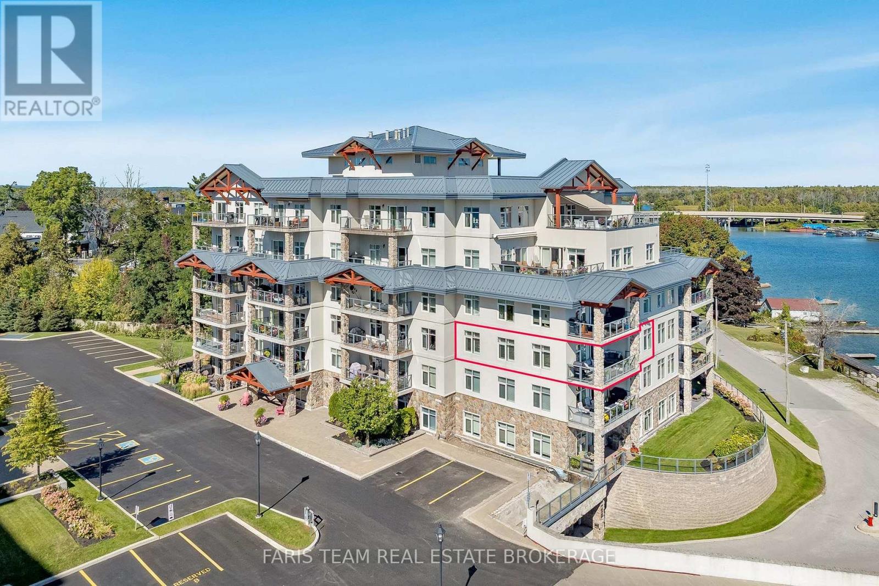
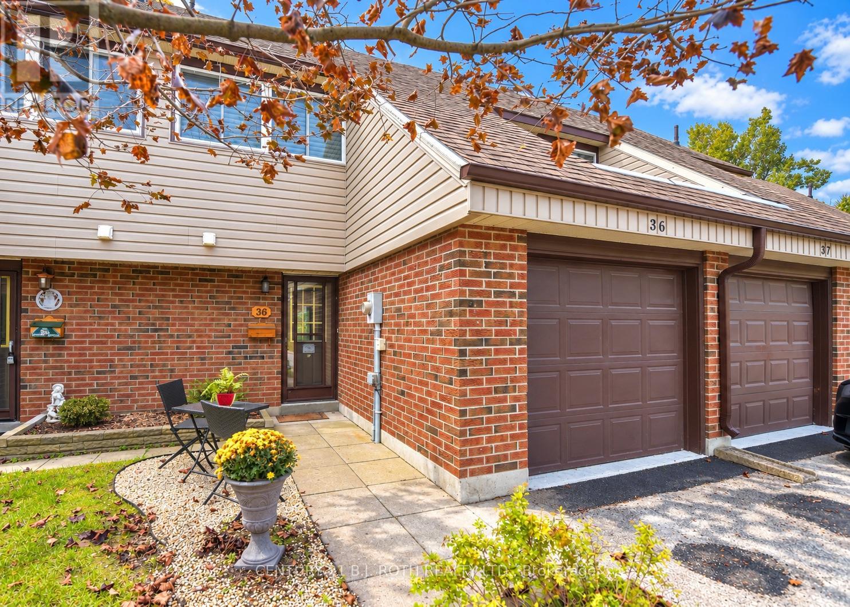
202- 95 Matchedash Street North, Orillia, ON photo 1
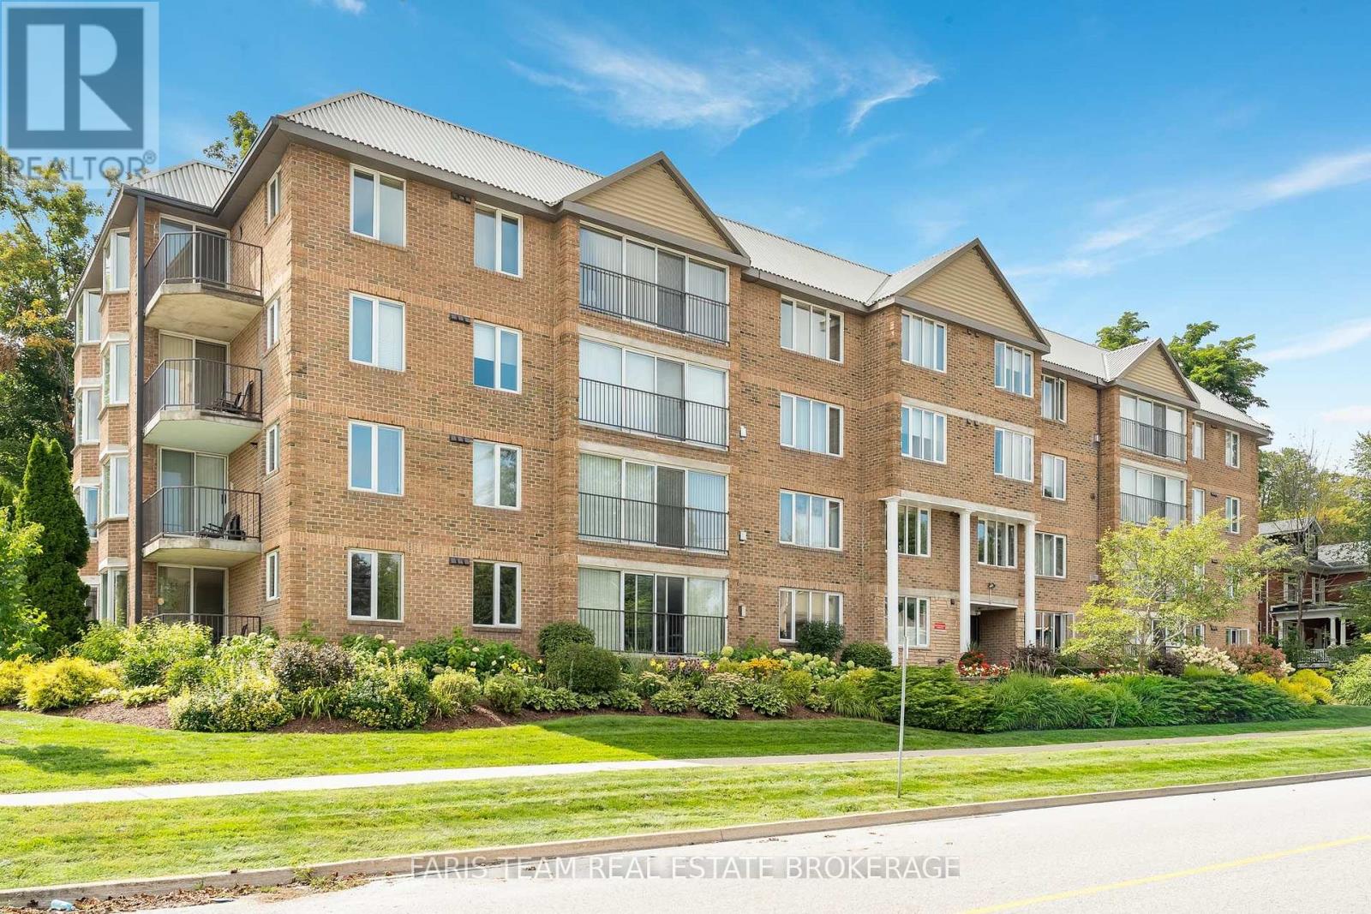
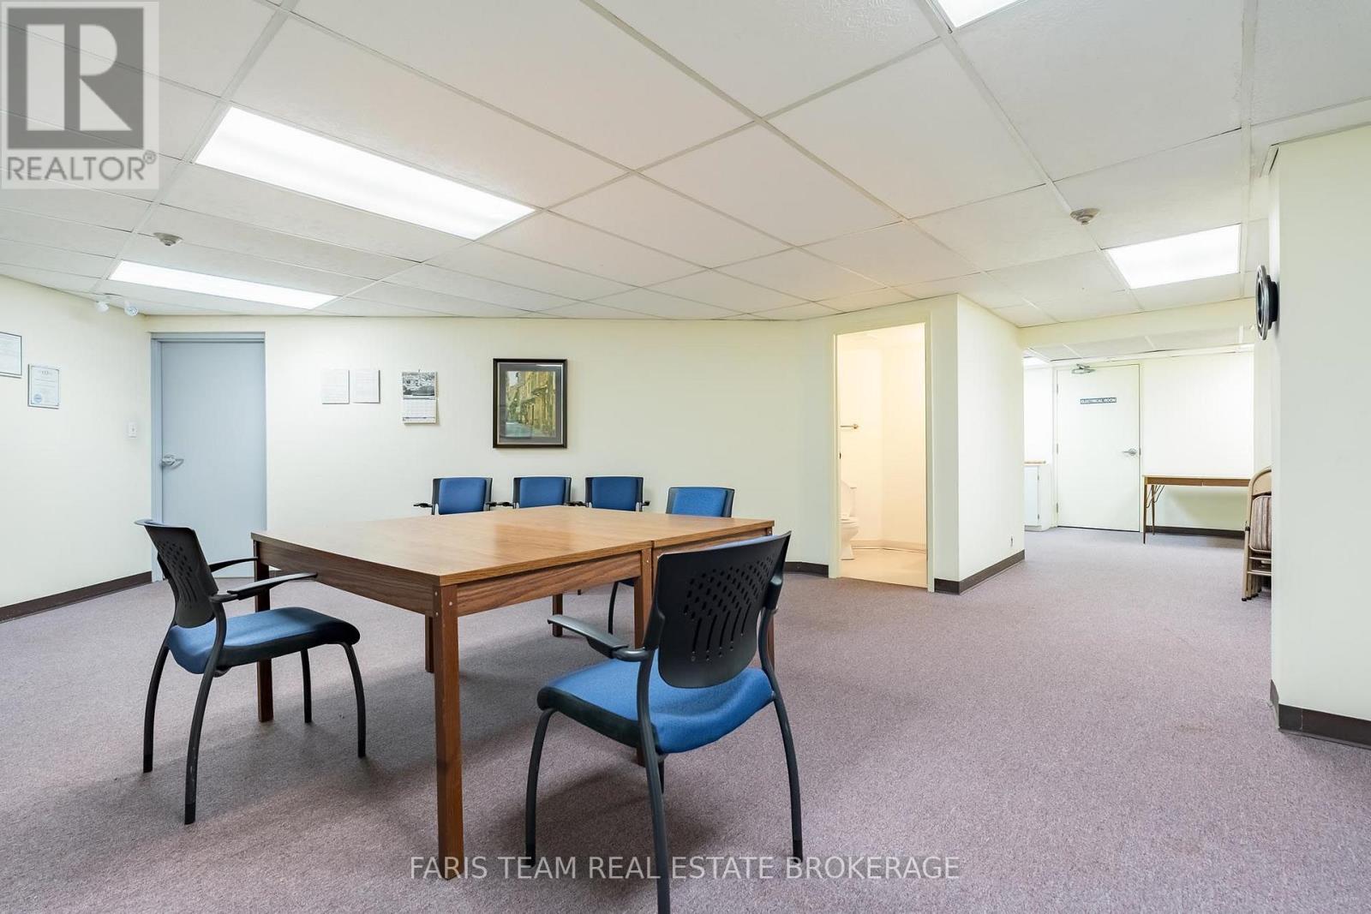
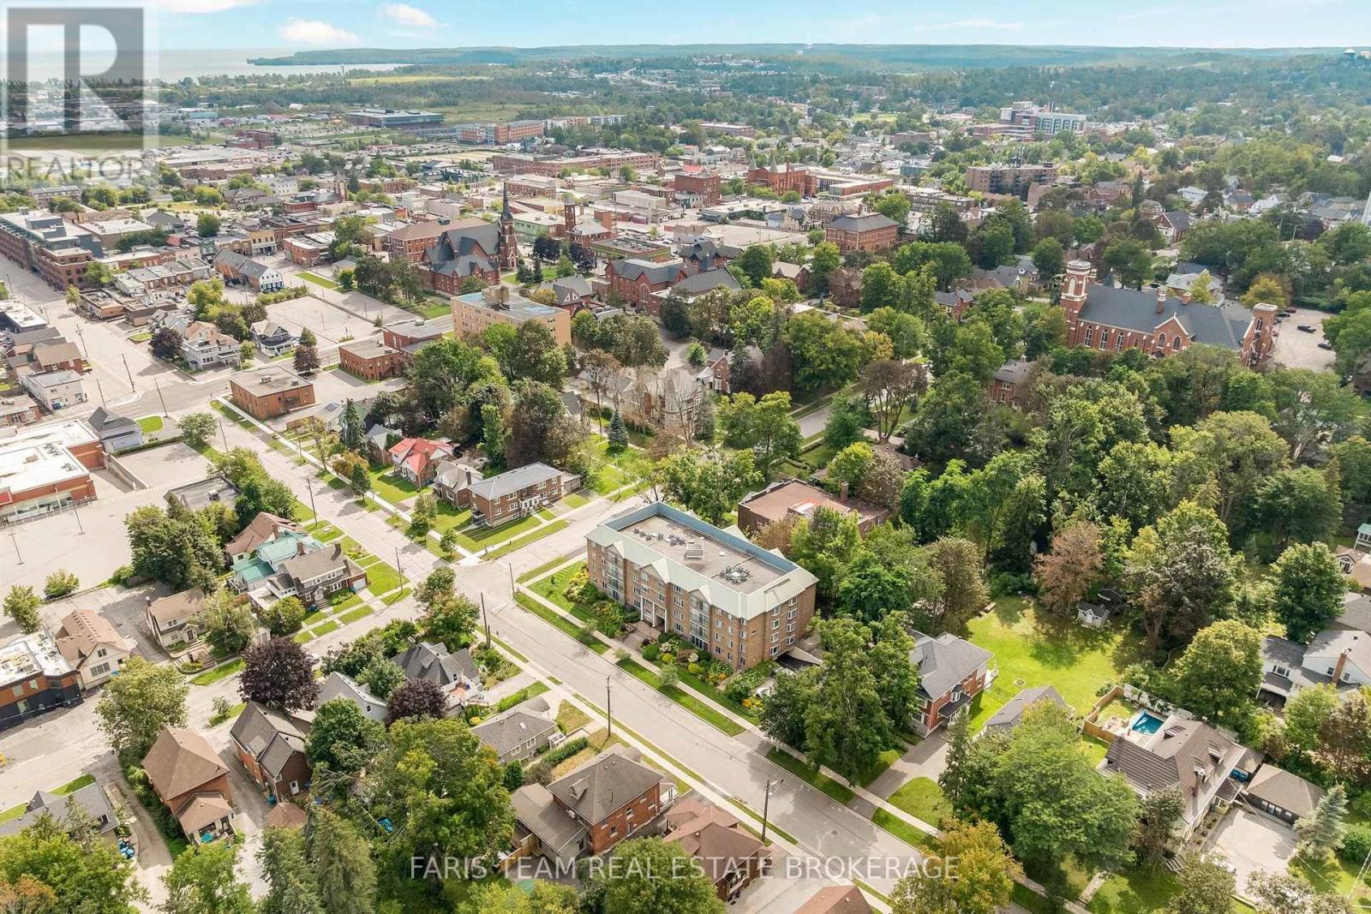
202- 95 Matchedash Street North, Orillia, ON photo 2
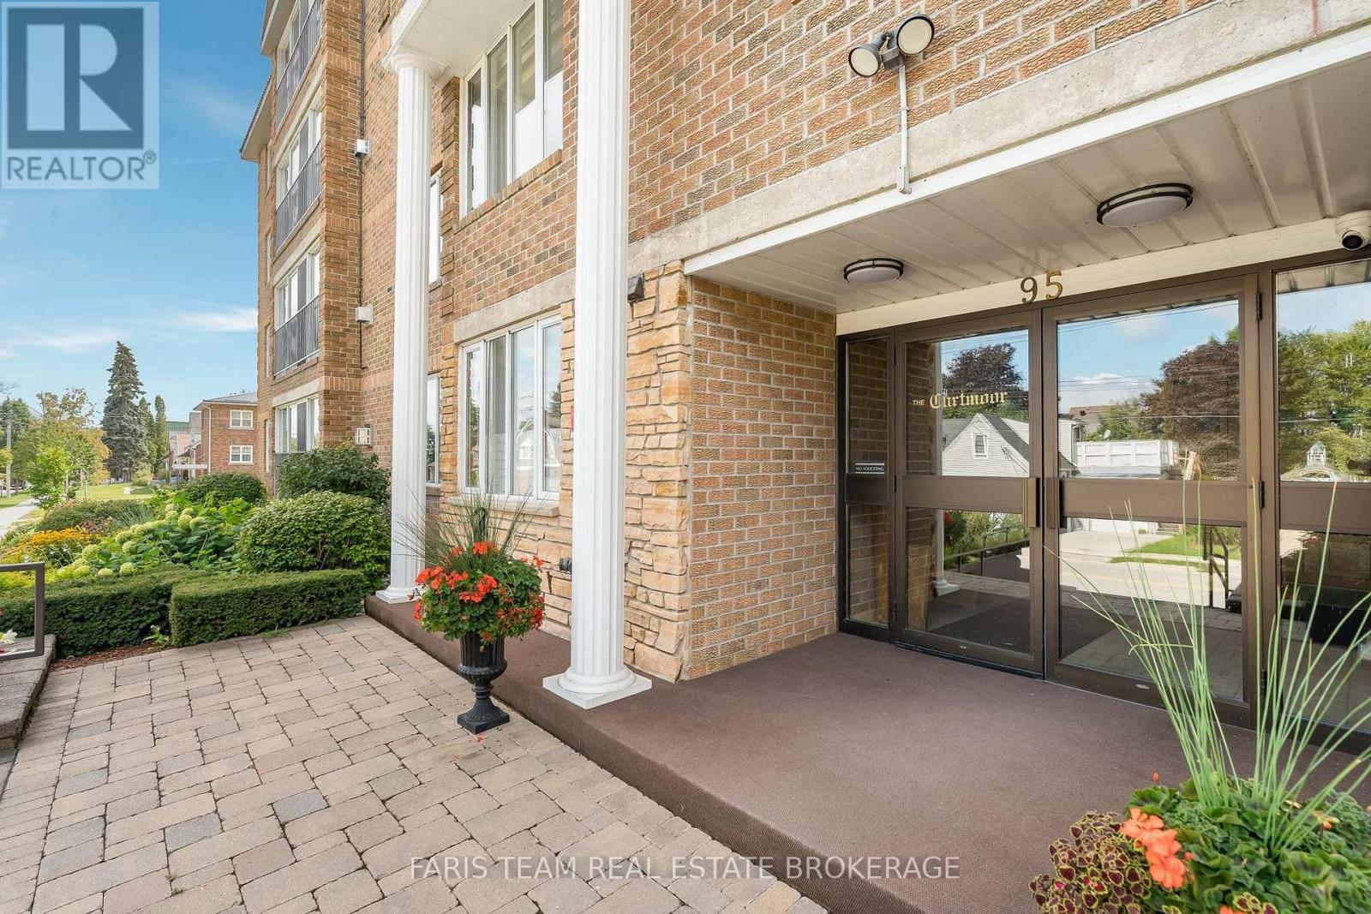
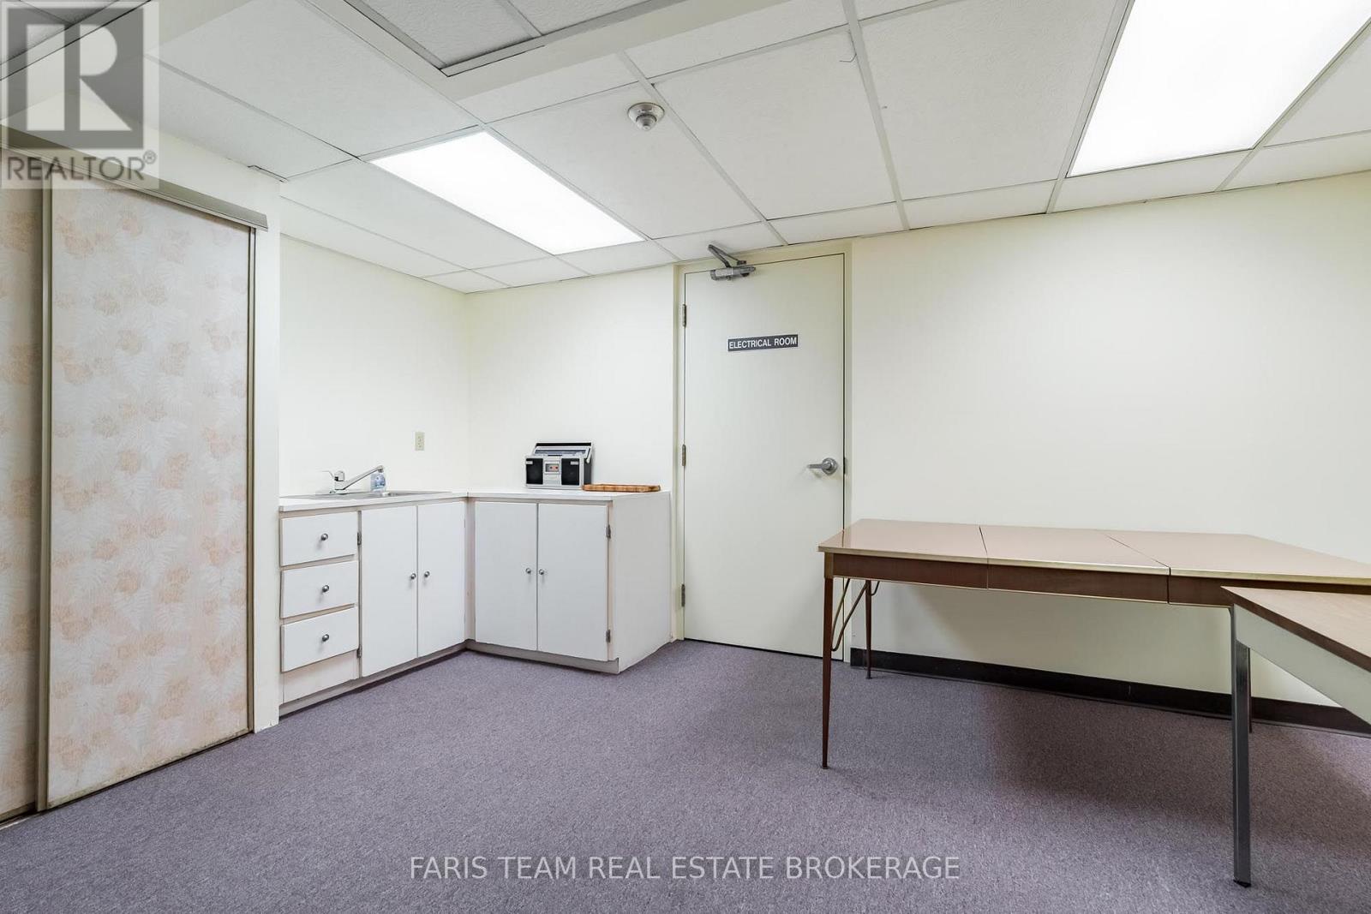
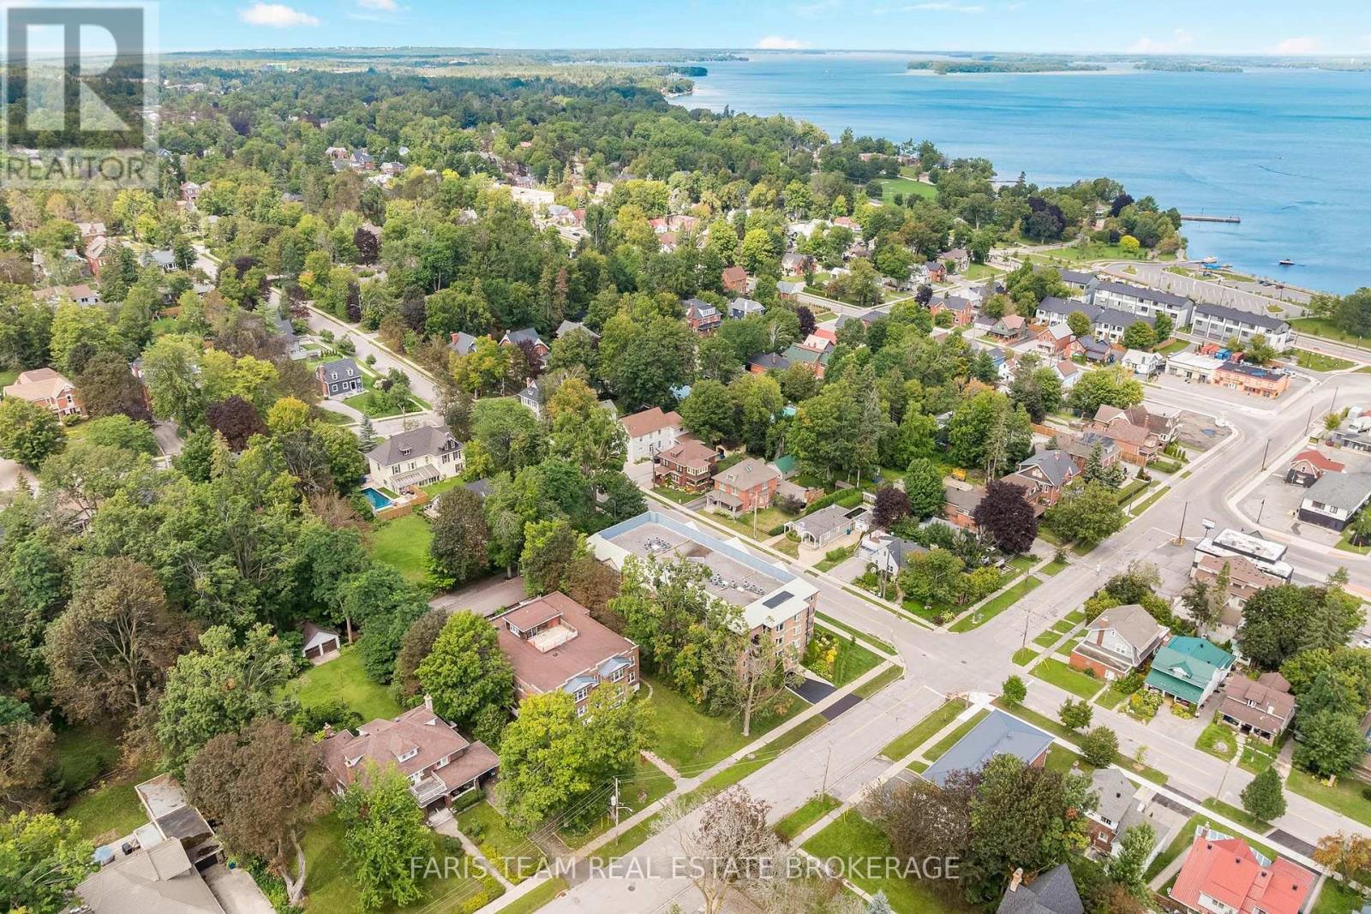
202- 95 Matchedash Street North, Orillia, ON photo 3
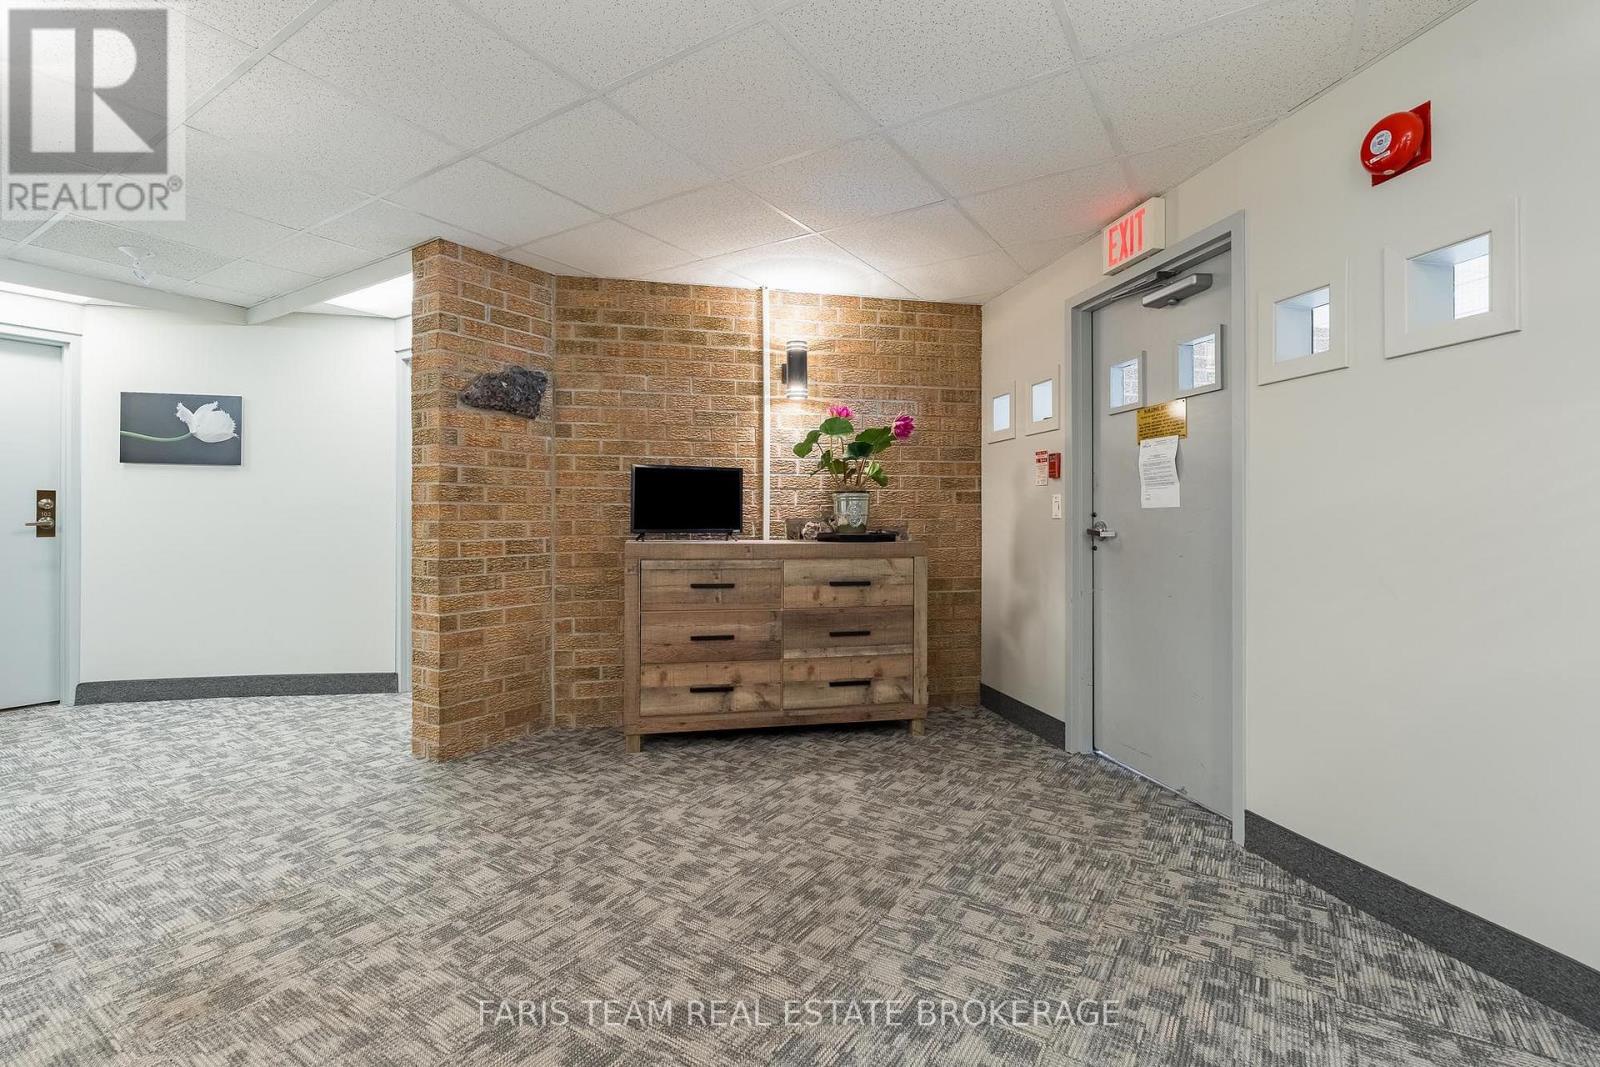
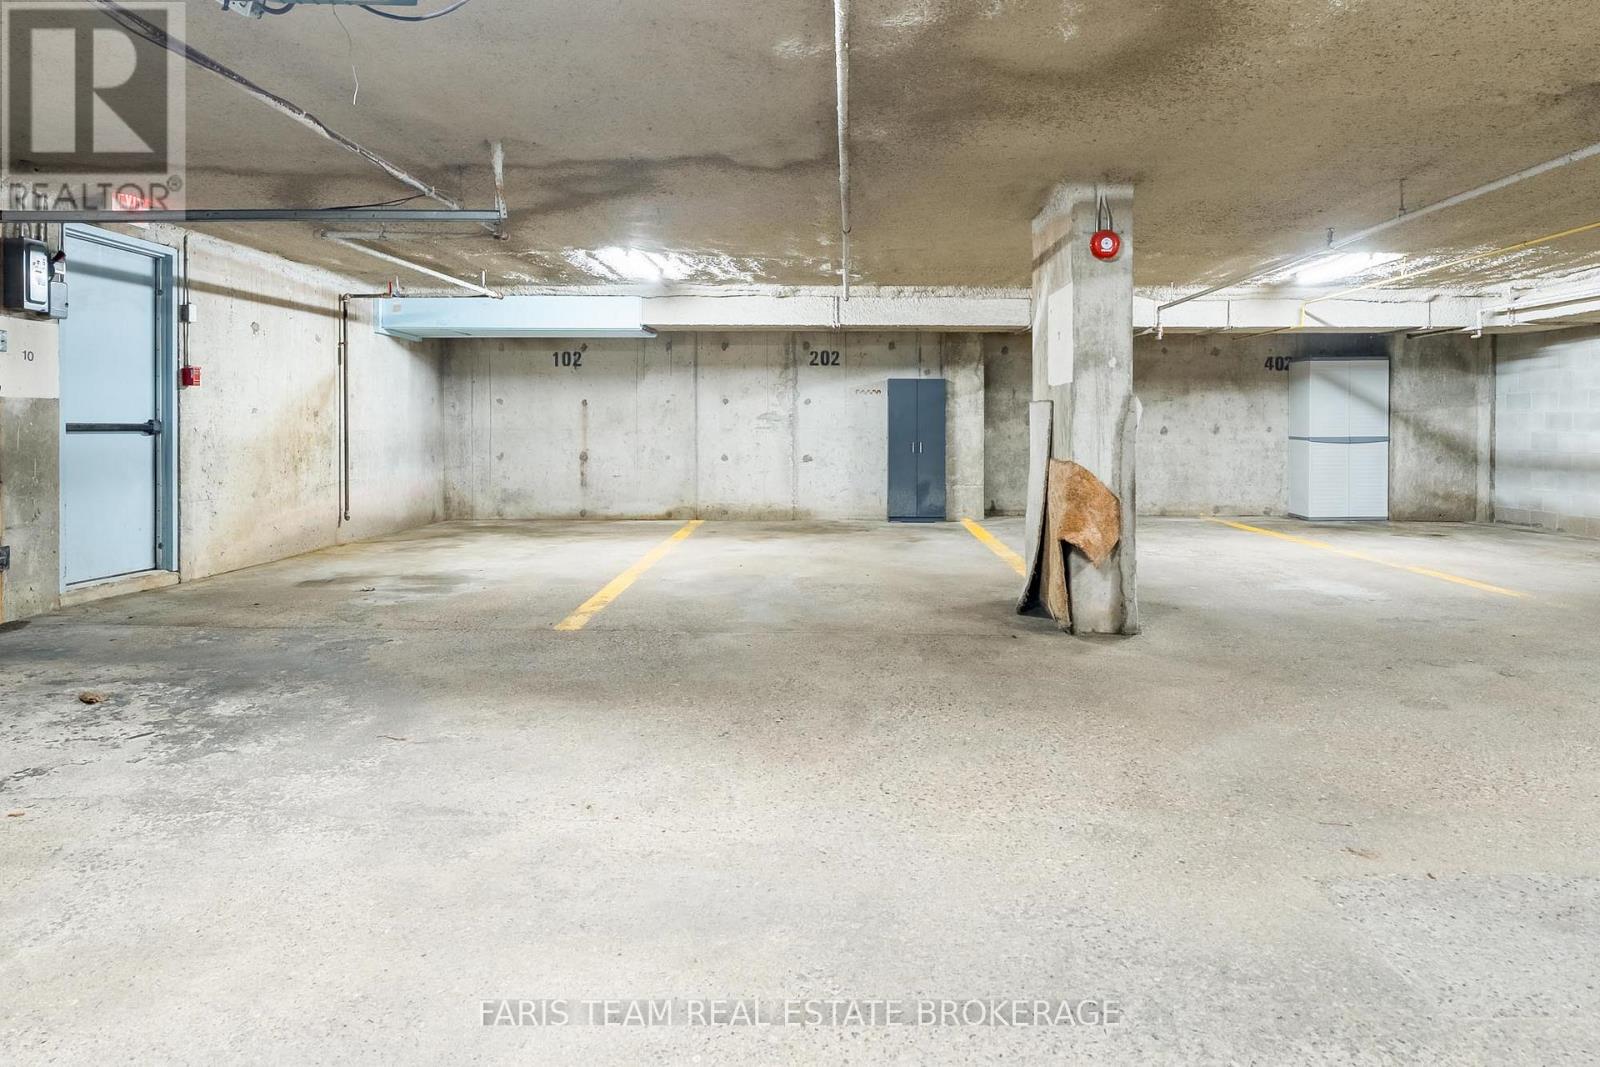
202- 95 Matchedash Street North, Orillia, ON photo 4
202- 95 Matchedash Street North, Orillia, ON photo 5
202- 95 Matchedash Street North, Orillia, ON photo 6
202- 95 Matchedash Street North, Orillia, ON photo 7
202- 95 Matchedash Street North, Orillia, ON photo 8
202- 95 Matchedash Street North, Orillia, ON photo 9
202- 95 Matchedash Street North, Orillia, ON photo 10
202- 95 Matchedash Street North, Orillia, ON photo 11
202- 95 Matchedash Street North, Orillia, ON photo 12
202- 95 Matchedash Street North, Orillia, ON photo 13
202- 95 Matchedash Street North, Orillia, ON photo 14
202- 95 Matchedash Street North, Orillia, ON photo 15
202- 95 Matchedash Street North, Orillia, ON photo 16
202- 95 Matchedash Street North, Orillia, ON photo 17
202- 95 Matchedash Street North, Orillia, ON photo 18
202- 95 Matchedash Street North, Orillia, ON photo 19
202- 95 Matchedash Street North, Orillia, ON photo 20
202- 95 Matchedash Street North, Orillia, ON photo 21
202- 95 Matchedash Street North, Orillia, ON photo 22
202- 95 Matchedash Street North, Orillia, ON photo 23
202- 95 Matchedash Street North, Orillia, ON photo 24
202- 95 Matchedash Street North, Orillia, ON photo 25
202- 95 Matchedash Street North, Orillia, ON photo 26
202- 95 Matchedash Street North, Orillia, ON photo 27
202- 95 Matchedash Street North, Orillia, ON photo 28
202- 95 Matchedash Street North, Orillia, ON photo 29
202- 95 Matchedash Street North, Orillia, ON photo 30
202- 95 Matchedash Street North, Orillia, ON photo 31
202- 95 Matchedash Street North, Orillia, ON photo 32
1 / 32

BUYER ADVANTAGE

Buy with confidence

Get a full-service approach built on strategy, strong negotiation, and clear guidance from offer to close.

  • Local Market Expertise
  • Broker-level Negotiation
  • Transparent Process
  • No-pressure Guidance

The right strategy depends on your goals, timing, budget, and the type of home you are buying. Get Your Buyer Snapshot.

About This Property

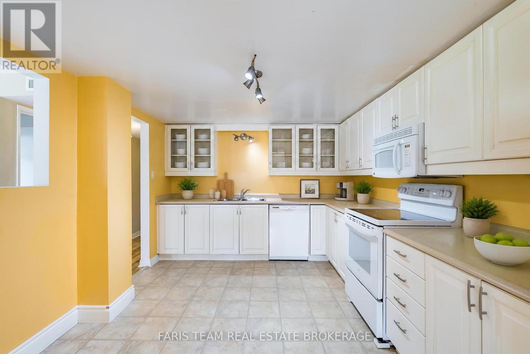
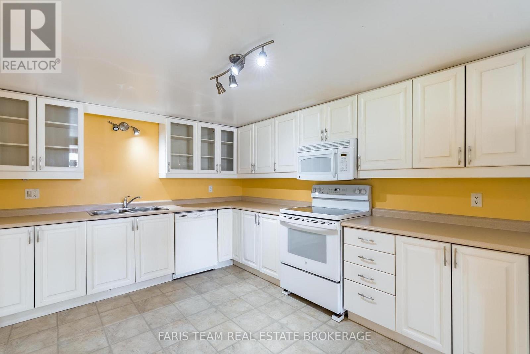
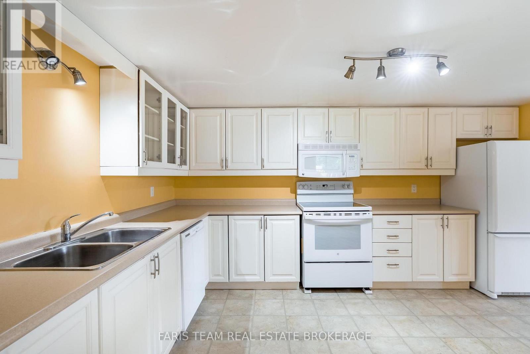
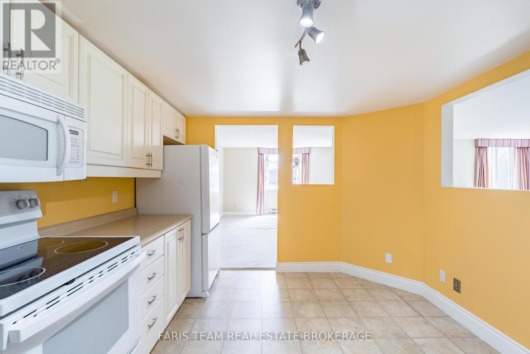
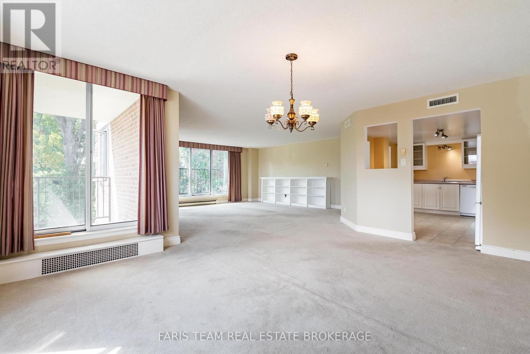
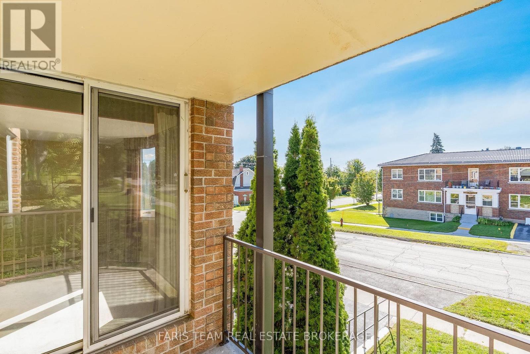
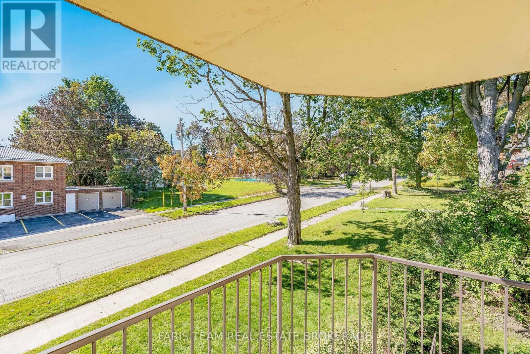
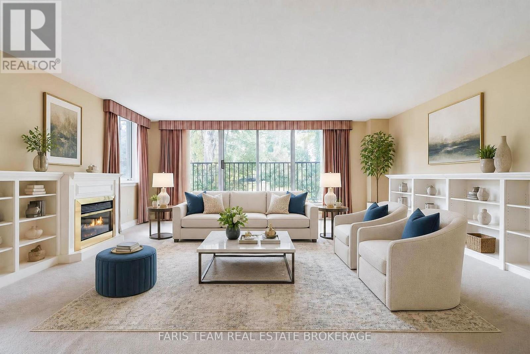
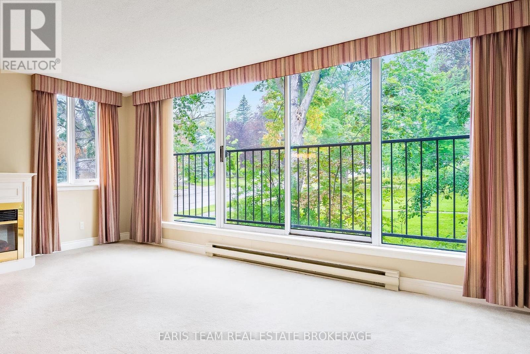
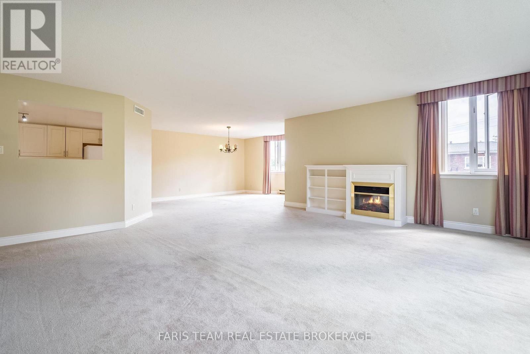
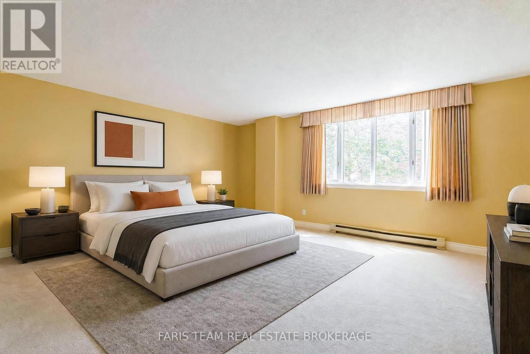
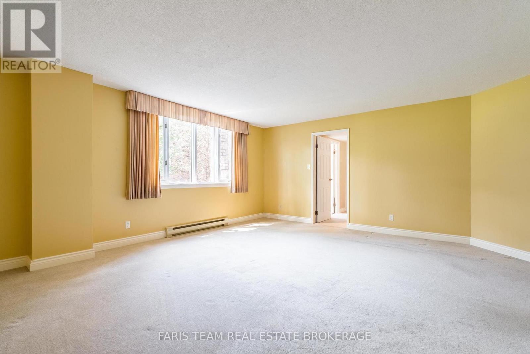
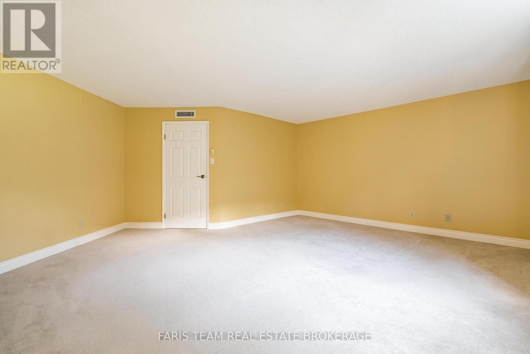
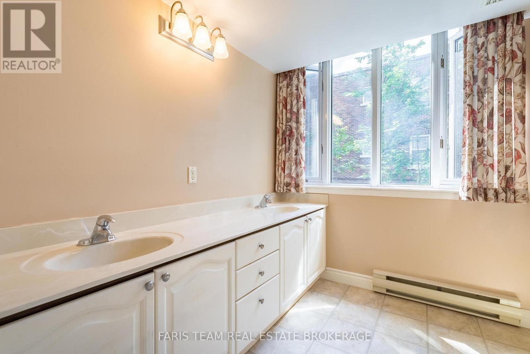
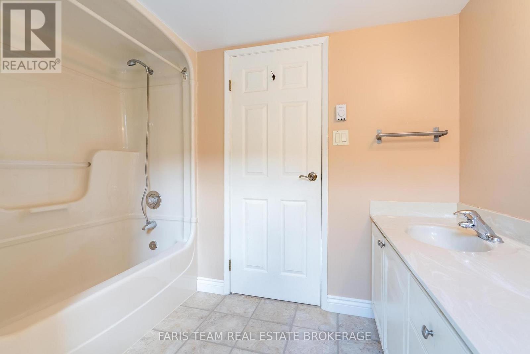
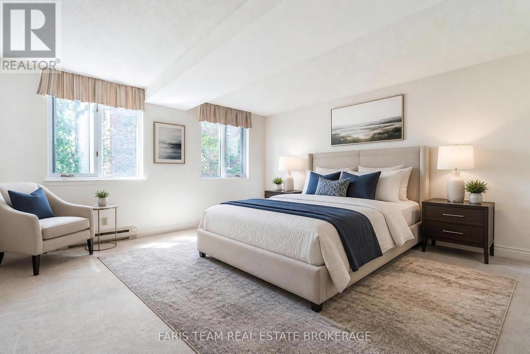
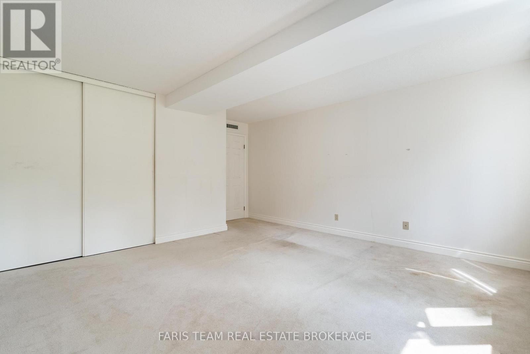
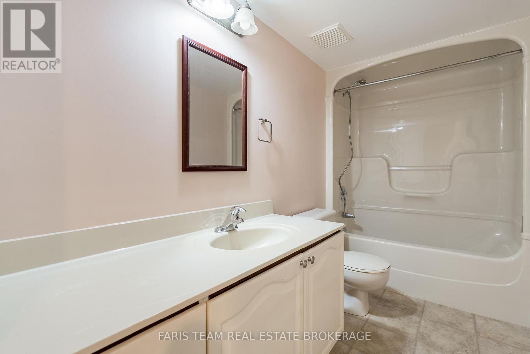
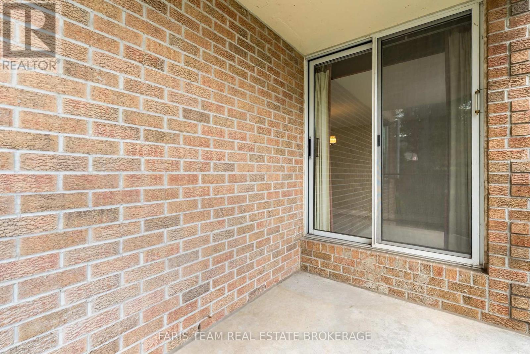
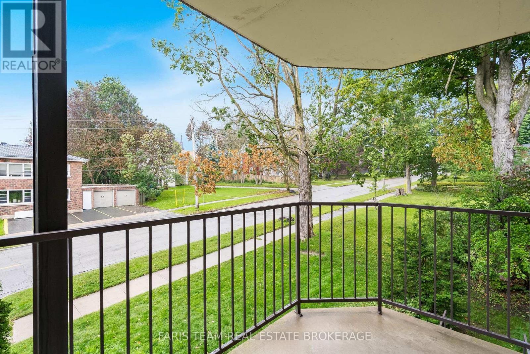
Top 5 Reasons You Will Love This Condo: 1) Set on the second level, this bright and welcoming condo is enhanced by large windows that invite an abundance of natural light throughout the day while offering beautiful views of the surrounding streetscape 2) Enjoy a thoughtfully modified kitchen featuring an added pass-through that creates a more open and connected feel, allowing for an easy flow between the kitchen and surrounding living areas 3) Offering two generously sized bedrooms, including a spacious primary retreat complete with a walk-in closet and private ensuite, providing plenty of room for comfortable everyday living 4) Benefit from the convenience of a dedicated storage room located directly within the condo, providing valuable additional space to keep everyday essentials and seasonal belongings organized and close at hand 5) Complete with a private indoor parking space, offering secure and sheltered parking with year-round protection from the elements, while the prime location puts downtown shops and restaurants, local churches, and Orillia's beautiful waterfront all within easy reach, contributing to an excellent walkable lifestyle. 1,984 fin.sq.ft. *Please note some images have been virtually staged to show the potential of the condo. (id:63604)

Key Facts

Type
Condo Apartment
Beds
2
Baths
2
Size
1,800 sqft
Parking
1 total
Condo fee
$915

Highlights

  • Washer
  • Refrigerator
  • Dishwasher
  • Stove
  • Dryer
  • Microwave
  • Water Heater
Property Details 13 details
Bedrooms
2 bedrooms
2 above grade
Bathrooms
2 bathrooms
Parking
1 parking space
Garage · Underground
Living area
1,800 - 1,999 sq. ft.
Property
Single Family · Condo/Strata · Attached
Property subtype
Single Family
Structure type
Apartment
Ownership
Condo/Strata
Attached status
Attached
Heating
Baseboard heaters, Electric
Cooling
Central air conditioning
Fireplace
1 fireplace
Taxes
$5,008.63
Zoning
Condo

Interior features

WasherRefrigeratorDishwasherStoveDryerMicrowaveWater HeaterVinylParty RoomFireplace(s)Visitor Parking

Exterior features

BrickStoneConcrete

Systems and association

WaterInsurance

Lot and water

Level lotBalconyIn suite Laundry
Rooms 6 rooms
Level
Room
Dimensions
Main level
Kitchen
4.45 m x 3.23 m
Main level
Dining room
6.19 m x 4.02 m
Main level
Living room
5.75 m x 5.55 m
Main level
Primary Bedroom
5.79 m x 5.32 m
Main level
Bedroom
5.05 m x 4.38 m
Main level
Laundry room
3.23 m x 2.58 m

Virtual Tour & Media

Mortgage & Affordability Estimate monthly costs
Purchase price$599,000
Down paymentNot available
Mortgage amountNot available
Principal & interestNot available
Property taxesNot available
Condo/HOA feeNot available
Insurance/OtherNot available
UtilitiesNot available
Est. monthly totalNot available
Income needed (GDS 32%)Not available
Estimates only. Not financial advice. Rates, taxes and fees vary by lender and municipality.

Saved Properties

Keep This One Handy

Save this listing, compare it later, or open your saved properties dashboard.

Manage Saved Searches
Map is approximate.

Neighbourhood

Area
Orillia
City
Orillia
Postal code
L3V 4T9
Nearby
Tecumseth St/Matchedash St N