
203 Valencia Road
BUYER ADVANTAGE
Buy with confidence
Get a full-service approach built on strategy, strong negotiation, and clear guidance from offer to close.
- Local Market Expertise
- Broker-level Negotiation
- Transparent Process
- No-pressure Guidance

The right strategy depends on your goals, timing, budget, and the type of home you are buying. Get Your Buyer Snapshot.
About This Property
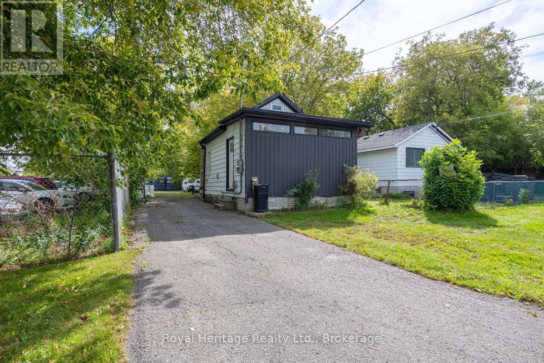
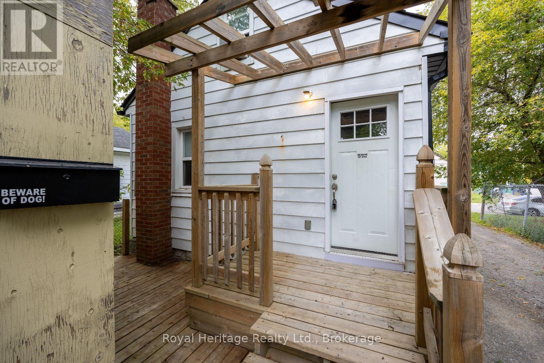
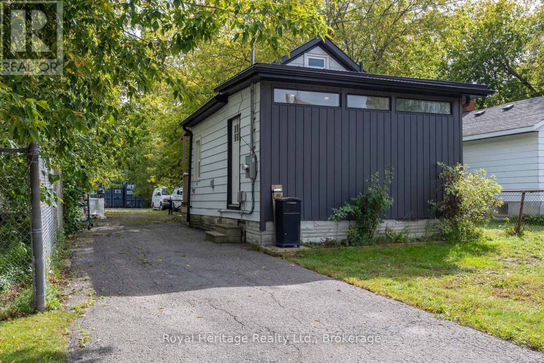
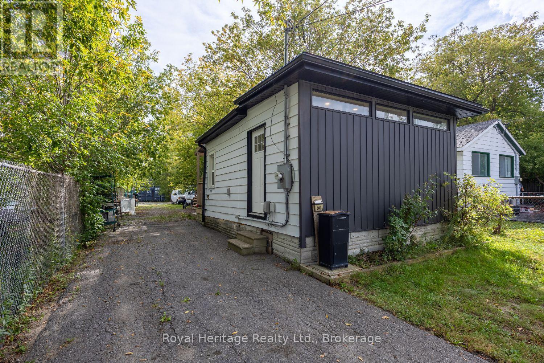
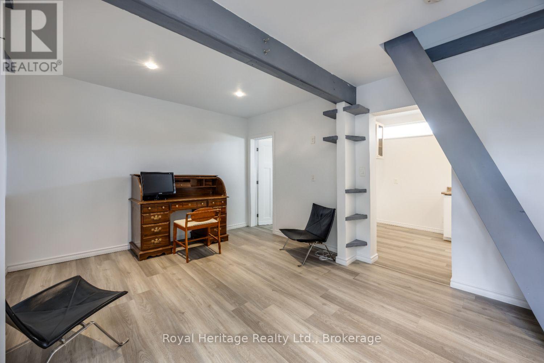
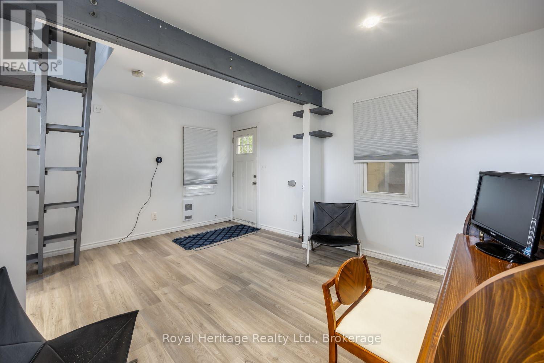
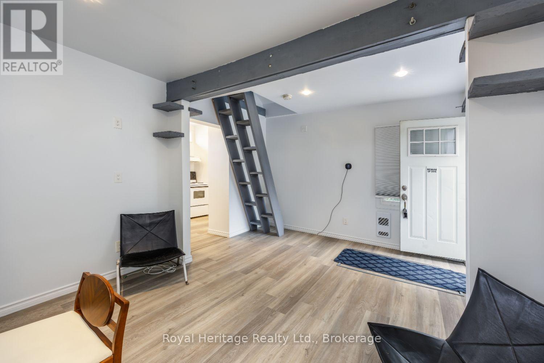
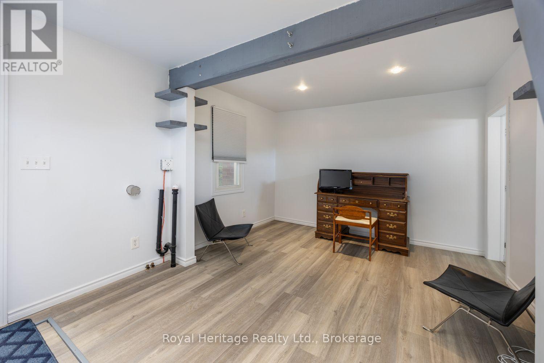
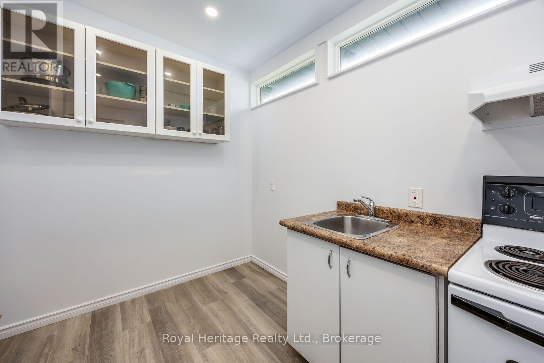
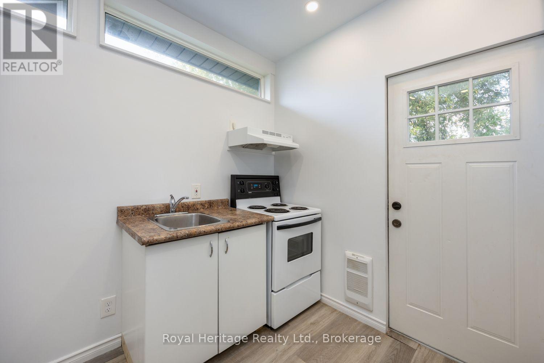
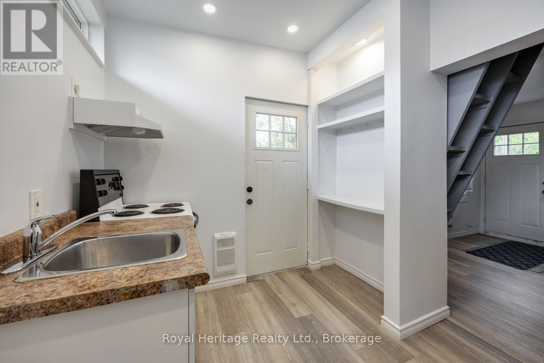
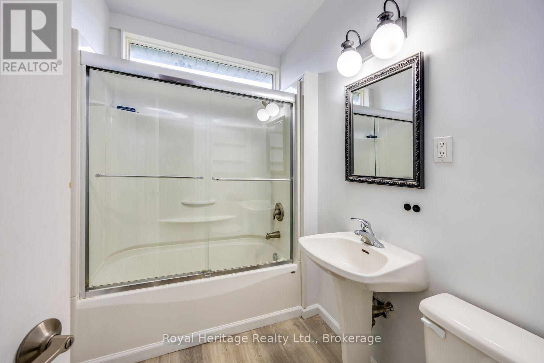
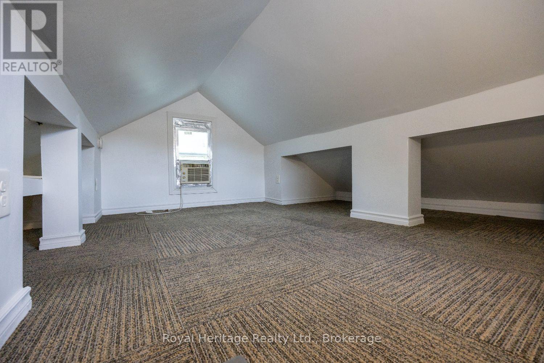
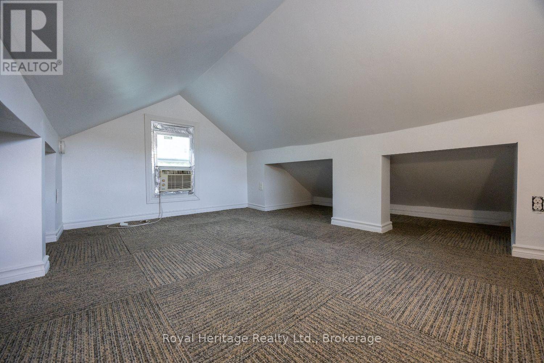
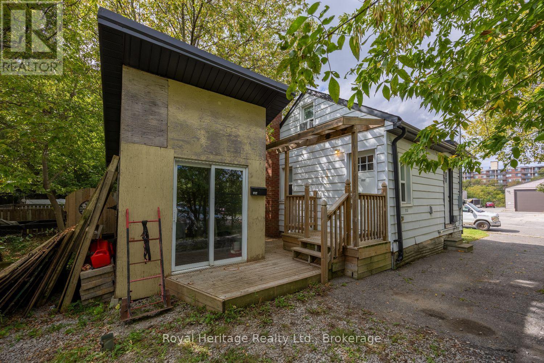
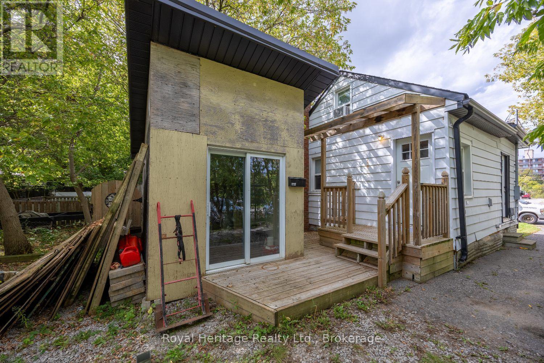
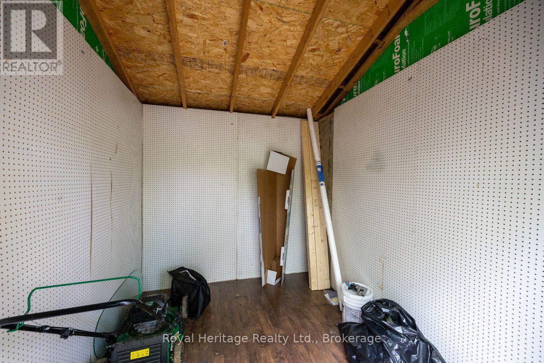
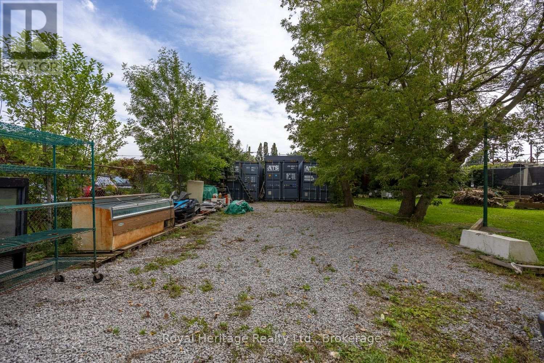
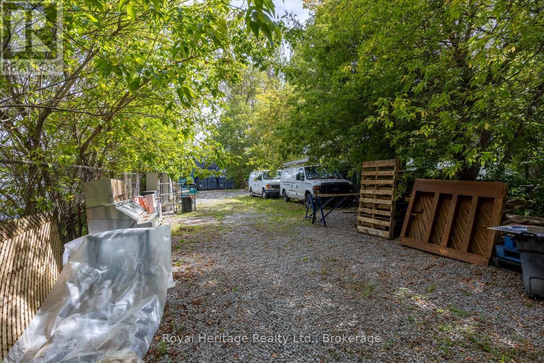
This bungalow is ideal for use as a tiny home or as a practical office space and can be bought with 207 Valencia (E13808772/E13808814). Side by side properties, Check MLS listing in residential and industrial. The interior is thoughtfully designed, featuring a complete four-piece bathroom, a compact eat-in kitchen, and a comfortable living room. Additionally, a loft area with a window and a window-mounted air conditioner provides extra space. The home has been freshly painted and boasts new flooring creating a clean and inviting environment suited to both living and professional needs. A small deck enhances the outdoor area, offering a place to relax or entertain. The property also includes an 8x10 shed, providing ample storage for your belongings or work-related items. The graveled yard is perfect for parking a trailer or accommodating various hobbyist activities, offering flexibility for diverse uses. There is lots of potential with this property, making it an excellent opportunity for those seeking a versatile space. (id:63604)
Key Facts
Property Details
Interior features
Exterior features
Systems and association
Rooms
Mortgage & Affordability
Saved Properties
Keep This One Handy
Save this listing, compare it later, or open your saved properties dashboard.
Neighbourhood
- Area
- Lakeview
- City
- Oshawa
- Postal code
- L1J 1P2
- Nearby
- Cross Streets: Park Rd S & Cordova. ** Directions: Park S to Cordova left on valencia.
Save This Property
Keep this home handy, return to it anytime, and let us know how to reach you about this listing.
We use this email only to connect your saved properties and saved searches.
Other Available Options
Similar Listings
Listings from our database that match closely.







