20314 Leslie Street

East Gwillimbury, ONDetached
$1,390,000
MLS® N13787534
Detached3 beds2 baths12 total
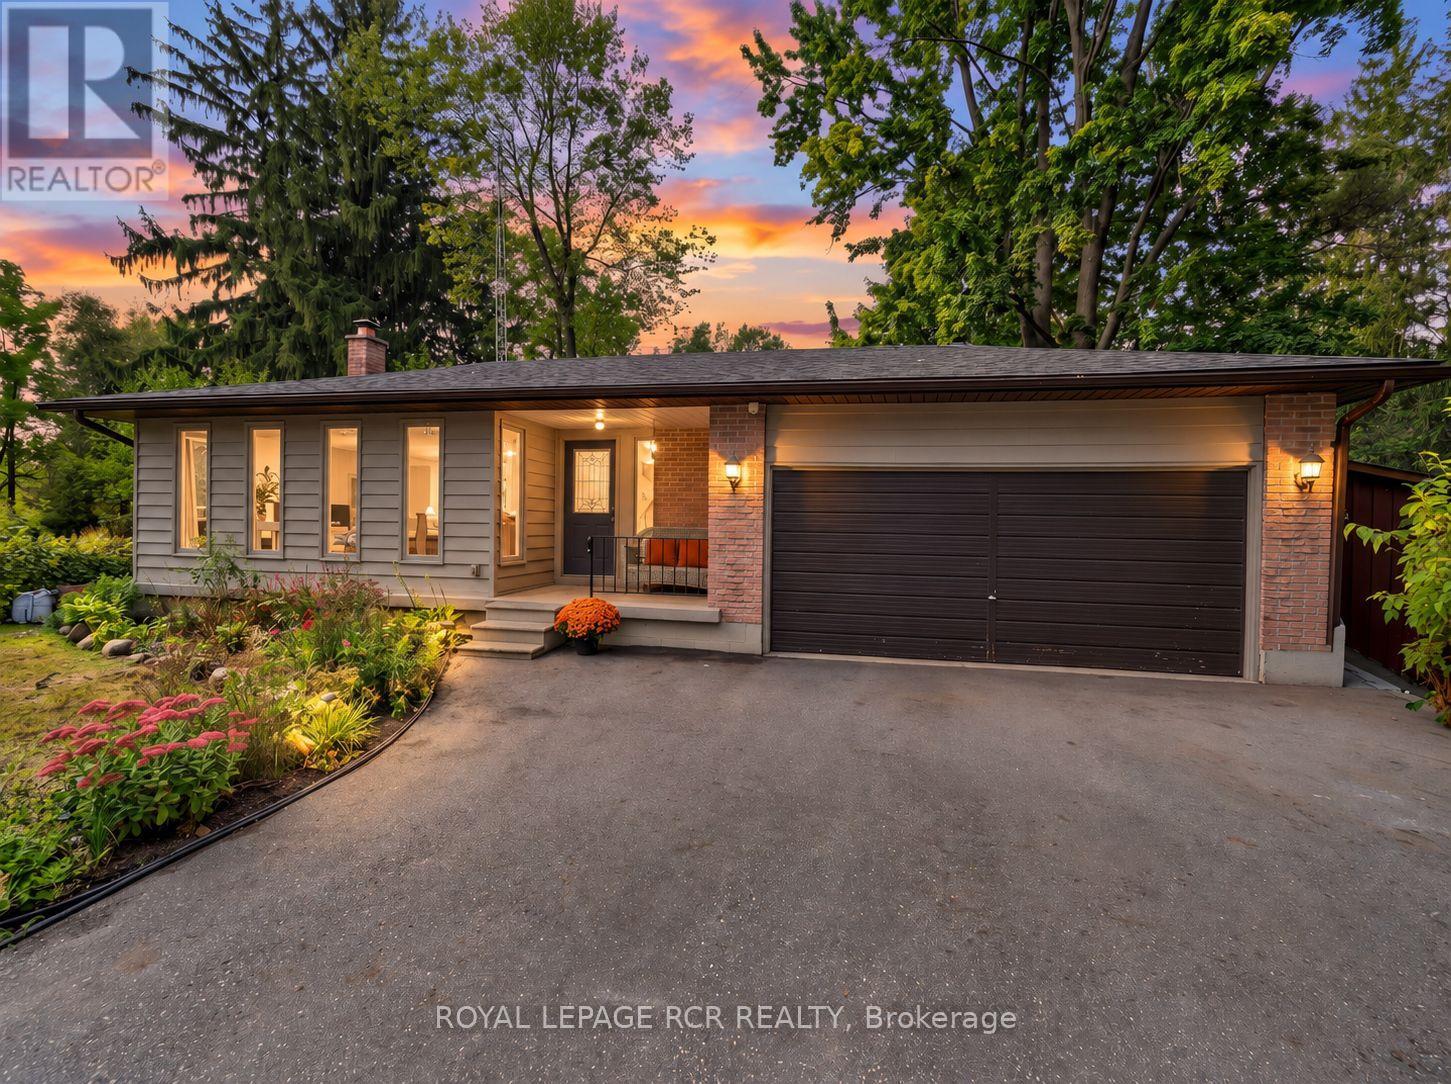
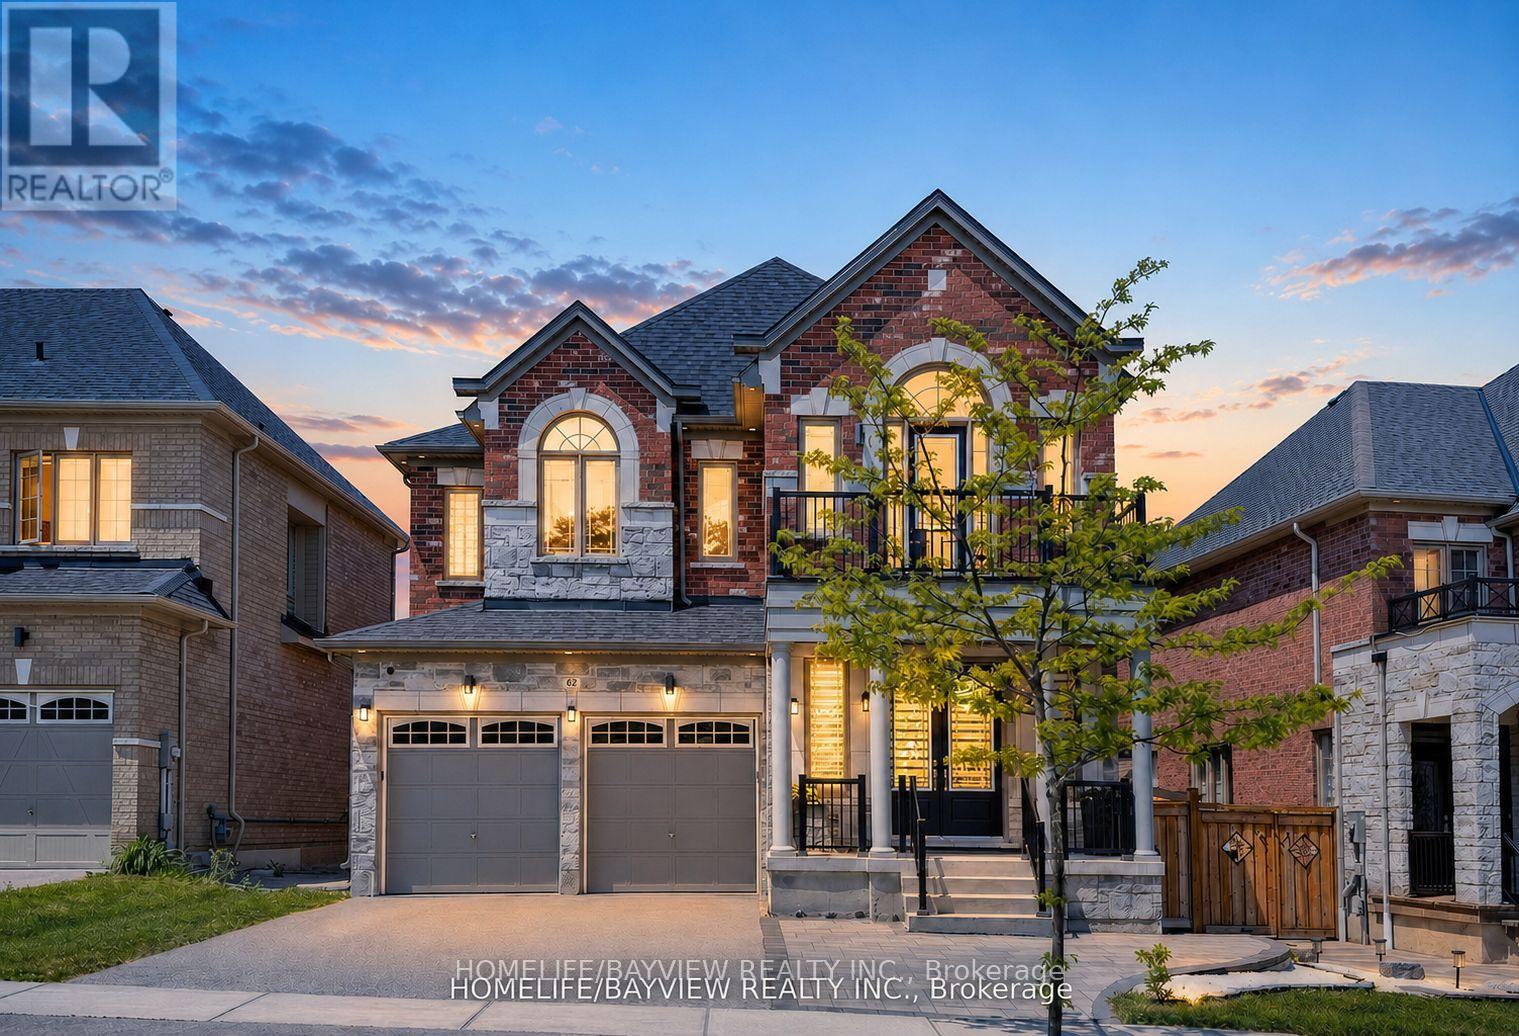
20314 Leslie Street, East Gwillimbury, ON photo 1
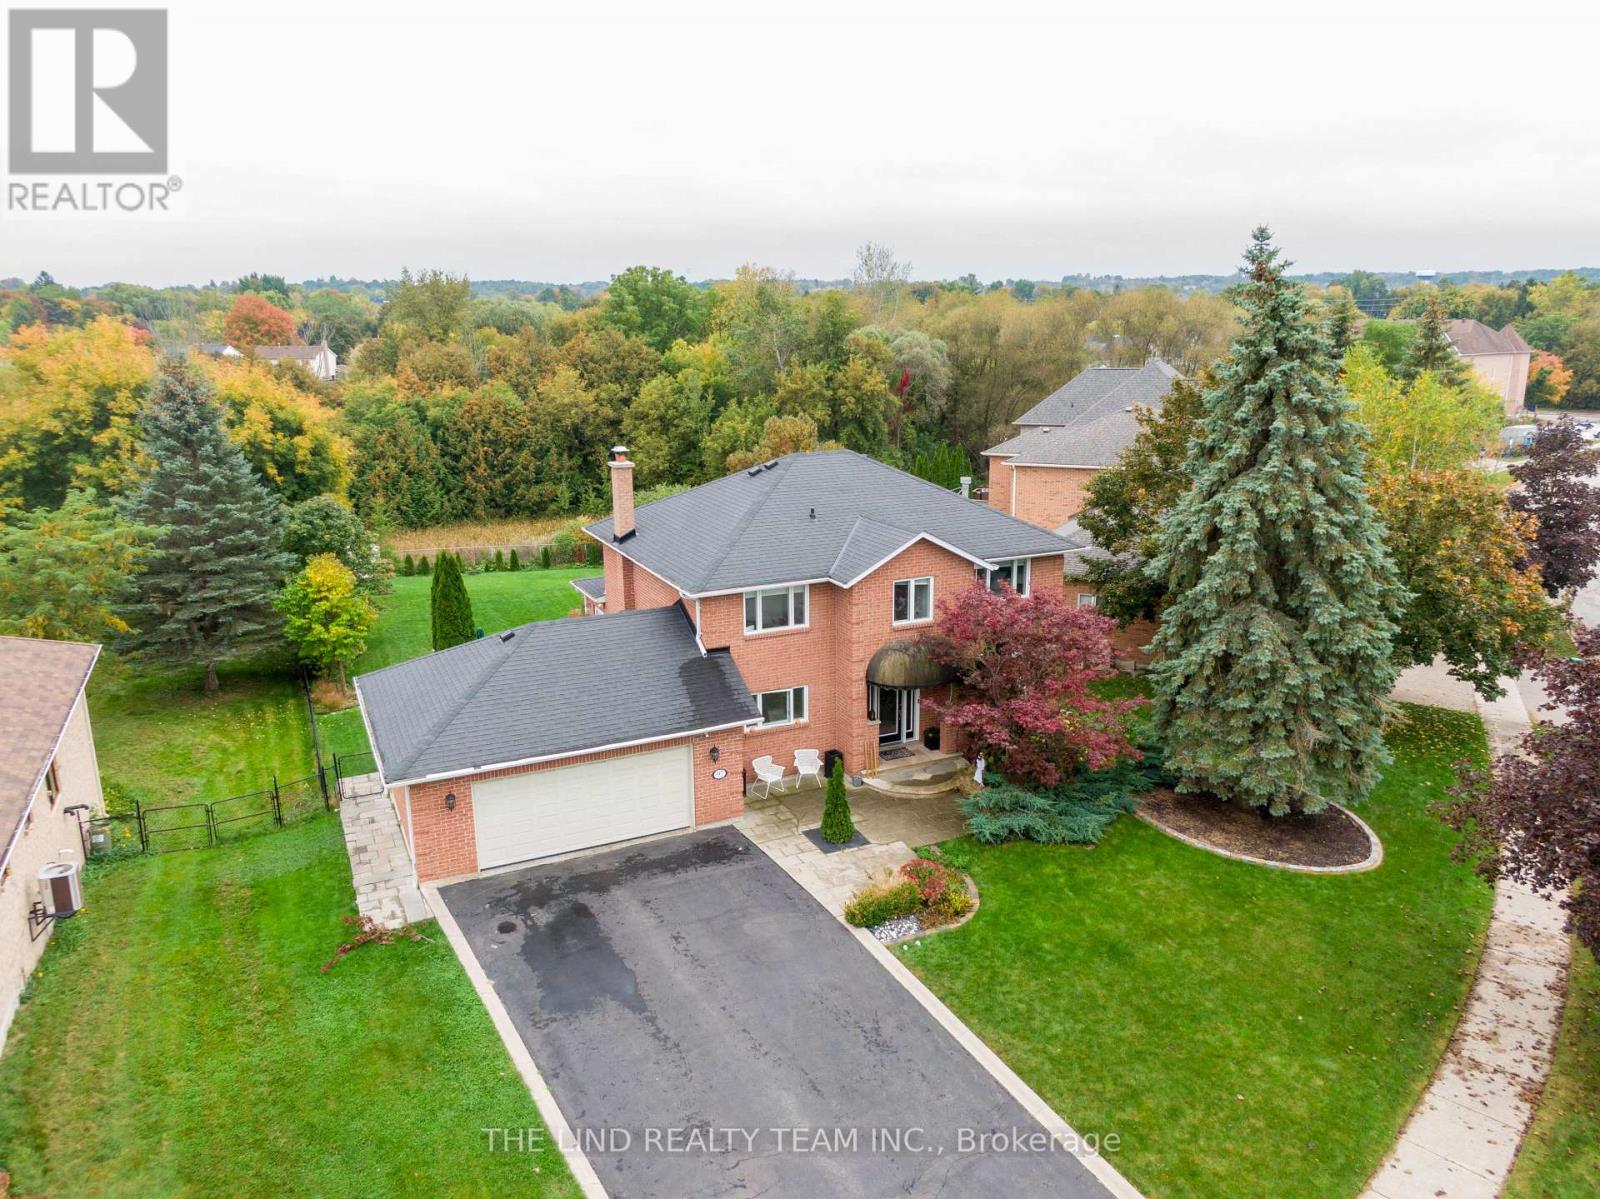
20314 Leslie Street, East Gwillimbury, ON photo 2
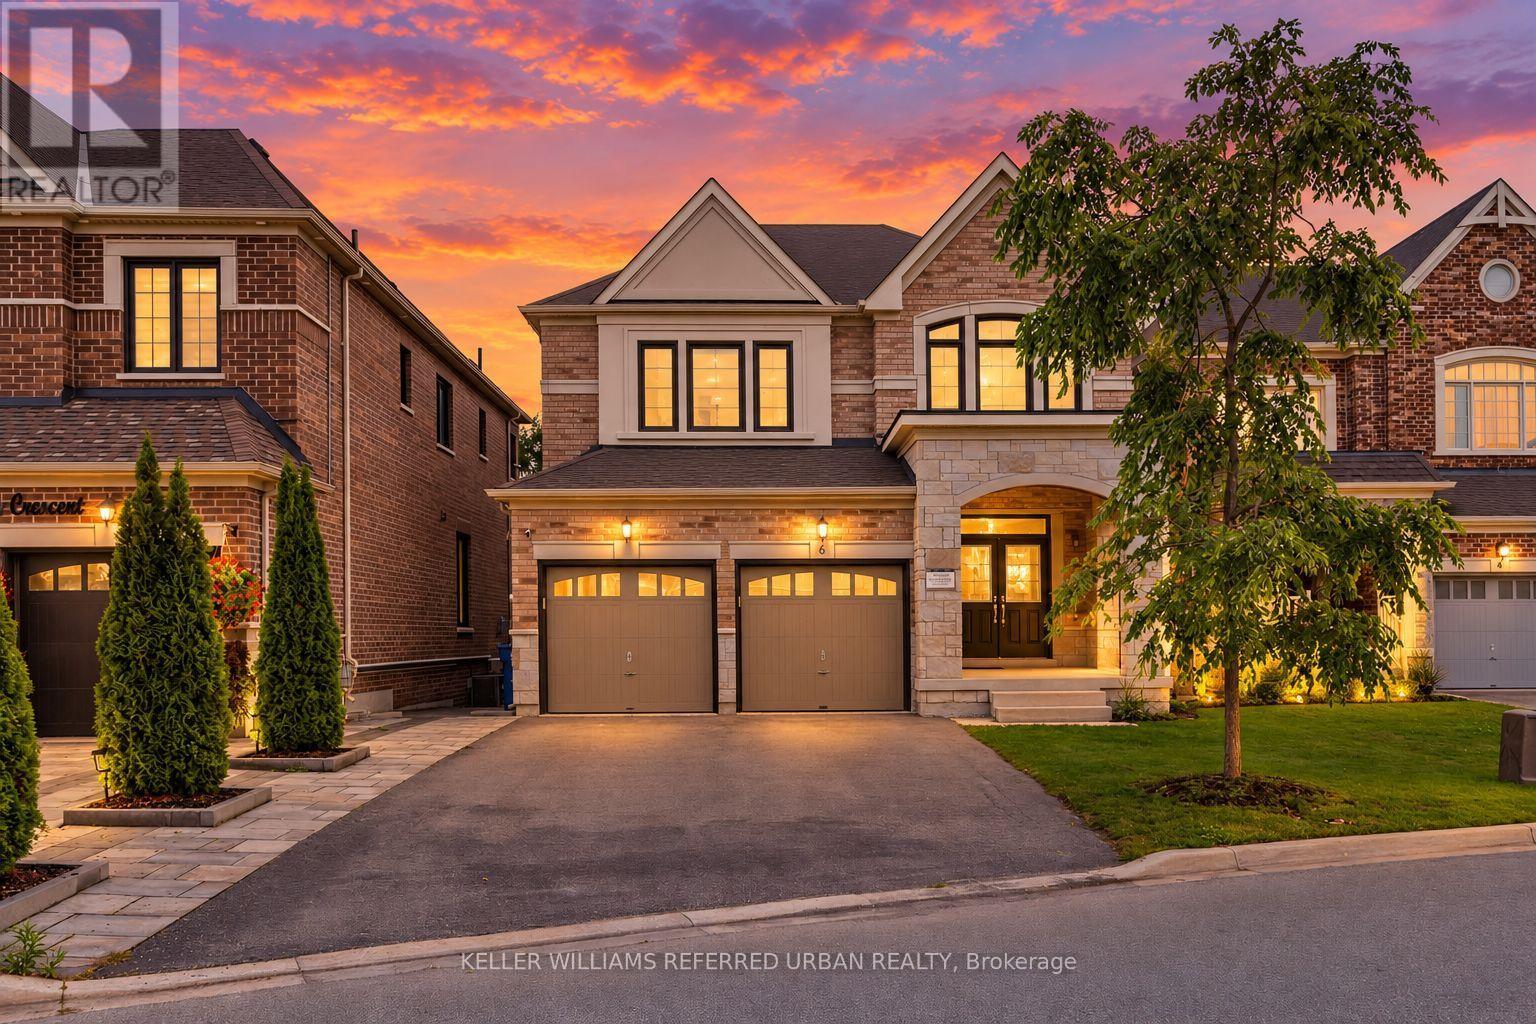
20314 Leslie Street, East Gwillimbury, ON photo 3
20314 Leslie Street, East Gwillimbury, ON photo 4
20314 Leslie Street, East Gwillimbury, ON photo 5
20314 Leslie Street, East Gwillimbury, ON photo 6
20314 Leslie Street, East Gwillimbury, ON photo 7
20314 Leslie Street, East Gwillimbury, ON photo 8
20314 Leslie Street, East Gwillimbury, ON photo 9
20314 Leslie Street, East Gwillimbury, ON photo 10
20314 Leslie Street, East Gwillimbury, ON photo 11
20314 Leslie Street, East Gwillimbury, ON photo 12
20314 Leslie Street, East Gwillimbury, ON photo 13
20314 Leslie Street, East Gwillimbury, ON photo 14
20314 Leslie Street, East Gwillimbury, ON photo 15
20314 Leslie Street, East Gwillimbury, ON photo 16
20314 Leslie Street, East Gwillimbury, ON photo 17
20314 Leslie Street, East Gwillimbury, ON photo 18
20314 Leslie Street, East Gwillimbury, ON photo 19
20314 Leslie Street, East Gwillimbury, ON photo 20
20314 Leslie Street, East Gwillimbury, ON photo 21
20314 Leslie Street, East Gwillimbury, ON photo 22
20314 Leslie Street, East Gwillimbury, ON photo 23
20314 Leslie Street, East Gwillimbury, ON photo 24
20314 Leslie Street, East Gwillimbury, ON photo 25
20314 Leslie Street, East Gwillimbury, ON photo 26
20314 Leslie Street, East Gwillimbury, ON photo 27
20314 Leslie Street, East Gwillimbury, ON photo 28
20314 Leslie Street, East Gwillimbury, ON photo 29
20314 Leslie Street, East Gwillimbury, ON photo 30
20314 Leslie Street, East Gwillimbury, ON photo 31
20314 Leslie Street, East Gwillimbury, ON photo 32
20314 Leslie Street, East Gwillimbury, ON photo 33
20314 Leslie Street, East Gwillimbury, ON photo 34
20314 Leslie Street, East Gwillimbury, ON photo 35
20314 Leslie Street, East Gwillimbury, ON photo 36
20314 Leslie Street, East Gwillimbury, ON photo 37
20314 Leslie Street, East Gwillimbury, ON photo 38
20314 Leslie Street, East Gwillimbury, ON photo 39
20314 Leslie Street, East Gwillimbury, ON photo 40
20314 Leslie Street, East Gwillimbury, ON photo 41
20314 Leslie Street, East Gwillimbury, ON photo 42
20314 Leslie Street, East Gwillimbury, ON photo 43
20314 Leslie Street, East Gwillimbury, ON photo 44
20314 Leslie Street, East Gwillimbury, ON photo 45
20314 Leslie Street, East Gwillimbury, ON photo 46
20314 Leslie Street, East Gwillimbury, ON photo 47
20314 Leslie Street, East Gwillimbury, ON photo 48
20314 Leslie Street, East Gwillimbury, ON photo 49
20314 Leslie Street, East Gwillimbury, ON photo 50
1 / 50

BUYER ADVANTAGE

Buy with confidence

Get a full-service approach built on strategy, strong negotiation, and clear guidance from offer to close.

  • Local Market Expertise
  • Broker-level Negotiation
  • Transparent Process
  • No-pressure Guidance

The right strategy depends on your goals, timing, budget, and the type of home you are buying. Get Your Buyer Snapshot.

About This Property

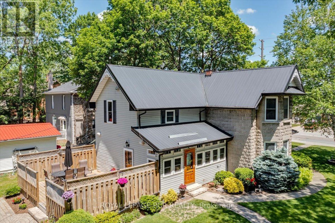
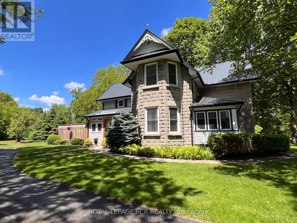
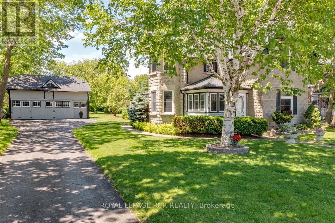
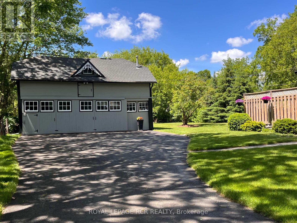
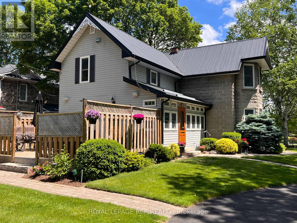
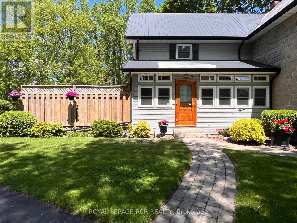
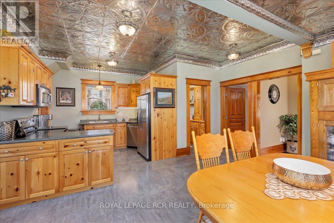
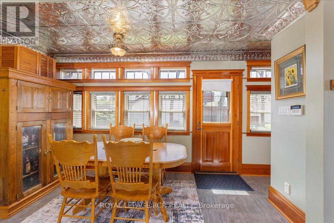
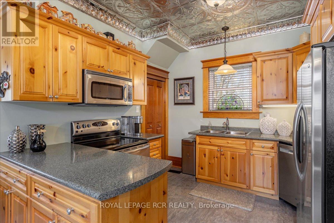
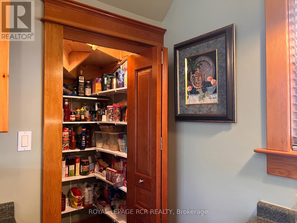
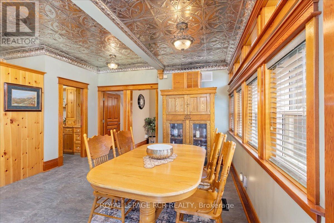
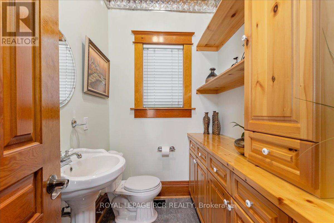
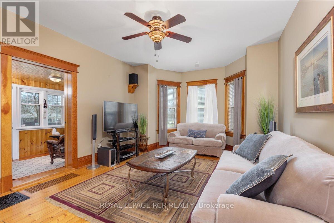
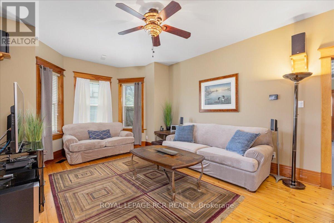
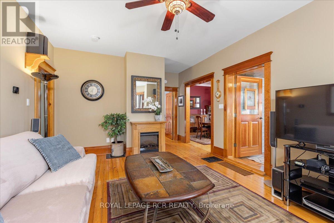
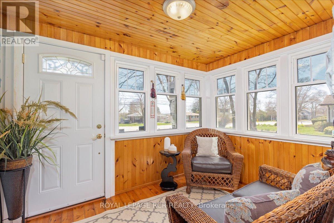
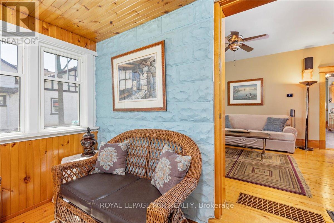
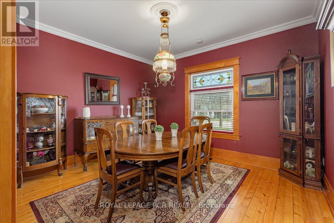
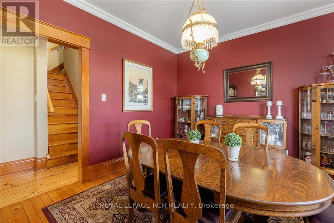
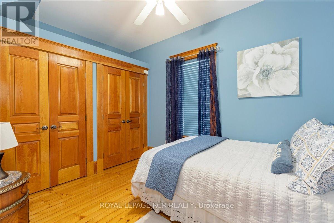
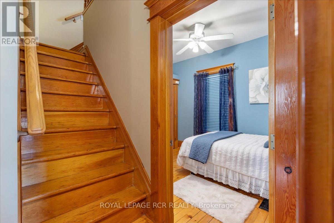
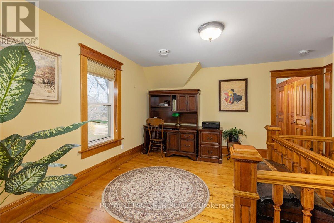
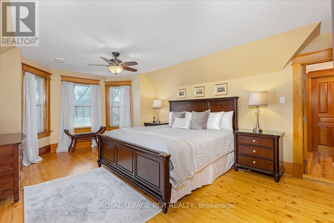
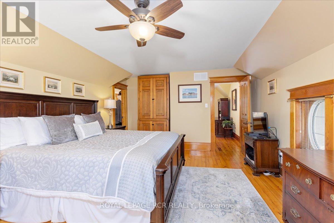
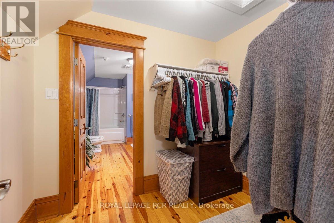
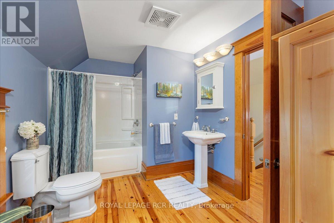
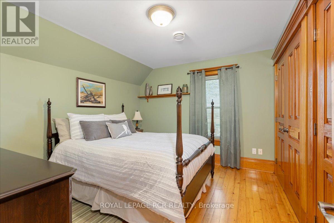
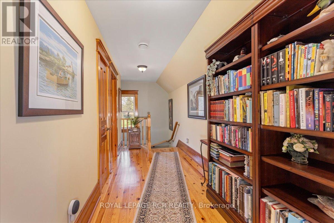
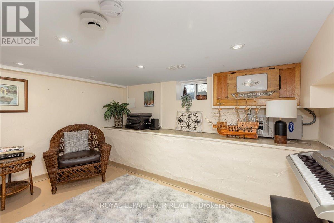
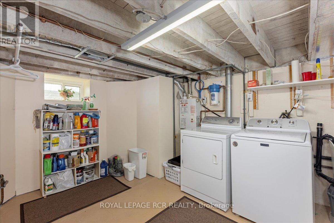
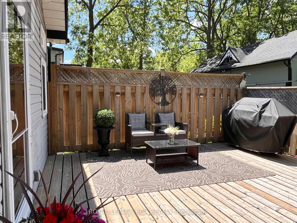
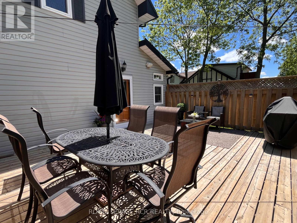
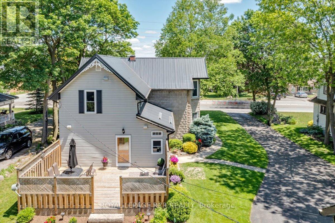
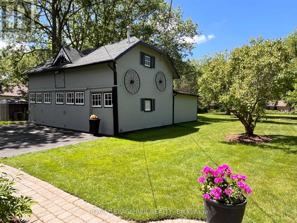
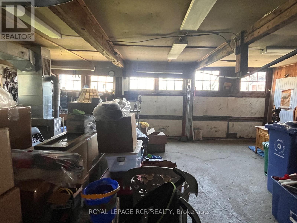
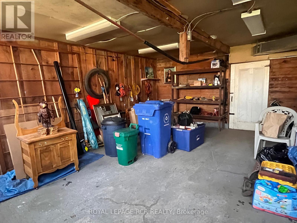
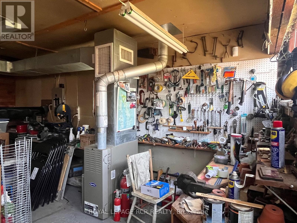
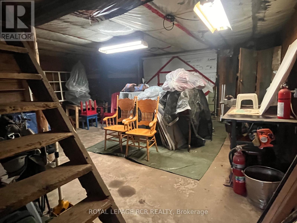
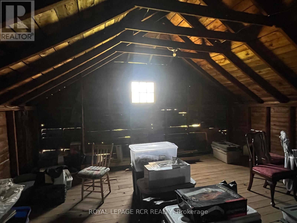
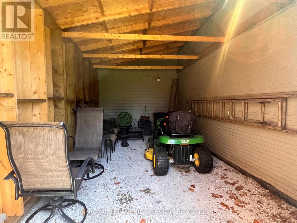
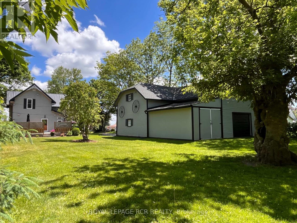
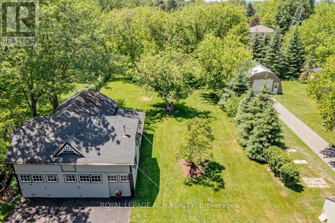
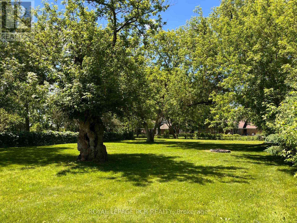
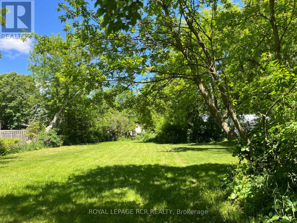
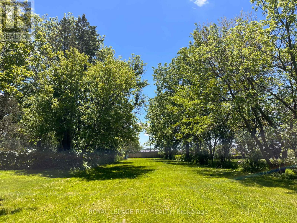
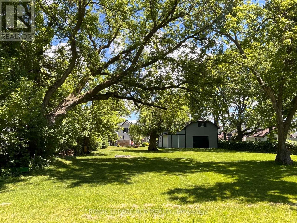
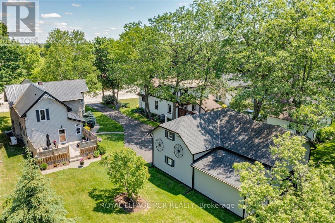
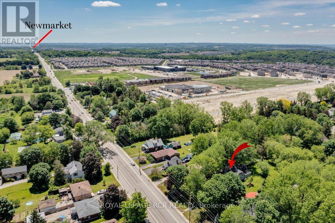
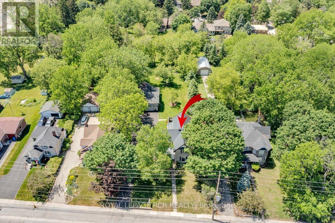
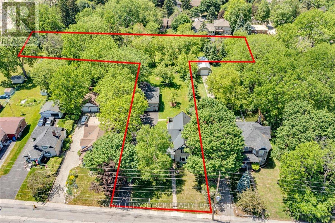
Offered for the first time in approx. 45 years, this beautiful appointed home showcases pride of ownership on a just-under one-acre professionally landscaped double lot ~ a rare in-town setting w/privacy & space. Built in 1900 & extensively rebuilt in 2006, blending historic charm w/modern construction. Orig. concrete rock-face block façade from historic castings preserved, while interior was comprehensively reno'd w/new drywall (no lath/plaster), plumbing, electrical wiring w/200 AMP service, windows, attic insulation & metal roof. Other features incld. soaring ceilings, custom BC Douglas Fir doors, trim & high baseboards, kitchen & powder rm w/custom handcrafted cabinetry & decorative metal ceilings. Elegant living rm connects to 4-season sunroom (heat/cool added 2006), formal dining rm w/crown moulding, main flr bedroom w/wall-to-wall closets & 2 staircases to upper level; service staircase off kit. w/sep. rear entry to west-facing deck o/looking expansive b/yard. Primary suite w/walk-in closet & 4-pc semi-ensuite. Part-finished bsmnt w/pot lights, above-grade windows, rec rm & large utility/storage rm, carpet-free & pet-free home +++ Let's talk shop! Detached 2-storey carriage-style garage/workshop: approx. 1,250 sf, 100 AMP service, Carrier gas furnace, dual staircases to huge unfin. loft w/high ceilings (ideal for add'l living/work space), rear drive-through access & multiple storage rms ~ perfect for hobbyist/business. Shingles repl'd '17. Add'l highlights: whole-home generator, hi-eff gas furnace '23, tankless HWH w/filtration sys, iWave-R air purifier, leaf guards on select eaves, heated wiring on south-side eaves, municipal water & septic pumped Oct '25 +++ Rare opportunity to own an in-town lot just under one acre w/incredible outdoor space, mature trees & endless potential. Minutes to Hwy 404, GO, shopping, parks, new Active Living Plaza & Southlake hospital development. Don't wait ~ book a showing today! Offers welcome Tues. Sept. 29 @ 7pm! (id:63604)

Key Facts

Type
Detached
Beds
3
Baths
2
Size
2,000 sqft
Lot
79.3 x 281.2 FT; Lt 14-281.10 x 78.40; Lt 15-48.20 x 372.4
Parking
12 total

Highlights

  • Refrigerator
  • Central Vacuum
  • Dishwasher
  • Stove
  • Alarm System
  • Humidifier
  • Blinds
Property Details 18 details
Bedrooms
3 bedrooms
3 above grade
Bathrooms
2 bathrooms
1 partial
Parking
12 parking spaces
Detached Garage · Garage
Living area
2,000 - 2,500 sq. ft.
Property
Single Family · Freehold · Detached
Property subtype
Single Family
Structure type
House
Ownership
Freehold
Attached status
Detached
Storeys
2
Basement
Partially finished
Heating
Forced air, Natural gas
Cooling
Central air conditioning
Fireplace
Yes
Lot dimensions
79.3 x 281.2 FT; Lt 14-281.10 x 78.40; Lt 15-48.20 x 372.4
Frontage
79.30 feet
Taxes
$4,095.85
Water source
Municipal water
Sewer
Septic System

Interior features

RefrigeratorCentral VacuumDishwasherStoveAlarm SystemHumidifierBlindsConcreteHardwood

Exterior features

StoneVinyl sidingConcreteFenced yard

Systems and association

Electricity

Lot and water

Level lot
Rooms 11 rooms
Level
Room
Dimensions
Ground level
Kitchen
6.35 m x 5.18 m
Basement
Utility room
5.18 m x 3.86 m
Ground level
Eating area
6.35 m x 5.18 m
Ground level
Living room
6.06 m x 4.02 m
Ground level
Dining room
4.06 m x 3.6 m
Ground level
Sunroom
3.18 m x 2.24 m
Ground level
Bedroom
3.27 m x 2.72 m
Second level
Primary Bedroom
6.11 m x 4.05 m
Second level
Bedroom
3.58 m x 3.25 m
Second level
Den
4.09 m x 3.75 m
Basement
Recreational, Games room
4.06 m x 3.87 m
Mortgage & Affordability Estimate monthly costs
Purchase price$1,390,000
Down paymentNot available
Mortgage amountNot available
Principal & interestNot available
Property taxesNot available
Condo/HOA feeNot available
Insurance/OtherNot available
UtilitiesNot available
Est. monthly totalNot available
Income needed (GDS 32%)Not available
Estimates only. Not financial advice. Rates, taxes and fees vary by lender and municipality.

Saved Properties

Keep This One Handy

Save this listing, compare it later, or open your saved properties dashboard.

Manage Saved Searches
Map is approximate.

Neighbourhood

Area
Queensville
City
East Gwillimbury
Postal code
L0G 1R0
Nearby
Cross Streets: Leslie St. / Queensville Sd Rd. ** Directions: Leslie St. / south of Queensville Sd Rd.