203B- 660 Sheppard Avenue East
Toronto, ONCondo Apartment
$1,695,000
MLS® C13844602
Condo Apartment3 beds3 baths2 total
203B- 660 Sheppard Avenue East, Toronto, ON photo 1
203B- 660 Sheppard Avenue East, Toronto, ON photo 2
203B- 660 Sheppard Avenue East, Toronto, ON photo 3
203B- 660 Sheppard Avenue East, Toronto, ON photo 4
203B- 660 Sheppard Avenue East, Toronto, ON photo 5
203B- 660 Sheppard Avenue East, Toronto, ON photo 6
203B- 660 Sheppard Avenue East, Toronto, ON photo 7
203B- 660 Sheppard Avenue East, Toronto, ON photo 8
203B- 660 Sheppard Avenue East, Toronto, ON photo 9
203B- 660 Sheppard Avenue East, Toronto, ON photo 10
203B- 660 Sheppard Avenue East, Toronto, ON photo 11
203B- 660 Sheppard Avenue East, Toronto, ON photo 12
203B- 660 Sheppard Avenue East, Toronto, ON photo 13
203B- 660 Sheppard Avenue East, Toronto, ON photo 14
203B- 660 Sheppard Avenue East, Toronto, ON photo 15
203B- 660 Sheppard Avenue East, Toronto, ON photo 16
203B- 660 Sheppard Avenue East, Toronto, ON photo 17
203B- 660 Sheppard Avenue East, Toronto, ON photo 18
203B- 660 Sheppard Avenue East, Toronto, ON photo 19
203B- 660 Sheppard Avenue East, Toronto, ON photo 20
203B- 660 Sheppard Avenue East, Toronto, ON photo 21
203B- 660 Sheppard Avenue East, Toronto, ON photo 22
203B- 660 Sheppard Avenue East, Toronto, ON photo 23
203B- 660 Sheppard Avenue East, Toronto, ON photo 24
203B- 660 Sheppard Avenue East, Toronto, ON photo 25
203B- 660 Sheppard Avenue East, Toronto, ON photo 26
203B- 660 Sheppard Avenue East, Toronto, ON photo 27
203B- 660 Sheppard Avenue East, Toronto, ON photo 28
203B- 660 Sheppard Avenue East, Toronto, ON photo 29
203B- 660 Sheppard Avenue East, Toronto, ON photo 30
203B- 660 Sheppard Avenue East, Toronto, ON photo 31
203B- 660 Sheppard Avenue East, Toronto, ON photo 32
203B- 660 Sheppard Avenue East, Toronto, ON photo 33
203B- 660 Sheppard Avenue East, Toronto, ON photo 34
203B- 660 Sheppard Avenue East, Toronto, ON photo 35
203B- 660 Sheppard Avenue East, Toronto, ON photo 36
1 / 36

BUYER ADVANTAGE

Buy with confidence

Get a full-service approach built on strategy, strong negotiation, and clear guidance from offer to close.

  • Local Market Expertise
  • Broker-level Negotiation
  • Transparent Process
  • No-pressure Guidance

The right strategy depends on your goals, timing, budget, and the type of home you are buying. Get Your Buyer Snapshot.

About This Property

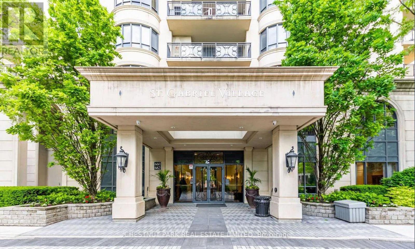
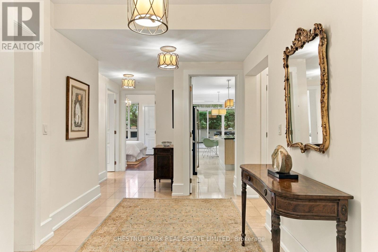
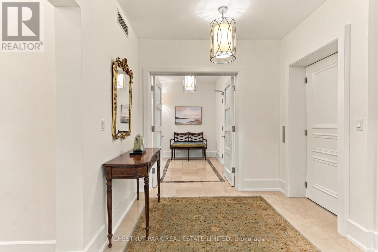
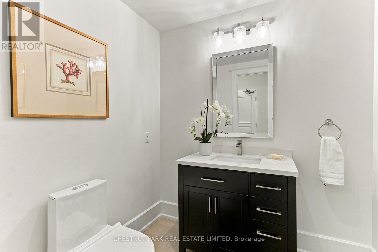
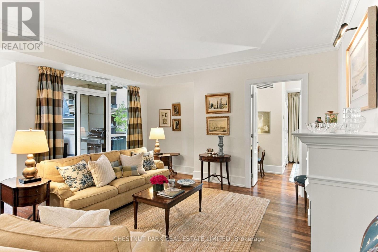
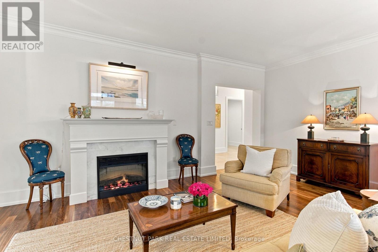
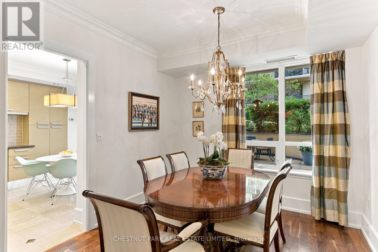
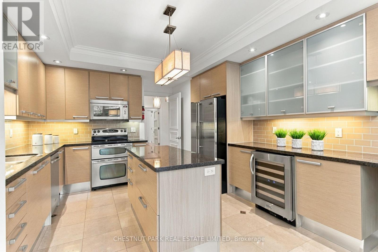
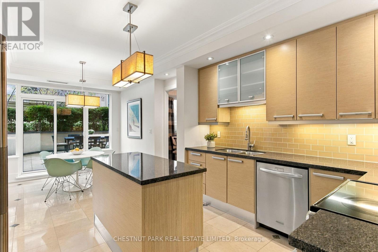
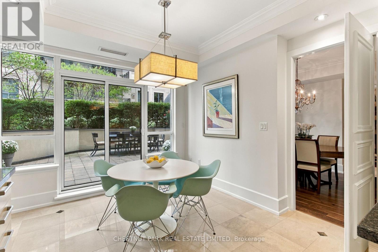
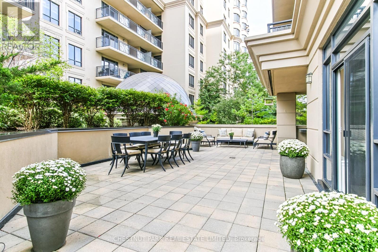
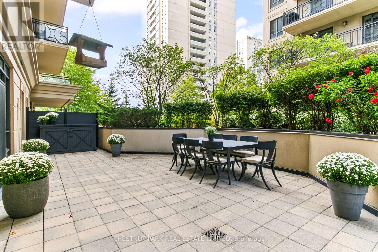
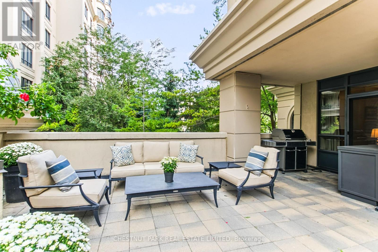
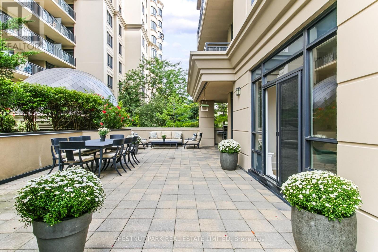
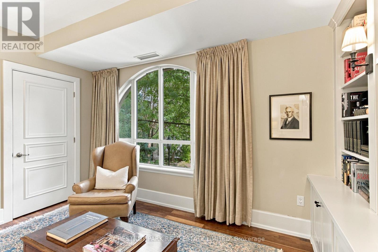
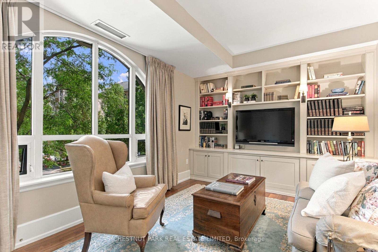
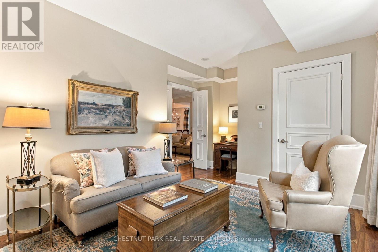
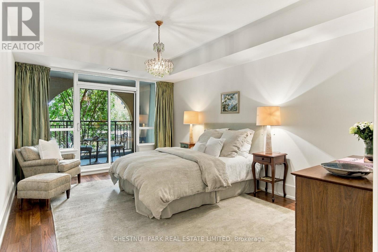
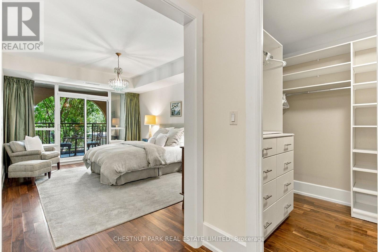
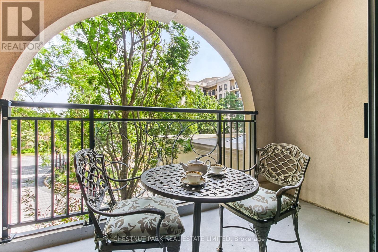
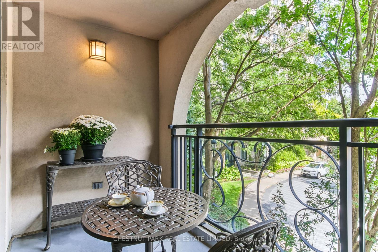
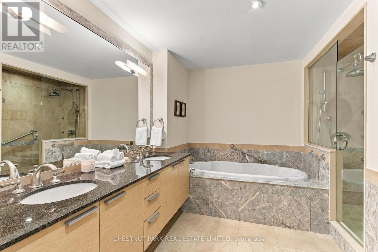
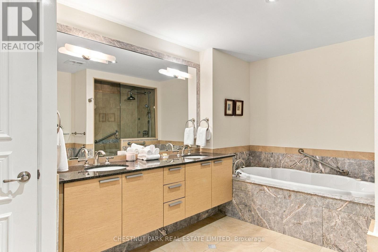
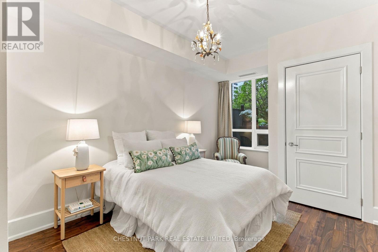
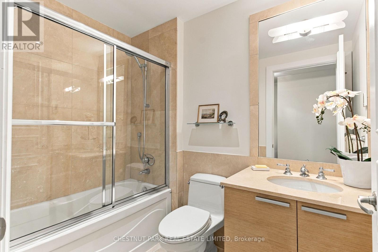
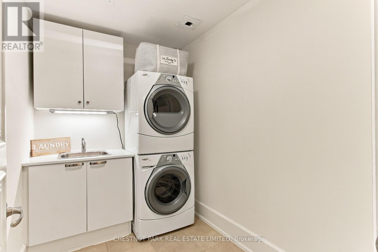
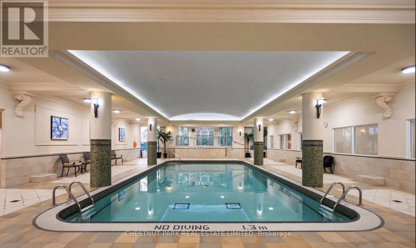
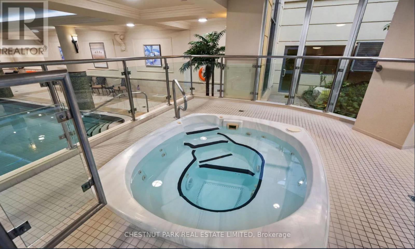
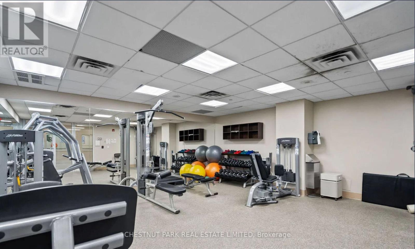
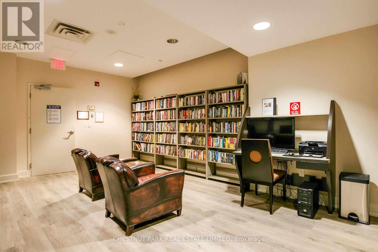
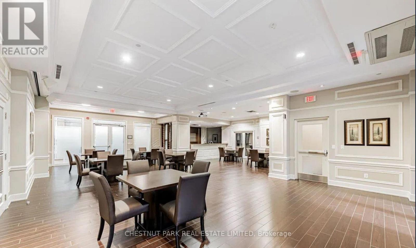
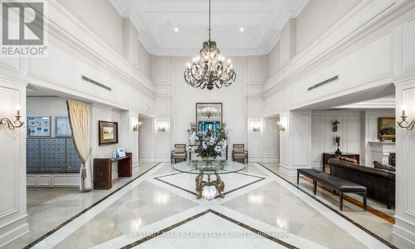
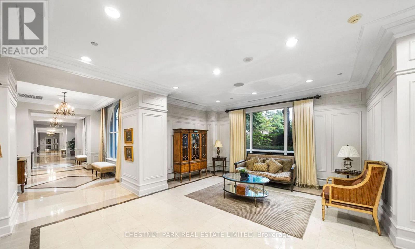
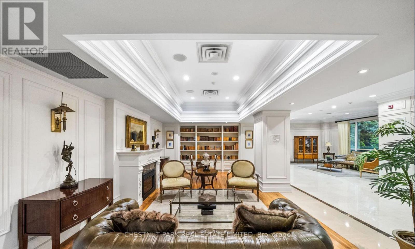
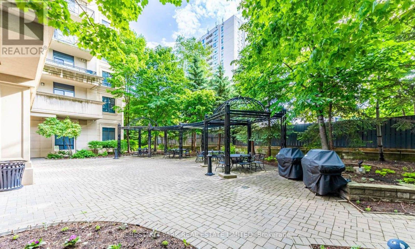
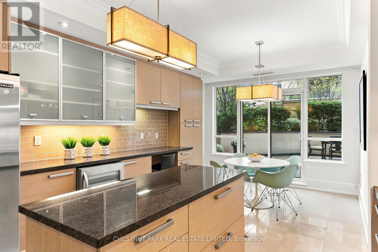
A beautifully designed 2-bedroom plus den luxury condo in Bayview Village's landmark St. Gabriel development. The apartment has 2,150 sq. ft. plus a stunning 739 sq. ft. stone terrace and a 74 sq. ft. balcony. The living room and kitchen breakfast area open to the terrace, while the cozy den overlooks the gardens. The spacious primary suite has a 5-piece ensuite bath, walk-in closet, and opens to an intimate balcony. Lovely 2nd bedroom, 4-piece bathroom, powder room, and laundry room complete the living space. The living room features a fireplace, plus hardwood and marble floors and custom built-ins throughout. A direct-entry elevator into the apartment keeps a measure of privacy. Developed in 2009 by Shane Baghai, St. Gabriel Village is surrounded by gardens and walking trails. Featured in the two 19-storey buildings are an indoor pool, gym, sauna and whirlpool, party and meeting rooms, library, guest suites, and excellent visitor parking. You are welcomed into the stunning lobby by valet parking and a 24-hour concierge. Yes, pets with restrictions too. Walk to Bayview Village shopping, Bayview subway, and North York YMCA. Close to excellent schools, North York General Hospital, the 401 across Toronto, and the Don Valley Parkway to downtown. Bayview Avenue leads to Granite Club, Sunnybrook Health Sciences Centre, Toronto French School, and Crescent School. (id:63604)

Key Facts

Type
Condo Apartment
Beds
3
Baths
3
Size
2,000 sqft
Parking
2 total
Condo fee
$2,108

Highlights

  • Washer
  • Refrigerator
  • Whirlpool
  • Dishwasher
  • Wine Fridge
  • Range
  • Oven
  • Dryer
  • Microwave
  • Freezer
Property Details 12 details
Bedrooms
3 bedrooms
2 above grade + 1 below grade
Bathrooms
3 bathrooms
1 partial
Parking
2 parking spaces
Garage · Underground
Living area
2,000 - 2,249 sq. ft.
Property
Single Family · Condo/Strata · Attached
Property subtype
Single Family
Structure type
Apartment
Ownership
Condo/Strata
Attached status
Attached
Heating
Forced air, Natural gas
Cooling
Central air conditioning
Fireplace
Yes
Taxes
$10,811.42 (2,025)

Interior features

WasherRefrigeratorWhirlpoolDishwasherWine FridgeRangeOvenDryerMicrowaveFreezerHardwoodMarble

Exterior features

Stucco

Systems and association

Security guardControlled entryCommon Area MaintenanceWaterInsuranceParking

Lot and water

Carpet FreeIn suite Laundry
Rooms 10 rooms
Level
Room
Dimensions
Flat
Foyer
3.36 m x 2.07 m
Flat
Foyer
3.2 m x 2.61 m
Flat
Living room
5.83 m x 4.66 m
Flat
Dining room
3.21 m x 3.06 m
Flat
Kitchen
3.96 m x 3.93 m
Flat
Eating area
3.47 m x 3.32 m
Flat
Den
5.77 m x 3.77 m
Flat
Primary Bedroom
5.08 m x 3.72 m
Flat
Bedroom 2
4.14 m x 3.14 m
Flat
Laundry room
2.97 m x 1.8 m
Mortgage & Affordability Estimate monthly costs
Purchase price$1,695,000
Down paymentNot available
Mortgage amountNot available
Principal & interestNot available
Property taxesNot available
Condo/HOA feeNot available
Insurance/OtherNot available
UtilitiesNot available
Est. monthly totalNot available
Income needed (GDS 32%)Not available
Estimates only. Not financial advice. Rates, taxes and fees vary by lender and municipality.

Saved Properties

Keep This One Handy

Save this listing, compare it later, or open your saved properties dashboard.

Manage Saved Searches
Map is approximate.

Neighbourhood

Area
Bayview Village
City
Toronto
Postal code
M2K 3E5
Nearby
Bayview & Sheppard Ave E