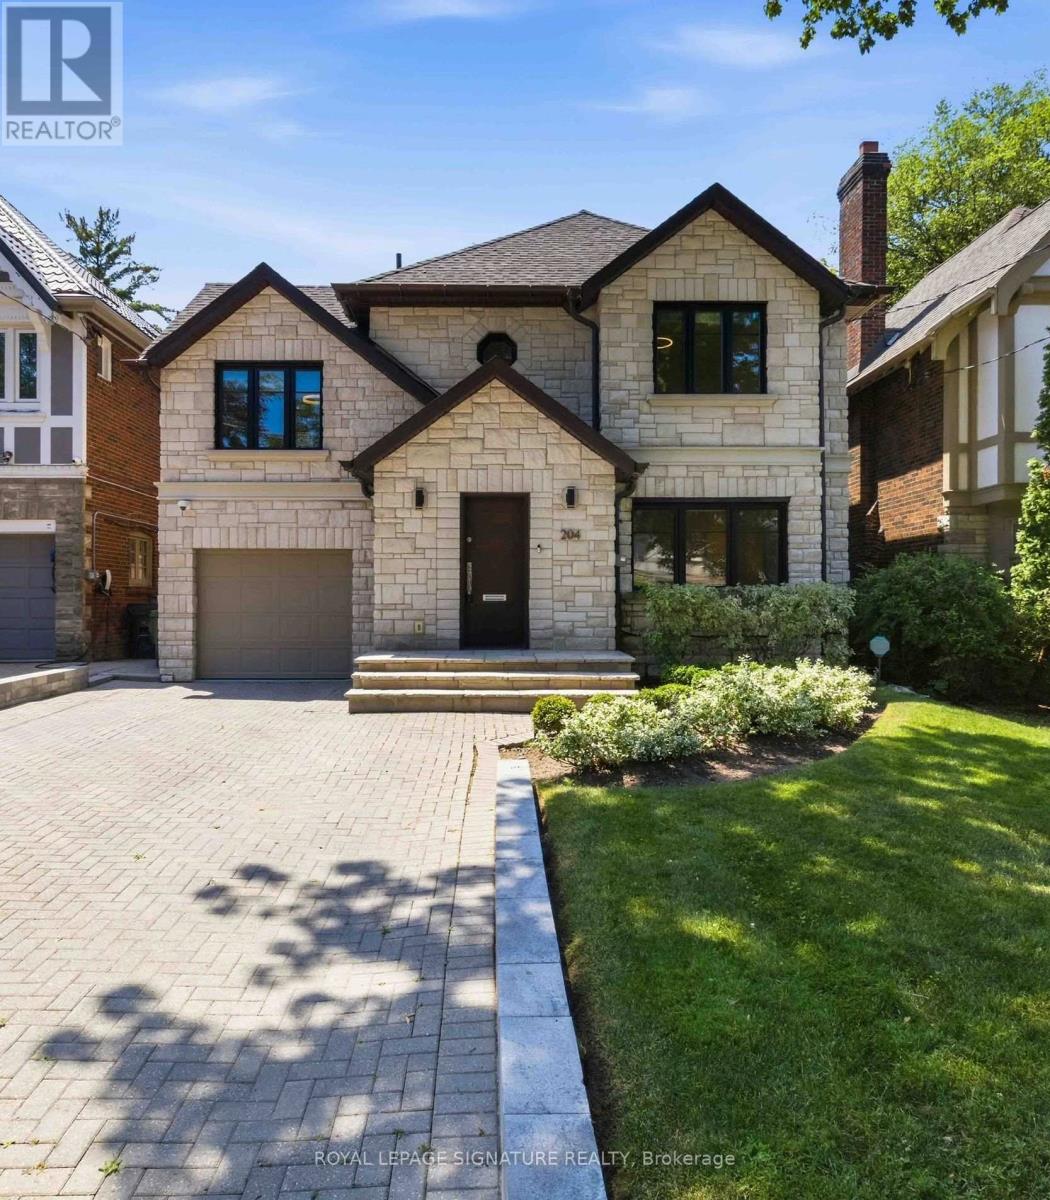
204 Richview Avenue

Toronto, ONDetached
$3,990,000
MLS® C13545286
Detached5 beds4 baths4 total
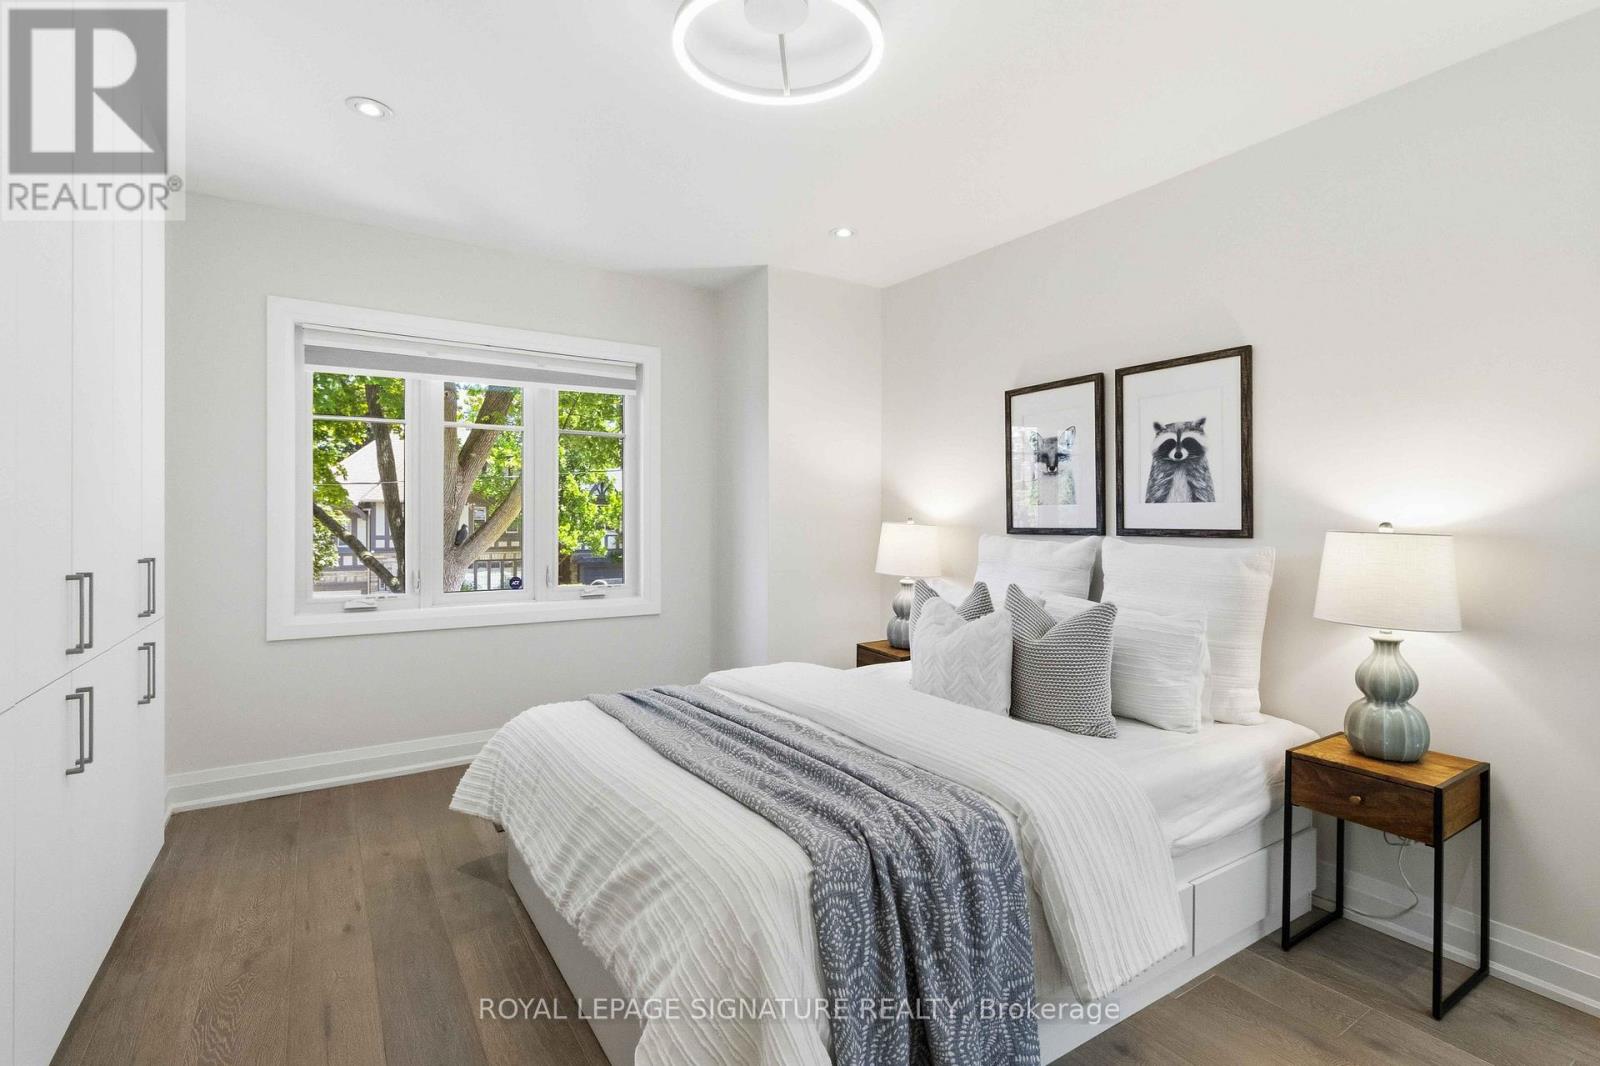
204 Richview Avenue, Toronto, ON photo 1
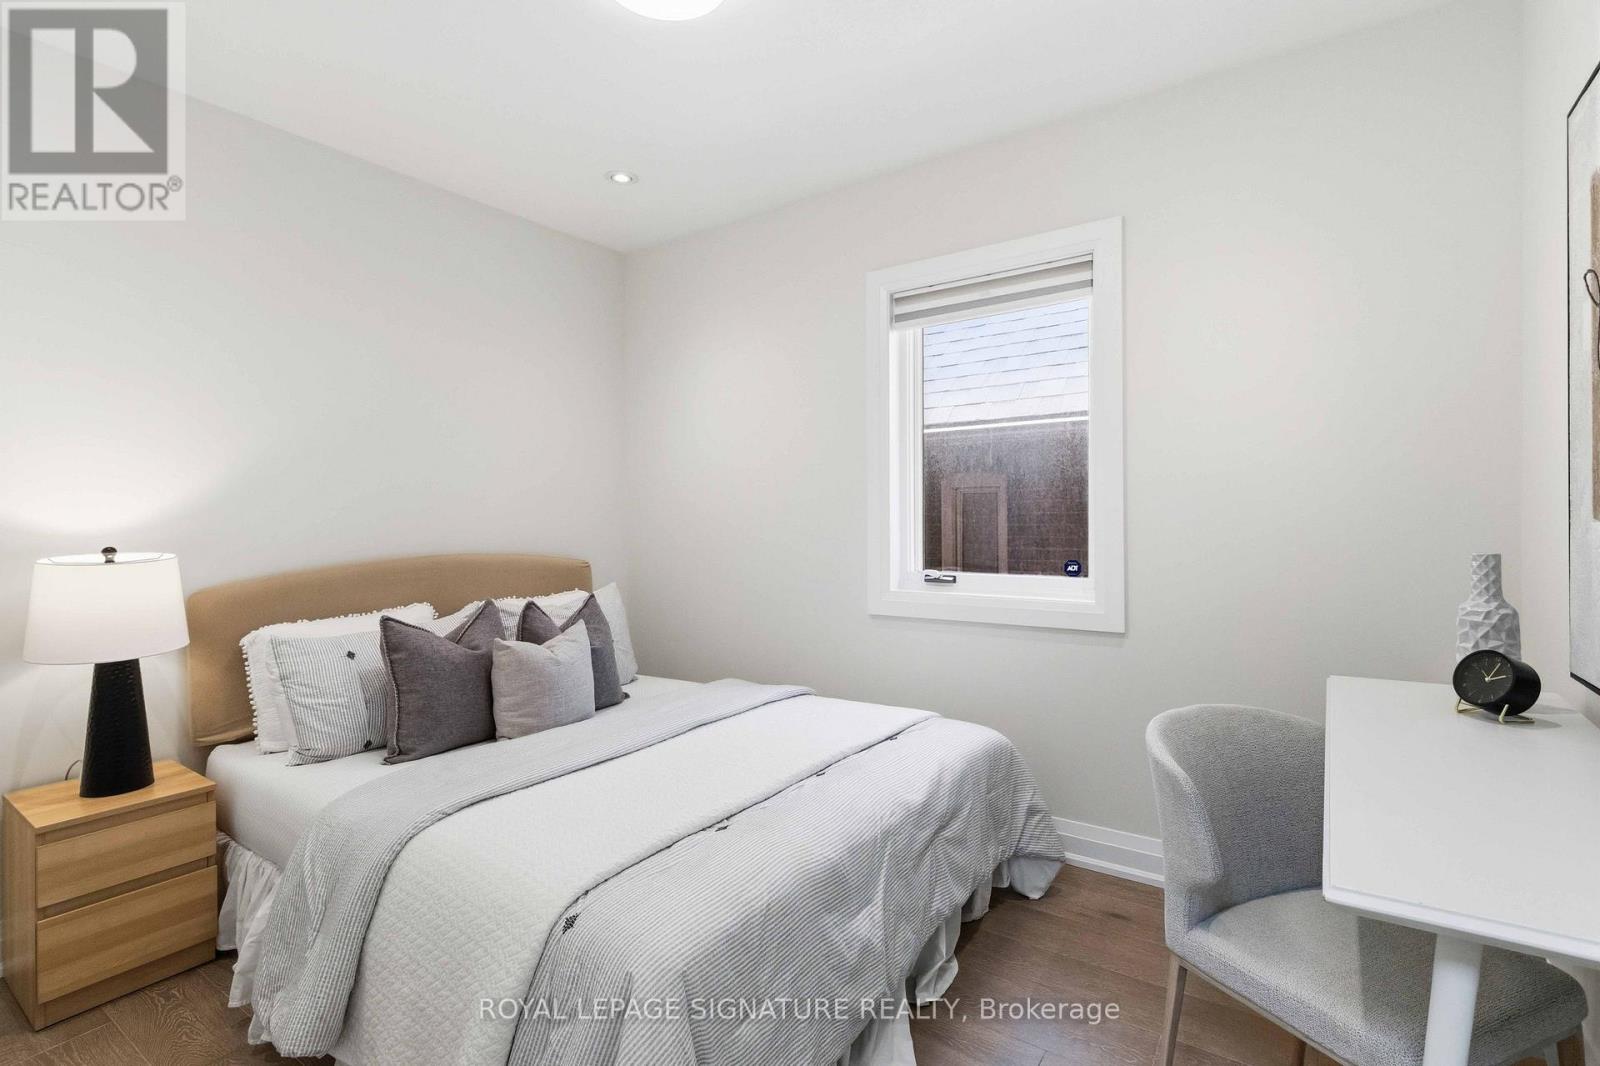
204 Richview Avenue, Toronto, ON photo 2
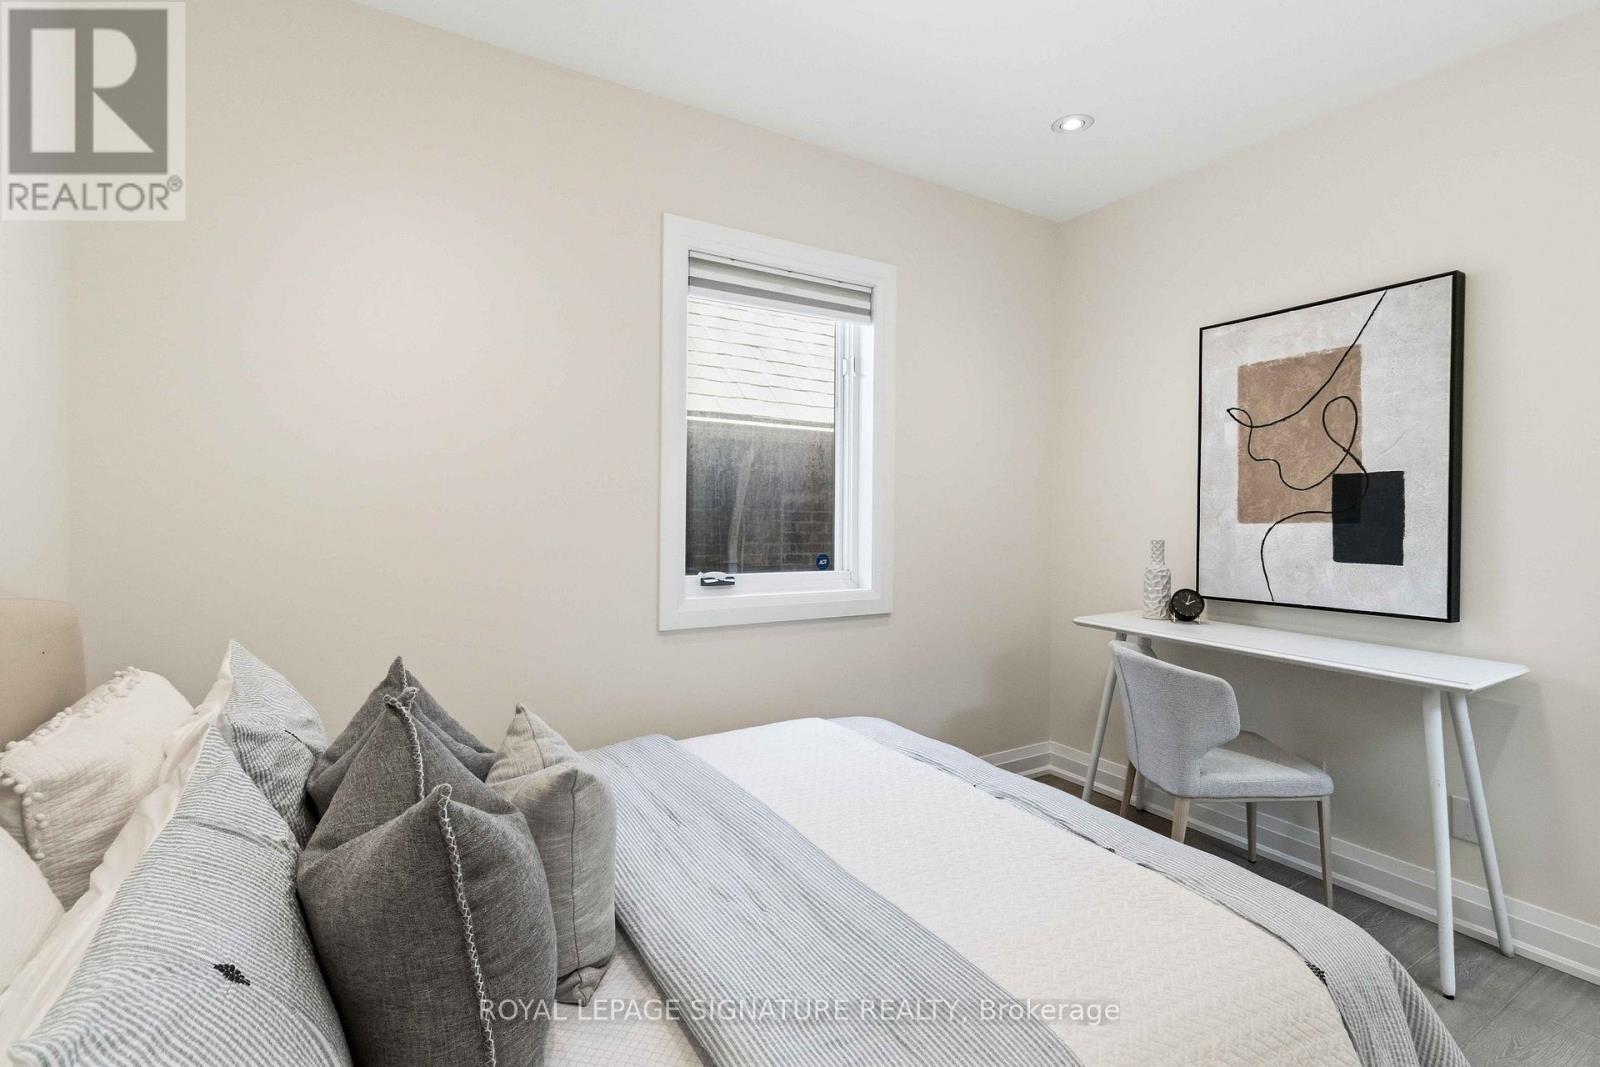
204 Richview Avenue, Toronto, ON photo 3
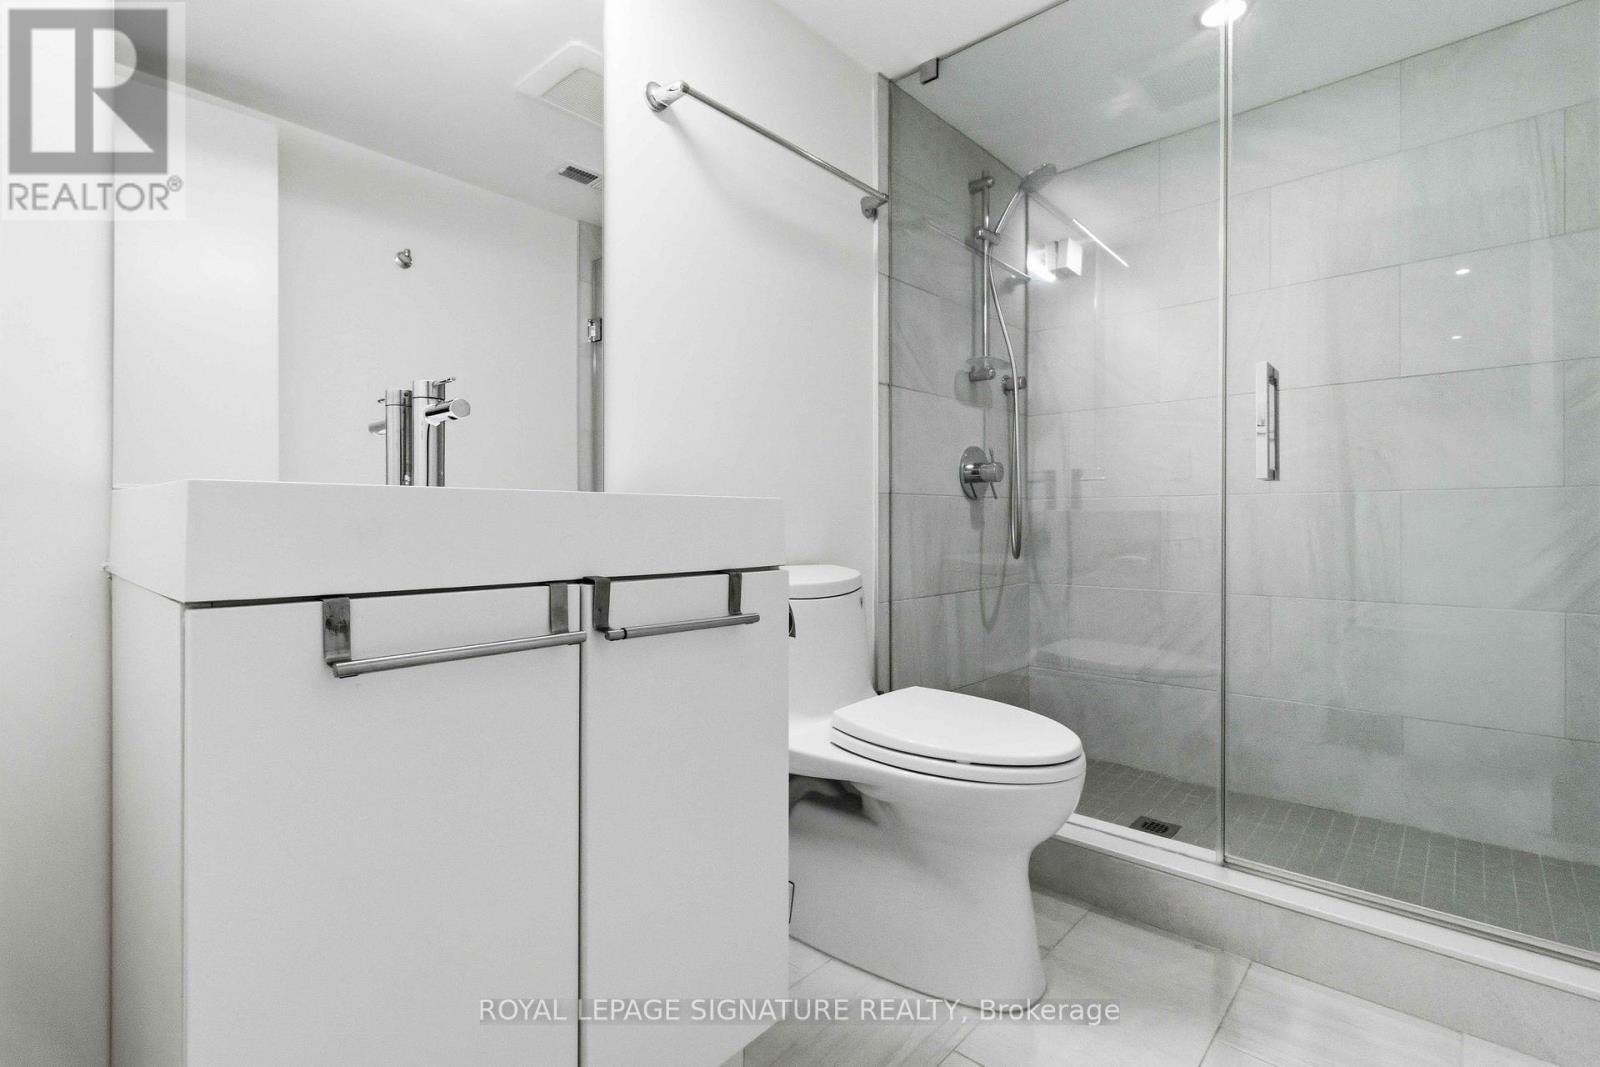
204 Richview Avenue, Toronto, ON photo 4
204 Richview Avenue, Toronto, ON photo 5
204 Richview Avenue, Toronto, ON photo 6
204 Richview Avenue, Toronto, ON photo 7
204 Richview Avenue, Toronto, ON photo 8
204 Richview Avenue, Toronto, ON photo 9
204 Richview Avenue, Toronto, ON photo 10
204 Richview Avenue, Toronto, ON photo 11
204 Richview Avenue, Toronto, ON photo 12
204 Richview Avenue, Toronto, ON photo 13
204 Richview Avenue, Toronto, ON photo 14
204 Richview Avenue, Toronto, ON photo 15
204 Richview Avenue, Toronto, ON photo 16
204 Richview Avenue, Toronto, ON photo 17
204 Richview Avenue, Toronto, ON photo 18
204 Richview Avenue, Toronto, ON photo 19
204 Richview Avenue, Toronto, ON photo 20
204 Richview Avenue, Toronto, ON photo 21
204 Richview Avenue, Toronto, ON photo 22
204 Richview Avenue, Toronto, ON photo 23
204 Richview Avenue, Toronto, ON photo 24
204 Richview Avenue, Toronto, ON photo 25
204 Richview Avenue, Toronto, ON photo 26
204 Richview Avenue, Toronto, ON photo 27
204 Richview Avenue, Toronto, ON photo 28
204 Richview Avenue, Toronto, ON photo 29
204 Richview Avenue, Toronto, ON photo 30
204 Richview Avenue, Toronto, ON photo 31
204 Richview Avenue, Toronto, ON photo 32
204 Richview Avenue, Toronto, ON photo 33
204 Richview Avenue, Toronto, ON photo 34
204 Richview Avenue, Toronto, ON photo 35
204 Richview Avenue, Toronto, ON photo 36
204 Richview Avenue, Toronto, ON photo 37
204 Richview Avenue, Toronto, ON photo 38
204 Richview Avenue, Toronto, ON photo 39
204 Richview Avenue, Toronto, ON photo 40
204 Richview Avenue, Toronto, ON photo 41
204 Richview Avenue, Toronto, ON photo 42
1 / 42

BUYER ADVANTAGE

Buy with confidence

Get a full-service approach built on strategy, strong negotiation, and clear guidance from offer to close.

  • Local Market Expertise
  • Broker-level Negotiation
  • Transparent Process
  • No-pressure Guidance

The right strategy depends on your goals, timing, budget, and the type of home you are buying. Get Your Buyer Snapshot.

About This Property

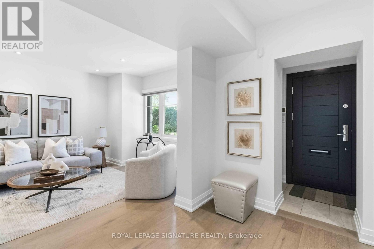
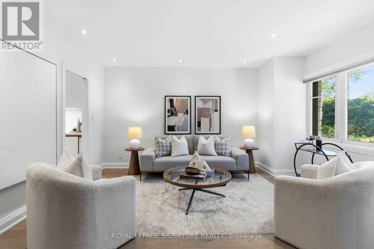
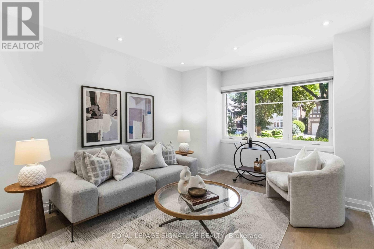
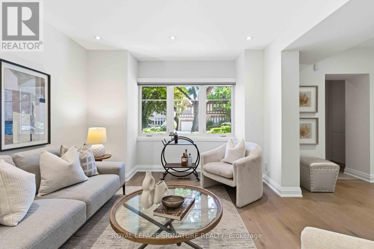
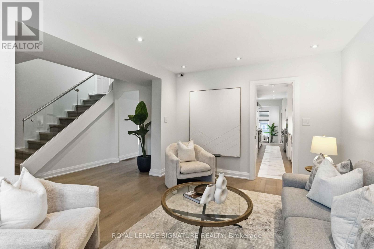
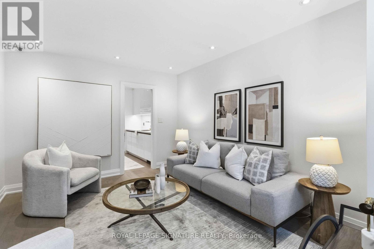
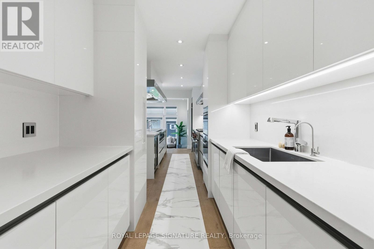
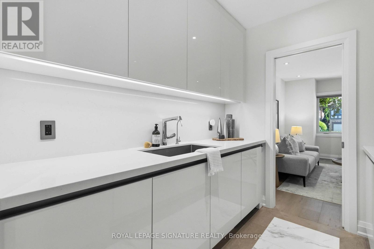
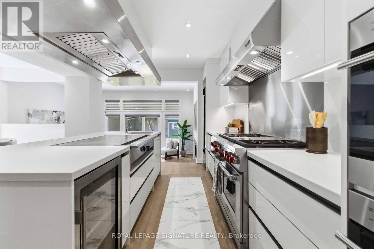
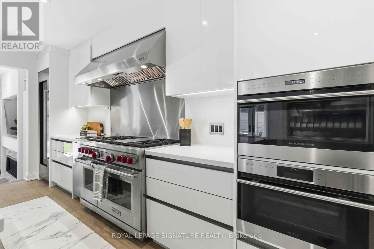
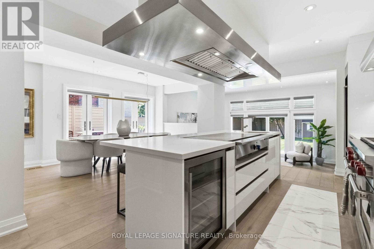
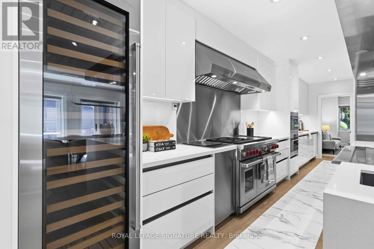
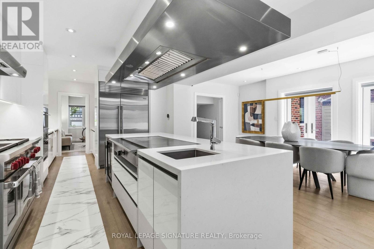
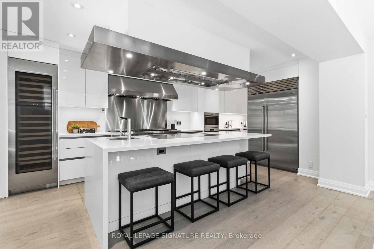
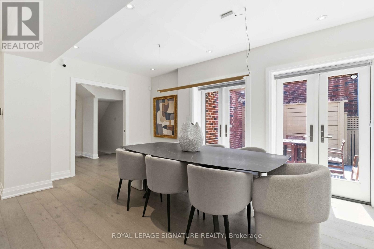
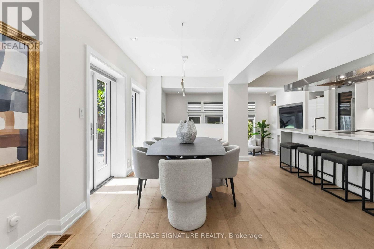
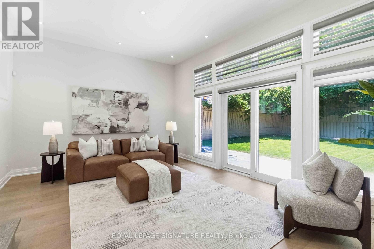
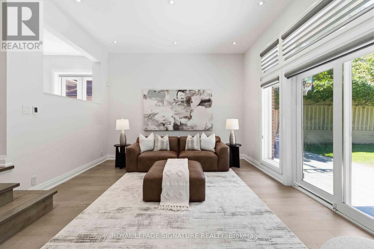
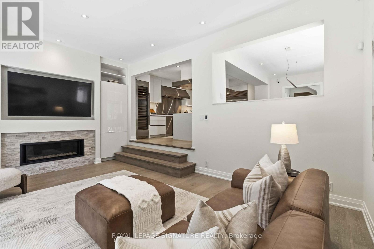
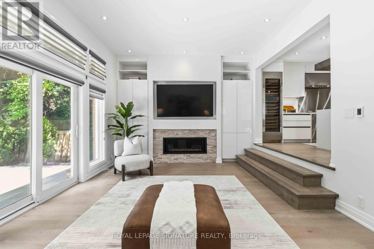
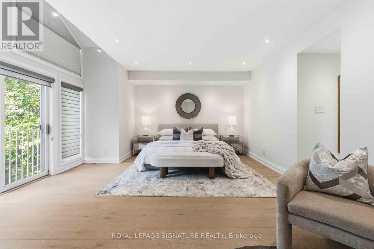
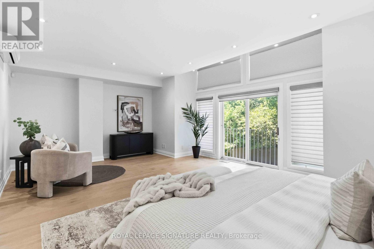
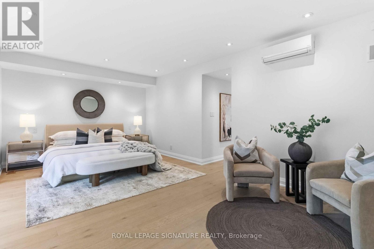
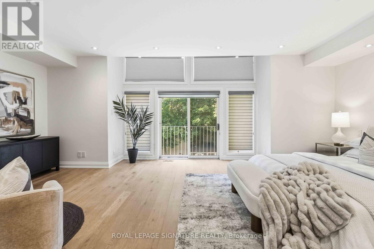
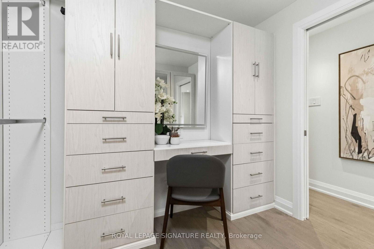
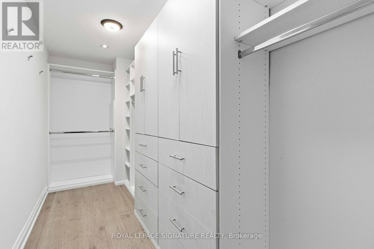
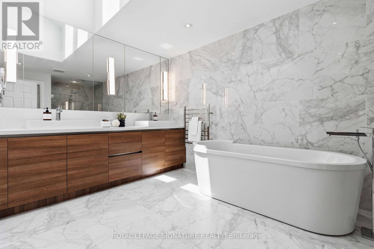
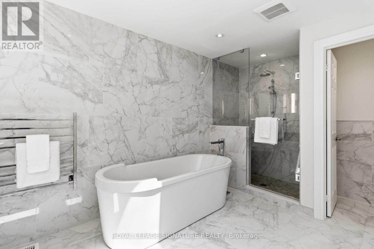
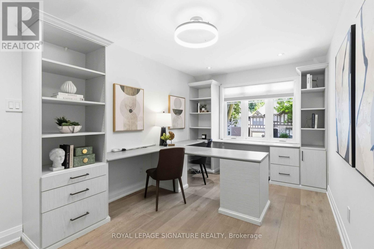
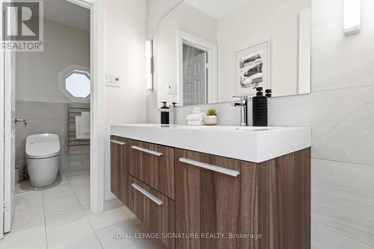
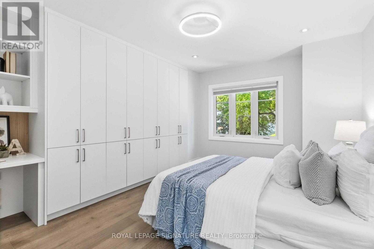
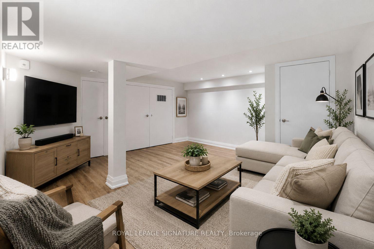
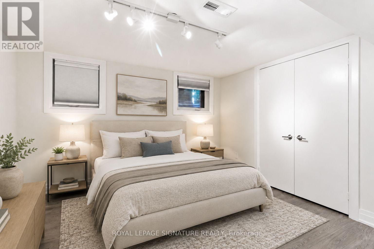
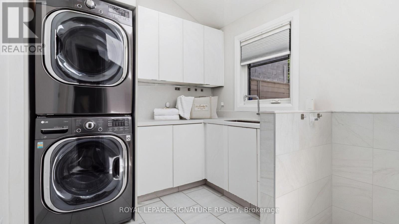
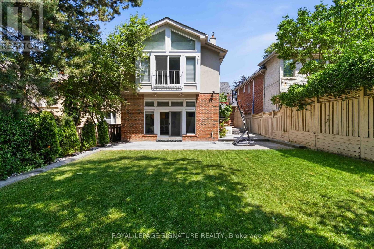
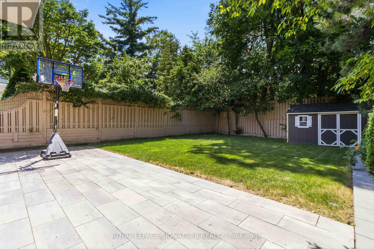
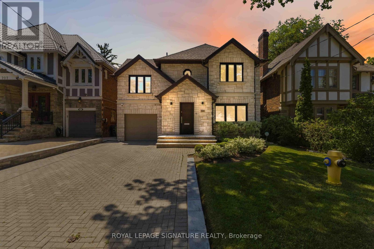
Welcome to elevated Forest Hill living in this fully renovated 4+1 bedroom, 4 bathroom home, where timeless style, thoughtful design, and exceptional behind-the-scenes quality come together beautifully. Completely gutted and renovated in 2018, this home was designed for modern family living with premium finishes, smart technology, and everyday comfort in mind. Inside, you'll find elegant principal rooms and a warm, inviting layout designed for both relaxed family life and effortless entertaining. The chef's kitchen is a true showpiece, featuring a Wolf 48" dual fuel range with charbroiler, custom teppanyaki grill with stainless steel hood, Sub-Zero fridge/freezer, Sub-Zero drink cabinet, Sub-Zero wine fridge, Miele dishwasher, Grohe fixtures, reverse osmosis water system, and water softener. A well-appointed butler kitchen adds even more function for hosting, prep, storage, and keeping the main kitchen looking effortlessly polished.Thoughtful upgrades continue throughout the home, including heated floors in select rooms and bathrooms, Lutron lighting control, triple-pane windows, CCTV, network wiring, 200-amp electrical service, EV-ready connection, Copper front eavestrough/soffit and fascia, and a 22KW Generac backup generator. With spacious bedrooms, beautifully renovated bathrooms, double laundry, and a finished lower level with an additional bedroom, every detail has been carefully considered. Outside, enjoy a private drive with manual bollards, garage and spacious backyard, raccoon-proof vents, and even a dog washing station - because muddy paws deserve their own spa moment too. Set in prestigious Forest Hill, surrounded by beautiful homes, top schools, parks, shops, restaurants, and transit, this is a rare move-in-ready opportunity in one of Toronto's most coveted neighbourhoods. See attached for a full list of features & upgrades. (id:63604)

Key Facts

Type
Detached
Beds
5
Baths
4
Size
2,500 sqft
Lot
40.2 x 128.1 FT
Parking
4 total

Highlights

  • Washer
  • Refrigerator
  • Water softener
  • Central Vacuum
  • Dishwasher
  • Range
  • Dryer
  • Freezer
  • Window Coverings
  • Garage door opener remote(s)
  • Water Heater
Property Details 17 details
Bedrooms
5 bedrooms
4 above grade + 1 below grade
Bathrooms
4 bathrooms
1 partial
Parking
4 parking spaces
Garage
Living area
2,500 - 3,000 sq. ft.
Property
Single Family · Freehold · Detached
Property subtype
Single Family
Structure type
House
Ownership
Freehold
Attached status
Detached
Storeys
2
Basement
Finished
Heating
Forced air, Natural gas
Cooling
Central air conditioning
Fireplace
Yes
Lot dimensions
40.2 x 128.1 FT
Frontage
40.20 feet
Taxes
$20,111.50
Water source
Municipal water
Sewer
Sanitary sewer

Interior features

WasherRefrigeratorWater softenerCentral VacuumDishwasherRangeDryerFreezerWindow CoveringsGarage door opener remote(s)Water HeaterHardwood

Exterior features

StoneStucco

Systems and association

Generator
Rooms 10 rooms
Level
Room
Dimensions
Main level
Living room
4.44 m x 4.5 m
Main level
Dining room
2.97 m x 4.85 m
Main level
Kitchen
4.94 m x 3.62 m
Main level
Family room
4.11 m x 5.68 m
Second level
Primary Bedroom
7.04 m x 6.71 m
Second level
Bedroom 2
2.76 m x 3.36 m
Second level
Bedroom 3
4.37 m x 3.21 m
Second level
Bedroom 4
4.91 m x 2.78 m
Lower level
Family room
4.52 m x 4.57 m
Lower level
Bedroom
3.44 m x 3.29 m

Virtual Tour & Media

Mortgage & Affordability Estimate monthly costs
Purchase price$3,990,000
Down paymentNot available
Mortgage amountNot available
Principal & interestNot available
Property taxesNot available
Condo/HOA feeNot available
Insurance/OtherNot available
UtilitiesNot available
Est. monthly totalNot available
Income needed (GDS 32%)Not available
Estimates only. Not financial advice. Rates, taxes and fees vary by lender and municipality.

Saved Properties

Keep This One Handy

Save this listing, compare it later, or open your saved properties dashboard.

Manage Saved Searches
Map is approximate.

Neighbourhood

Area
Forest Hill South
City
Toronto
Postal code
M5P 3G3
Nearby
Bathurst/Eglinton