204 The Queensway South
Georgina, ONDetached
$949,000
MLS® N13817486
Detached4 beds3 baths7 total
204 The Queensway South, Georgina, ON photo 1
204 The Queensway South, Georgina, ON photo 2
204 The Queensway South, Georgina, ON photo 3
204 The Queensway South, Georgina, ON photo 4
204 The Queensway South, Georgina, ON photo 5
204 The Queensway South, Georgina, ON photo 6
204 The Queensway South, Georgina, ON photo 7
204 The Queensway South, Georgina, ON photo 8
204 The Queensway South, Georgina, ON photo 9
204 The Queensway South, Georgina, ON photo 10
204 The Queensway South, Georgina, ON photo 11
204 The Queensway South, Georgina, ON photo 12
204 The Queensway South, Georgina, ON photo 13
204 The Queensway South, Georgina, ON photo 14
204 The Queensway South, Georgina, ON photo 15
204 The Queensway South, Georgina, ON photo 16
204 The Queensway South, Georgina, ON photo 17
204 The Queensway South, Georgina, ON photo 18
204 The Queensway South, Georgina, ON photo 19
204 The Queensway South, Georgina, ON photo 20
204 The Queensway South, Georgina, ON photo 21
204 The Queensway South, Georgina, ON photo 22
204 The Queensway South, Georgina, ON photo 23
204 The Queensway South, Georgina, ON photo 24
204 The Queensway South, Georgina, ON photo 25
204 The Queensway South, Georgina, ON photo 26
204 The Queensway South, Georgina, ON photo 27
204 The Queensway South, Georgina, ON photo 28
204 The Queensway South, Georgina, ON photo 29
204 The Queensway South, Georgina, ON photo 30
204 The Queensway South, Georgina, ON photo 31
204 The Queensway South, Georgina, ON photo 32
204 The Queensway South, Georgina, ON photo 33
204 The Queensway South, Georgina, ON photo 34
204 The Queensway South, Georgina, ON photo 35
204 The Queensway South, Georgina, ON photo 36
204 The Queensway South, Georgina, ON photo 37
204 The Queensway South, Georgina, ON photo 38
204 The Queensway South, Georgina, ON photo 39
204 The Queensway South, Georgina, ON photo 40
204 The Queensway South, Georgina, ON photo 41
204 The Queensway South, Georgina, ON photo 42
204 The Queensway South, Georgina, ON photo 43
204 The Queensway South, Georgina, ON photo 44
204 The Queensway South, Georgina, ON photo 45
204 The Queensway South, Georgina, ON photo 46
204 The Queensway South, Georgina, ON photo 47
204 The Queensway South, Georgina, ON photo 48
204 The Queensway South, Georgina, ON photo 49
1 / 49

BUYER ADVANTAGE

Buy with confidence

Get a full-service approach built on strategy, strong negotiation, and clear guidance from offer to close.

  • Local Market Expertise
  • Broker-level Negotiation
  • Transparent Process
  • No-pressure Guidance

The right strategy depends on your goals, timing, budget, and the type of home you are buying. Get Your Buyer Snapshot.

About This Property

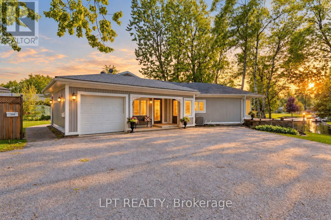
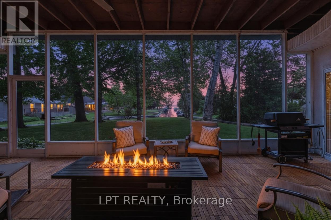
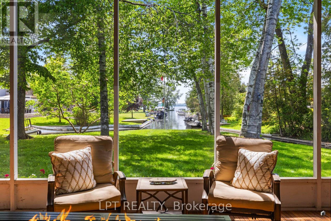
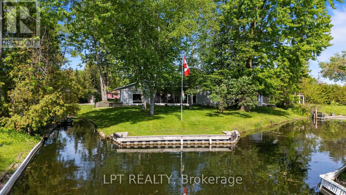
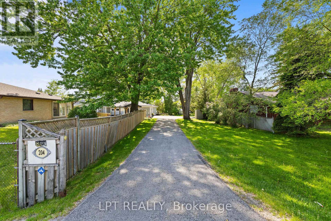
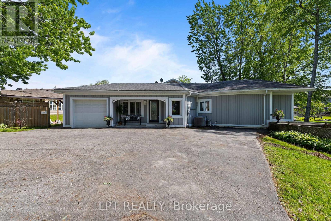
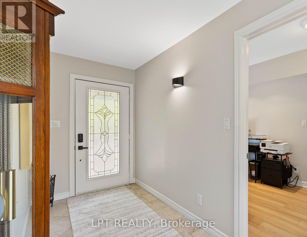
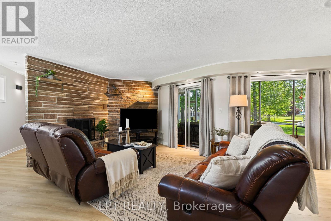
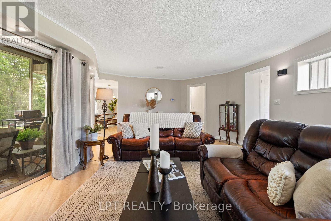
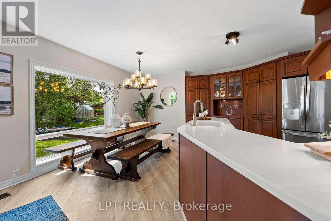
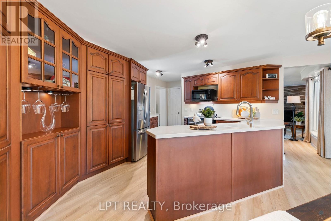
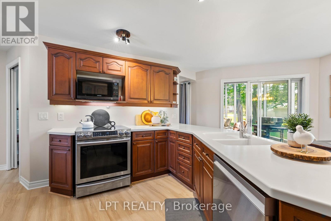
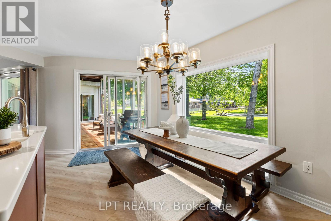
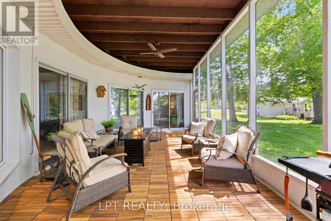
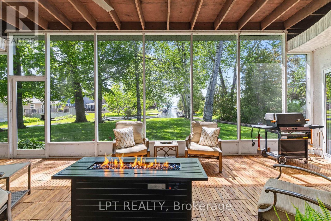
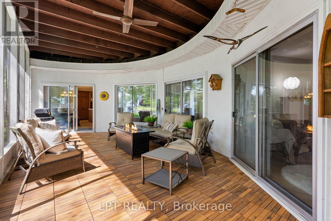
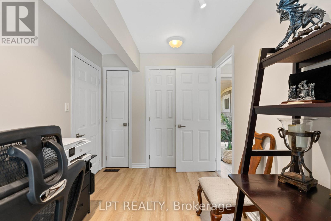
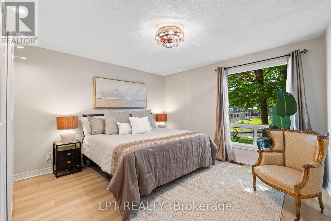
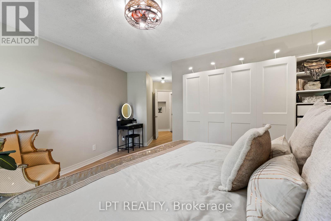
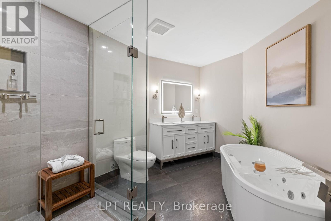
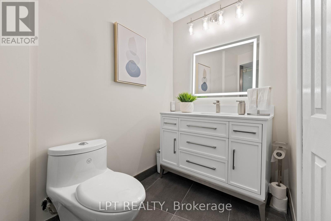
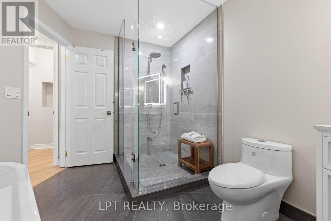
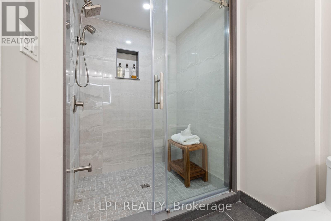
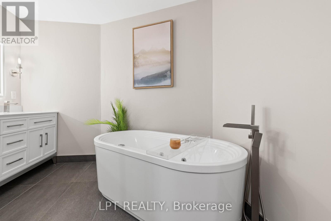
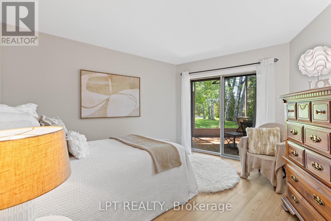
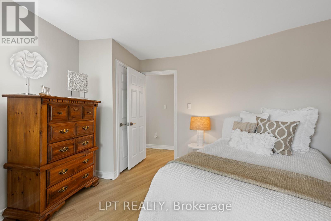
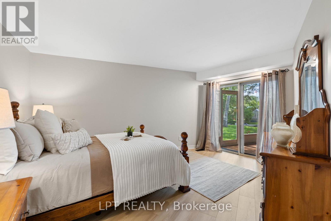
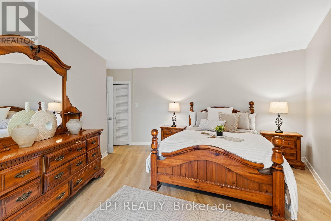
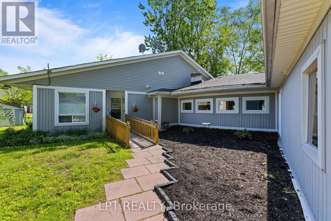
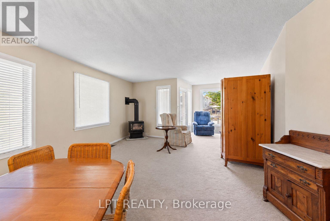
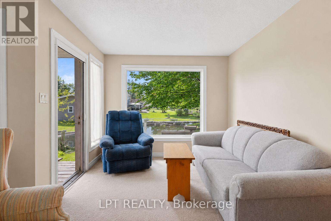
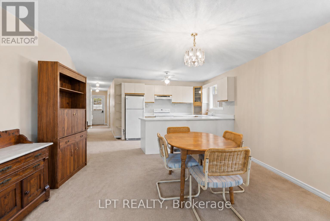
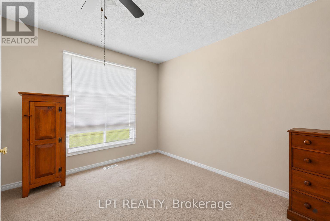
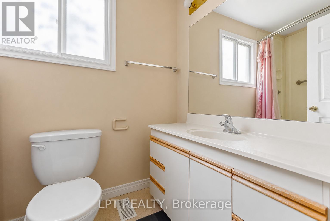
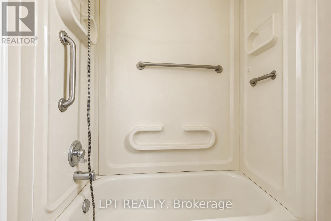
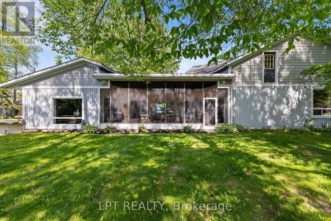
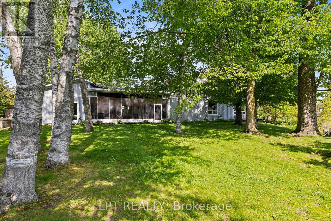
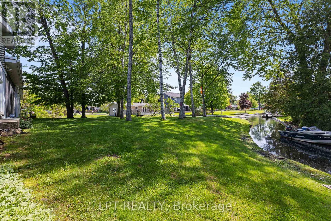
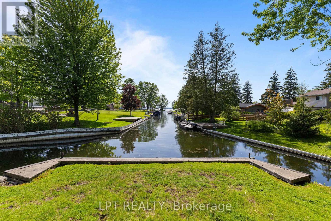
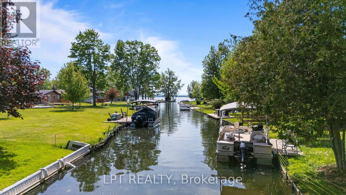
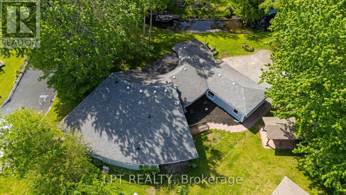
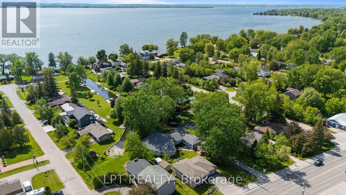
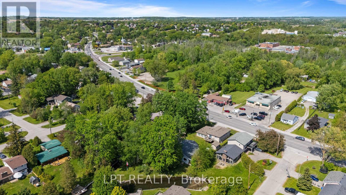
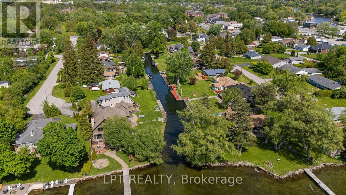
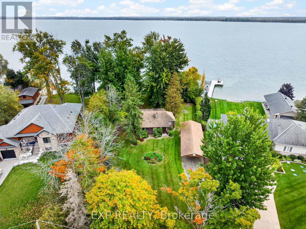
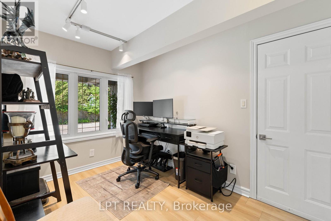
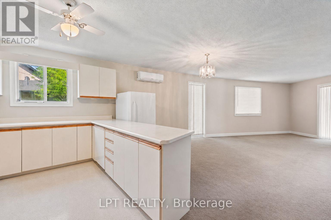
Commanding Channel Views & Spectacular Western Exposure Set The Stage For This Architecturally Distinct Wraparound Bungalow On An Almost Half-Acre Lot. From Shores To Stores, Life Is Easier Here. Enjoy 235 Feet Of Shoreline & Direct Access To Lake Simcoe, All While Being Within Walking Distance To Shops, Restaurants, Groceries, & Everyday Amenities. Perfectly Positioned To Capture The Beauty Of Its Surroundings, Large Windows & Multiple Walk-Outs Blur The Line Between Indoor & Outdoor Living. Wake Up To Peaceful Channel Views From All Three Bedrooms, Enjoy Ever-Changing Water Views From The Principal Living Spaces, & Take In Breathtaking Sunsets. The Primary Retreat Features A Beautifully Renovated 5-Pc Ensuite & Custom Built-In Wardrobes. Two Additional Bedrooms Offer Direct Access To The Sunroom & Peaceful Water Views. Designed For Convenient Single-Level Living, The Home Features Many Recent Updates In 2025 Including Flooring, Fresh Paint Throughout, Renovated Bathrooms, & Updated Lighting. The Incredible Screened-In Sunroom Is The Perfect Place To Relax, Entertain, Enjoy Your Morning Coffee, Or Unwind At The End Of The Day While Taking In The Surrounding Waterfront Setting. The Registered One-Bed Apartment With Separate Entrance Offers Excellent Potential For Rental Income, Multi-Generational Living, Extended Family, Or Guests. Complete With Its Own Private Deck & Sitting Area, It Provides Privacy & Versatility For A Variety Of Living Arrangements. A Dedicated Office Space With Direct Access To The Garage Provides Additional Flexibility For Those Working From Home. An Unfinished Second-Storey Bonus Room Offers Exciting Future Expansion Potential, W/The Possibility To Create Additional Living Space Along W/A Private Outdoor Deck & Stair Access. The Partial Basement & Poured Concrete Crawlspace Beneath The Addition Provide An Abundance Of Storage Space. Where Waterfront Living, Spectacular Sunsets, & Everyday Convenience Come Together In One Truly Unique Property. (id:63604)

Key Facts

Type
Detached
Beds
4
Baths
3
Size
2,000 sqft
Lot
44.5 x 167.2 FT
Parking
7 total

Highlights

  • Washer
  • Refrigerator
  • Gas stove(s)
  • Dishwasher
  • Range
  • Dryer
  • Microwave
  • Freezer
  • Hood Fan
  • Garage door opener
  • Garage door opener remote(s)
  • Water Heater
Property Details 22 details
Bedrooms
4 bedrooms
4 above grade
Bathrooms
3 bathrooms
Parking
7 parking spaces
Attached Garage · Garage
Living area
2,000 - 2,500 sq. ft.
Property
Single Family · Bungalow · Freehold · Detached
Property subtype
Single Family
Structure type
House
Architectural style
Bungalow
Ownership
Freehold
Attached status
Detached
Storeys
1
Basement
Partial
Heating
Forced air, Natural gas
Cooling
Central air conditioning
Fireplace
1 fireplace
Lot dimensions
44.5 x 167.2 FT
Frontage
44.60 feet
Taxes
$6,302.13
Zoning
R1
Water source
Municipal water
Sewer
Sanitary sewer
Waterfront
Waterfront on canal · Lake Simcoe
Views
Lake view, View, View of water, Direct Water View, Unobstructed Water View

Interior features

WasherRefrigeratorGas stove(s)DishwasherRangeDryerMicrowaveFreezerHood FanGarage door openerGarage door opener remote(s)Water Heater

Exterior features

Vinyl sidingBlockPoured Concrete

Systems and association

SewerElectricityCableTelephoneWirelessNatural Gas AvailableElectricity Connected

Lot and water

Irregular lot sizeIn-Law SuiteWaterfront on canal
Rooms 12 rooms
Level
Room
Dimensions
Main level
Bedroom 3
4.3 m x 4.55 m
Main level
Foyer
4.27 m x 1.57 m
Main level
Living room
6.77 m x 4.42 m
Main level
Living room
4.47 m x 8.39 m
Main level
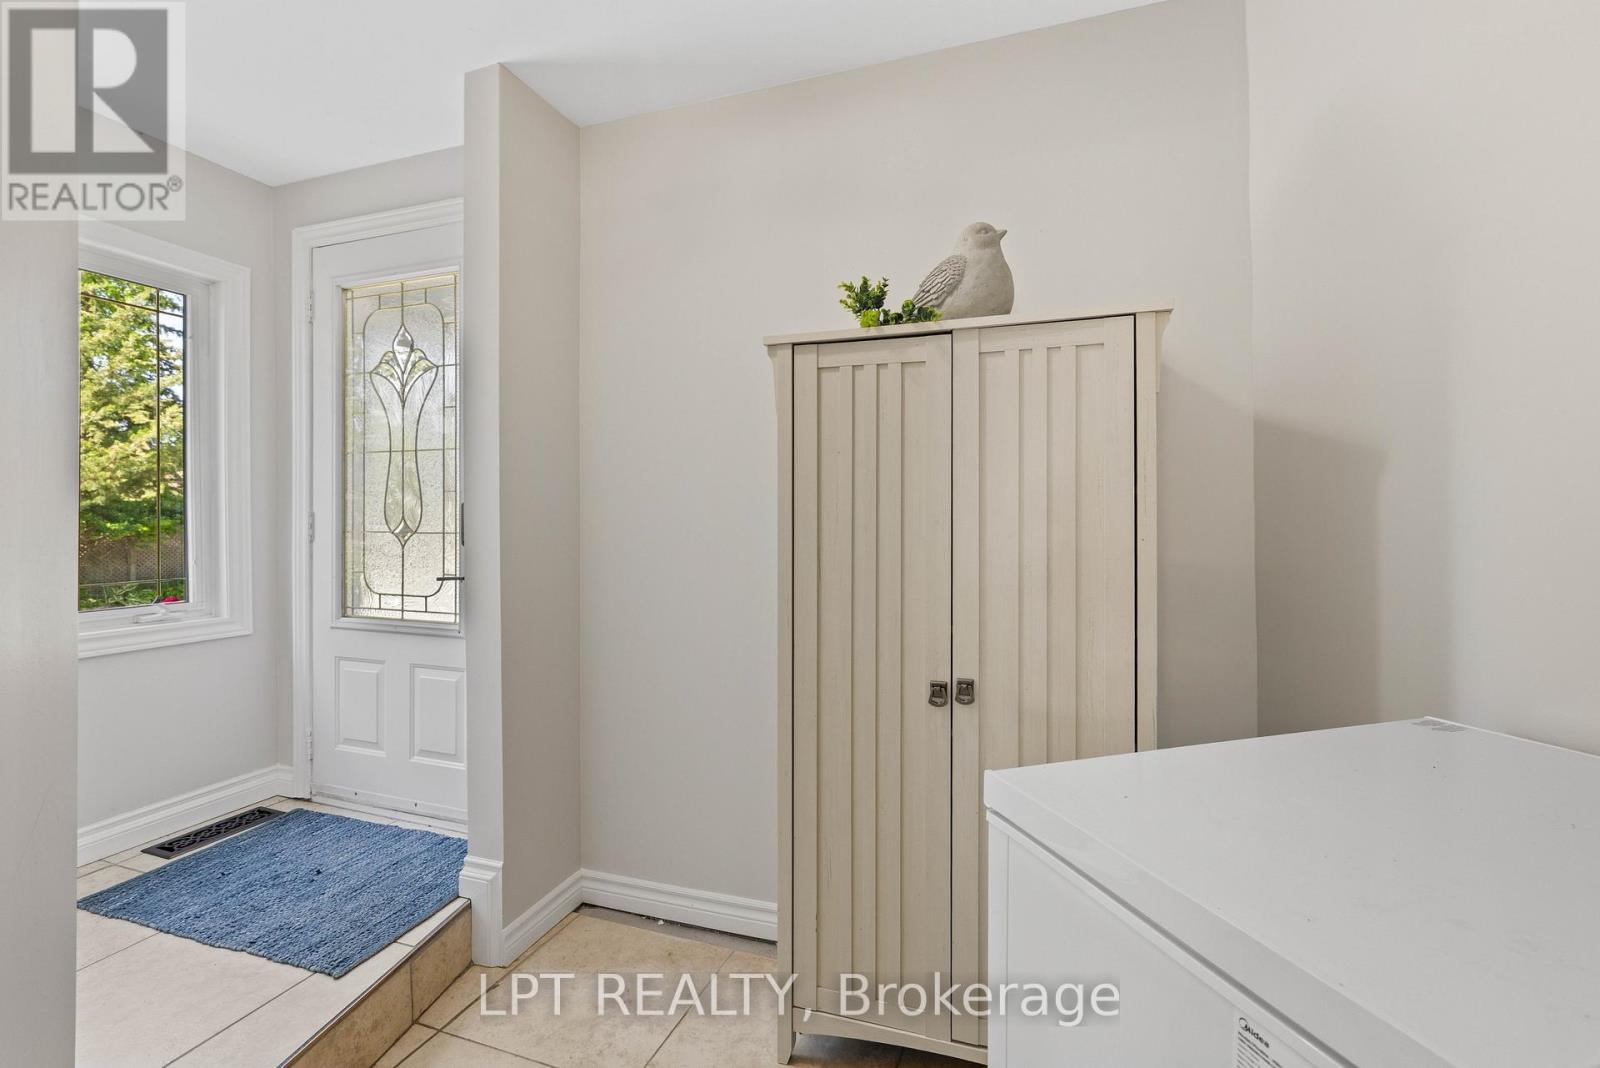
Mud room
1.93 m x 3.65 m
Main level
Primary Bedroom
4.38 m x 6.07 m
Main level
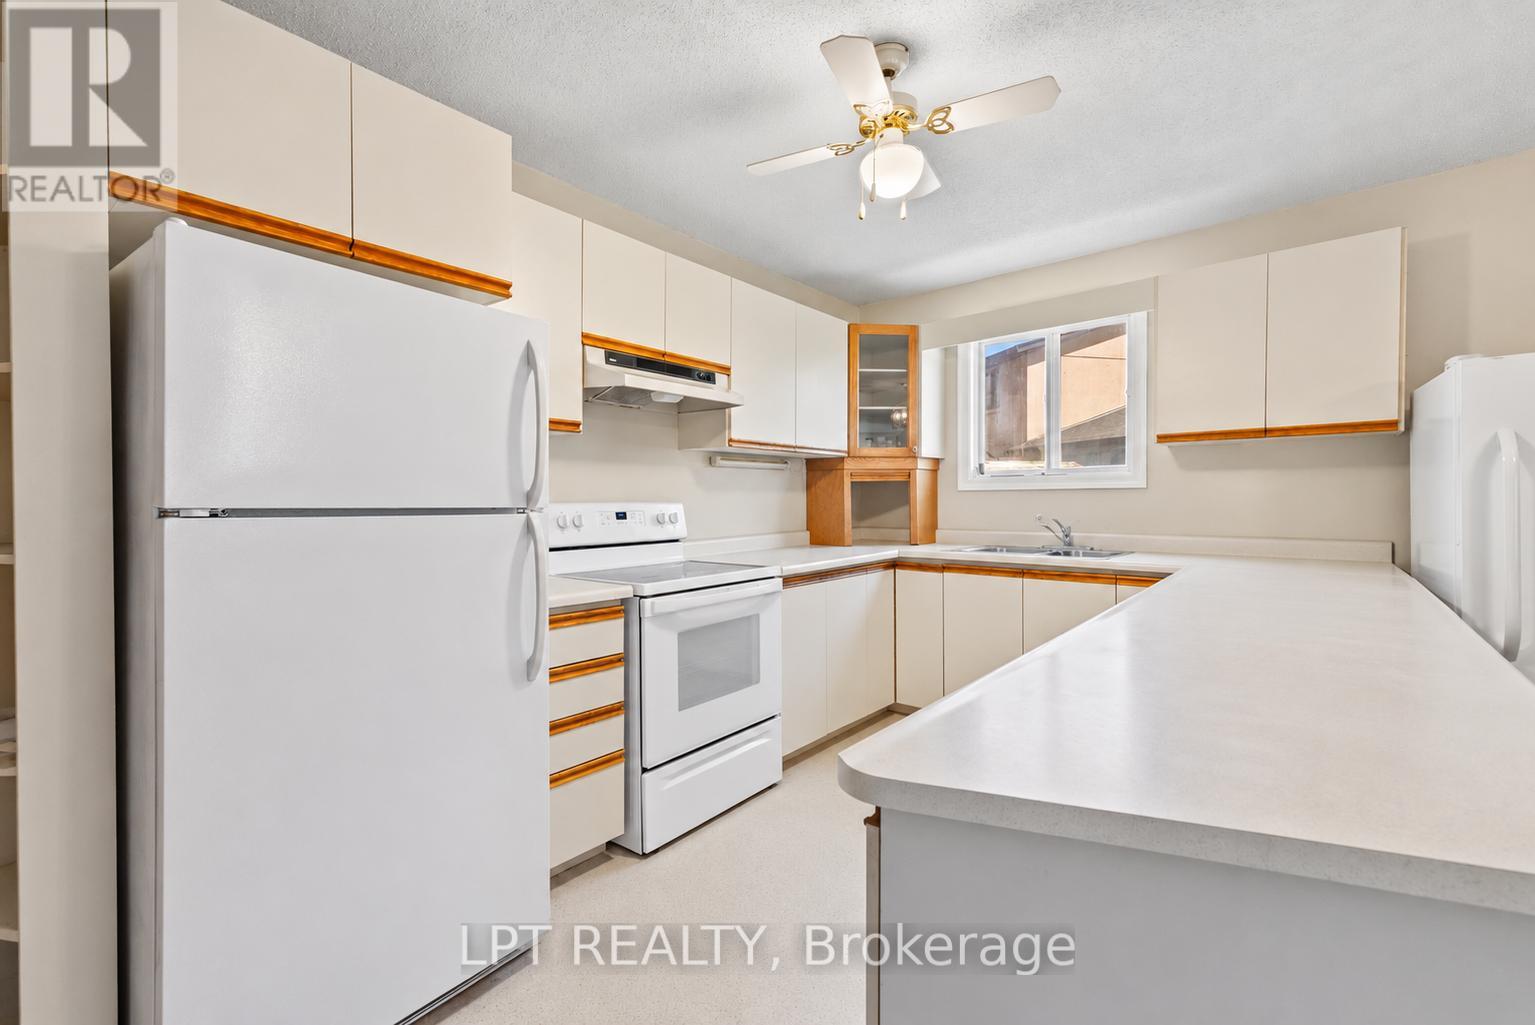
Kitchen
5.14 m x 2.46 m
Main level
Bedroom 2
3.4 m x 3.78 m
Main level
Office
2.28 m x 3.46 m
Main level
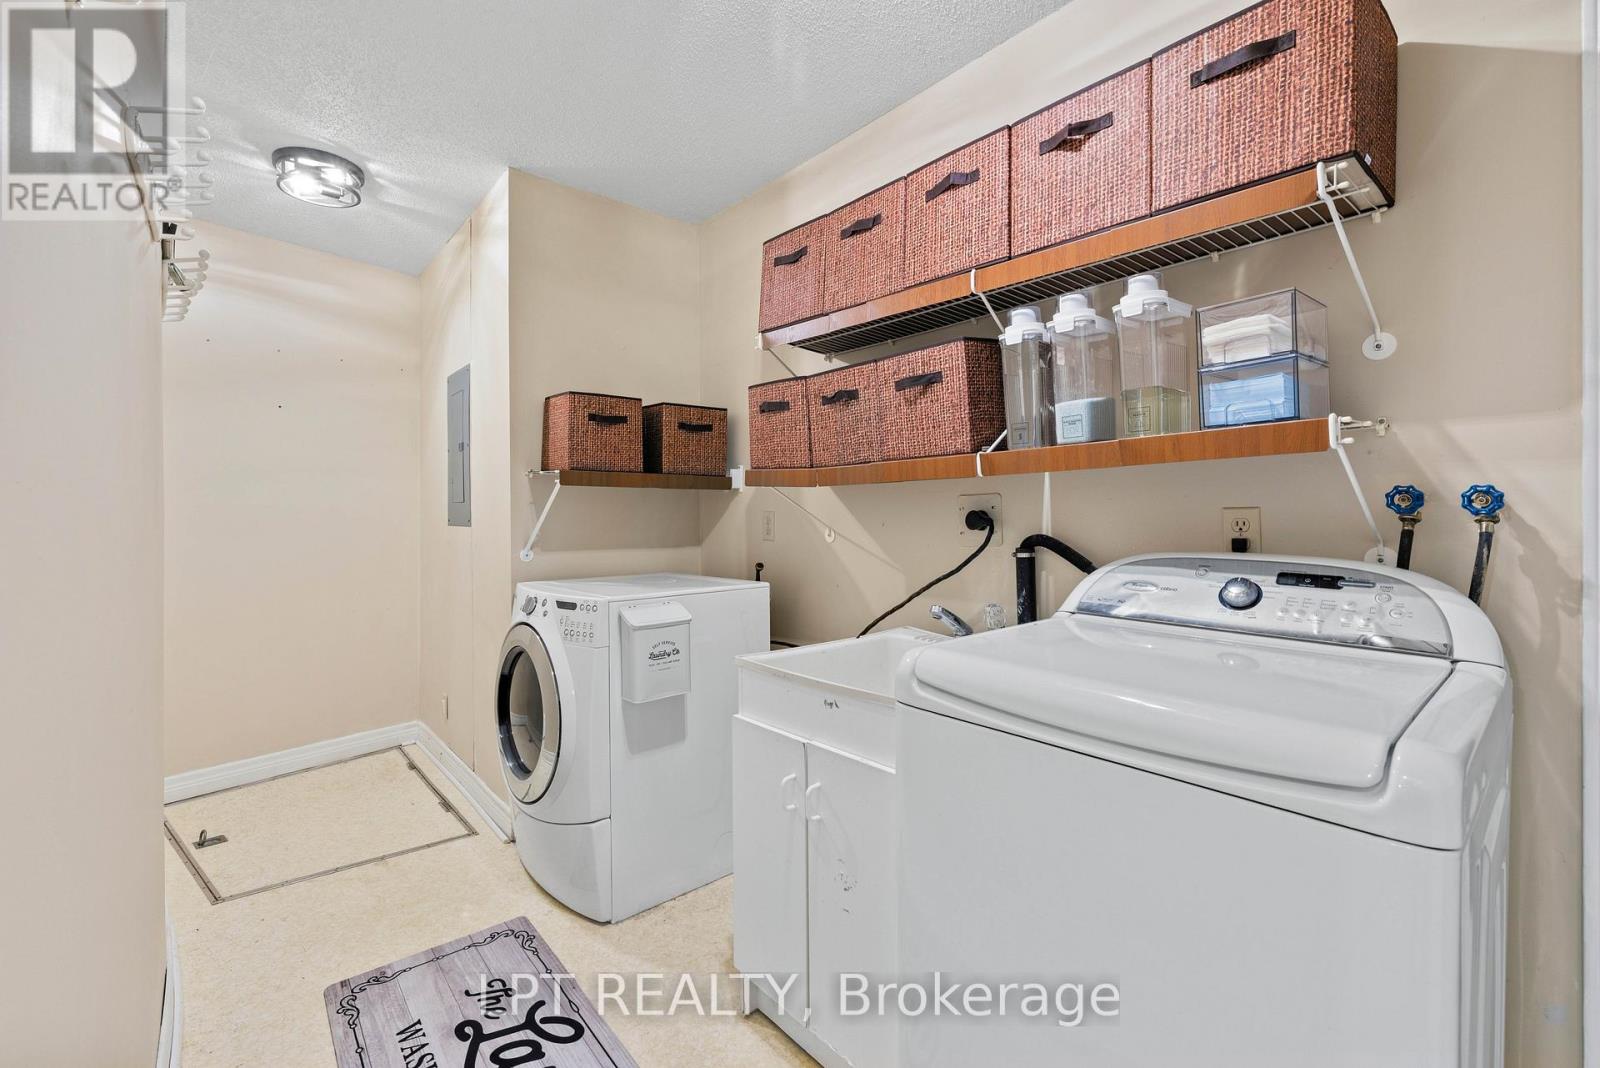
Laundry room
5.02 m x 1.74 m
Main level
Bedroom 4
4.6 m x 3.23 m
Main level
Kitchen
7.06 m x 4.94 m

Virtual Tour & Media

Mortgage & Affordability Estimate monthly costs
Purchase price$949,000
Down paymentNot available
Mortgage amountNot available
Principal & interestNot available
Property taxesNot available
Condo/HOA feeNot available
Insurance/OtherNot available
UtilitiesNot available
Est. monthly totalNot available
Income needed (GDS 32%)Not available
Estimates only. Not financial advice. Rates, taxes and fees vary by lender and municipality.

Saved Properties

Keep This One Handy

Save this listing, compare it later, or open your saved properties dashboard.

Manage Saved Searches
Map is approximate.

Neighbourhood

Area
Keswick South
City
Georgina
Postal code
L4P 2A6
Nearby
The Queensway S & S Channel Dr