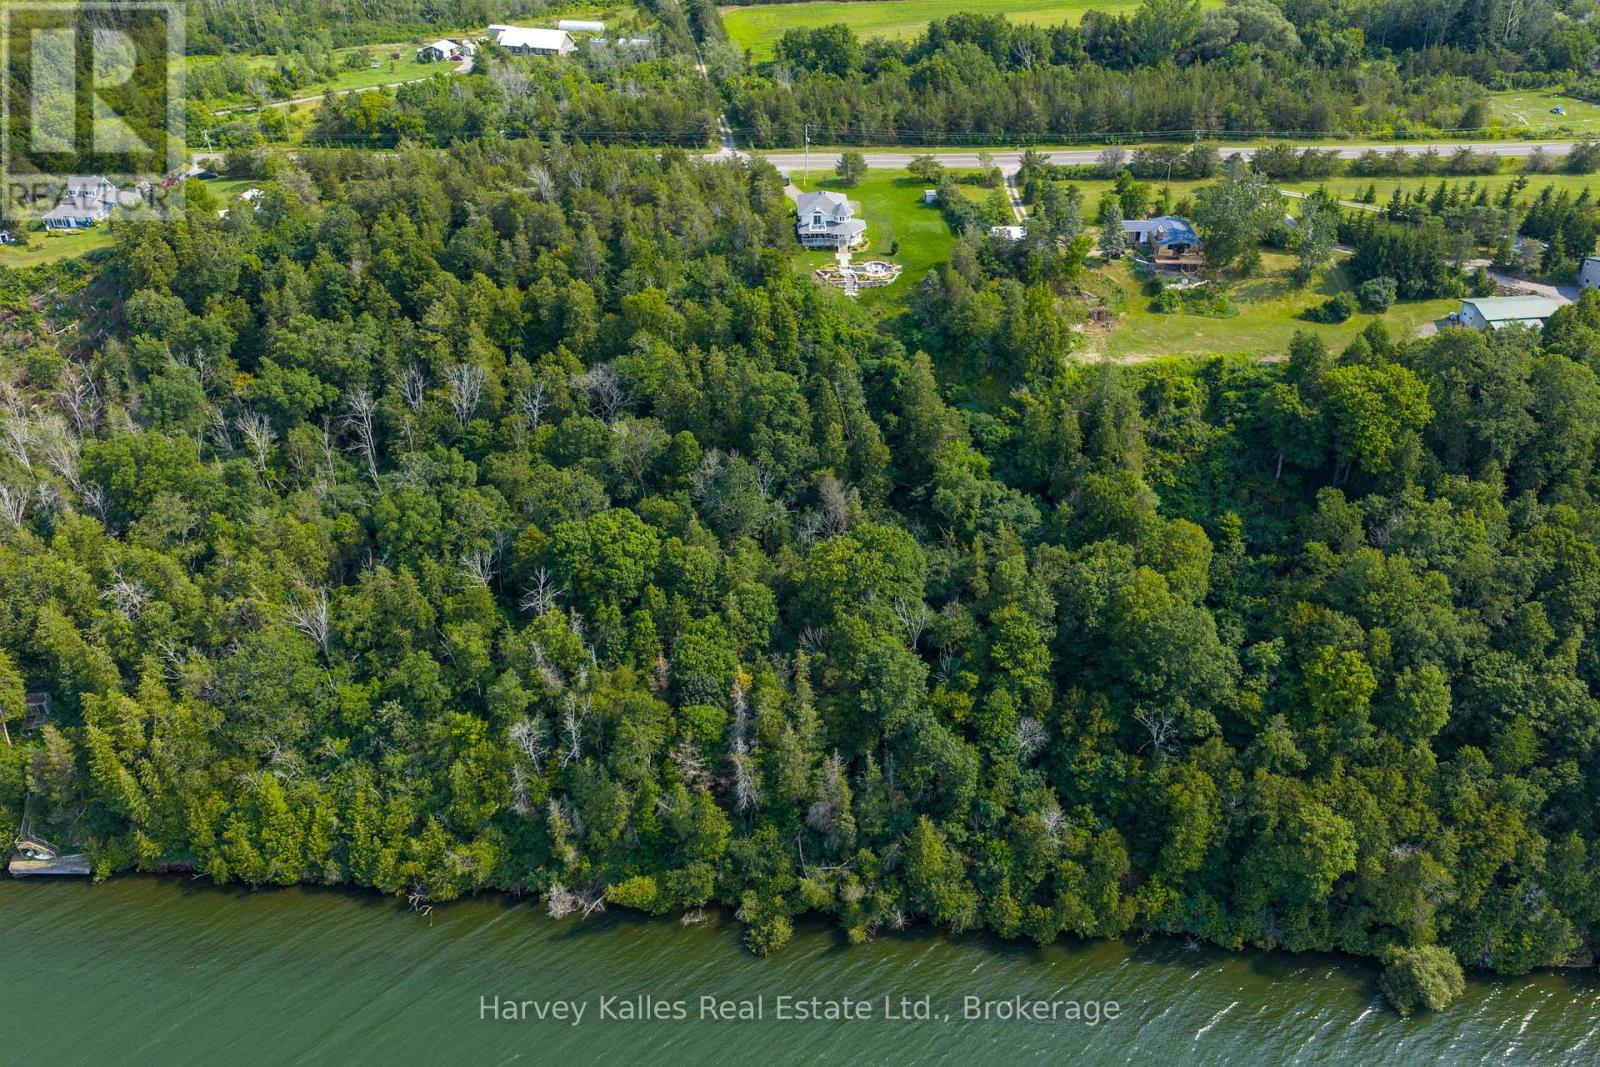
2045 County Rd 7

Prince Edward County, ONDetached
$1,299,000
MLS® X13683064
Detached3 beds3 baths4 total
2045 County Rd 7, Prince Edward County, ON photo 1
2045 County Rd 7, Prince Edward County, ON photo 2
2045 County Rd 7, Prince Edward County, ON photo 3
2045 County Rd 7, Prince Edward County, ON photo 4
2045 County Rd 7, Prince Edward County, ON photo 5
2045 County Rd 7, Prince Edward County, ON photo 6
2045 County Rd 7, Prince Edward County, ON photo 7
2045 County Rd 7, Prince Edward County, ON photo 8
2045 County Rd 7, Prince Edward County, ON photo 9
2045 County Rd 7, Prince Edward County, ON photo 10
2045 County Rd 7, Prince Edward County, ON photo 11
2045 County Rd 7, Prince Edward County, ON photo 12
2045 County Rd 7, Prince Edward County, ON photo 13
2045 County Rd 7, Prince Edward County, ON photo 14
2045 County Rd 7, Prince Edward County, ON photo 15
2045 County Rd 7, Prince Edward County, ON photo 16
2045 County Rd 7, Prince Edward County, ON photo 17
2045 County Rd 7, Prince Edward County, ON photo 18
2045 County Rd 7, Prince Edward County, ON photo 19
2045 County Rd 7, Prince Edward County, ON photo 20
2045 County Rd 7, Prince Edward County, ON photo 21
2045 County Rd 7, Prince Edward County, ON photo 22
2045 County Rd 7, Prince Edward County, ON photo 23
2045 County Rd 7, Prince Edward County, ON photo 24
2045 County Rd 7, Prince Edward County, ON photo 25
2045 County Rd 7, Prince Edward County, ON photo 26
2045 County Rd 7, Prince Edward County, ON photo 27
2045 County Rd 7, Prince Edward County, ON photo 28
2045 County Rd 7, Prince Edward County, ON photo 29
2045 County Rd 7, Prince Edward County, ON photo 30
2045 County Rd 7, Prince Edward County, ON photo 31
2045 County Rd 7, Prince Edward County, ON photo 32
2045 County Rd 7, Prince Edward County, ON photo 33
2045 County Rd 7, Prince Edward County, ON photo 34
2045 County Rd 7, Prince Edward County, ON photo 35
2045 County Rd 7, Prince Edward County, ON photo 36
1 / 36

BUYER ADVANTAGE

Buy with confidence

Get a full-service approach built on strategy, strong negotiation, and clear guidance from offer to close.

  • Local Market Expertise
  • Broker-level Negotiation
  • Transparent Process
  • No-pressure Guidance

The right strategy depends on your goals, timing, budget, and the type of home you are buying. Get Your Buyer Snapshot.

About This Property

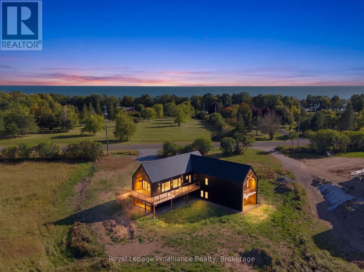
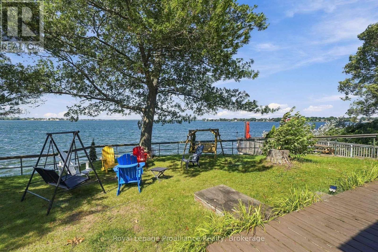
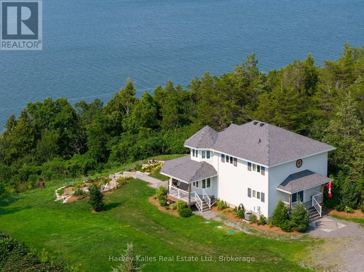
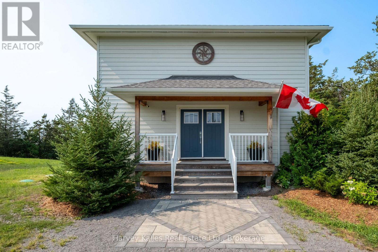
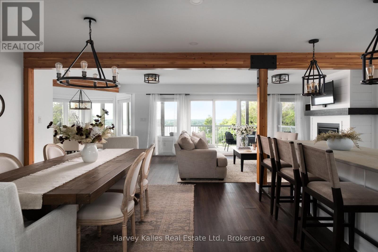
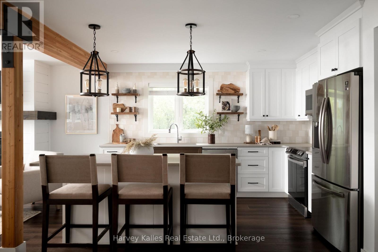
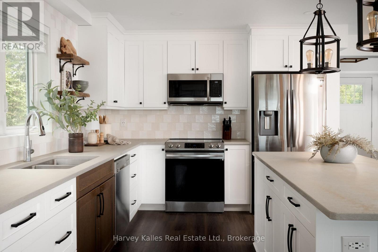
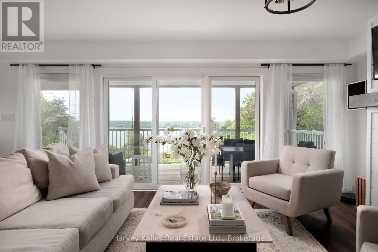
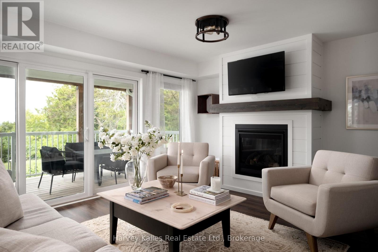
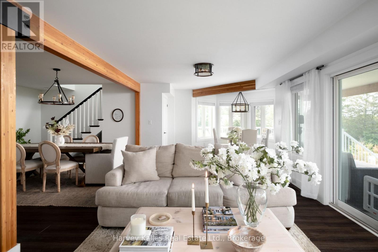
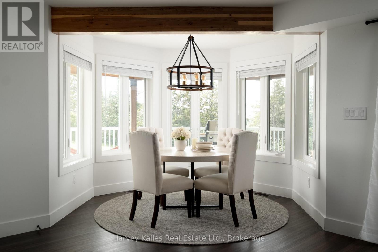
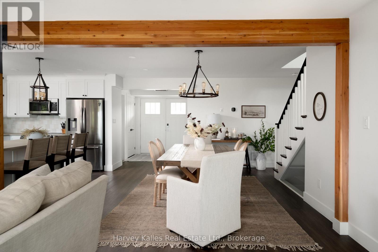
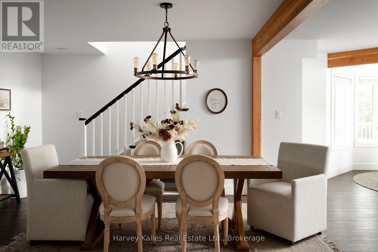
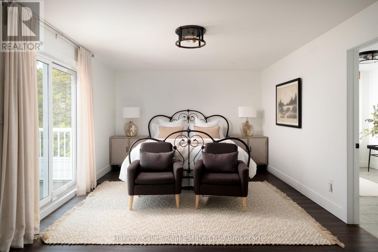
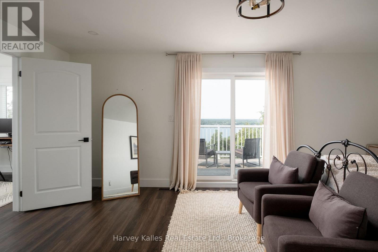
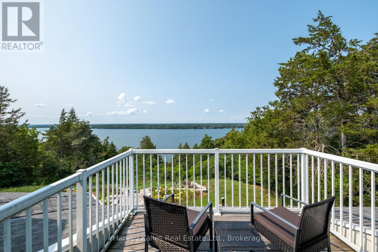
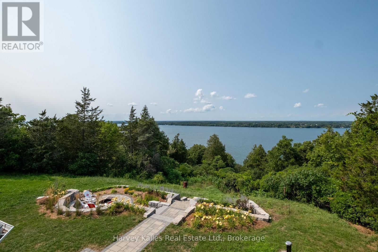
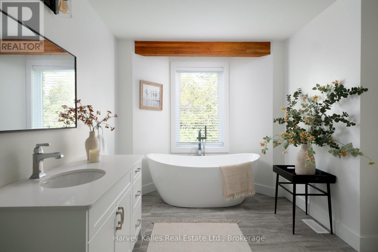
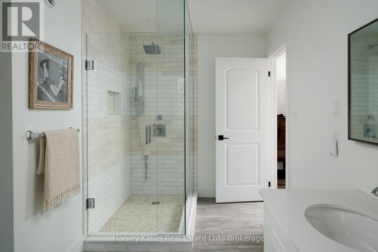
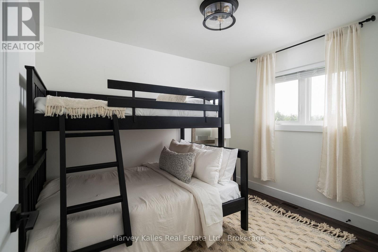
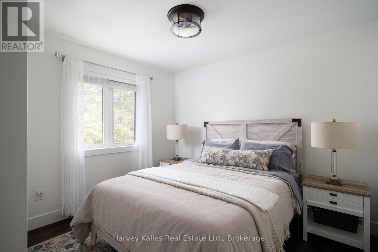
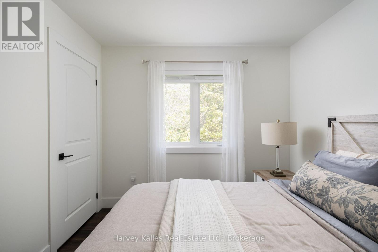
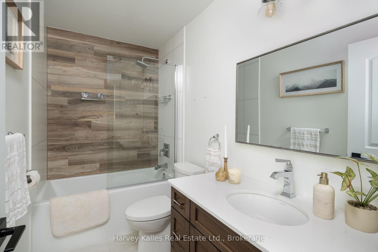
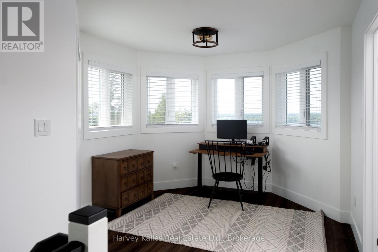
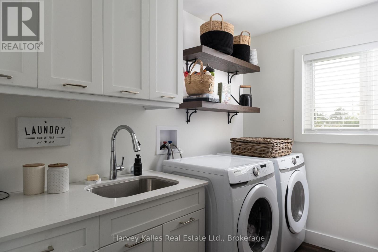
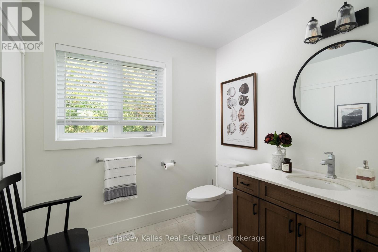
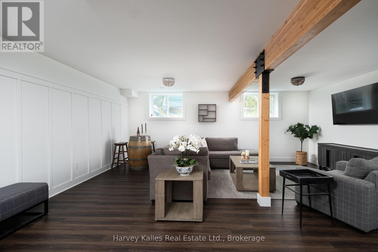
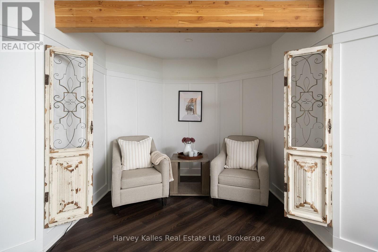
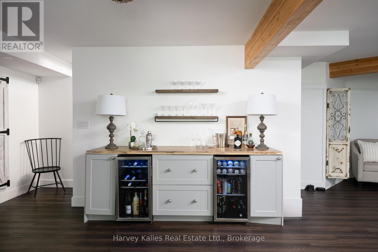
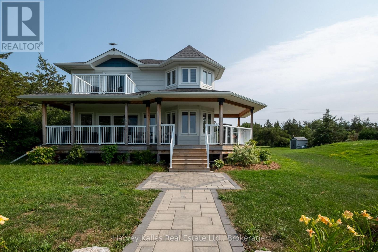
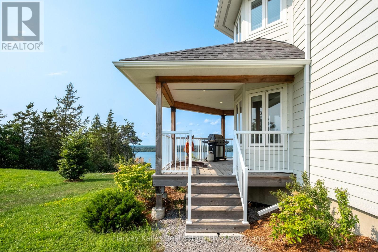
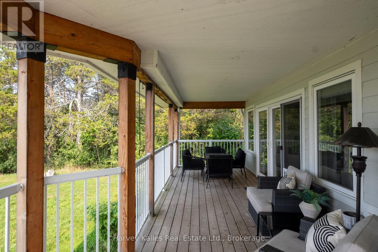
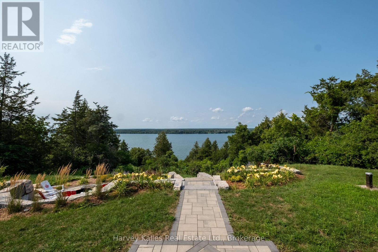
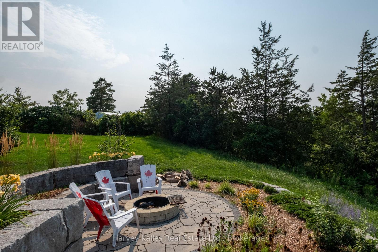
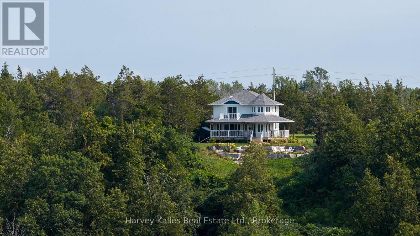
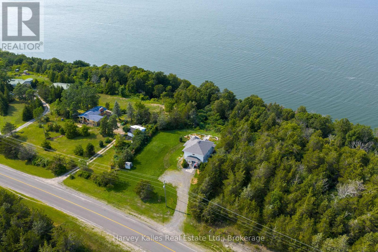
Set on a beautifully elevated 1.66-acre lot, this exceptional 3-bedroom, 3-bathroom home offersstunning views of Adolphus Reach and a wonderful connection to the outdoors. Built in 2022, thehome combines modern comfort with the relaxed feeling of a private County retreat. Theopen-concept main floor is designed to take full advantage of the water views, with a brightliving room featuring a gas fireplace, spacious dining area, breakfast nook, and well-appointedkitchen with a large island and seating. Step outside to the expansive covered back deck - anideal spot for morning coffee, sunset dinners, or entertaining friends while taking in theever-changing views. Upstairs, the inviting primary suite features a walk-in closet, luxurious4-piece ensuite with freestanding tub, and its own private deck overlooking the water. Twoadditional bedrooms provide plenty of space for family and guests. The finished lower level ismade for entertaining, with a generous recreation room and impressive bar complete with twomini fridges. Outside, beautifully updated landscaping, perennial gardens, stone pathways, andsteps leading to a firepit create inviting spaces to gather and enjoy the natural surroundings.A trail winds through the woods and leads down to the water's edge, offering a wonderfulopportunity to explore and enjoy your own piece of the County waterfront. All this, just 15minutes from Picton and close to the wineries, restaurants, beaches, shops, and attractionsthat make Prince Edward County such a special place to live and visit. Come experience theviews, walk the trail, step onto the waterfront, and imagine yourself here. This is a propertythat truly needs to be seen to be appreciated. (id:63604)

Key Facts

Type
Detached
Beds
3
Baths
3
Size
1,500 sqft
Lot
132.6 x 565.7 FT; Rectangular with a bit of a twist
Parking
4 total

Highlights

  • Washer
  • Refrigerator
  • Water softener
  • Stove
  • Dryer
  • Water Treatment
  • Water Heater
Property Details 21 details
Bedrooms
3 bedrooms
3 above grade
Bathrooms
3 bathrooms
1 partial
Parking
4 parking spaces
No Garage
Living area
1,500 - 2,000 sq. ft.
Property
Single Family · Freehold · Detached
Property subtype
Single Family
Structure type
House
Ownership
Freehold
Attached status
Detached
Storeys
2
Basement
Finished, Full
Heating
Forced air, Natural gas
Cooling
Central air conditioning, Air exchanger
Fireplace
1 fireplace
Lot dimensions
132.6 x 565.7 FT; Rectangular with a bit of a twist
Frontage
132.70 feet
Taxes
$6,814.15
Zoning
RU1
Water source
Cistern, Drilled Well
Sewer
Septic System
Waterfront
Waterfront on lake · Lake Ontario
Views
Lake view, Direct Water View

Interior features

WasherRefrigeratorWater softenerStoveDryerWater TreatmentWater HeaterFireplace(s)

Exterior features

Vinyl sidingPoured Concrete

Systems and association

Security systemElectricityCableWirelessElectricity Connected

Lot and water

HillsideWooded areaIrregular lot sizeSlopingLevelCarpet FreeSump PumpWaterfront on lake
Rooms 14 rooms
Level
Room
Dimensions
Main level
Living room
7.05 m x 3.73 m
Second level
Bathroom
2.77 m x 1.54 m
Main level
Dining room
5.1 m x 3.87 m
Second level
Other
8.26 m x 3.28 m
Basement
Recreational, Games room
8.22 m x 7.57 m
Basement
Utility room
8.22 m x 3.54 m
Main level
Kitchen
3.87 m x 3.12 m
Main level
Eating area
3.91 m x 3.28 m
Main level
Bathroom
3.02 m x 2.32 m
Main level
Laundry room
2.86 m x 2.32 m
Second level
Primary Bedroom
5.91 m x 3.69 m
Second level
Bathroom
4.68 m x 3.32 m
Second level
Bedroom 2
4.03 m x 3.28 m
Second level
Bedroom 3
3.19 m x 2.77 m

Virtual Tour & Media

Mortgage & Affordability Estimate monthly costs
Purchase price$1,299,000
Down paymentNot available
Mortgage amountNot available
Principal & interestNot available
Property taxesNot available
Condo/HOA feeNot available
Insurance/OtherNot available
UtilitiesNot available
Est. monthly totalNot available
Income needed (GDS 32%)Not available
Estimates only. Not financial advice. Rates, taxes and fees vary by lender and municipality.

Saved Properties

Keep This One Handy

Save this listing, compare it later, or open your saved properties dashboard.

Manage Saved Searches
Map is approximate.

Neighbourhood

Area
North Marysburg Ward
City
Prince Edward County
Postal code
K0K 2T0
Nearby
Cross Streets: County Road 7 & Roses X-Road. ** Directions: From Main St, E on Bridge St (becomes LoyalistPkwy), S on Cty Rd 7 to 2045.