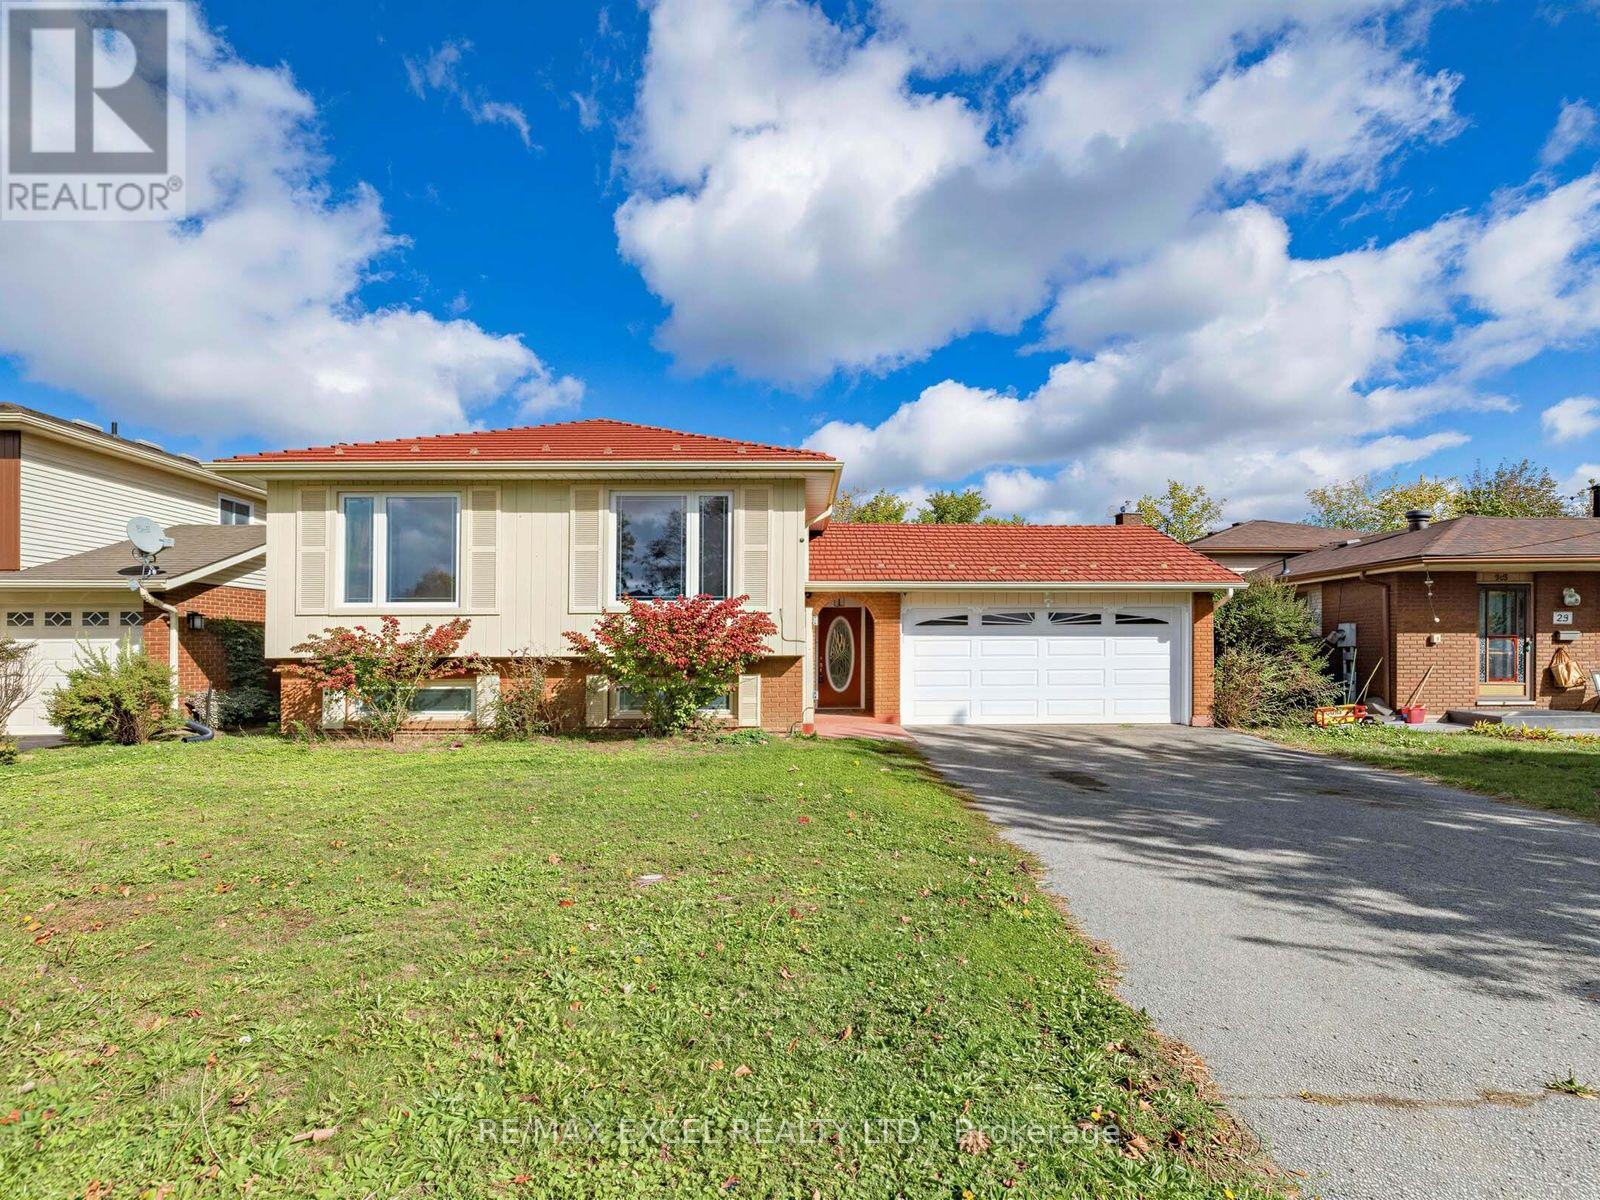
205 Dunsmore Lane
BUYER ADVANTAGE
Buy with confidence
Get a full-service approach built on strategy, strong negotiation, and clear guidance from offer to close.
- Local Market Expertise
- Broker-level Negotiation
- Transparent Process
- No-pressure Guidance

The right strategy depends on your goals, timing, budget, and the type of home you are buying. Get Your Buyer Snapshot.
About This Property
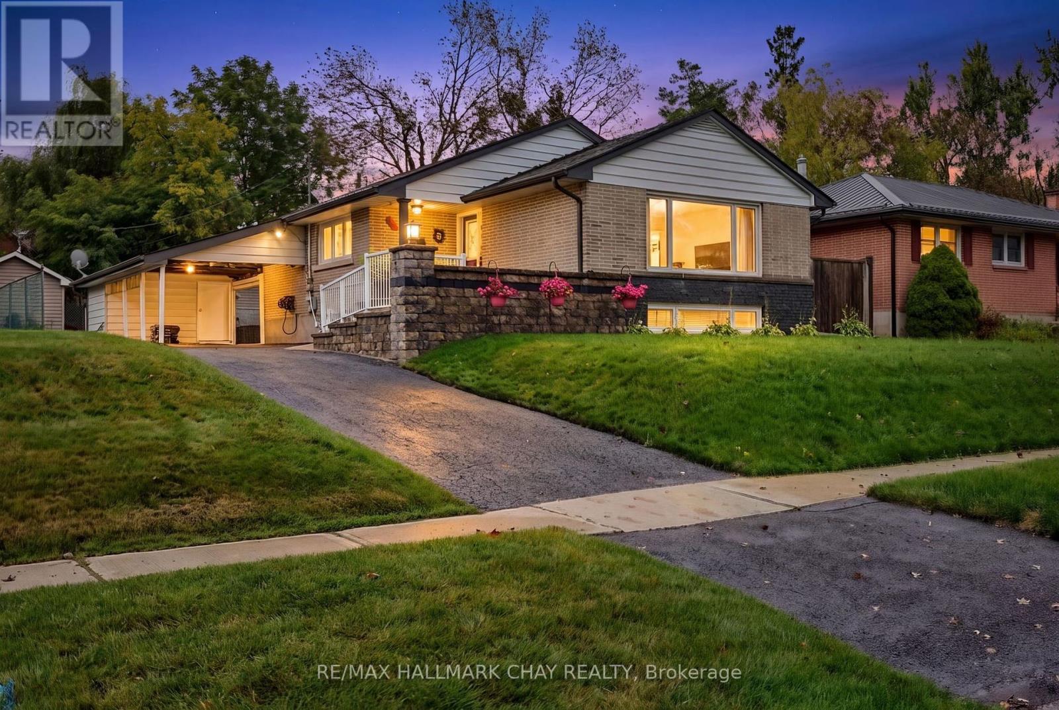
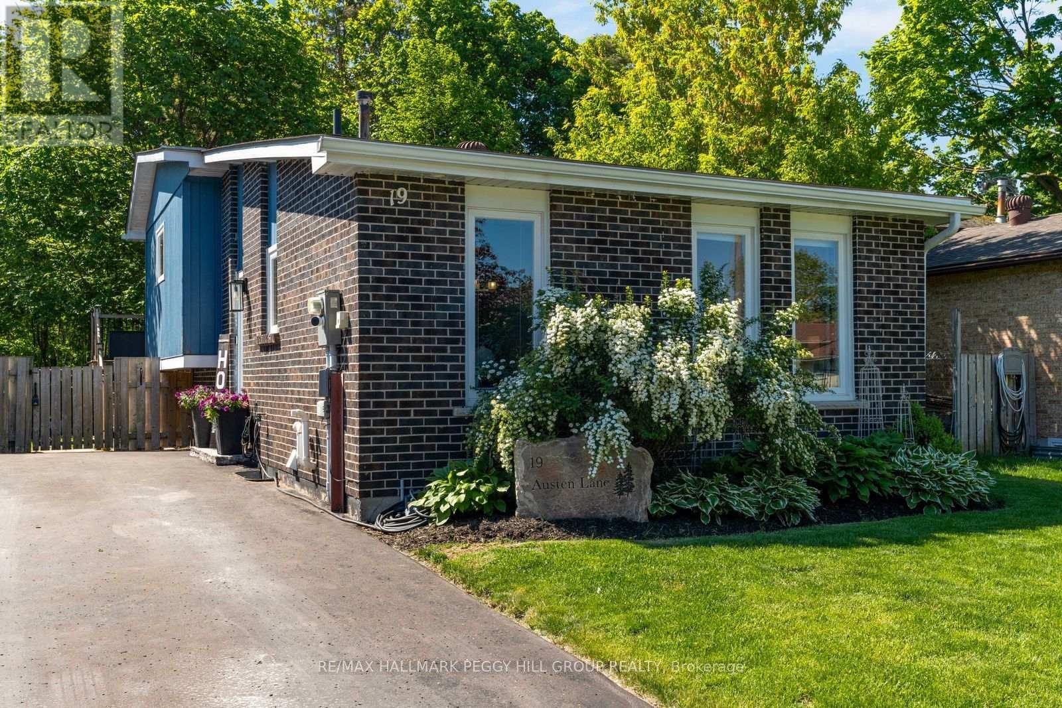
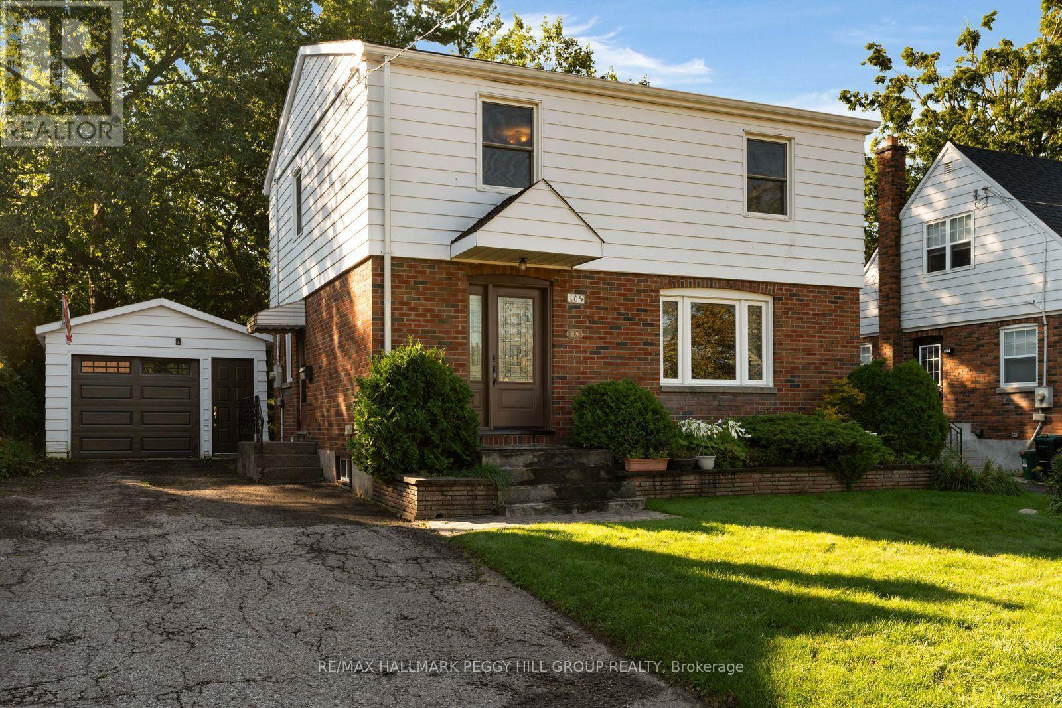
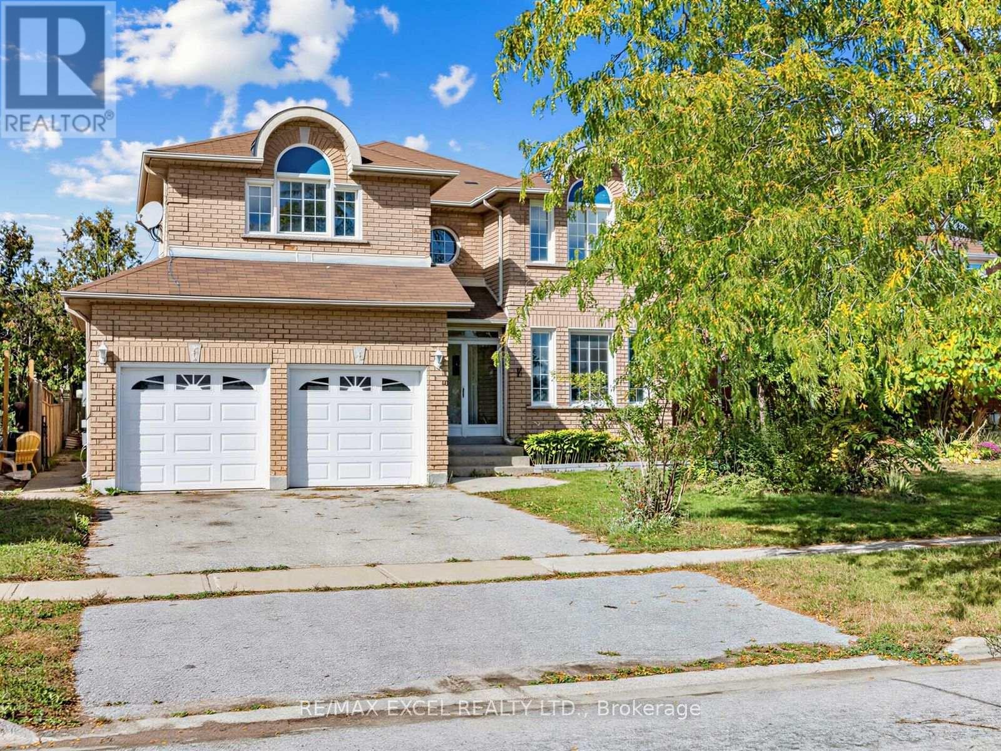
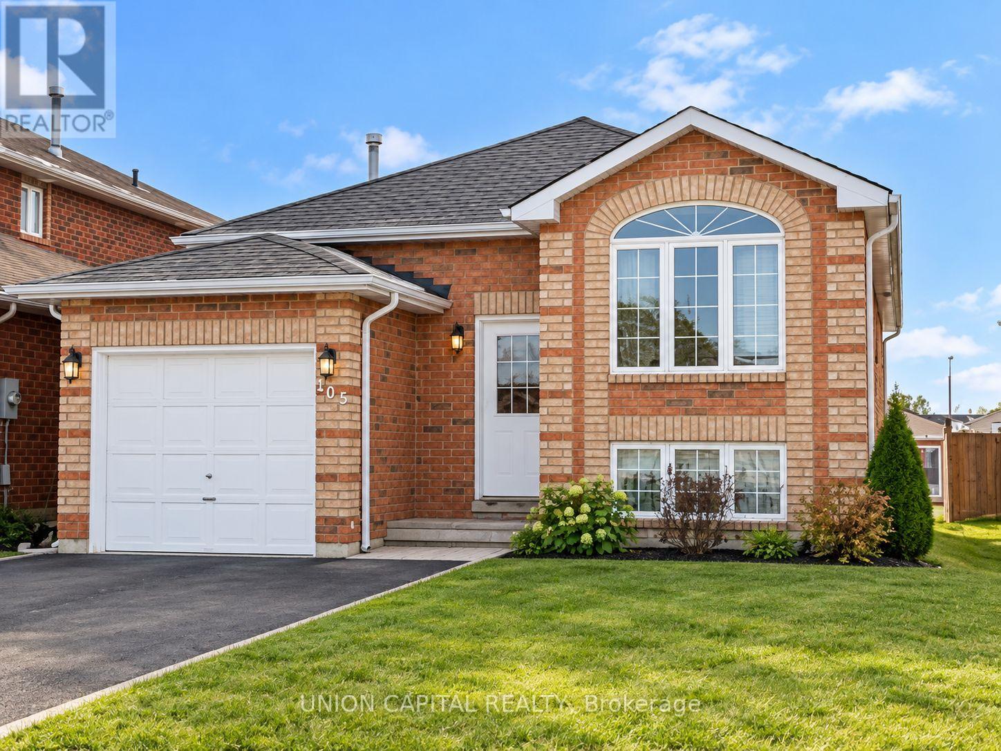
EXCELLENT INVESTMENT OPPORTUNITY IN A PRIME BARRIE LOCATION! Ideally situated within walking distance to Georgian College and Royal Victoria Regional Health Centre (RVH), making this an attractive option for investors. The home features 3 bedrooms on the upper level plus an additional 3 bedrooms in the lower level, offering excellent income potential. The lower level features a separate entrance and granny suite, providing added flexibility. Bright, open-concept layout with ceramic and laminate flooring throughout. Conveniently located close to public transit, shopping, schools and everyday amenities. Approximately 2,045 sq. ft. of finished living space. Property is currently tenanted; please allow 24 hours' notice for all showings. All measurements are approximate. (id:63604)
Key Facts
Property Details
Exterior features
Rooms
Mortgage & Affordability
Saved Properties
Keep This One Handy
Save this listing, compare it later, or open your saved properties dashboard.
Neighbourhood
- Area
- Georgian Drive
- City
- Barrie
- Postal code
- L4M 6Z8
- Nearby
- GROVE TO JOHNSON, LEFT ON DUNSMORE
Save This Property
Keep this home handy, return to it anytime, and let us know how to reach you about this listing.
We use this email only to connect your saved properties and saved searches.
Other Available Options
Similar Listings
Listings from our database that match closely.