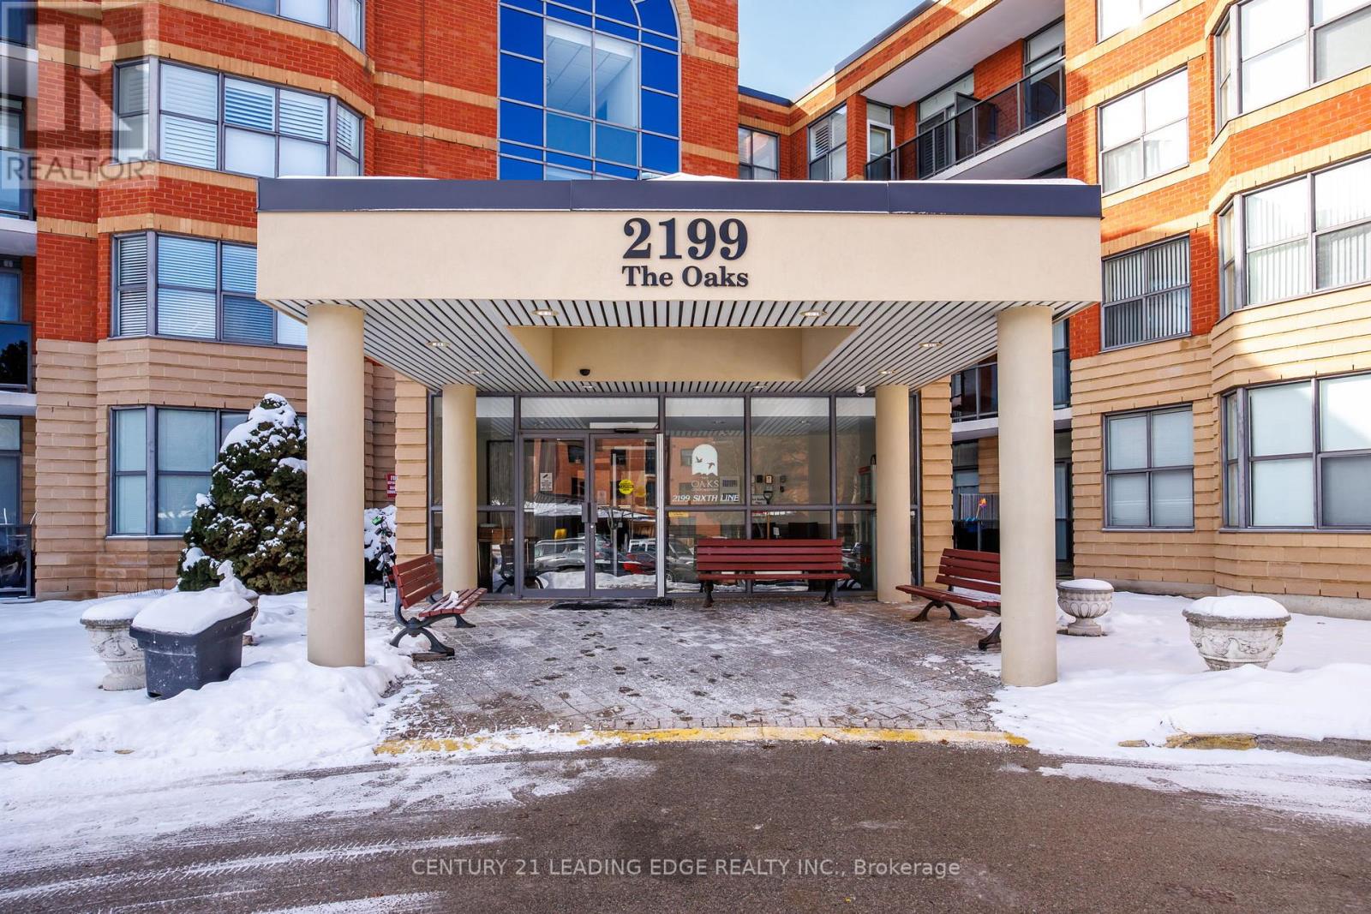
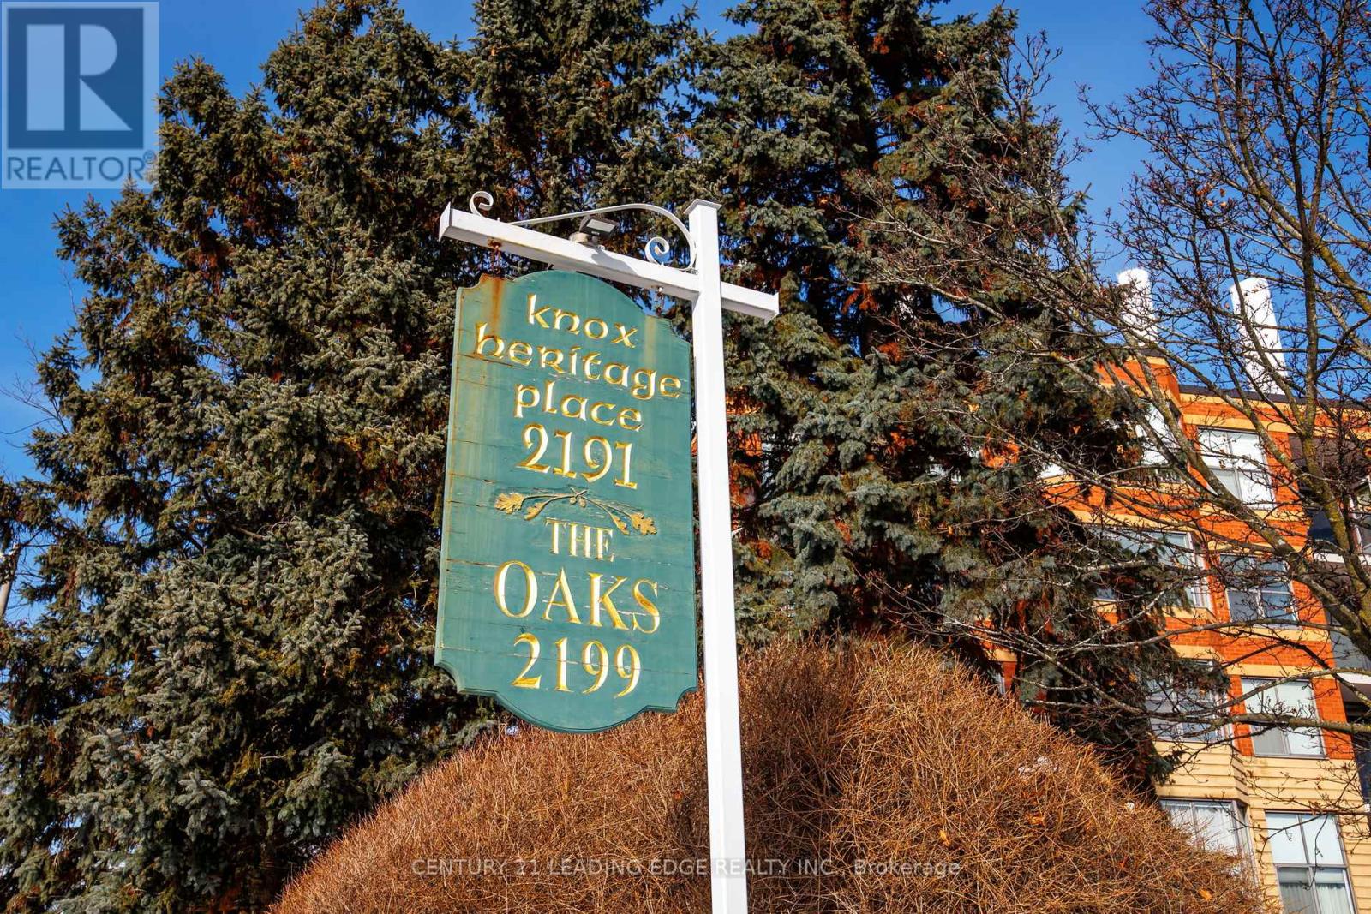
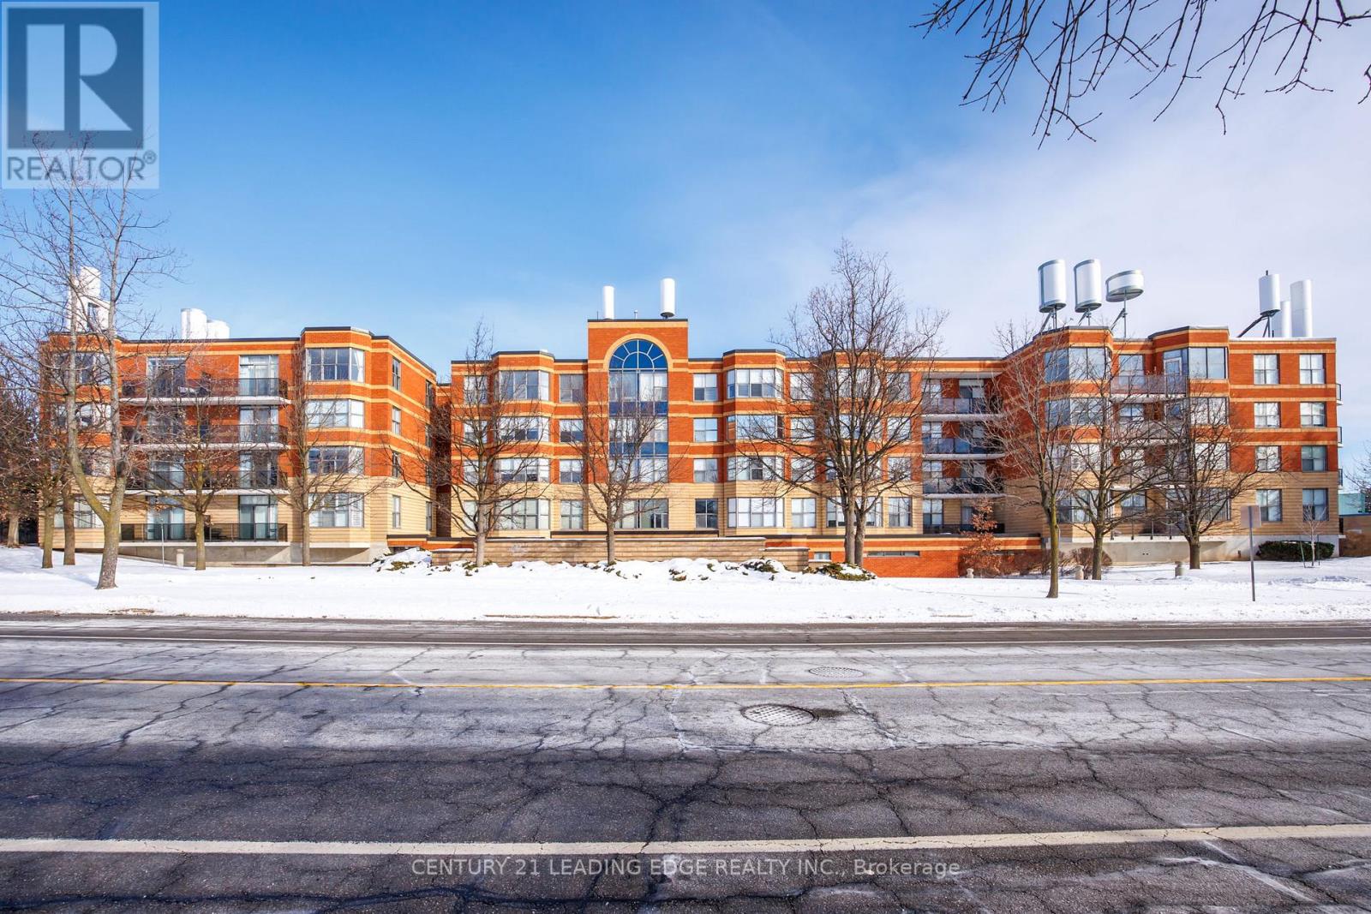
206- 2199 Sixth Line
Oakville, ONCondo Apartment
$399,000
MLS® W13785220
Condo Apartment2 beds1 baths2 total
206- 2199 Sixth Line, Oakville, ON photo 1
206- 2199 Sixth Line, Oakville, ON photo 2
206- 2199 Sixth Line, Oakville, ON photo 3
206- 2199 Sixth Line, Oakville, ON photo 4
206- 2199 Sixth Line, Oakville, ON photo 5
206- 2199 Sixth Line, Oakville, ON photo 6
206- 2199 Sixth Line, Oakville, ON photo 7
206- 2199 Sixth Line, Oakville, ON photo 8
206- 2199 Sixth Line, Oakville, ON photo 9
206- 2199 Sixth Line, Oakville, ON photo 10
206- 2199 Sixth Line, Oakville, ON photo 11
206- 2199 Sixth Line, Oakville, ON photo 12
206- 2199 Sixth Line, Oakville, ON photo 13
206- 2199 Sixth Line, Oakville, ON photo 14
206- 2199 Sixth Line, Oakville, ON photo 15
206- 2199 Sixth Line, Oakville, ON photo 16
206- 2199 Sixth Line, Oakville, ON photo 17
206- 2199 Sixth Line, Oakville, ON photo 18
206- 2199 Sixth Line, Oakville, ON photo 19
206- 2199 Sixth Line, Oakville, ON photo 20
206- 2199 Sixth Line, Oakville, ON photo 21
206- 2199 Sixth Line, Oakville, ON photo 22
206- 2199 Sixth Line, Oakville, ON photo 23
206- 2199 Sixth Line, Oakville, ON photo 24
206- 2199 Sixth Line, Oakville, ON photo 25
206- 2199 Sixth Line, Oakville, ON photo 26
206- 2199 Sixth Line, Oakville, ON photo 27
206- 2199 Sixth Line, Oakville, ON photo 28
206- 2199 Sixth Line, Oakville, ON photo 29
206- 2199 Sixth Line, Oakville, ON photo 30
206- 2199 Sixth Line, Oakville, ON photo 31
206- 2199 Sixth Line, Oakville, ON photo 32
206- 2199 Sixth Line, Oakville, ON photo 33
206- 2199 Sixth Line, Oakville, ON photo 34
206- 2199 Sixth Line, Oakville, ON photo 35
1 / 35

BUYER ADVANTAGE

Buy with confidence

Get a full-service approach built on strategy, strong negotiation, and clear guidance from offer to close.

  • Local Market Expertise
  • Broker-level Negotiation
  • Transparent Process
  • No-pressure Guidance

The right strategy depends on your goals, timing, budget, and the type of home you are buying. Get Your Buyer Snapshot.

About This Property

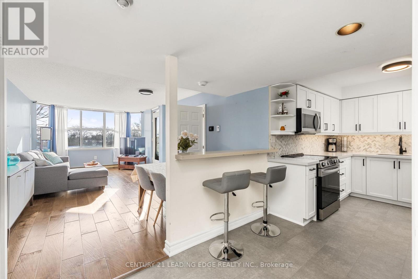
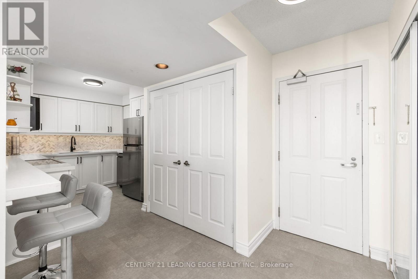
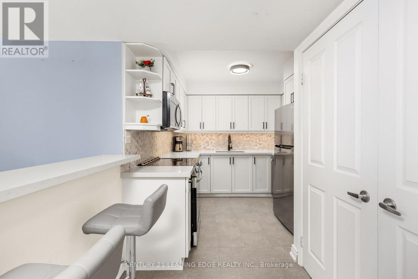
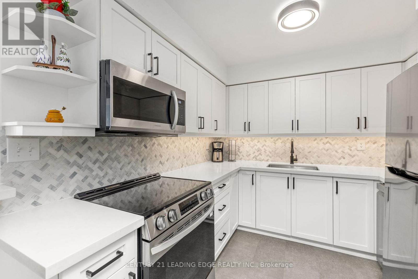
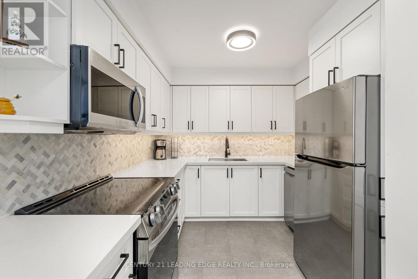
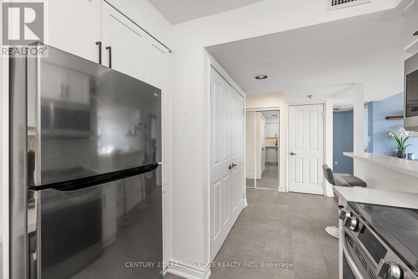
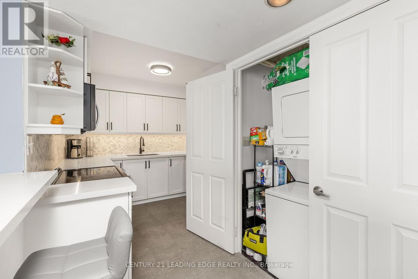
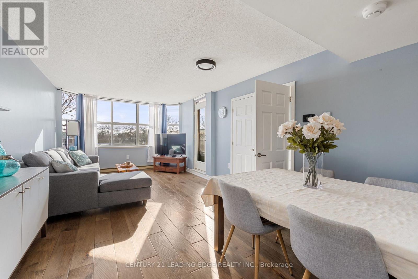
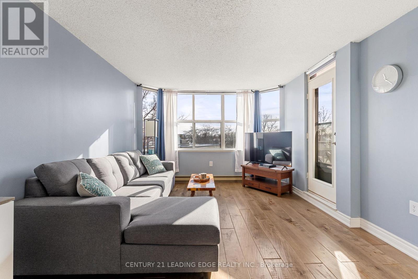
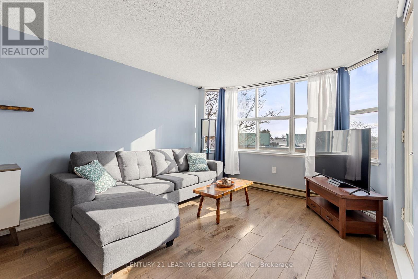
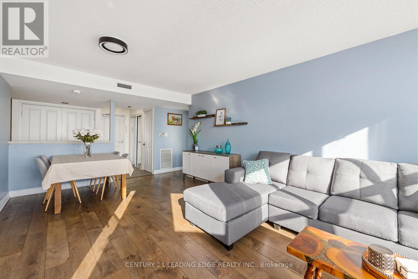
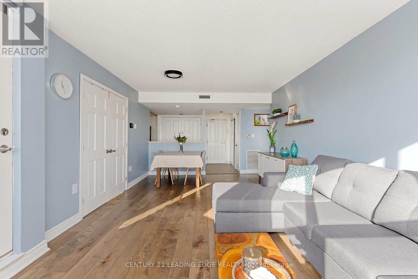
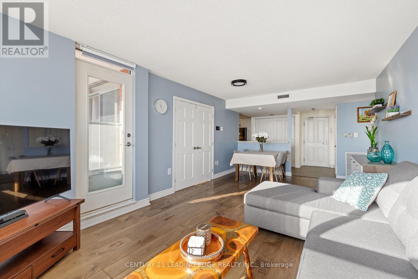
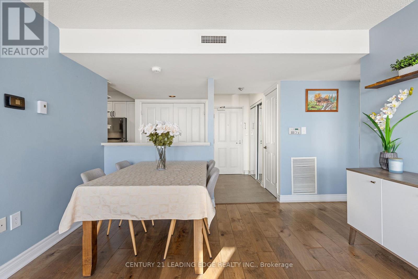
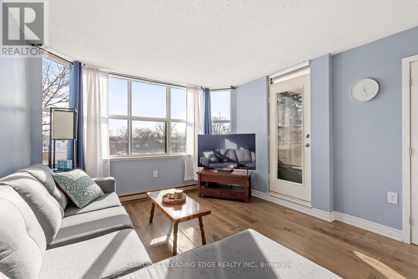
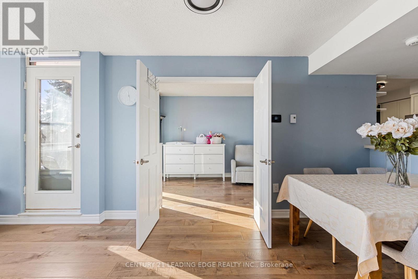
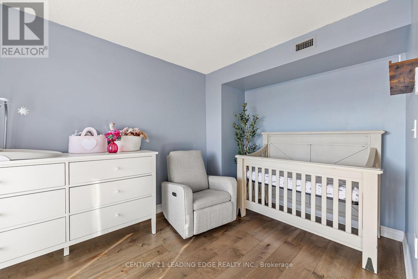
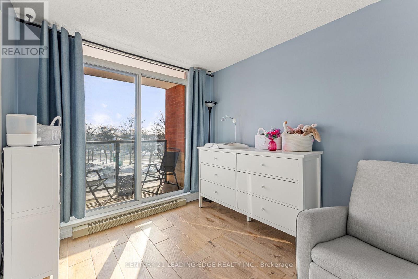
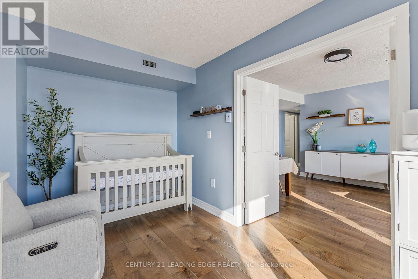
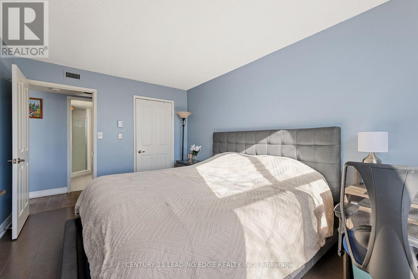
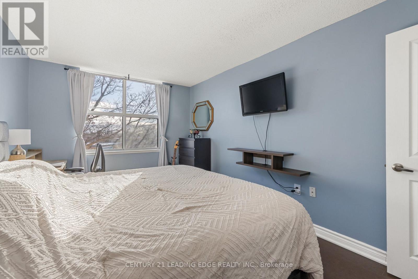
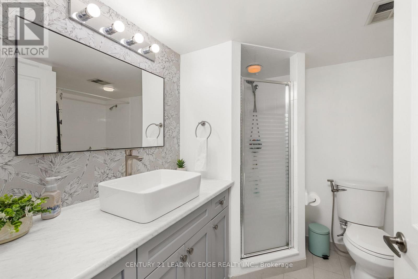
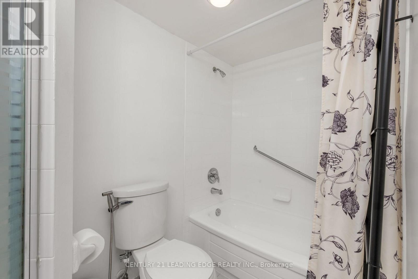
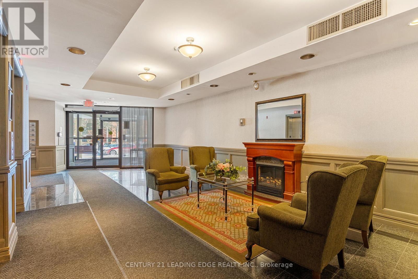
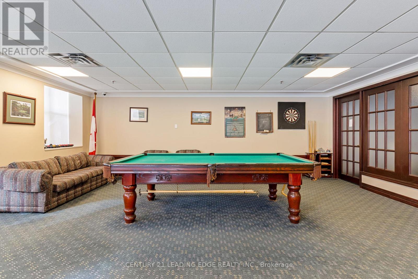
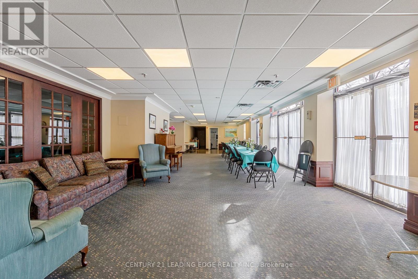
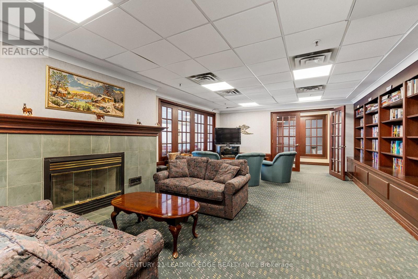
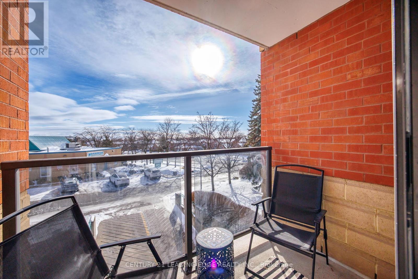
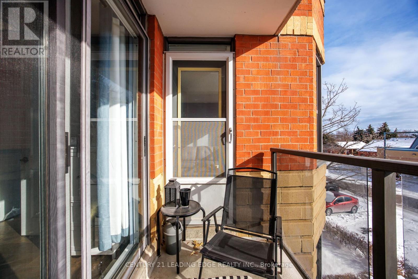
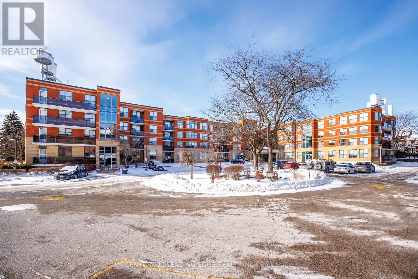
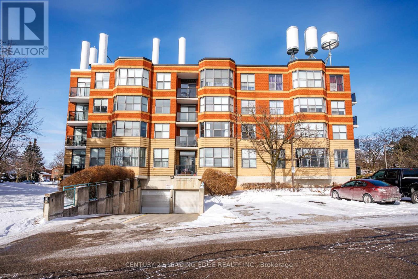
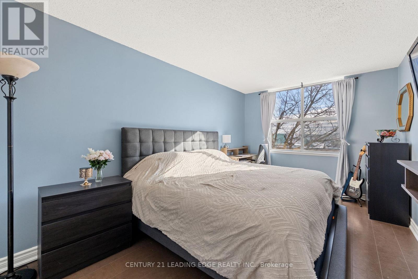
Welcome to this bright and beautifully maintained 2-bedroom condo that offers a coveted southfacing exposure. This carpet-free unit includes two parking spaces- a rare find! Enjoy in unit laundry, a spacious primary bedroom with walk-in closet, and a second bedroom with a walk-out balcony. The updated kitchen shines with newly upgraded flooring, quartz countertops, stainless steel appliances, an elegant backsplash, and wooden cabinetry complete with undercabinet lighting. A 4-piece bath and a fully functional alarm system add to the home's comfort and convenience. Residents enjoy an impressive selection of building amenities, including a library, party room with full kitchen, pool table, exercise room, and even a car wash. With a bus stop right outside, commuting couldn't be easier. Ideal for first-time buyers, downsizers, or work-from-home professionals, this move-in-ready condo is ideally located close to shopping, restaurants, medical offices, pharmacies, schools, a hospital, and major shopping centres. The building itself is exceptionally clean, well-managed, and known for its friendly, community-oriented atmosphere. An active weekly social committee hosts activities like Bingo, Scrabble, and card nights- come for a showing and you'll quickly see just how welcoming the neighbours are! (id:63604)

Key Facts

Type
Condo Apartment
Beds
2
Baths
1
Size
800 sqft
Parking
2 total
Condo fee
$654

Highlights

  • Washer
  • Refrigerator
  • Dishwasher
  • Stove
  • Dryer
  • Microwave
Property Details 12 details
Bedrooms
2 bedrooms
2 above grade
Bathrooms
1 bathroom
Parking
2 parking spaces
Garage · Underground
Living area
800 - 899 sq. ft.
Property
Single Family · Condo/Strata · Attached
Property subtype
Single Family
Structure type
Apartment
Ownership
Condo/Strata
Attached status
Attached
Heating
Baseboard heaters, Forced air, Electric
Cooling
Central air conditioning
Fireplace
No
Taxes
$2,161.44

Interior features

WasherRefrigeratorDishwasherStoveDryerMicrowaveHardwoodVinylCar WashExercise CentreParty RoomVisitor Parking

Exterior features

ConcreteBrick

Systems and association

Common Area MaintenanceWaterInsuranceParking

Lot and water

ElevatorBalconyCarpet FreeIn suite Laundry
Rooms 5 rooms
Level
Room
Dimensions
Main level
Kitchen
5.6 m x 2.7 m
Main level
Living room
6.4 m x 3.6 m
Main level
Dining room
6.4 m x 3.6 m
Main level
Primary Bedroom
4.5 m x 2.9 m
Main level
Bedroom 2
3.9 m x 2.6 m
Mortgage & Affordability Estimate monthly costs
Purchase price$399,000
Down paymentNot available
Mortgage amountNot available
Principal & interestNot available
Property taxesNot available
Condo/HOA feeNot available
Insurance/OtherNot available
UtilitiesNot available
Est. monthly totalNot available
Income needed (GDS 32%)Not available
Estimates only. Not financial advice. Rates, taxes and fees vary by lender and municipality.

Saved Properties

Keep This One Handy

Save this listing, compare it later, or open your saved properties dashboard.

Manage Saved Searches
Map is approximate.

Neighbourhood

Area
RO River Oaks
City
Oakville
Postal code
L6H 5V3
Nearby
Sixth line & upper middle road