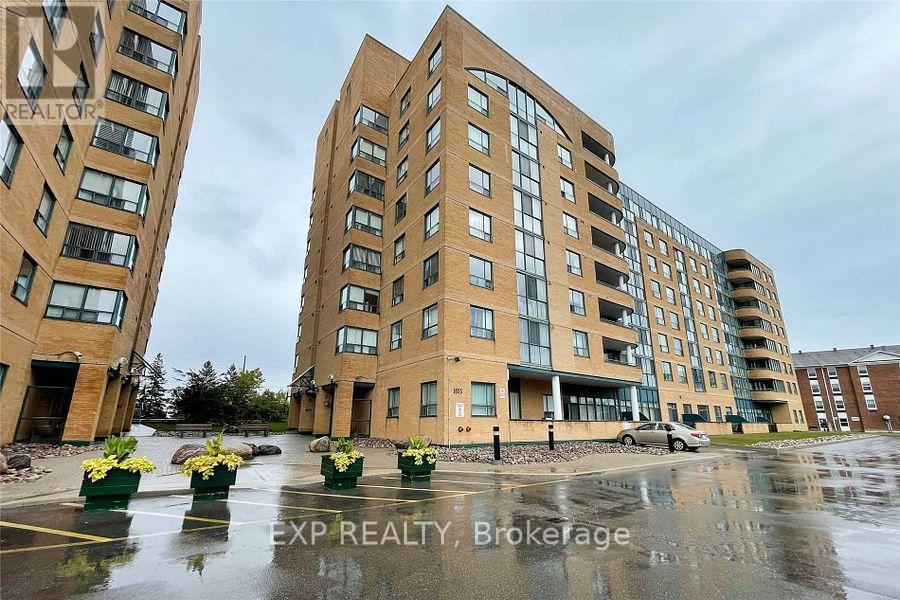
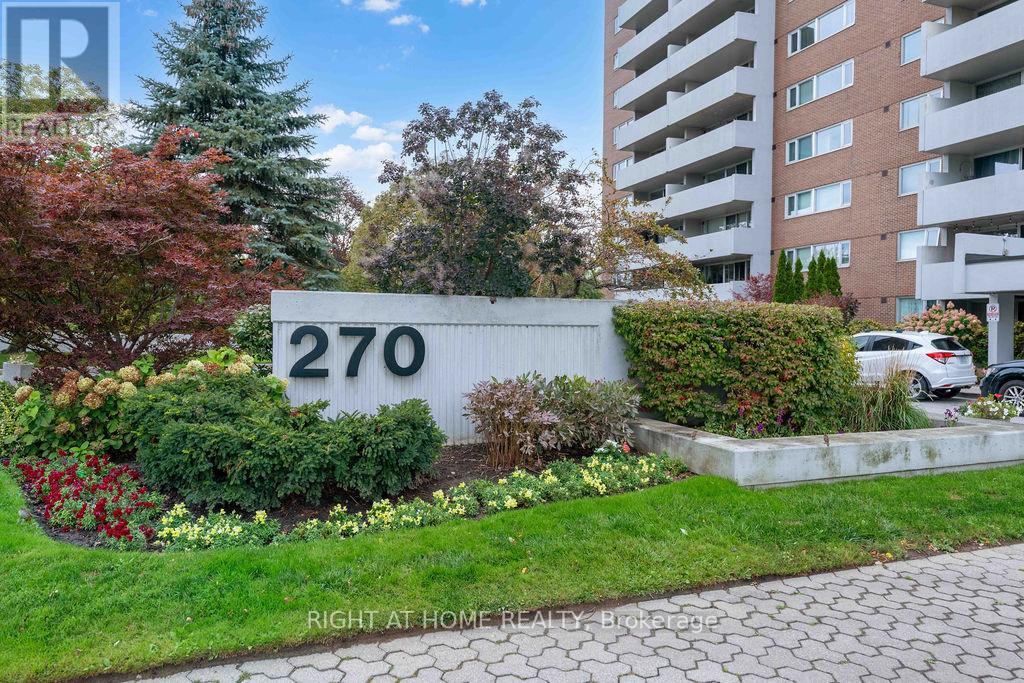
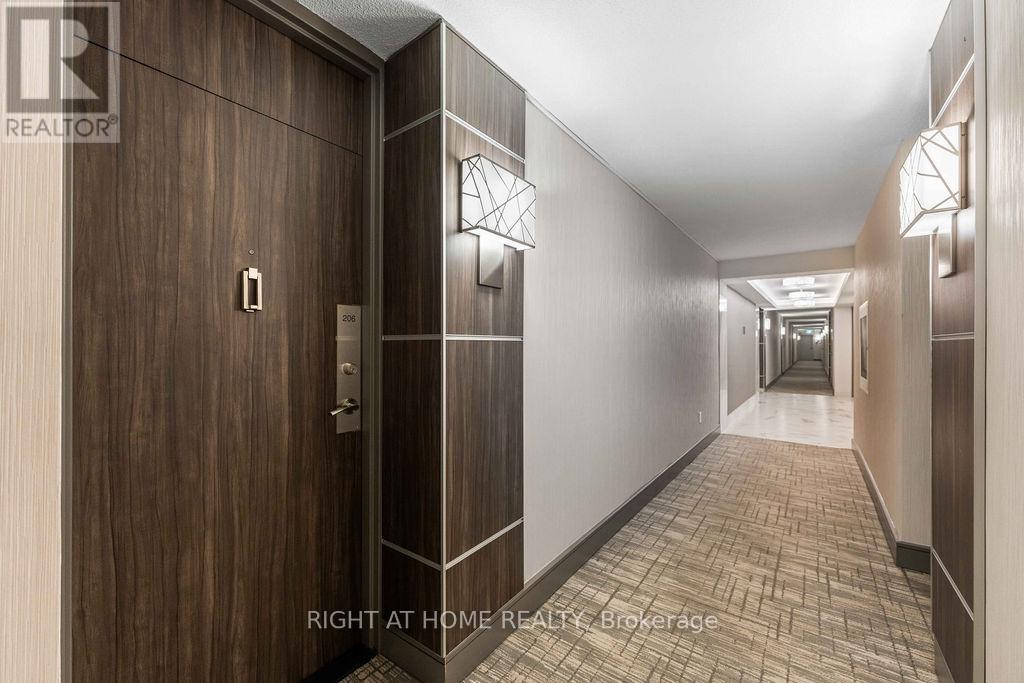
206- 270 Scarlett Road
BUYER ADVANTAGE
Buy with confidence
Get a full-service approach built on strategy, strong negotiation, and clear guidance from offer to close.
- Local Market Expertise
- Broker-level Negotiation
- Transparent Process
- No-pressure Guidance

The right strategy depends on your goals, timing, budget, and the type of home you are buying. Get Your Buyer Snapshot.
About This Property
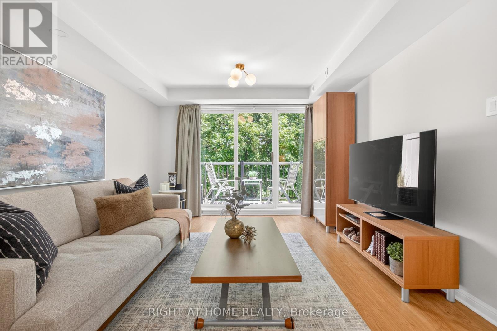
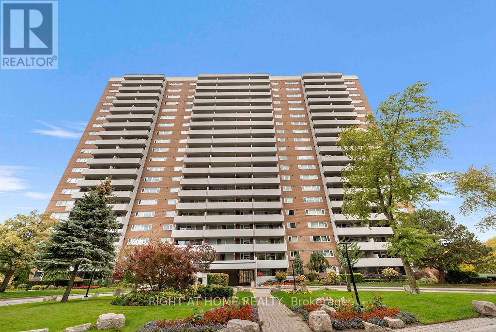
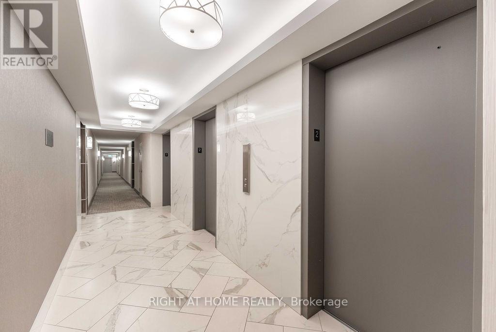
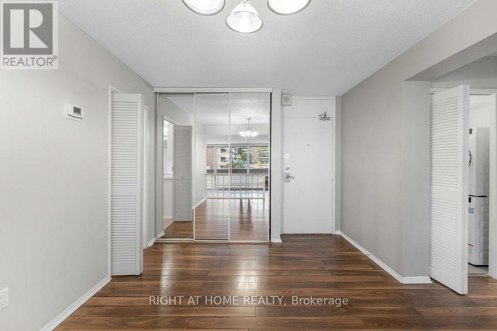
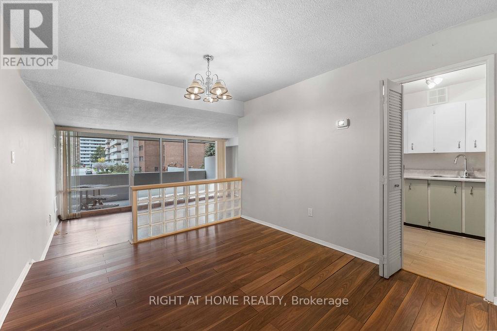
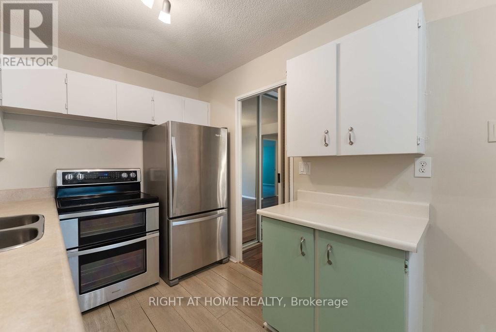
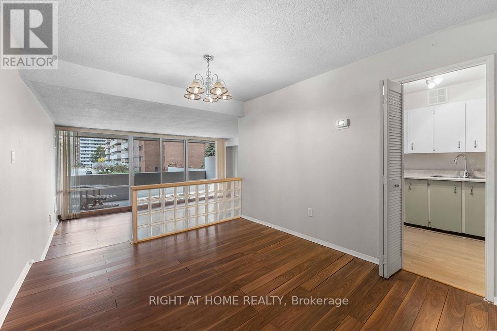
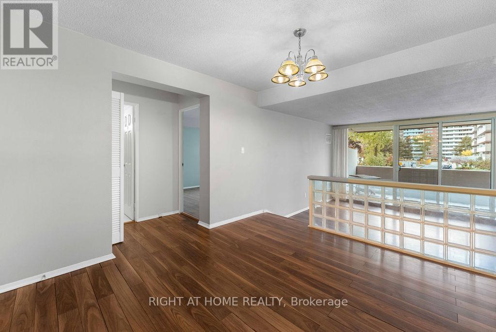
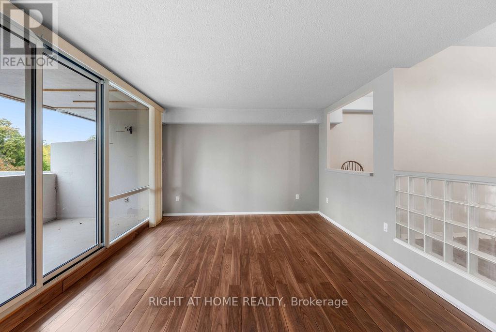
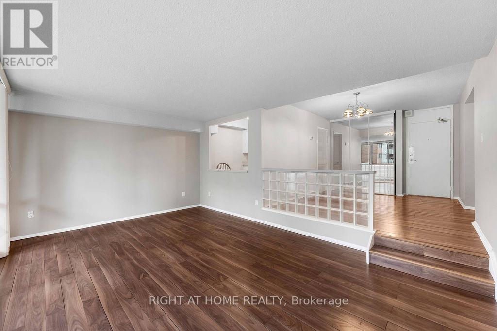
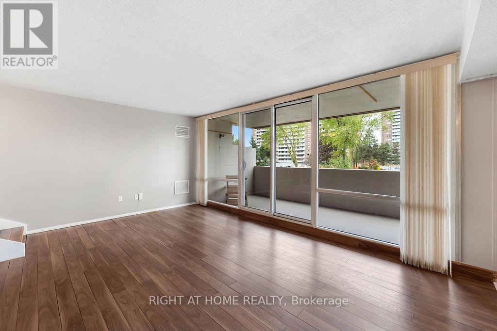
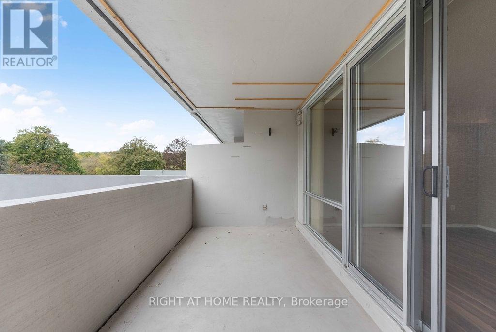
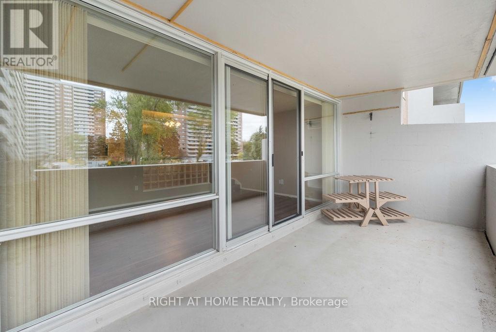
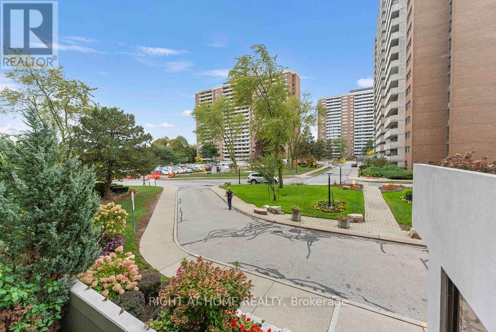
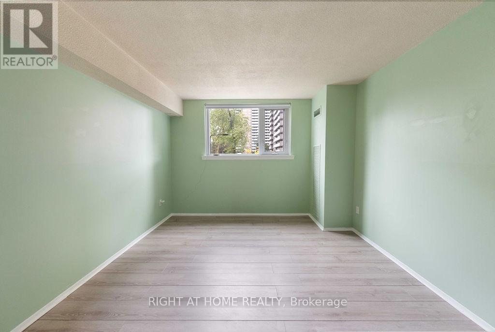
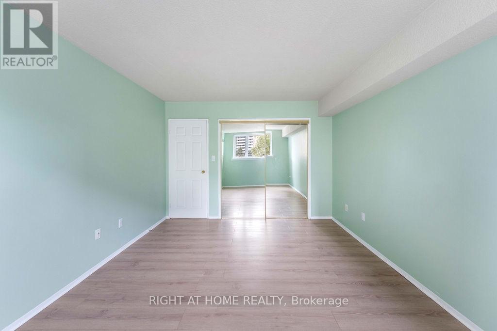
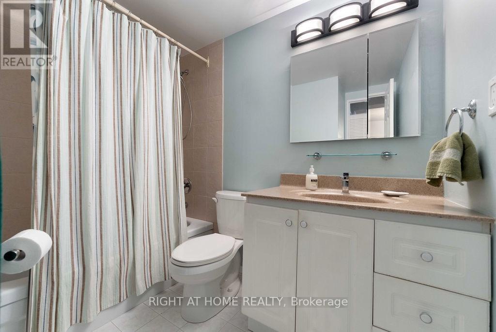
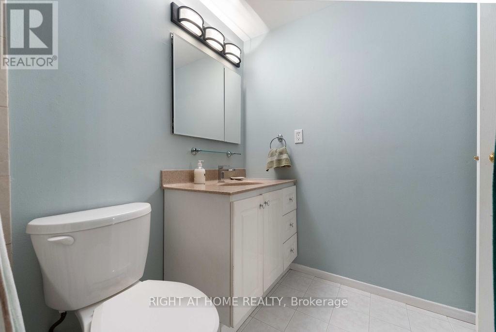
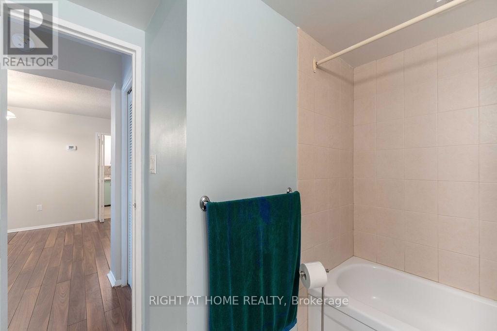
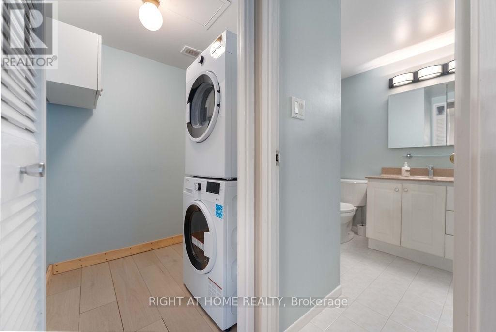
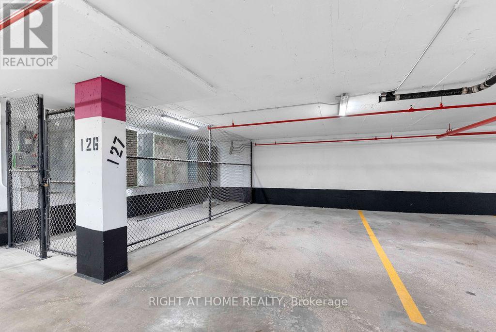
Welcome to 206-270 Scarlett rd Enjoy comfortable, convenient living in a park-like setting. this carpet-free home offers a spacious sunken living room, generous size bedroom, updated appliances, ensuite laundry, large custom bedroom closet with mirrored doors and organizer, custom blinds, underground parking, and a large storage locker. Set in a friendly, amenity-rich building near parks, trails, transit, and major highways, perfect for first-time buyer or down sizer.Residents can enjoy a friendly community and a range of amenities, including a recently renovated gym and saunas, an outdoor pool, party room, woodworking room, large indoor bicycle storage room, underground car wash, and a well-maintained laundry room with industrial-sized machines for larger items.The location is close to walking trails, the Humber River, James Gardens, golf courses, and country clubs. It's exceptionally well connected: the Mount Dennis transit hub provides access to the Eglinton Crosstown, UP Express and GO train services. A single bus ride connects you to Runnymede TTC station, the Junction, Bloor West Village, Swansea, and the Weston transit hub. Major highways are also accessible nearby. (id:63604)
Key Facts
Highlights
- Washer
- Refrigerator
- Whirlpool
- Stove
- Dryer
Property Details
Interior features
Exterior features
Systems and association
Lot and water
Rooms
Mortgage & Affordability
Saved Properties
Keep This One Handy
Save this listing, compare it later, or open your saved properties dashboard.
Neighbourhood
- Area
- Rockcliffe-Smythe
- City
- Toronto
- Postal code
- M6N 4X7
- Nearby
- Scarlett/East Drive
Save This Property
Keep this home handy, return to it anytime, and let us know how to reach you about this listing.
We use this email only to connect your saved properties and saved searches.
Other Available Options
Similar Listings
Listings from our database that match closely.