206- 40 Auburn Street
Peterborough, ONCondo Apartment
$449,900
MLS® X13737766
Condo Apartment2 beds2 baths1 total
206- 40 Auburn Street, Peterborough, ON photo 1
206- 40 Auburn Street, Peterborough, ON photo 2
206- 40 Auburn Street, Peterborough, ON photo 3
206- 40 Auburn Street, Peterborough, ON photo 4
206- 40 Auburn Street, Peterborough, ON photo 5
206- 40 Auburn Street, Peterborough, ON photo 6
206- 40 Auburn Street, Peterborough, ON photo 7
206- 40 Auburn Street, Peterborough, ON photo 8
206- 40 Auburn Street, Peterborough, ON photo 9
206- 40 Auburn Street, Peterborough, ON photo 10
206- 40 Auburn Street, Peterborough, ON photo 11
206- 40 Auburn Street, Peterborough, ON photo 12
206- 40 Auburn Street, Peterborough, ON photo 13
206- 40 Auburn Street, Peterborough, ON photo 14
206- 40 Auburn Street, Peterborough, ON photo 15
206- 40 Auburn Street, Peterborough, ON photo 16
206- 40 Auburn Street, Peterborough, ON photo 17
206- 40 Auburn Street, Peterborough, ON photo 18
206- 40 Auburn Street, Peterborough, ON photo 19
206- 40 Auburn Street, Peterborough, ON photo 20
206- 40 Auburn Street, Peterborough, ON photo 21
206- 40 Auburn Street, Peterborough, ON photo 22
206- 40 Auburn Street, Peterborough, ON photo 23
206- 40 Auburn Street, Peterborough, ON photo 24
206- 40 Auburn Street, Peterborough, ON photo 25
206- 40 Auburn Street, Peterborough, ON photo 26
206- 40 Auburn Street, Peterborough, ON photo 27
206- 40 Auburn Street, Peterborough, ON photo 28
206- 40 Auburn Street, Peterborough, ON photo 29
206- 40 Auburn Street, Peterborough, ON photo 30
206- 40 Auburn Street, Peterborough, ON photo 31
206- 40 Auburn Street, Peterborough, ON photo 32
206- 40 Auburn Street, Peterborough, ON photo 33
206- 40 Auburn Street, Peterborough, ON photo 34
206- 40 Auburn Street, Peterborough, ON photo 35
206- 40 Auburn Street, Peterborough, ON photo 36
206- 40 Auburn Street, Peterborough, ON photo 37
206- 40 Auburn Street, Peterborough, ON photo 38
206- 40 Auburn Street, Peterborough, ON photo 39
206- 40 Auburn Street, Peterborough, ON photo 40
206- 40 Auburn Street, Peterborough, ON photo 41
206- 40 Auburn Street, Peterborough, ON photo 42
206- 40 Auburn Street, Peterborough, ON photo 43
206- 40 Auburn Street, Peterborough, ON photo 44
206- 40 Auburn Street, Peterborough, ON photo 45
206- 40 Auburn Street, Peterborough, ON photo 46
206- 40 Auburn Street, Peterborough, ON photo 47
206- 40 Auburn Street, Peterborough, ON photo 48
206- 40 Auburn Street, Peterborough, ON photo 49
1 / 49

BUYER ADVANTAGE

Buy with confidence

Get a full-service approach built on strategy, strong negotiation, and clear guidance from offer to close.
  • Local Market Expertise
  • Broker-level Negotiation
  • Transparent Process
  • No-pressure Guidance

The right strategy depends on your goals, timing, budget, and the type of home you are buying. Get Your Buyer Snapshot.

About This Property

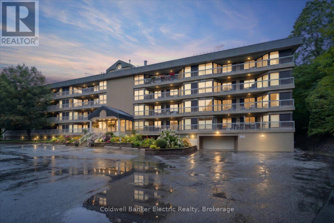
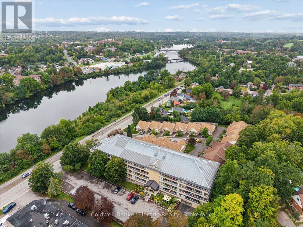
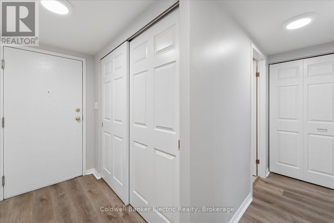
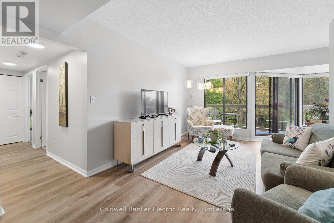
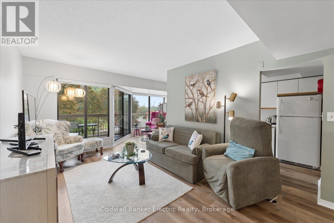
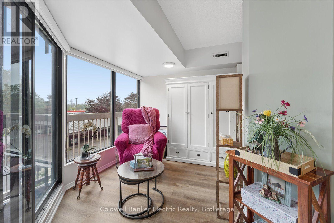
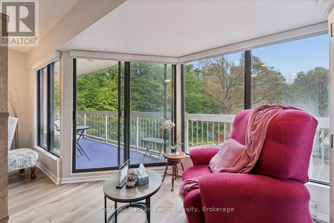
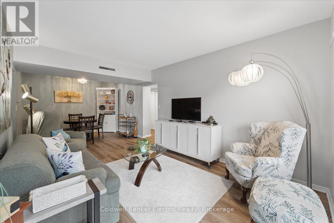
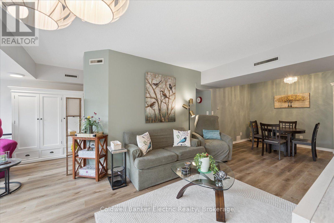
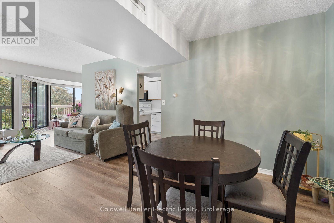
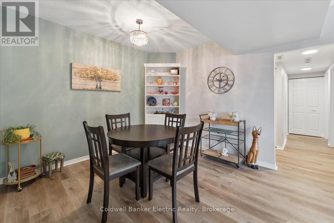
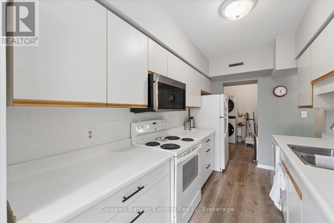
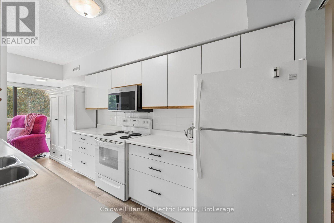
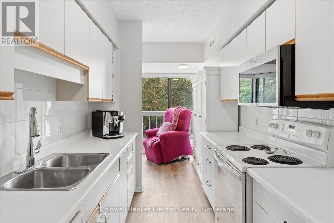
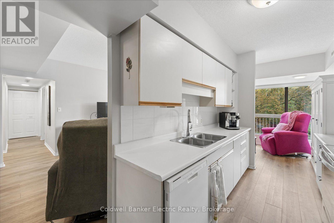
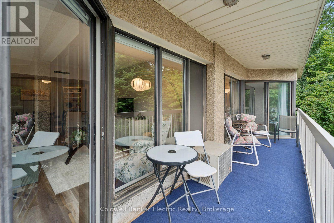
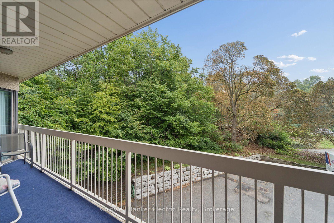
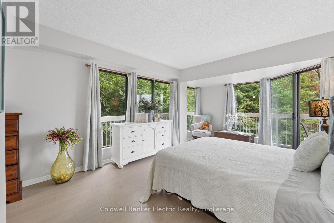
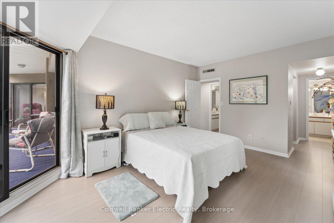
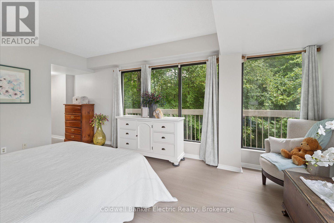
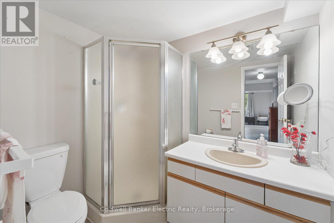
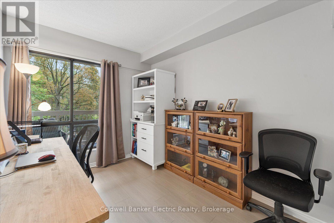
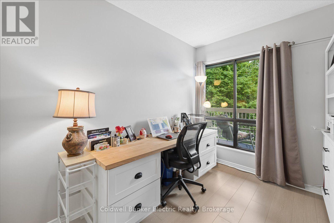
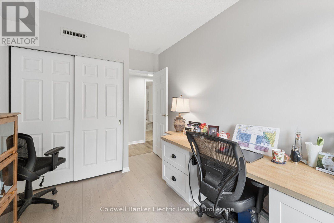
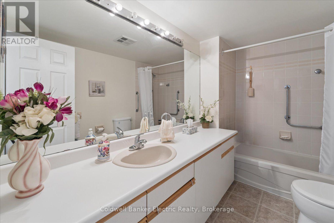
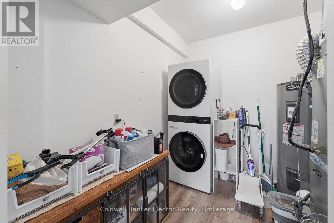
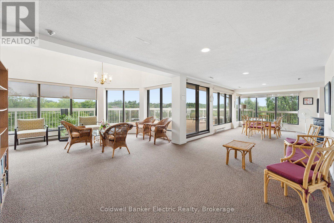
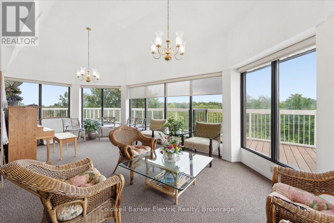
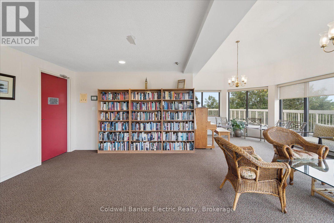
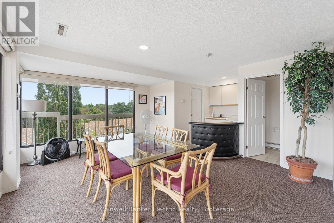
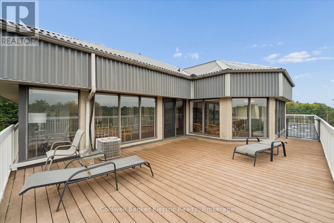
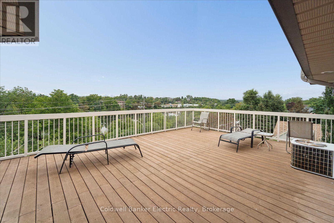
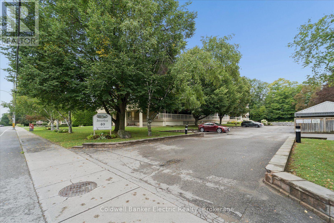
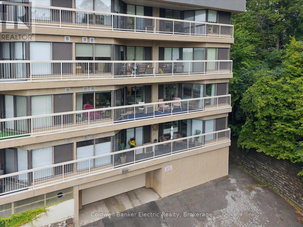
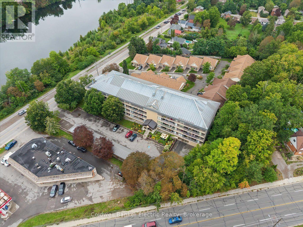
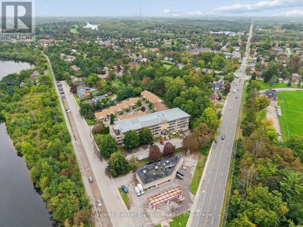
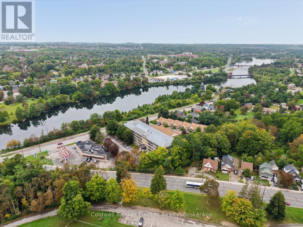
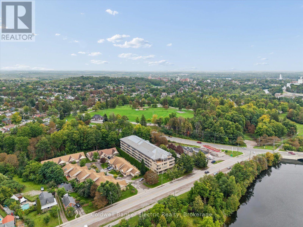
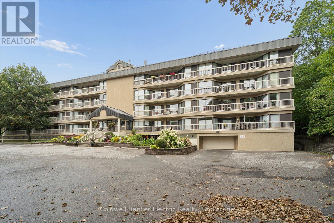
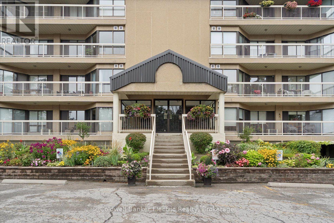
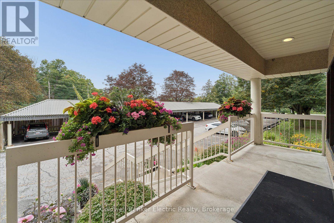
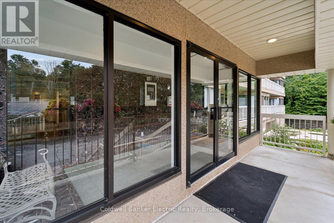
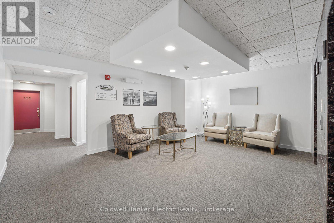
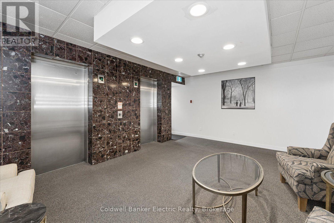
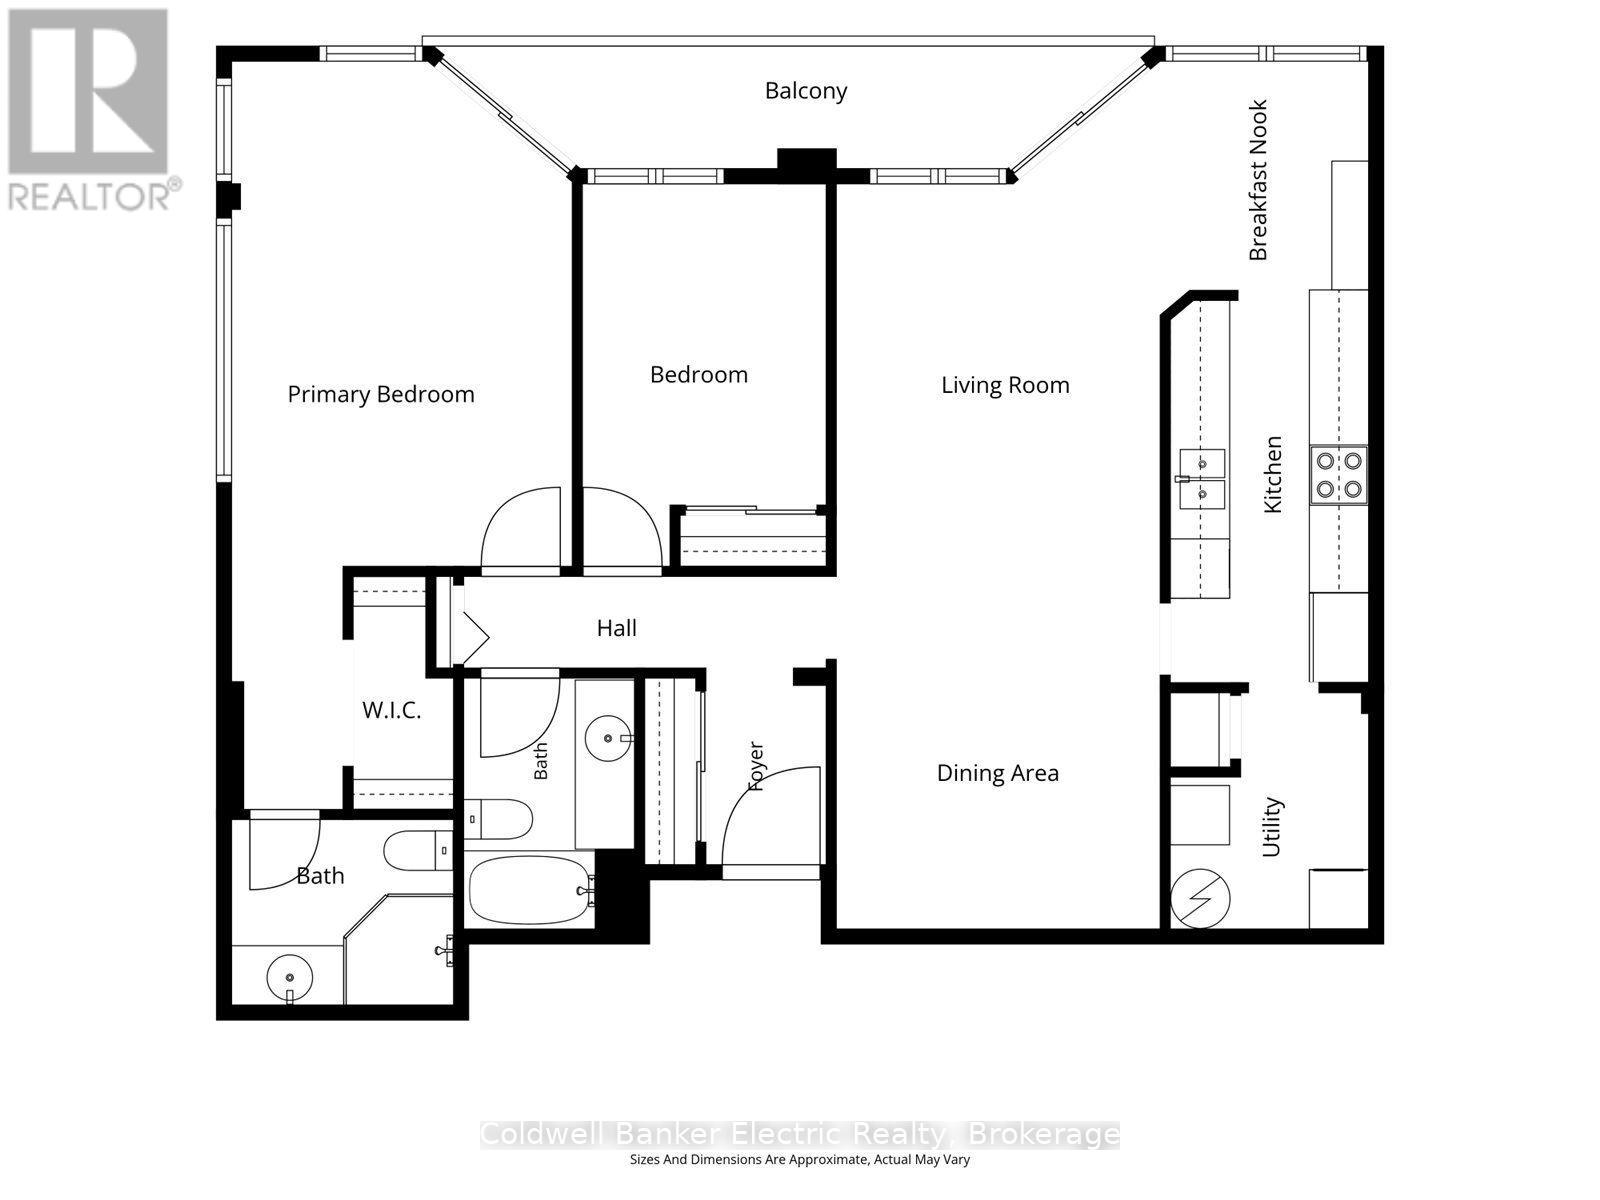
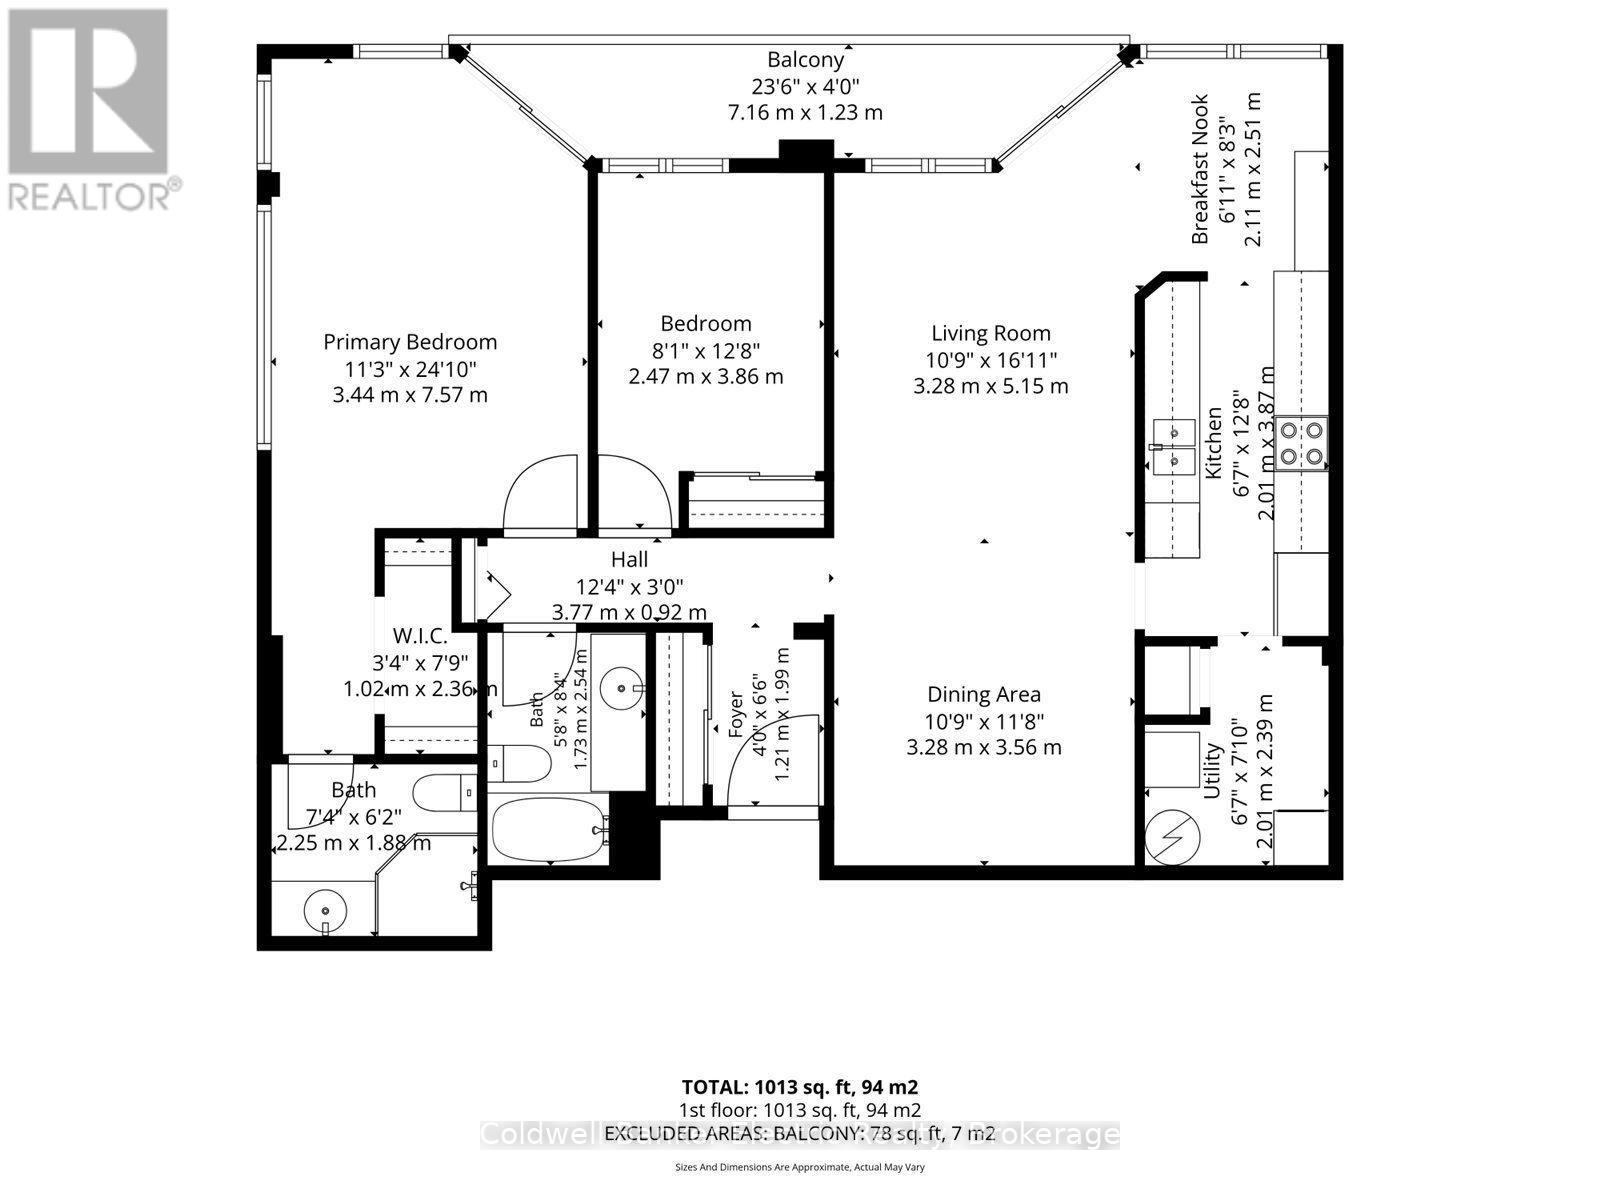
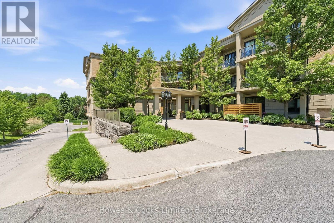
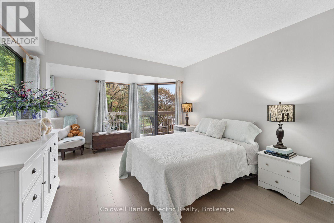
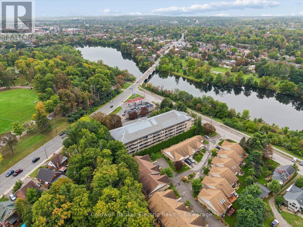
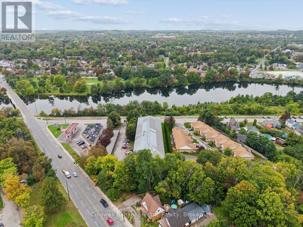
Welcome to Unit 206 at "The Inverlea", a beautifully updated 2-bedroom, 2-bathroom corner condo in Peterborough's sought-after East City. Offering just over 1,000 sq. ft. of bright, comfortable living space, this south and east-facing unit features large windows, plenty of natural light, and peaceful views over the surrounding trees. The interior has been thoughtfully refreshed with durable luxury vinyl flooring throughout, fresh paint, refaced kitchen cabinetry, and brand-new motorized blinds. The spacious open-concept living and dining area walks out to the balcony, which has also been updated with new carpeting. The kitchen offers a convenient dinette area and access to the pantry, laundry and utility room. The primary bedroom features its own walkout to the balcony, a walk-in closet and a private 3-piece ensuite, while a second bedroom and full 4-piece bathroom provide plenty of flexibility for guests or a home office. Underground parking is also included. The location is one of the real highlights. The Trent-Severn Waterway is directly across the street, Nicholls Oval Park is just across the road, and access to the Rotary Greenway Trail is only steps from the building, making it easy to walk, cycle and enjoy everything East City has to offer.Residents of The Inverlea also enjoy building amenities including a fitness room, recreation and meeting spaces, visitor parking, and a rooftop deck where you can take in views of the river, park and city. (id:63604)

Key Facts

Type
Condo Apartment
Beds
2
Baths
2
Size
1,000 sqft
Parking
1 total
Condo fee
$567

Highlights

  • Washer
  • Refrigerator
  • Intercom
  • Dishwasher
  • Stove
  • Dryer
  • Blinds
  • Water Heater
Property Details 13 details
Bedrooms
2 bedrooms
2 above grade
Bathrooms
2 bathrooms
Parking
1 parking space
Garage · Underground
Living area
1,000 - 1,199 sq. ft.
Property
Single Family · Condo/Strata · Attached
Property subtype
Single Family
Structure type
Apartment
Ownership
Condo/Strata
Attached status
Attached
Heating
Forced air, Electric
Cooling
Central air conditioning
Fireplace
No
Taxes
$3,803.65
Views
City view

Interior features

WasherRefrigeratorIntercomDishwasherStoveDryerBlindsWater HeaterExercise CentreRecreation CentreParty RoomVisitor Parking

Exterior features

Stucco

Systems and association

Controlled entryCommon Area MaintenanceWaterInsuranceParking

Lot and water

Conservation/green beltBalconyIn suite Laundry

Virtual Tour & Media

Mortgage & Affordability Estimate monthly costs
Purchase price$449,900
Down paymentNot available
Mortgage amountNot available
Principal & interestNot available
Property taxesNot available
Condo/HOA feeNot available
Insurance/OtherNot available
UtilitiesNot available
Est. monthly totalNot available
Income needed (GDS 32%)Not available
Estimates only. Not financial advice. Rates, taxes and fees vary by lender and municipality.

Saved Properties

Keep This One Handy

Save this listing, compare it later, or open your saved properties dashboard.

Manage Saved Searches
Map is approximate.

Neighbourhood

Area
Ashburnham Ward 4
City
Peterborough
Postal code
K9H 2G2
Nearby
Cross Streets: Parkhill Road. ** Directions: Travelling East on Parkhill Rd, Left onto Auburn, Take the Third Entrance.