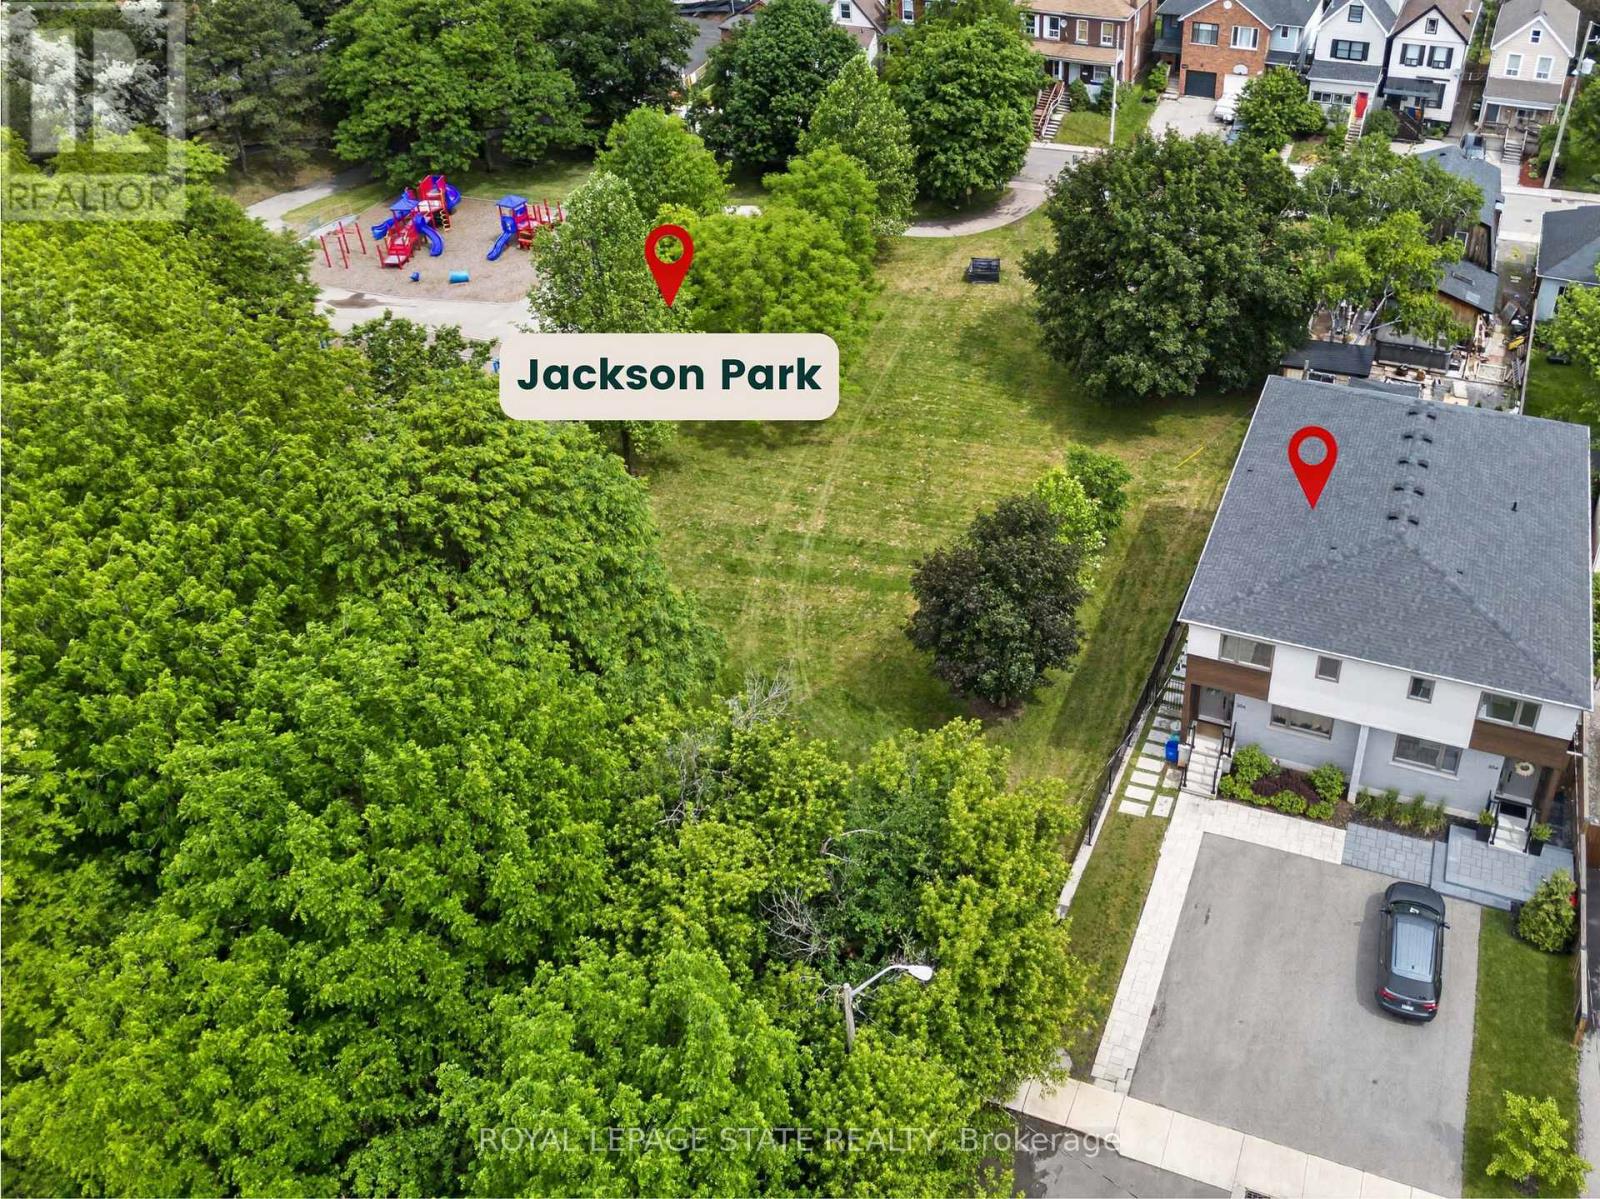
206 Canada Street

Hamilton, ONAttached
$999,900
MLS® X13641050
Attached3 beds3 baths4 total
206 Canada Street, Hamilton, ON photo 1
206 Canada Street, Hamilton, ON photo 2
206 Canada Street, Hamilton, ON photo 3
206 Canada Street, Hamilton, ON photo 4
206 Canada Street, Hamilton, ON photo 5
206 Canada Street, Hamilton, ON photo 6
206 Canada Street, Hamilton, ON photo 7
206 Canada Street, Hamilton, ON photo 8
206 Canada Street, Hamilton, ON photo 9
206 Canada Street, Hamilton, ON photo 10
206 Canada Street, Hamilton, ON photo 11
206 Canada Street, Hamilton, ON photo 12
206 Canada Street, Hamilton, ON photo 13
206 Canada Street, Hamilton, ON photo 14
206 Canada Street, Hamilton, ON photo 15
206 Canada Street, Hamilton, ON photo 16
206 Canada Street, Hamilton, ON photo 17
206 Canada Street, Hamilton, ON photo 18
206 Canada Street, Hamilton, ON photo 19
206 Canada Street, Hamilton, ON photo 20
206 Canada Street, Hamilton, ON photo 21
206 Canada Street, Hamilton, ON photo 22
206 Canada Street, Hamilton, ON photo 23
206 Canada Street, Hamilton, ON photo 24
206 Canada Street, Hamilton, ON photo 25
206 Canada Street, Hamilton, ON photo 26
206 Canada Street, Hamilton, ON photo 27
206 Canada Street, Hamilton, ON photo 28
206 Canada Street, Hamilton, ON photo 29
206 Canada Street, Hamilton, ON photo 30
206 Canada Street, Hamilton, ON photo 31
206 Canada Street, Hamilton, ON photo 32
206 Canada Street, Hamilton, ON photo 33
206 Canada Street, Hamilton, ON photo 34
206 Canada Street, Hamilton, ON photo 35
206 Canada Street, Hamilton, ON photo 36
206 Canada Street, Hamilton, ON photo 37
206 Canada Street, Hamilton, ON photo 38
206 Canada Street, Hamilton, ON photo 39
206 Canada Street, Hamilton, ON photo 40
206 Canada Street, Hamilton, ON photo 41
206 Canada Street, Hamilton, ON photo 42
206 Canada Street, Hamilton, ON photo 43
206 Canada Street, Hamilton, ON photo 44
206 Canada Street, Hamilton, ON photo 45
1 / 45

BUYER ADVANTAGE

Buy with confidence

Get a full-service approach built on strategy, strong negotiation, and clear guidance from offer to close.

  • Local Market Expertise
  • Broker-level Negotiation
  • Transparent Process
  • No-pressure Guidance

The right strategy depends on your goals, timing, budget, and the type of home you are buying. Get Your Buyer Snapshot.

About This Property

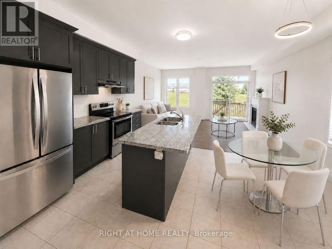
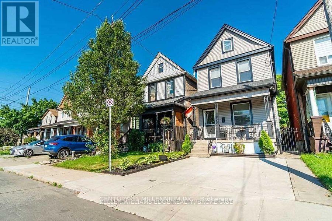
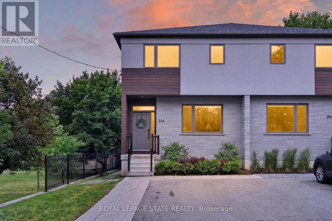
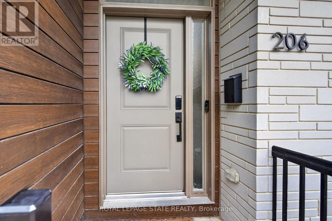
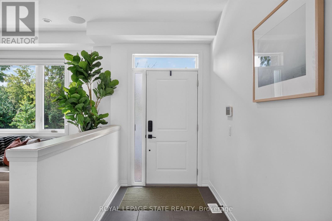
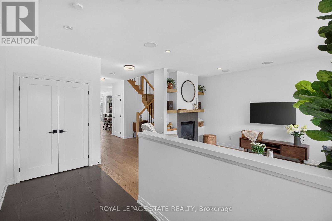
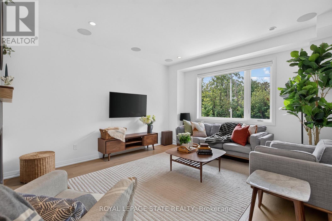
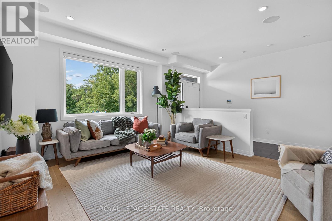
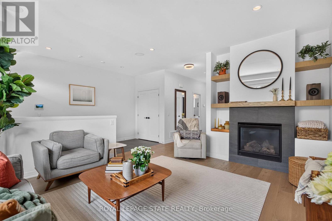
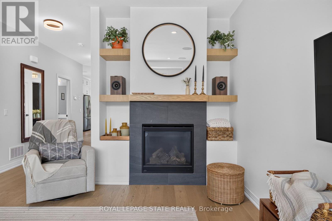
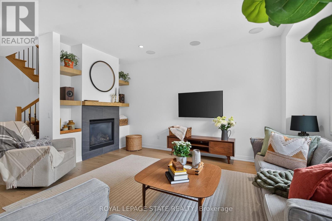
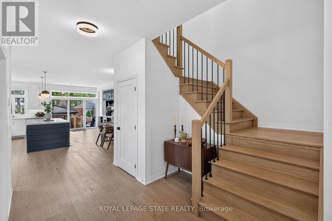
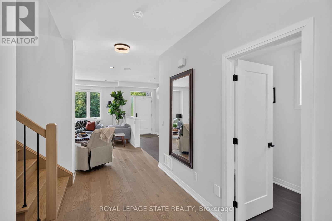
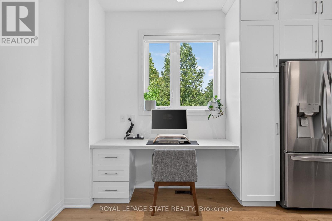
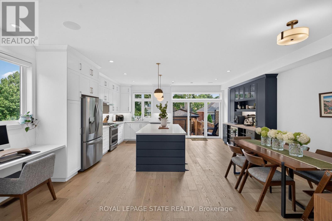
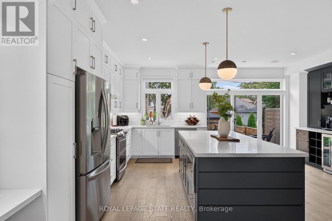
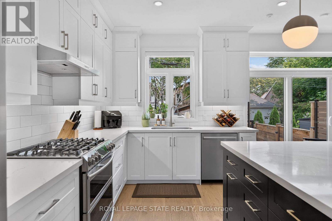
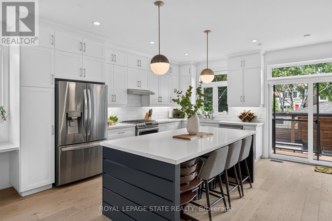
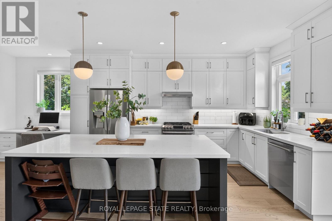
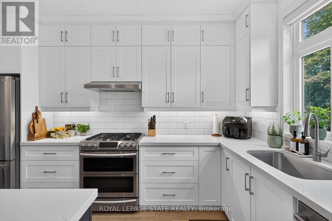
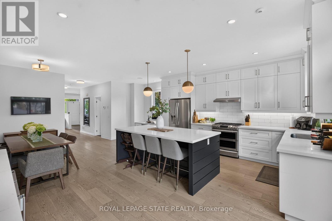
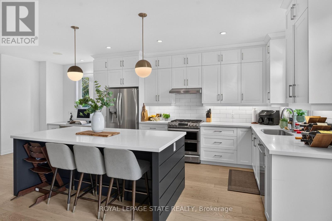
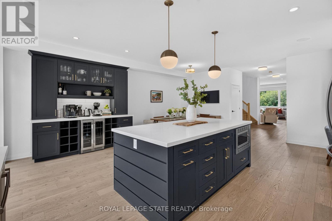
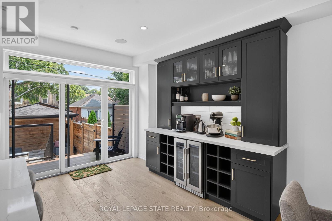
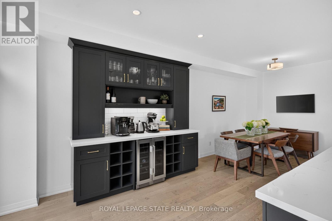
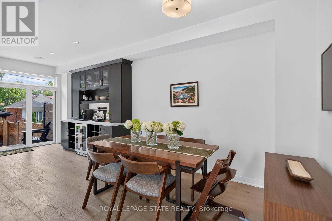
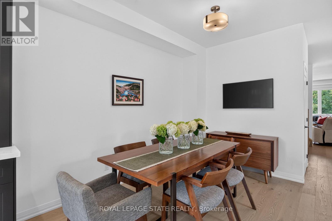
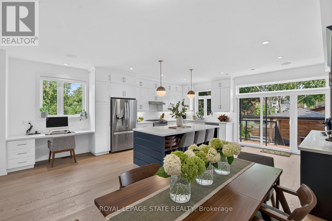
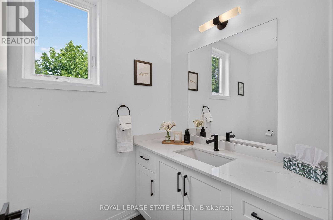
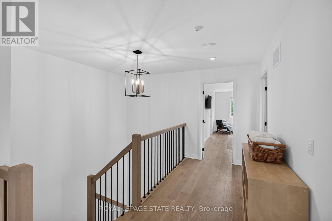
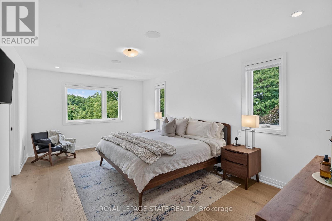
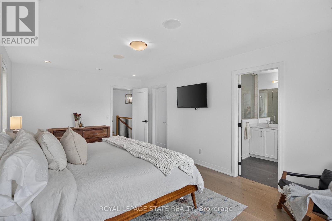
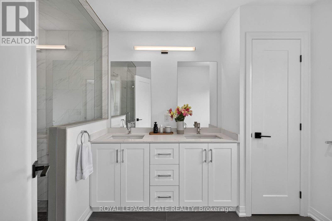
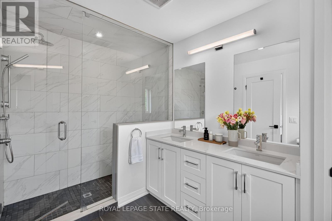
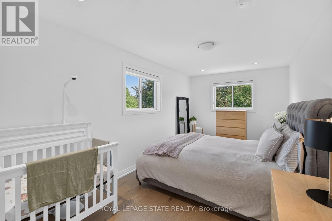
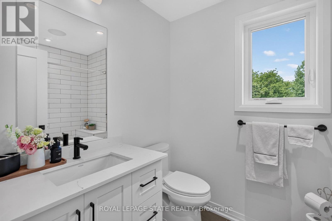
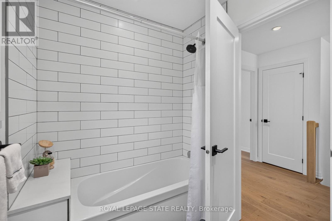
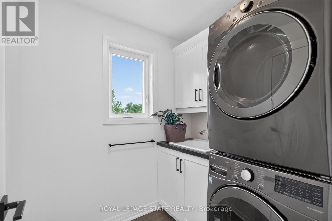
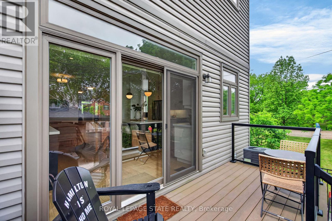
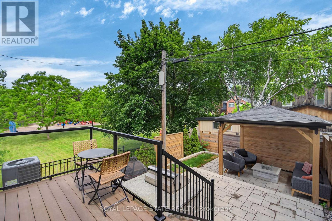
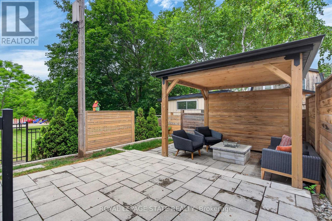
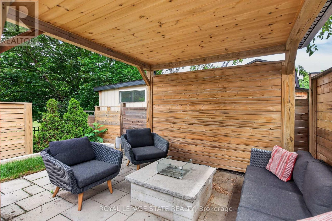
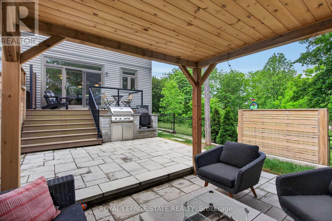
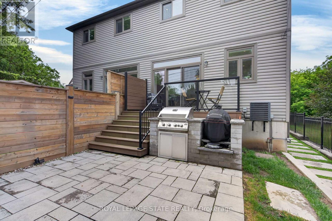
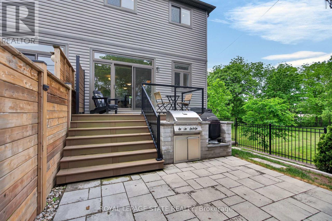
An exceptional opportunity in one of Hamilton's most coveted neighbourhoods. Built in '20 & situated at the end of a dead-end street beside Jackson Park, this stunning 2-stry residence offers a blend of modern design & thoughtful upgrades. W/ an attractive ext façade & parking for 4+ vehicles, the home immediately impresses upon arrival. The beautifully designed int offers premium feat & fin throughout. Main lvl feat incl a spacious foyer w/ an o/s storage closet, an inviting liv rm w/ an o/s front window, gas FP & custom built-in shelving. Step into a spectacular open-concept kitch/din area. The kitch feat white cab, quartz, S/S app, undermount lighting, an attractive backsplash, built-in desk, an o/s centre island w/ seating for 5+ & a bonus servery w/ bev fridge & add cab. O/S sliding doors/windows, w/ bonus transom above floods the main lvl w/ natural light. A lrg powder rm completes the main lvl. The upper lvl offers a luxe primary w/ built-in speakers, multiple windows w/ S/W exposure (views of the park), a walk-in closet, and a spa-inspired 4 pc ensuite feat a dbl vanity w/ quartz counters, linen storage & a glass shower. 2 additional bdrms, a stylish 4-pc bath & convenient bdrm-lvl laund complete the 2nd flr. Bonus smart home feat (Control4), incl integrated lighting, blinds, & in-ceiling speakers. Outdoor living is equally impressive. A striking path of lrg stone pavers stretches from the front of the home to the rear. The raised composite deck w/ glass railings leads to a low-maint yard w/ an interlock patio, outdoor kitch w/ built-in S/S BBQ, charcoal BBQ, stunning timber-frame gazebo w/ natural wood ceil, a modern stone fire table & privacy fencing. Enjoy the ability to walk to Locke St's cafés, restaurants, boutiques, & shops. Explore nearby trails, parks, schools, & rec facilities while maintaining quick access to downtown Hamilton, GO Transit, major highways, MAC, HHS & more. A rare offering that truly checks every box. (id:63604)

Key Facts

Type
Attached
Beds
3
Baths
3
Size
2,000 sqft
Lot
28.1 x 114.8 FT
Parking
4 total

Highlights

  • Washer
  • Refrigerator
  • Water meter
  • Central Vacuum
  • Dishwasher
  • Stove
  • Dryer
  • Microwave
  • Garburator
  • Window Coverings
  • Water Heater
Property Details 17 details
Bedrooms
3 bedrooms
3 above grade
Bathrooms
3 bathrooms
1 partial
Parking
4 parking spaces
No Garage
Living area
2,000 - 2,500 sq. ft.
Property
Single Family · Freehold · Attached
Property subtype
Single Family
Structure type
House
Ownership
Freehold
Attached status
Attached
Storeys
2
Basement
Unfinished, Full
Heating
Forced air, Natural gas
Cooling
Central air conditioning
Fireplace
1 fireplace
Lot dimensions
28.1 x 114.8 FT
Frontage
28.10 feet
Taxes
$7,979.74 (2,026)
Water source
Municipal water

Interior features

WasherRefrigeratorWater meterCentral VacuumDishwasherStoveDryerMicrowaveGarburatorWindow CoveringsWater HeaterFireplace(s)

Exterior features

StoneVinyl siding

Systems and association

Alarm systemSecurity systemSmoke DetectorsMonitored Alarm

Lot and water

Irregular lot sizeSump Pump
Rooms 12 rooms
Level
Room
Dimensions
Main level
Foyer
4.47 m x 1.68 m
Second level
Bathroom
2.44 m x 1.75 m
Main level
Living room
4.99 m x 4.08 m
Basement
Other
15.49 m x 5.61 m
Main level
Dining room
6.88 m x 2.88 m
Main level
Kitchen
6.89 m x 2.9 m
Main level
Bathroom
2.46 m x 1.56 m
Second level
Primary Bedroom
5.76 m x 3.54 m
Second level
Bathroom
3.49 m x 2.11 m
Second level
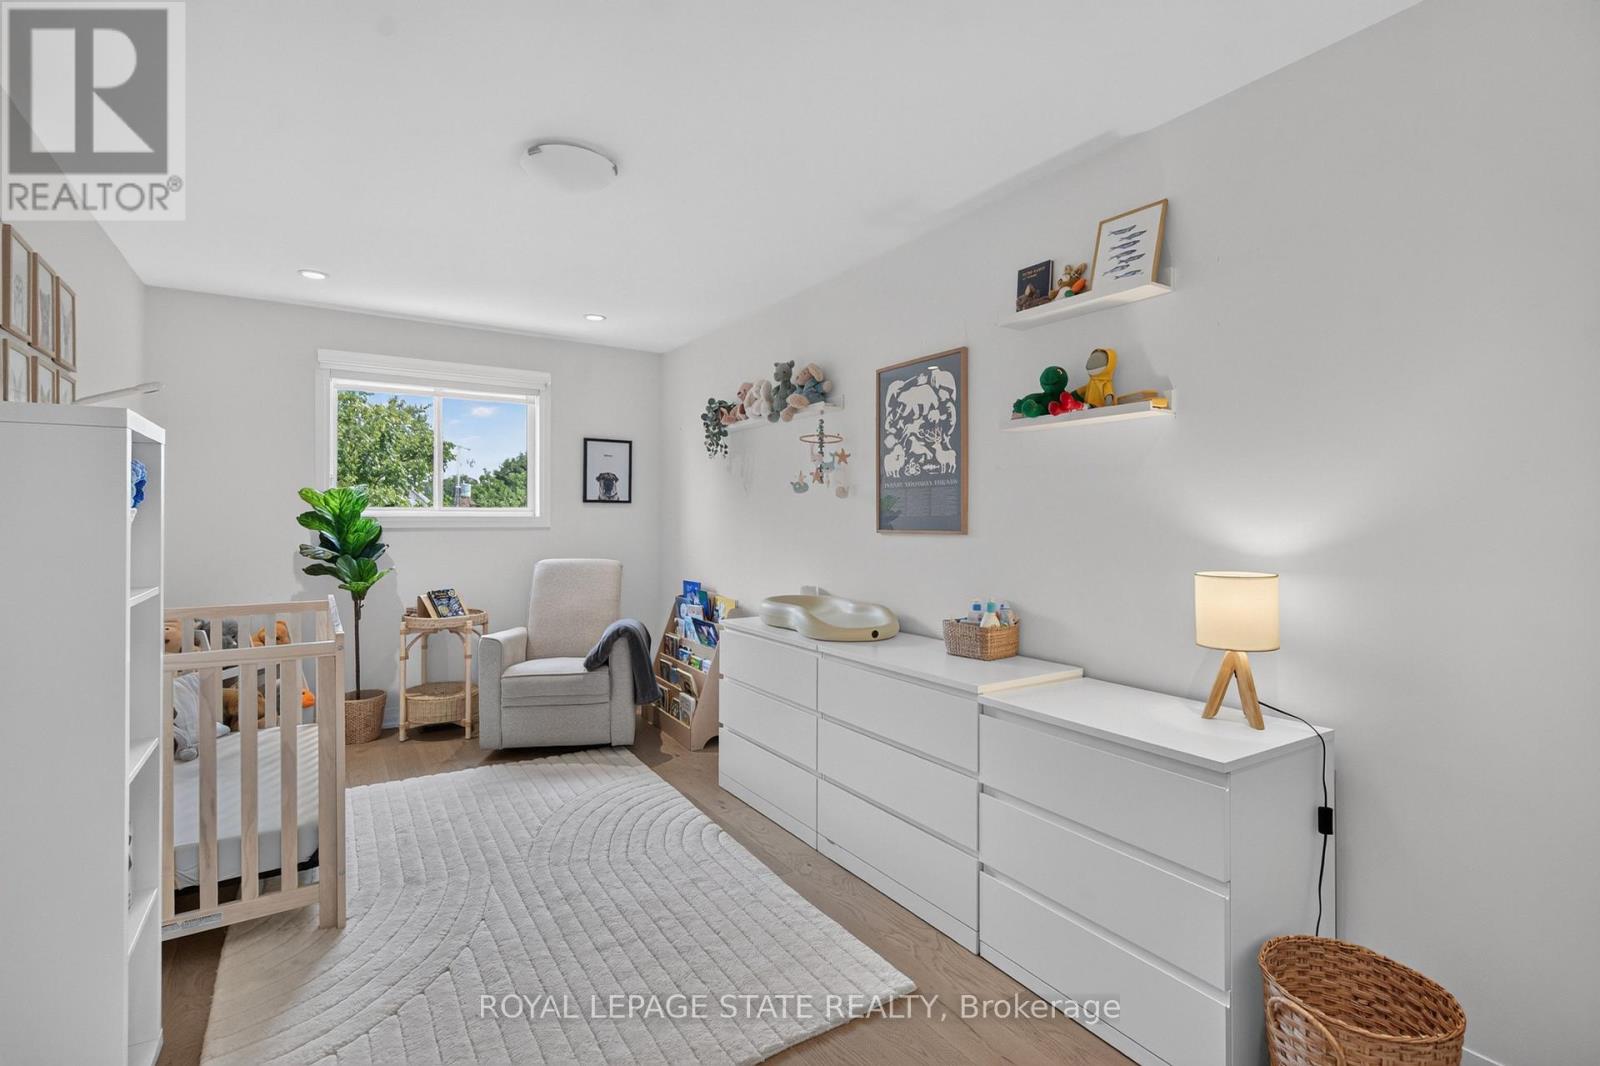
Bedroom
5.84 m x 2.87 m
Second level
Bedroom
5.84 m x 2.81 m
Second level
Laundry room
2.04 m x 1.75 m

Virtual Tour & Media

Mortgage & Affordability Estimate monthly costs
Purchase price$999,900
Down paymentNot available
Mortgage amountNot available
Principal & interestNot available
Property taxesNot available
Condo/HOA feeNot available
Insurance/OtherNot available
UtilitiesNot available
Est. monthly totalNot available
Income needed (GDS 32%)Not available
Estimates only. Not financial advice. Rates, taxes and fees vary by lender and municipality.

Saved Properties

Keep This One Handy

Save this listing, compare it later, or open your saved properties dashboard.

Manage Saved Searches
Map is approximate.

Neighbourhood

Area
Kirkendall
City
Hamilton
Postal code
L8P 1P6
Nearby
Cross Streets: Poulette Street. ** Directions: From Locke S/Jackson W, W on Jackson W, S on Poulette, W on Canada.