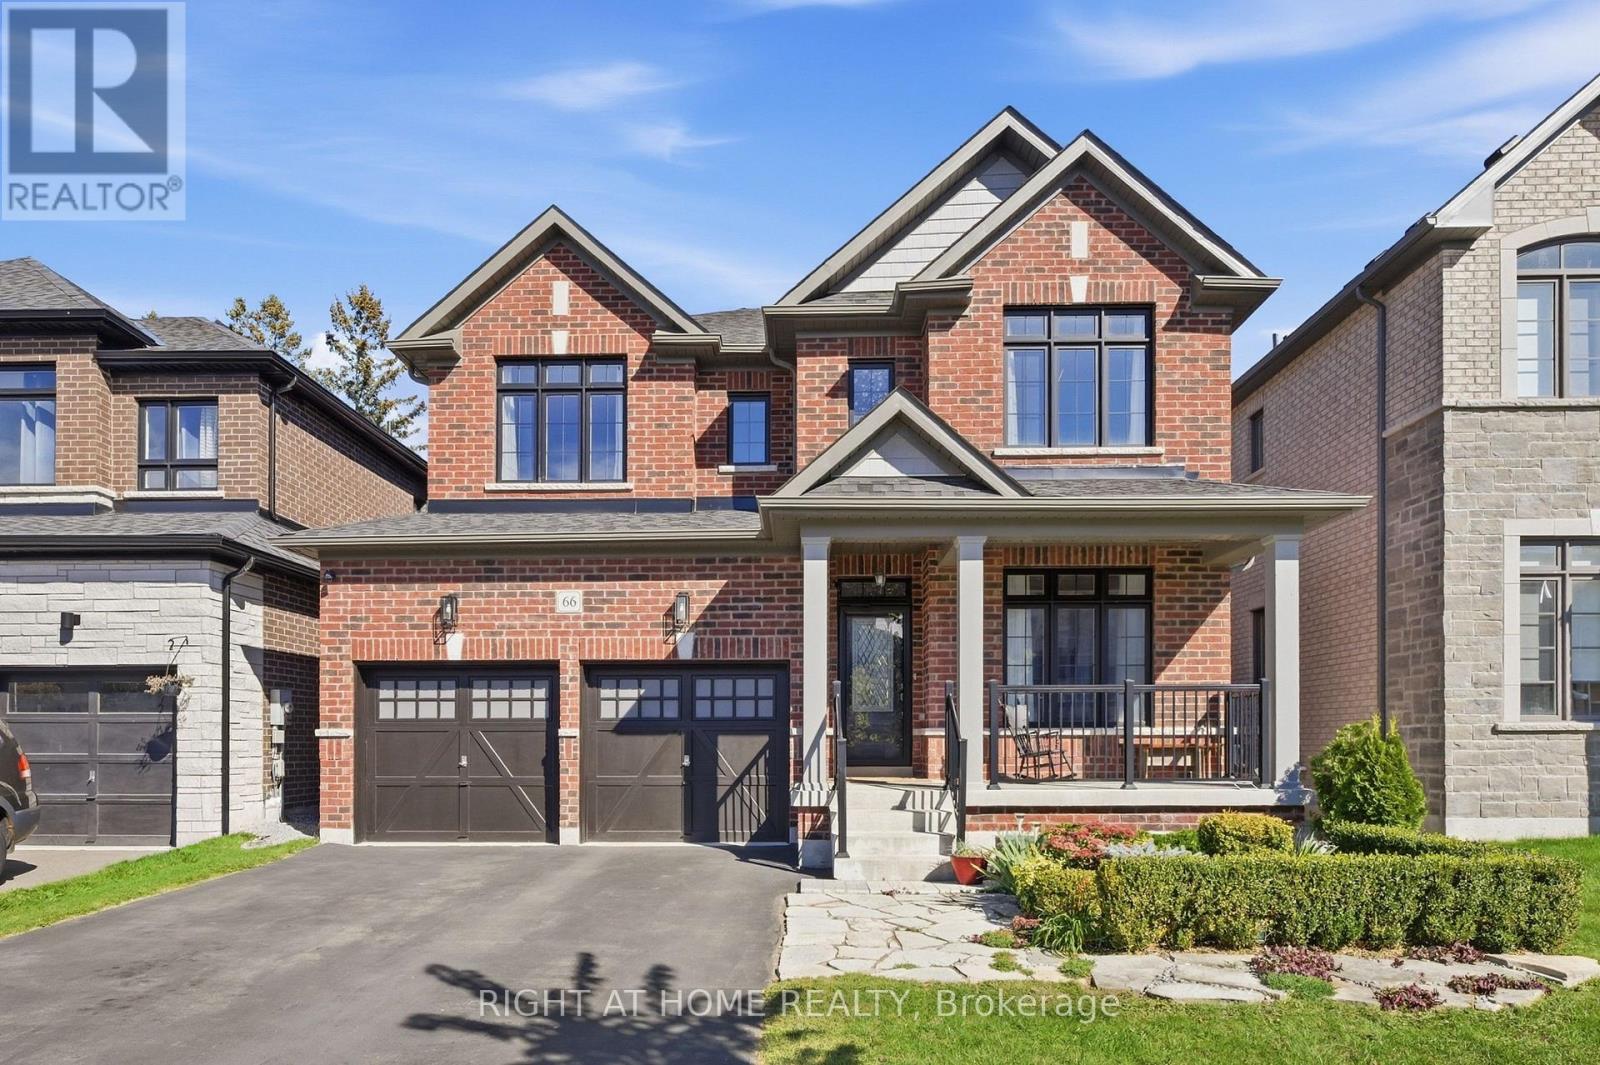
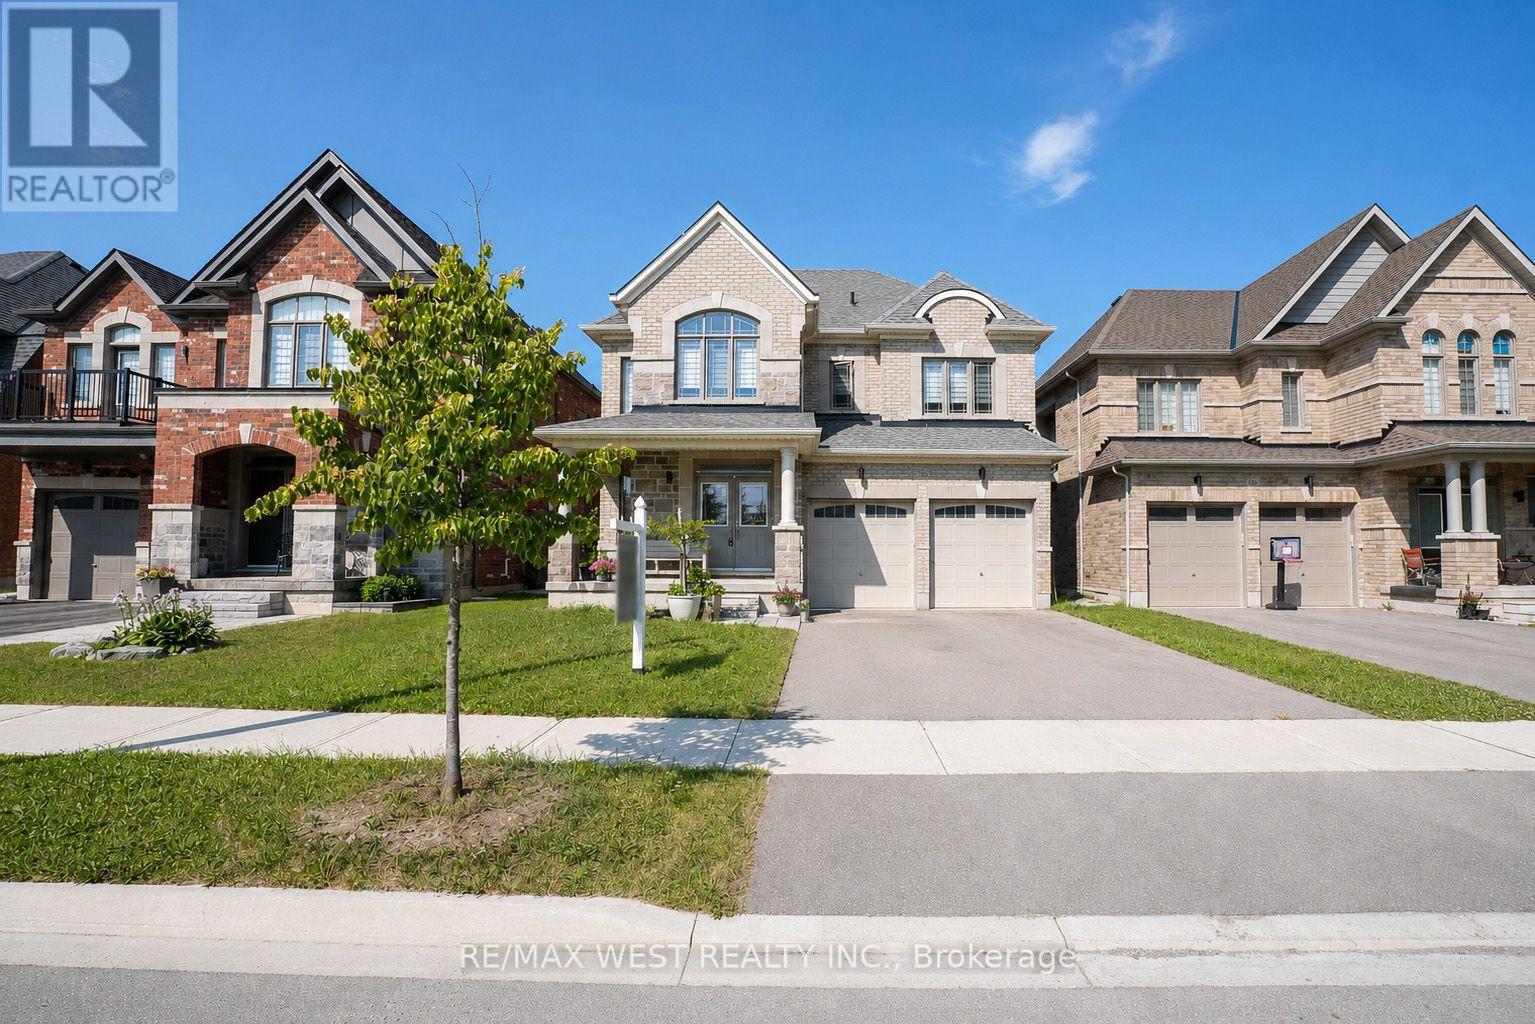
206 Dog Wood Boulevard
BUYER ADVANTAGE
Buy with confidence
Get a full-service approach built on strategy, strong negotiation, and clear guidance from offer to close.
- Local Market Expertise
- Broker-level Negotiation
- Transparent Process
- No-pressure Guidance

The right strategy depends on your goals, timing, budget, and the type of home you are buying. Get Your Buyer Snapshot.
About This Property
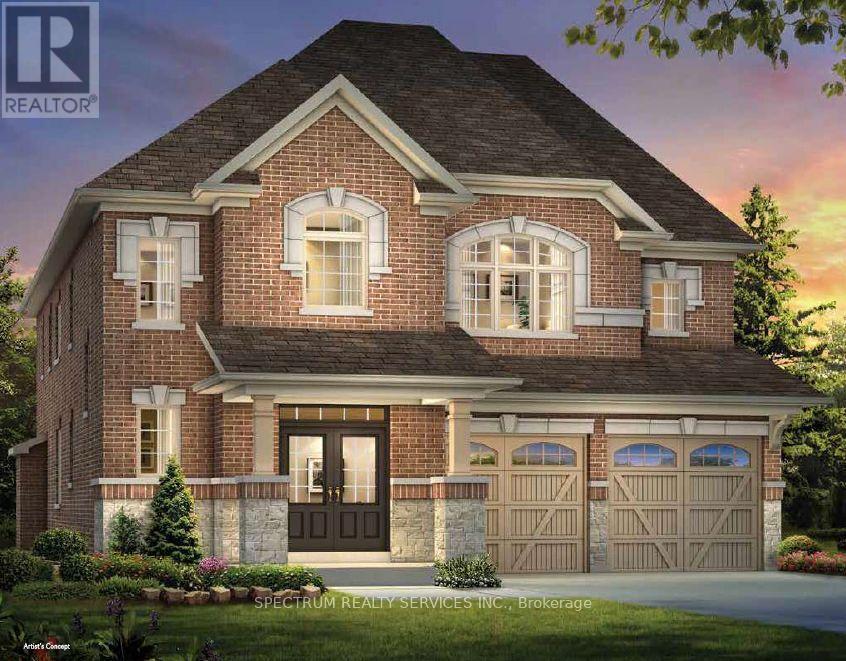
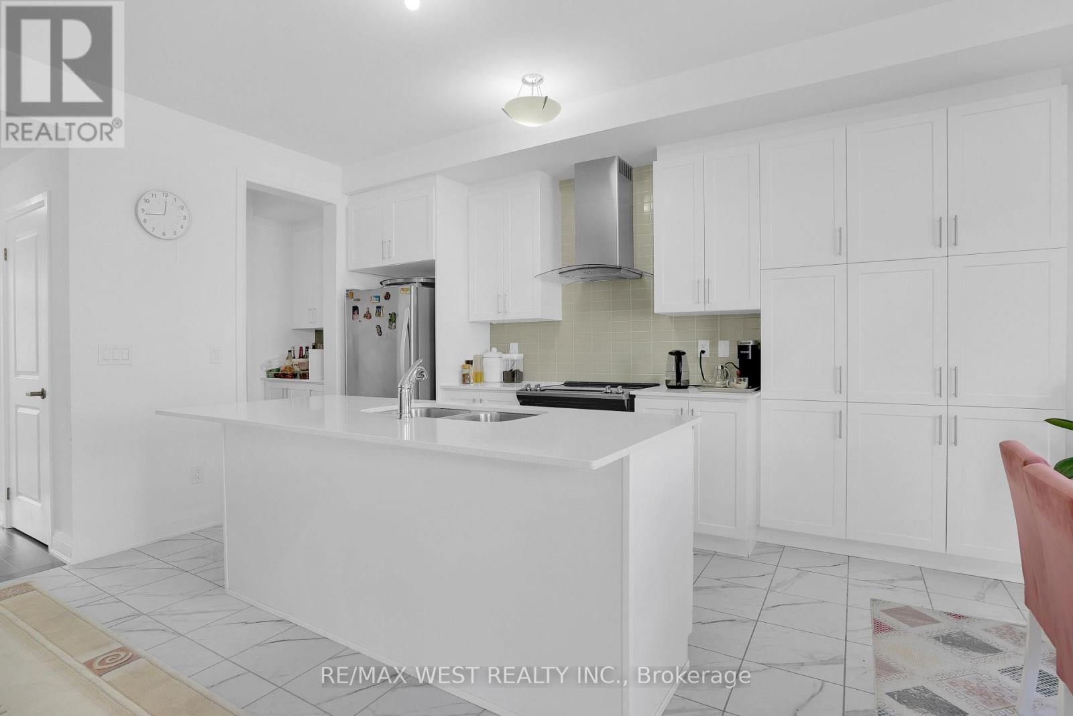
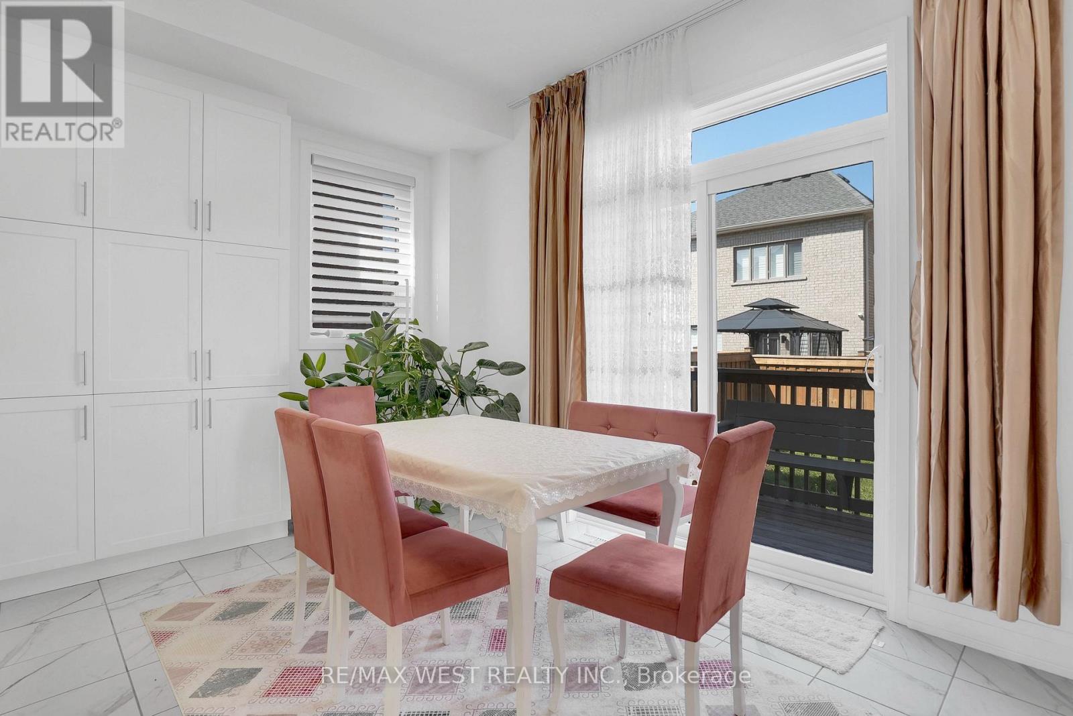
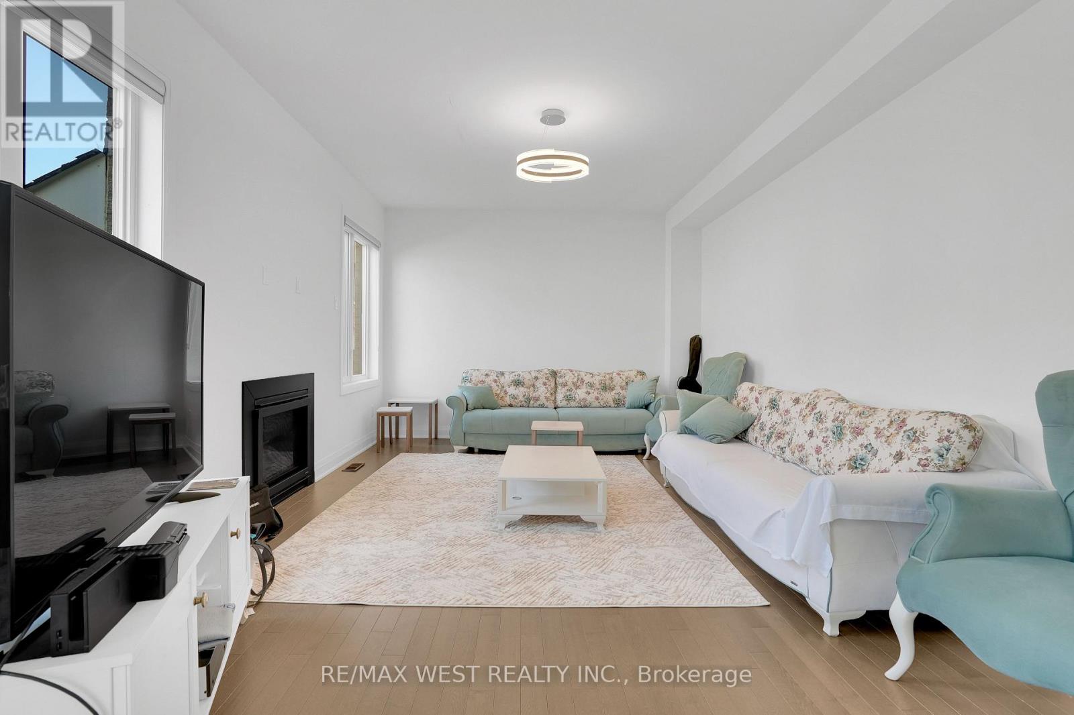
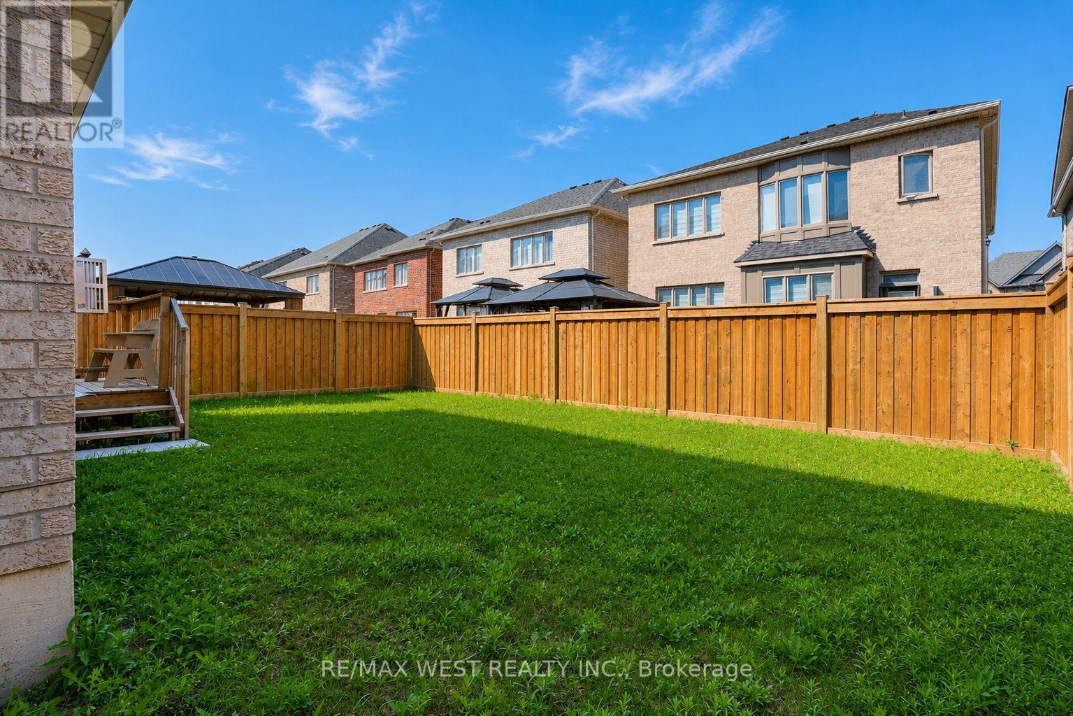
Stunning 2021-built brick & stone home in Holland Landing on a premium 40-ft lot with lovely front views of mature backyard trees across the street. Features an open-concept layout with 9-ft ceilings, hardwood floors, a bright white kitchen with an island, a convenient butler's pantry, and an oak staircase. Upstairs includes a primary suite with his and her closets and a gorgeous ensuite, plus 2nd-floor laundry. (id:63604)
Key Facts
Property Details
Interior features
Exterior features
Lot and water
Rooms
Virtual Tour & Media
Mortgage & Affordability
Saved Properties
Keep This One Handy
Save this listing, compare it later, or open your saved properties dashboard.
Neighbourhood
- Area
- Holland Landing
- City
- East Gwillimbury
- Postal code
- L9N 0X1
- Nearby
- dogwood and crimson king
Save This Property
Keep this home handy, return to it anytime, and let us know how to reach you about this listing.
We use this email only to connect your saved properties and saved searches.
Other Available Options
Similar Listings
Listings from our database that match closely.