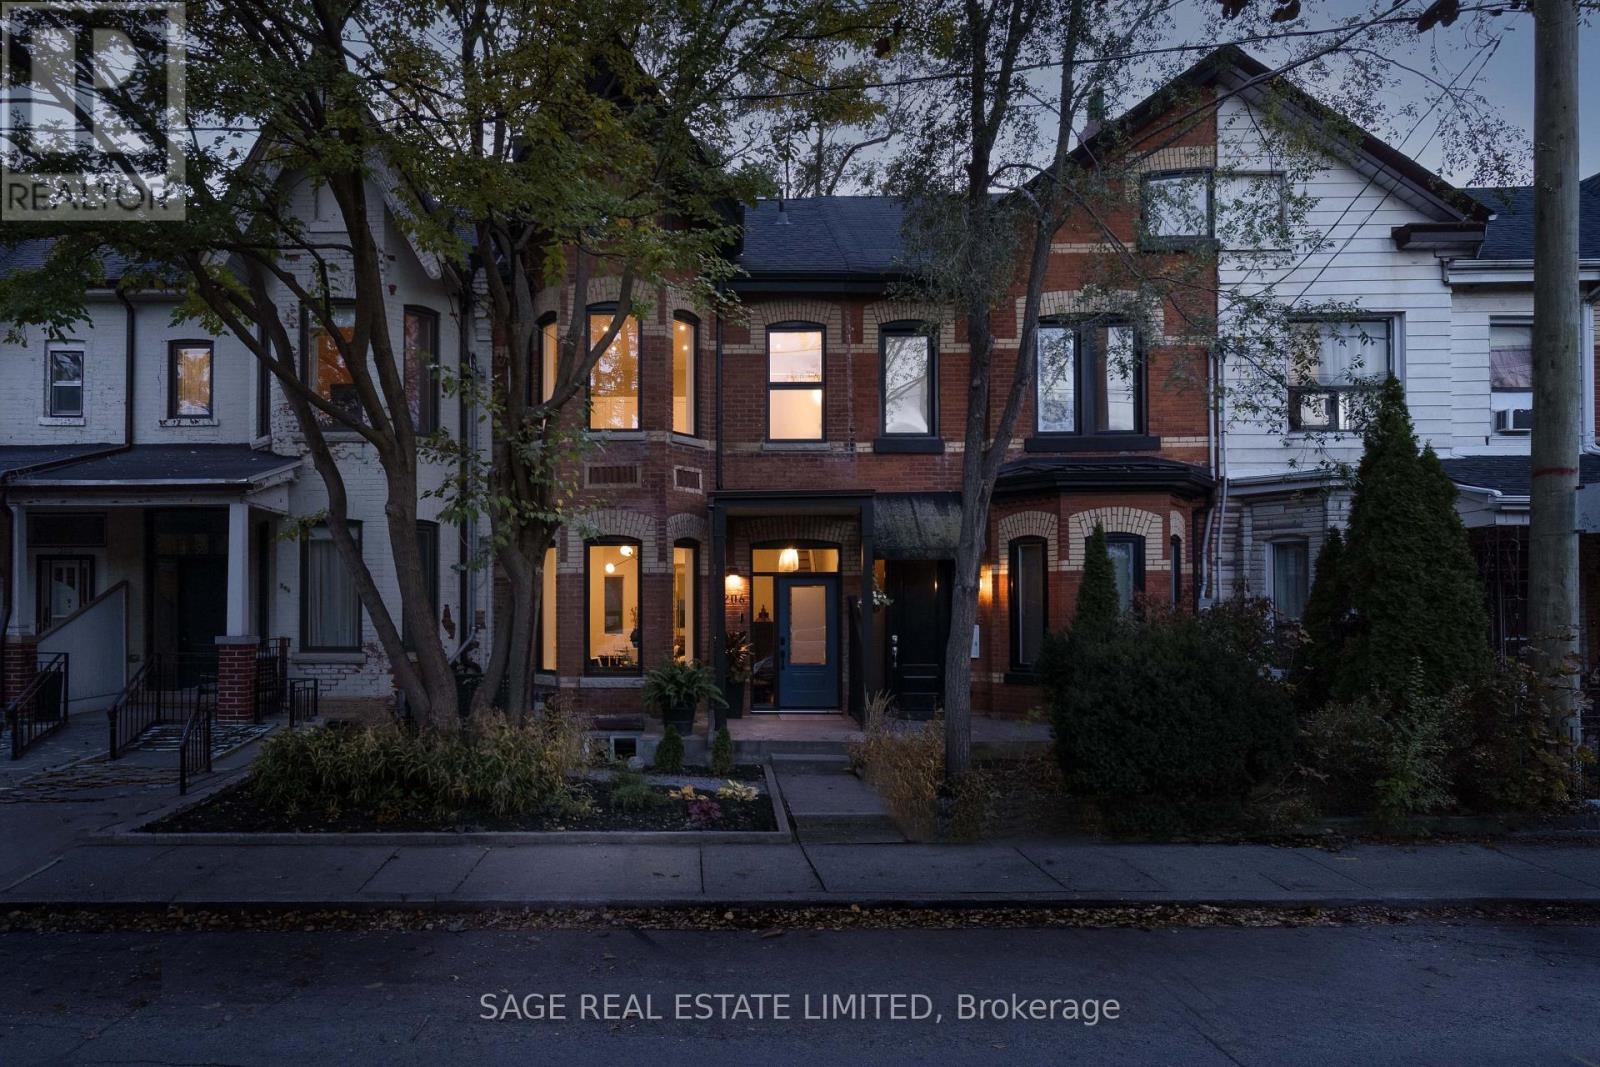
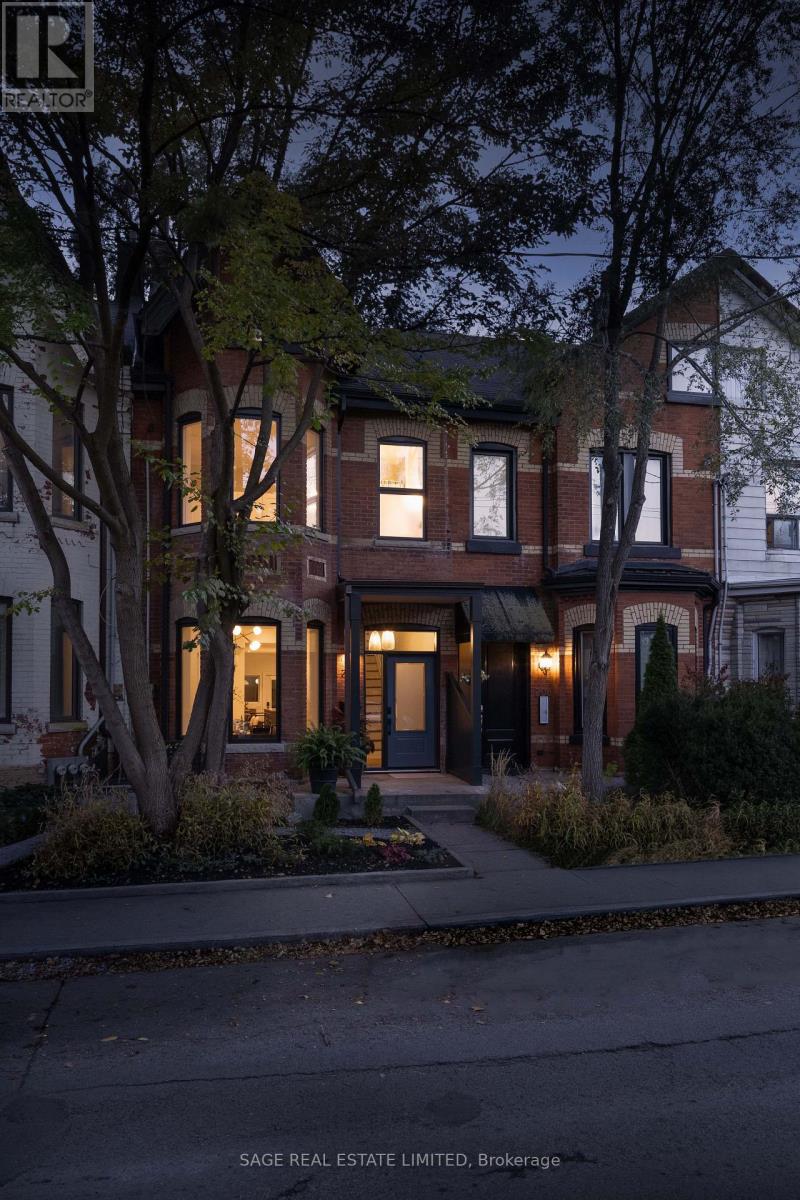
206 Shaw Street

Toronto, ONTownhouse
$1,989,000
MLS® C14143572
Townhouse4 beds5 baths1 total
206 Shaw Street, Toronto, ON photo 1
206 Shaw Street, Toronto, ON photo 2
206 Shaw Street, Toronto, ON photo 3
206 Shaw Street, Toronto, ON photo 4
206 Shaw Street, Toronto, ON photo 5
206 Shaw Street, Toronto, ON photo 6
206 Shaw Street, Toronto, ON photo 7
206 Shaw Street, Toronto, ON photo 8
206 Shaw Street, Toronto, ON photo 9
206 Shaw Street, Toronto, ON photo 10
206 Shaw Street, Toronto, ON photo 11
206 Shaw Street, Toronto, ON photo 12
206 Shaw Street, Toronto, ON photo 13
206 Shaw Street, Toronto, ON photo 14
206 Shaw Street, Toronto, ON photo 15
206 Shaw Street, Toronto, ON photo 16
206 Shaw Street, Toronto, ON photo 17
206 Shaw Street, Toronto, ON photo 18
206 Shaw Street, Toronto, ON photo 19
206 Shaw Street, Toronto, ON photo 20
206 Shaw Street, Toronto, ON photo 21
206 Shaw Street, Toronto, ON photo 22
206 Shaw Street, Toronto, ON photo 23
206 Shaw Street, Toronto, ON photo 24
206 Shaw Street, Toronto, ON photo 25
206 Shaw Street, Toronto, ON photo 26
206 Shaw Street, Toronto, ON photo 27
206 Shaw Street, Toronto, ON photo 28
206 Shaw Street, Toronto, ON photo 29
206 Shaw Street, Toronto, ON photo 30
206 Shaw Street, Toronto, ON photo 31
206 Shaw Street, Toronto, ON photo 32
206 Shaw Street, Toronto, ON photo 33
206 Shaw Street, Toronto, ON photo 34
206 Shaw Street, Toronto, ON photo 35
206 Shaw Street, Toronto, ON photo 36
206 Shaw Street, Toronto, ON photo 37
206 Shaw Street, Toronto, ON photo 38
206 Shaw Street, Toronto, ON photo 39
206 Shaw Street, Toronto, ON photo 40
206 Shaw Street, Toronto, ON photo 41
206 Shaw Street, Toronto, ON photo 42
206 Shaw Street, Toronto, ON photo 43
206 Shaw Street, Toronto, ON photo 44
206 Shaw Street, Toronto, ON photo 45
206 Shaw Street, Toronto, ON photo 46
206 Shaw Street, Toronto, ON photo 47
206 Shaw Street, Toronto, ON photo 48
206 Shaw Street, Toronto, ON photo 49
1 / 49

BUYER ADVANTAGE

Buy with confidence

Get a full-service approach built on strategy, strong negotiation, and clear guidance from offer to close.

  • Local Market Expertise
  • Broker-level Negotiation
  • Transparent Process
  • No-pressure Guidance

The right strategy depends on your goals, timing, budget, and the type of home you are buying. Get Your Buyer Snapshot.

About This Property

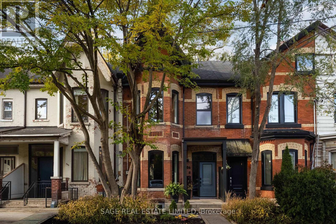
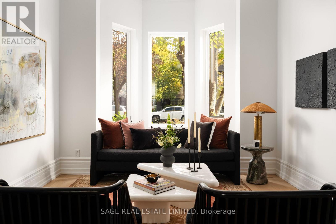
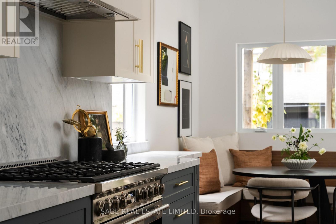
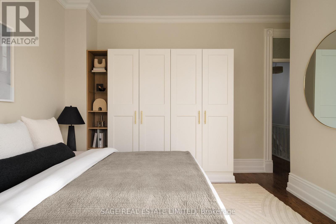
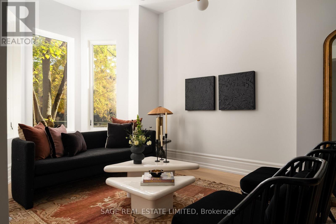
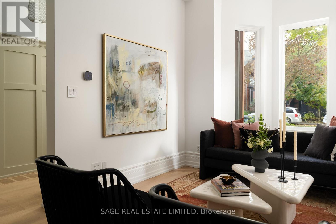
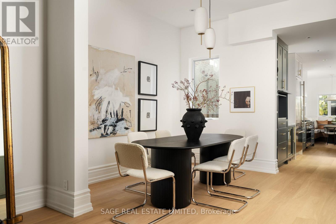
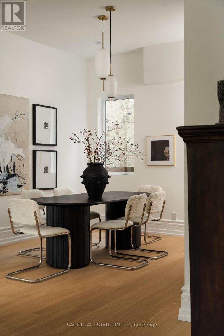
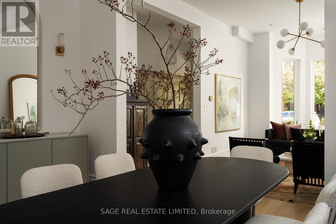
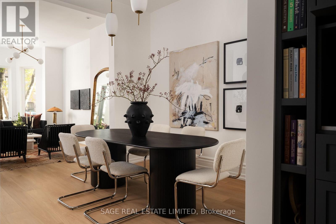
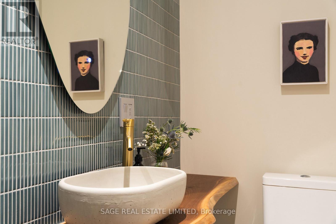
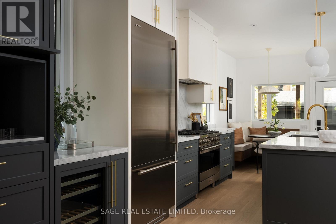
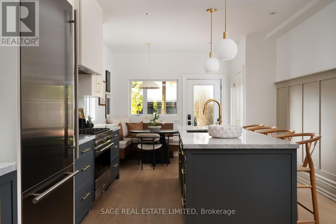
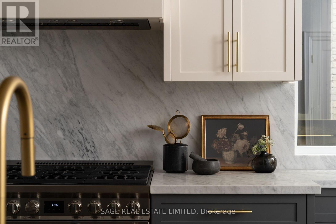
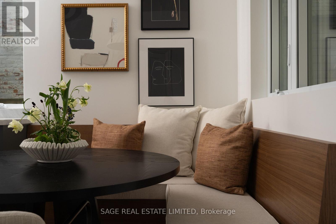
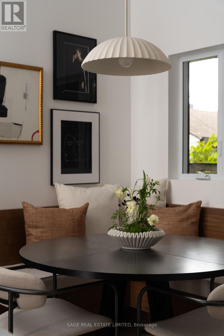
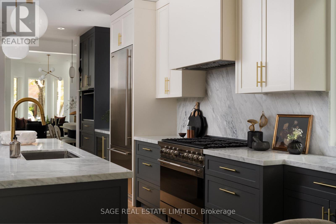
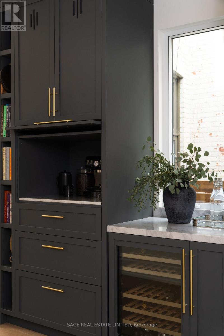
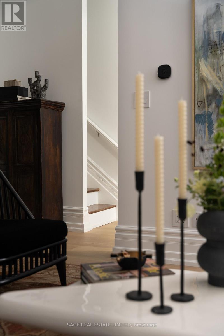
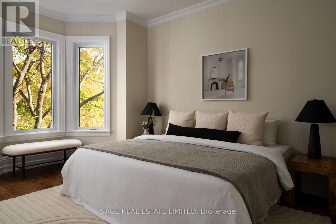
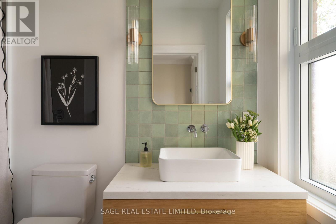
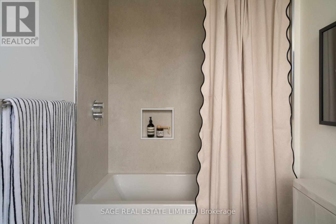
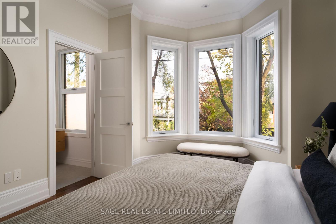
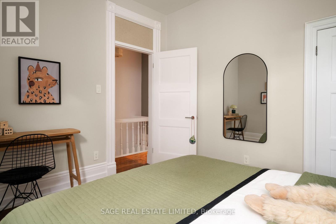
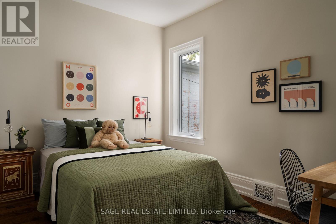
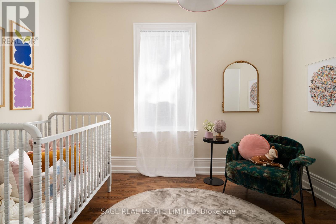
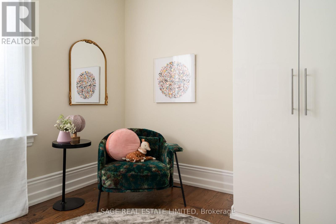
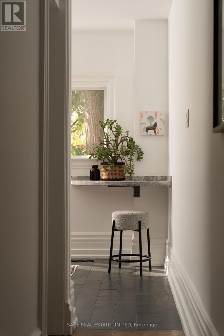
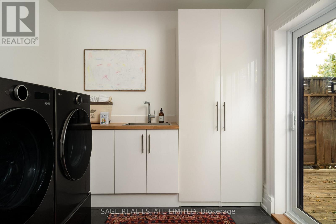
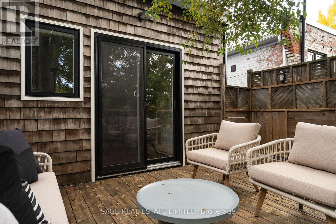
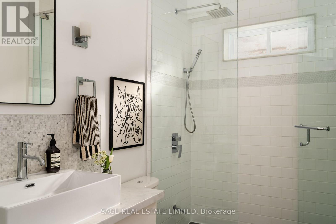
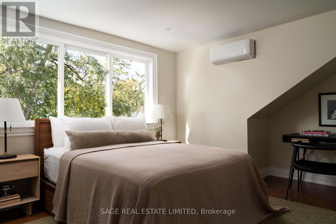
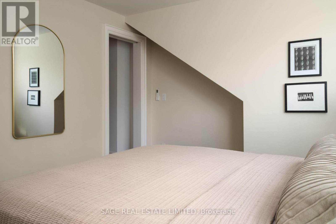
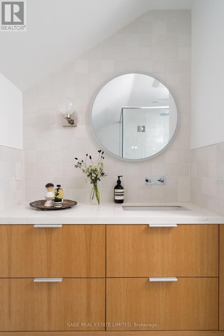
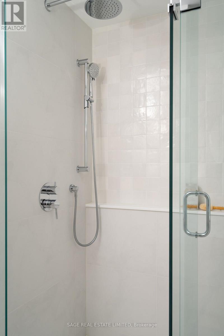
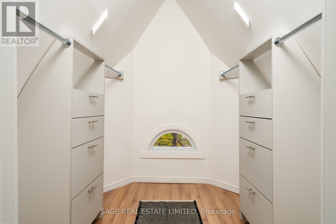
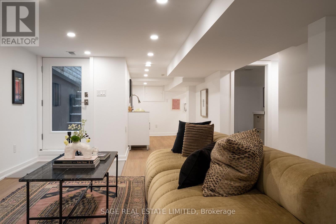
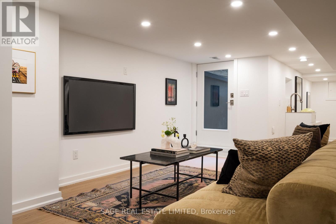
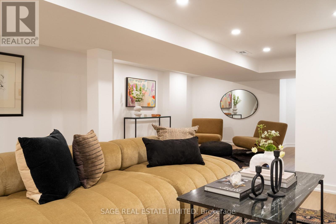
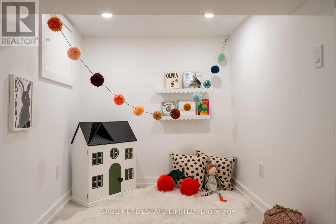
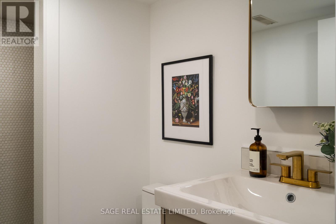
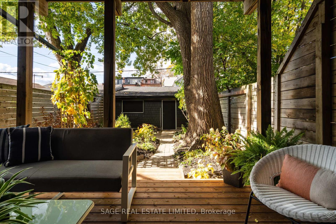
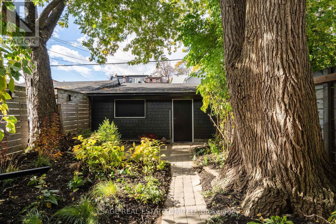
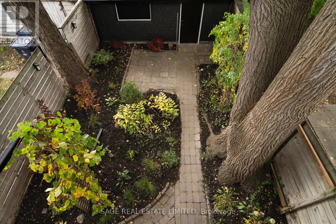
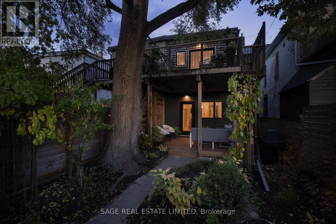
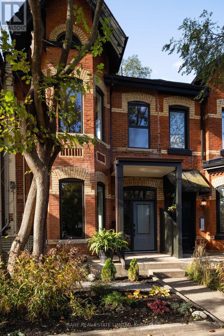
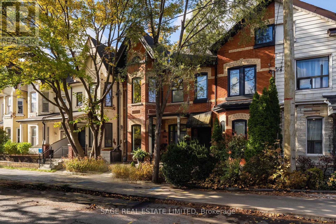
SHAW STOPPER! On the legendary boulevard section of Shaw Street: A big, beautifully renovated semi-detached Victorian with all the charm, all of the character and none of the headaches.12-inch baseboards, crown mouldings and 10 1/2 ft ceilings - give this Victorian some serious presence. Brand-new kitchen includes an oversized custom island with breakfast bar seating, an appliance garage and a cozy built-in breakfast nook made for homework, morning coffee, late night chats and everything in between. Sunny southwest-facing garden out back!The entire third floor is your primary retreat with a custom walk-in closet and ensuite bathroom. Second floor has a junior primary suite too (!), three additional bedrooms (all with built-in closets), a family bathroom and a laundry room with walkout to a fabulous terrace looking over the backyard.Finished lower-level rec room with separate entrance and another three-piece bathroom. New systems including newer roof, furnace, and new A/C. Old house charm. New house peace of mind.This neighbourhood needs no introduction! Trinity Bellwoods across the street, and the Ossington Strip a block to the West. Seconds to Queen West, Dundas West, Little Portugal, Little Italy, all the food, all the transit! YOU KNOW WHAT TO DO! (id:63604)

Key Facts

Type
Townhouse
Beds
4
Baths
5
Size
2,000 sqft
Lot
17.8 x 121 FT
Parking
1 total

Highlights

  • Washer
  • Refrigerator
  • Dishwasher
  • Wine Fridge
  • Range
  • Dryer
Property Details 19 details
Bedrooms
4 bedrooms
4 above grade
Bathrooms
5 bathrooms
1 partial
Parking
1 parking space
Detached Garage · Garage
Living area
2,000 - 2,500 sq. ft.
Property
Single Family · Freehold · Attached
Property subtype
Single Family
Structure type
Row / Townhouse
Ownership
Freehold
Attached status
Attached
Storeys
2.50
Basement
Finished, Separate entrance
Heating
Heat Pump, Forced air, Electric, Natural gas
Cooling
Central air conditioning, Wall unit
Fireplace
No
Lot dimensions
17.8 x 121 FT
Frontage
17.90 feet
Taxes
$8,079.79
Water source
Municipal water
Sewer
Sanitary sewer
Views
City view

Interior features

WasherRefrigeratorDishwasherWine FridgeRangeDryerHardwood

Exterior features

BrickStuccoBlockFenced yard

Systems and association

Smoke Detectors

Lot and water

LaneCarpet Free
Rooms 10 rooms
Level
Room
Dimensions
Main level
Living room
5.64 m x 3.4 m
Main level
Dining room
3.38 m x 4.27 m
Main level
Kitchen
5.41 m x 3.68 m
Main level
Eating area
2.57 m x 3.05 m
Second level
Bedroom 2
4.93 m x 3.35 m
Second level
Bedroom 3
3.38 m x 3.51 m
Second level
Bedroom 4
3.4 m x 2.82 m
Second level
Laundry room
2.77 m x 3.76 m
Third level
Primary Bedroom
3.4 m x 5.18 m
Basement
Recreational, Games room
8.59 m x 4.88 m

Virtual Tour & Media

Mortgage & Affordability Estimate monthly costs
Purchase price$1,989,000
Down paymentNot available
Mortgage amountNot available
Principal & interestNot available
Property taxesNot available
Condo/HOA feeNot available
Insurance/OtherNot available
UtilitiesNot available
Est. monthly totalNot available
Income needed (GDS 32%)Not available
Estimates only. Not financial advice. Rates, taxes and fees vary by lender and municipality.

Saved Properties

Keep This One Handy

Save this listing, compare it later, or open your saved properties dashboard.

Manage Saved Searches
Map is approximate.

Neighbourhood

Area
Trinity-Bellwoods
City
Toronto
Postal code
M6J 2W8
Nearby
Cross Streets: Dundas and Shaw. ** Directions: West side of Shaw.