2064 Almira Court

Mississauga, ONDetached
$3,500,000
MLS® W13116246
Detached5 beds5 baths10 total
2064 Almira Court, Mississauga, ON photo 1
2064 Almira Court, Mississauga, ON photo 2
2064 Almira Court, Mississauga, ON photo 3
2064 Almira Court, Mississauga, ON photo 4
2064 Almira Court, Mississauga, ON photo 5
2064 Almira Court, Mississauga, ON photo 6
2064 Almira Court, Mississauga, ON photo 7
2064 Almira Court, Mississauga, ON photo 8
2064 Almira Court, Mississauga, ON photo 9
2064 Almira Court, Mississauga, ON photo 10
2064 Almira Court, Mississauga, ON photo 11
2064 Almira Court, Mississauga, ON photo 12
2064 Almira Court, Mississauga, ON photo 13
2064 Almira Court, Mississauga, ON photo 14
2064 Almira Court, Mississauga, ON photo 15
2064 Almira Court, Mississauga, ON photo 16
2064 Almira Court, Mississauga, ON photo 17
2064 Almira Court, Mississauga, ON photo 18
2064 Almira Court, Mississauga, ON photo 19
2064 Almira Court, Mississauga, ON photo 20
2064 Almira Court, Mississauga, ON photo 21
2064 Almira Court, Mississauga, ON photo 22
2064 Almira Court, Mississauga, ON photo 23
2064 Almira Court, Mississauga, ON photo 24
2064 Almira Court, Mississauga, ON photo 25
2064 Almira Court, Mississauga, ON photo 26
2064 Almira Court, Mississauga, ON photo 27
2064 Almira Court, Mississauga, ON photo 28
2064 Almira Court, Mississauga, ON photo 29
2064 Almira Court, Mississauga, ON photo 30
2064 Almira Court, Mississauga, ON photo 31
2064 Almira Court, Mississauga, ON photo 32
2064 Almira Court, Mississauga, ON photo 33
2064 Almira Court, Mississauga, ON photo 34
2064 Almira Court, Mississauga, ON photo 35
2064 Almira Court, Mississauga, ON photo 36
2064 Almira Court, Mississauga, ON photo 37
2064 Almira Court, Mississauga, ON photo 38
1 / 38

BUYER ADVANTAGE

Buy with confidence

Get a full-service approach built on strategy, strong negotiation, and clear guidance from offer to close.

  • Local Market Expertise
  • Broker-level Negotiation
  • Transparent Process
  • No-pressure Guidance

The right strategy depends on your goals, timing, budget, and the type of home you are buying. Get Your Buyer Snapshot.

About This Property

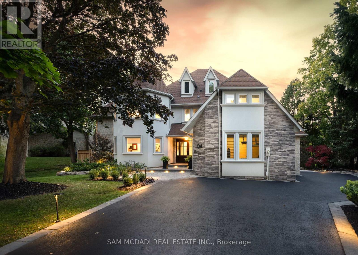
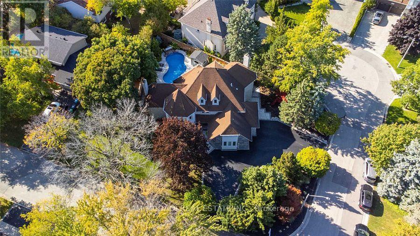
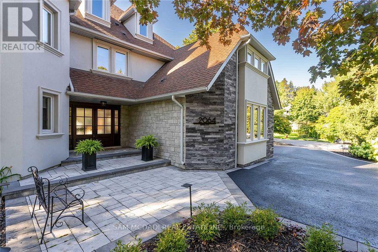
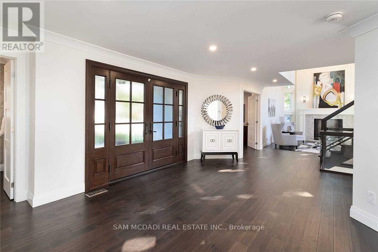
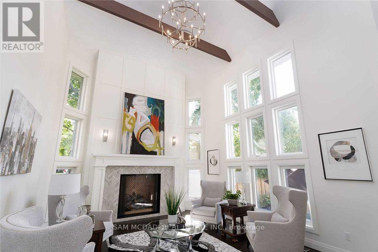
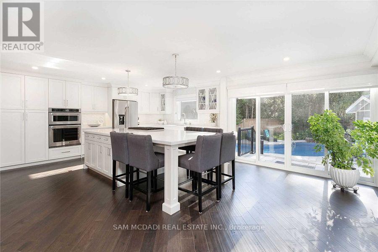
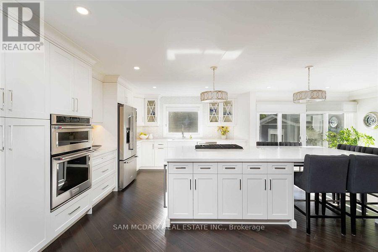
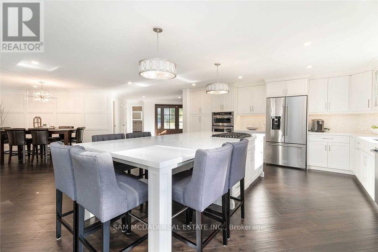
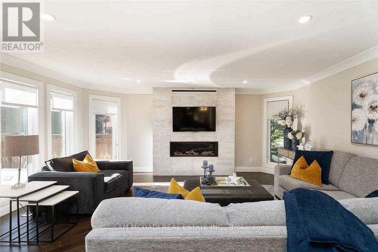
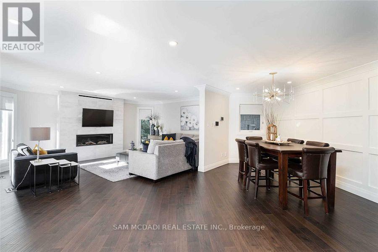
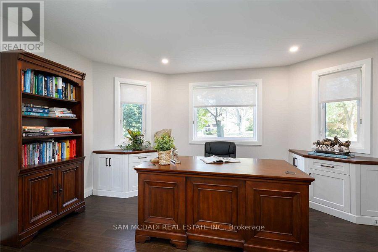
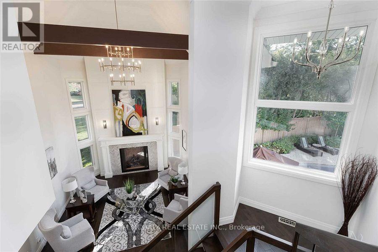
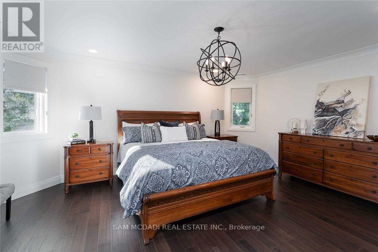
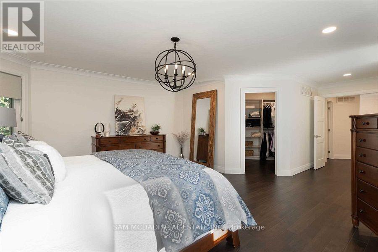
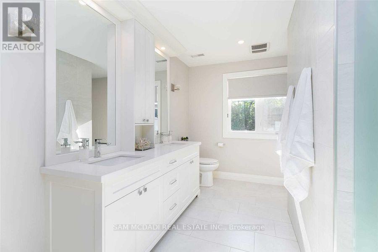
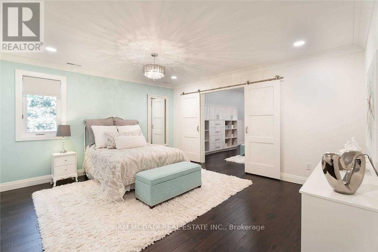
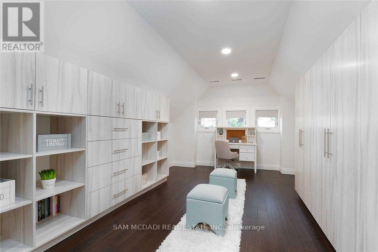
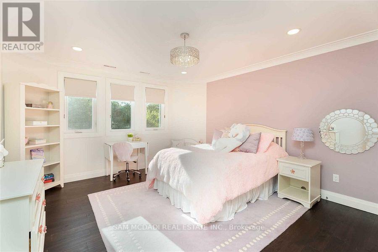
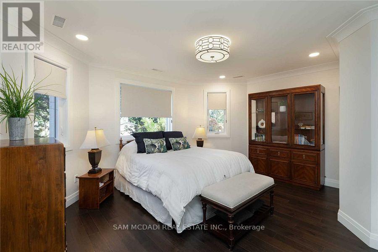
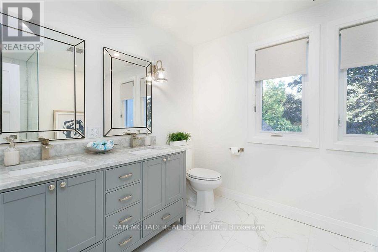
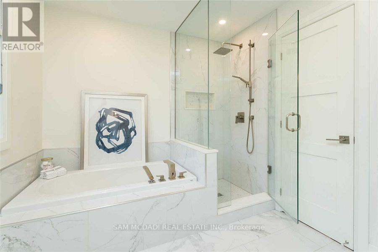
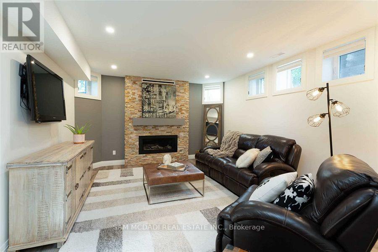
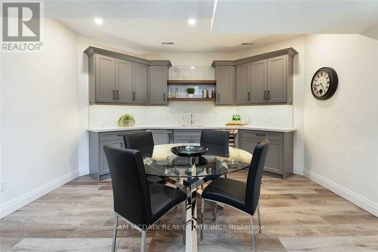
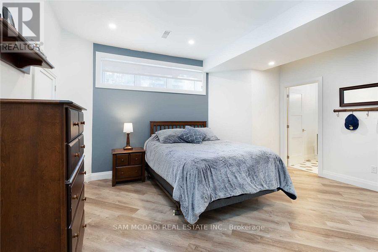
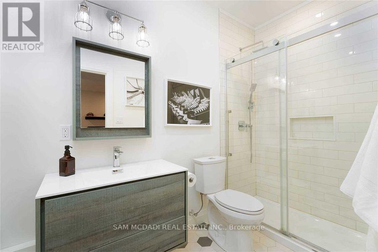
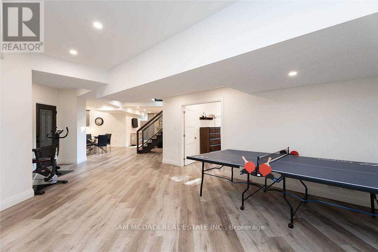
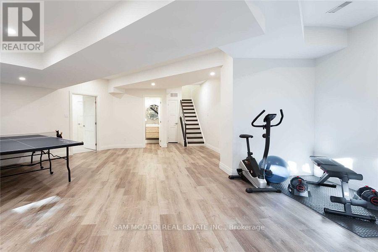
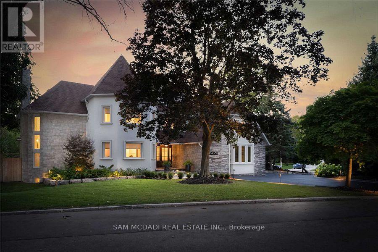
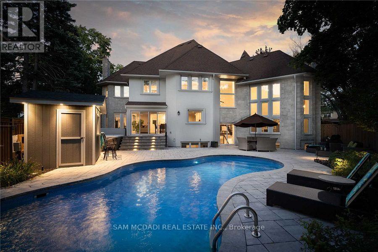
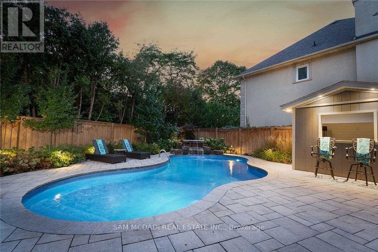
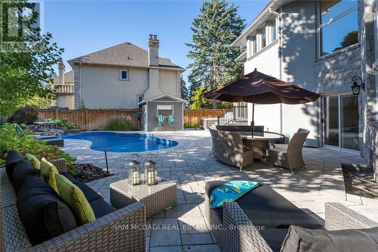
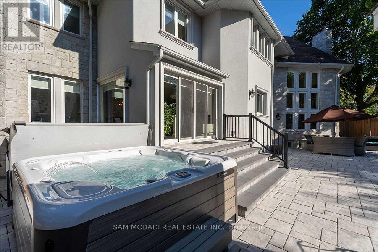
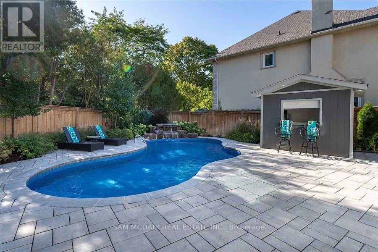
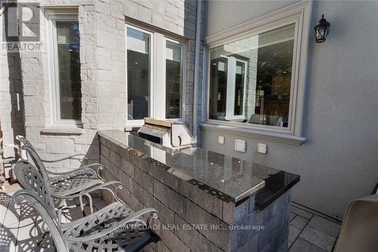
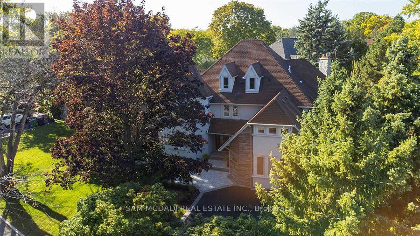
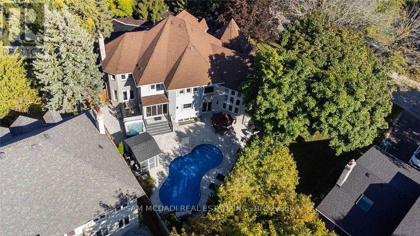
Nestled In One Of The Most Prestigious Locales, This Timeless 4 + 1 Bdrm Home Exemplifies Refined Living, Combining Sophisticated Design W/ Exceptional Functionality. With Almost 6000 Sq Ft Of Living Space, It Has Been Recently Enhanced To Perfection, No Detail Overlooked In This Stunning Transformation. The Homes Curb Appeal Features An Elegant Blend Of Stone & Stucco, Complemented By Newly Installed Windows That Frame The Residence W/ Modern Precision. The Backyard Is A Serene Retreat, Professionally Landscaped By Outdoor Lifestyle To Blend Beauty & Function. A Sparkling Saltwater Pool W/ Cascading Waterfall Is Paired W/ A Saltwater Hot Tub, Creating A Relaxing Centerpiece. An Outdoor Kitchen, Bar & Cabana Extend The Living Space Outdoors, Ideal For Everything From Casual Evenings To Memorable Gatherings With Family & Friends. Upon Entry, You Are Greeted By A Dramatic Double-Height Living Room With Custom Beams & A Grand Fireplace That Creates A Striking Centerpiece. The Open-Concept Main Floor Is A Masterpiece Of Design, Showcasing A Sprawling Kitchen Island, Premium Built-In Appliances & Rich Hardwood Flooring Throughout The Main & Upper Levels. A Generously Sized Den Offers The Ideal Space For Quiet Reflection Or A Home Office. The Primary Suite Is A Tranquil Haven, Offering Views Of The Private Backyard & An Ensuite Designed For Ultimate Relaxation. This Home Also Caters To Modern Needs With Dual Laundry Rooms, One On The Second Floor & Another On The Lower Level. Two Separate Staircases Lead To The Fully Finished Lower Level, Where A Cozy Yet Expansive Recreation Room Seamlessly Flows Into A Dedicated Games Room, Custom Bar/Serving Area, A 3rd Fireplace & 5th Bdrm W/3 Pc Ensuite, Ensuring That Every Corner Of This Home Is As Versatile As It Is Inviting. This Property Is More Than A Home; Its An Extraordinary Lifestyle Waiting To Be Experienced. (id:63604)

Key Facts

Type
Detached
Beds
5
Baths
5
Size
3,500 sqft
Lot
75.3 x 120.8 FT; 115 Ft Wide At Back Of Lot
Parking
10 total

Highlights

  • Hot Tub
  • Oven - Built-In
Property Details 18 details
Bedrooms
5 bedrooms
4 above grade + 1 below grade
Bathrooms
5 bathrooms
2 partials
Parking
10 parking spaces
Garage
Living area
3,500 - 5,000 sq. ft.
Property
Single Family · Freehold · Detached
Property subtype
Single Family
Structure type
House
Ownership
Freehold
Attached status
Detached
Storeys
2
Basement
Finished, Full
Heating
Forced air, Natural gas
Cooling
Central air conditioning
Fireplace
Yes
Pool
Inground pool
Lot dimensions
75.3 x 120.8 FT; 115 Ft Wide At Back Of Lot
Frontage
75.30 feet
Taxes
$16,366.00
Water source
Municipal water
Sewer
Sanitary sewer

Interior features

Hot TubOven - Built-InHardwood

Exterior features

StoneStucco

Lot and water

Carpet Free
Rooms 12 rooms
Level
Room
Dimensions
Main level
Living room
5.43 m x 4.36 m
Basement
Games room
8.27 m x 7.72 m
Basement
Recreational, Games room
5.16 m x 4.11 m
Main level
Dining room
7.5 m x 4.91 m
Main level
Kitchen
7.12 m x 5.2 m
Main level
Family room
5.79 m x 4.52 m
Main level
Den
4.65 m x 3.58 m
Second level
Primary Bedroom
7.41 m x 5.39 m
Second level
Bedroom 2
5.28 m x 4.54 m
Second level
Bedroom 3
5.29 m x 4.67 m
Second level
Bedroom 4
4.33 m x 4 m
Basement
Bedroom 5
4.8 m x 3.88 m

Virtual Tour & Media

Mortgage & Affordability Estimate monthly costs
Purchase price$3,500,000
Down paymentNot available
Mortgage amountNot available
Principal & interestNot available
Property taxesNot available
Condo/HOA feeNot available
Insurance/OtherNot available
UtilitiesNot available
Est. monthly totalNot available
Income needed (GDS 32%)Not available
Estimates only. Not financial advice. Rates, taxes and fees vary by lender and municipality.

Saved Properties

Keep This One Handy

Save this listing, compare it later, or open your saved properties dashboard.

Manage Saved Searches
Map is approximate.

Neighbourhood

Area
Sheridan
City
Mississauga
Postal code
L5H 4A5
Nearby
Mississauga Rd & Geran