207- 2020 Cleaver Avenue
Burlington, ONCondo Apartment
$380,000
MLS® W13792688
Condo Apartment2 beds1 baths1 total
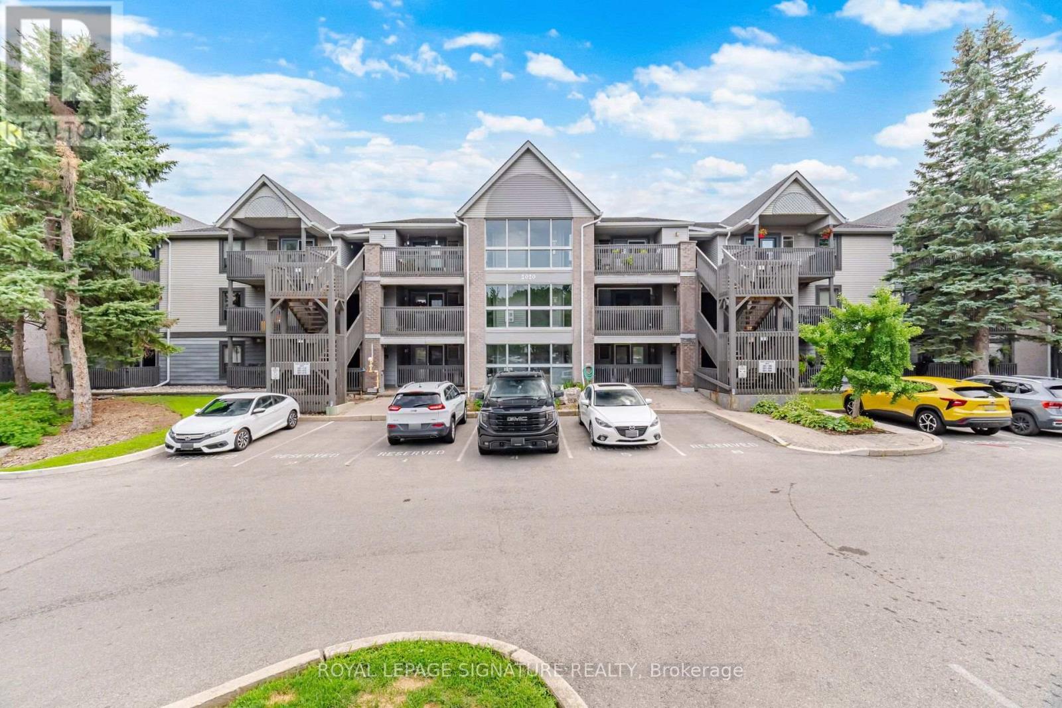
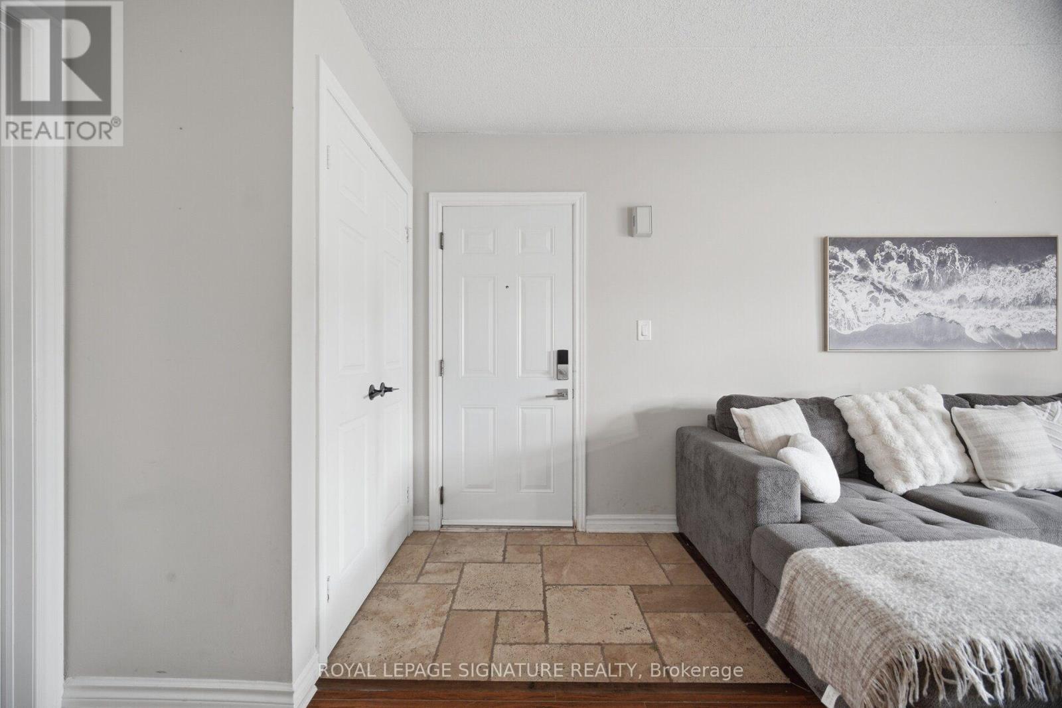
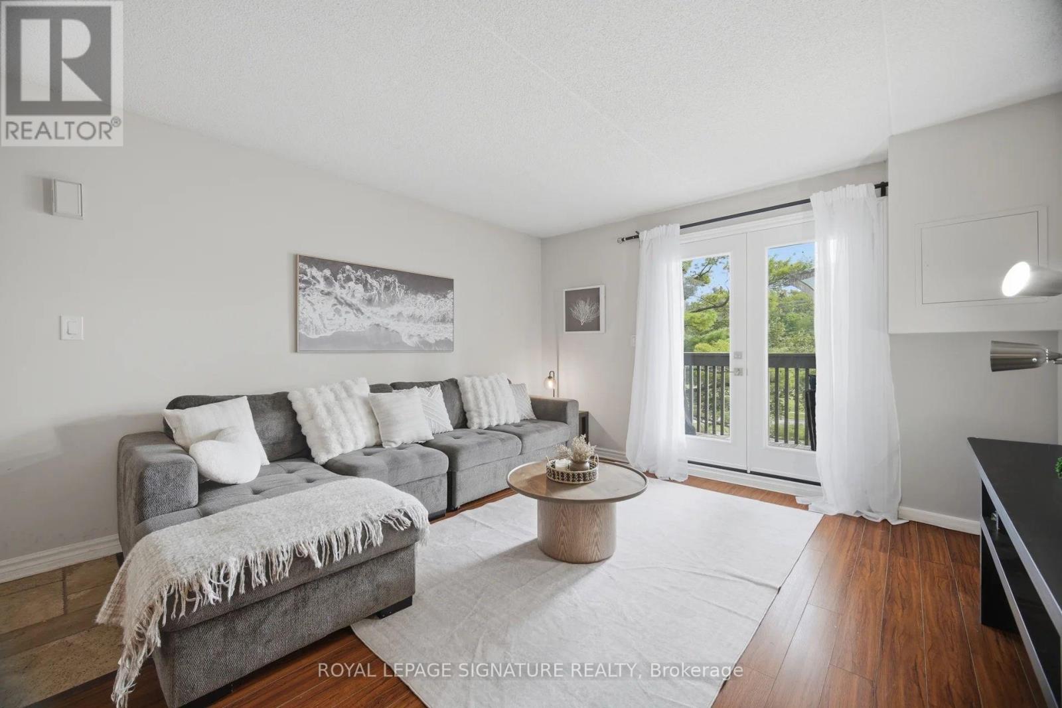
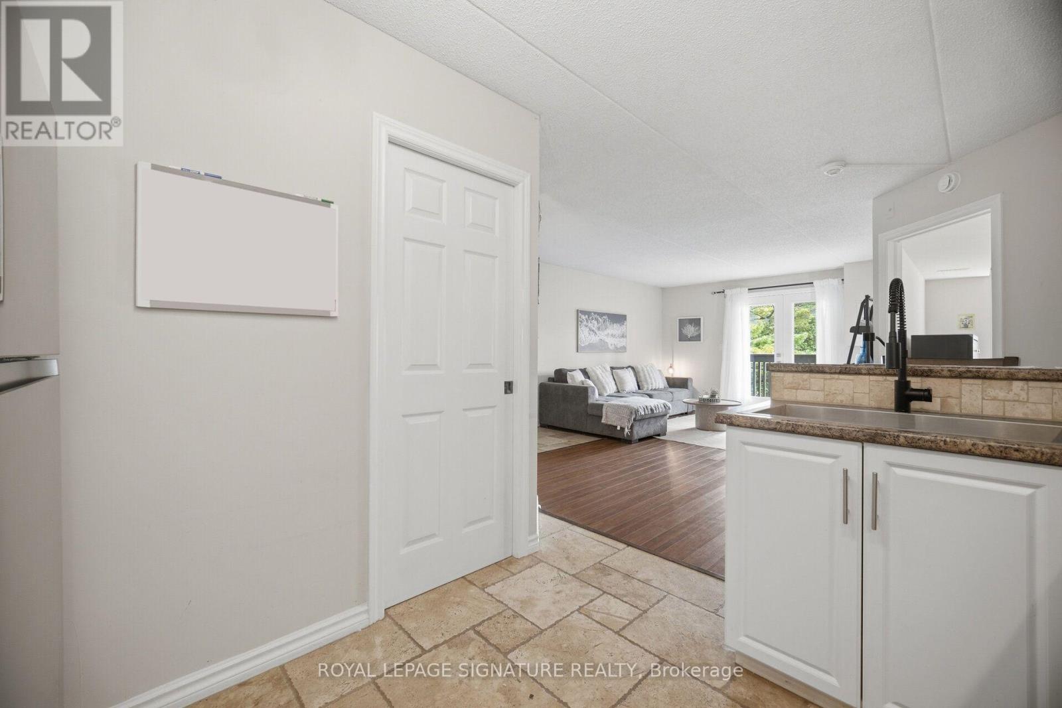
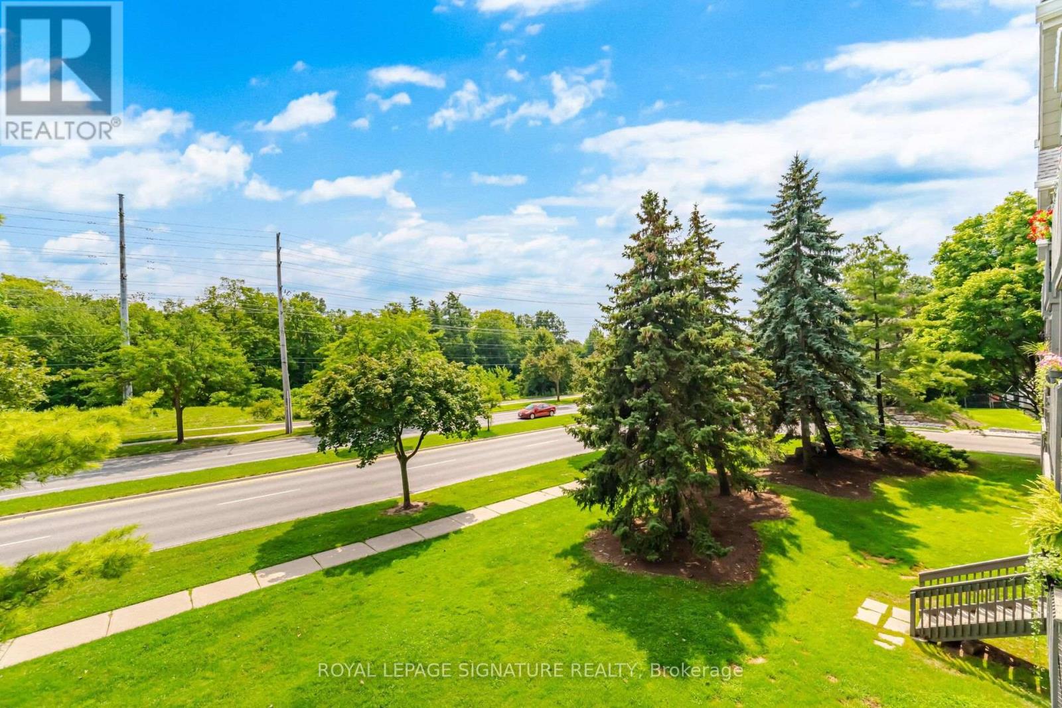
207- 2020 Cleaver Avenue, Burlington, ON photo 1
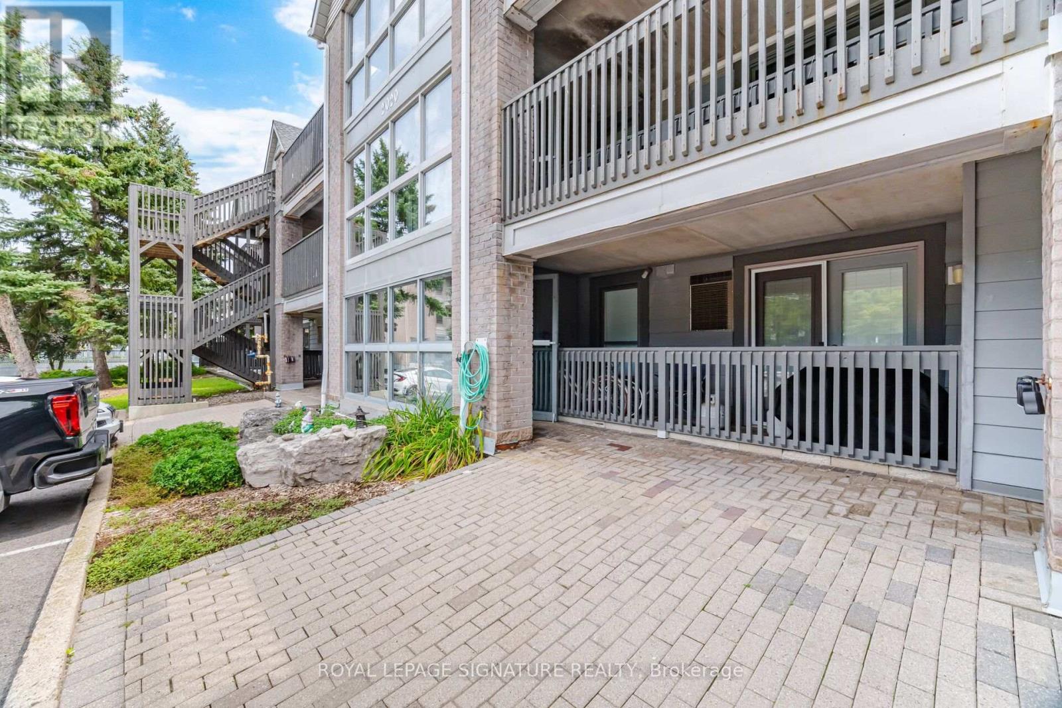
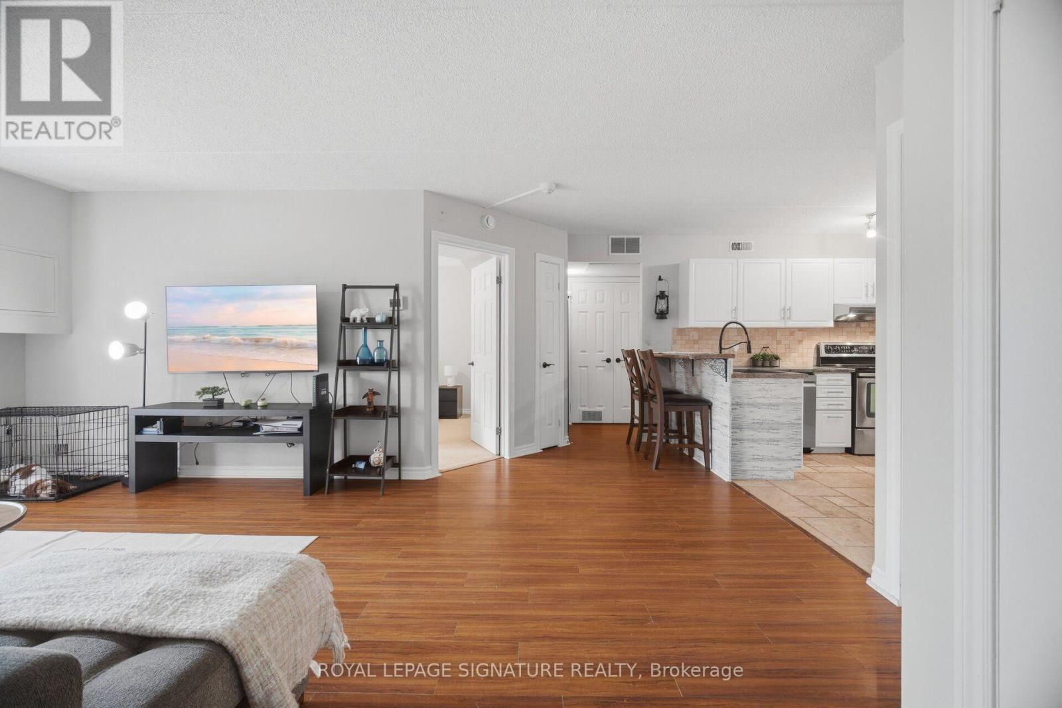
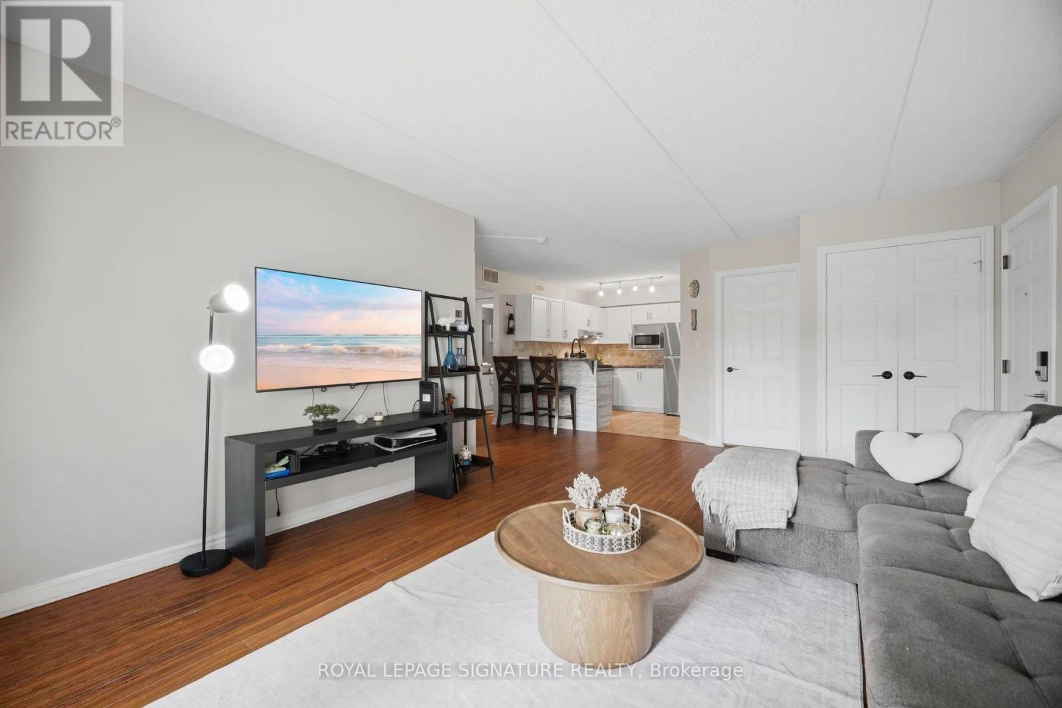
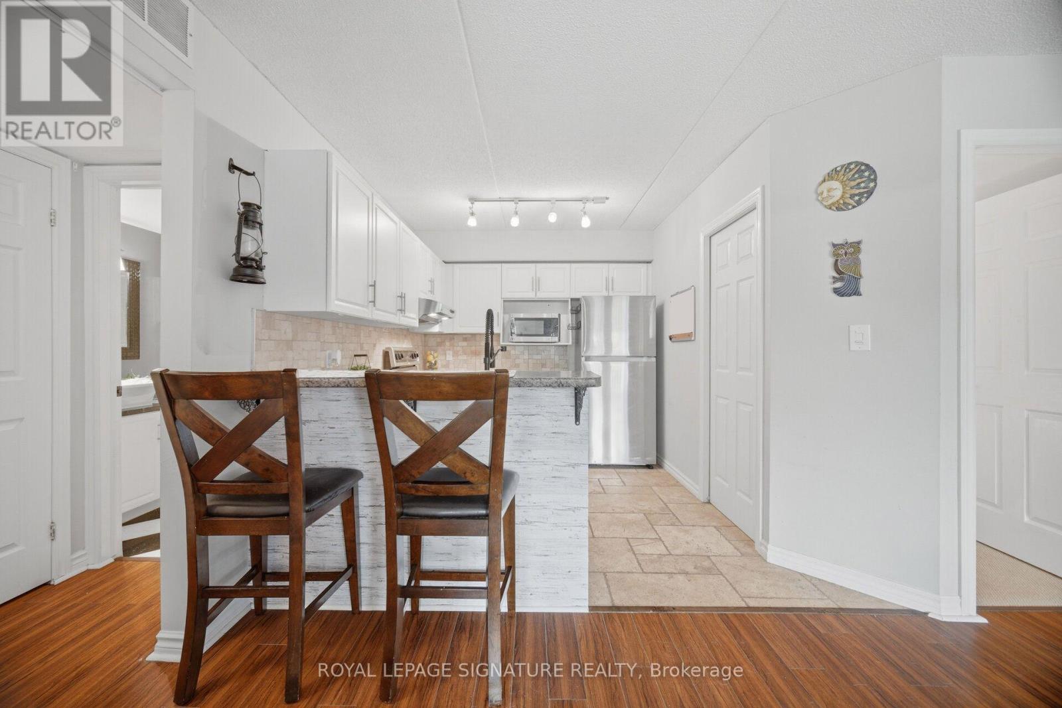
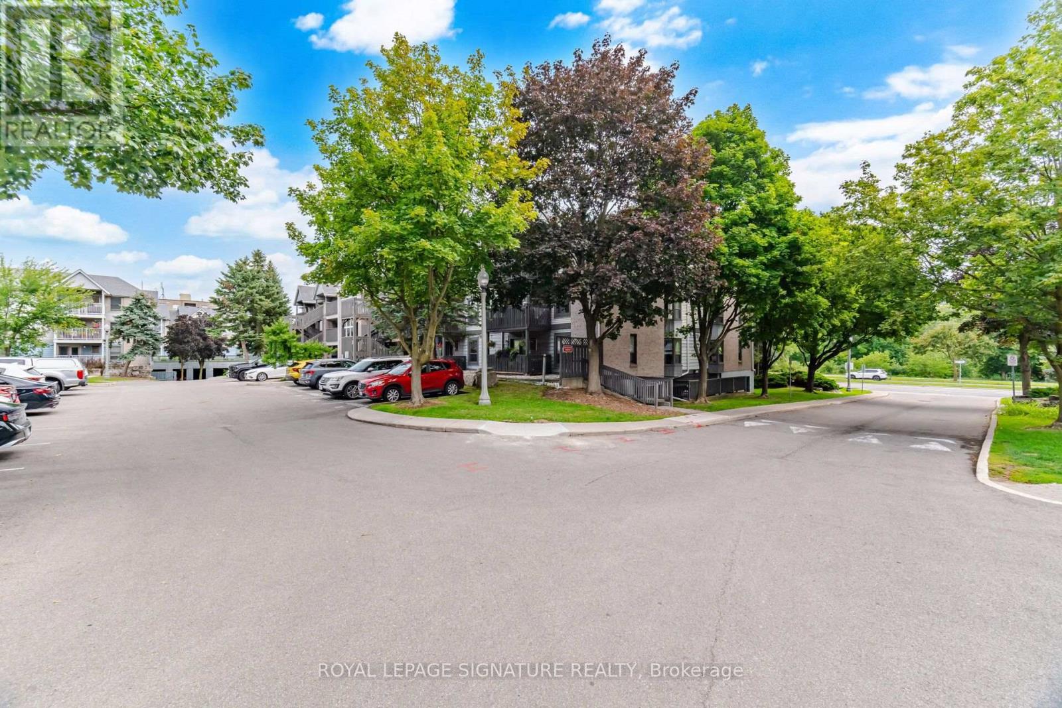
207- 2020 Cleaver Avenue, Burlington, ON photo 2
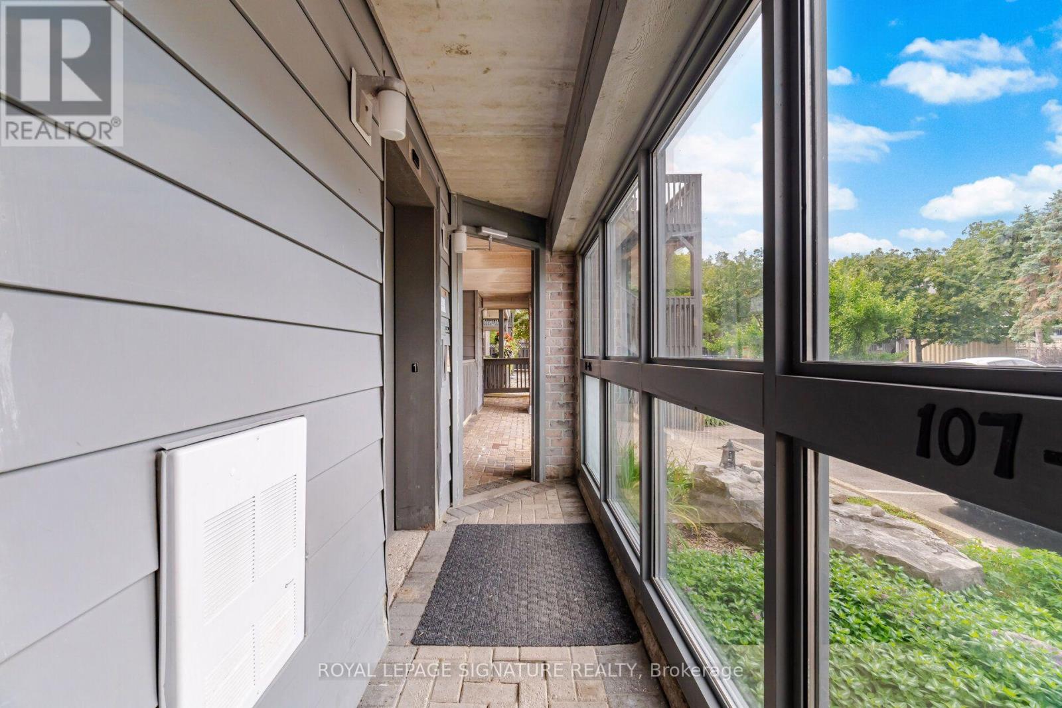
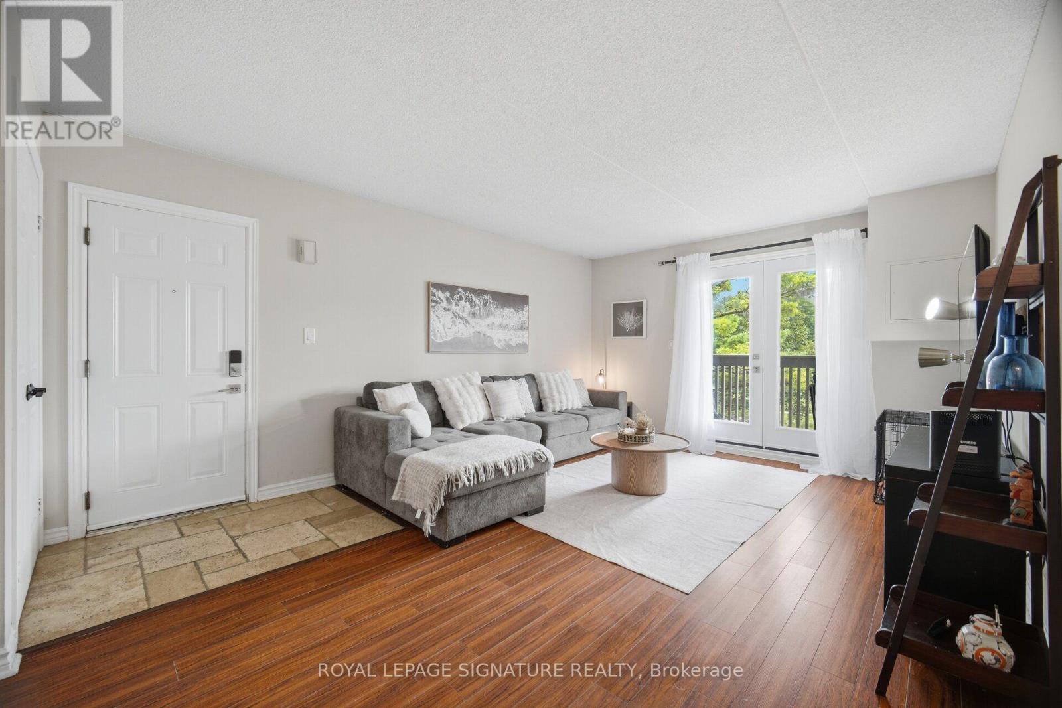
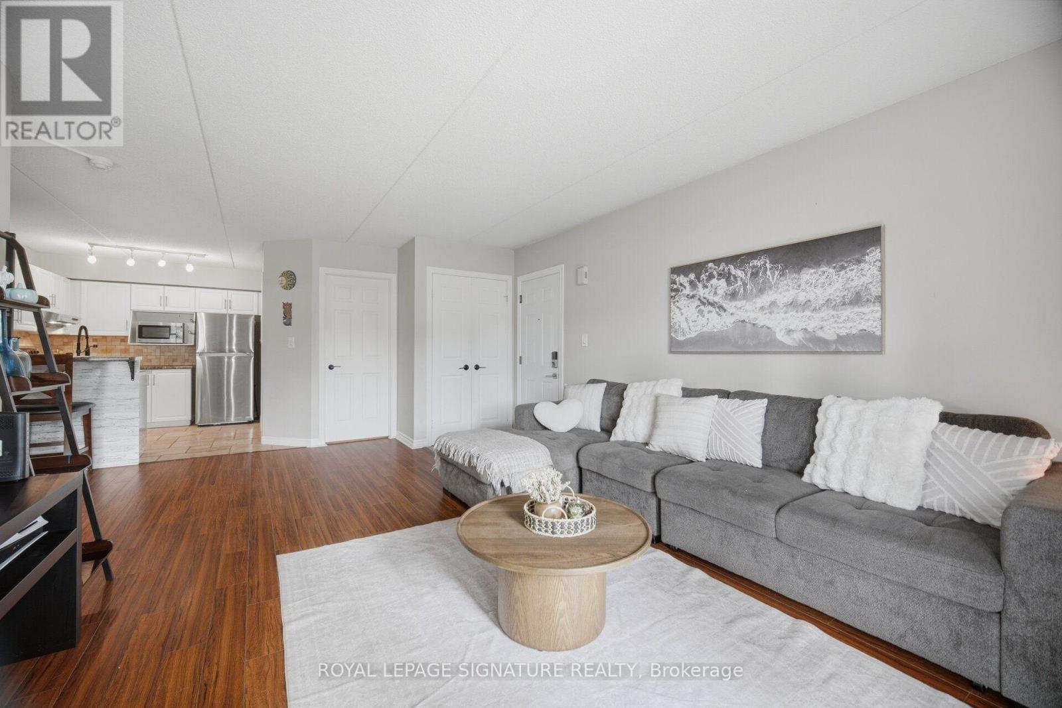
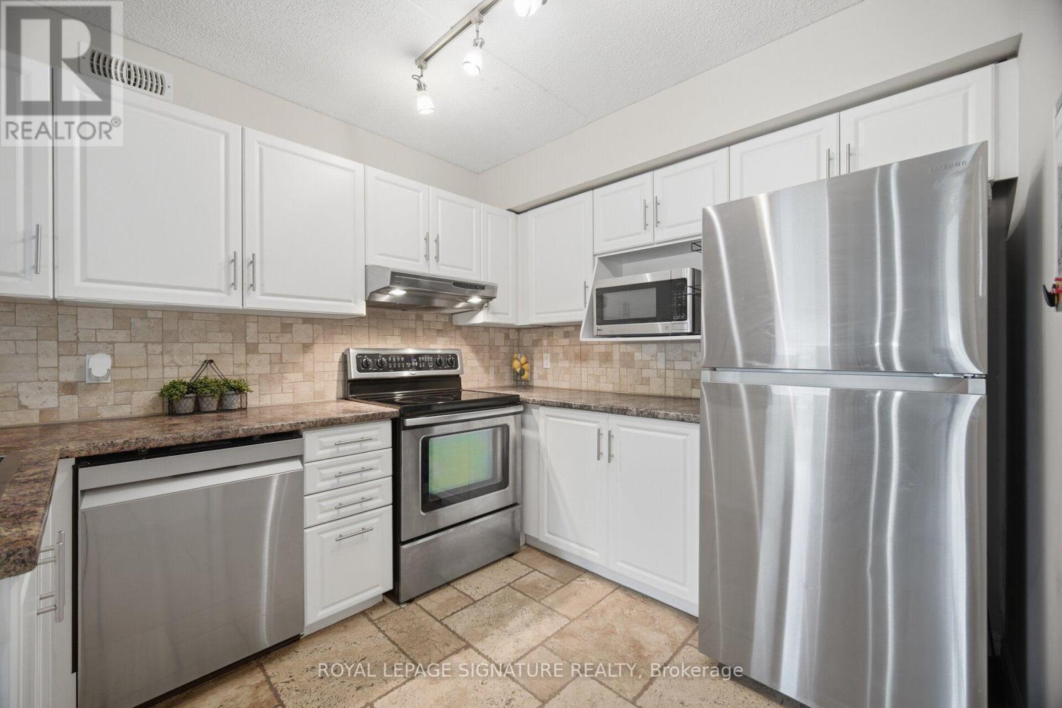
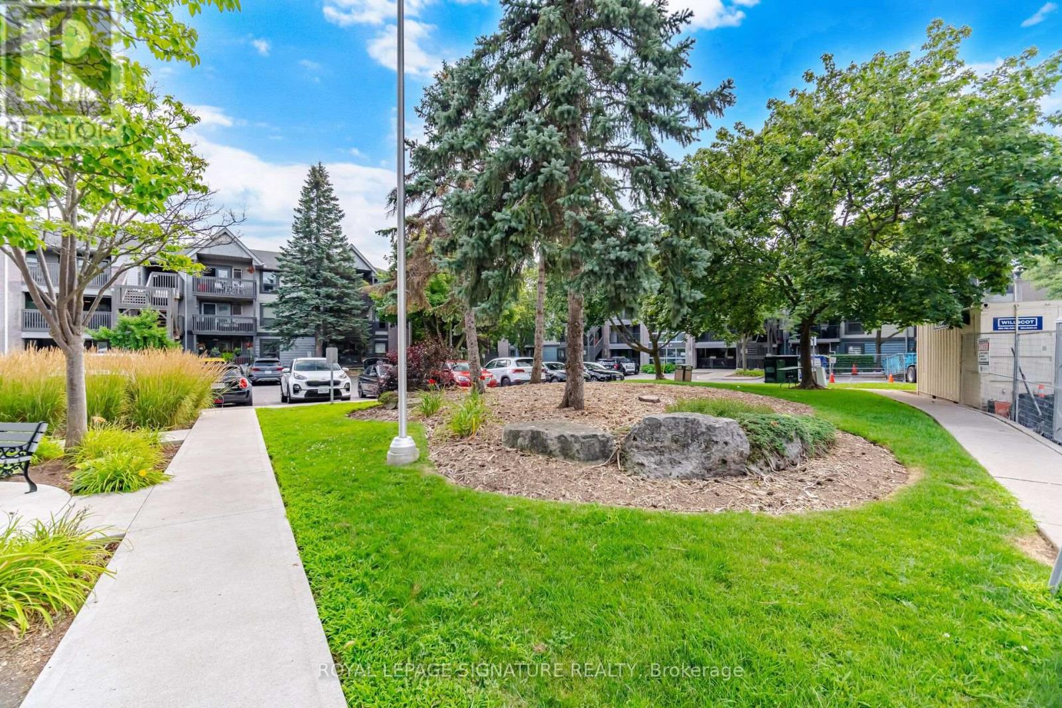
207- 2020 Cleaver Avenue, Burlington, ON photo 3
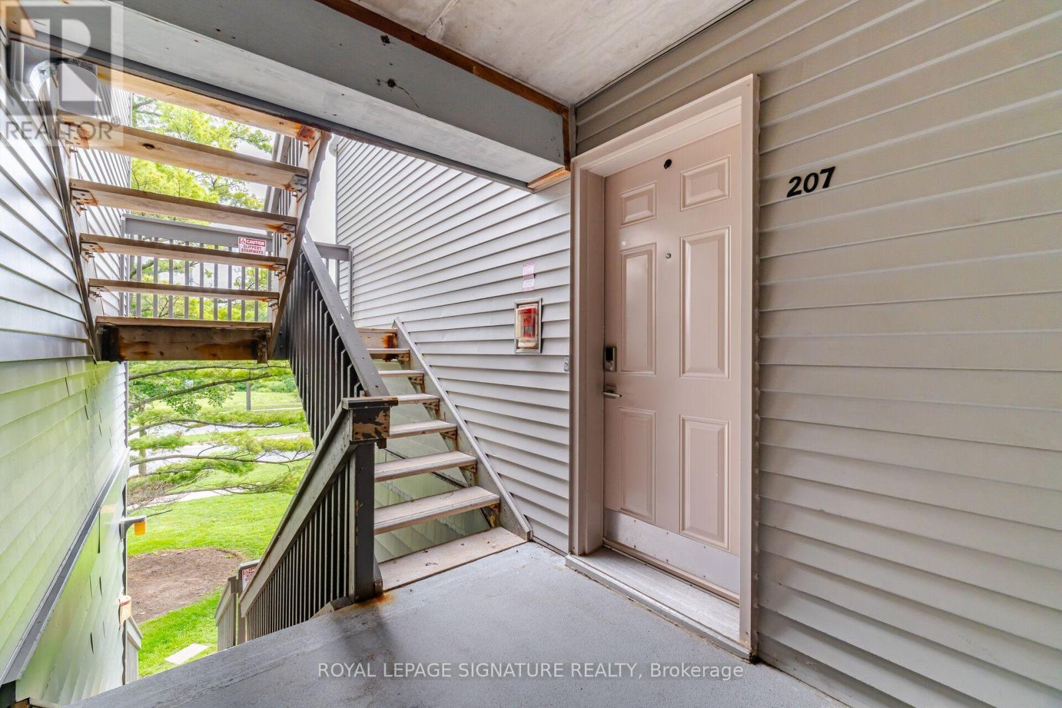
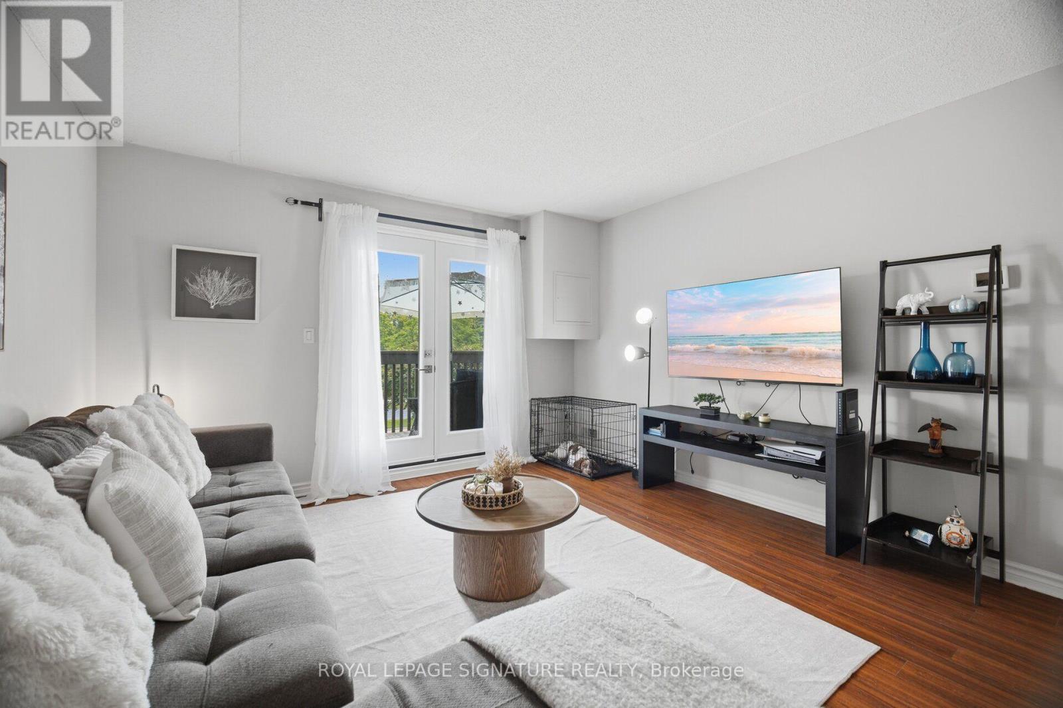
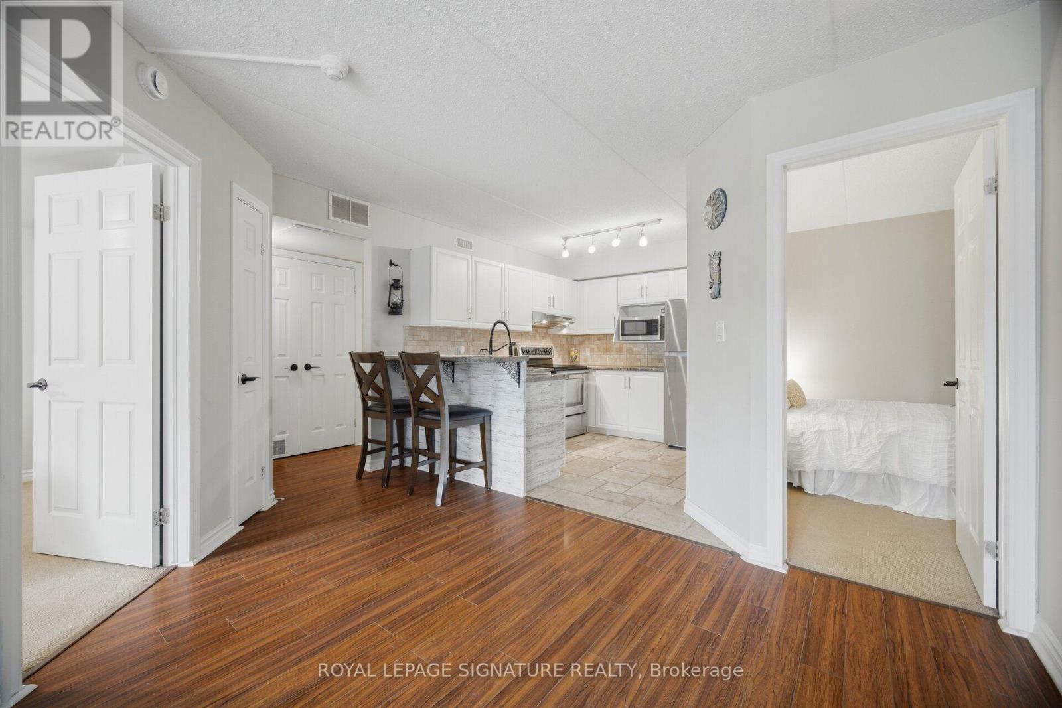
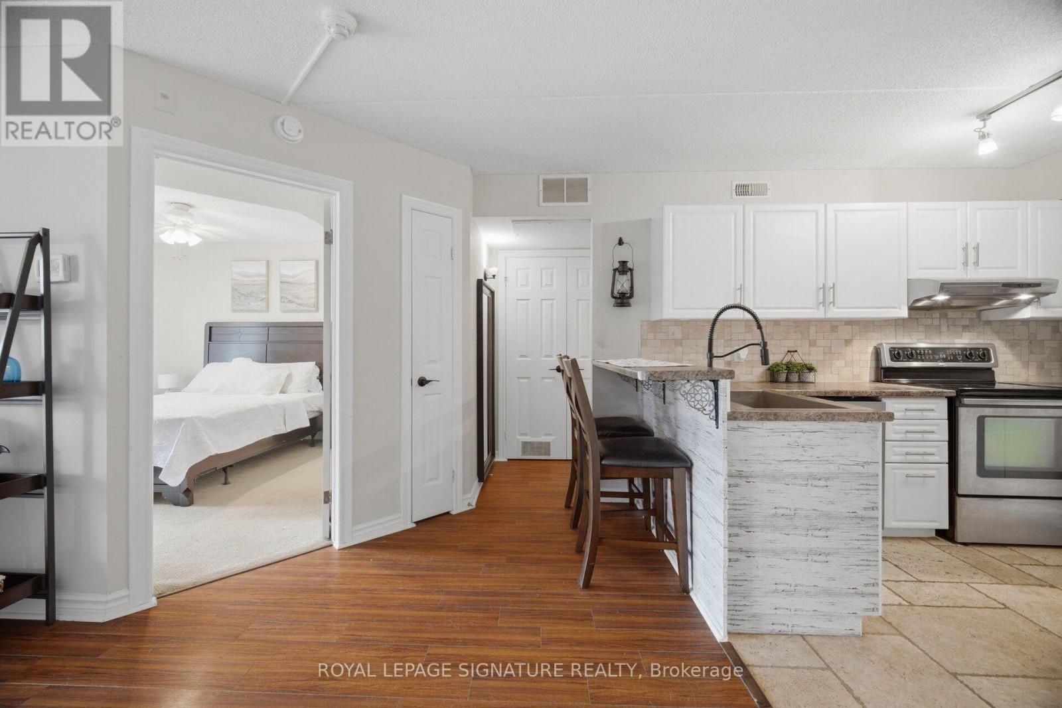
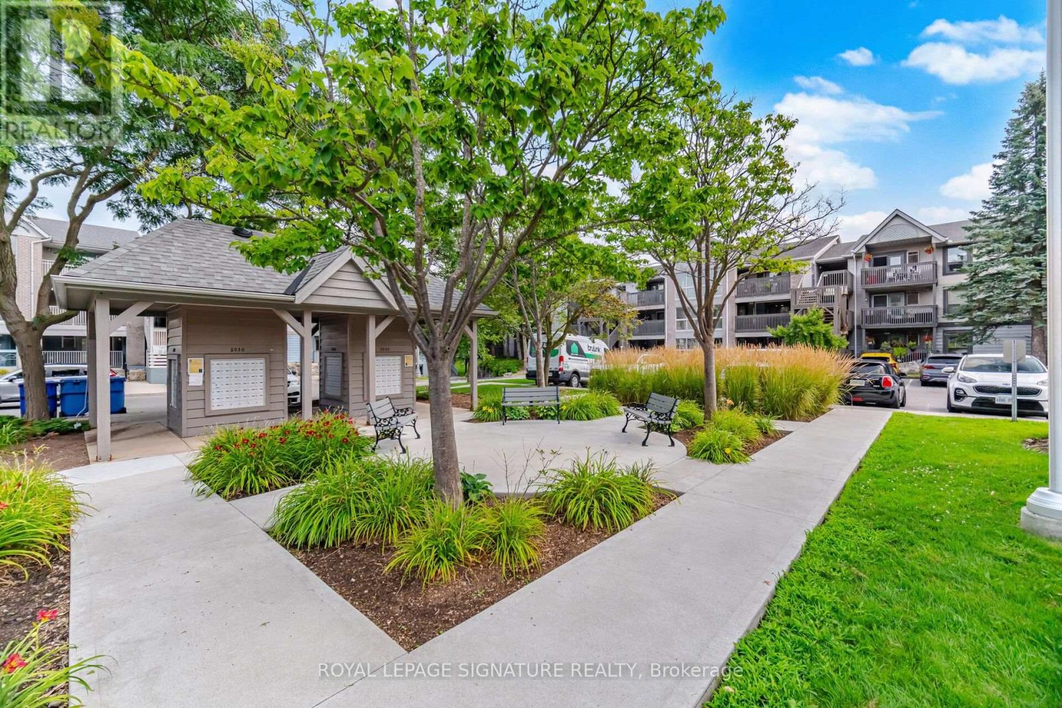
207- 2020 Cleaver Avenue, Burlington, ON photo 4
207- 2020 Cleaver Avenue, Burlington, ON photo 5
207- 2020 Cleaver Avenue, Burlington, ON photo 6
207- 2020 Cleaver Avenue, Burlington, ON photo 7
207- 2020 Cleaver Avenue, Burlington, ON photo 8
207- 2020 Cleaver Avenue, Burlington, ON photo 9
207- 2020 Cleaver Avenue, Burlington, ON photo 10
207- 2020 Cleaver Avenue, Burlington, ON photo 11
207- 2020 Cleaver Avenue, Burlington, ON photo 12
207- 2020 Cleaver Avenue, Burlington, ON photo 13
207- 2020 Cleaver Avenue, Burlington, ON photo 14
207- 2020 Cleaver Avenue, Burlington, ON photo 15
207- 2020 Cleaver Avenue, Burlington, ON photo 16
207- 2020 Cleaver Avenue, Burlington, ON photo 17
207- 2020 Cleaver Avenue, Burlington, ON photo 18
207- 2020 Cleaver Avenue, Burlington, ON photo 19
207- 2020 Cleaver Avenue, Burlington, ON photo 20
207- 2020 Cleaver Avenue, Burlington, ON photo 21
207- 2020 Cleaver Avenue, Burlington, ON photo 22
207- 2020 Cleaver Avenue, Burlington, ON photo 23
207- 2020 Cleaver Avenue, Burlington, ON photo 24
207- 2020 Cleaver Avenue, Burlington, ON photo 25
207- 2020 Cleaver Avenue, Burlington, ON photo 26
207- 2020 Cleaver Avenue, Burlington, ON photo 27
207- 2020 Cleaver Avenue, Burlington, ON photo 28
207- 2020 Cleaver Avenue, Burlington, ON photo 29
207- 2020 Cleaver Avenue, Burlington, ON photo 30
207- 2020 Cleaver Avenue, Burlington, ON photo 31
207- 2020 Cleaver Avenue, Burlington, ON photo 32
207- 2020 Cleaver Avenue, Burlington, ON photo 33
207- 2020 Cleaver Avenue, Burlington, ON photo 34
207- 2020 Cleaver Avenue, Burlington, ON photo 35
207- 2020 Cleaver Avenue, Burlington, ON photo 36
207- 2020 Cleaver Avenue, Burlington, ON photo 37
207- 2020 Cleaver Avenue, Burlington, ON photo 38
207- 2020 Cleaver Avenue, Burlington, ON photo 39
1 / 39

BUYER ADVANTAGE

Buy with confidence

Get a full-service approach built on strategy, strong negotiation, and clear guidance from offer to close.

  • Local Market Expertise
  • Broker-level Negotiation
  • Transparent Process
  • No-pressure Guidance

The right strategy depends on your goals, timing, budget, and the type of home you are buying. Get Your Buyer Snapshot.

About This Property

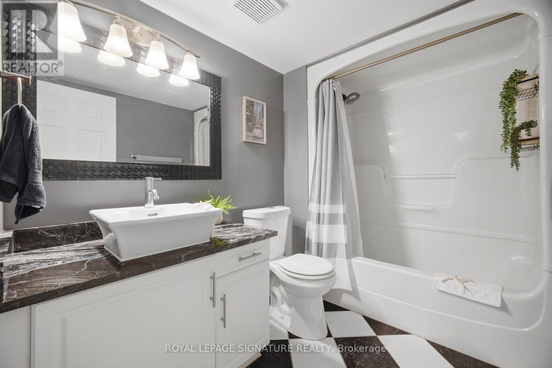
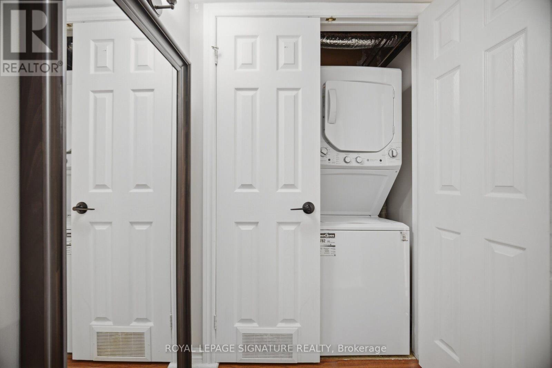
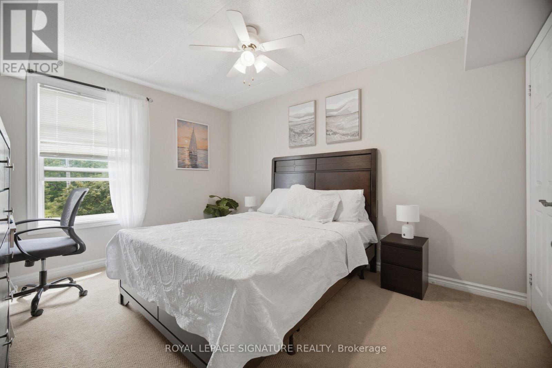
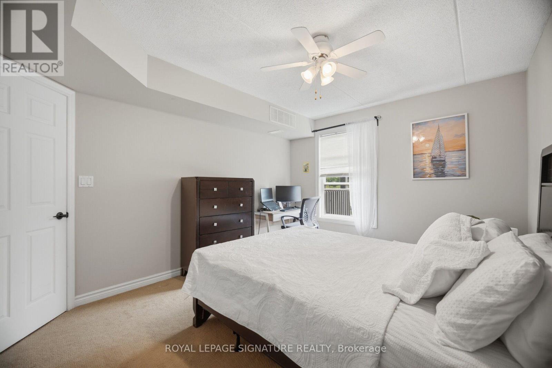
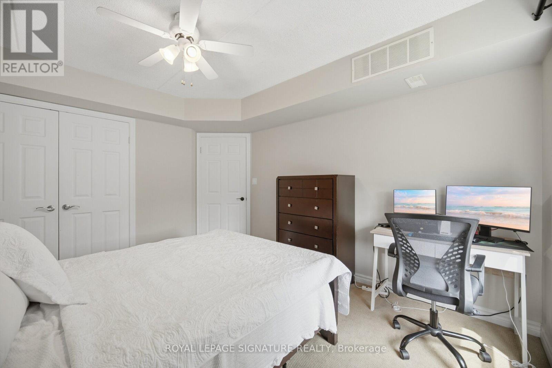
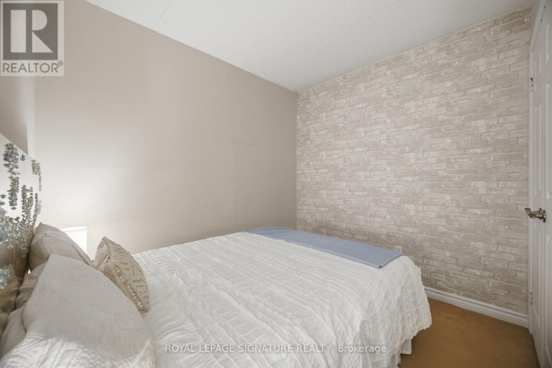
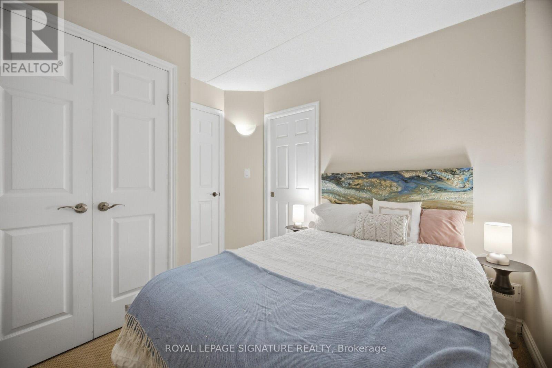
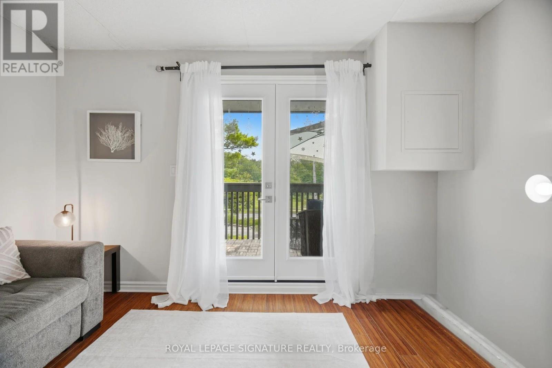
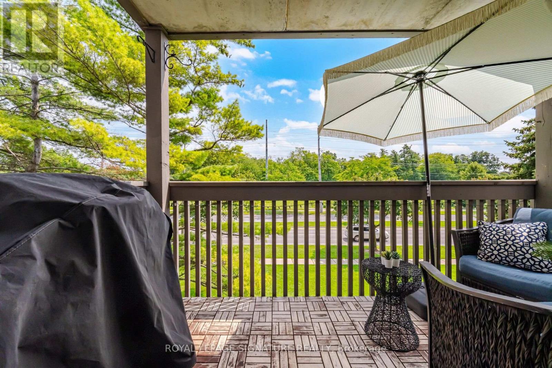
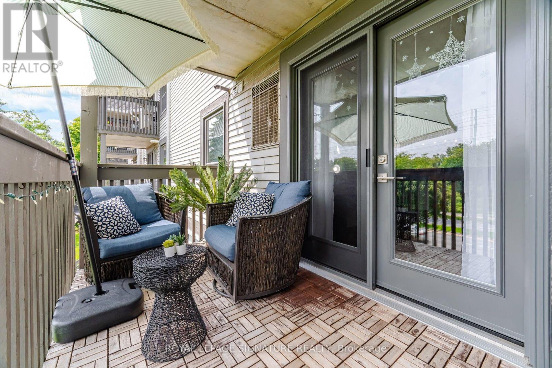
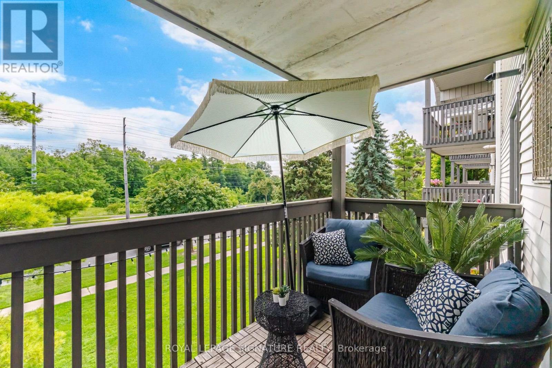
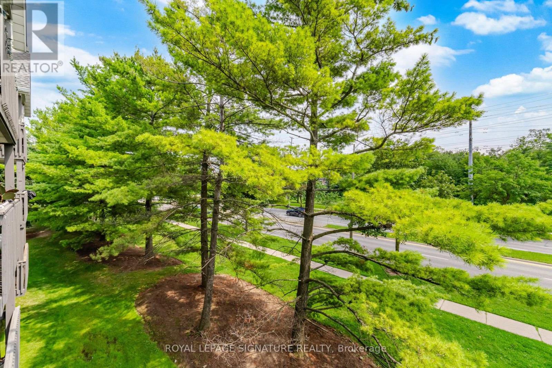
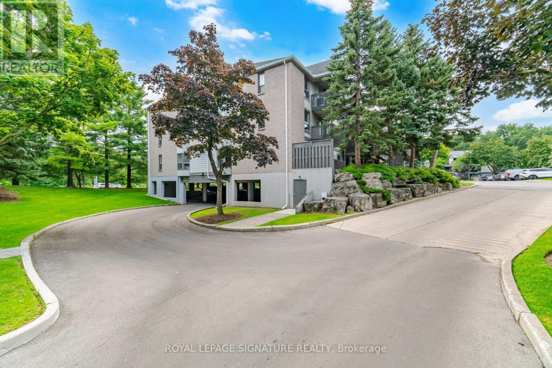
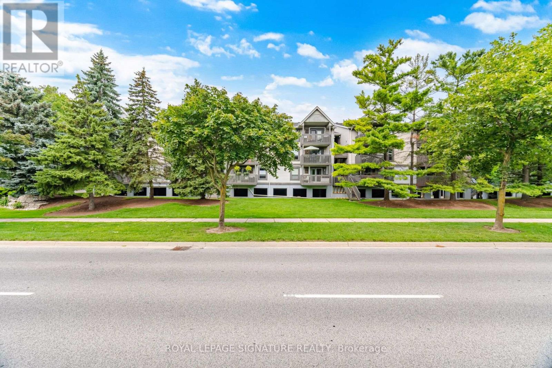
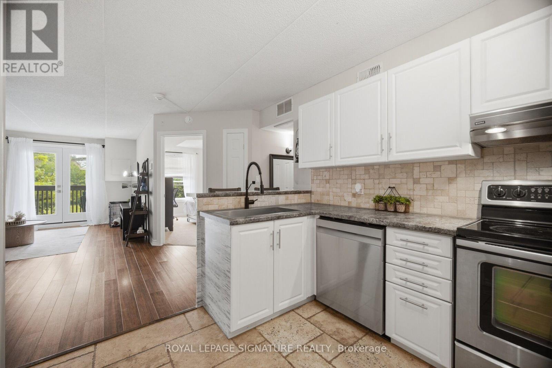
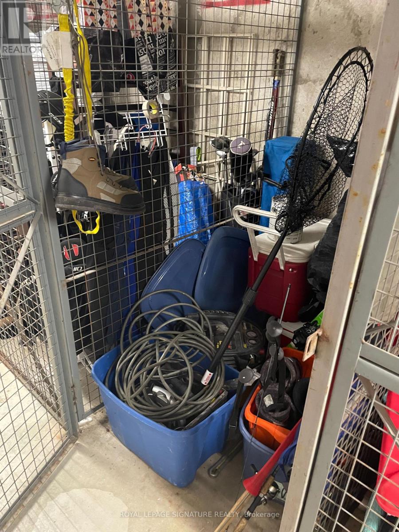
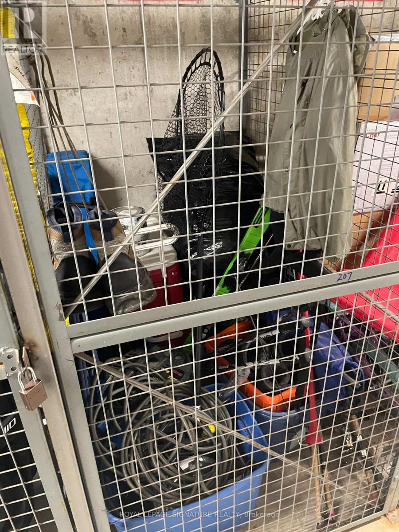
Welcome to this beautifully updated 806 sq. ft. 1-bedroom plus den condo that feels like a functional 2-bedroom suite in Burlington's highly sought-after Headon Forest community. Ideally positioned with a desirable south-facing exposure, this bright and inviting home is filled with beautiful morning sunshine, creating a warm and welcoming atmosphere every day. Designed for comfortable everyday living, the spacious open-concept layout features generous principal rooms, a large living and dining area with walkout to a private balcony, and a versatile den that easily functions as a guest room, nursery, or home office. The updated kitchen offers white cabinetry, stainless steel appliances, an oversized undermount sink, breakfast bar, stylish backsplash, and plenty of prep space. Newer durable, pet-friendly laminate flooring flows throughout the home, while the renovated 4-piece bathroom, newer ensuite washer and dryer, and central air conditioning provide year-round comfort and convenience. Enjoy worry-free living in a well-managed building surrounded by parks, walking trails, shopping, restaurants, transit, and quick highway access. Located in Burlington's desirable Headon Forest neighbourhood, with excellent schools nearby, including French Immersion options. Whether you're a first-time buyer, downsizer, or investor, this home offers exceptional value in one of Burlington's most established communities. Spacious, move-in ready, and priced to attract attention, this is an opportunity you won't want to miss. Book your private showing today. (id:63604)
Key Facts

Type
Condo Apartment
Beds
2
Baths
1
Size
800 sqft
Parking
1 total
Condo fee
$649

Highlights

  • Washer
  • Refrigerator
  • Water meter
  • Dishwasher
  • Stove
  • Dryer
  • Blinds
  • Garage door opener remote(s)
  • Water Heater
Property Details 12 details
Bedrooms
2 bedrooms
1 above grade + 1 below grade
Bathrooms
1 bathroom
Parking
1 parking space
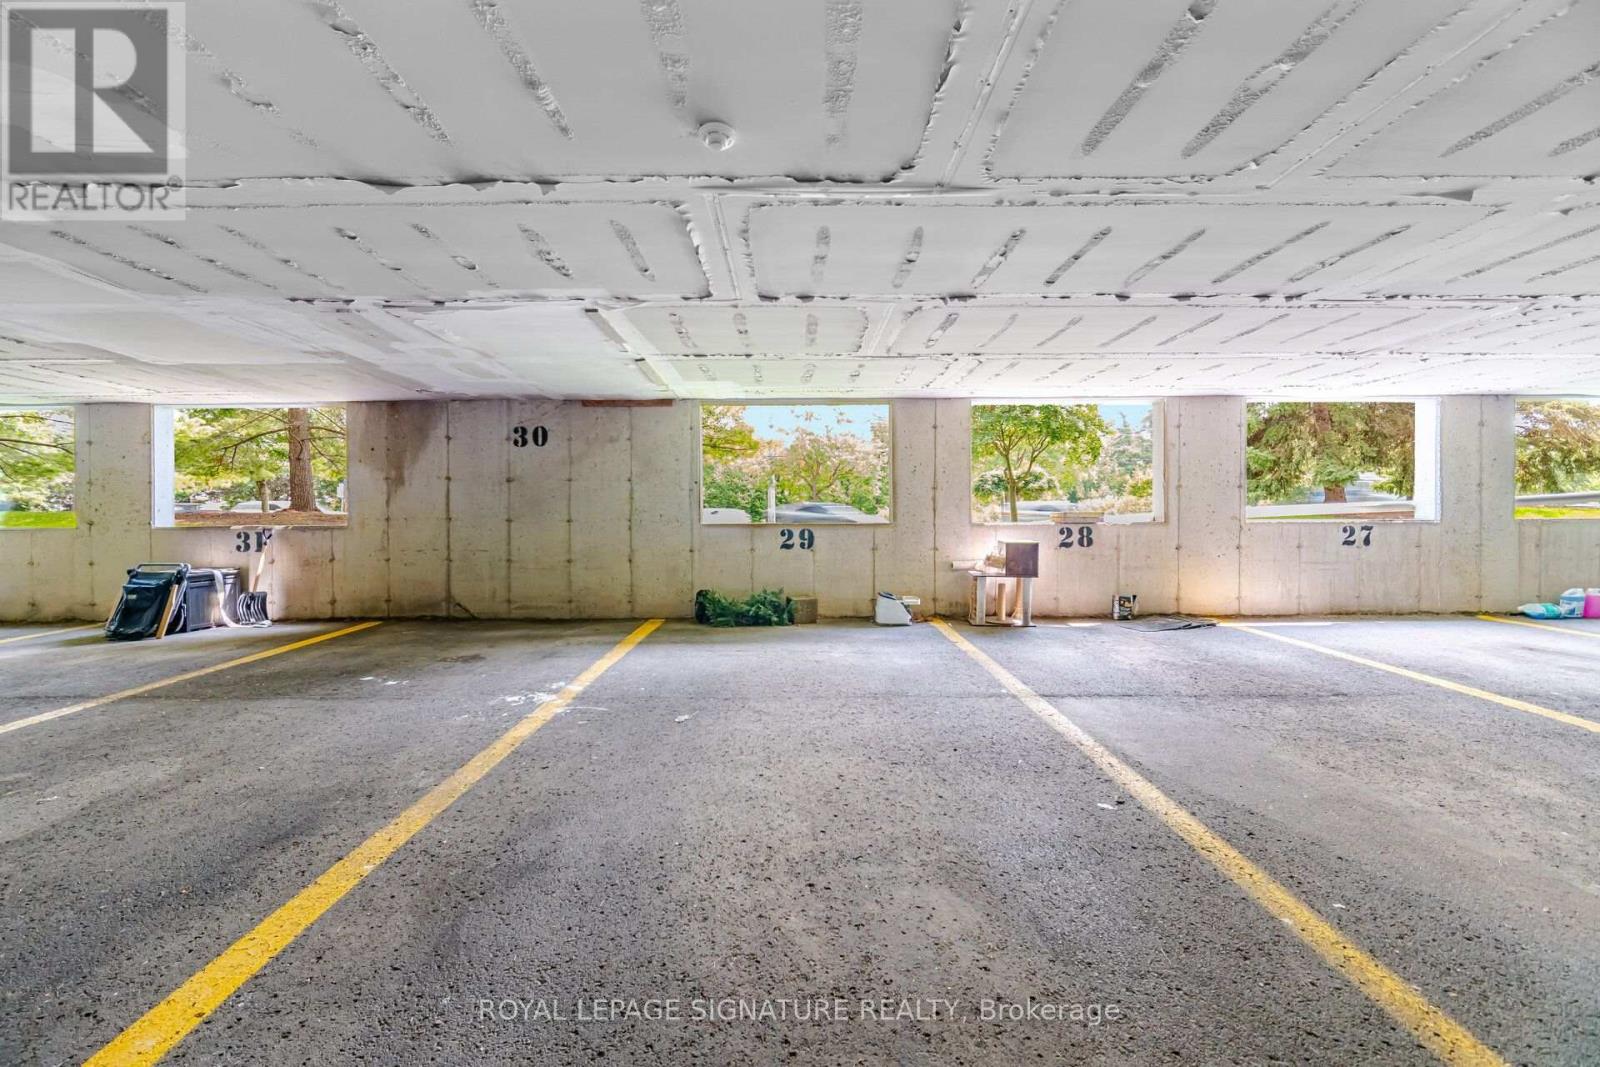
Garage · Underground
Living area
800 - 899 sq. ft.
Property
Single Family · Condo/Strata · Attached
Property subtype
Single Family
Structure type
Apartment
Ownership
Condo/Strata
Attached status
Attached
Heating
Forced air, Natural gas
Cooling
Central air conditioning
Fireplace
No
Taxes
$2,456.98

Interior features

WasherRefrigeratorWater meterDishwasherStoveDryerBlindsGarage door opener remote(s)Water HeaterTileLaminateCarpeted

Exterior features

Aluminum siding

Systems and association

Smoke DetectorsCommon Area MaintenanceInsuranceParking

Lot and water

Cul-de-sacWooded areaElevatorWheelchair accessBalconyCarpet FreeIn suite Laundry
Rooms 6 rooms
Level
Room
Dimensions
Main level
Living room
3.91 m x 3.56 m
Main level
Dining room
4.14 m x 2.87 m
Main level
Kitchen
3.15 m x 2.97 m
Main level
Primary Bedroom
4.09 m x 3.35 m
Main level
Den
3.02 m x 3.02 m
Main level
Foyer
1.8 m x 1.35 m

Virtual Tour & Media

Mortgage & Affordability Estimate monthly costs
Purchase price$380,000
Down paymentNot available
Mortgage amountNot available
Principal & interestNot available
Property taxesNot available
Condo/HOA feeNot available
Insurance/OtherNot available
UtilitiesNot available
Est. monthly totalNot available
Income needed (GDS 32%)Not available
Estimates only. Not financial advice. Rates, taxes and fees vary by lender and municipality.

Saved Properties

Keep This One Handy

Save this listing, compare it later, or open your saved properties dashboard.

Manage Saved Searches
Map is approximate.

Neighbourhood

Area
Headon
City
Burlington
Postal code
L7M 4C2
Nearby
Upper Middle Rd & Headon Rd