207- 722 Marlee Avenue
BUYER ADVANTAGE
Buy with confidence
Get a full-service approach built on strategy, strong negotiation, and clear guidance from offer to close.
- Local Market Expertise
- Broker-level Negotiation
- Transparent Process
- No-pressure Guidance

The right strategy depends on your goals, timing, budget, and the type of home you are buying. Get Your Buyer Snapshot.
About This Property
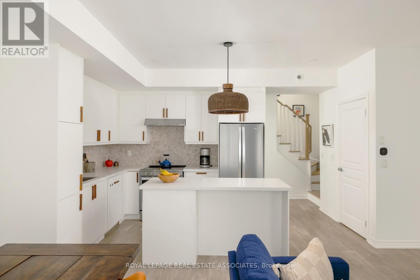
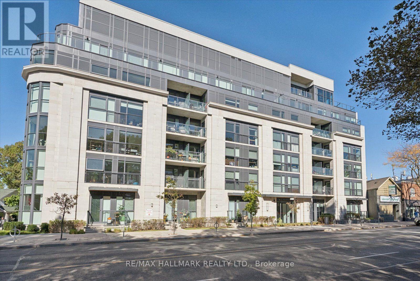
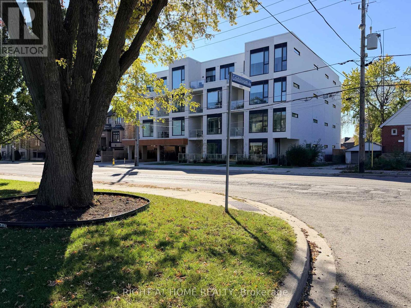
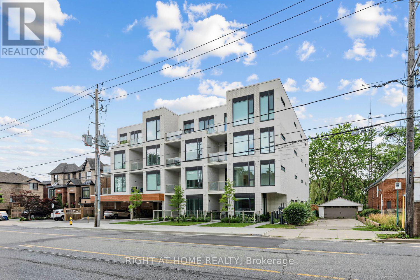
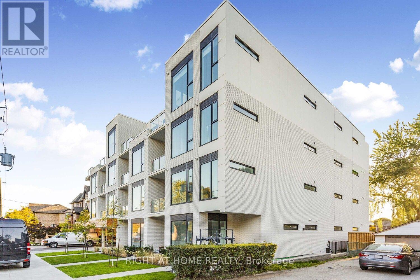
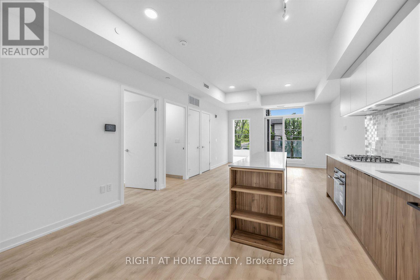
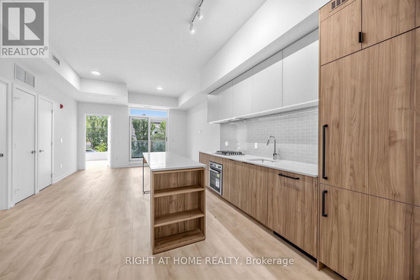
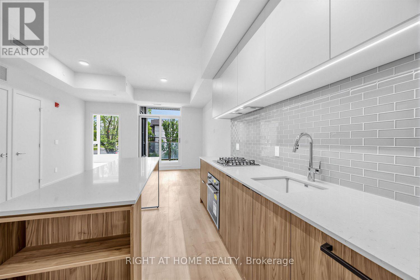
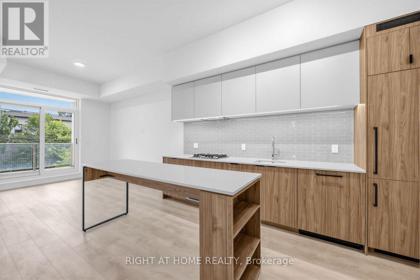
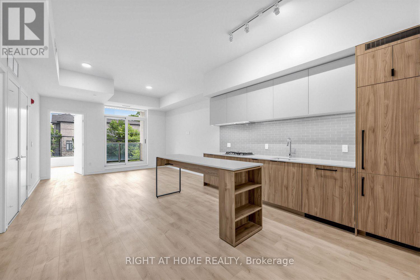
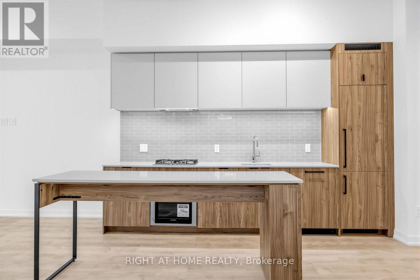
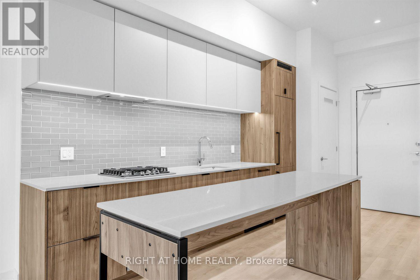
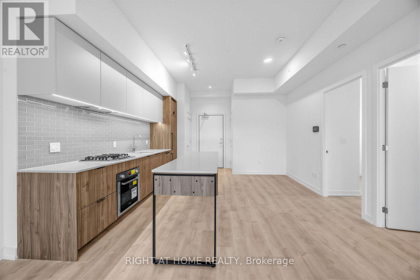
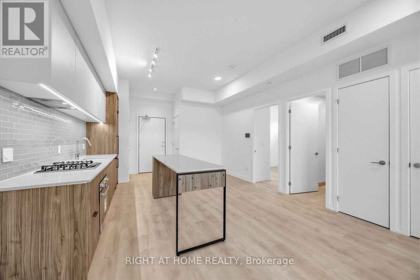
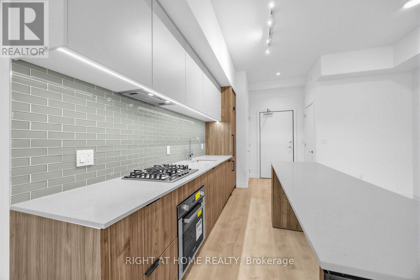
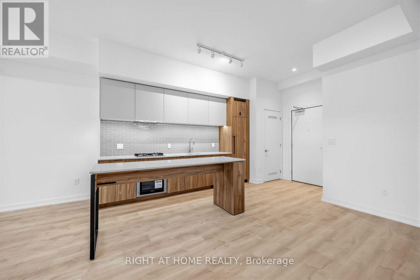
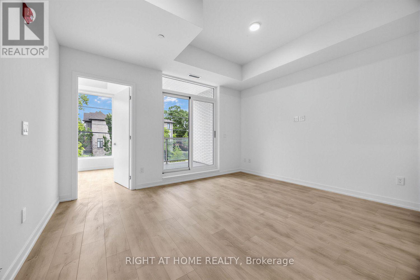
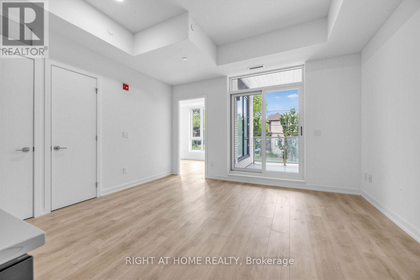
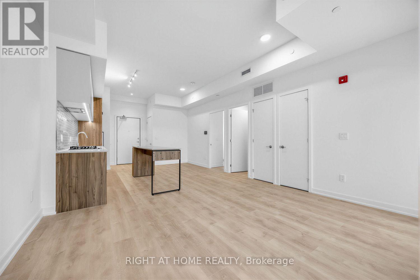
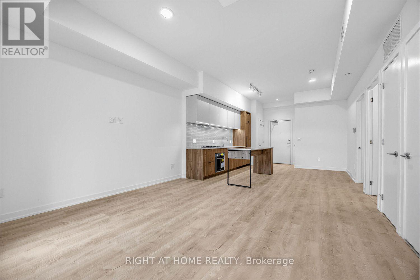
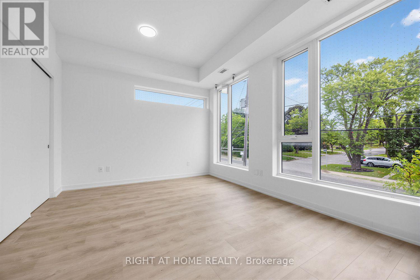
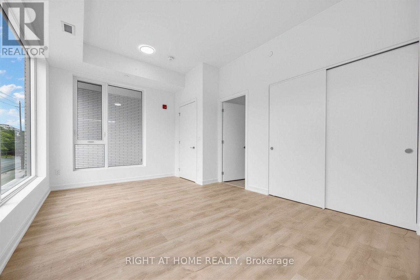
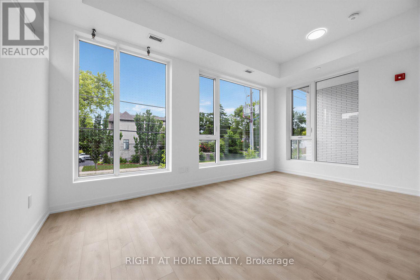
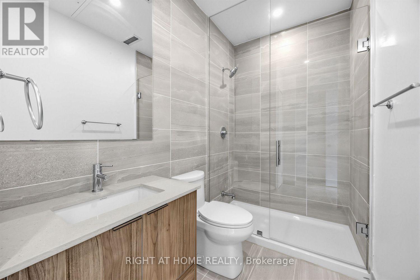
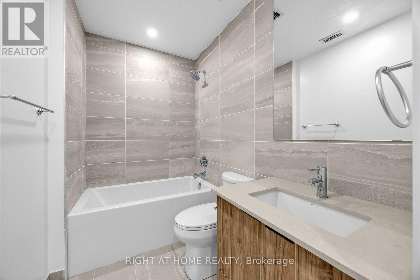
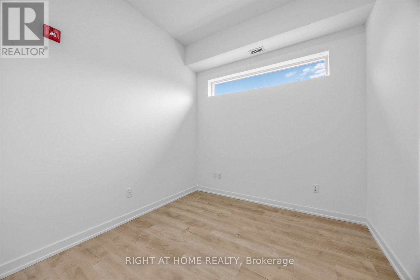
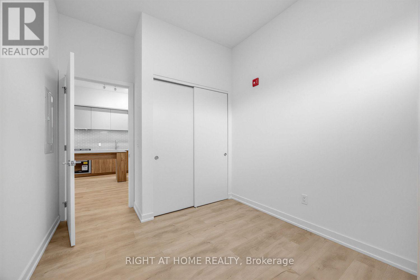
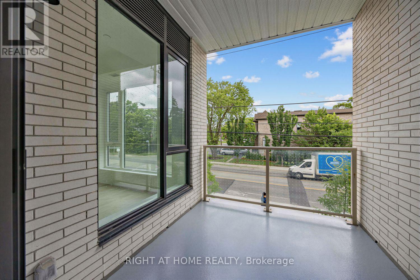
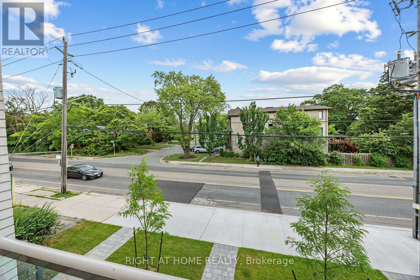
Brand-New Luxury Corner Suite at Marla on the Park! Discover an exceptional opportunity to own this beautifully appointed 959 sq. ft. north-east corner residence, complemented by an 84 sq. ft. private balcony. Situated in an exclusive boutique condominium with just 28 residences, this spacious 2-bedroom, 2-bathroom suite offers the perfect balance of modern sophistication, comfort, and convenience. Expansive windows invite abundant natural light, while impressive 10-foot ceilings enhance the bright, airy atmosphere and generous open-concept living space. The contemporary kitchen features elegant quartz countertops, sleek cabinetry, quality finishes, and a functional layout ideal for both everyday living and entertaining. Thoughtfully designed with two well-proportioned bedrooms and two full bathrooms, this residence provides the flexibility and space today's professionals and growing families appreciate. Enjoy the convenience of included parking and the privacy of a boutique building nestled alongside beautiful Wenderly Park. Located just 500 metres from Glencairn Subway Station, with easy access to downtown Toronto, Yorkdale Shopping Centre, major highways, schools, restaurants, and everyday amenities, this location delivers exceptional connectivity without sacrificing the tranquility of a residential neighbourhood. Whether you're a professional couple, a growing family, or simply seeking a more spacious and refined condominium lifestyle, this residence offers an outstanding combination of space, style, and location. Experience boutique luxury living where modern design meets urban convenience and peaceful park-side surroundings! (id:63604)
Key Facts
Highlights
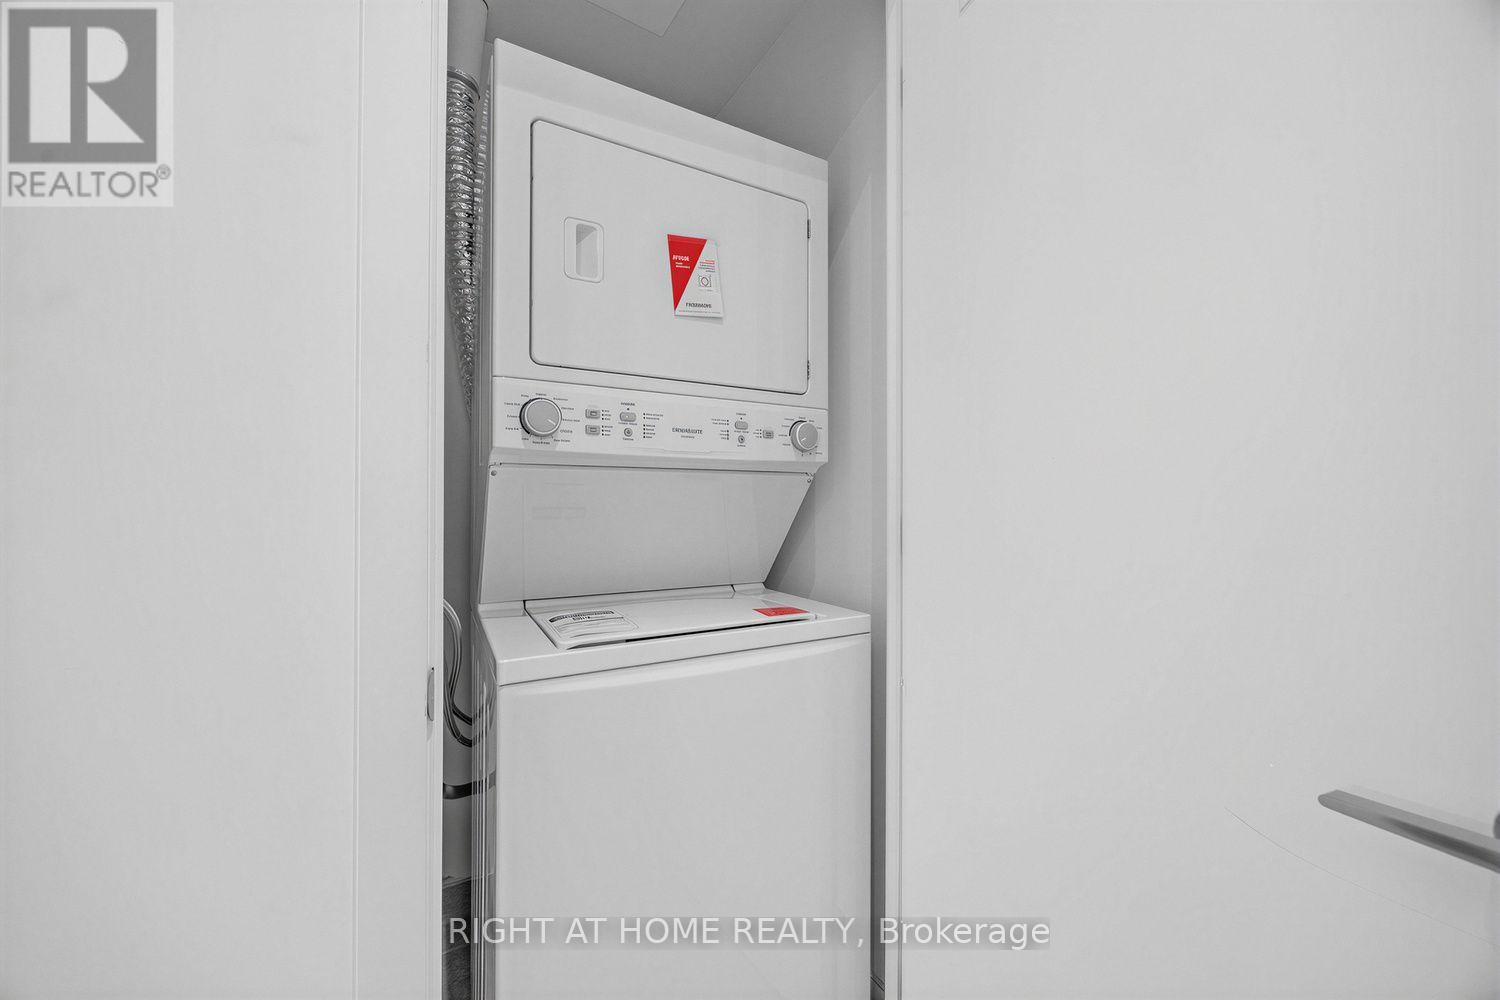
- Washer
- Refrigerator
- Water meter
- Dishwasher
- Range
- Oven
- Dryer
- Cooktop
- Oven - Built-In
- Water Heater - Tankless
Property Details
Interior features
Exterior features
Systems and association
Lot and water
Mortgage & Affordability
Saved Properties
Keep This One Handy
Save this listing, compare it later, or open your saved properties dashboard.
Neighbourhood
- Area
- Yorkdale-Glen Park
- City
- Toronto
- Postal code
- M6B 3J7
- Nearby
- Cross Streets: Marlee and Glencairn. ** Directions: North of Glencairn, Westside of Marlee.
Save This Property
Keep this home handy, return to it anytime, and let us know how to reach you about this listing.
We use this email only to connect your saved properties and saved searches.
Other Available Options
Similar Listings
Listings from our database that match closely.