
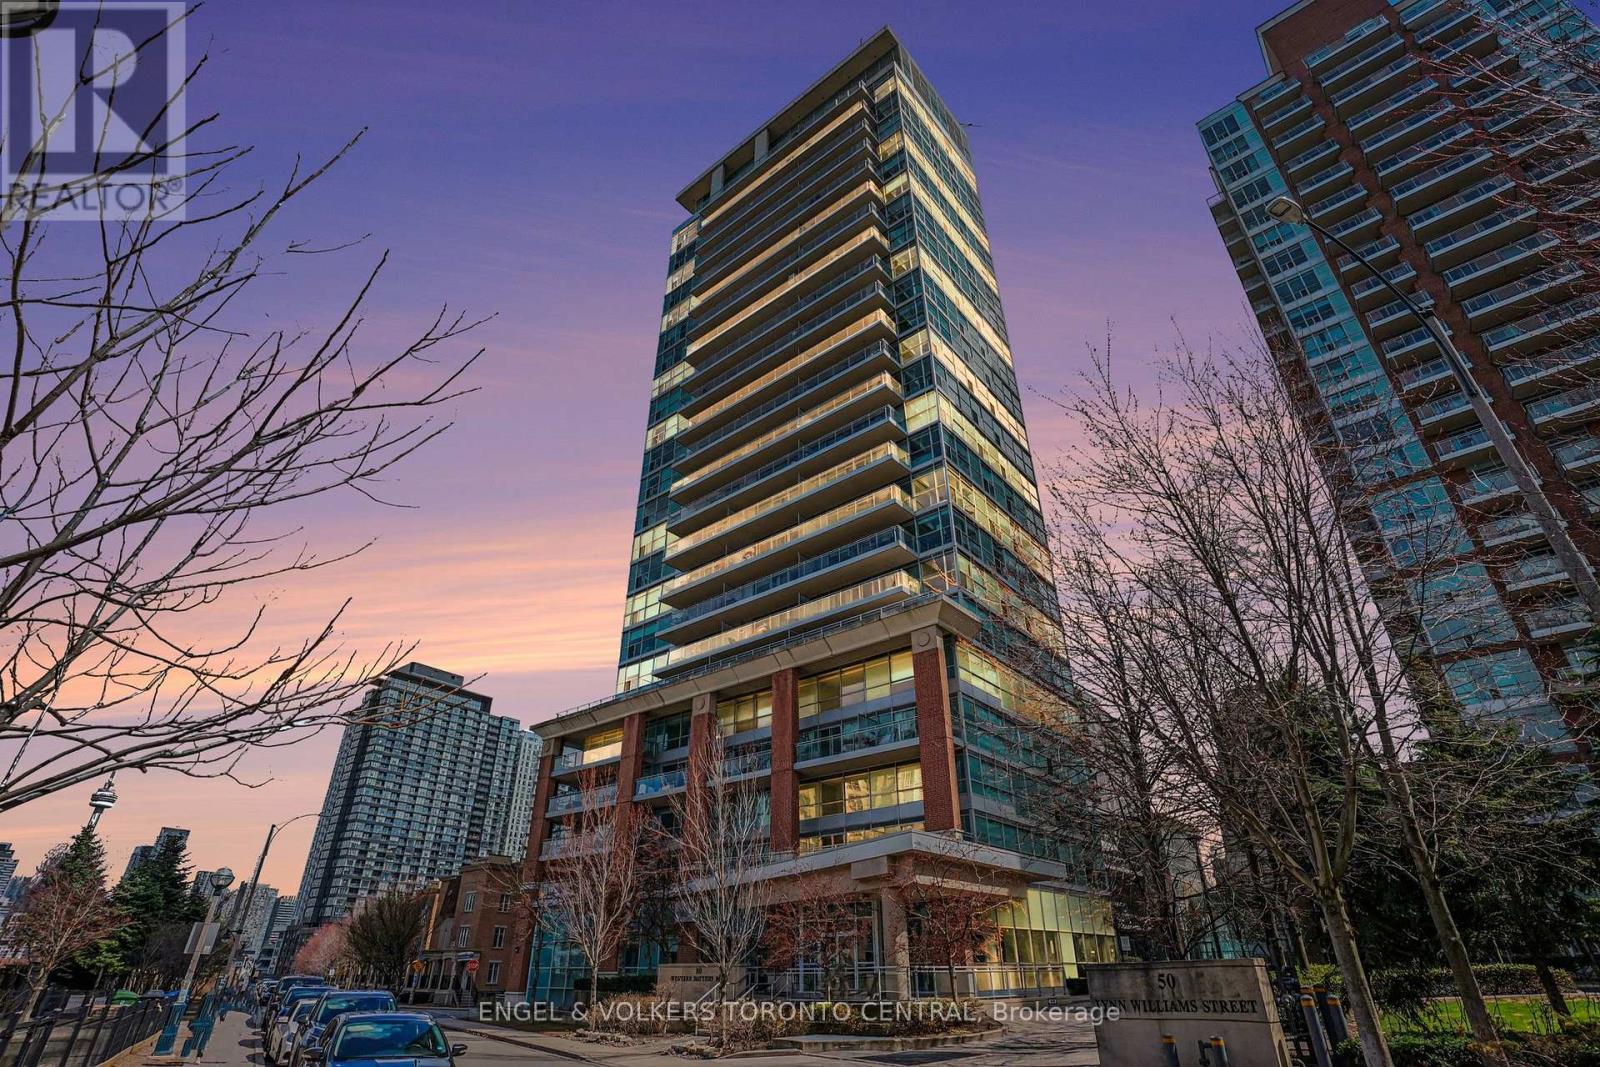
207- 80 Western Battery Road
BUYER ADVANTAGE
Buy with confidence
Get a full-service approach built on strategy, strong negotiation, and clear guidance from offer to close.
- Local Market Expertise
- Broker-level Negotiation
- Transparent Process
- No-pressure Guidance

The right strategy depends on your goals, timing, budget, and the type of home you are buying. Get Your Buyer Snapshot.
About This Property
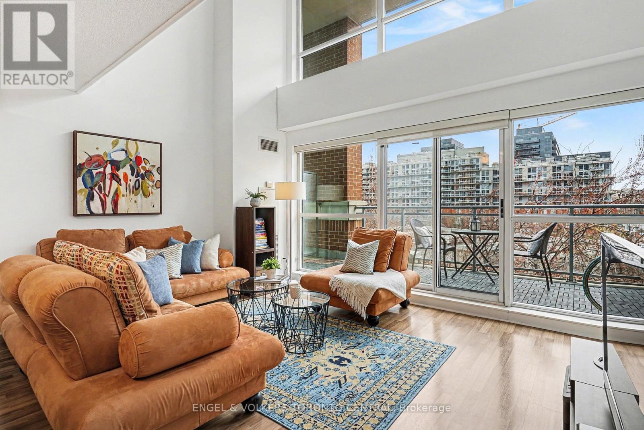
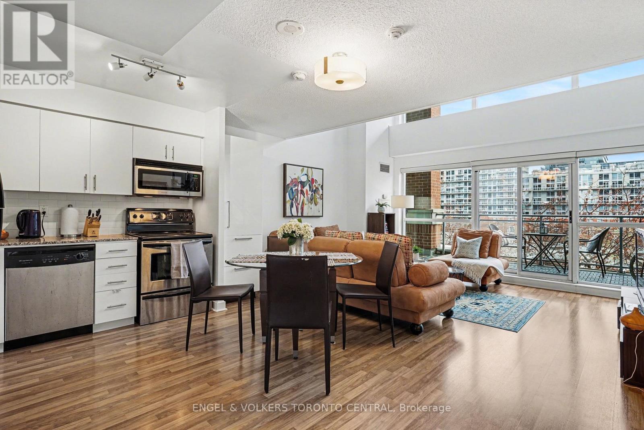
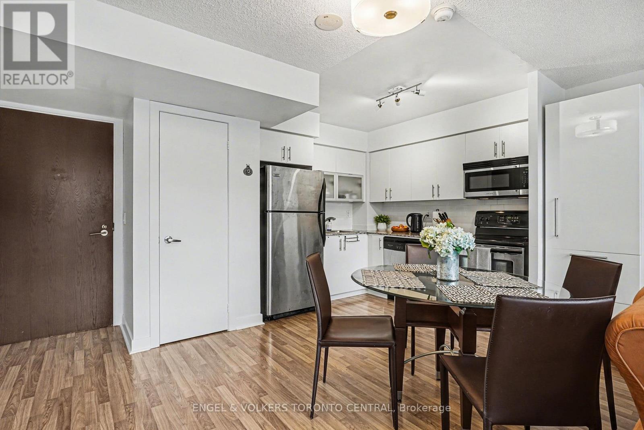
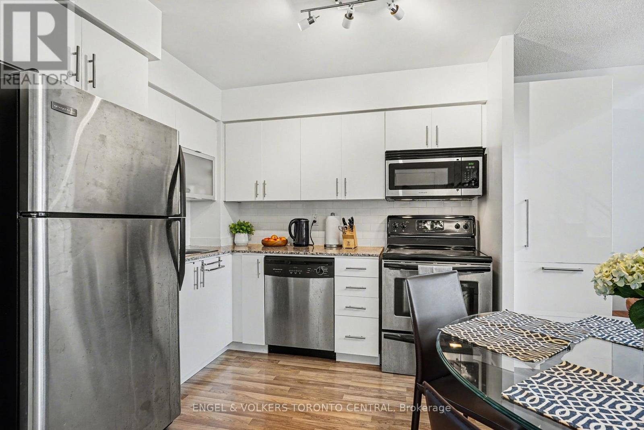
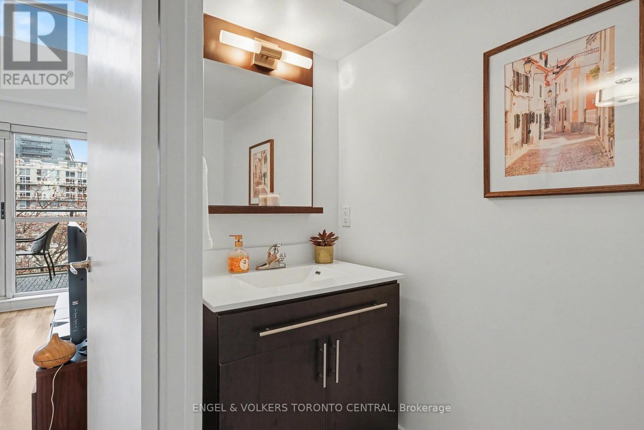
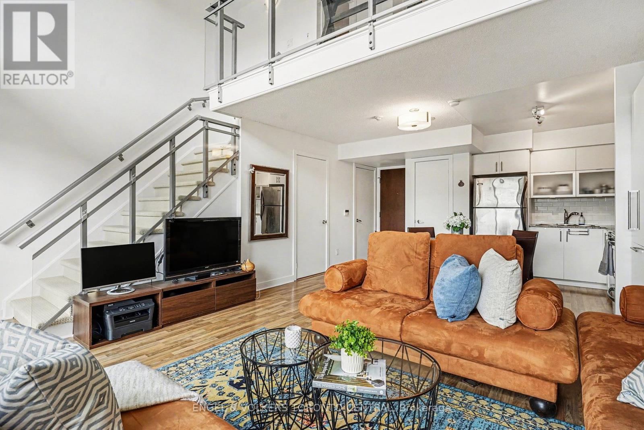
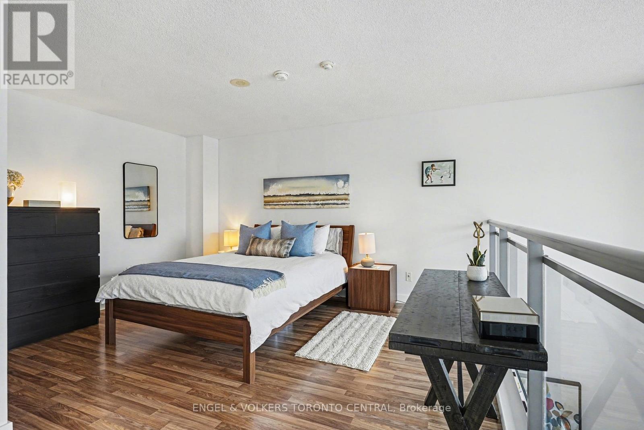
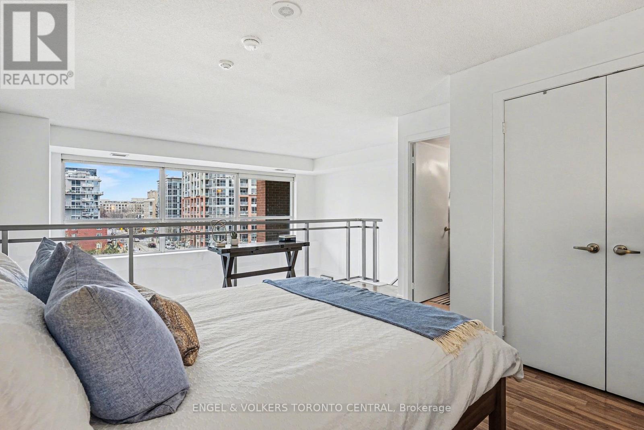
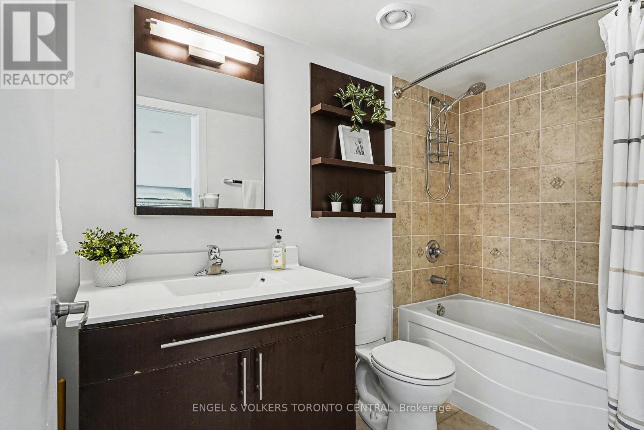
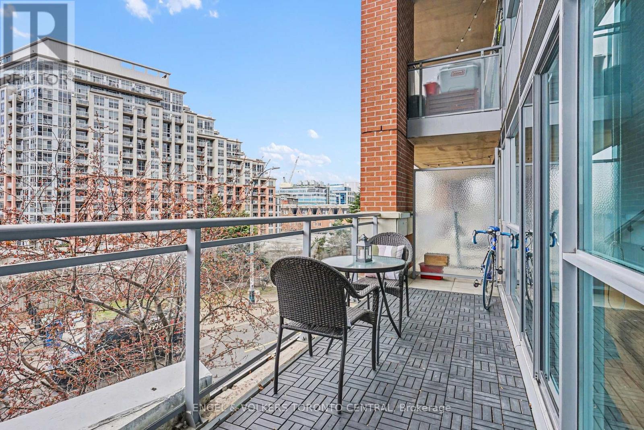
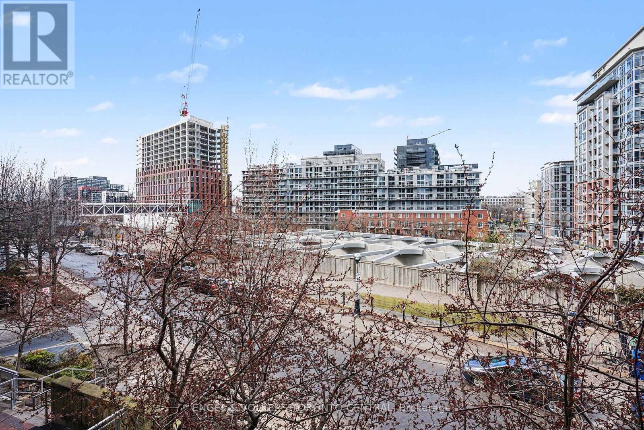
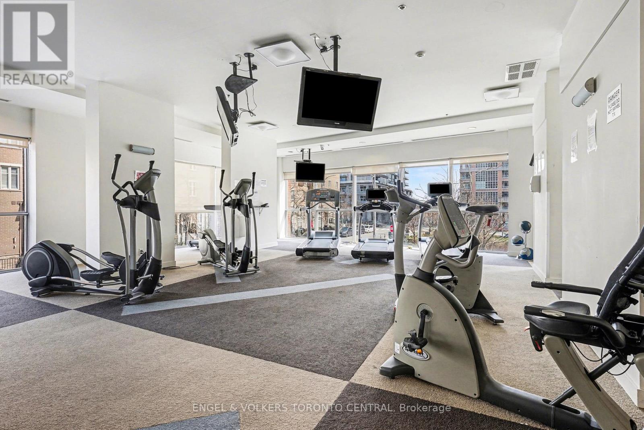
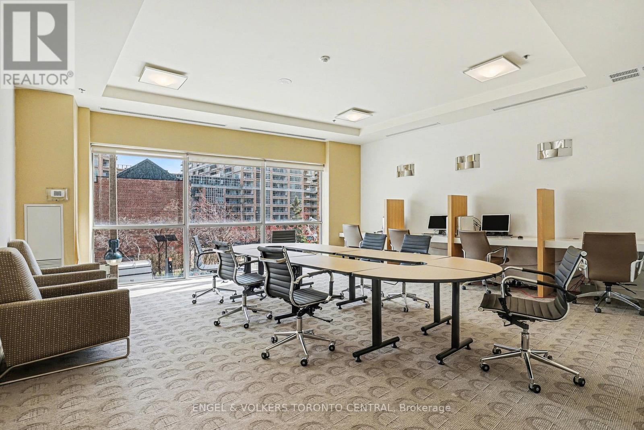
Welcome to a truly exceptional urban residence in the heart of vibrant Liberty Village-where design, volume, and lifestyle converge.This stunning two-level loft offers an impressive sense of scale, highlighted by soaring 17-foot ceilings and expansive windows that flood the space with natural light. Thoughtfully designed, the open-concept main level seamlessly integrates the living, dining, and kitchen areas, creating an ideal setting for both everyday living and refined entertaining.With over 680 square feet of well-appointed interior space, complemented by a generous private balcony, this residence delivers both comfort and style. Rich hardwood flooring extends throughout both levels, enhancing the home's contemporary aesthetic. The upper-level primary suite provides a tranquil retreat, complete with a spacious layout and a private ensuite bathroom.Meticulously maintained and beautifully presented, this residence shows to perfection. The offering is further enhanced by the inclusion of parking and a locker, ensuring both convenience and practicality.Ideally situated, Liberty Village offers an unparalleled lifestyle with immediate access to Toronto's waterfront, the Trinity Bellwoods Park, the Canadian National Exhibition grounds, and Porter Airlines at nearby Billy Bishop Airport. Surrounded by premier dining, cafés, fitness studios, and everyday amenities, this is urban living at its finest.A rare offering that combines architectural interest with an unbeatable location-this is a residence not to be missed. (id:63604)
Key Facts
Highlights
- Washer
- Refrigerator
- Intercom
- Dishwasher
- Stove
- Dryer
- Microwave
- Window Coverings
Property Details
Interior features
Exterior features
Systems and association
Lot and water
Rooms
Virtual Tour & Media
Mortgage & Affordability
Saved Properties
Keep This One Handy
Save this listing, compare it later, or open your saved properties dashboard.
Neighbourhood
- Area
- Niagara
- City
- Toronto
- Postal code
- M6K 3S1
- Nearby
- Cross Streets: King / Strachan. ** Directions: King/Strachan.
Save This Property
Keep this home handy, return to it anytime, and let us know how to reach you about this listing.
We use this email only to connect your saved properties and saved searches.
Other Available Options
Similar Listings
Listings from our database that match closely.







