207 Valencia Road

Oshawa, ONDetached
$599,000
MLS® E13808814
Detached2 beds2 baths6 total
207 Valencia Road, Oshawa, ON photo 1
207 Valencia Road, Oshawa, ON photo 2
207 Valencia Road, Oshawa, ON photo 3
207 Valencia Road, Oshawa, ON photo 4
207 Valencia Road, Oshawa, ON photo 5
207 Valencia Road, Oshawa, ON photo 6
207 Valencia Road, Oshawa, ON photo 7
207 Valencia Road, Oshawa, ON photo 8
207 Valencia Road, Oshawa, ON photo 9
207 Valencia Road, Oshawa, ON photo 10
207 Valencia Road, Oshawa, ON photo 11
207 Valencia Road, Oshawa, ON photo 12
207 Valencia Road, Oshawa, ON photo 13
207 Valencia Road, Oshawa, ON photo 14
207 Valencia Road, Oshawa, ON photo 15
207 Valencia Road, Oshawa, ON photo 16
207 Valencia Road, Oshawa, ON photo 17
207 Valencia Road, Oshawa, ON photo 18
207 Valencia Road, Oshawa, ON photo 19
207 Valencia Road, Oshawa, ON photo 20
207 Valencia Road, Oshawa, ON photo 21
207 Valencia Road, Oshawa, ON photo 22
207 Valencia Road, Oshawa, ON photo 23
207 Valencia Road, Oshawa, ON photo 24
207 Valencia Road, Oshawa, ON photo 25
207 Valencia Road, Oshawa, ON photo 26
207 Valencia Road, Oshawa, ON photo 27
207 Valencia Road, Oshawa, ON photo 28
207 Valencia Road, Oshawa, ON photo 29
207 Valencia Road, Oshawa, ON photo 30
207 Valencia Road, Oshawa, ON photo 31
207 Valencia Road, Oshawa, ON photo 32
207 Valencia Road, Oshawa, ON photo 33
207 Valencia Road, Oshawa, ON photo 34
207 Valencia Road, Oshawa, ON photo 35
207 Valencia Road, Oshawa, ON photo 36
207 Valencia Road, Oshawa, ON photo 37
207 Valencia Road, Oshawa, ON photo 38
207 Valencia Road, Oshawa, ON photo 39
207 Valencia Road, Oshawa, ON photo 40
207 Valencia Road, Oshawa, ON photo 41
207 Valencia Road, Oshawa, ON photo 42
207 Valencia Road, Oshawa, ON photo 43
207 Valencia Road, Oshawa, ON photo 44
1 / 44

BUYER ADVANTAGE

Buy with confidence

Get a full-service approach built on strategy, strong negotiation, and clear guidance from offer to close.

  • Local Market Expertise
  • Broker-level Negotiation
  • Transparent Process
  • No-pressure Guidance

The right strategy depends on your goals, timing, budget, and the type of home you are buying. Get Your Buyer Snapshot.

About This Property

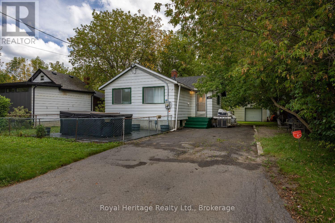
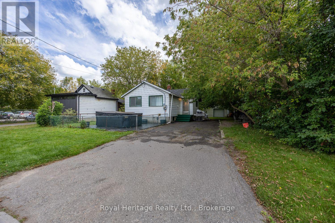
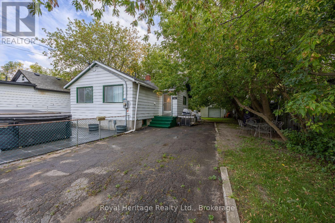
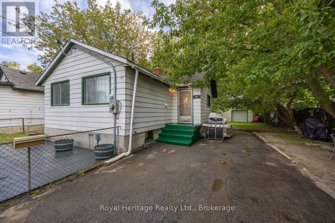
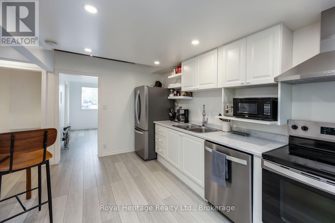
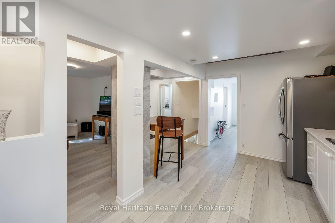
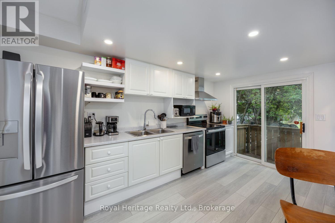
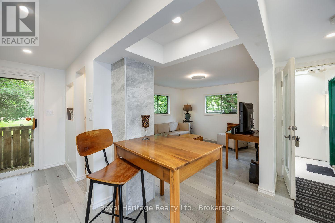
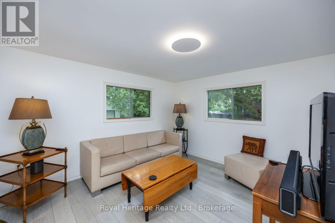
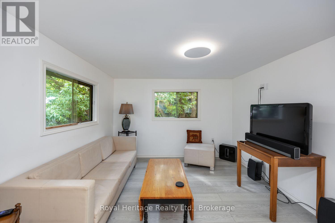
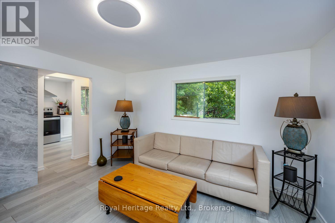
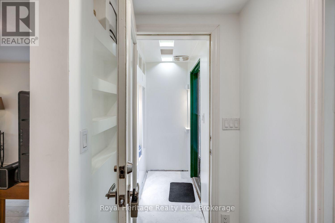
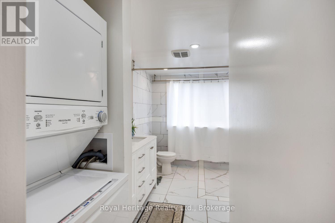
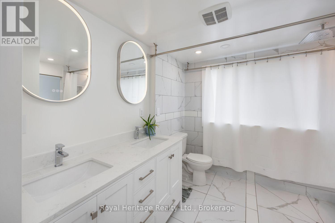
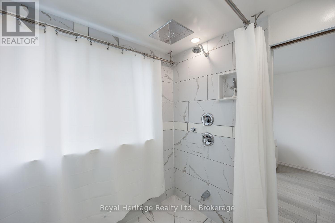
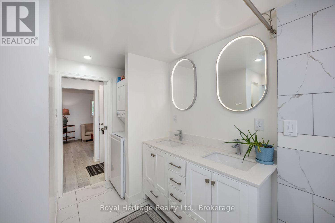
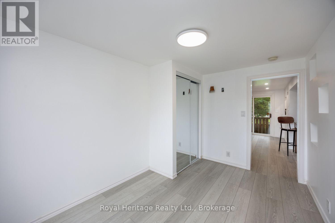
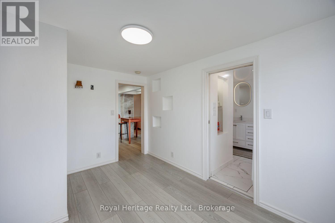
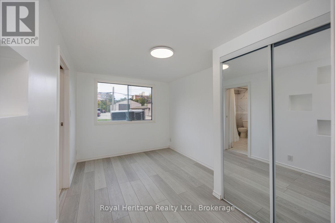
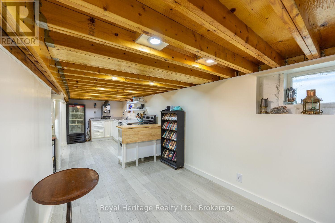
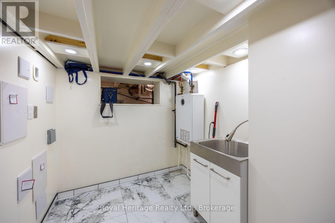
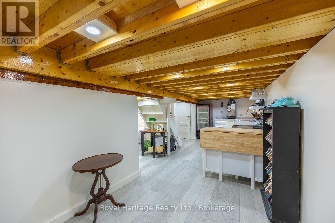
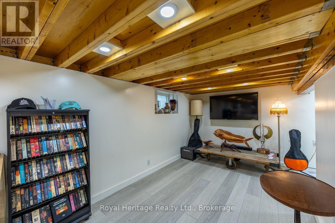
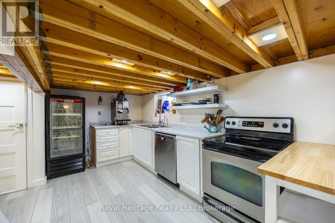
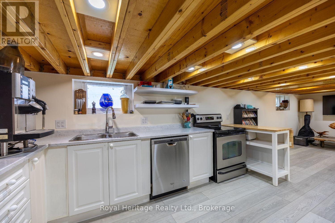
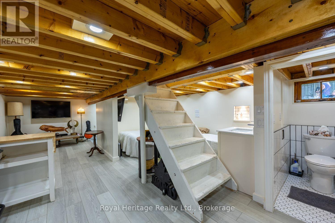
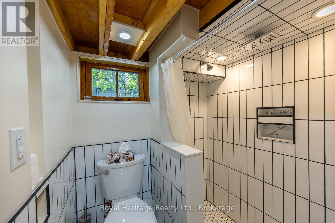
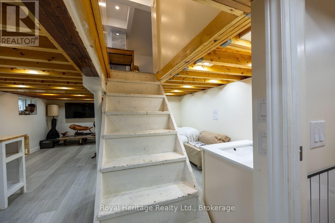
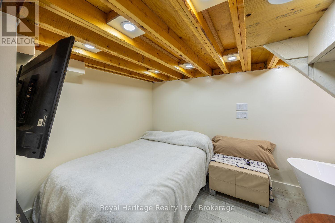
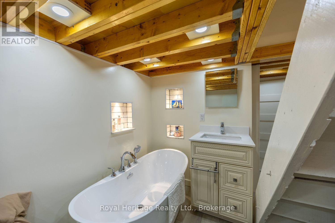
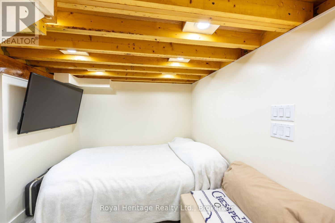
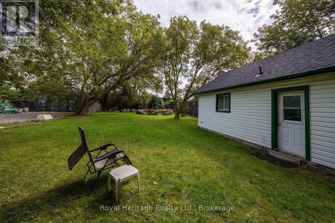
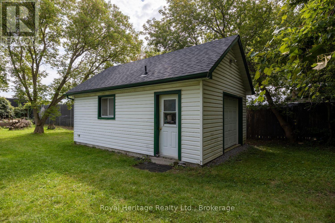
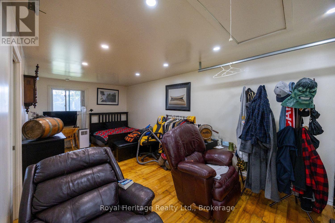
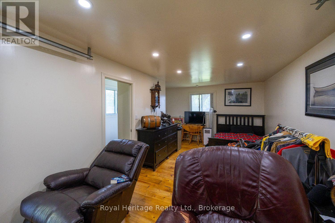
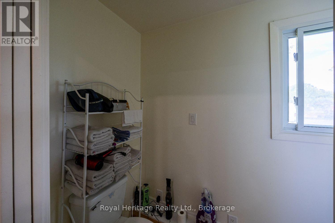
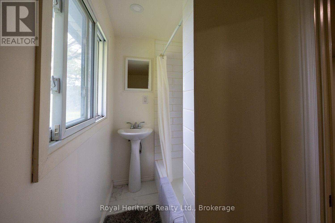
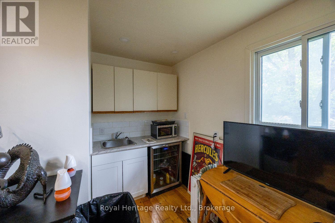
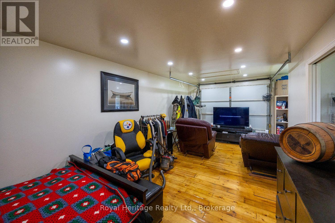
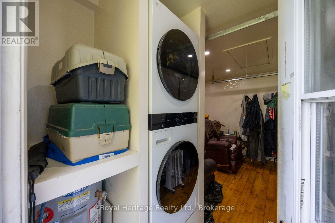
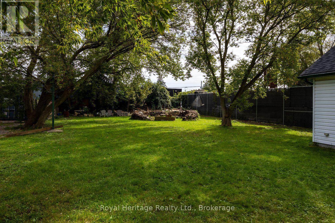
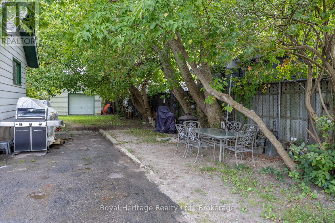
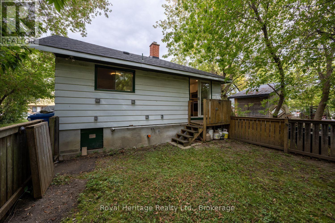
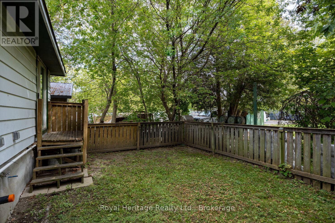
This quaint sun filled bungalow with upper loft and 2 floors of totally finished living space is zoned for multiple uses and can be bought with 203 Valencia (E13808854/138808840), side by side properties. See residential and industrial MLS. This home sits on a 60.06 x 215.20-foot lot, with an oversized detached garage with overhead and side door entrance. The garage is currently rented out, and the tenant will stay or vacate. The home has a lovely colour of laminate throughout, kitchen has walkout to small deck, b/in dishwasher, stainless steel range, double sinks, open shelving, corner nook could be made into pantry, pot lighting throughout, main floor laundry and 3pc bathroom (semi ensuite) with walk-in rain shower, his and her sinks, lighted mirrors, pocket doors and built-in shelving for linens, main floor bedroom has mirrored closet doors and entrance to bathroom. Basement offers extra open concept living space with 3pc bathroom, plus separate soaker tub, kitchenette, and separate laundry area, lots of built-in wall display units and some lighted to show precious figurines or art.200-amp service, hot water on demand, backyard has frost free taps, also wired for outdoor kitchen. A little gem with tons of potential! (id:63604)

Key Facts

Type
Detached
Beds
2
Baths
2
Lot
60 x 215 FT
Parking
6 total

Highlights

  • Water Heater - Tankless
  • Water Heater
Property Details 17 details
Bedrooms
2 bedrooms
1 above grade + 1 below grade
Bathrooms
2 bathrooms
1 partial
Parking
6 parking spaces
Detached Garage · Garage
Living area
0 - 699 sq. ft.
Property
Single Family · Bungalow · Freehold · Detached
Property subtype
Single Family
Structure type
House
Architectural style
Bungalow
Ownership
Freehold
Attached status
Detached
Storeys
1
Basement
Finished, Full
Heating
Baseboard heaters, Forced air, Electric, Natural gas
Fireplace
No
Lot dimensions
60 x 215 FT
Frontage
60 feet
Taxes
$3,430.00
Zoning
GI
Water source
Municipal water
Sewer
Sanitary sewer

Interior features

Water Heater - TanklessWater HeaterLaminateCeramic

Exterior features

Aluminum sidingConcrete
Rooms 8 rooms
Level
Room
Dimensions
Main level
Living room
3.695 m x 3.382 m
Main level
Kitchen
4.378 m x 2.525 m
Main level
Primary Bedroom
3.82 m x 2.526 m
Main level
Bathroom
3.501 m x 2.434 m
Basement
Kitchen
4.062 m x 2.304 m
Basement
Living room
3.874 m x 2.304 m
Basement
Bedroom
3.99 m x 2.37 m
Basement
Laundry room
2.336 m x 2.008 m
Mortgage & Affordability Estimate monthly costs
Purchase price$599,000
Down paymentNot available
Mortgage amountNot available
Principal & interestNot available
Property taxesNot available
Condo/HOA feeNot available
Insurance/OtherNot available
UtilitiesNot available
Est. monthly totalNot available
Income needed (GDS 32%)Not available
Estimates only. Not financial advice. Rates, taxes and fees vary by lender and municipality.

Saved Properties

Keep This One Handy

Save this listing, compare it later, or open your saved properties dashboard.

Manage Saved Searches
Map is approximate.

Neighbourhood

Area
Lakeview
City
Oshawa
Postal code
L1J 1P2
Nearby
Cross Streets: Park Rd S and Cordova. ** Directions: Park S to Cordova left on Valencia.