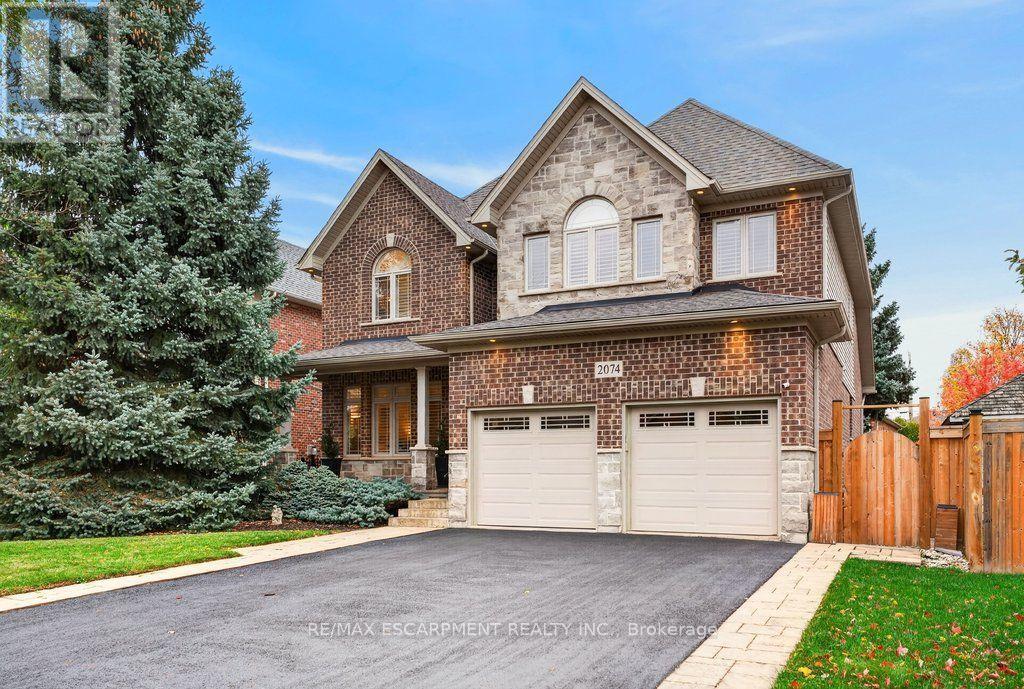
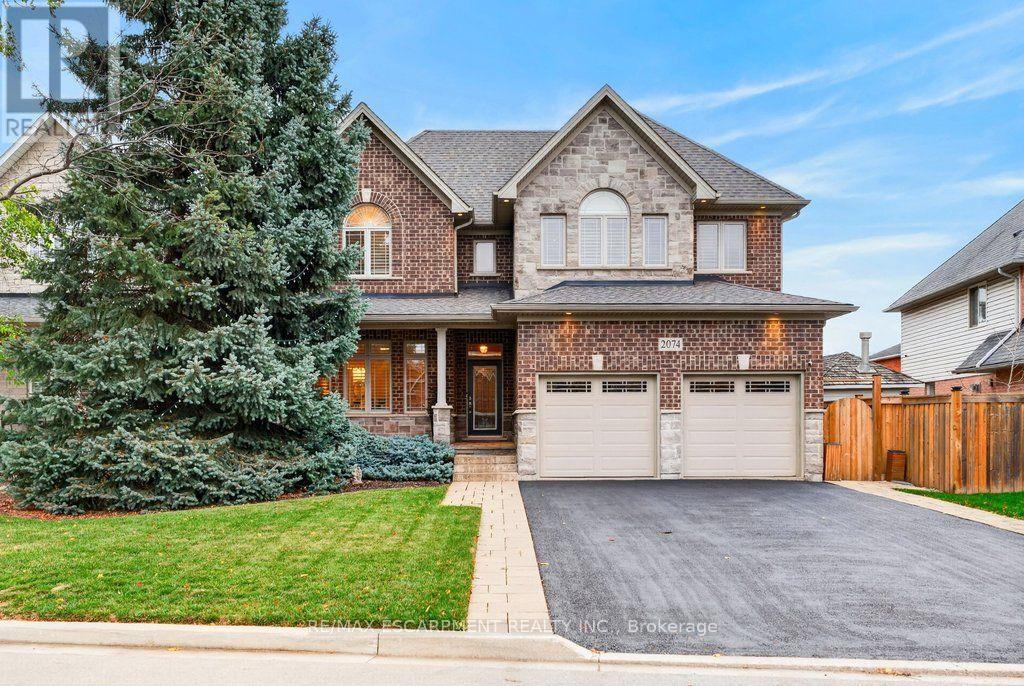
2074 Kevin Crescent
BUYER ADVANTAGE
Buy with confidence
Get a full-service approach built on strategy, strong negotiation, and clear guidance from offer to close.
- Local Market Expertise
- Broker-level Negotiation
- Transparent Process
- No-pressure Guidance

The right strategy depends on your goals, timing, budget, and the type of home you are buying. Get Your Buyer Snapshot.
About This Property
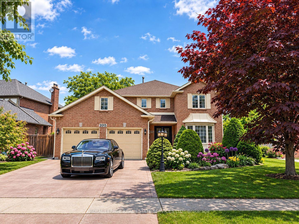
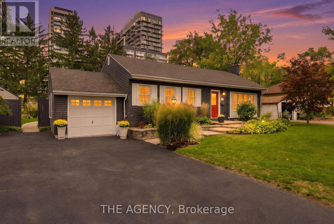
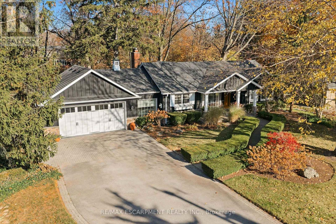
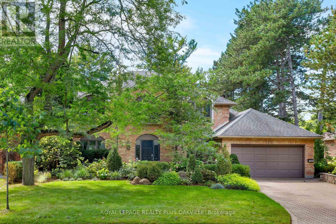
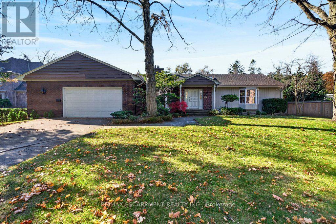
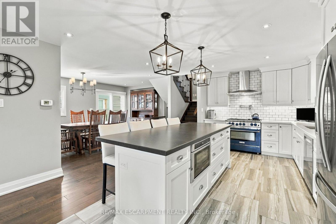
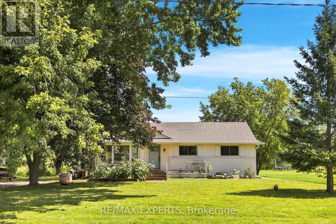
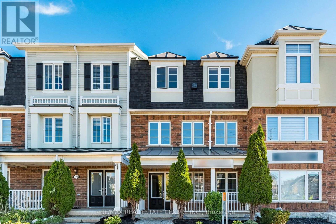
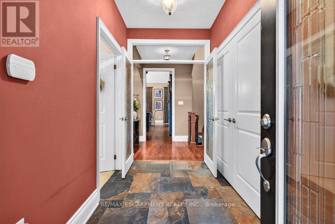
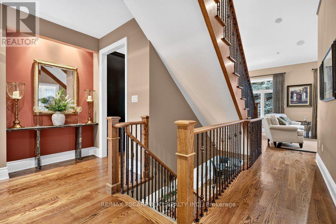
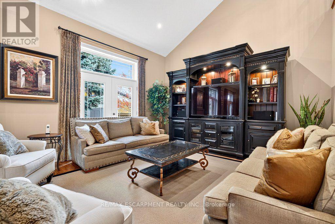
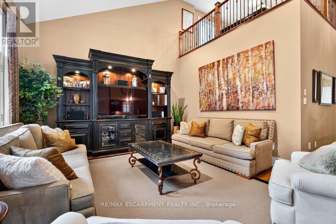
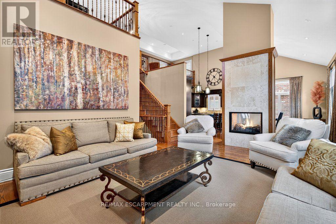
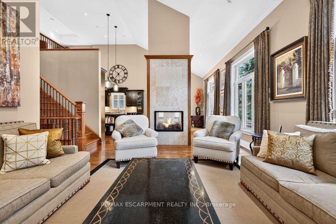
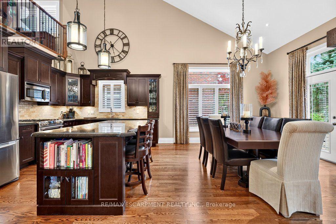
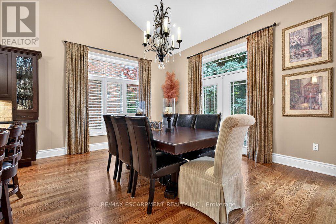
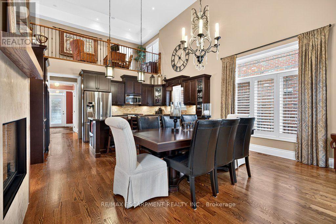
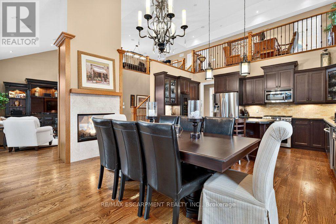
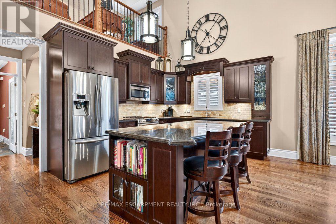
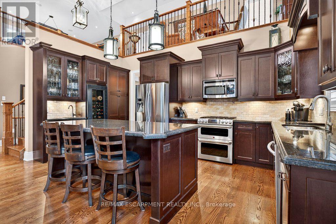
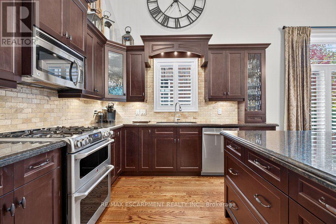
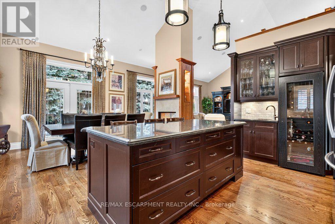
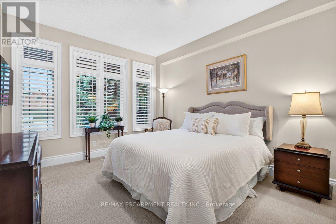
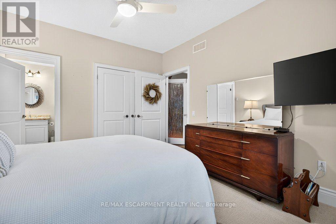
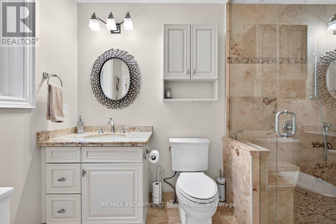
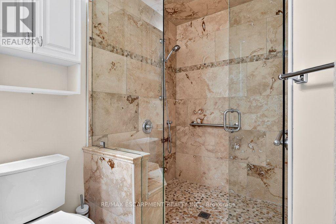
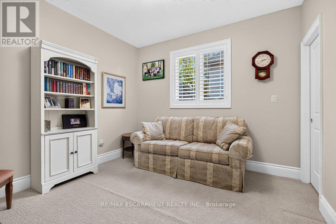
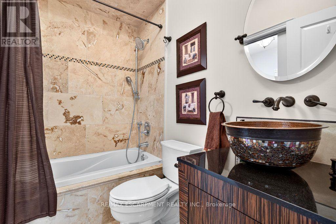
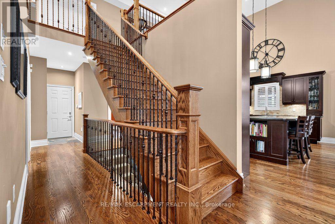
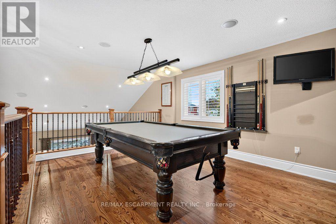
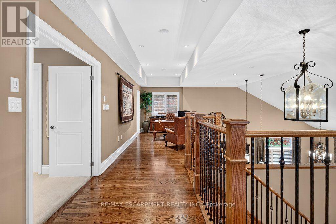
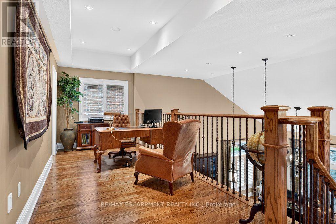
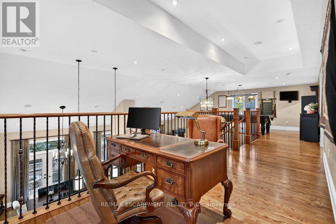
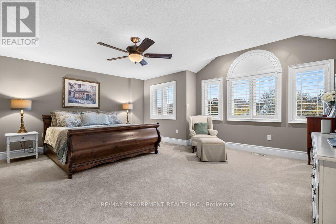
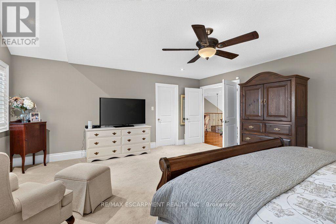
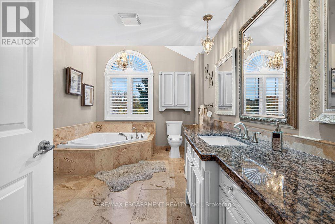
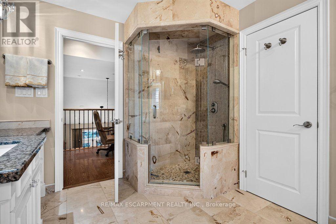
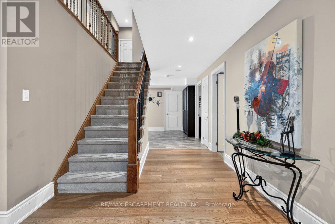
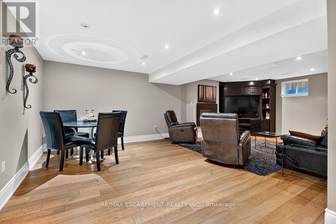
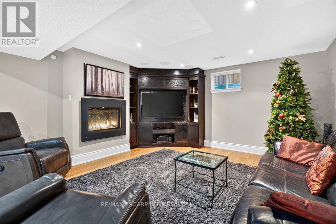
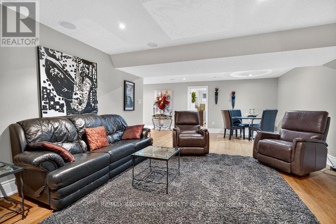
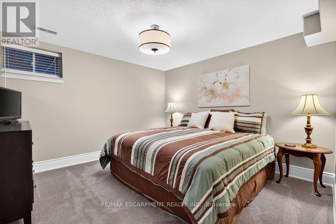
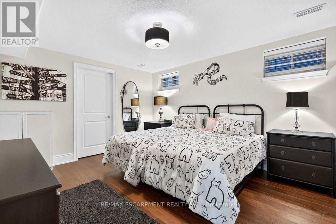
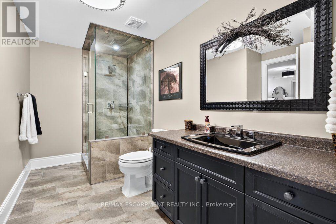
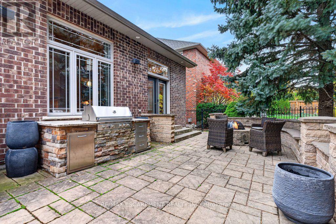
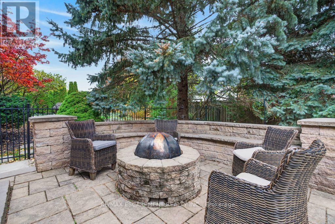
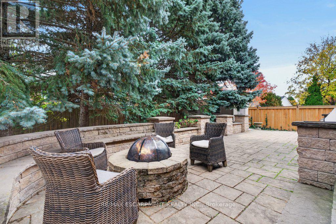
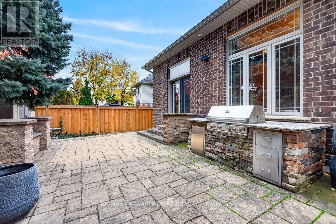
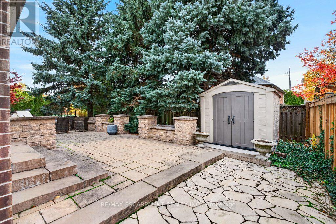
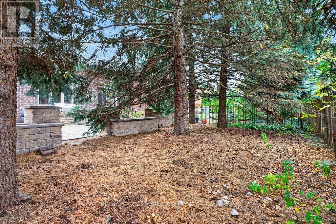
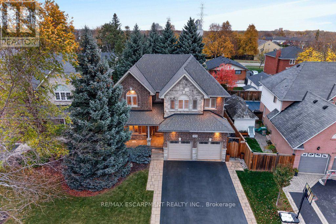
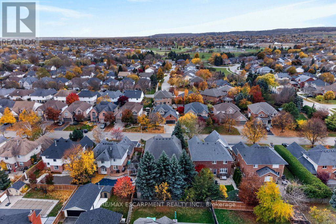
Gorgeous 2,759 sq.ft. unique custom two-storey by Mattwood Homes on a sought-after crescent in Headon Forest! Stunning main level with soaring vaulted ceilings, great room/dining with two-sided gas fireplace and walk-outs to the backyard, two main level bedrooms (one with a 3-piece ensuite and one with an ensuite privilege) and a custom kitchen with island, granite countertops and stainless steel appliances (including a gas stove). The upper level features a games room/den, an office space and an incredible primary bedroom suite with walk-in closet and 4-piece ensuite! The fully finished lower level has two additional bedrooms, a 3-piece bathroom with an ensuite privilege, a family room with gas fireplace, a laundry room and a walk-up to the double garage! Additional features and finishes include hardwood floors, California shutters, built-in audio speakers, central vac, pot lighting, an alarm system and a professionally landscaped private yard with oversized terrace, built-in barbecue and stone gas fire pit! 3+2 bedrooms and 4 bathrooms. (id:63604)
Key Facts
Highlights
- Washer
- Refrigerator
- Central Vacuum
- Gas stove(s)
- Dishwasher
- Dryer
- Microwave
- Window Coverings
- Garage door opener
- Garage door opener remote(s)
- Water Heater
Property Details
Interior features
Exterior features
Systems and association
Lot and water
Rooms
Virtual Tour & Media
Mortgage & Affordability
Saved Properties
Keep This One Handy
Save this listing, compare it later, or open your saved properties dashboard.
Neighbourhood
- Area
- Headon
- City
- Burlington
- Postal code
- L7M 4P7
- Nearby
- Cross Streets: Folkway Dr. ** Directions: Folkway Dr/Kevin Cres.
Save This Property
Keep this home handy, return to it anytime, and let us know how to reach you about this listing.
We use this email only to connect your saved properties and saved searches.
Other Available Options
Similar Listings
Listings from our database that match closely.