208- 19B West Street North
Kawartha Lakes, ONCondo Apartment
$775,000
MLS® X13849850
Condo Apartment2 beds2 baths2 total
208- 19B West Street North, Kawartha Lakes, ON photo 1
208- 19B West Street North, Kawartha Lakes, ON photo 2
208- 19B West Street North, Kawartha Lakes, ON photo 3
208- 19B West Street North, Kawartha Lakes, ON photo 4
208- 19B West Street North, Kawartha Lakes, ON photo 5
208- 19B West Street North, Kawartha Lakes, ON photo 6
208- 19B West Street North, Kawartha Lakes, ON photo 7
208- 19B West Street North, Kawartha Lakes, ON photo 8
208- 19B West Street North, Kawartha Lakes, ON photo 9
208- 19B West Street North, Kawartha Lakes, ON photo 10
208- 19B West Street North, Kawartha Lakes, ON photo 11
208- 19B West Street North, Kawartha Lakes, ON photo 12
208- 19B West Street North, Kawartha Lakes, ON photo 13
208- 19B West Street North, Kawartha Lakes, ON photo 14
208- 19B West Street North, Kawartha Lakes, ON photo 15
208- 19B West Street North, Kawartha Lakes, ON photo 16
208- 19B West Street North, Kawartha Lakes, ON photo 17
208- 19B West Street North, Kawartha Lakes, ON photo 18
208- 19B West Street North, Kawartha Lakes, ON photo 19
208- 19B West Street North, Kawartha Lakes, ON photo 20
208- 19B West Street North, Kawartha Lakes, ON photo 21
208- 19B West Street North, Kawartha Lakes, ON photo 22
208- 19B West Street North, Kawartha Lakes, ON photo 23
208- 19B West Street North, Kawartha Lakes, ON photo 24
208- 19B West Street North, Kawartha Lakes, ON photo 25
208- 19B West Street North, Kawartha Lakes, ON photo 26
208- 19B West Street North, Kawartha Lakes, ON photo 27
208- 19B West Street North, Kawartha Lakes, ON photo 28
208- 19B West Street North, Kawartha Lakes, ON photo 29
208- 19B West Street North, Kawartha Lakes, ON photo 30
208- 19B West Street North, Kawartha Lakes, ON photo 31
208- 19B West Street North, Kawartha Lakes, ON photo 32
208- 19B West Street North, Kawartha Lakes, ON photo 33
208- 19B West Street North, Kawartha Lakes, ON photo 34
208- 19B West Street North, Kawartha Lakes, ON photo 35
208- 19B West Street North, Kawartha Lakes, ON photo 36
208- 19B West Street North, Kawartha Lakes, ON photo 37
208- 19B West Street North, Kawartha Lakes, ON photo 38
208- 19B West Street North, Kawartha Lakes, ON photo 39
208- 19B West Street North, Kawartha Lakes, ON photo 40
208- 19B West Street North, Kawartha Lakes, ON photo 41
208- 19B West Street North, Kawartha Lakes, ON photo 42
1 / 42

BUYER ADVANTAGE

Buy with confidence
Get a full-service approach built on strategy, strong negotiation, and clear guidance from offer to close.
  • Local Market Expertise
  • Broker-level Negotiation
  • Transparent Process
  • No-pressure Guidance

The right strategy depends on your goals, timing, budget, and the type of home you are buying. Get Your Buyer Snapshot.

About This Property

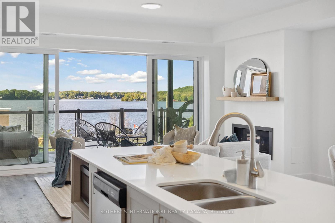
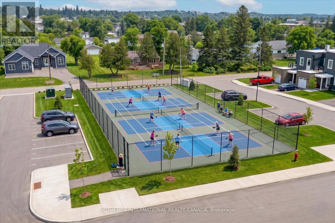
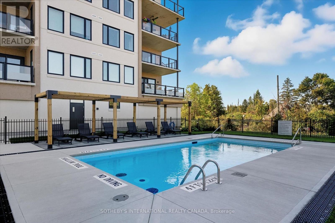
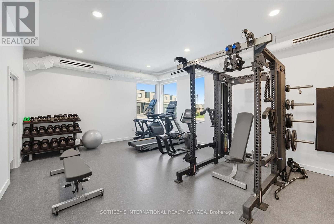
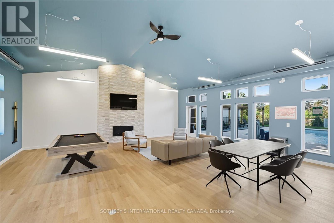
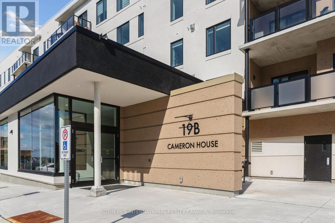
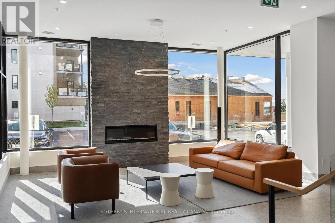
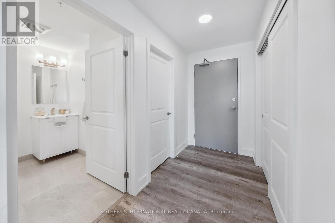
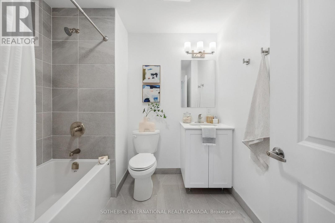
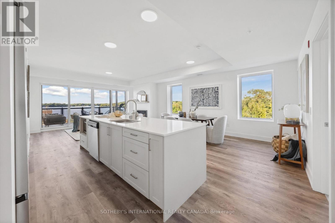
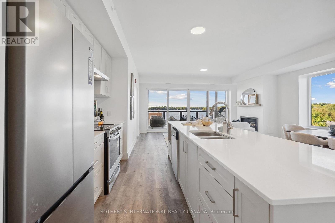
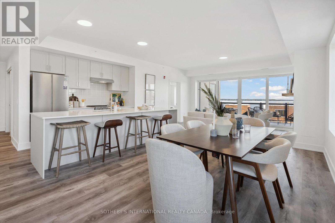
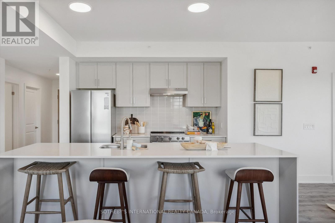
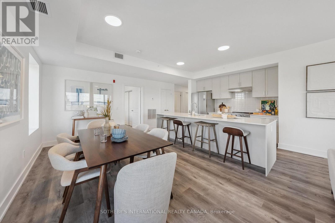
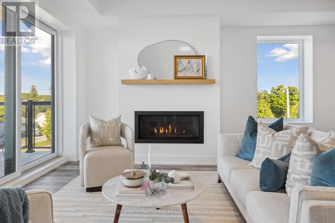
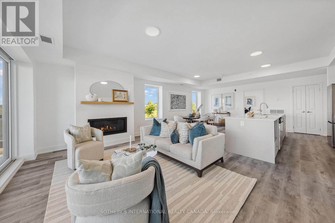
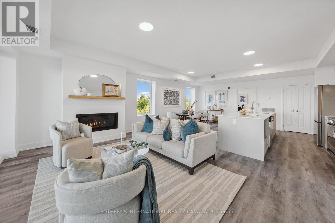
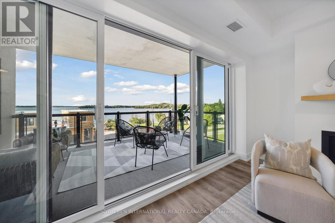
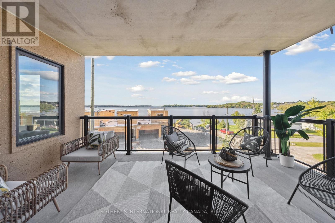
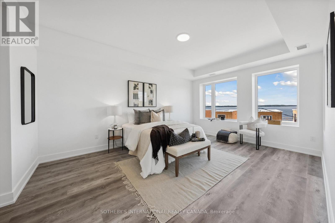
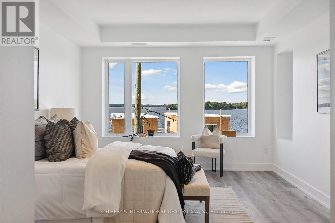
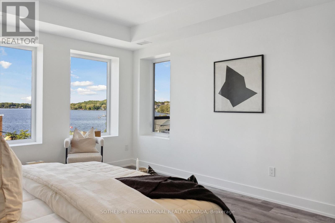
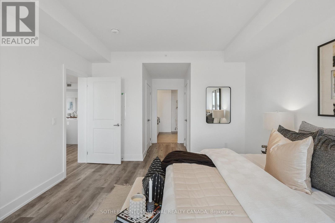
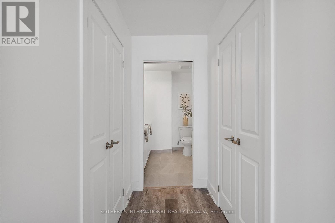
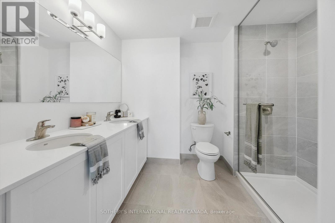
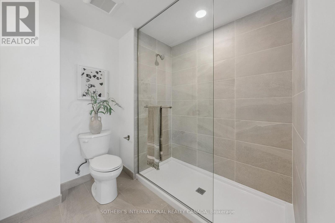
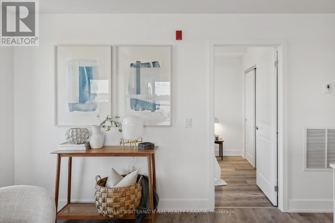
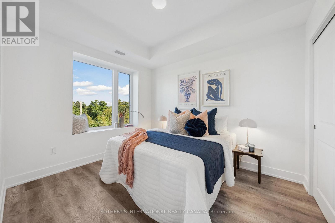
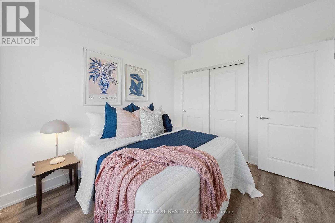
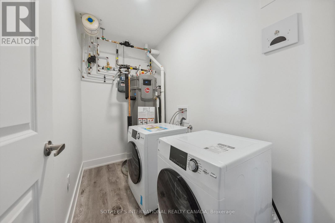
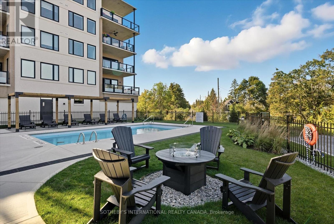
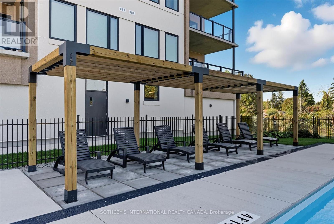
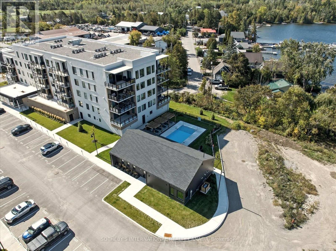
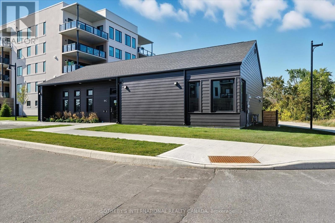
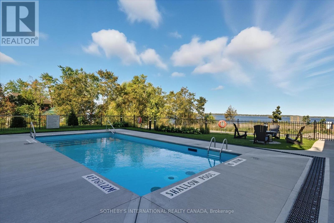
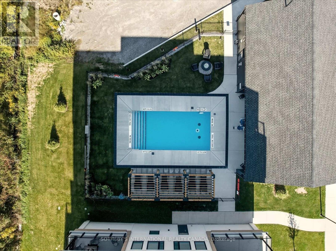
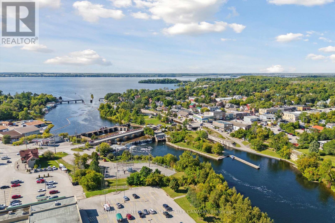
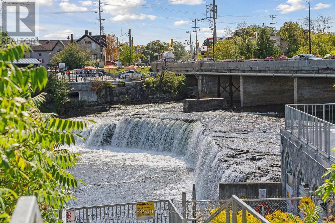
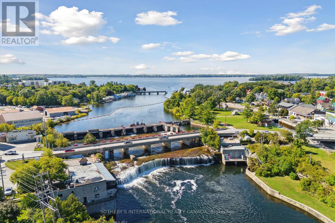
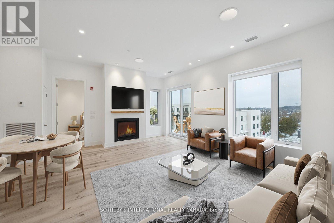
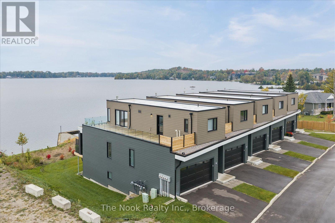
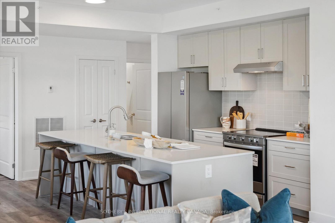
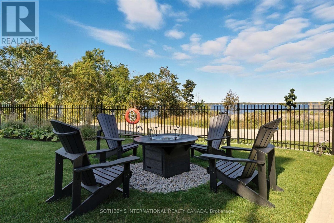
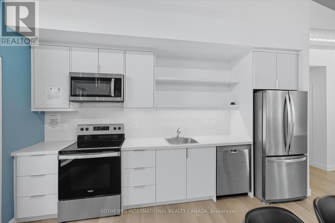
Maintenance free lake life is calling you, on the sunny shores of Cameron Lake. Welcome to the Fenelon Lakes Club. An exclusive boutique development sitting on a 4 acre lot with northwest exposure complete with blazing sunsets. THIS IS SUITE 208. 1309 square feet , 2 bedrooms and 2 baths with epic water views AND 2 PARKING SPOTS. The moment you walk in the jaw dropping view of the open concept living space with wall to wall sliders. A massive centre island, seating for 5, large dining area, great living area with fireplace with the backdrop of Cameron Lake as your view. Extra luxurious primary, comfortably fits a king bed and other furnishings with views of the lake. Fantastic ensuite with large glass shower and double sinks. 2 large walk in closets. Beautiful finishes throughout the units and common spaces. Pet friendly development with a dog washing station. Incredible amenities include a heated salt water outdoor pool, fire pit, chaise lounges and pergola to get out of the sun. A large club house lounge with fireplace, kitchen & gym . Tennis & pickleball court & exclusive lakeside dock. Swim, take in the sunsets, SUP, kayak or boat the incredible waters of Cameron Lake. Walk to the vibrant town of Fenelon Falls for unique shopping, dining health and wellness experiences. Access the Trent Severn Waterway through Lock 34 in Fenelon Falls & Lock 35 in Rosedale. 20 minutes to Lindsay amenities and hospital and less than 20 minutes to Bobcaygeon. The ideal location to live full time or recreational use as a cottage. Less than 90 minutes to the GTA . Highway 407 is now free from Highway 115 to Pickering making this a great location to commute to the GTA. Snow removal, grass cutting and landscaping are taken care of for you making this an amazing maintenance free lifestyle. (id:63604)

Key Facts

Type
Condo Apartment
Beds
2
Baths
2
Size
1,200 sqft
Parking
2 total
Condo fee
$679

Highlights

  • Washer
  • Refrigerator
  • Dishwasher
  • Stove
  • Dryer
  • Microwave
Property Details 15 details
Bedrooms
2 bedrooms
2 above grade
Bathrooms
2 bathrooms
Parking
2 parking spaces
Garage · Underground
Living area
1,200 - 1,399 sq. ft.
Property
Single Family · Condo/Strata · Attached
Property subtype
Single Family
Structure type
Apartment
Ownership
Condo/Strata
Attached status
Attached
Heating
Forced air, Natural gas
Cooling
Central air conditioning
Fireplace
1 fireplace
Pool
Outdoor pool
Taxes
$5,214.78
Waterfront
Waterfront
Views
Lake view, View of water

Interior features

WasherRefrigeratorDishwasherStoveDryerMicrowaveTileLaminateStorage - LockerExercise CentreVisitor Parking

Exterior features

Concrete

Systems and association

Common Area MaintenanceInsurance

Lot and water

BalconyCarpet FreeIn suite LaundryWaterfront
Rooms 8 rooms
Level
Room
Dimensions
Main level
Bathroom
Not specified
Main level
Living room
4.14 m x 5.16 m
Main level
Dining room
4.6 m x 2.84 m
Main level
Kitchen
3.25 m x 2.97 m
Main level
Bedroom 2
2.95 m x 3.28 m
Main level
Bathroom
Not specified
Main level
Primary Bedroom
4.65 m x 3.78 m
Main level
Laundry room
Not specified

Virtual Tour & Media

Mortgage & Affordability Estimate monthly costs
Purchase price$775,000
Down paymentNot available
Mortgage amountNot available
Principal & interestNot available
Property taxesNot available
Condo/HOA feeNot available
Insurance/OtherNot available
UtilitiesNot available
Est. monthly totalNot available
Income needed (GDS 32%)Not available
Estimates only. Not financial advice. Rates, taxes and fees vary by lender and municipality.

Saved Properties

Keep This One Handy

Save this listing, compare it later, or open your saved properties dashboard.

Manage Saved Searches
Map is approximate.

Neighbourhood

Area
Fenelon Falls
City
Kawartha Lakes
Postal code
K0M 1N0
Nearby
Cross Streets: West St N & Kawartha County Rd 8. ** Directions: Follow your GPS.