208 Carmichael Avenue
Toronto, ONDetached
$4,899,000
MLS® C13850864
Detached8 beds7 baths4 total
208 Carmichael Avenue, Toronto, ON photo 1
208 Carmichael Avenue, Toronto, ON photo 2
208 Carmichael Avenue, Toronto, ON photo 3
208 Carmichael Avenue, Toronto, ON photo 4
208 Carmichael Avenue, Toronto, ON photo 5
208 Carmichael Avenue, Toronto, ON photo 6
208 Carmichael Avenue, Toronto, ON photo 7
208 Carmichael Avenue, Toronto, ON photo 8
208 Carmichael Avenue, Toronto, ON photo 9
208 Carmichael Avenue, Toronto, ON photo 10
208 Carmichael Avenue, Toronto, ON photo 11
208 Carmichael Avenue, Toronto, ON photo 12
208 Carmichael Avenue, Toronto, ON photo 13
208 Carmichael Avenue, Toronto, ON photo 14
208 Carmichael Avenue, Toronto, ON photo 15
208 Carmichael Avenue, Toronto, ON photo 16
208 Carmichael Avenue, Toronto, ON photo 17
208 Carmichael Avenue, Toronto, ON photo 18
208 Carmichael Avenue, Toronto, ON photo 19
208 Carmichael Avenue, Toronto, ON photo 20
208 Carmichael Avenue, Toronto, ON photo 21
208 Carmichael Avenue, Toronto, ON photo 22
208 Carmichael Avenue, Toronto, ON photo 23
208 Carmichael Avenue, Toronto, ON photo 24
208 Carmichael Avenue, Toronto, ON photo 25
208 Carmichael Avenue, Toronto, ON photo 26
208 Carmichael Avenue, Toronto, ON photo 27
208 Carmichael Avenue, Toronto, ON photo 28
208 Carmichael Avenue, Toronto, ON photo 29
208 Carmichael Avenue, Toronto, ON photo 30
208 Carmichael Avenue, Toronto, ON photo 31
208 Carmichael Avenue, Toronto, ON photo 32
208 Carmichael Avenue, Toronto, ON photo 33
208 Carmichael Avenue, Toronto, ON photo 34
208 Carmichael Avenue, Toronto, ON photo 35
208 Carmichael Avenue, Toronto, ON photo 36
208 Carmichael Avenue, Toronto, ON photo 37
208 Carmichael Avenue, Toronto, ON photo 38
208 Carmichael Avenue, Toronto, ON photo 39
208 Carmichael Avenue, Toronto, ON photo 40
208 Carmichael Avenue, Toronto, ON photo 41
208 Carmichael Avenue, Toronto, ON photo 42
208 Carmichael Avenue, Toronto, ON photo 43
208 Carmichael Avenue, Toronto, ON photo 44
208 Carmichael Avenue, Toronto, ON photo 45
208 Carmichael Avenue, Toronto, ON photo 46
208 Carmichael Avenue, Toronto, ON photo 47
208 Carmichael Avenue, Toronto, ON photo 48
1 / 48

BUYER ADVANTAGE

Buy with confidence

Get a full-service approach built on strategy, strong negotiation, and clear guidance from offer to close.

  • Local Market Expertise
  • Broker-level Negotiation
  • Transparent Process
  • No-pressure Guidance

The right strategy depends on your goals, timing, budget, and the type of home you are buying. Get Your Buyer Snapshot.

About This Property

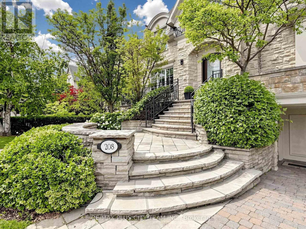
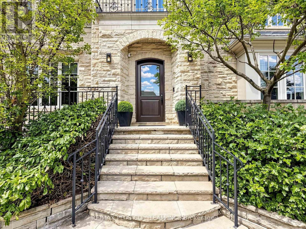
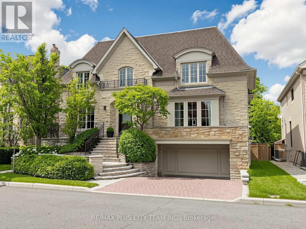
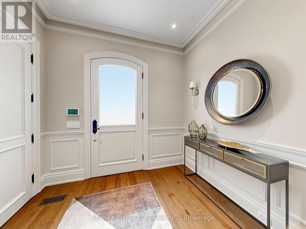
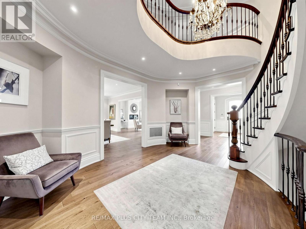
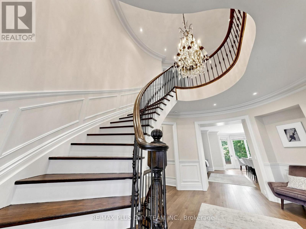
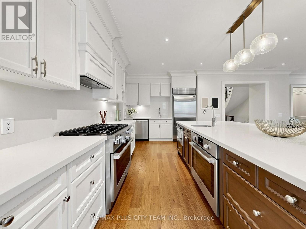
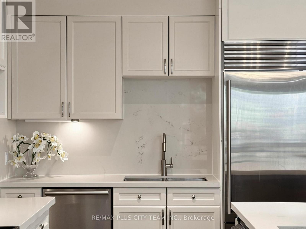
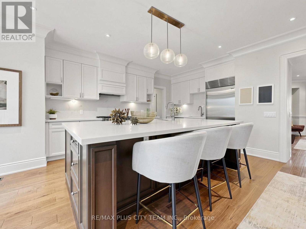
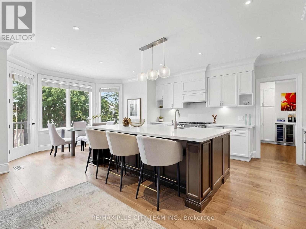
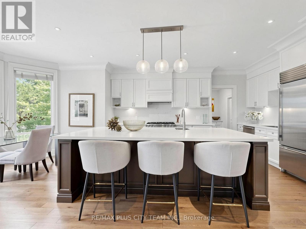
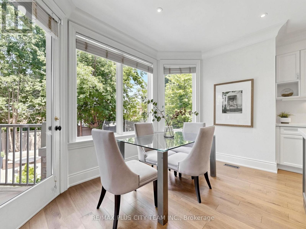
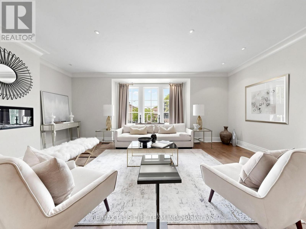
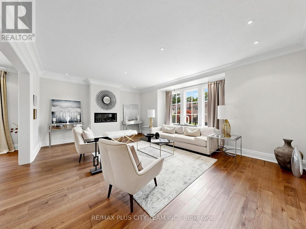
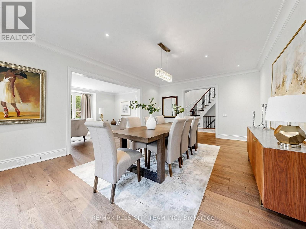
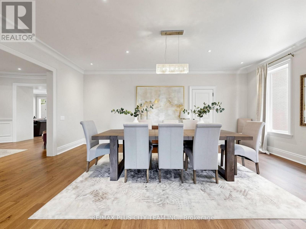
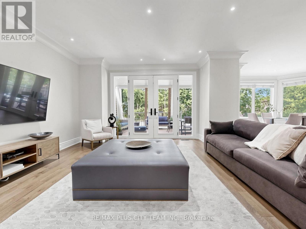
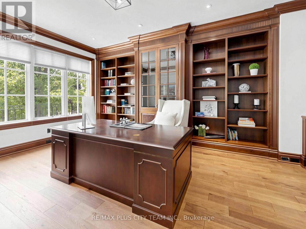
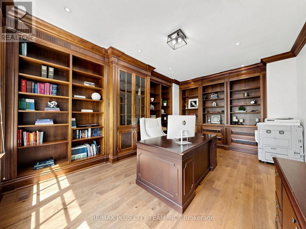
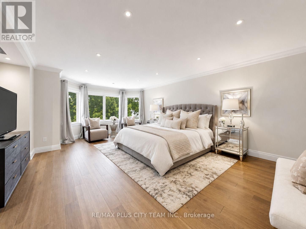
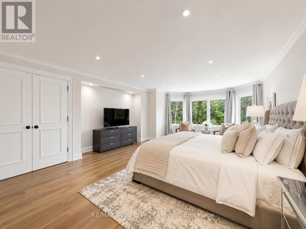
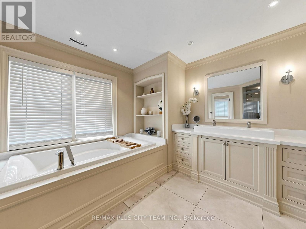
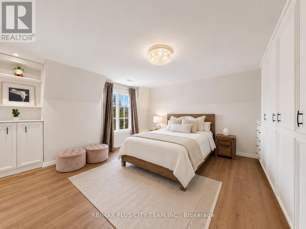
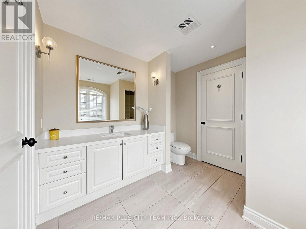
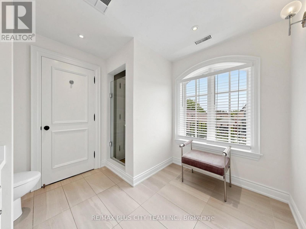
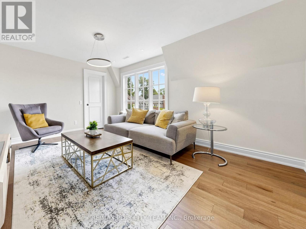
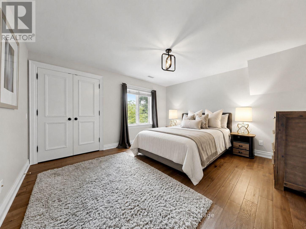
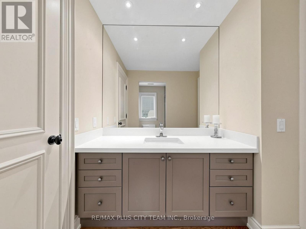
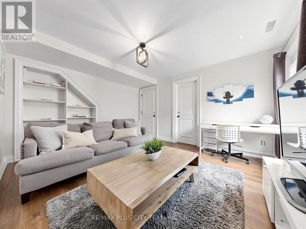
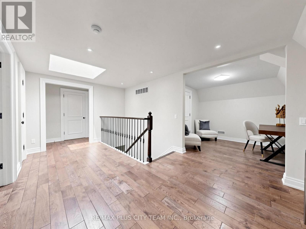
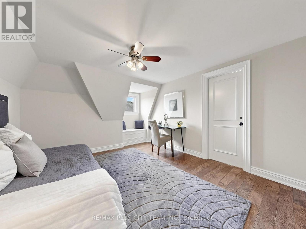
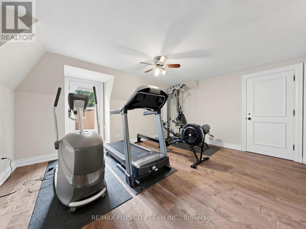
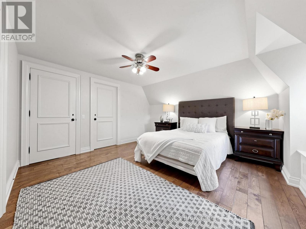
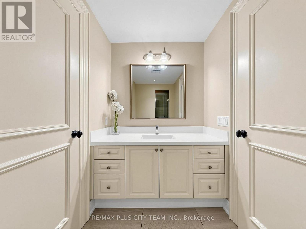
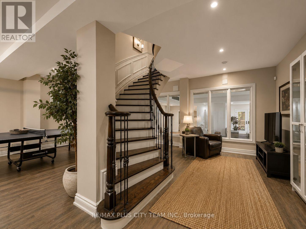
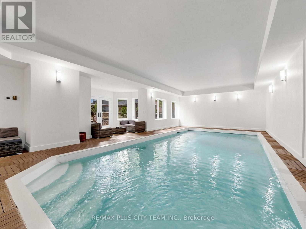
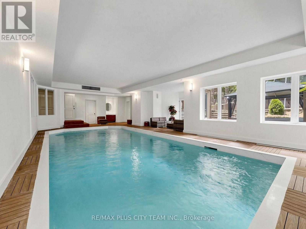
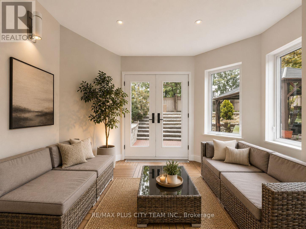
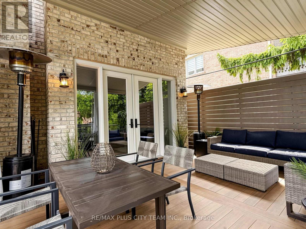
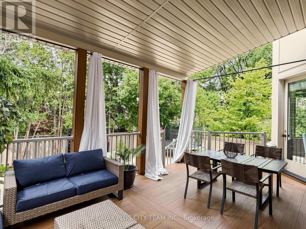
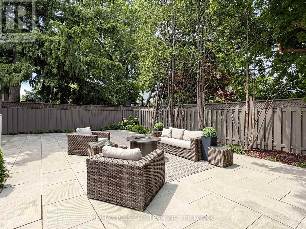
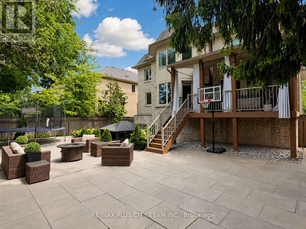
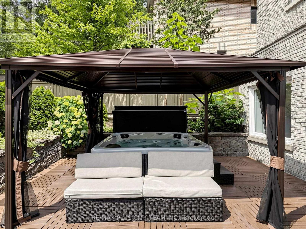
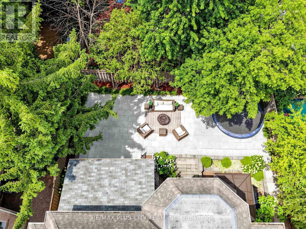
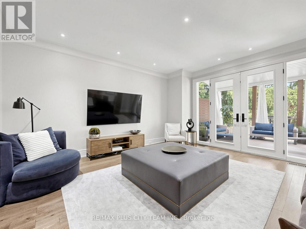
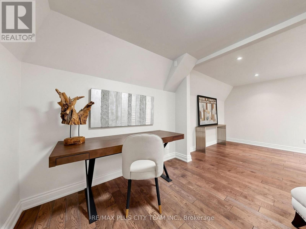
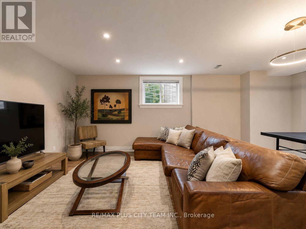
Designed by acclaimed architect Richard Wengle, this extraordinary Bedford Park-Nortown estate showcases over 8,000 sq. ft. of impeccably finished living space, where timeless architecture, refined craftsmanship, and resort-inspired amenities converge in a single exceptional residence. A grand circular foyer introduces elegant principal rooms adorned with soaring 10-ft ceilings, rich custom millwork, a stunning mahogany-paneled library, and expansive living and dining spaces designed for both grand entertaining and comfortable family living. At the heart of the home, the chef-inspired kitchen seamlessly connects to the spacious family room and breakfast area before extending to a spectacular covered terrace, creating effortless indoor-outdoor living. A private elevator services all four levels. The upper floors feature a luxurious primary retreat with dual walk-in closets and a spa-inspired ensuite, complemented by four additional private bedroom retreats, each with a versatile loft, lounge, study, or additional living space. The walk-up lower level rivals a private resort, highlighted by a breathtaking indoor swimming pool with a lounge area, recreation and games rooms, a home gym, a private office, and a full bath with shower. Outdoors, professionally landscaped grounds offer multiple entertaining spaces, including a covered living room, covered dining area, gazebo-covered hot tub, fire table lounge, tiered stone terraces, mature trees, and exceptional privacy, creating an outdoor sanctuary for year-round enjoyment. Ideally situated in one of Toronto's most prestigious neighbourhoods, steps to premier public and private schools, Avenue Road's boutiques, cafes, and fine dining, with convenient access to downtown, major highways, and Pearson International Airport. A truly rare offering where exceptional design, luxury, wellness, and location converge. (id:63604)
Key Facts

Type
Detached
Beds
8
Baths
7
Size
5,000 sqft
Lot
60 x 115 FT
Parking
4 total

Highlights

  • Washer
  • Refrigerator
  • Water meter
  • Dishwasher
  • Wine Fridge
  • Range
  • Oven
  • Dryer
  • Microwave
  • Oven - Built-In
  • Garage door opener remote(s)
Property Details 18 details
Bedrooms
8 bedrooms
5 above grade + 3 below grade
Bathrooms
7 bathrooms
2 partials
Parking
4 parking spaces
Garage
Living area
5,000 - 100,000 sq. ft.
Property
Single Family · Freehold · Detached
Property subtype
Single Family
Structure type
House
Ownership
Freehold
Attached status
Detached
Storeys
3
Basement
Finished, Full, Walk out
Heating
Forced air, Natural gas
Cooling
Central air conditioning
Fireplace
1 fireplace
Pool
Indoor pool
Lot dimensions
60 x 115 FT
Frontage
60 feet
Taxes
$24,244.00
Water source
Municipal water
Sewer
Sanitary sewer

Interior features

WasherRefrigeratorWater meterDishwasherWine FridgeRangeOvenDryerMicrowaveOven - Built-InGarage door opener remote(s)Hardwood

Exterior features

BrickStoneConcrete

Lot and water

Wooded areaCarpet Free
Rooms 17 rooms
Level
Room
Dimensions
Second level
Primary Bedroom
6.73 m x 4.78 m
Third level
Bedroom 5
4.6 m x 4.5 m
Third level
Bedroom 4
4.55 m x 3.68 m
Main level
Family room
5.18 m x 4.14 m
Third level
Den
2.88 m x 2.75 m
Main level
Library
5.56 m x 4.8 m
Third level
Recreational, Games room
3.94 m x 3.81 m
Basement
Other
8.53 m x 4.22 m
Main level
Kitchen
4.78 m x 3.35 m
Second level
Bedroom 3
4.37 m x 3.66 m
Main level
Living room
6.35 m x 5.26 m
Basement
Recreational, Games room
11.45 m x 7.43 m
Second level
Bedroom 2
4.29 m x 3.89 m
Second level
Sitting room
4.5 m x 3.68 m
Main level
Dining room
6.05 m x 4.39 m
Main level
Foyer
4.52 m x 3.3 m
Second level
Sitting room
4.63 m x 3.76 m
Mortgage & Affordability Estimate monthly costs
Purchase price$4,899,000
Down paymentNot available
Mortgage amountNot available
Principal & interestNot available
Property taxesNot available
Condo/HOA feeNot available
Insurance/OtherNot available
UtilitiesNot available
Est. monthly totalNot available
Income needed (GDS 32%)Not available
Estimates only. Not financial advice. Rates, taxes and fees vary by lender and municipality.

Saved Properties

Keep This One Handy

Save this listing, compare it later, or open your saved properties dashboard.

Manage Saved Searches
Map is approximate.

Neighbourhood

Area
Bedford Park-Nortown
City
Toronto
Postal code
M5M 2X3
Nearby
Cross Streets: Wilson / Bathurst. ** Directions: Carmichael is South of main cross street off Bathurst.