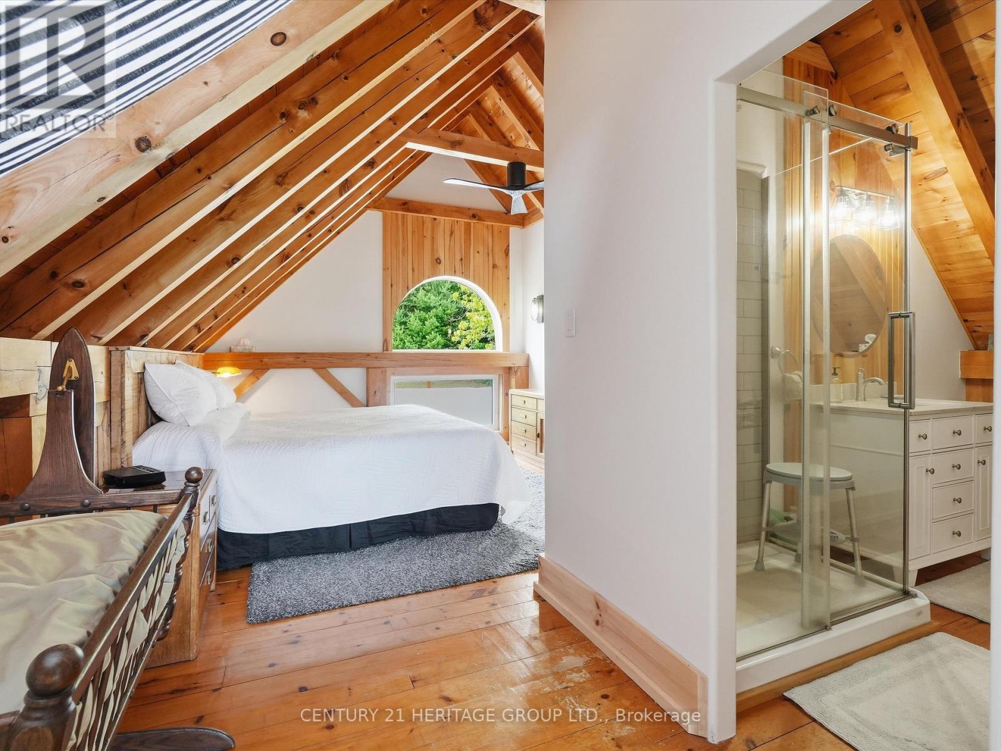
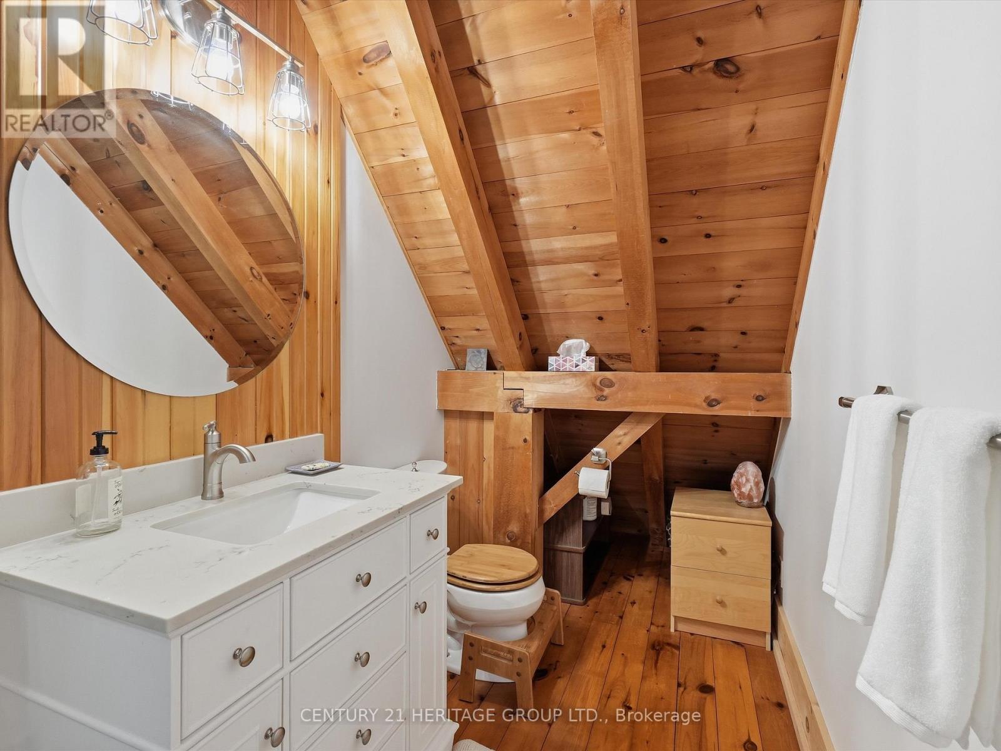
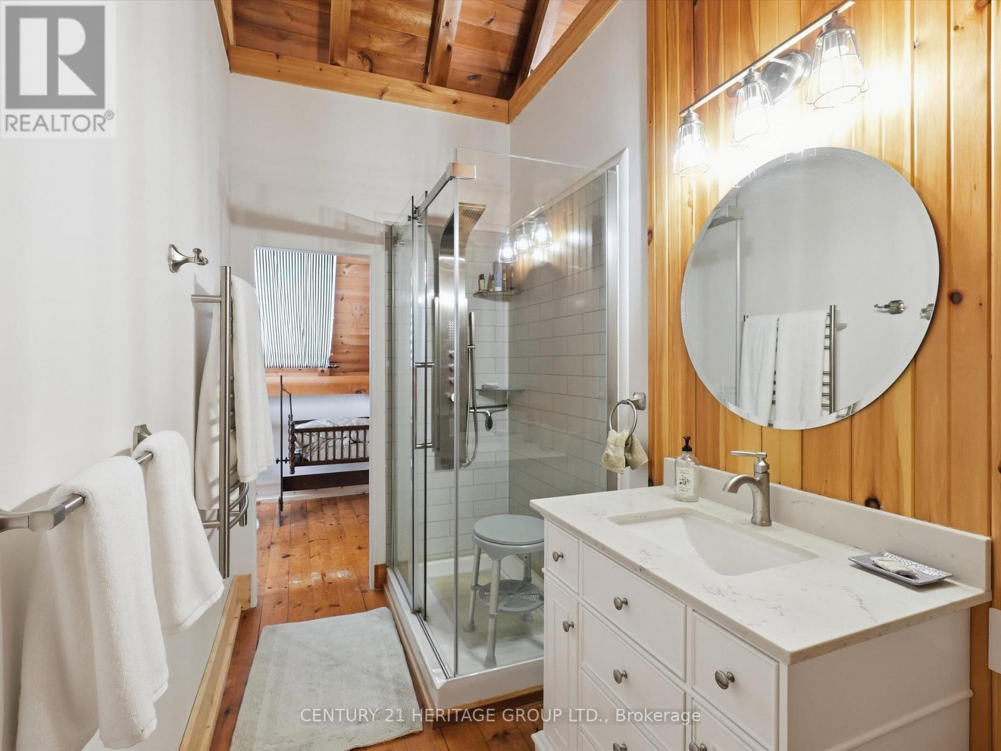
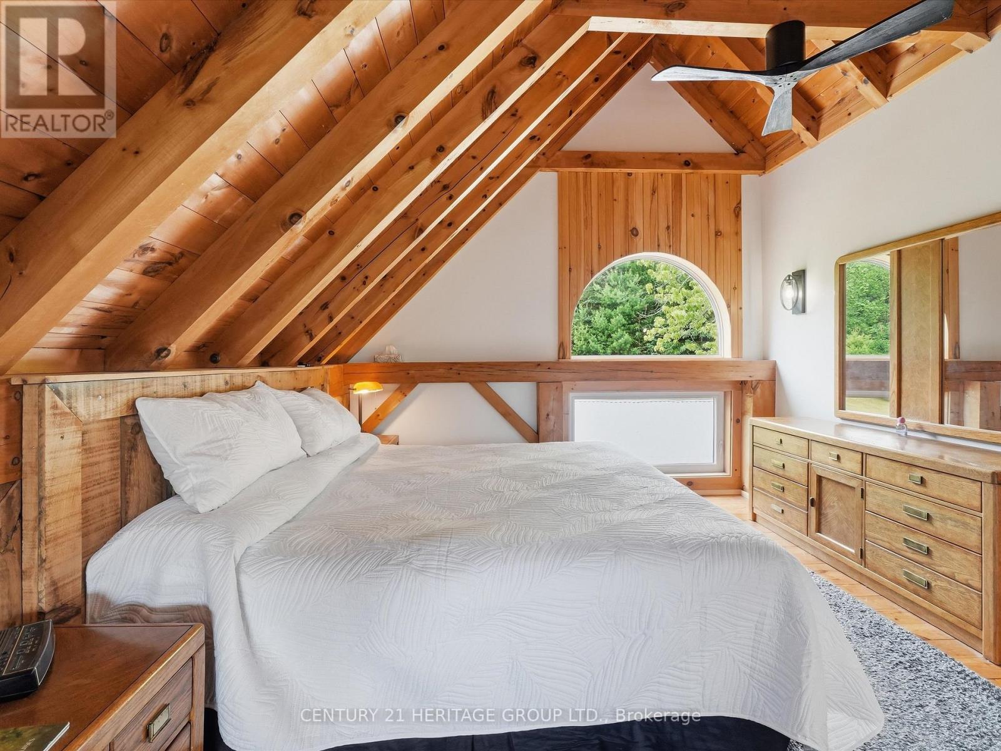
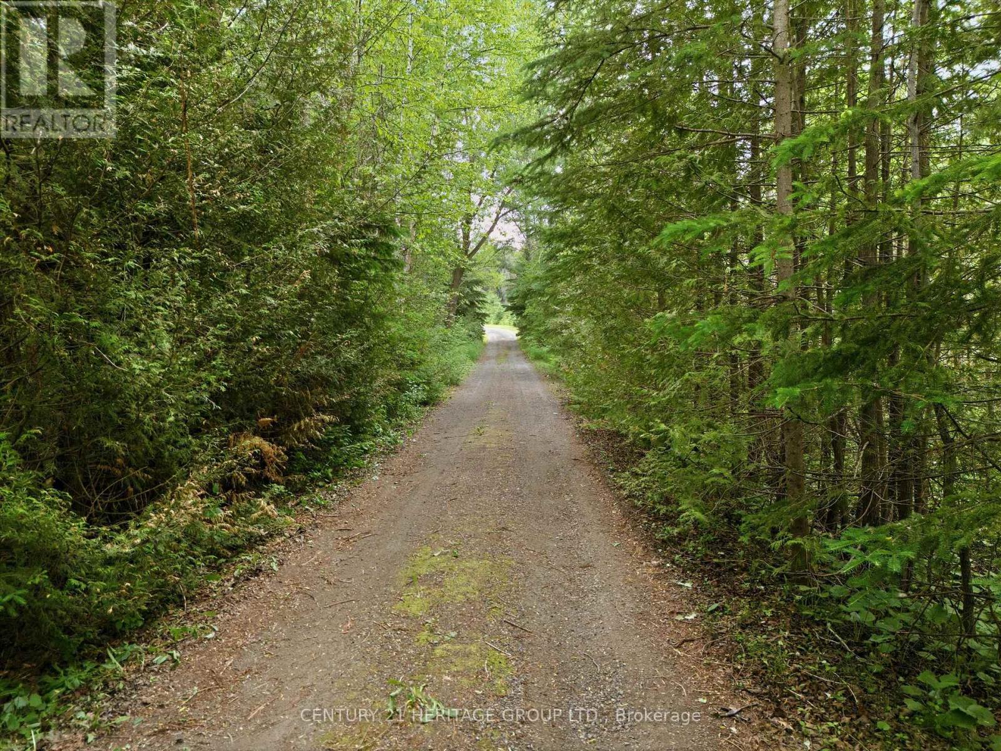
20822 ON-48 Highway

East Gwillimbury, ONDetached
$1,749,900
MLS® N13832044
Detached3 beds3 baths10 total
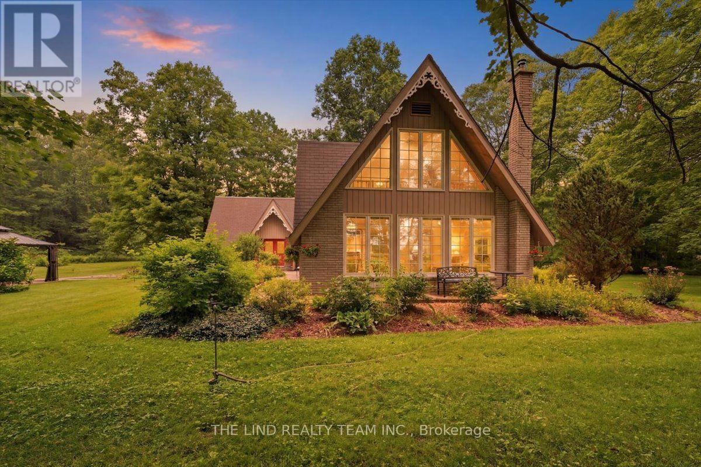
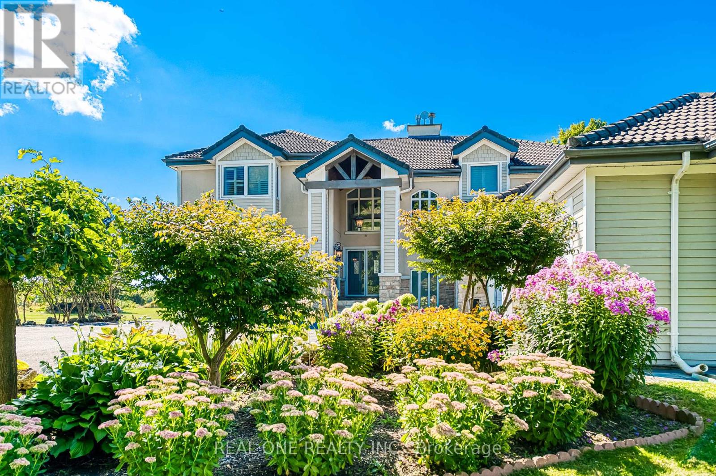
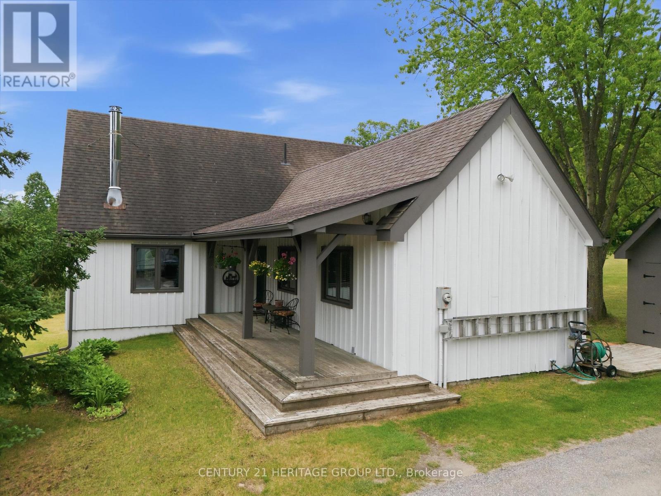
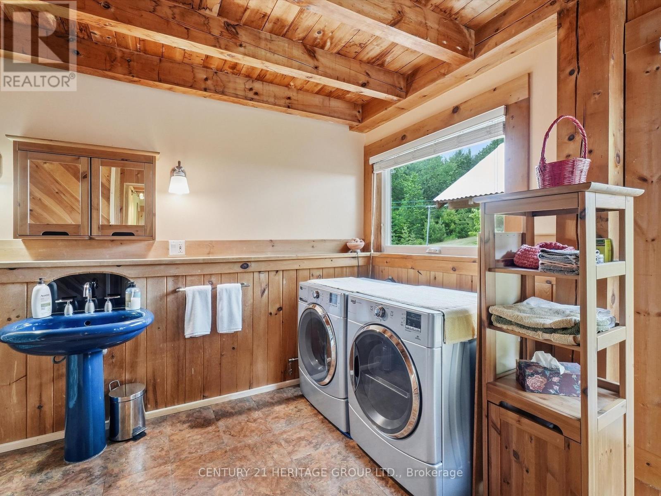
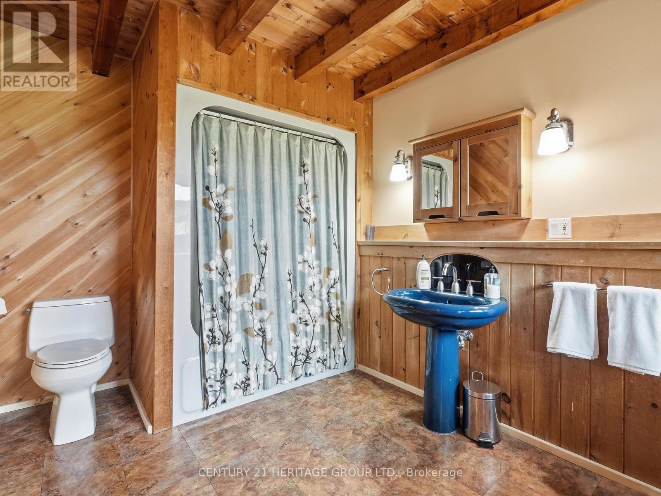
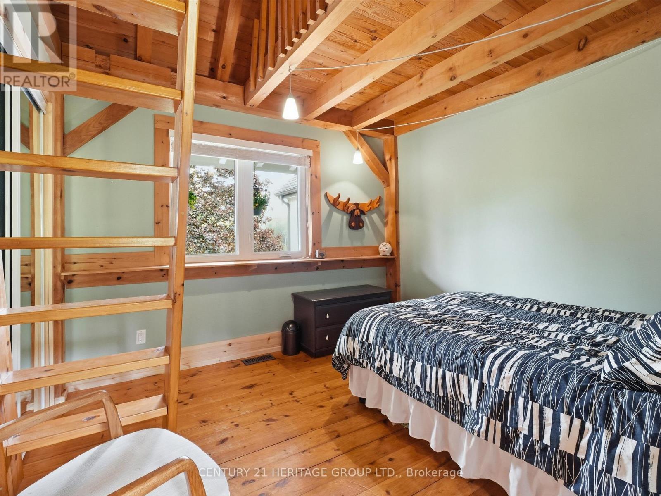
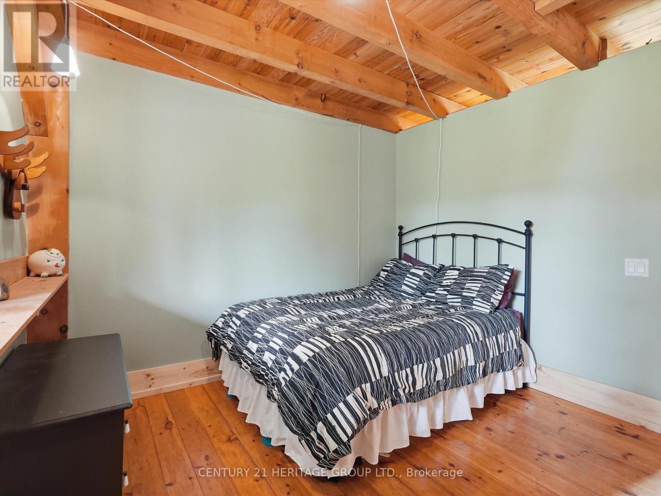
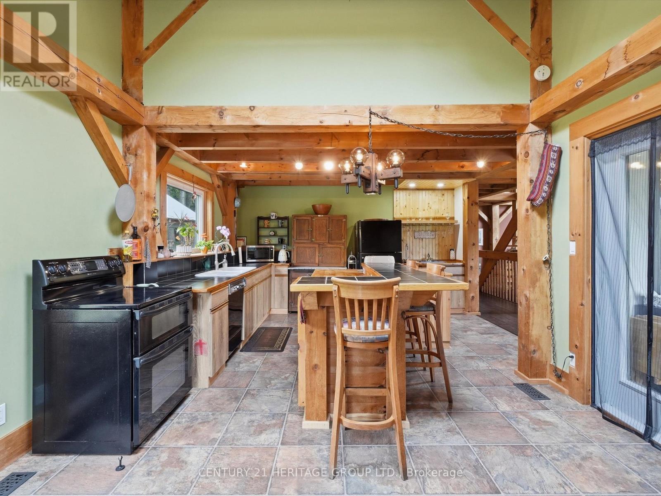
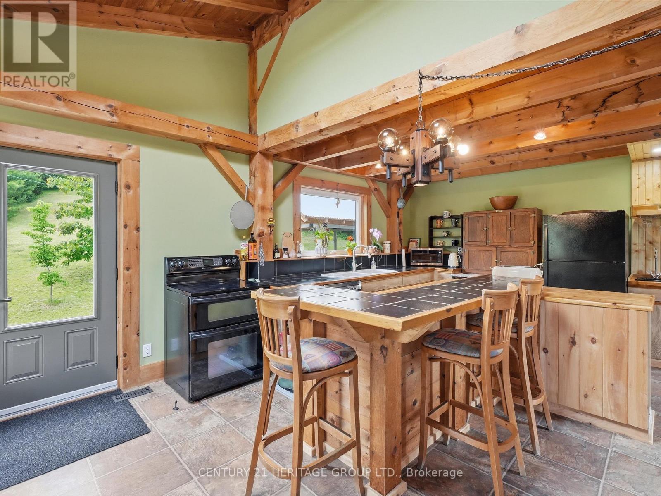
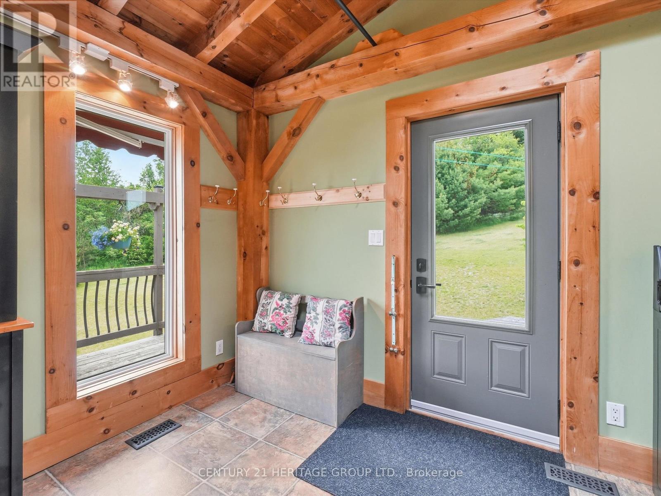
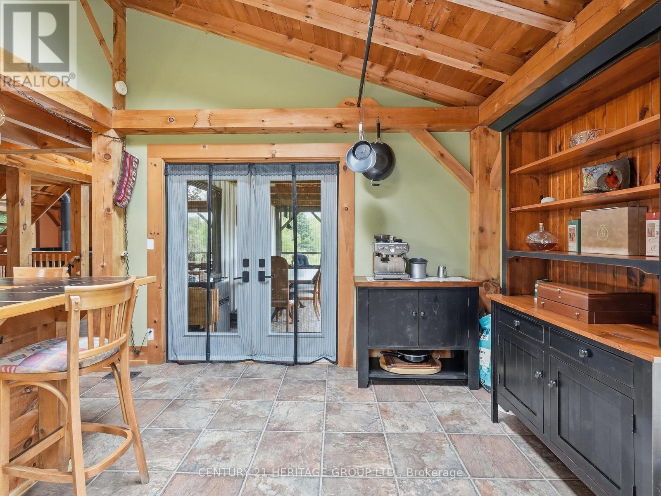
20822 ON-48 Highway, East Gwillimbury, ON photo 1
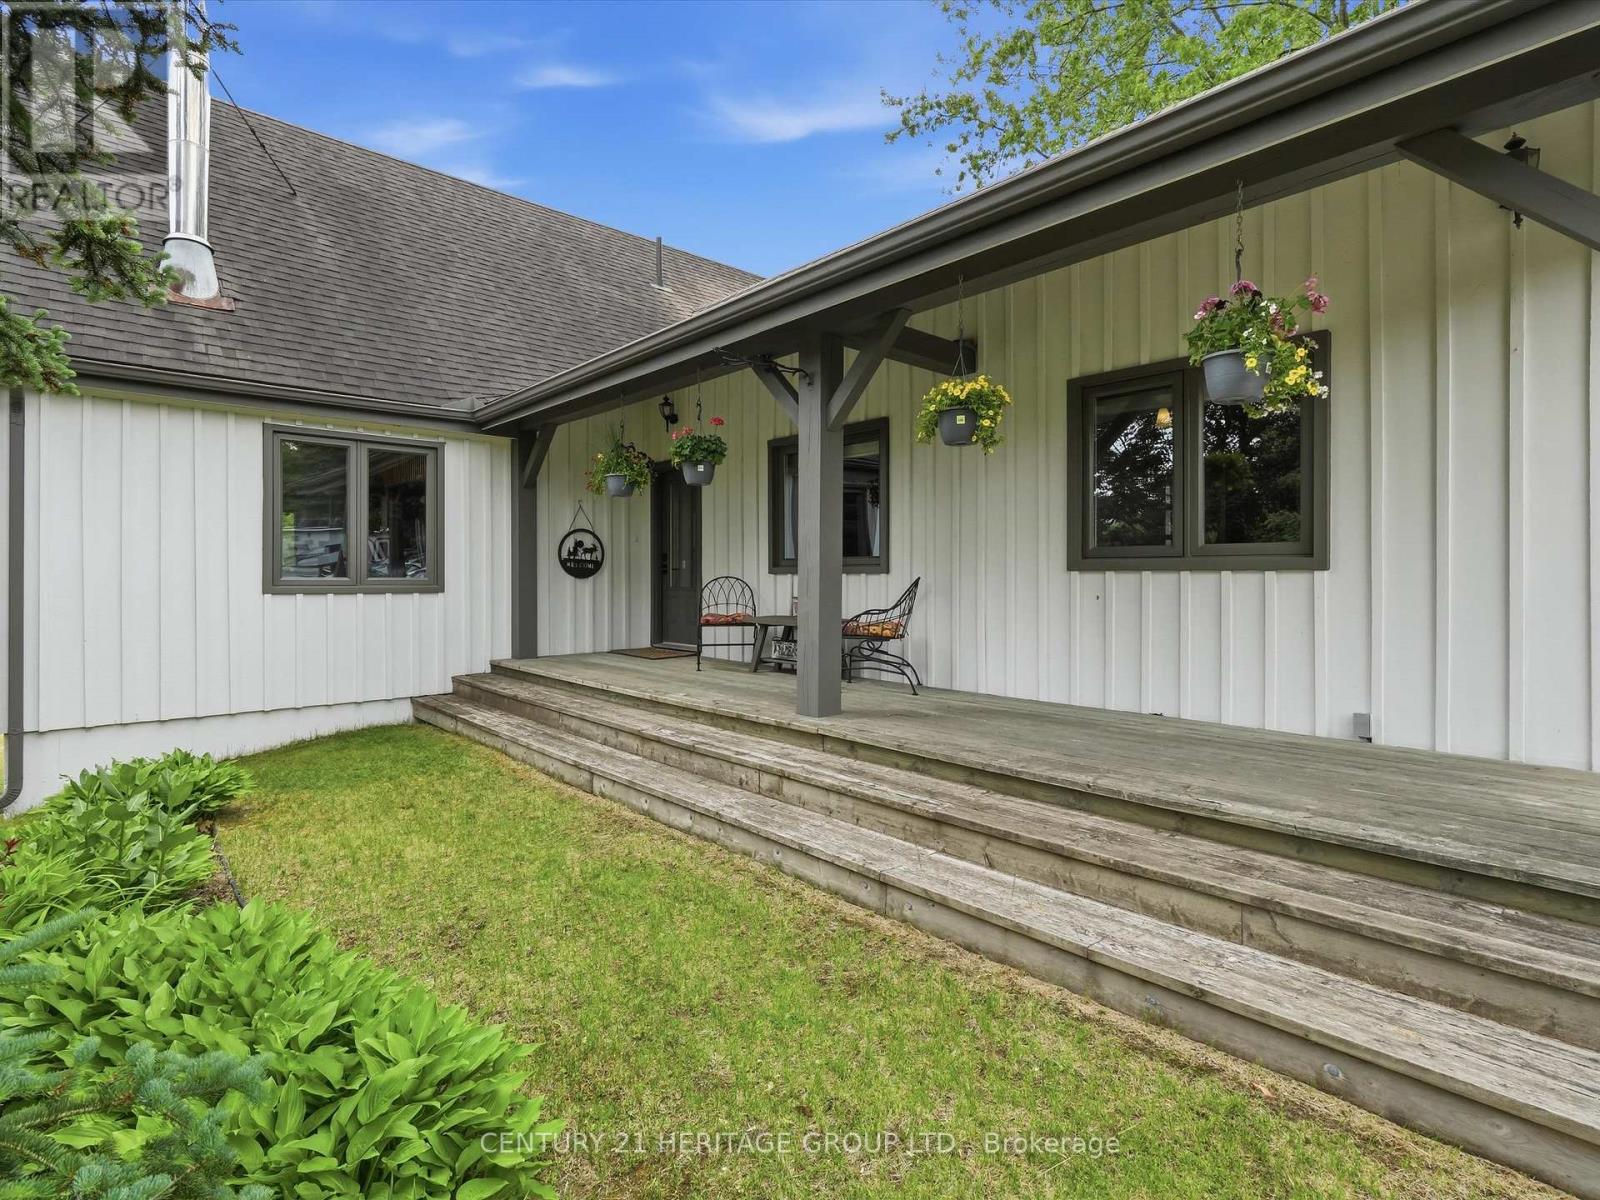
20822 ON-48 Highway, East Gwillimbury, ON photo 2
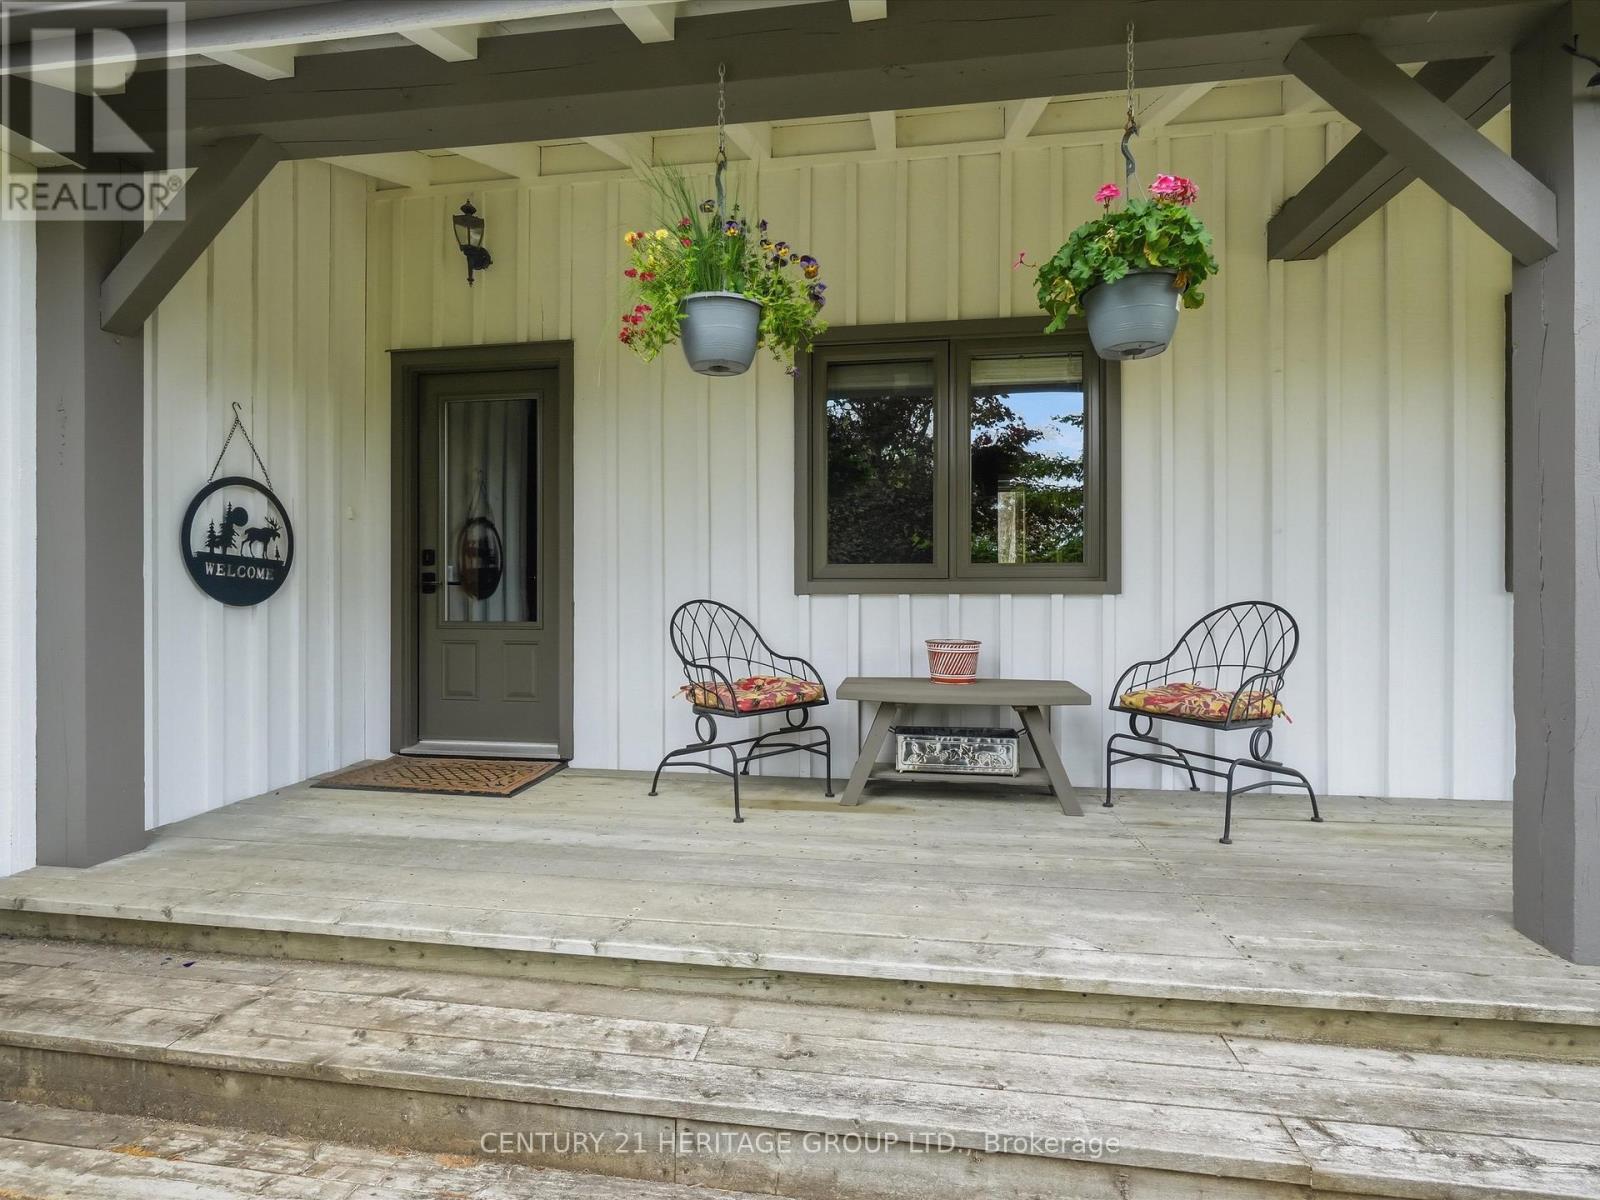
20822 ON-48 Highway, East Gwillimbury, ON photo 3
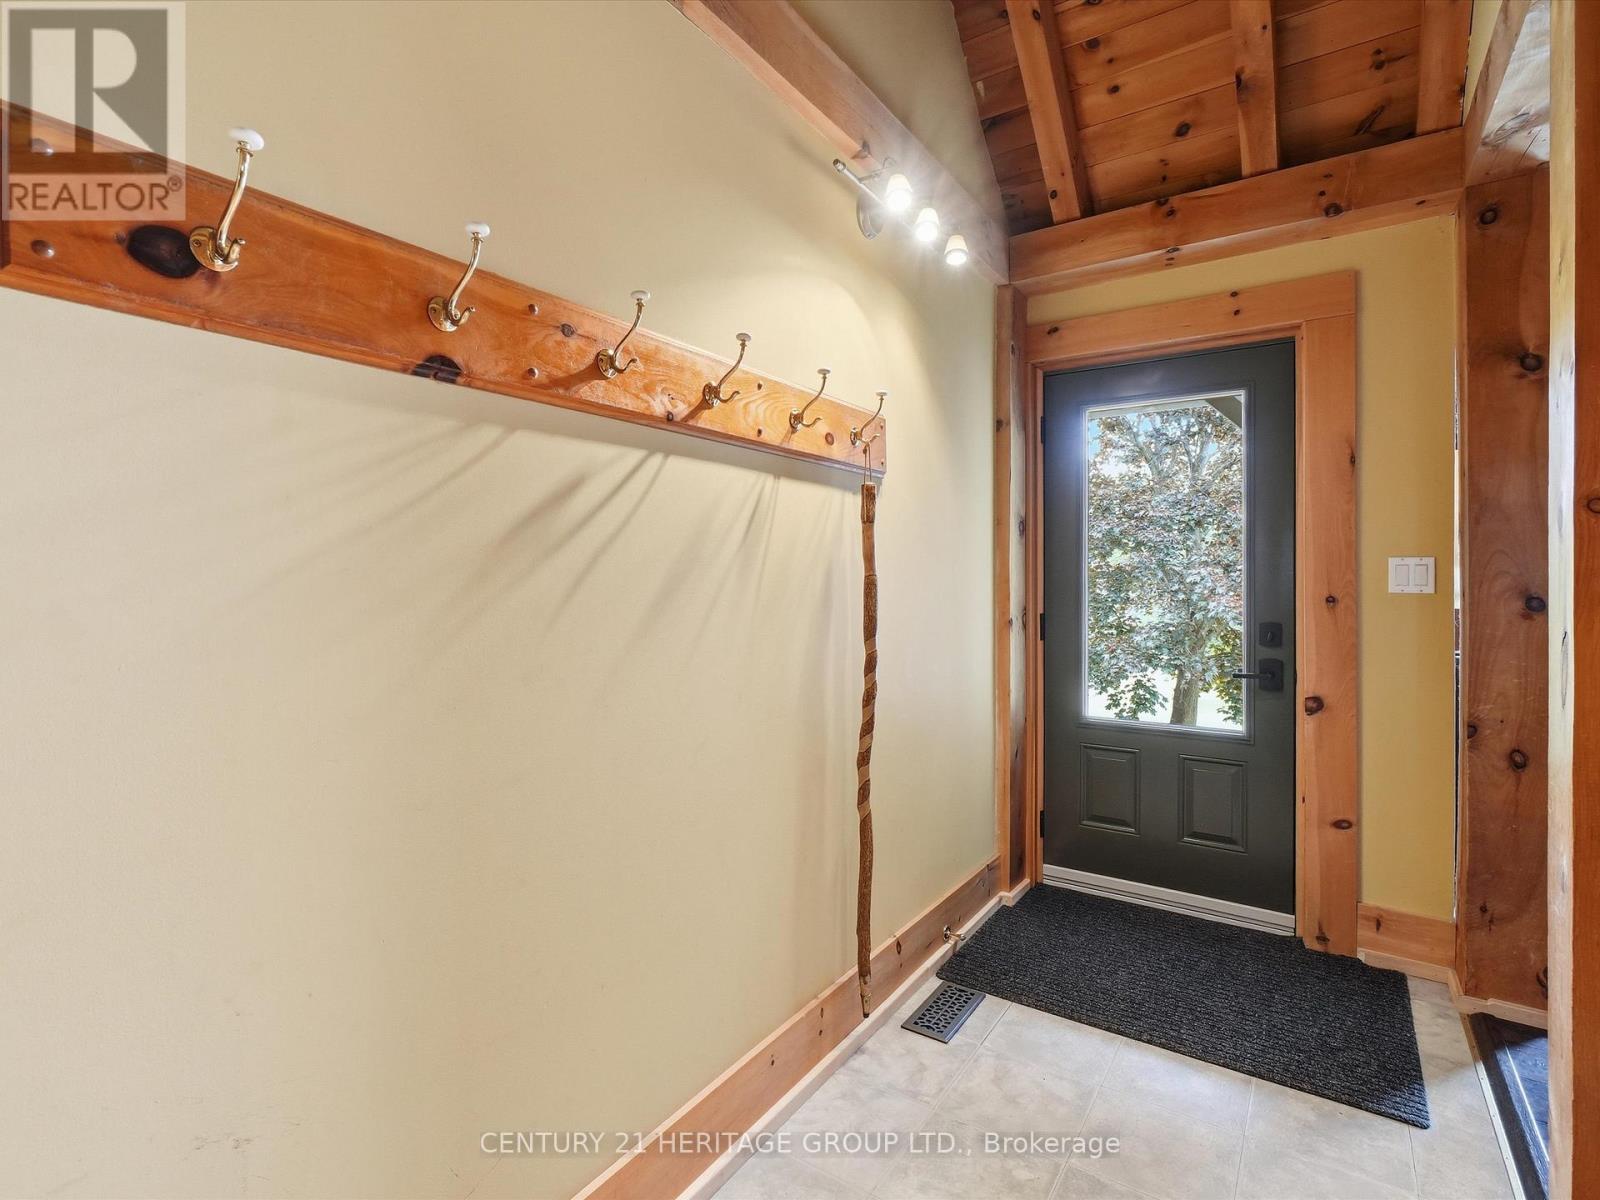
20822 ON-48 Highway, East Gwillimbury, ON photo 4
20822 ON-48 Highway, East Gwillimbury, ON photo 5
20822 ON-48 Highway, East Gwillimbury, ON photo 6
20822 ON-48 Highway, East Gwillimbury, ON photo 7
20822 ON-48 Highway, East Gwillimbury, ON photo 8
20822 ON-48 Highway, East Gwillimbury, ON photo 9
20822 ON-48 Highway, East Gwillimbury, ON photo 10
20822 ON-48 Highway, East Gwillimbury, ON photo 11
20822 ON-48 Highway, East Gwillimbury, ON photo 12
20822 ON-48 Highway, East Gwillimbury, ON photo 13
20822 ON-48 Highway, East Gwillimbury, ON photo 14
20822 ON-48 Highway, East Gwillimbury, ON photo 15
20822 ON-48 Highway, East Gwillimbury, ON photo 16
20822 ON-48 Highway, East Gwillimbury, ON photo 17
20822 ON-48 Highway, East Gwillimbury, ON photo 18
20822 ON-48 Highway, East Gwillimbury, ON photo 19
20822 ON-48 Highway, East Gwillimbury, ON photo 20
20822 ON-48 Highway, East Gwillimbury, ON photo 21
20822 ON-48 Highway, East Gwillimbury, ON photo 22
20822 ON-48 Highway, East Gwillimbury, ON photo 23
20822 ON-48 Highway, East Gwillimbury, ON photo 24
20822 ON-48 Highway, East Gwillimbury, ON photo 25
20822 ON-48 Highway, East Gwillimbury, ON photo 26
20822 ON-48 Highway, East Gwillimbury, ON photo 27
20822 ON-48 Highway, East Gwillimbury, ON photo 28
20822 ON-48 Highway, East Gwillimbury, ON photo 29
20822 ON-48 Highway, East Gwillimbury, ON photo 30
20822 ON-48 Highway, East Gwillimbury, ON photo 31
20822 ON-48 Highway, East Gwillimbury, ON photo 32
20822 ON-48 Highway, East Gwillimbury, ON photo 33
20822 ON-48 Highway, East Gwillimbury, ON photo 34
20822 ON-48 Highway, East Gwillimbury, ON photo 35
20822 ON-48 Highway, East Gwillimbury, ON photo 36
20822 ON-48 Highway, East Gwillimbury, ON photo 37
20822 ON-48 Highway, East Gwillimbury, ON photo 38
20822 ON-48 Highway, East Gwillimbury, ON photo 39
20822 ON-48 Highway, East Gwillimbury, ON photo 40
20822 ON-48 Highway, East Gwillimbury, ON photo 41
20822 ON-48 Highway, East Gwillimbury, ON photo 42
20822 ON-48 Highway, East Gwillimbury, ON photo 43
20822 ON-48 Highway, East Gwillimbury, ON photo 44
20822 ON-48 Highway, East Gwillimbury, ON photo 45
20822 ON-48 Highway, East Gwillimbury, ON photo 46
20822 ON-48 Highway, East Gwillimbury, ON photo 47
20822 ON-48 Highway, East Gwillimbury, ON photo 48
20822 ON-48 Highway, East Gwillimbury, ON photo 49
1 / 49

BUYER ADVANTAGE

Buy with confidence

Get a full-service approach built on strategy, strong negotiation, and clear guidance from offer to close.

  • Local Market Expertise
  • Broker-level Negotiation
  • Transparent Process
  • No-pressure Guidance

The right strategy depends on your goals, timing, budget, and the type of home you are buying. Get Your Buyer Snapshot.

About This Property

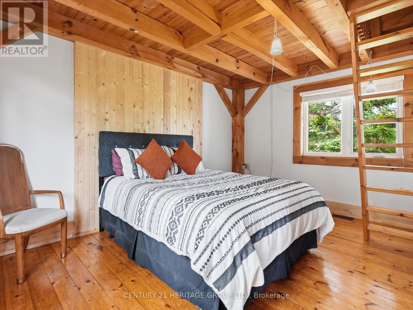
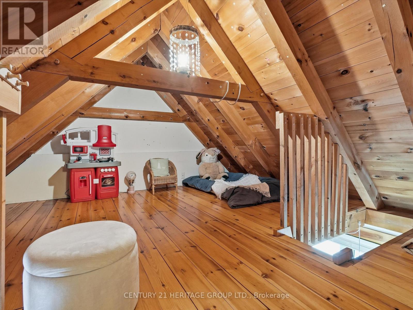
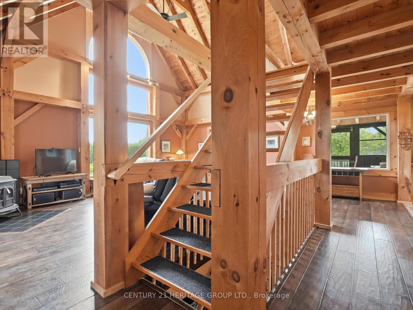
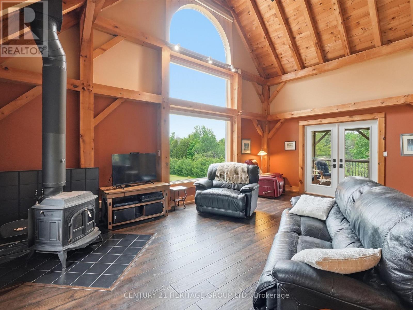
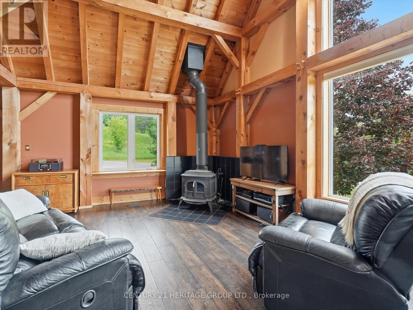
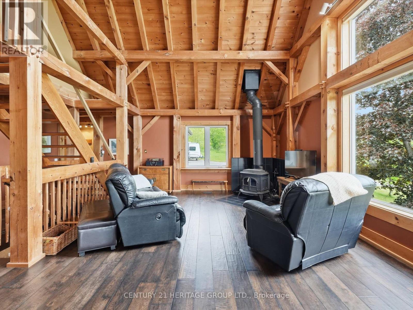
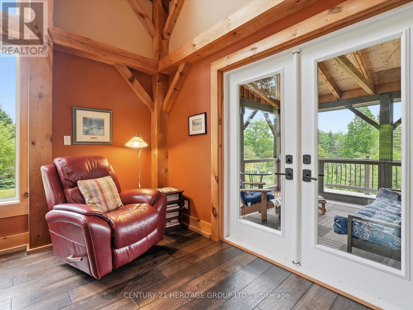
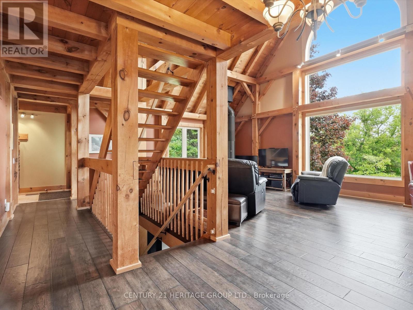
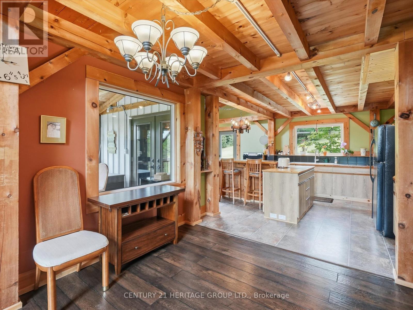
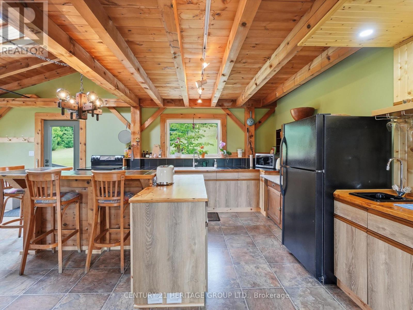
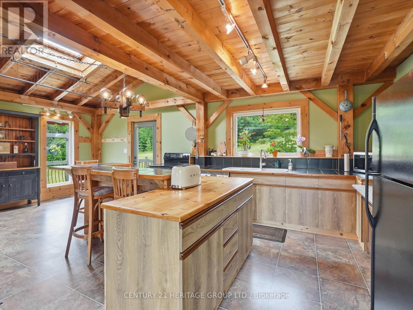
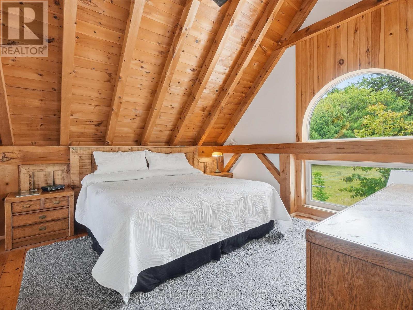
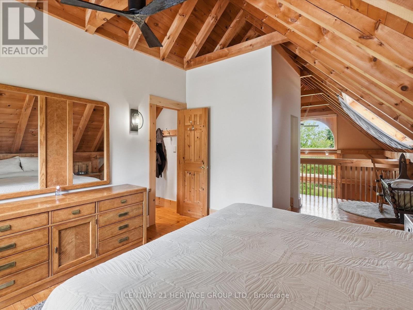
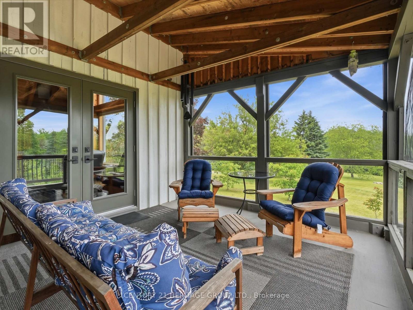
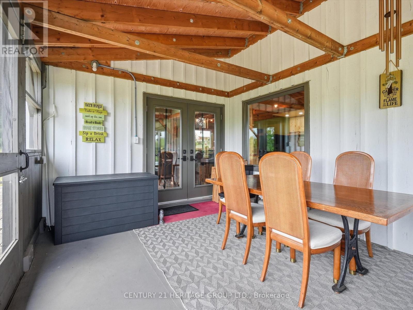
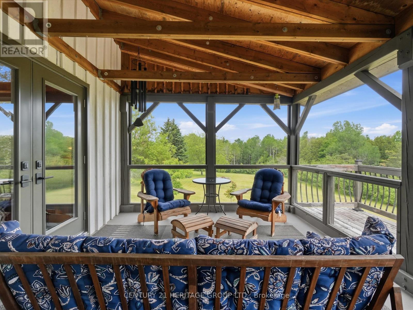
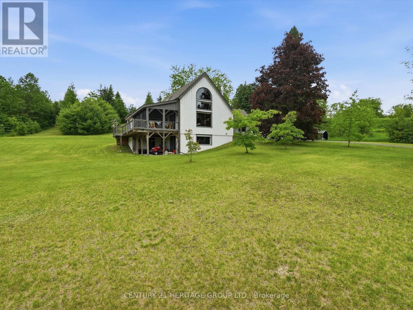
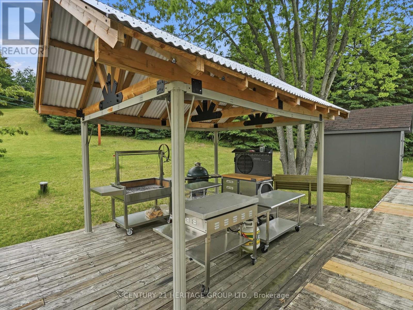
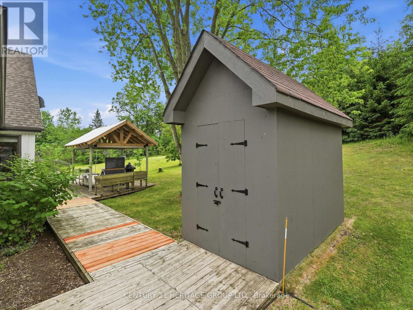
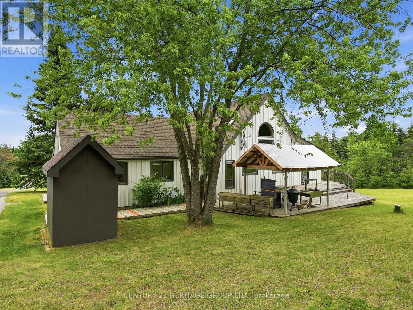
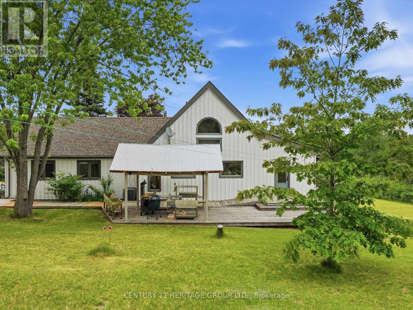
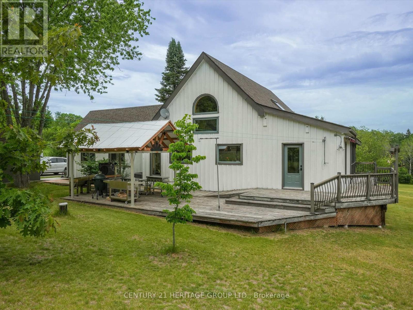
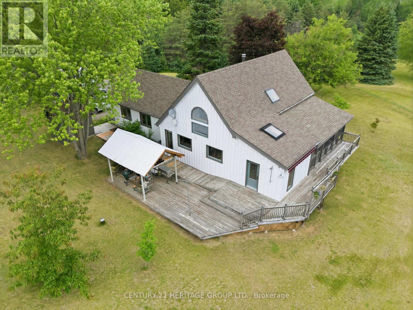
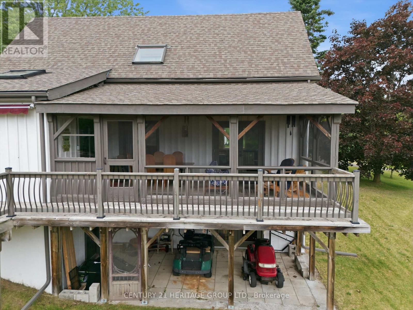
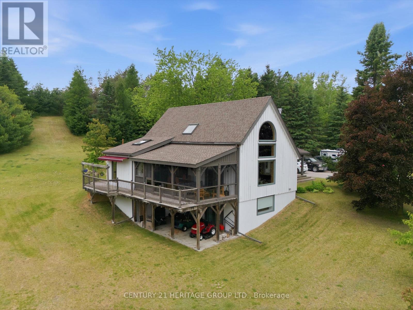
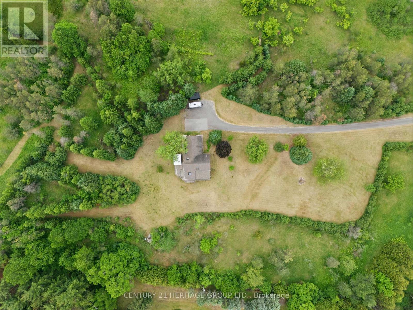
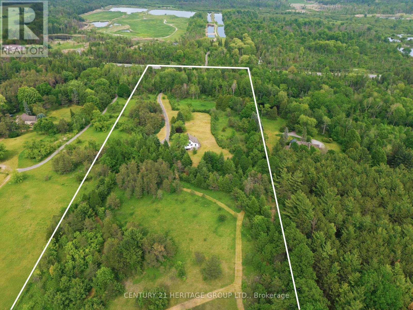
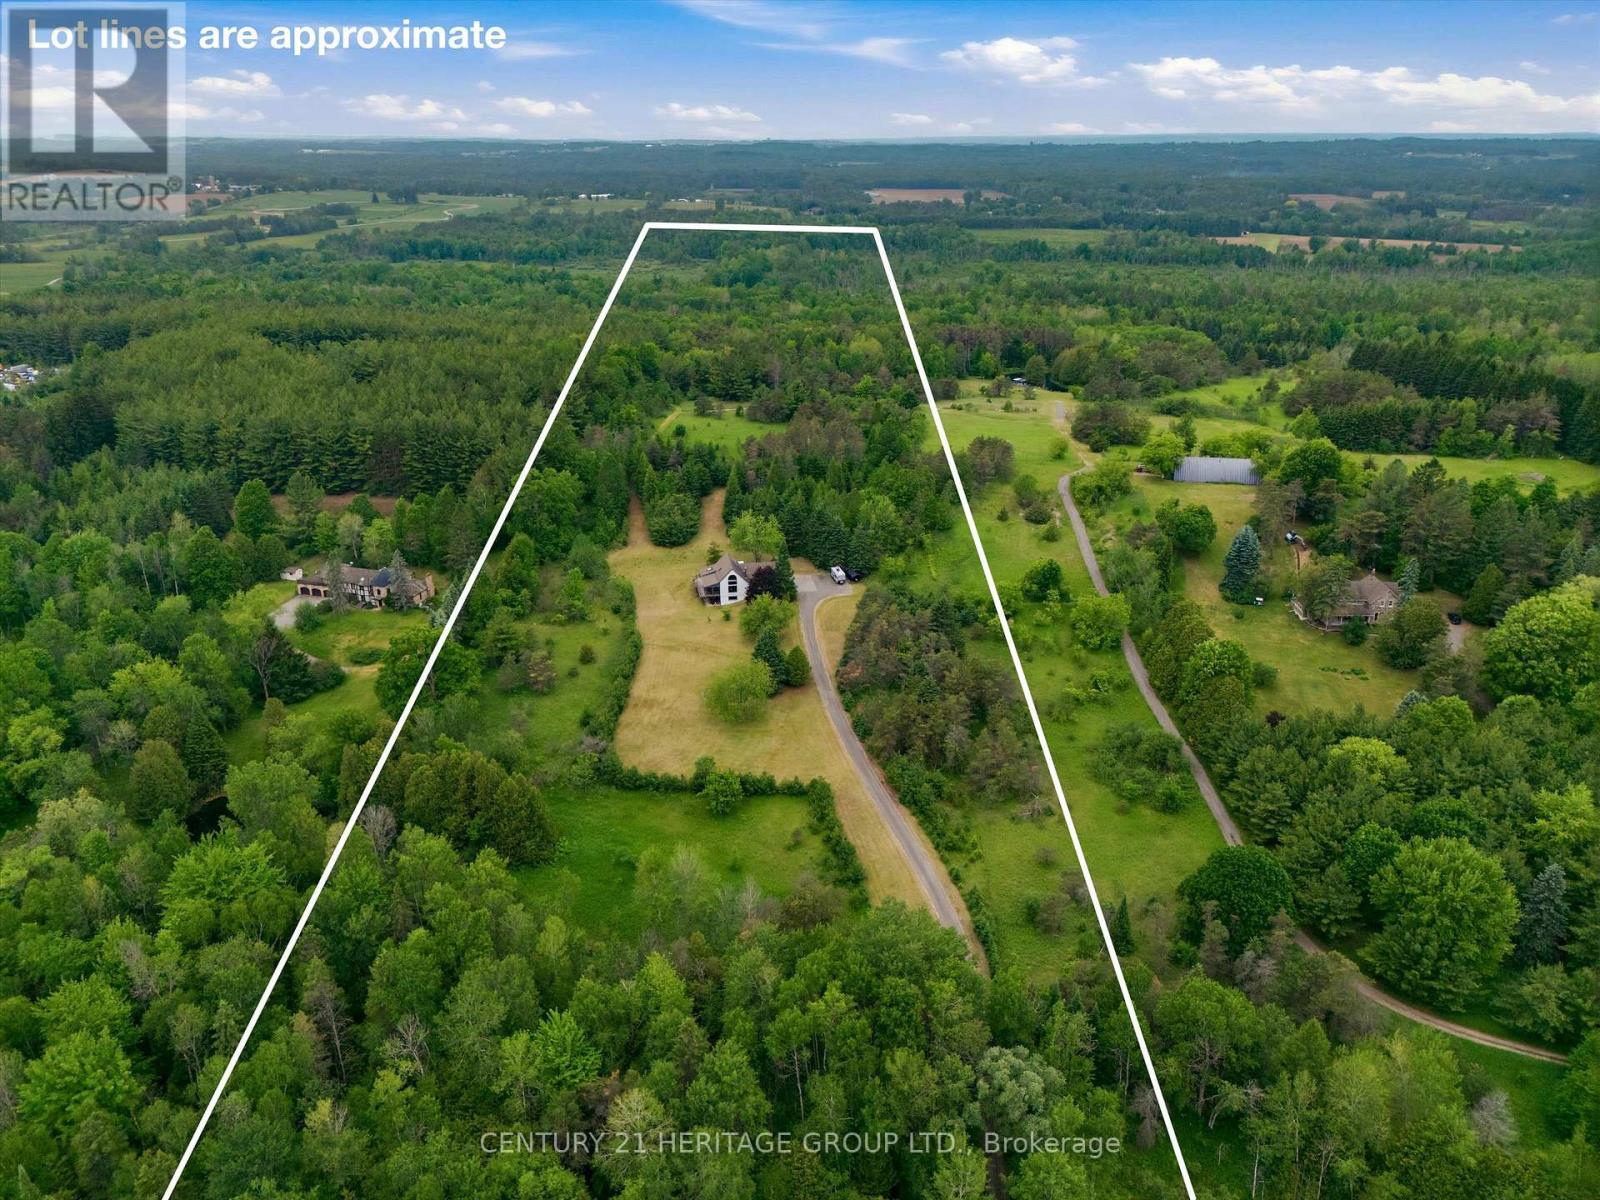
Escape to your own private retreat in the heart of East Gwillimbury's prestigious Oak Ridges Moraine. Nestled among mature trees and surrounded by nature, this exceptional rural property offers the perfect blend of privacy, tranquility, and outdoor living while remaining conveniently close to town amenities and commuter routes. Wake each morning to breathtaking sunrises from the comfort of the sunroom, coffee in hand, as nature comes to life around you. Step outside and discover a lifestyle that many only dream about-walking trails right from your backyard, peaceful woodland views, and endless opportunities to enjoy the outdoors in every season. Whether it's snowshoeing through freshly fallen snow, tobogganing with the family, hiking through the forest, or simply enjoying the quiet sounds of nature, this property offers a year-round connection to the natural environment. The expansive grounds provide plenty of room for children and pets to roam freely, creating the ideal setting for families, outdoor enthusiasts, and those seeking a slower pace of life. Entertain with ease as the property offers ample space for hosting memorable gatherings with family and friends, from summer barbecues and outdoor celebrations to cozy evenings under the stars. Proudly situated within the environmentally significant Oak Ridges Moraine, this property benefits from a setting rich in natural beauty, protected landscapes, and abundant wildlife. Here, you'll enjoy the rare combination of seclusion and convenience, with nearby shopping, schools, recreation, and major transportation routes all within easy reach. More than just a home, this is a lifestyle-one defined by peaceful mornings, outdoor adventures, unforgettable gatherings, and the simple luxury of having nature at your doorstep. If you've been searching for a property that offers space to breathe, room to explore, and a true connection to the outdoors, your search ends here. (id:63604)

Key Facts

Type
Detached
Beds
3
Baths
3
Size
1,500 sqft
Lot
334 x 3181 FT
Parking
10 total

Highlights

  • Window Coverings
  • Water Heater
Property Details 16 details
Bedrooms
3 bedrooms
3 above grade
Bathrooms
3 bathrooms
Parking
10 parking spaces
No Garage
Living area
1,500 - 2,000 sq. ft.
Property
Single Family · Freehold · Detached
Property subtype
Single Family
Structure type
House
Ownership
Freehold
Attached status
Detached
Storeys
2
Basement
Finished, Walk out
Heating
Forced air, Electric
Cooling
Central air conditioning
Fireplace
Yes
Lot dimensions
334 x 3181 FT
Frontage
334 feet
Taxes
$5,564.33
Sewer
Septic System

Interior features

Window CoveringsWater Heater

Exterior features

WoodPoured Concrete

Lot and water

Irregular lot sizeCarpet Free
Rooms 8 rooms
Level
Room
Dimensions
Main level
Bedroom 3
3.11 m x 3.24 m
Main level
Living room
6.85 m x 6.81 m
Main level
Kitchen
4.14 m x 7.25 m
Lower level
Recreational, Games room
9.01 m x 8.63 m
Main level
Bedroom 2
4.37 m x 3.51 m
Upper Level
Loft
4.37 m x 3.24 m
Upper Level
Primary Bedroom
6.72 m x 4.05 m
Upper Level
Loft
4.37 m x 3.51 m

Virtual Tour & Media

Mortgage & Affordability Estimate monthly costs
Purchase price$1,749,900
Down paymentNot available
Mortgage amountNot available
Principal & interestNot available
Property taxesNot available
Condo/HOA feeNot available
Insurance/OtherNot available
UtilitiesNot available
Est. monthly totalNot available
Income needed (GDS 32%)Not available
Estimates only. Not financial advice. Rates, taxes and fees vary by lender and municipality.

Saved Properties

Keep This One Handy

Save this listing, compare it later, or open your saved properties dashboard.

Manage Saved Searches
Map is approximate.

Neighbourhood

Area
Rural East Gwillimbury
City
East Gwillimbury
Postal code
L0G 1M0
Nearby
Mount Albert Rd / HWY 48