20858 Loyalist Parkway
BUYER ADVANTAGE
Buy with confidence
Get a full-service approach built on strategy, strong negotiation, and clear guidance from offer to close.
- Local Market Expertise
- Broker-level Negotiation
- Transparent Process
- No-pressure Guidance

The right strategy depends on your goals, timing, budget, and the type of home you are buying. Get Your Buyer Snapshot.
About This Property
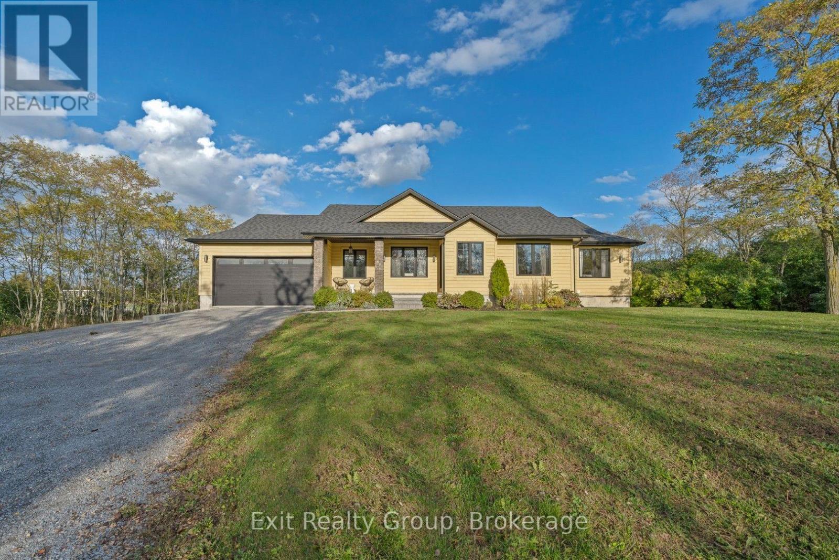
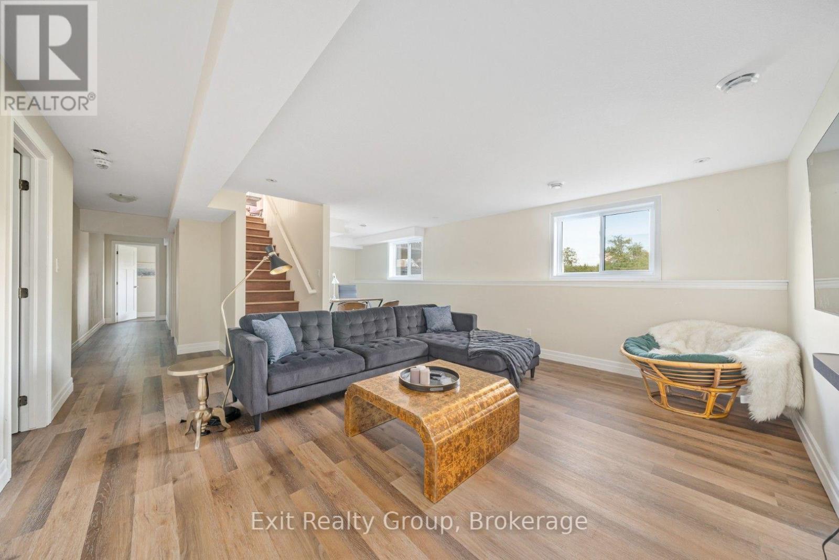
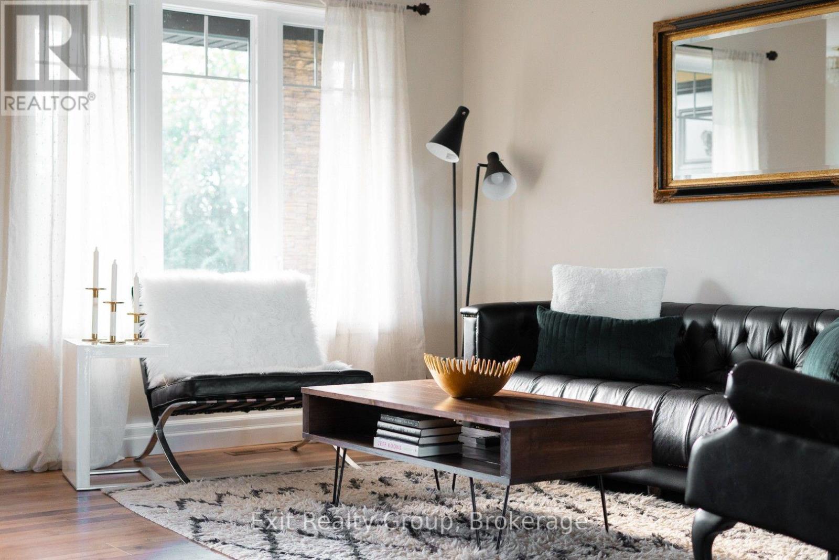
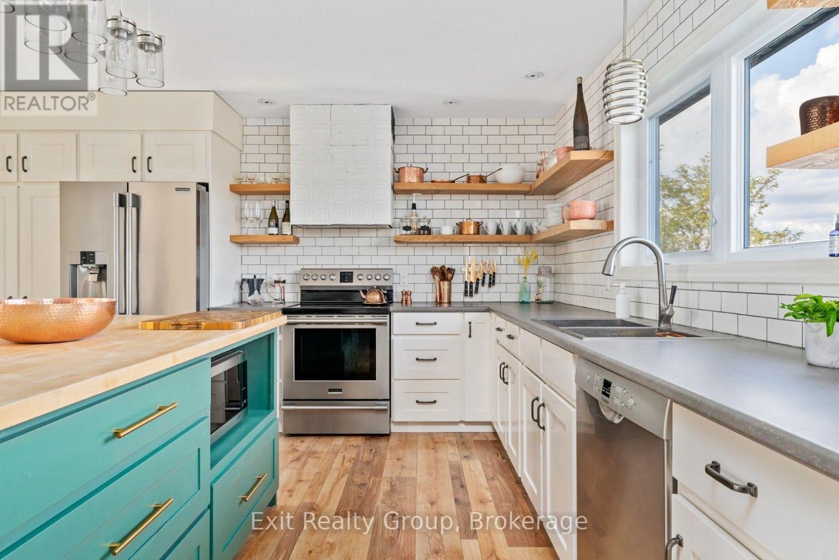
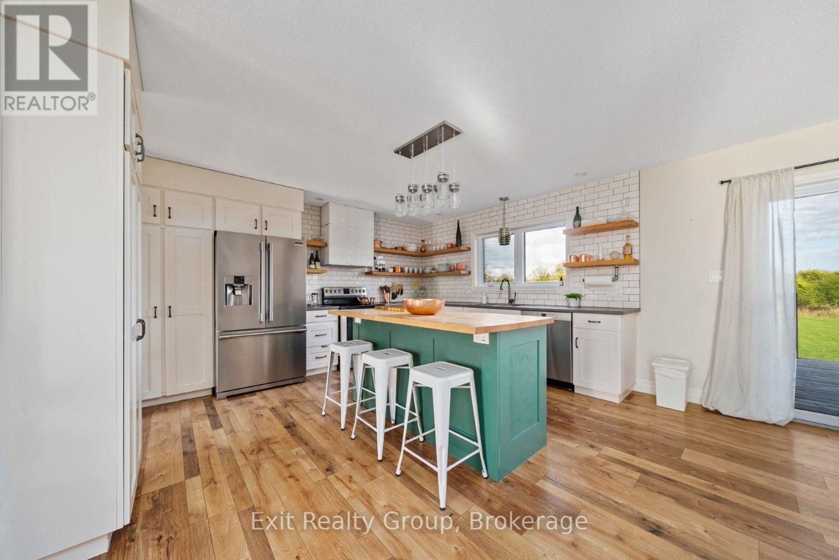
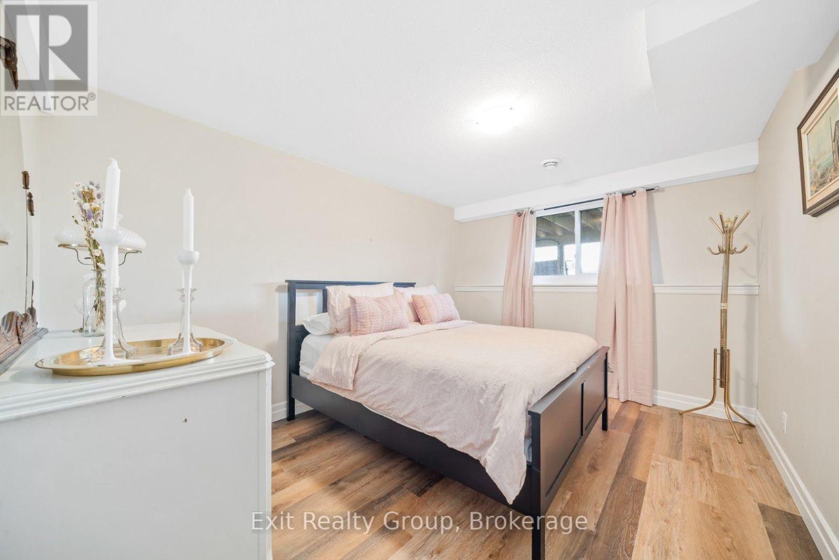
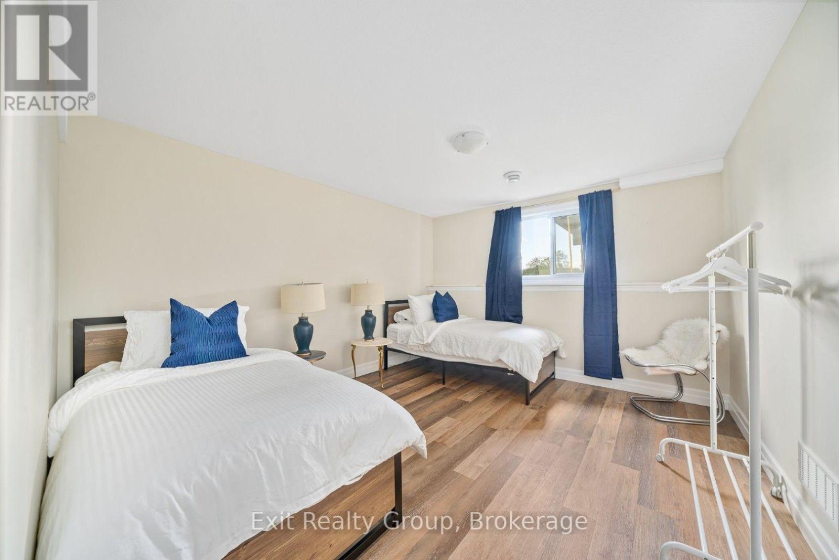
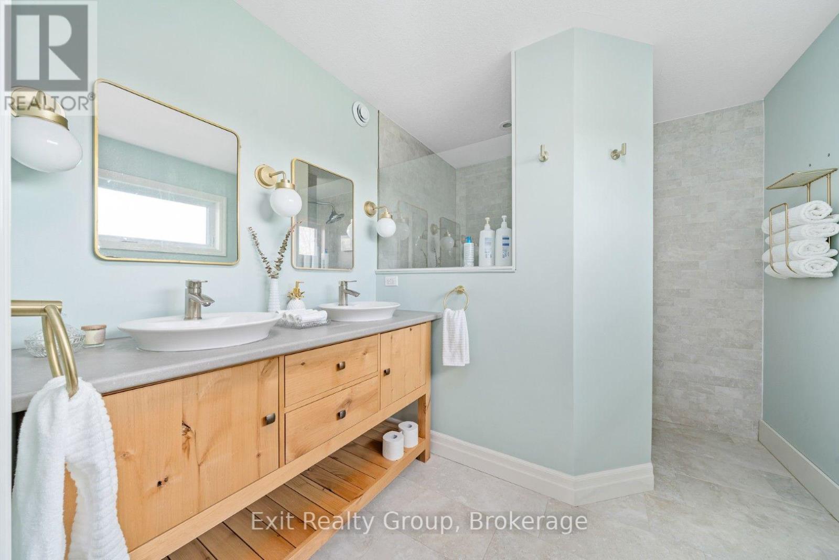
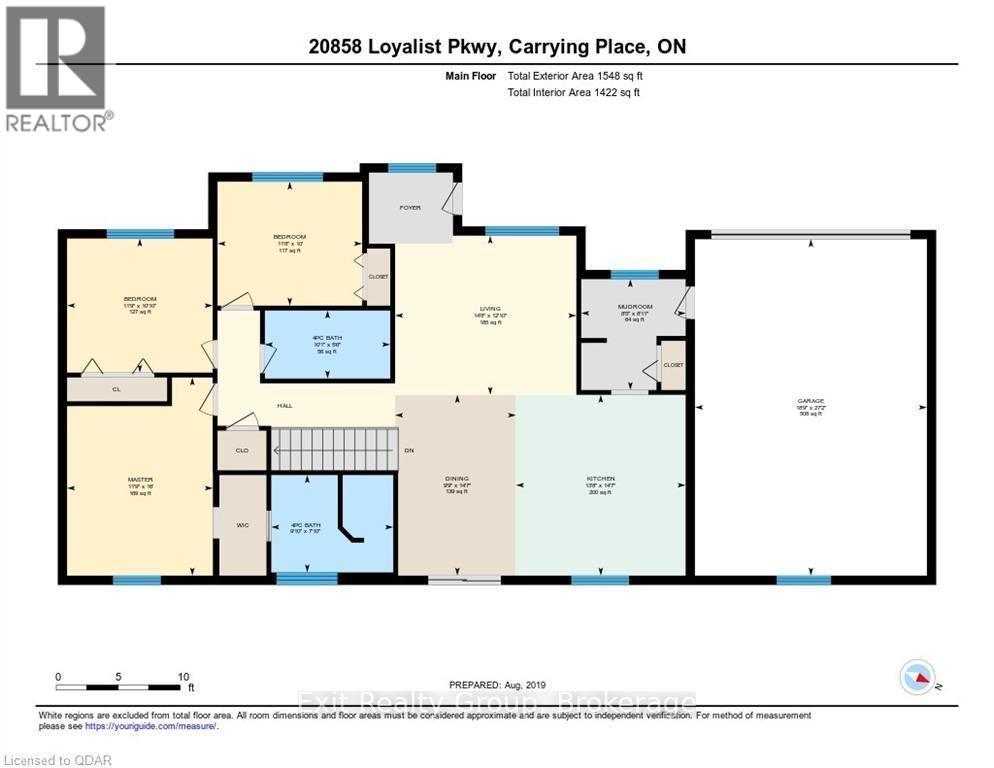
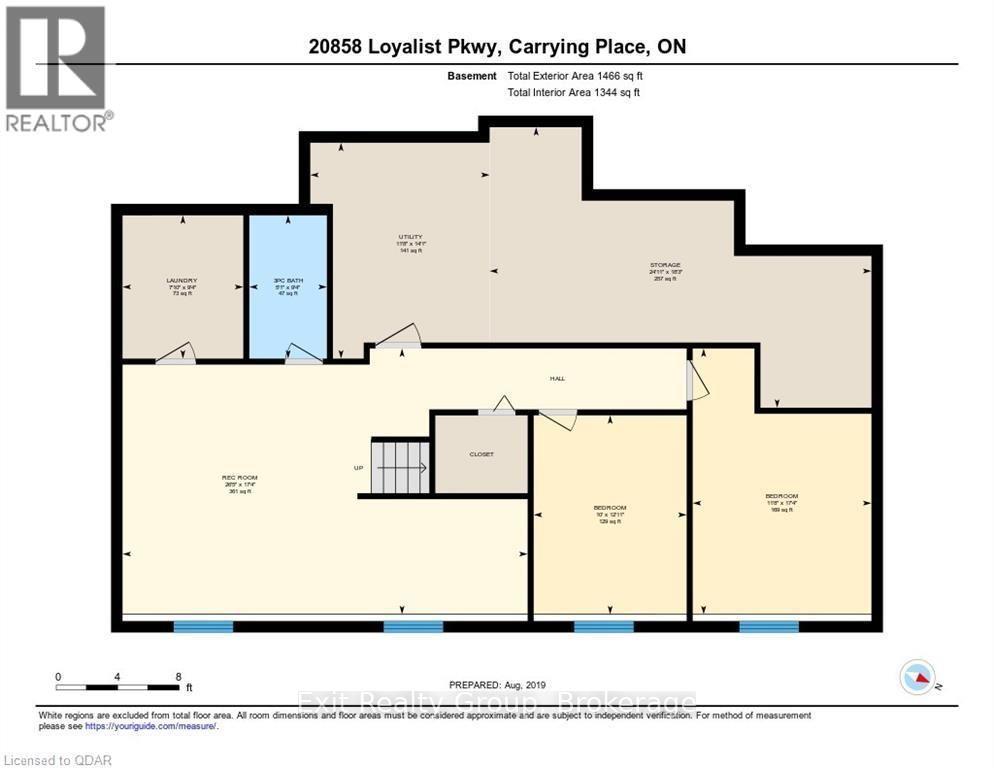
Welcome to your own private County retreat, set on just under two acres of beautiful land. Custom built with exceptional attention to detail, this thoughtfully designed bungalow offers the perfect blend of refined style, modern comfort, and effortless functionality. Offering approximately 1,393 sq. ft. of beautifully designed main-floor living space, this residence features generous proportions and an inviting open-concept layout. The seamless connection between the living, dining, and kitchen areas creates an elegant yet welcoming setting, ideal for both relaxed everyday living and sophisticated entertaining. At the heart of the home, the gourmet kitchen is designed to impress, combining style and functionality in a space that will inspire both the passionate chef and the casual cook. The home features five spacious bedrooms, including a luxurious primary suite that offers a private retreat at the end of the day. Each bedroom provides a peaceful oasis with generous closet space and oversized windows that fill the rooms with an abundance of natural light. The finished basement provides valuable additional living space and endless versatility for family, guests, recreation, or entertaining. A garage offers convenient parking and additional storage, complementing the home's thoughtful design. Outside, just under two acres of land provide an exceptional sense of space and privacy, offering room to relax, entertain, garden, or simply enjoy the peaceful surroundings. Every aspect of this custom-built bungalow has been carefully considered to maximize comfort, style, and livability. Whether you're searching for a full-time residence or a refined County escape, this exceptional property offers the space, privacy, and lifestyle you've been waiting for. Come experience the best of County living and discover what it means to truly call The County home. (id:63604)
Key Facts
Highlights
- Washer
- Refrigerator
- Dishwasher
- Stove
- Dryer
Property Details
Interior features
Exterior features
Systems and association
Lot and water
Rooms
Mortgage & Affordability
Saved Properties
Keep This One Handy
Save this listing, compare it later, or open your saved properties dashboard.
Neighbourhood
- Area
- Hillier Ward
- City
- Prince Edward County
- Postal code
- K0K 1L0
- Nearby
- Cross Streets: Loyalist Pkwy/County Rd 33 & County Rd 19. ** Directions: Loyalist Pkwy/County Rd 33 south of County Rd 3.
Save This Property
Keep this home handy, return to it anytime, and let us know how to reach you about this listing.
We use this email only to connect your saved properties and saved searches.
Other Available Options
Similar Listings
Listings from our database that match closely.