2086 Bridge Road

Oakville, ONDetached
$1,179,000
MLS® W13878606
Detached4 beds2 baths7 total
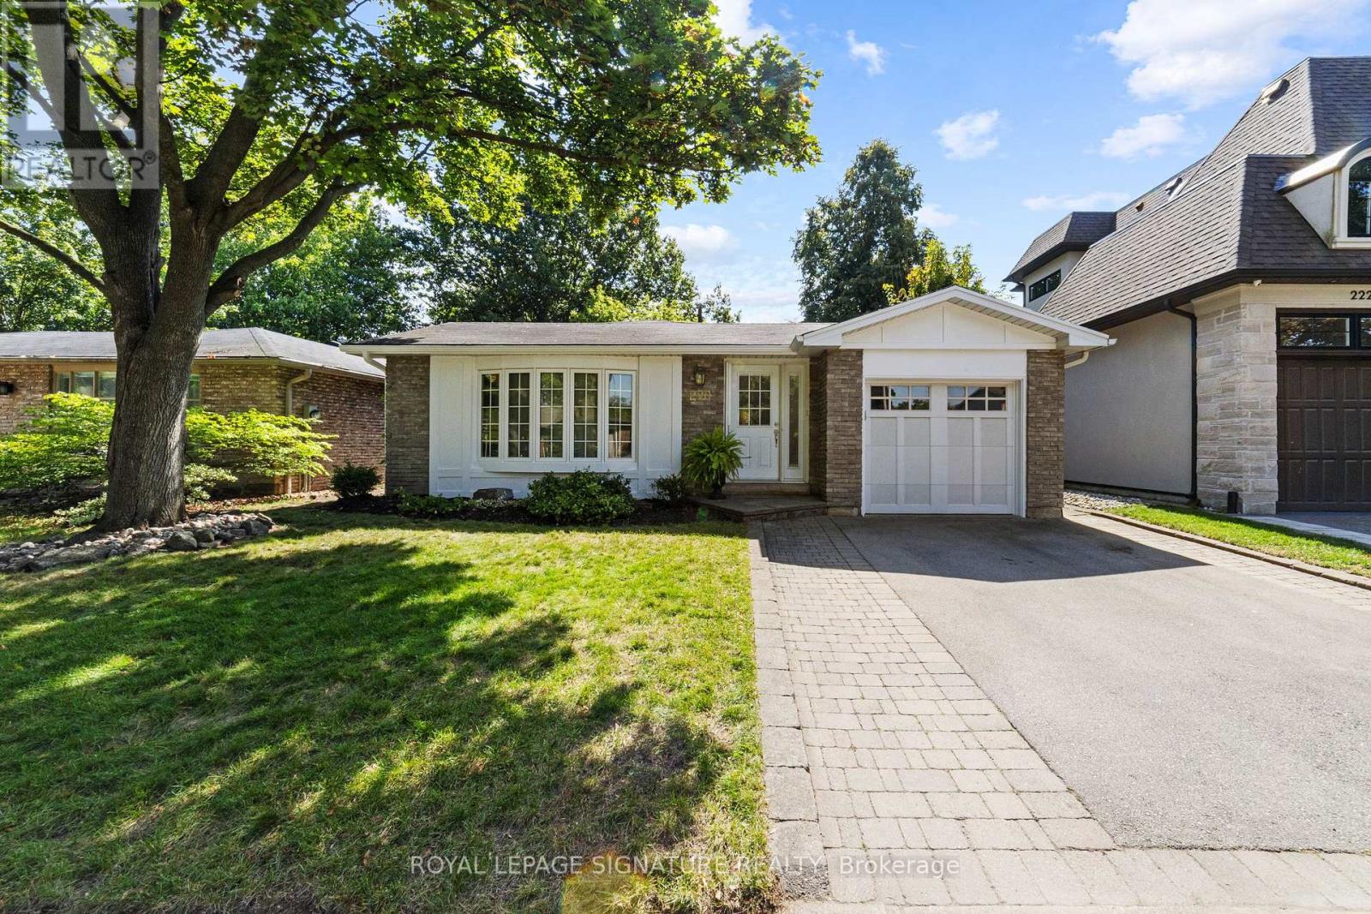
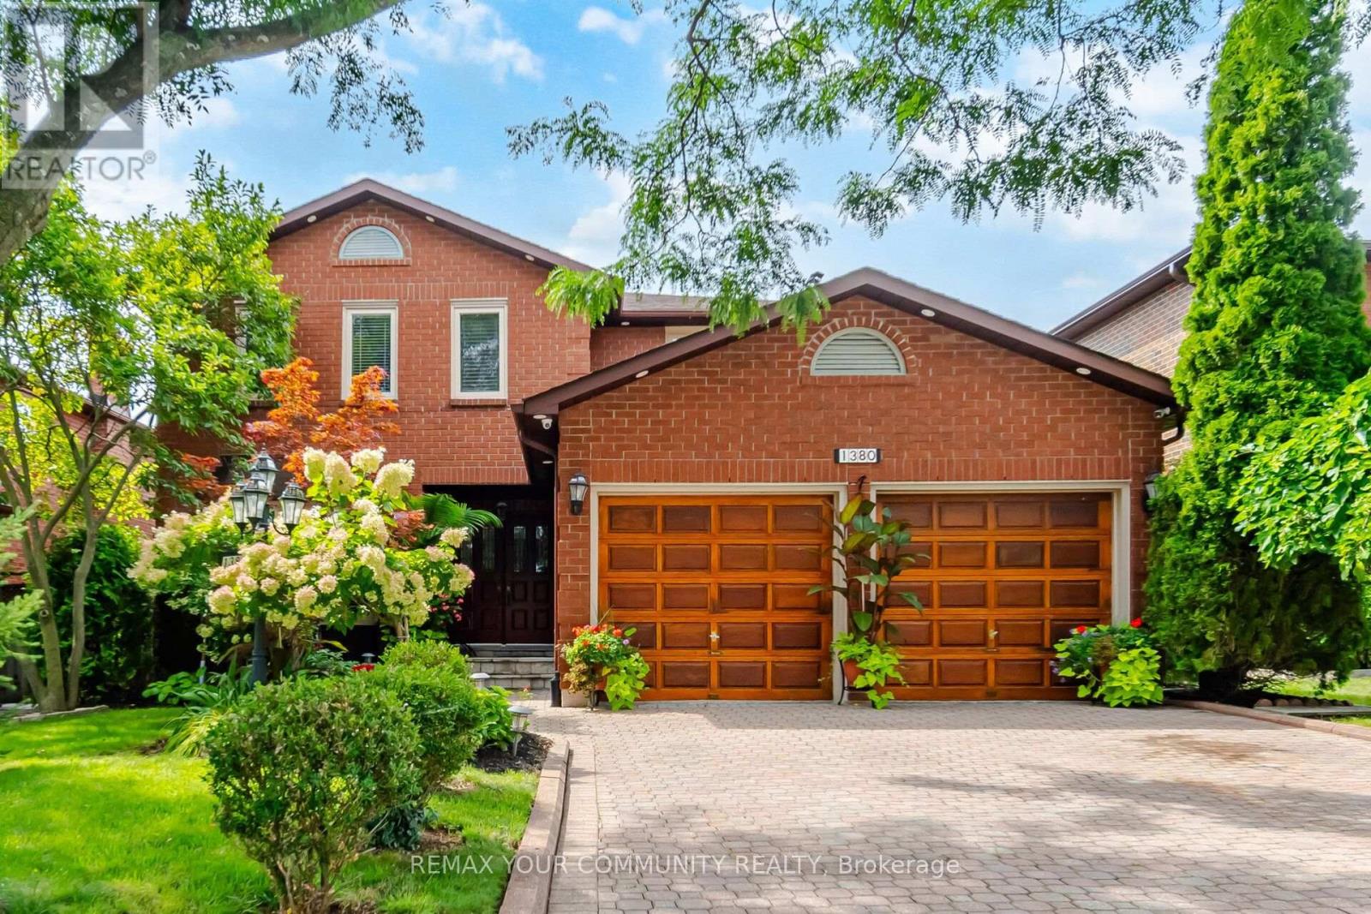
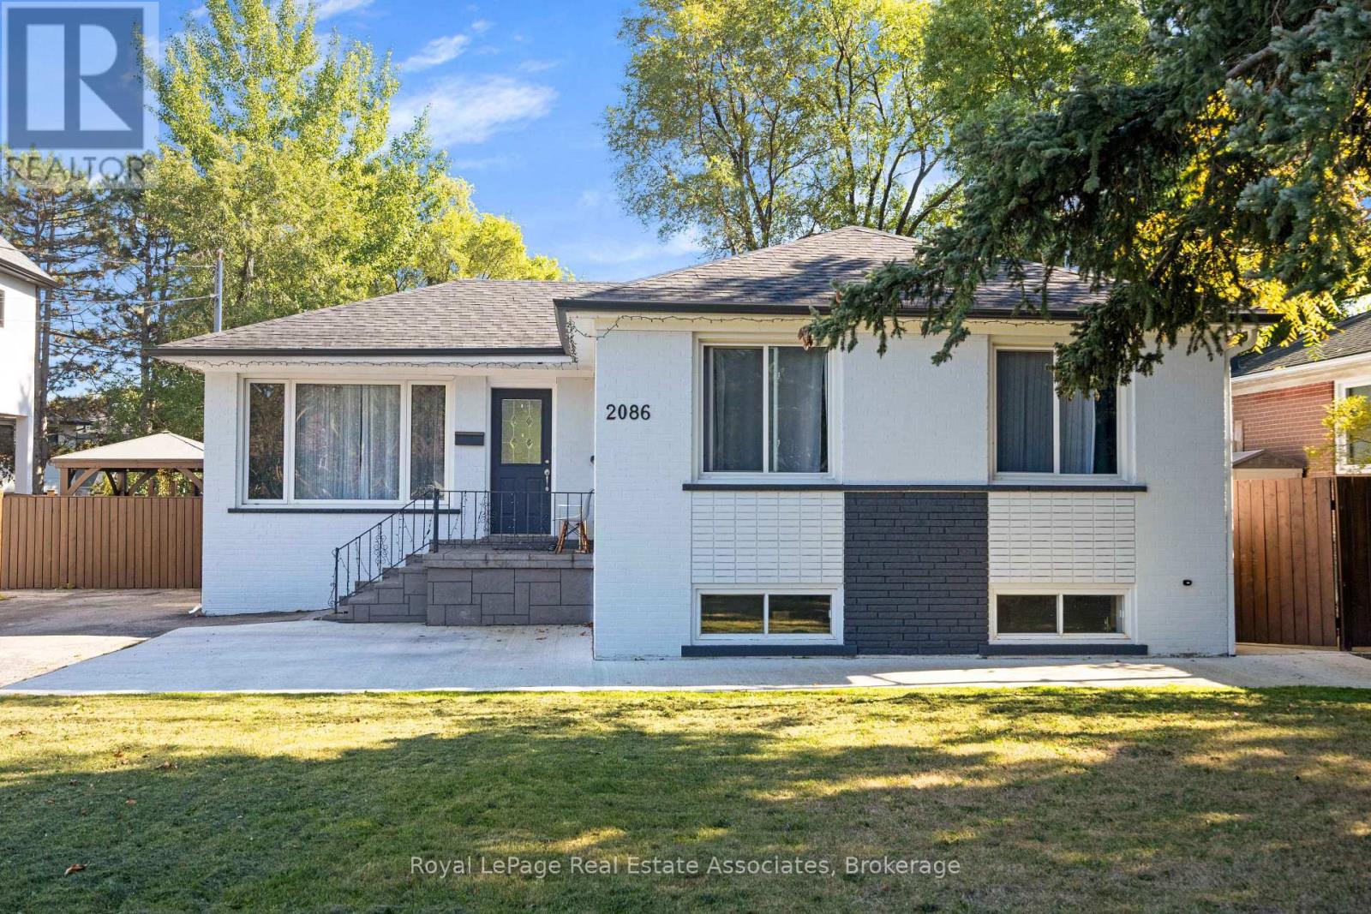
2086 Bridge Road, Oakville, ON photo 1
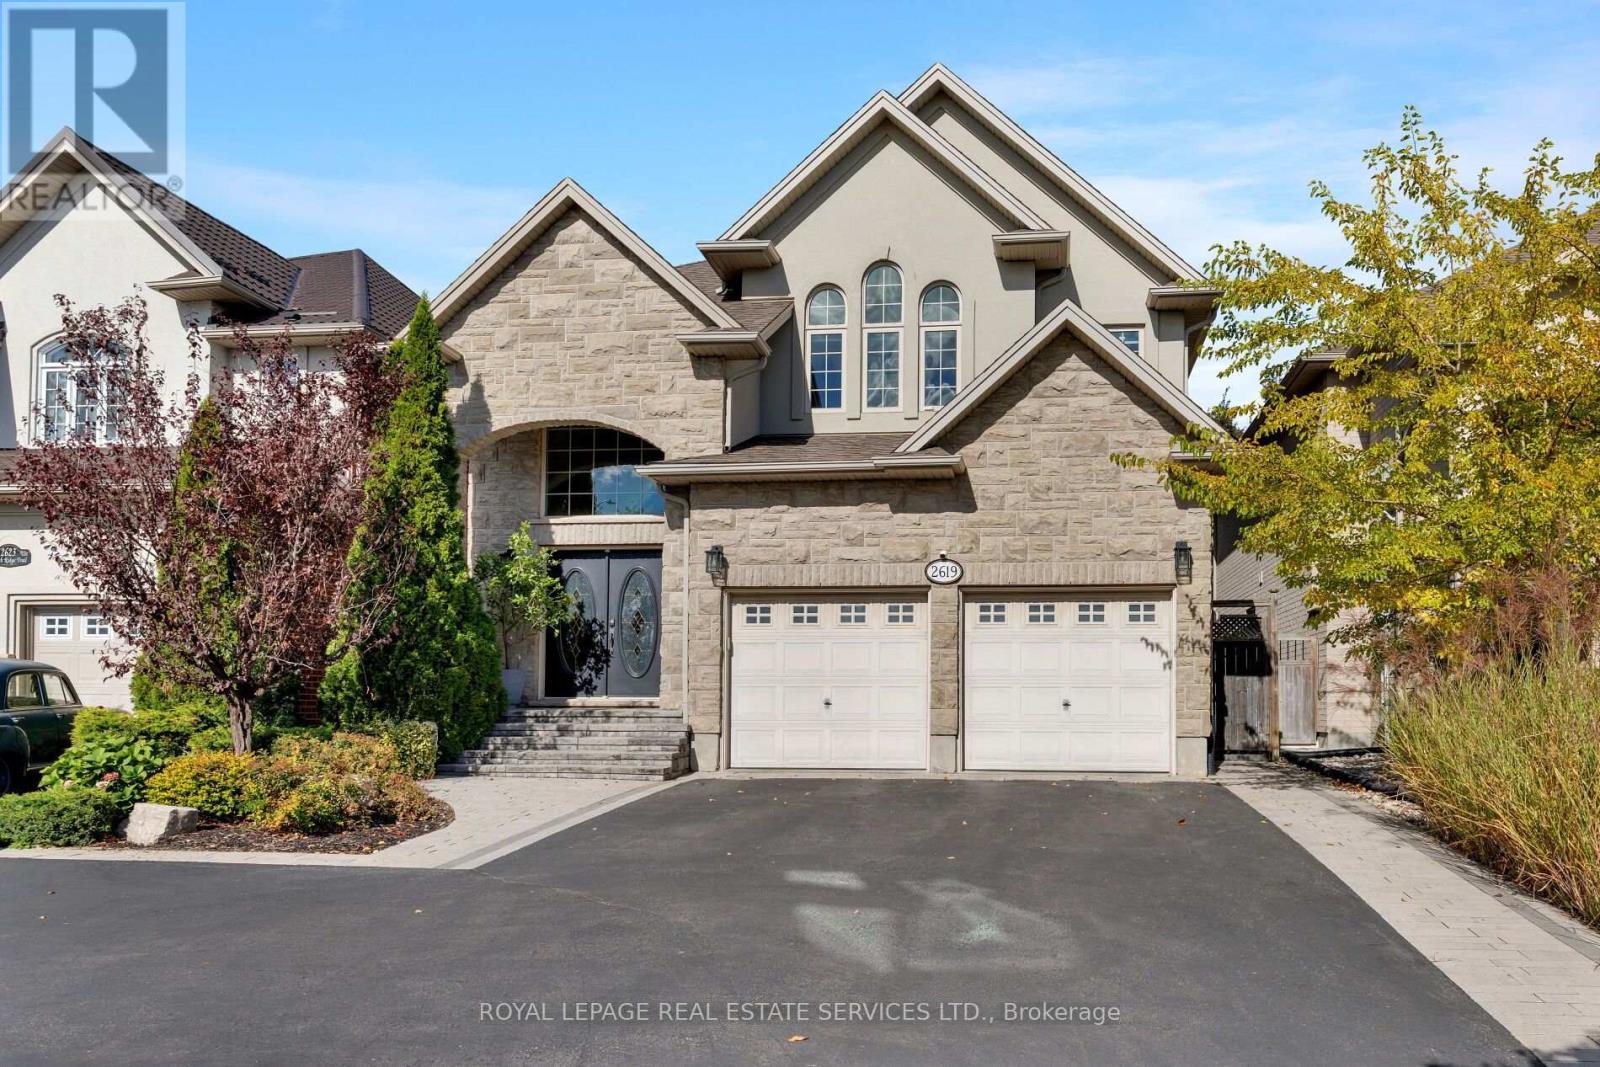
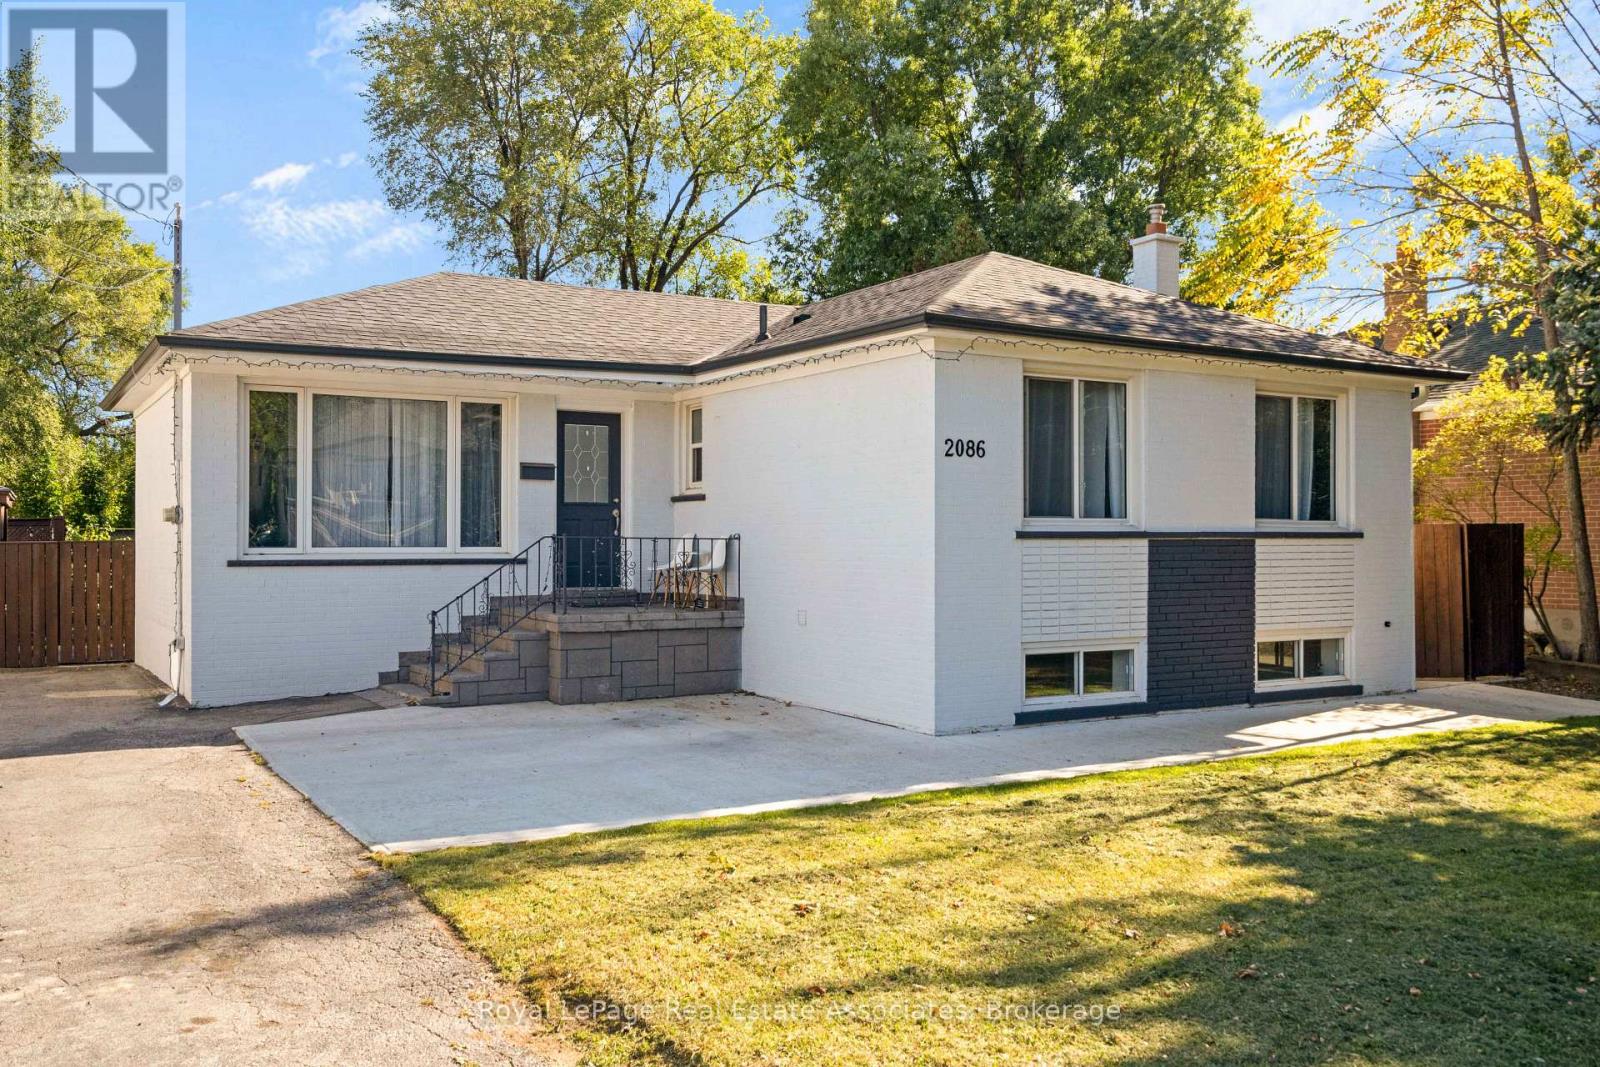
2086 Bridge Road, Oakville, ON photo 2
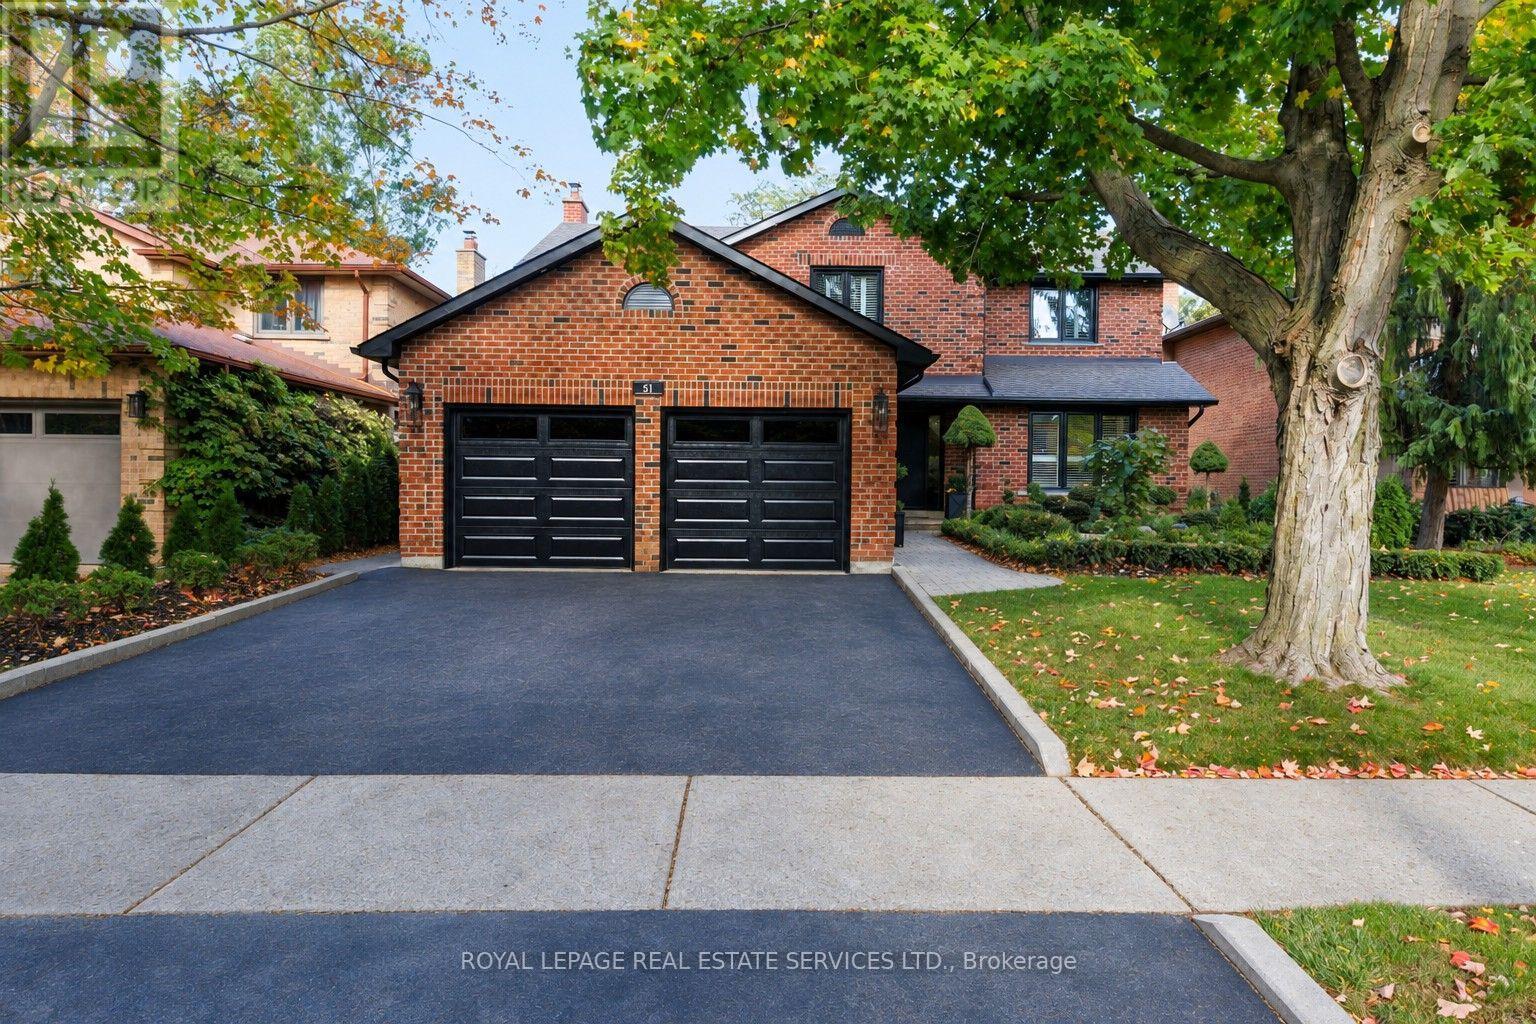
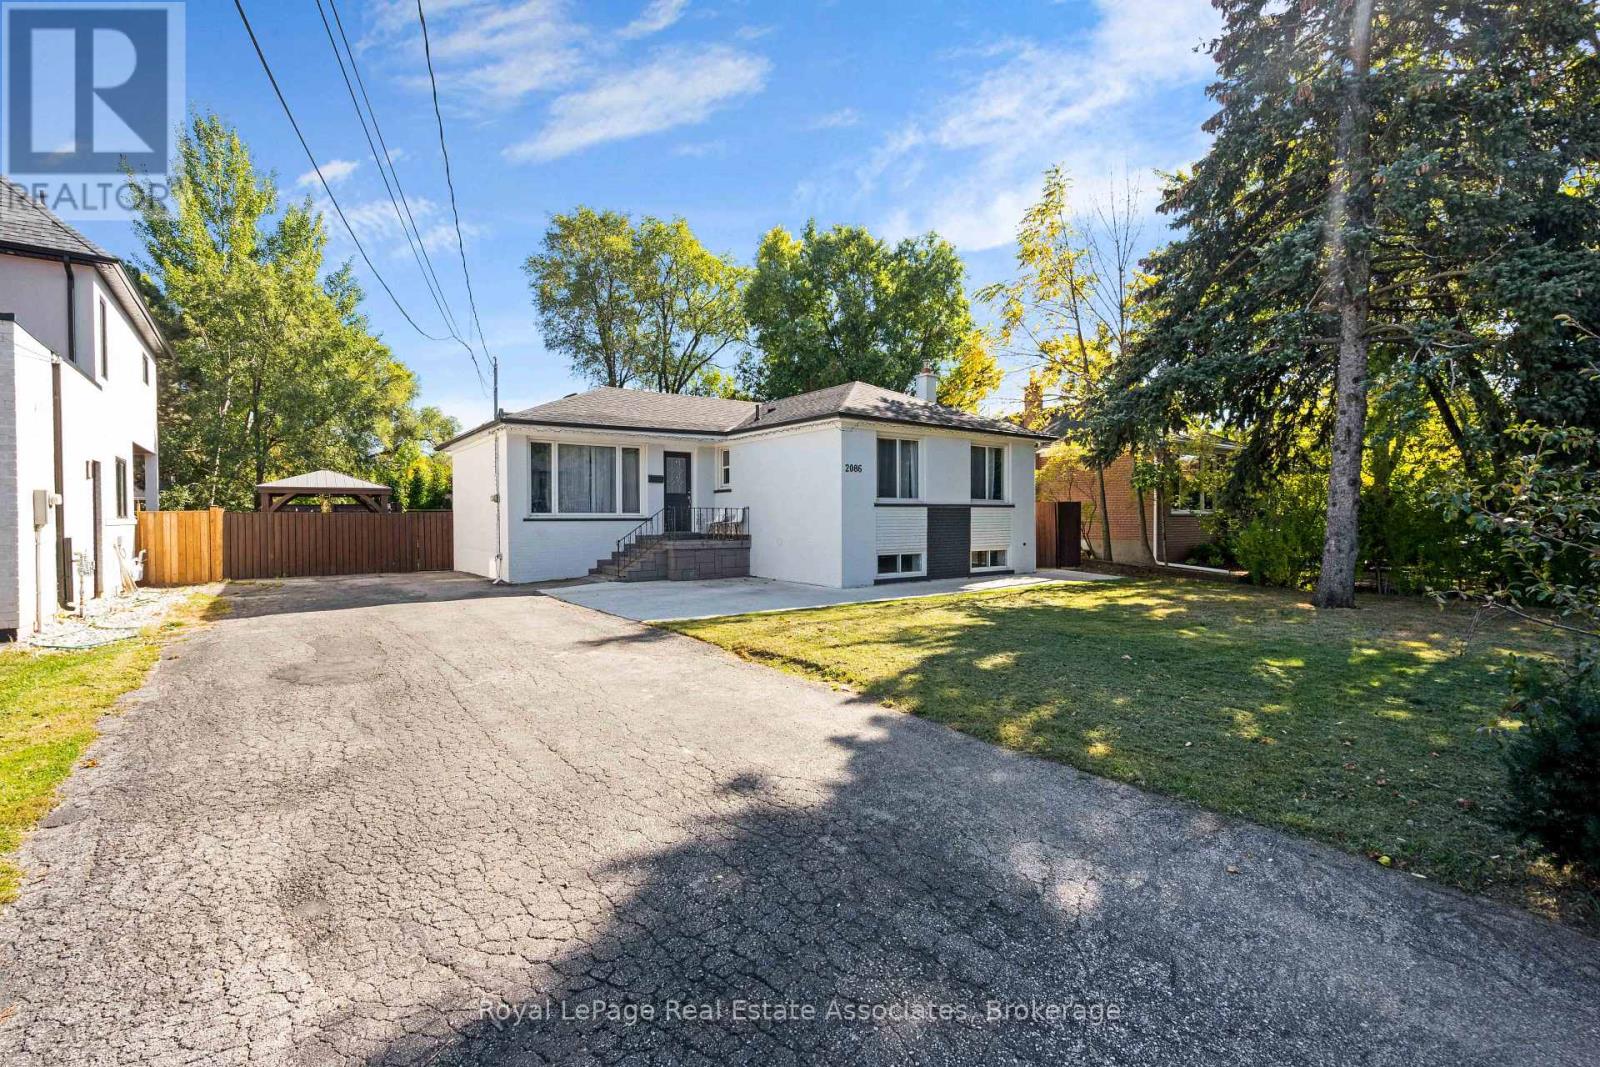
2086 Bridge Road, Oakville, ON photo 3
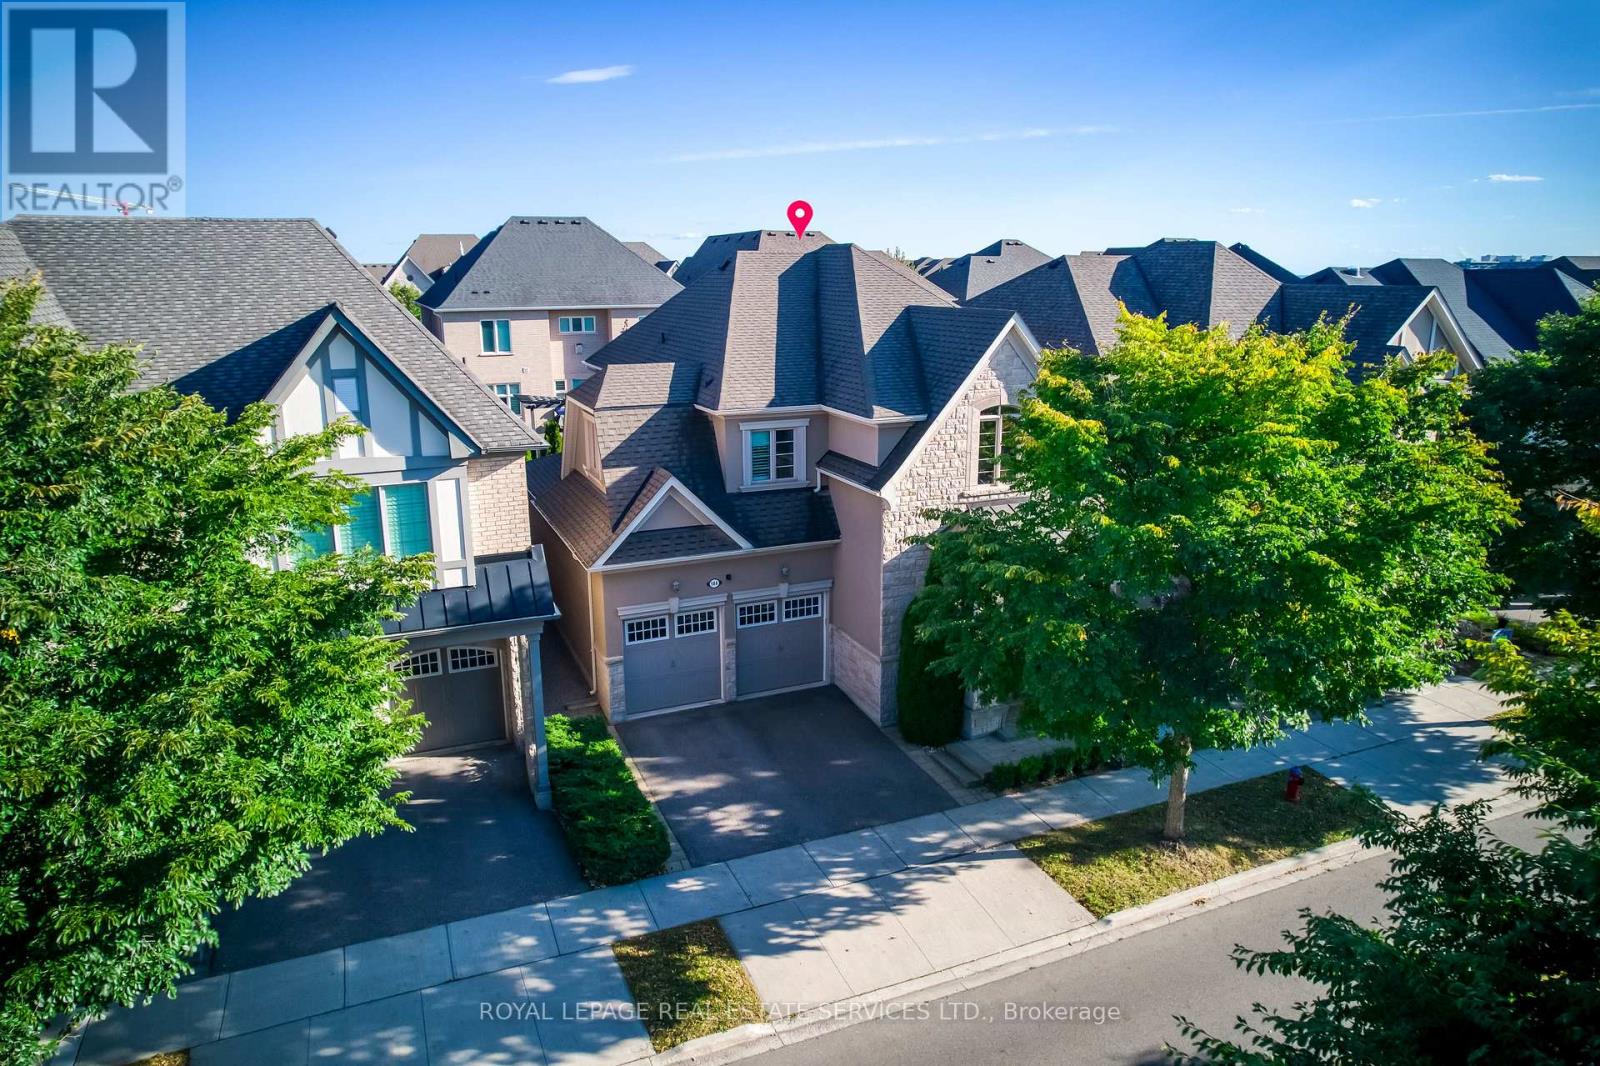
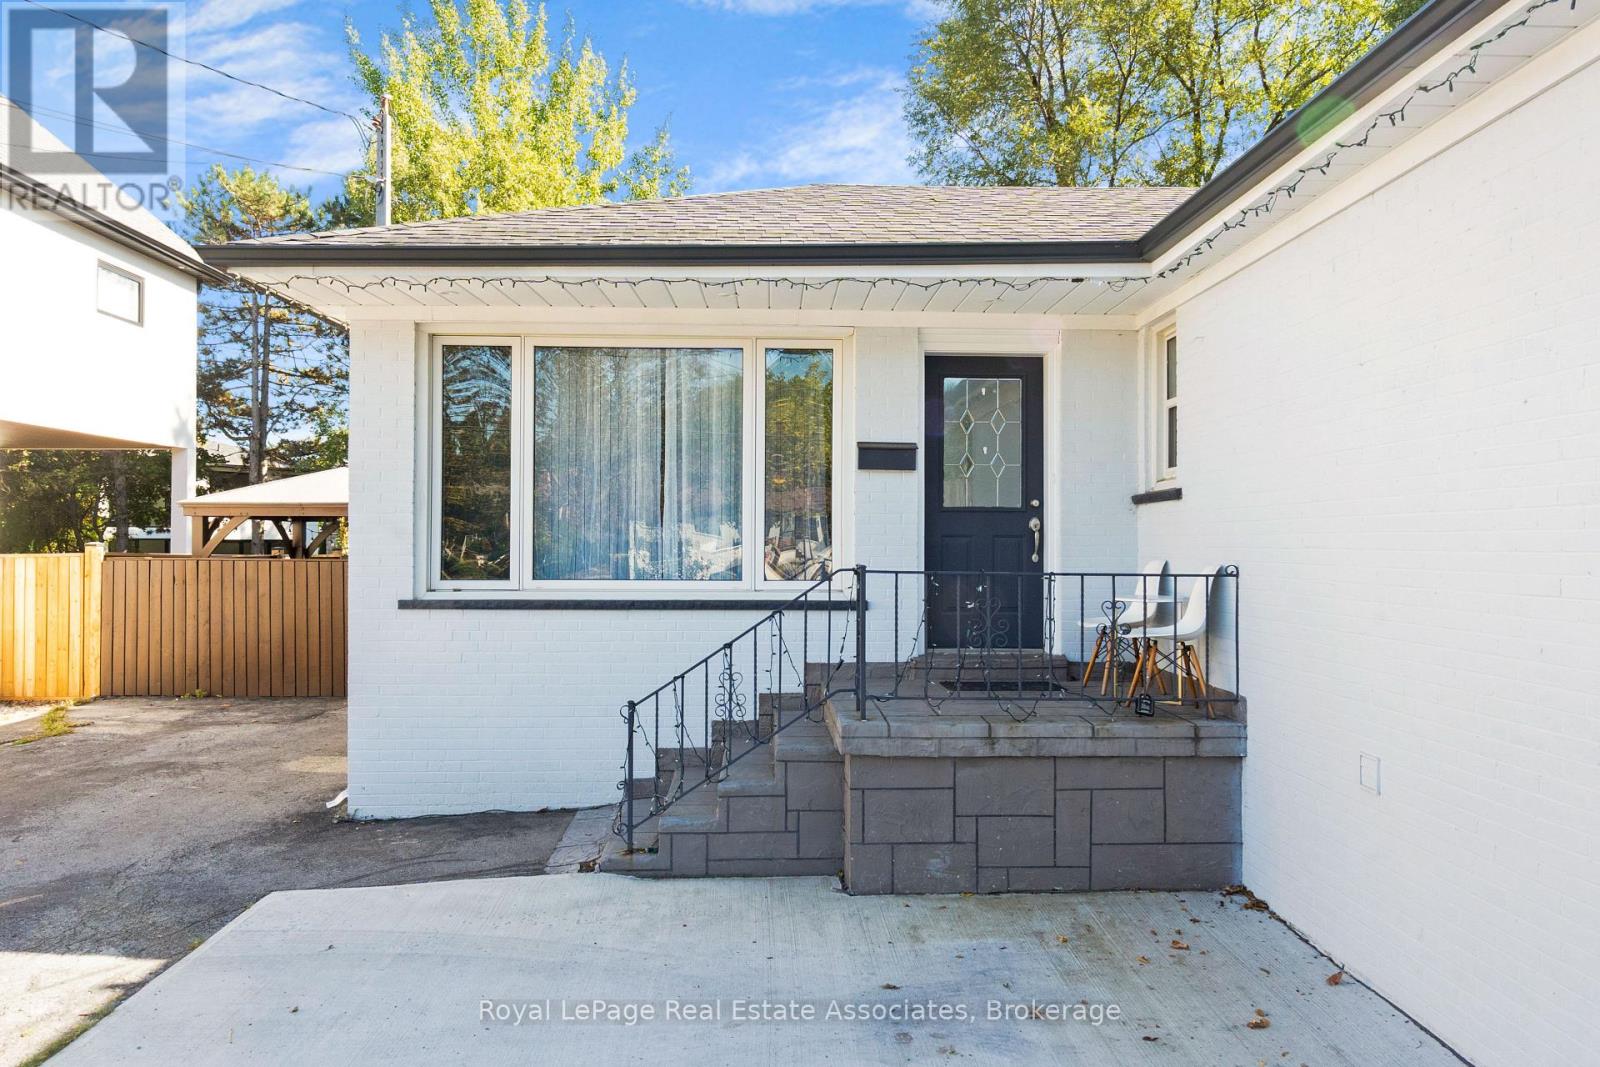
2086 Bridge Road, Oakville, ON photo 4
2086 Bridge Road, Oakville, ON photo 5
2086 Bridge Road, Oakville, ON photo 6
2086 Bridge Road, Oakville, ON photo 7
2086 Bridge Road, Oakville, ON photo 8
2086 Bridge Road, Oakville, ON photo 9
2086 Bridge Road, Oakville, ON photo 10
2086 Bridge Road, Oakville, ON photo 11
2086 Bridge Road, Oakville, ON photo 12
2086 Bridge Road, Oakville, ON photo 13
2086 Bridge Road, Oakville, ON photo 14
2086 Bridge Road, Oakville, ON photo 15
2086 Bridge Road, Oakville, ON photo 16
2086 Bridge Road, Oakville, ON photo 17
2086 Bridge Road, Oakville, ON photo 18
2086 Bridge Road, Oakville, ON photo 19
2086 Bridge Road, Oakville, ON photo 20
2086 Bridge Road, Oakville, ON photo 21
2086 Bridge Road, Oakville, ON photo 22
2086 Bridge Road, Oakville, ON photo 23
2086 Bridge Road, Oakville, ON photo 24
2086 Bridge Road, Oakville, ON photo 25
2086 Bridge Road, Oakville, ON photo 26
2086 Bridge Road, Oakville, ON photo 27
2086 Bridge Road, Oakville, ON photo 28
2086 Bridge Road, Oakville, ON photo 29
2086 Bridge Road, Oakville, ON photo 30
2086 Bridge Road, Oakville, ON photo 31
2086 Bridge Road, Oakville, ON photo 32
2086 Bridge Road, Oakville, ON photo 33
2086 Bridge Road, Oakville, ON photo 34
2086 Bridge Road, Oakville, ON photo 35
2086 Bridge Road, Oakville, ON photo 36
2086 Bridge Road, Oakville, ON photo 37
2086 Bridge Road, Oakville, ON photo 38
2086 Bridge Road, Oakville, ON photo 39
2086 Bridge Road, Oakville, ON photo 40
2086 Bridge Road, Oakville, ON photo 41
1 / 41

BUYER ADVANTAGE

Buy with confidence

Get a full-service approach built on strategy, strong negotiation, and clear guidance from offer to close.

  • Local Market Expertise
  • Broker-level Negotiation
  • Transparent Process
  • No-pressure Guidance

The right strategy depends on your goals, timing, budget, and the type of home you are buying. Get Your Buyer Snapshot.

About This Property

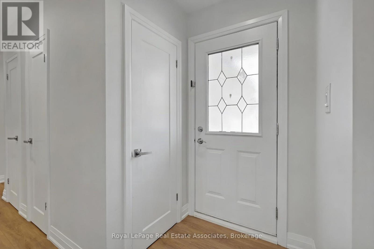
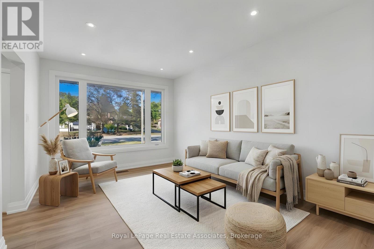
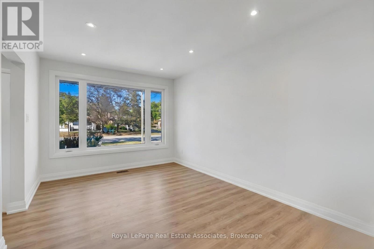
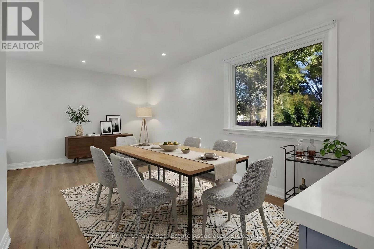
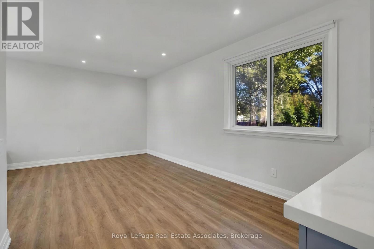
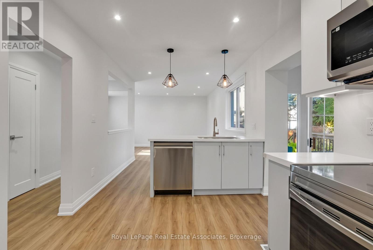
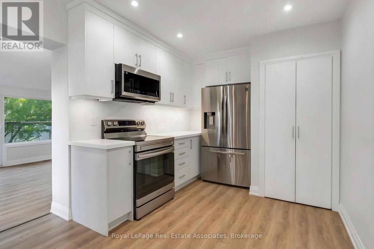
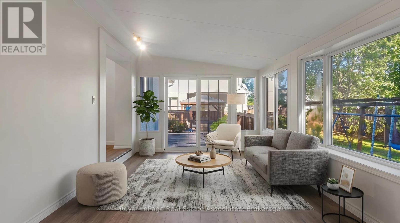
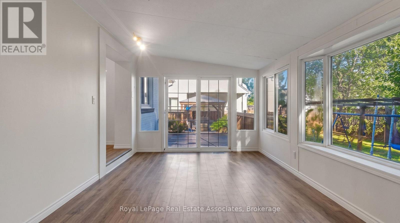
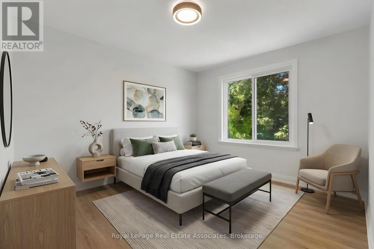
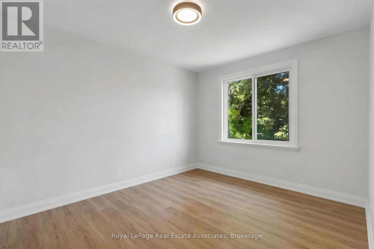
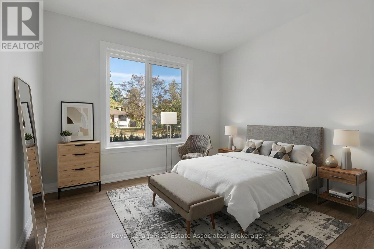
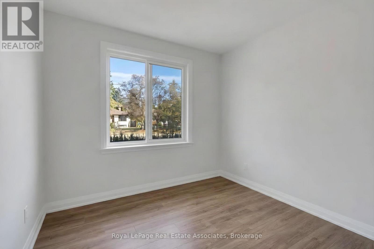
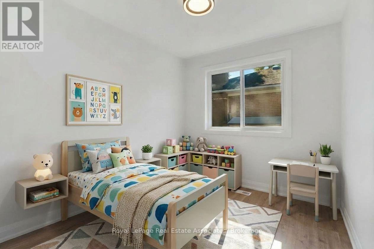
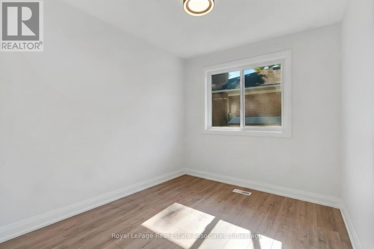
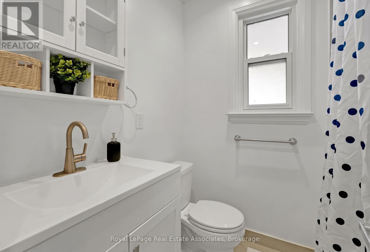
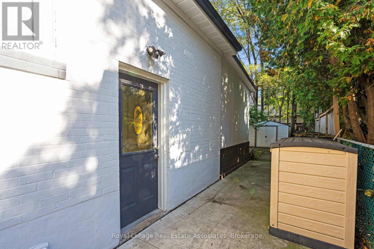
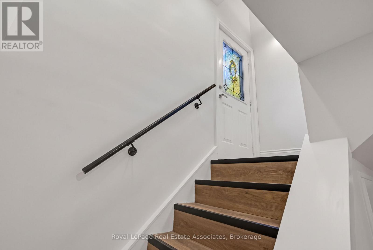
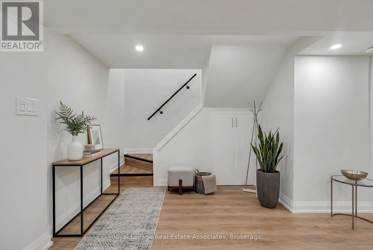
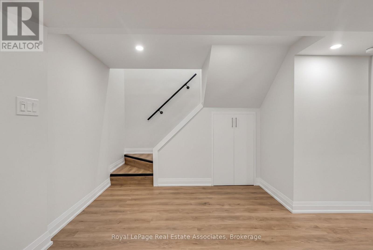
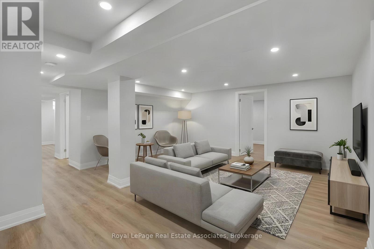
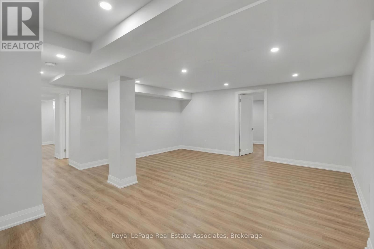
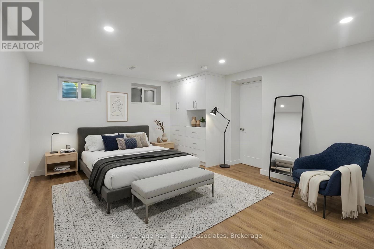
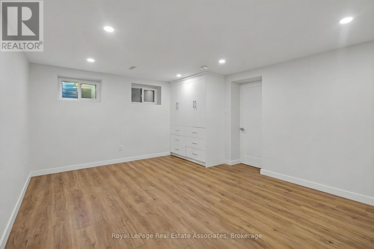
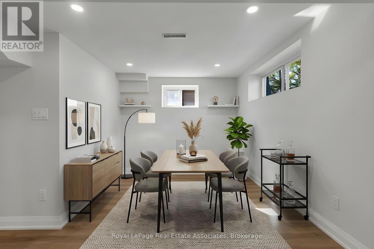
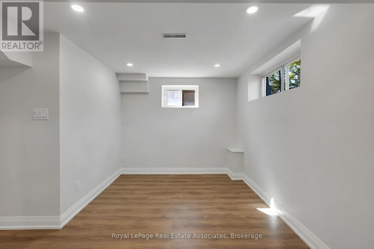
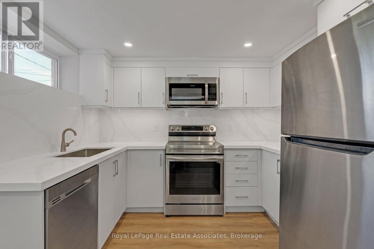
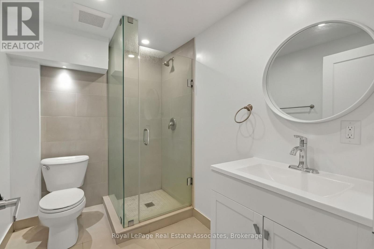
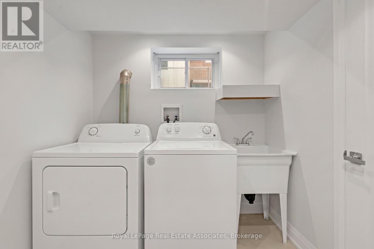
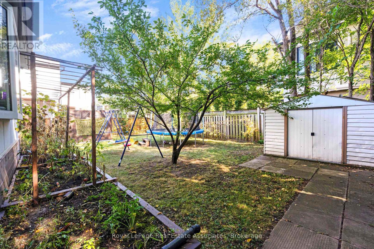
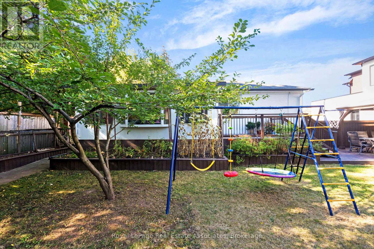
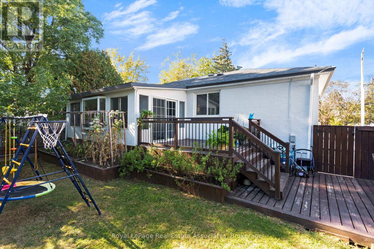
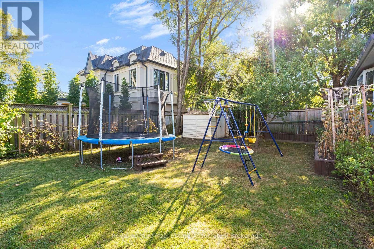
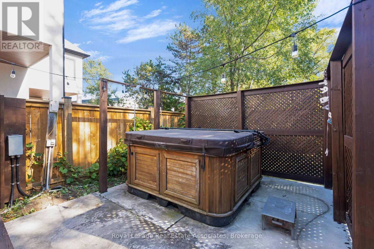
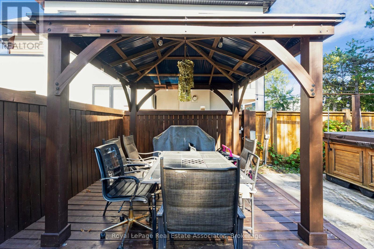
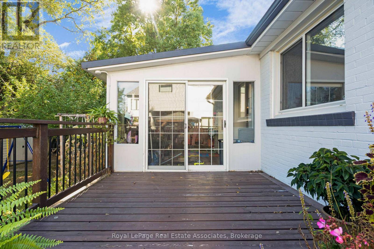
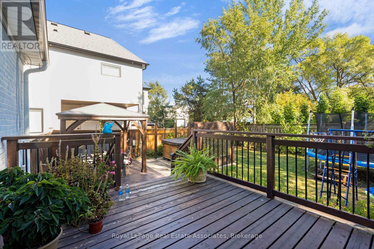
***FULLY RENOVATED, CONTEMPORARY, 2-UNIT HOME*** This fabulous property is ready for savvy Buyers or Investors to capitalize on this beautiful South Oakville neighbourhood. Situated on a buildable lot and surrounded by multi-million dollar rebuilds, there is huge opportunity here! Top to Bottom renovation completed in 2024 - all BRAND NEW: Roof, Plumbing, Electrical, Flooring & Kitchens! Upper unit: 3 BEDS 1 BATH boasts Modern Kitchen with white Quartz Counters, Peninsula Island w/ Pendant Lights and Stainless Steel Appliances, Open Concept to Dining & Living Rooms + bonus Sunroom with walk-out to the Back Deck. Lower unit: 1 BED 1 BATH is the perfect apt for young working professionals or as an In-Law or Nanny suite! With its own Side Entrance, enjoy privacy in this contemporary unit featuring a spacious Bedroom, relaxing Living Room, perfect Dining room, fabulous Kitchen + separate Laundry Room! Both units exude sleek style with luxury Vinyl flooring, new LED pot lights, and crisp white walls. Stunning exterior revamp gives modern curb appeal, and the Backyard is perfect for outdoor entertaining on the Deck, under the Gazebo, in the Hot Tub & playing amidst the Gardens. (*NOTE: Some photos have been Virtually Staged.) Located in the desirable Bronte West community, just minutes away from the vibrant shores of Lake Ontario and historic Bronte Harbour, where scenic waterfront trails, local boutiques, and acclaimed dining await. Surrounded by lush green spaces plus nearby athletic fields, while top-rated Schools are within easy walking distance, residents can also enjoy local recreation like championship Golf and epic Sailing. The prestigious city of Oakville can't be matched -- with quick access to the Bronte GO Station & the QEW, this established enclave provides a relaxed coastal lifestyle with seamless connectivity to the rest of the GTA. Turn-key, move-in ready, opportunity awaits! (id:63604)

Key Facts

Type
Detached
Beds
4
Baths
2
Size
1,100 sqft
Lot
61.7 x 120.5 FT
Parking
7 total

Highlights

  • All
  • Dishwasher
  • Dryer
  • Microwave
  • Storage Shed
  • Two stoves
  • Two Washers
  • Two Refrigerators
Property Details 19 details
Bedrooms
4 bedrooms
3 above grade + 1 below grade
Bathrooms
2 bathrooms
Parking
7 parking spaces
No Garage
Living area
1,100 - 1,500 sq. ft.
Property
Single Family · Bungalow · Freehold · Detached
Property subtype
Single Family
Structure type
House
Architectural style
Bungalow
Ownership
Freehold
Attached status
Detached
Storeys
1
Basement
Finished, Full, Separate entrance
Heating
Forced air, Natural gas
Cooling
Central air conditioning
Fireplace
No
Lot dimensions
61.7 x 120.5 FT
Frontage
61.80 feet
Taxes
$4,766.00
Zoning
RL3-0
Water source
Municipal water
Sewer
Sanitary sewer

Interior features

AllDishwasherDryerMicrowaveStorage ShedTwo stovesTwo WashersTwo RefrigeratorsTileVinylSeparate Heating Controls

Exterior features

BrickFenced yard

Lot and water

Carpet FreeIn-Law Suite
Rooms 15 rooms
Level
Room
Dimensions
Lower level
Bedroom
4.09 m x 4.85 m
Lower level
Dining room
3.02 m x 3.05 m
Lower level
Kitchen
2.62 m x 3.02 m
Lower level
Bathroom
2.49 m x 1.78 m
Lower level
Laundry room
1.8 m x 2.08 m
Lower level
Utility room
1.91 m x 2.01 m
Main level
Living room
5.21 m x 3.1 m
Main level
Dining room
2.85 m x 2.11 m
Main level
Kitchen
2.77 m x 4.95 m
Main level
Sunroom
3.15 m x 5.82 m
Main level
Primary Bedroom
3.81 m x 3.05 m
Main level
Bedroom 2
2.52 m x 3.02 m
Main level
Bedroom 3
2.69 m x 2.74 m
Main level
Bathroom
2.01 m x 1.63 m
Lower level
Living room
5.79 m x 4.85 m

Virtual Tour & Media

Mortgage & Affordability Estimate monthly costs
Purchase price$1,179,000
Down paymentNot available
Mortgage amountNot available
Principal & interestNot available
Property taxesNot available
Condo/HOA feeNot available
Insurance/OtherNot available
UtilitiesNot available
Est. monthly totalNot available
Income needed (GDS 32%)Not available
Estimates only. Not financial advice. Rates, taxes and fees vary by lender and municipality.

Saved Properties

Keep This One Handy

Save this listing, compare it later, or open your saved properties dashboard.

Manage Saved Searches
Map is approximate.

Neighbourhood

Area
WO West
City
Oakville
Postal code
L6L 2E9
Nearby
Cross Streets: Third Line & Bridge Rd. ** Directions: West on Bridge Rd, off of Third Line.