209- 18 Beverley Street
Toronto, ONCondo Apartment
$565,000
MLS® C13786198
Condo Apartment1 beds1 baths1 total
209- 18 Beverley Street, Toronto, ON photo 1
209- 18 Beverley Street, Toronto, ON photo 2
209- 18 Beverley Street, Toronto, ON photo 3
209- 18 Beverley Street, Toronto, ON photo 4
209- 18 Beverley Street, Toronto, ON photo 5
209- 18 Beverley Street, Toronto, ON photo 6
209- 18 Beverley Street, Toronto, ON photo 7
209- 18 Beverley Street, Toronto, ON photo 8
209- 18 Beverley Street, Toronto, ON photo 9
209- 18 Beverley Street, Toronto, ON photo 10
209- 18 Beverley Street, Toronto, ON photo 11
209- 18 Beverley Street, Toronto, ON photo 12
209- 18 Beverley Street, Toronto, ON photo 13
209- 18 Beverley Street, Toronto, ON photo 14
209- 18 Beverley Street, Toronto, ON photo 15
209- 18 Beverley Street, Toronto, ON photo 16
209- 18 Beverley Street, Toronto, ON photo 17
209- 18 Beverley Street, Toronto, ON photo 18
209- 18 Beverley Street, Toronto, ON photo 19
209- 18 Beverley Street, Toronto, ON photo 20
209- 18 Beverley Street, Toronto, ON photo 21
209- 18 Beverley Street, Toronto, ON photo 22
209- 18 Beverley Street, Toronto, ON photo 23
209- 18 Beverley Street, Toronto, ON photo 24
209- 18 Beverley Street, Toronto, ON photo 25
209- 18 Beverley Street, Toronto, ON photo 26
209- 18 Beverley Street, Toronto, ON photo 27
209- 18 Beverley Street, Toronto, ON photo 28
209- 18 Beverley Street, Toronto, ON photo 29
209- 18 Beverley Street, Toronto, ON photo 30
209- 18 Beverley Street, Toronto, ON photo 31
209- 18 Beverley Street, Toronto, ON photo 32
209- 18 Beverley Street, Toronto, ON photo 33
209- 18 Beverley Street, Toronto, ON photo 34
209- 18 Beverley Street, Toronto, ON photo 35
209- 18 Beverley Street, Toronto, ON photo 36
209- 18 Beverley Street, Toronto, ON photo 37
209- 18 Beverley Street, Toronto, ON photo 38
209- 18 Beverley Street, Toronto, ON photo 39
209- 18 Beverley Street, Toronto, ON photo 40
209- 18 Beverley Street, Toronto, ON photo 41
209- 18 Beverley Street, Toronto, ON photo 42
209- 18 Beverley Street, Toronto, ON photo 43
1 / 43

BUYER ADVANTAGE

Buy with confidence

Get a full-service approach built on strategy, strong negotiation, and clear guidance from offer to close.

  • Local Market Expertise
  • Broker-level Negotiation
  • Transparent Process
  • No-pressure Guidance

The right strategy depends on your goals, timing, budget, and the type of home you are buying. Get Your Buyer Snapshot.

About This Property

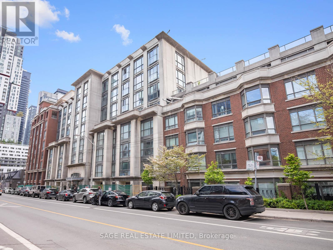
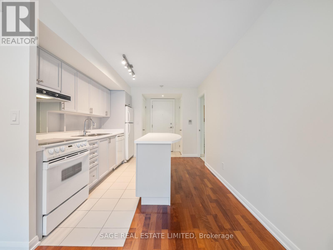
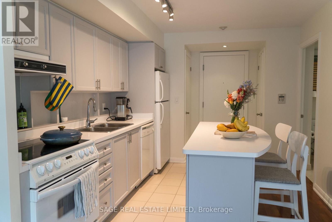
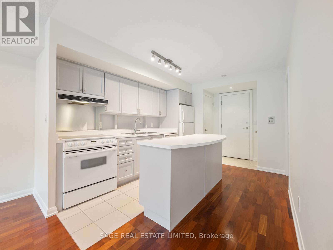
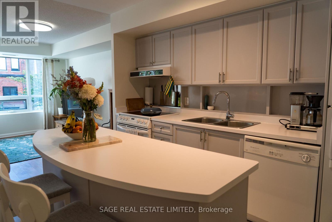
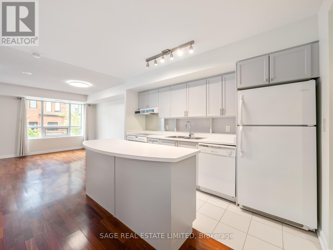
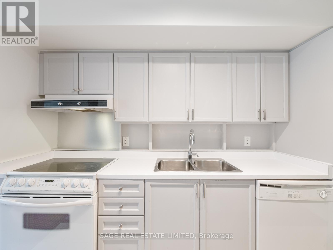
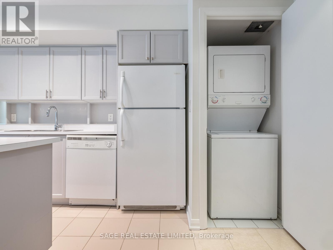
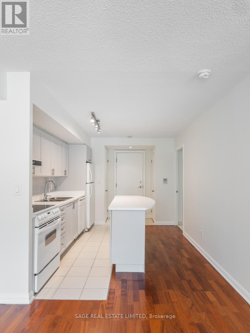
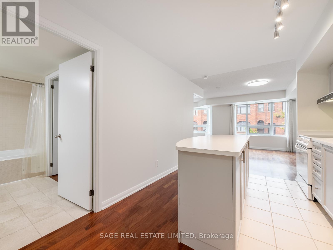
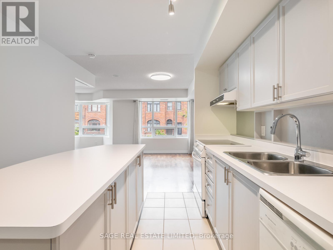
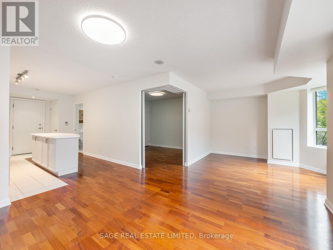
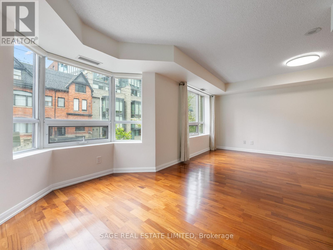
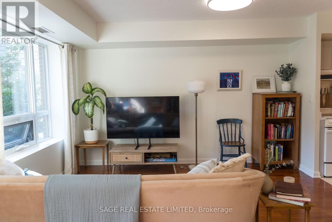
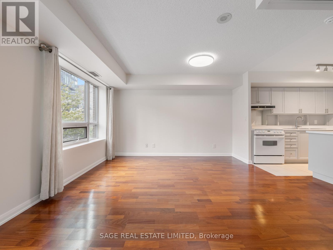
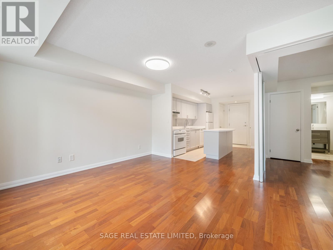
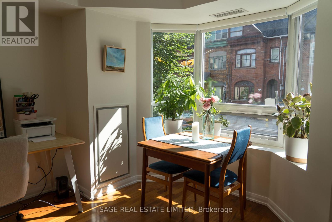
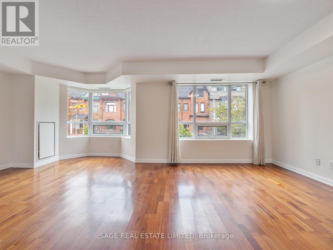
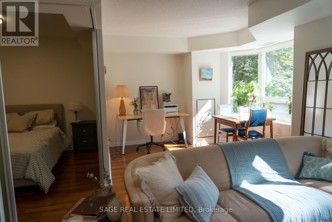
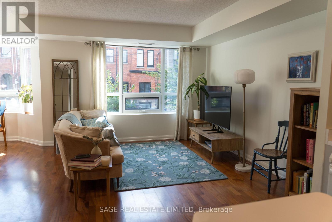
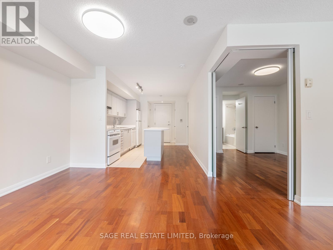
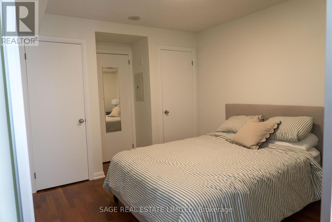
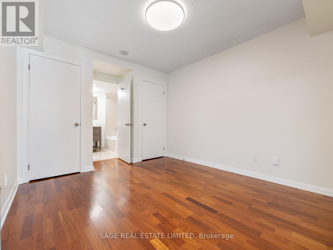
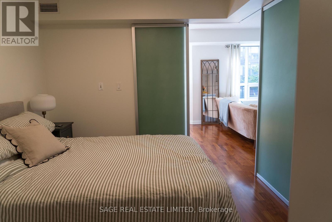
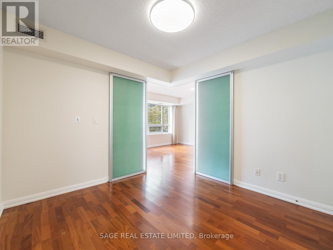
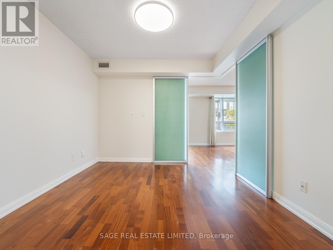
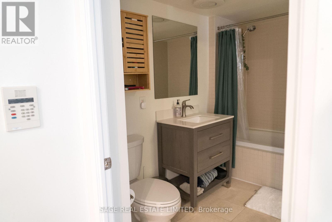
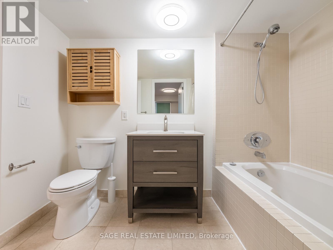
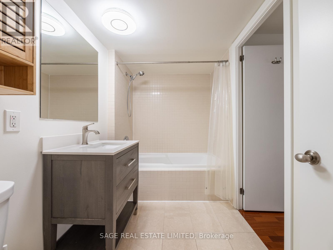
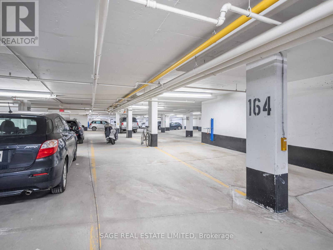
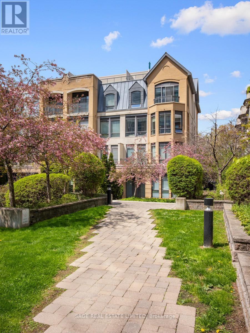
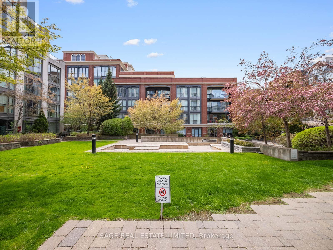
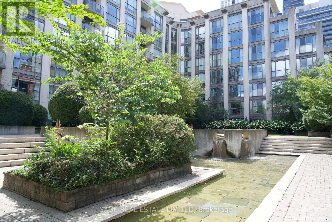
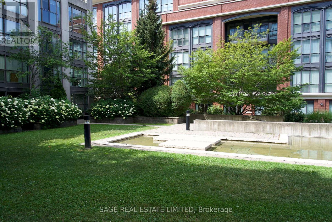
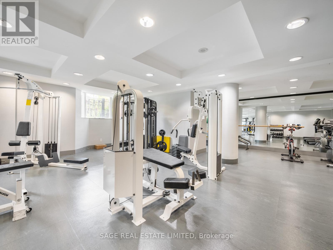
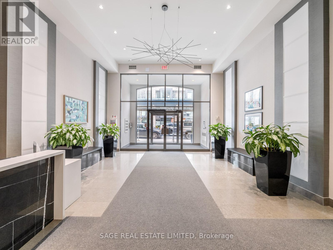
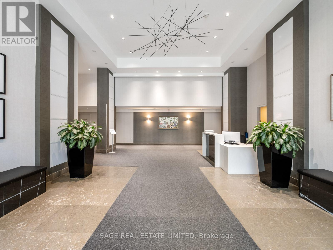
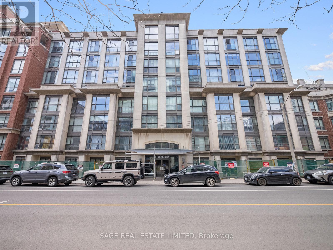
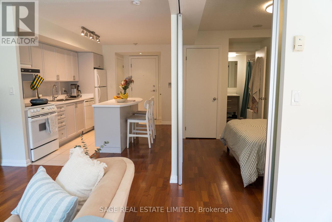
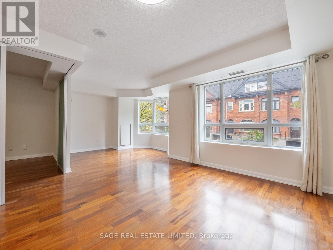
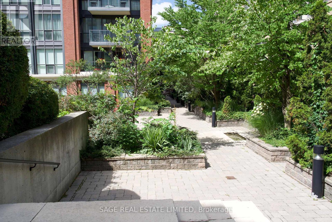
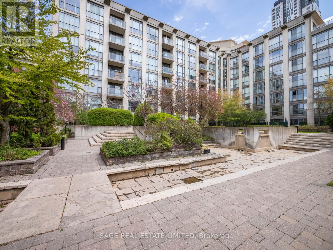
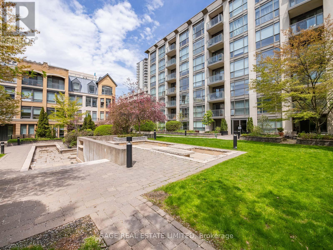
Set within a modern mid-rise inspired by Queen West's industrial past, this second-floor suite at 18 Beverley Street offers 657 square feet of open, well-considered living in one of Toronto's most connected neighbourhoods. Freshly painted with a bright, open-concept layout overlooking trees and classic brownstones. The kitchen anchors the home with a central island, offering excellent storage and plentiful counter surface for everyday meals and entertaining. The living and dining areas feel spacious and perfectly portioned for a home office. The bedroom includes double closets and seamless dual access to the four-piece washroom, featuring a full bath and excellent water pressure. Additional features include in-suite laundry, convenient parking, and a dedicated locker for extra storage. Building amenities include a gym and sauna, party room, guest suites, visitor parking and bicycle storage. Enter the building via an enclosed courtyard garden - no need to take an elevator. The city's best destinations are steps away: walk to the University of Toronto, TMU, OCAD, Queen West, and anywhere in the downtown core. Several large grocery stores within a 5-minute radius. Off-leash dog park across the street. New Ontario Line subway station arriving soon around the corner. (id:63604)
Key Facts

Type
Condo Apartment
Beds
1
Baths
1
Size
600 sqft
Parking
1 total
Condo fee
$774

Highlights

  • Washer
  • Refrigerator
  • Dishwasher
  • Stove
  • Dryer
  • Hood Fan
  • Window Coverings
Property Details 12 details
Bedrooms
1 bedroom
1 above grade
Bathrooms
1 bathroom
Parking
1 parking space
Garage · Underground
Living area
600 - 699 sq. ft.
Property
Single Family · Condo/Strata · Attached
Property subtype
Single Family
Structure type
Apartment
Ownership
Condo/Strata
Attached status
Attached
Heating
Forced air, Natural gas
Cooling
Central air conditioning
Fireplace
No
Taxes
$3,016.35

Interior features

WasherRefrigeratorDishwasherStoveDryerHood FanWindow CoveringsStorage - LockerExercise CentreParty RoomVisitor Parking

Exterior features

Concrete

Systems and association

Security guardCommon Area MaintenanceHeatWaterInsuranceParking

Lot and water

Carpet Free
Virtual Tour & Media

Mortgage & Affordability Estimate monthly costs
Purchase price$565,000
Down paymentNot available
Mortgage amountNot available
Principal & interestNot available
Property taxesNot available
Condo/HOA feeNot available
Insurance/OtherNot available
UtilitiesNot available
Est. monthly totalNot available
Income needed (GDS 32%)Not available
Estimates only. Not financial advice. Rates, taxes and fees vary by lender and municipality.

Saved Properties

Keep This One Handy

Save this listing, compare it later, or open your saved properties dashboard.

Manage Saved Searches
Map is approximate.

Neighbourhood

Area
Kensington-Chinatown
City
Toronto
Postal code
M5T 3L2
Nearby
Cross Streets: Queen And Spadina. ** Directions: Check Waze.