209 Bay Street

Oro-Medonte, ONDetached
$4,490,000
MLS® S13508726
Detached5 beds5 baths12 total
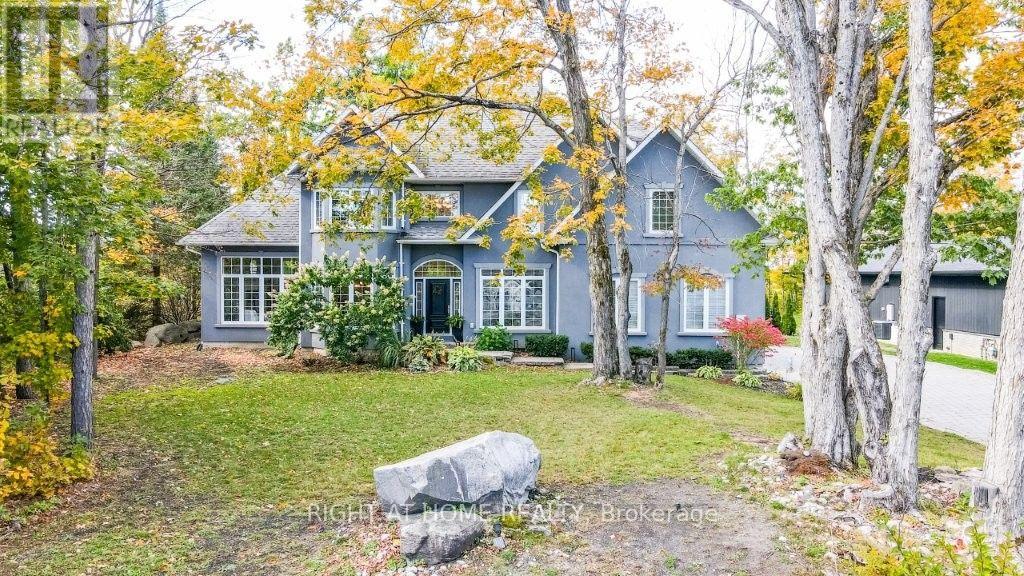
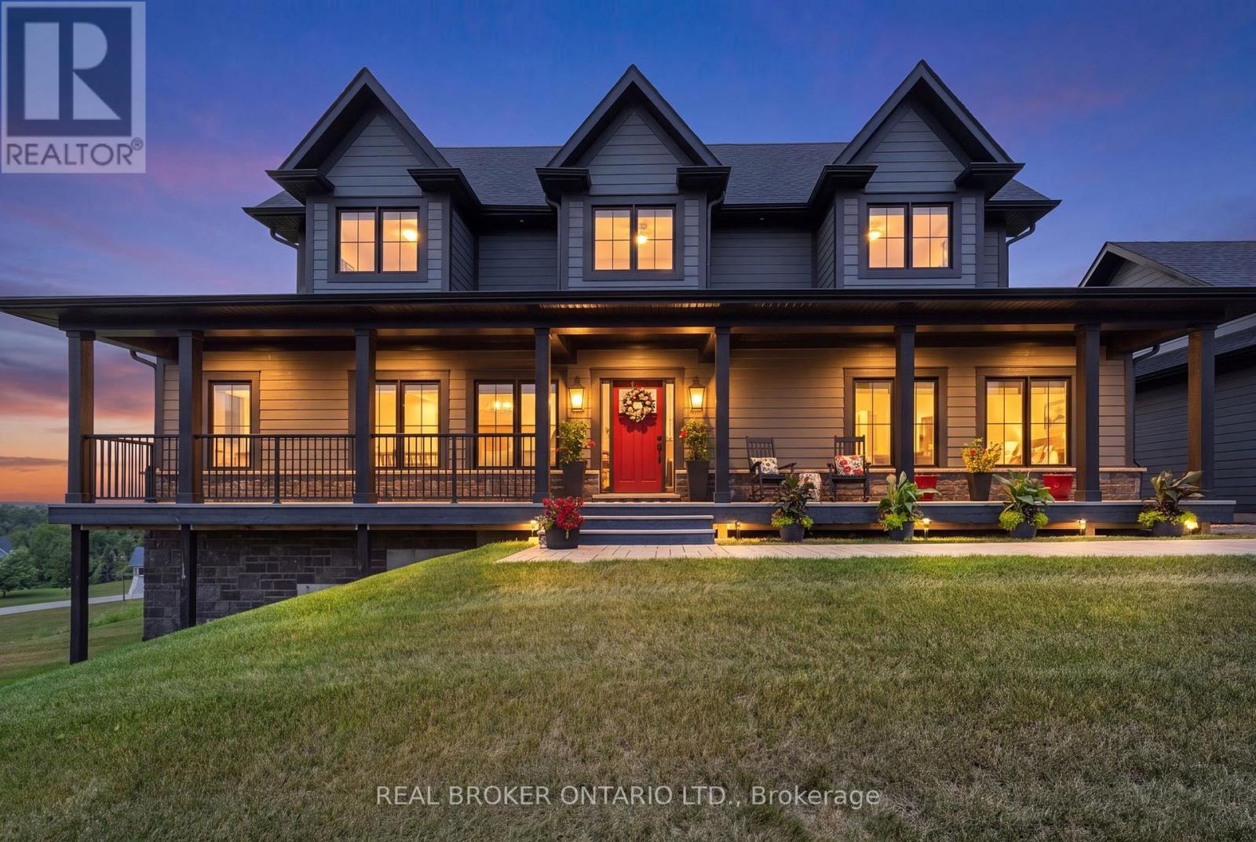
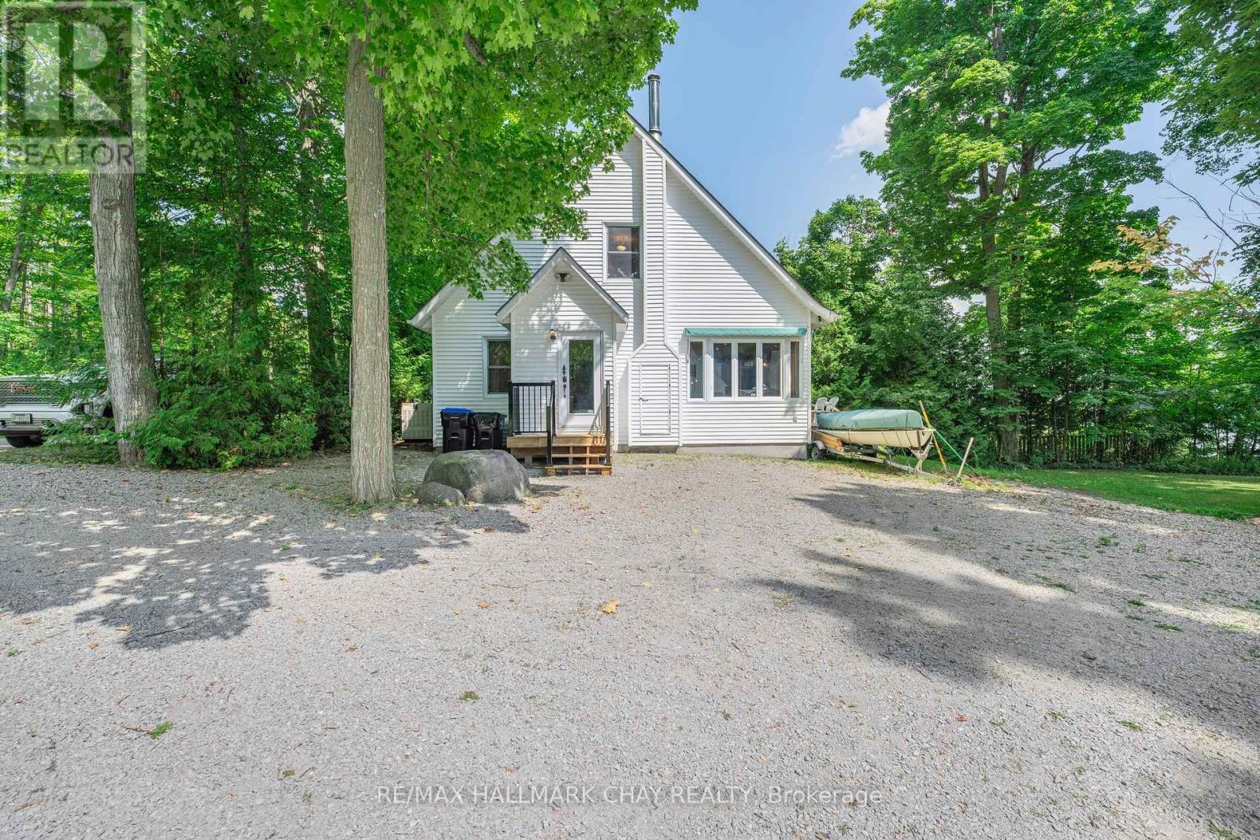
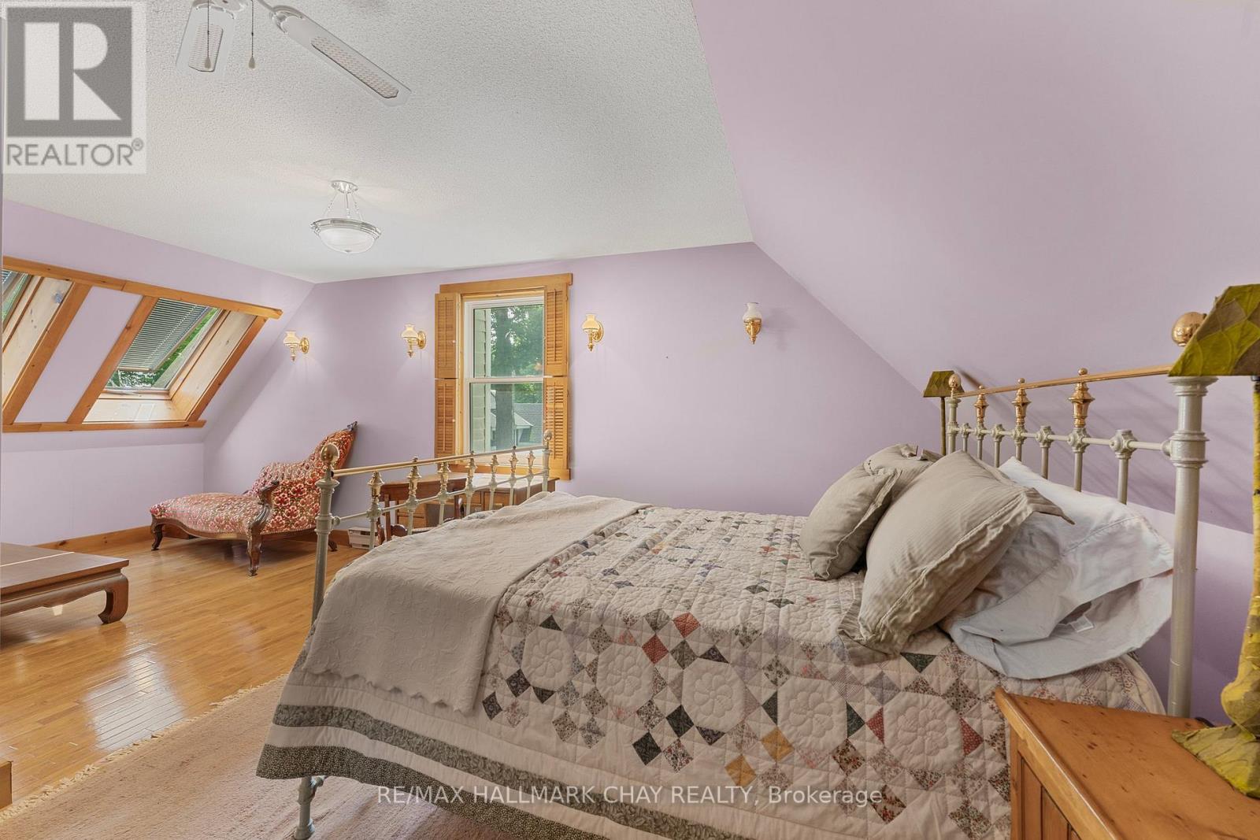
209 Bay Street, Oro-Medonte, ON photo 1
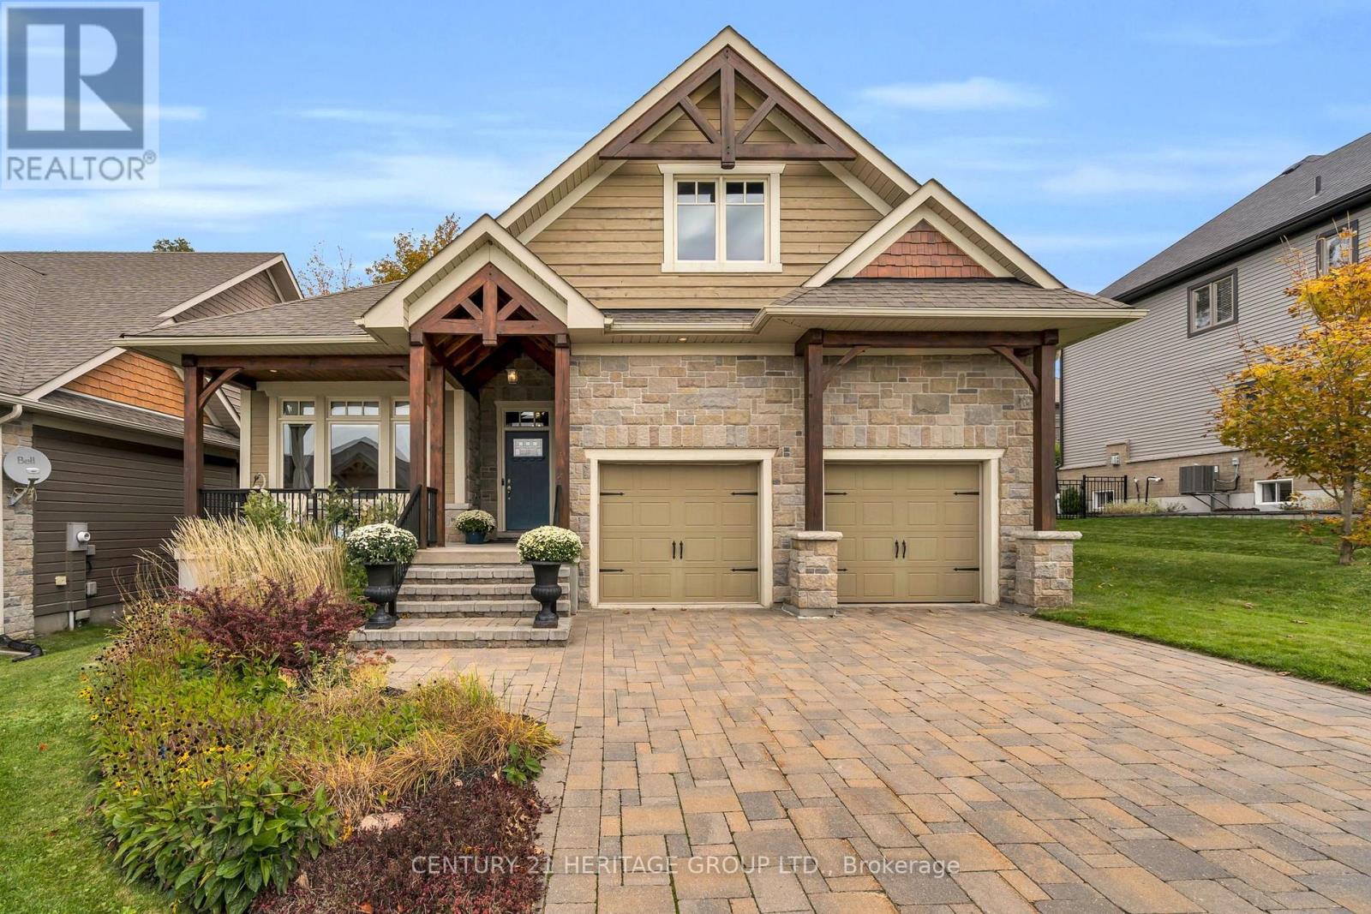
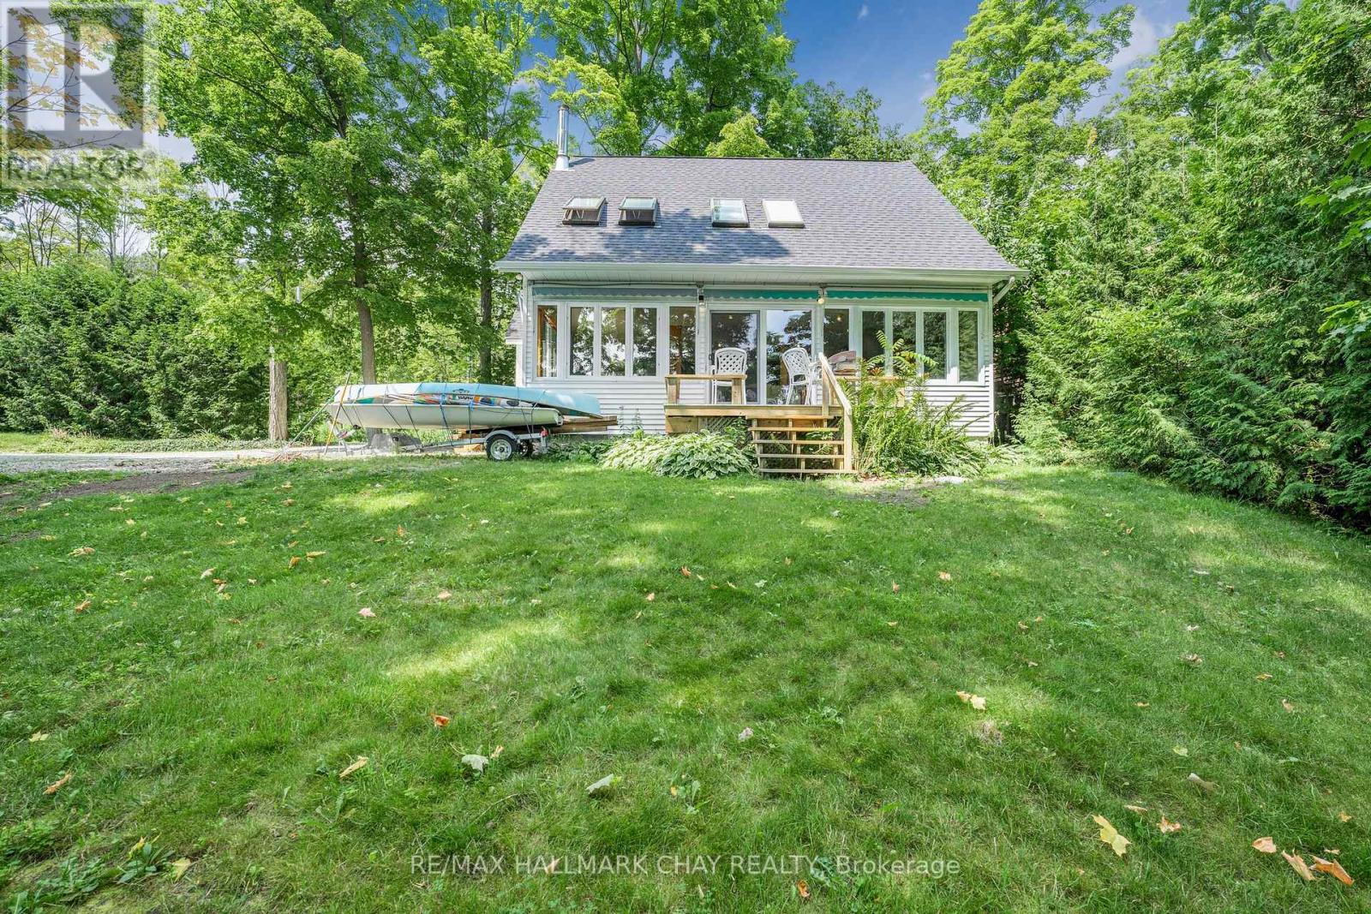
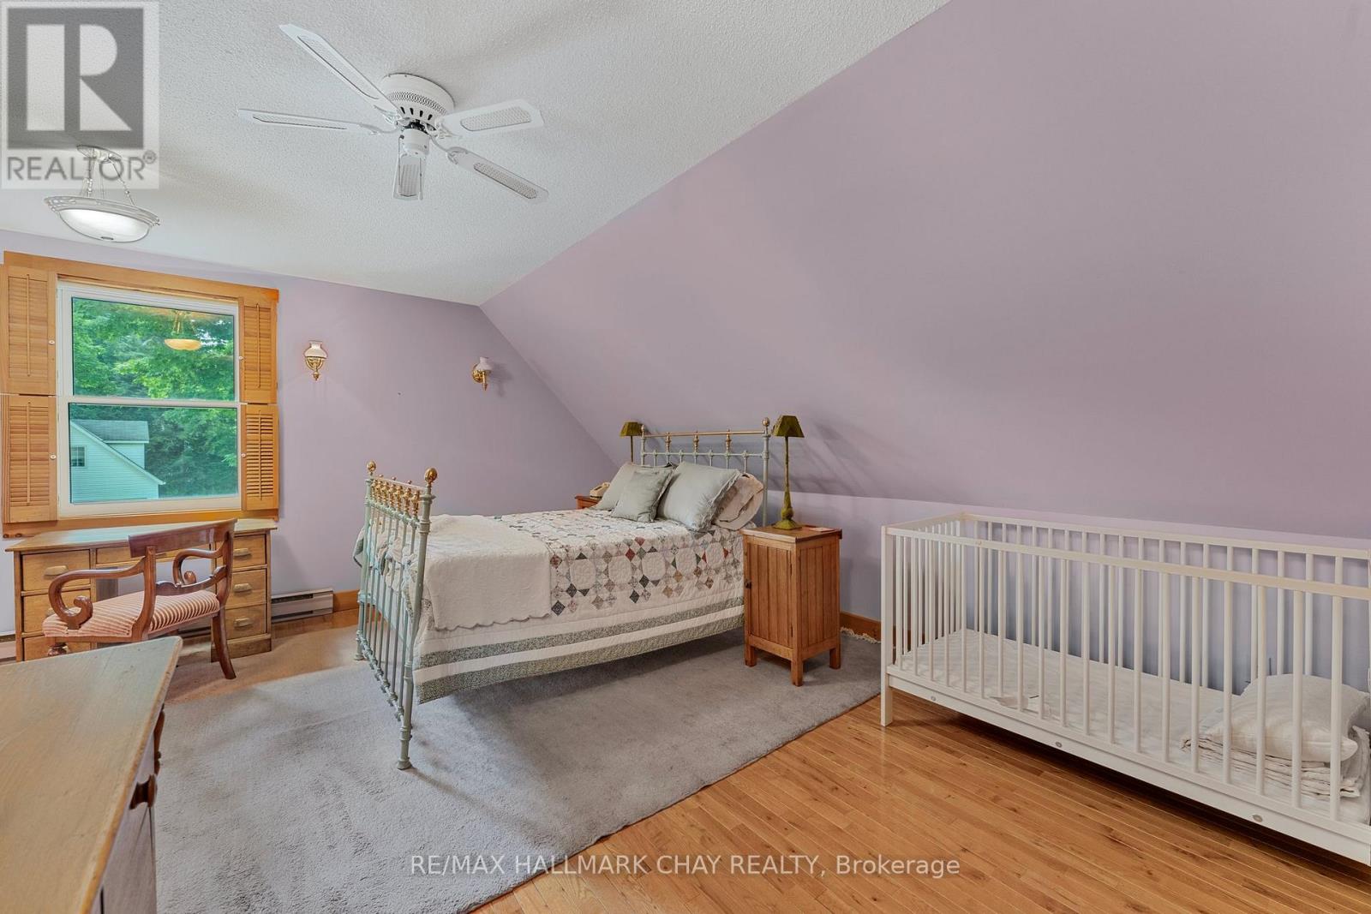
209 Bay Street, Oro-Medonte, ON photo 2
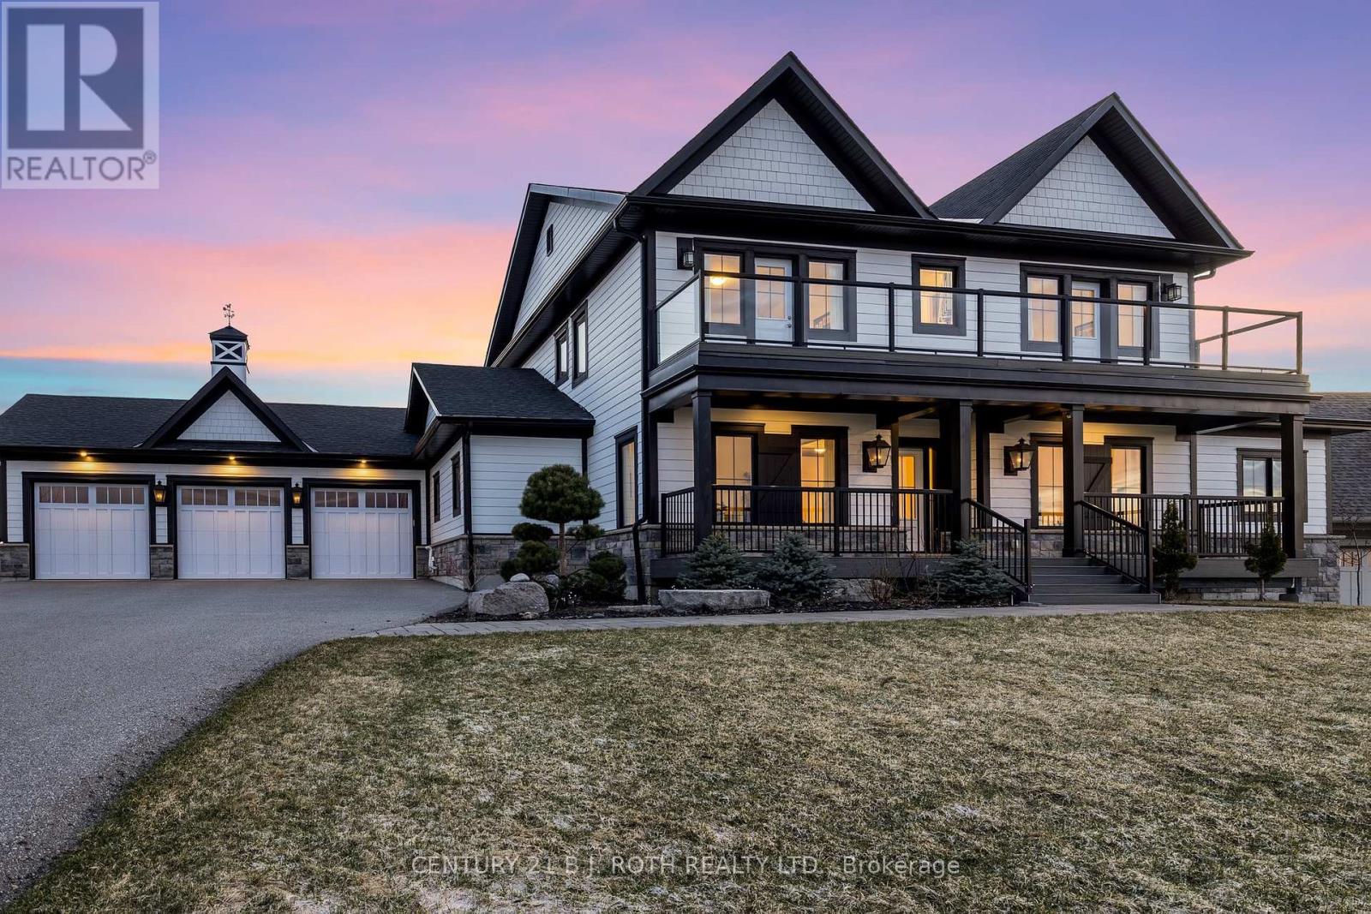
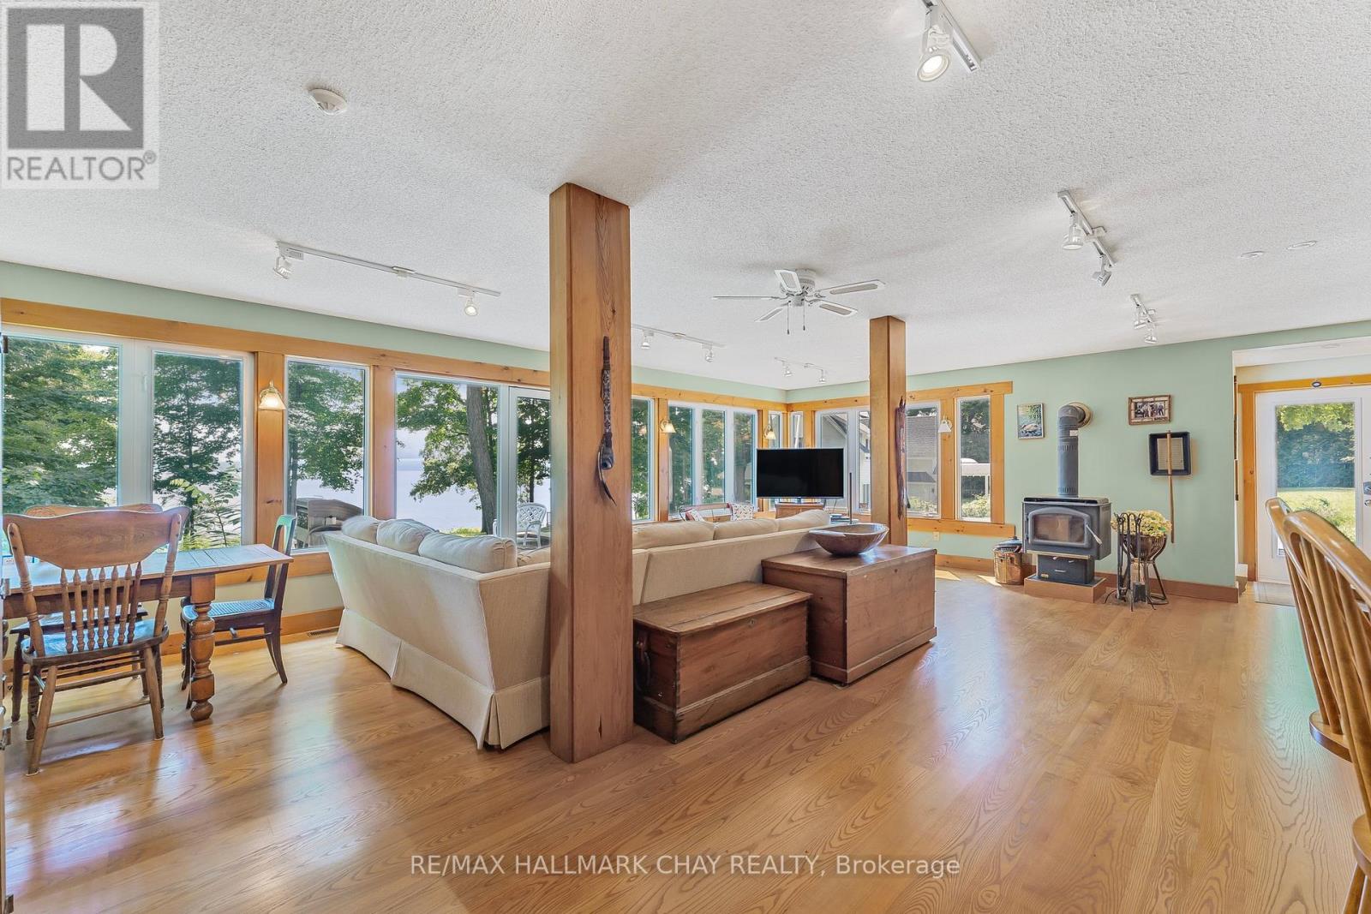
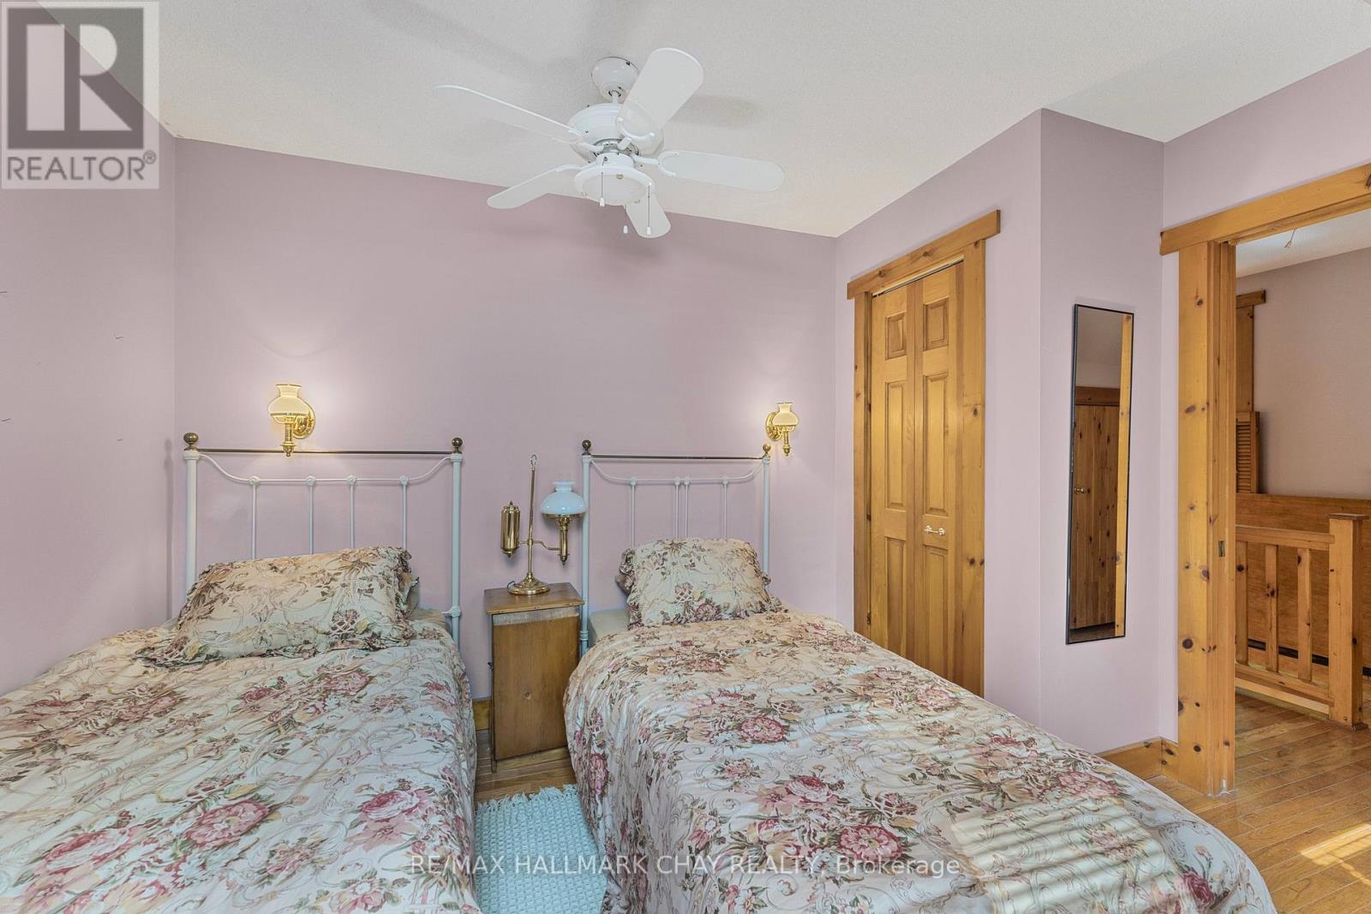
209 Bay Street, Oro-Medonte, ON photo 3
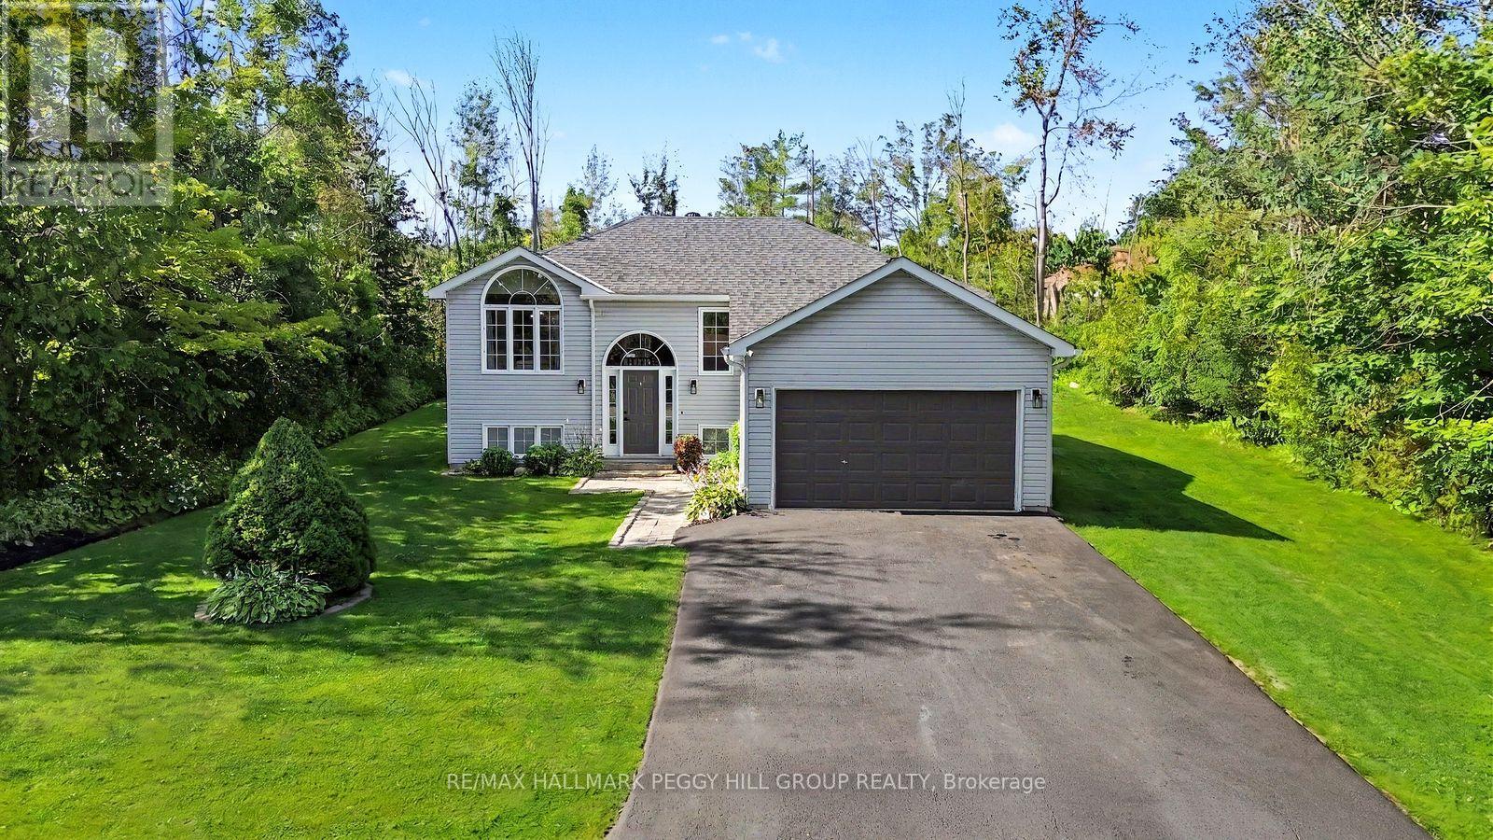
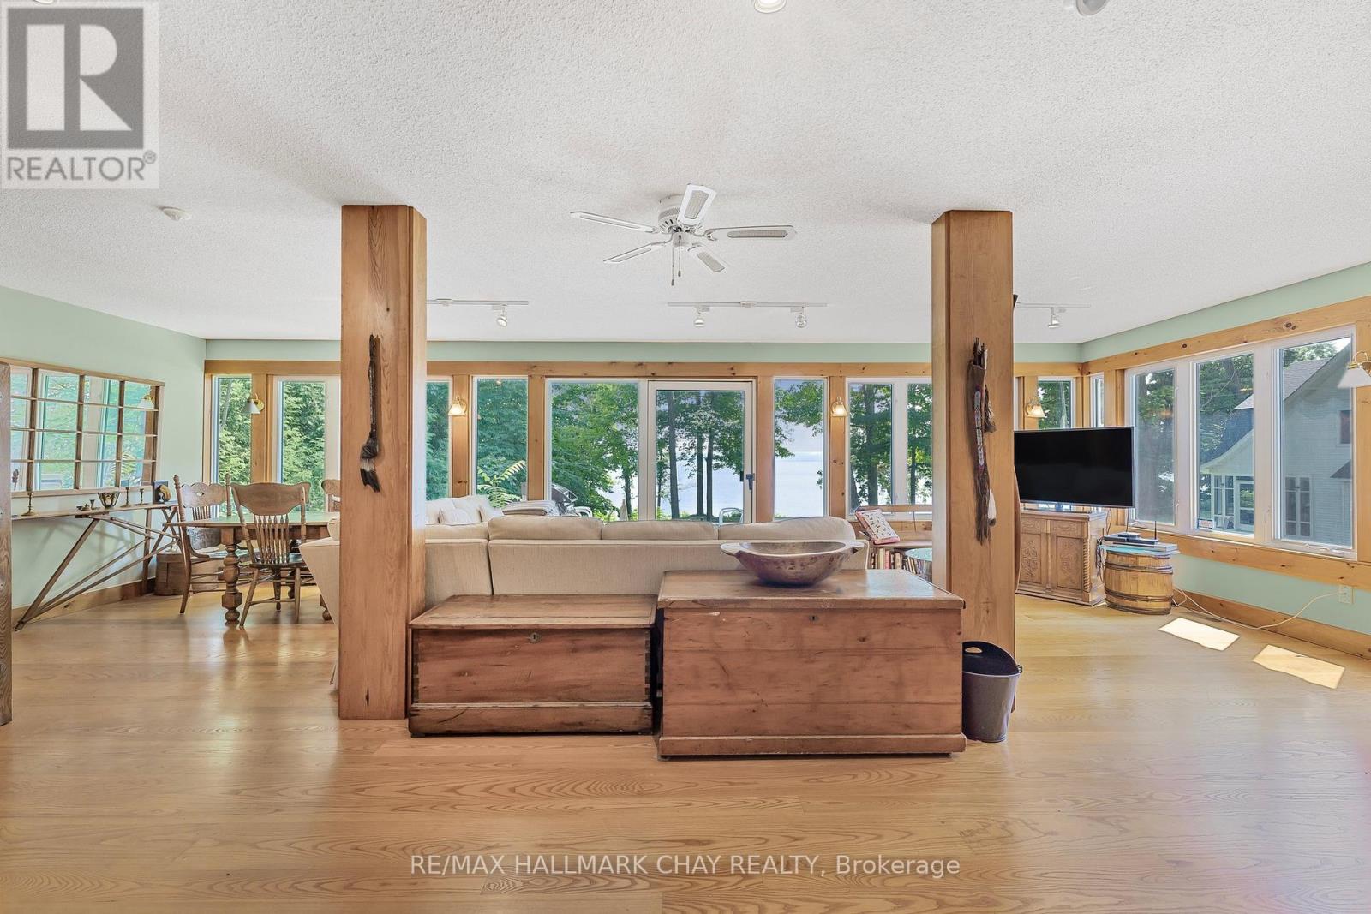
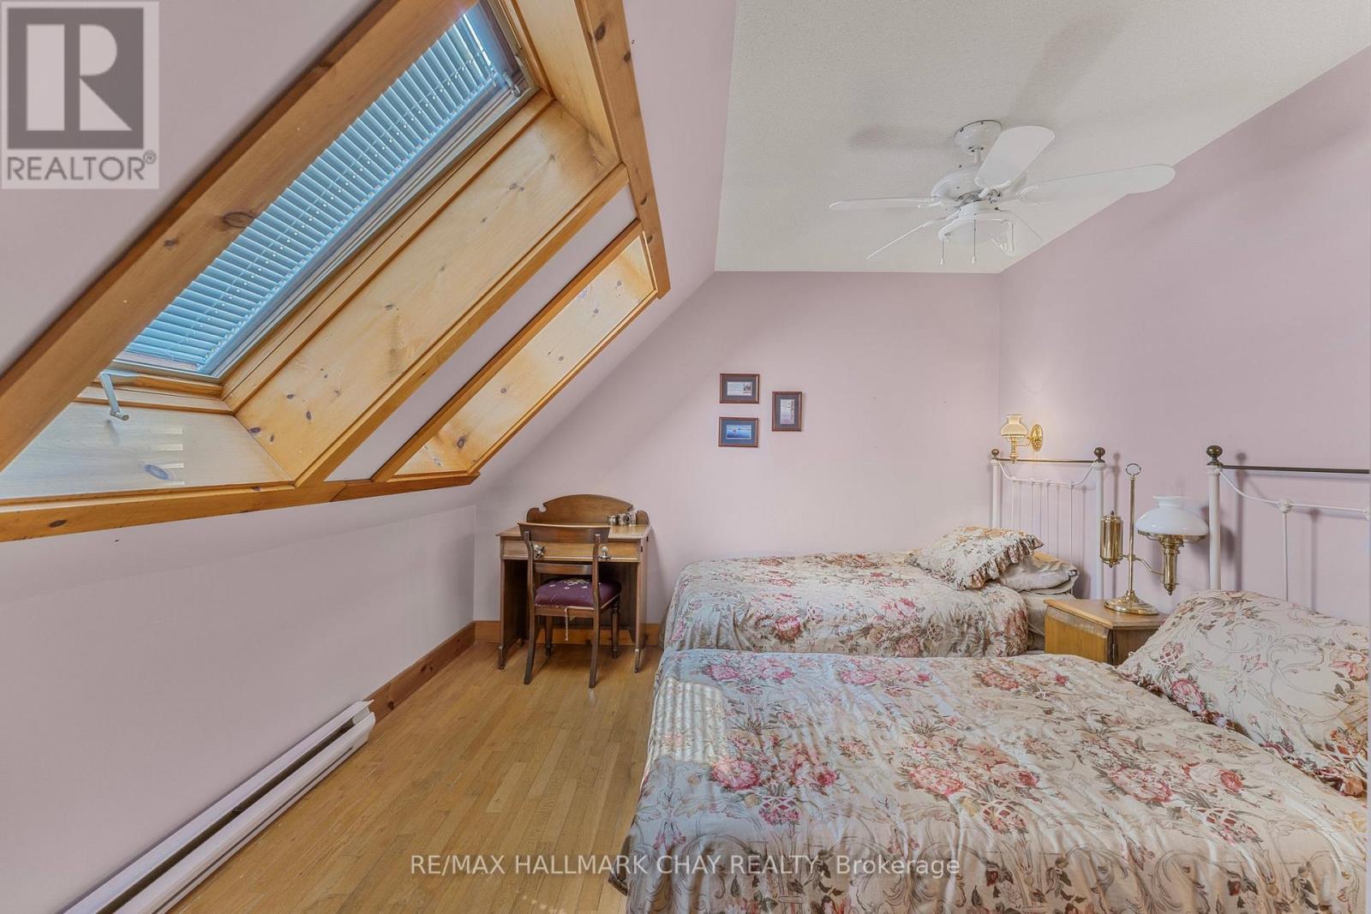
209 Bay Street, Oro-Medonte, ON photo 4
209 Bay Street, Oro-Medonte, ON photo 5
209 Bay Street, Oro-Medonte, ON photo 6
209 Bay Street, Oro-Medonte, ON photo 7
209 Bay Street, Oro-Medonte, ON photo 8
209 Bay Street, Oro-Medonte, ON photo 9
209 Bay Street, Oro-Medonte, ON photo 10
209 Bay Street, Oro-Medonte, ON photo 11
209 Bay Street, Oro-Medonte, ON photo 12
209 Bay Street, Oro-Medonte, ON photo 13
209 Bay Street, Oro-Medonte, ON photo 14
209 Bay Street, Oro-Medonte, ON photo 15
209 Bay Street, Oro-Medonte, ON photo 16
209 Bay Street, Oro-Medonte, ON photo 17
209 Bay Street, Oro-Medonte, ON photo 18
209 Bay Street, Oro-Medonte, ON photo 19
209 Bay Street, Oro-Medonte, ON photo 20
209 Bay Street, Oro-Medonte, ON photo 21
209 Bay Street, Oro-Medonte, ON photo 22
209 Bay Street, Oro-Medonte, ON photo 23
209 Bay Street, Oro-Medonte, ON photo 24
209 Bay Street, Oro-Medonte, ON photo 25
209 Bay Street, Oro-Medonte, ON photo 26
209 Bay Street, Oro-Medonte, ON photo 27
209 Bay Street, Oro-Medonte, ON photo 28
209 Bay Street, Oro-Medonte, ON photo 29
209 Bay Street, Oro-Medonte, ON photo 30
209 Bay Street, Oro-Medonte, ON photo 31
209 Bay Street, Oro-Medonte, ON photo 32
209 Bay Street, Oro-Medonte, ON photo 33
209 Bay Street, Oro-Medonte, ON photo 34
209 Bay Street, Oro-Medonte, ON photo 35
209 Bay Street, Oro-Medonte, ON photo 36
209 Bay Street, Oro-Medonte, ON photo 37
209 Bay Street, Oro-Medonte, ON photo 38
209 Bay Street, Oro-Medonte, ON photo 39
209 Bay Street, Oro-Medonte, ON photo 40
209 Bay Street, Oro-Medonte, ON photo 41
209 Bay Street, Oro-Medonte, ON photo 42
1 / 42

BUYER ADVANTAGE

Buy with confidence

Get a full-service approach built on strategy, strong negotiation, and clear guidance from offer to close.

  • Local Market Expertise
  • Broker-level Negotiation
  • Transparent Process
  • No-pressure Guidance

The right strategy depends on your goals, timing, budget, and the type of home you are buying. Get Your Buyer Snapshot.

About This Property

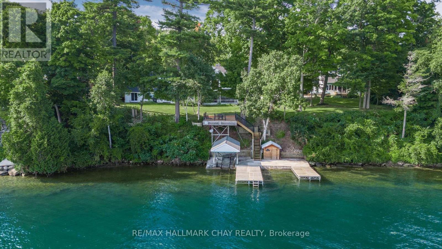
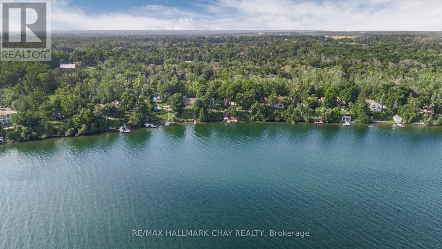
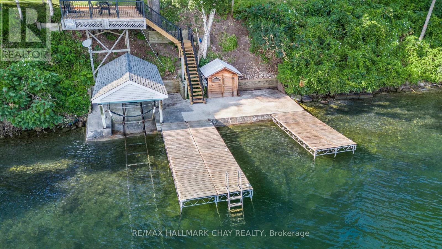
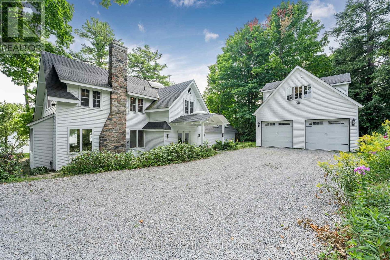
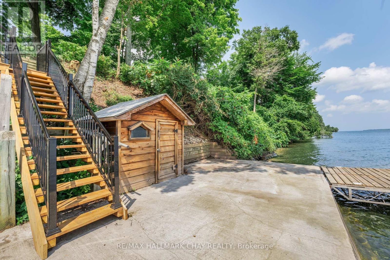
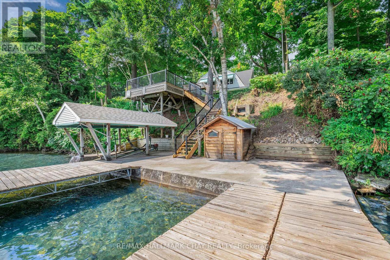
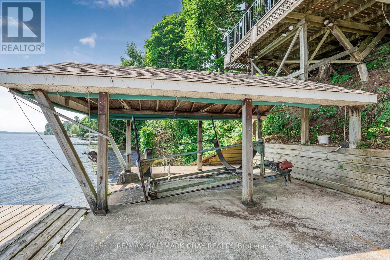
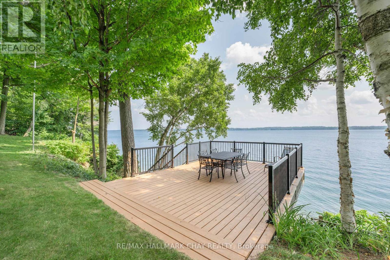
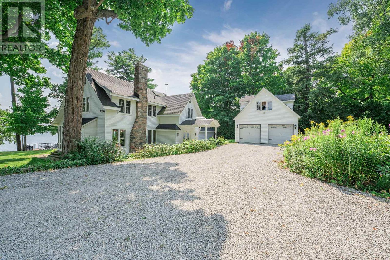
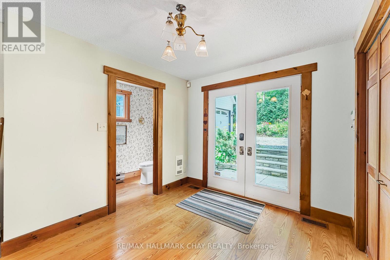
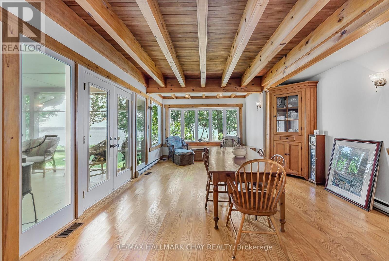
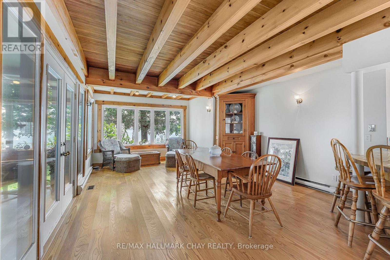
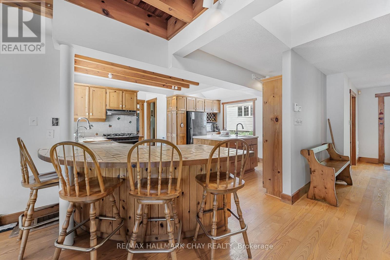
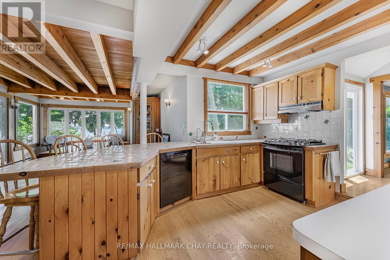
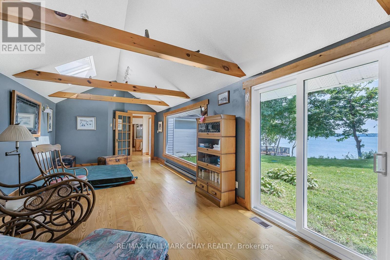
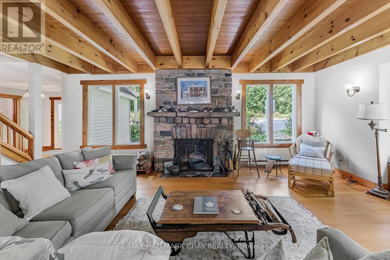
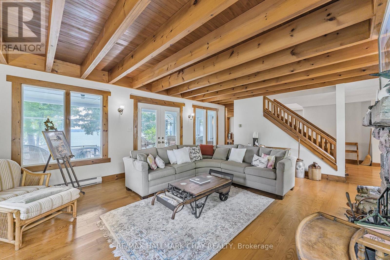
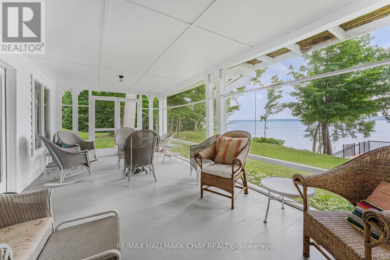
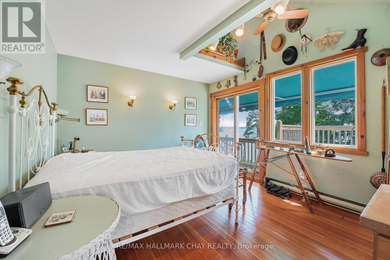
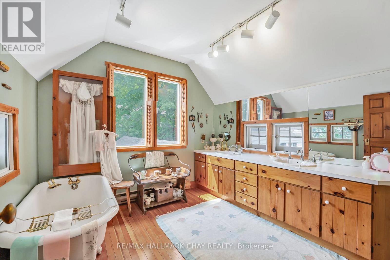
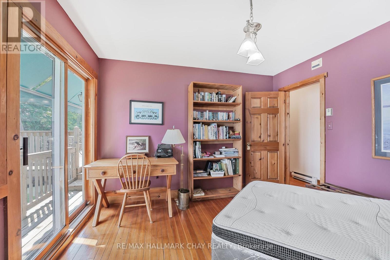
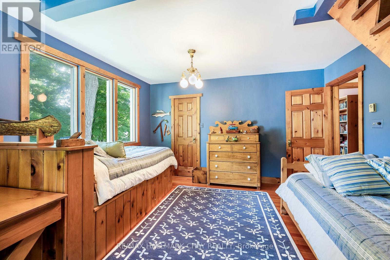
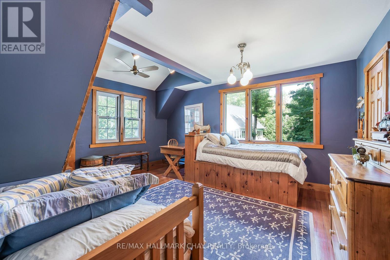
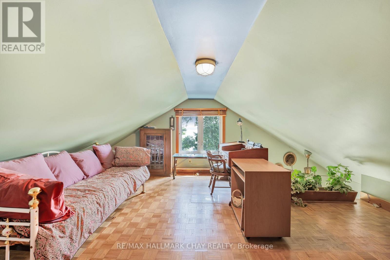
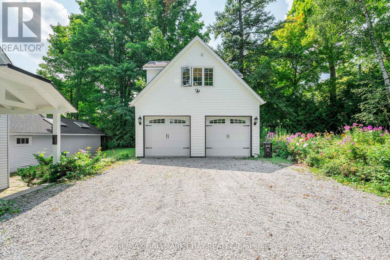
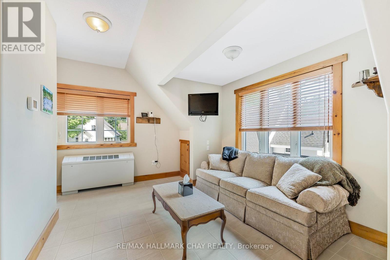
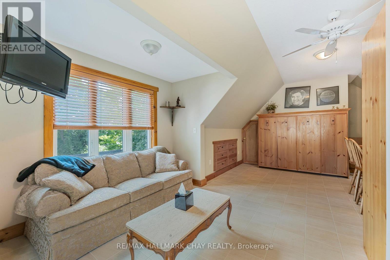
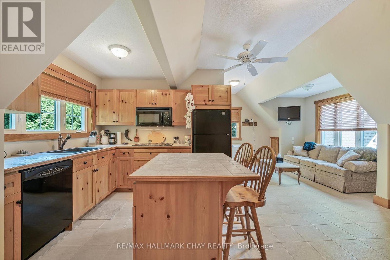
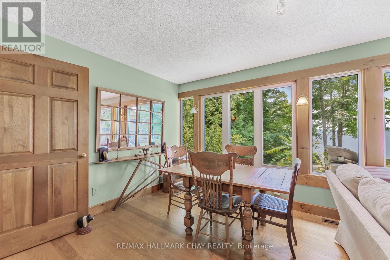
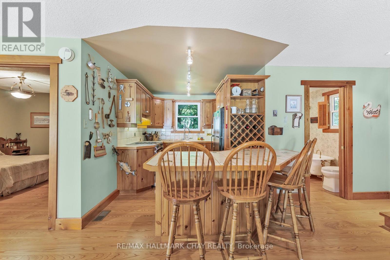
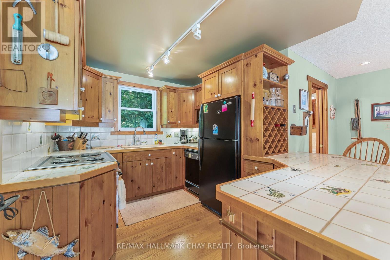
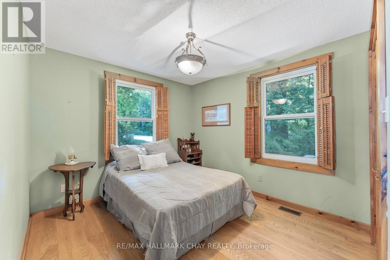
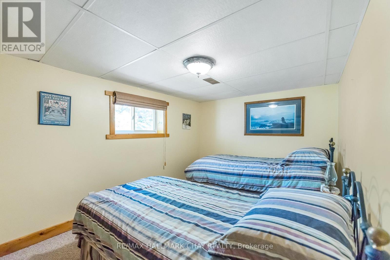
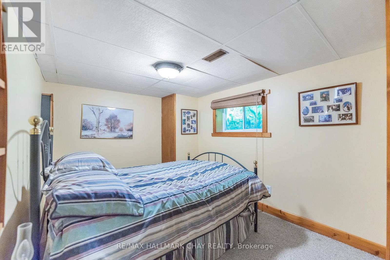
Rare Waterfront Estate in Prestigious Shanty BayA rare opportunity to own an exceptional waterfront retreat in the heart of Shanty Bay. Tucked away on a quiet dead-end street, this remarkable property offers nearly 200 feet of pristine, south-facing shoreline on Kempenfelt Bay, with crystal-clear deep water ideal for swimming, boating, and enjoying breathtaking panoramic views.Set on a private, beautifully treed lot, the estate includes a main cottage, guest house, and bunkie above the garage, providing a total of 12 bedrooms, 8 bathrooms, and 3 kitchens. With ample space for extended family, guests, or potential rental income, this property offers outstanding versatility.Most principal rooms capture stunning lake views, while the outdoor spaces are designed to embrace waterfront living. Features include a lakeside concrete patio, marine railway with covered boat slip, and a spacious rooftop deck above the boathouse-perfect for entertaining and enjoying spectacular sunsets.The main cottage is filled with warmth and character, featuring hardwood floors, a stone fireplace, a charming Muskoka room overlooking the water, and a cozy third-level loft retreat.Additional highlights include a heated garage with bunkie accommodation above, parking for 10+ vehicles, and a secluded, park-like setting surrounded by mature trees for exceptional privacy.Conveniently located just 10 minutes from Barrie, Royal Victoria Regional Health Centre, shopping, dining, and everyday amenities, and approximately one hour from Toronto. Enjoy easy boat access to Friday Harbour Resort and nearby recreational trails.Whether enjoyed as a private family compound, multi-generational getaway, or investment opportunity with future severance or redevelopment potential, this is a rare chance to own a legacy waterfront property in one of Lake Simcoe's most coveted communities. (id:63604)

Key Facts

Type
Detached
Beds
5
Baths
5
Size
3,000 sqft
Lot
200 x 156 FT
Parking
12 total

Highlights

  • Washer
  • Refrigerator
  • Dishwasher
  • Range
  • Oven
  • Dryer
  • Garage door opener remote(s)
Property Details 20 details
Bedrooms
5 bedrooms
5 above grade
Bathrooms
5 bathrooms
2 partials
Parking
12 parking spaces
Detached Garage · Garage
Living area
3,000 - 3,500 sq. ft.
Property
Single Family · Freehold · Detached
Property subtype
Single Family
Structure type
House
Ownership
Freehold
Attached status
Detached
Storeys
2
Basement
Unfinished, Full
Heating
Forced air, Natural gas
Cooling
Central air conditioning
Fireplace
2 fireplaces
Lot dimensions
200 x 156 FT
Frontage
200 feet
Taxes
$15,001.45
Water source
Drilled Well
Sewer
Septic System
Waterfront
Waterfront on lake · Lake Simcoe
Views
Lake view, View of water, Direct Water View, Unobstructed Water View

Interior features

WasherRefrigeratorDishwasherRangeOvenDryerGarage door opener remote(s)HardwoodFireplace(s)

Exterior features

Vinyl sidingBlock

Systems and association

Generator

Lot and water

Cul-de-sacWooded areaIrregular lot sizeWaterfront on lake
Rooms 14 rooms
Level
Room
Dimensions
Main level
Living room
6.4 m x 4.57 m
Second level
Bathroom
3.05 m x 2.44 m
Second level
Bathroom
1.1 m x 1.1 m
Second level
Bathroom
2.01 m x 2.49 m
Second level
Bathroom
1.83 m x 1.83 m
Main level
Dining room
5.49 m x 4.27 m
Main level
Kitchen
3.96 m x 4.57 m
Main level
Family room
8.23 m x 3.35 m
Second level
Bedroom
4.88 m x 4.27 m
Second level
Bedroom
3.66 m x 3.66 m
Second level
Primary Bedroom
4.88 m x 4.27 m
Second level
Bedroom
3.96 m x 3.35 m
Third level
Bedroom
3.66 m x 2.44 m
Main level
Bathroom
1.83 m x 1.22 m

Virtual Tour & Media

Mortgage & Affordability Estimate monthly costs
Purchase price$4,490,000
Down paymentNot available
Mortgage amountNot available
Principal & interestNot available
Property taxesNot available
Condo/HOA feeNot available
Insurance/OtherNot available
UtilitiesNot available
Est. monthly totalNot available
Income needed (GDS 32%)Not available
Estimates only. Not financial advice. Rates, taxes and fees vary by lender and municipality.

Saved Properties

Keep This One Handy

Save this listing, compare it later, or open your saved properties dashboard.

Manage Saved Searches
Map is approximate.

Neighbourhood

Area
Shanty Bay
City
Oro-Medonte
Postal code
L0L 2L0
Nearby
Cross Streets: Ridge/Line 2. ** Directions: Ridge Road to Line 2 South To Bay.