209 Heathwood Heights Drive

Aurora, ONDetached
$2,598,000
MLS® N14121178
Detached5 beds5 baths8 total
209 Heathwood Heights Drive, Aurora, ON photo 1
209 Heathwood Heights Drive, Aurora, ON photo 2
209 Heathwood Heights Drive, Aurora, ON photo 3
209 Heathwood Heights Drive, Aurora, ON photo 4
209 Heathwood Heights Drive, Aurora, ON photo 5
209 Heathwood Heights Drive, Aurora, ON photo 6
209 Heathwood Heights Drive, Aurora, ON photo 7
209 Heathwood Heights Drive, Aurora, ON photo 8
209 Heathwood Heights Drive, Aurora, ON photo 9
209 Heathwood Heights Drive, Aurora, ON photo 10
209 Heathwood Heights Drive, Aurora, ON photo 11
209 Heathwood Heights Drive, Aurora, ON photo 12
209 Heathwood Heights Drive, Aurora, ON photo 13
209 Heathwood Heights Drive, Aurora, ON photo 14
209 Heathwood Heights Drive, Aurora, ON photo 15
209 Heathwood Heights Drive, Aurora, ON photo 16
209 Heathwood Heights Drive, Aurora, ON photo 17
209 Heathwood Heights Drive, Aurora, ON photo 18
209 Heathwood Heights Drive, Aurora, ON photo 19
209 Heathwood Heights Drive, Aurora, ON photo 20
209 Heathwood Heights Drive, Aurora, ON photo 21
209 Heathwood Heights Drive, Aurora, ON photo 22
209 Heathwood Heights Drive, Aurora, ON photo 23
209 Heathwood Heights Drive, Aurora, ON photo 24
209 Heathwood Heights Drive, Aurora, ON photo 25
209 Heathwood Heights Drive, Aurora, ON photo 26
209 Heathwood Heights Drive, Aurora, ON photo 27
209 Heathwood Heights Drive, Aurora, ON photo 28
209 Heathwood Heights Drive, Aurora, ON photo 29
209 Heathwood Heights Drive, Aurora, ON photo 30
209 Heathwood Heights Drive, Aurora, ON photo 31
209 Heathwood Heights Drive, Aurora, ON photo 32
209 Heathwood Heights Drive, Aurora, ON photo 33
209 Heathwood Heights Drive, Aurora, ON photo 34
209 Heathwood Heights Drive, Aurora, ON photo 35
209 Heathwood Heights Drive, Aurora, ON photo 36
209 Heathwood Heights Drive, Aurora, ON photo 37
209 Heathwood Heights Drive, Aurora, ON photo 38
209 Heathwood Heights Drive, Aurora, ON photo 39
209 Heathwood Heights Drive, Aurora, ON photo 40
209 Heathwood Heights Drive, Aurora, ON photo 41
209 Heathwood Heights Drive, Aurora, ON photo 42
209 Heathwood Heights Drive, Aurora, ON photo 43
209 Heathwood Heights Drive, Aurora, ON photo 44
209 Heathwood Heights Drive, Aurora, ON photo 45
209 Heathwood Heights Drive, Aurora, ON photo 46
209 Heathwood Heights Drive, Aurora, ON photo 47
209 Heathwood Heights Drive, Aurora, ON photo 48
209 Heathwood Heights Drive, Aurora, ON photo 49
209 Heathwood Heights Drive, Aurora, ON photo 50
1 / 50

BUYER ADVANTAGE

Buy with confidence

Get a full-service approach built on strategy, strong negotiation, and clear guidance from offer to close.

  • Local Market Expertise
  • Broker-level Negotiation
  • Transparent Process
  • No-pressure Guidance

The right strategy depends on your goals, timing, budget, and the type of home you are buying. Get Your Buyer Snapshot.

About This Property

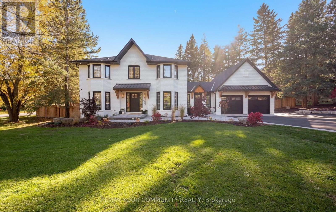
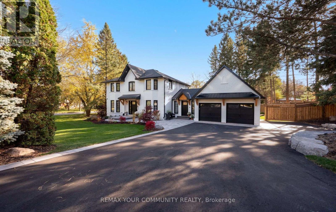
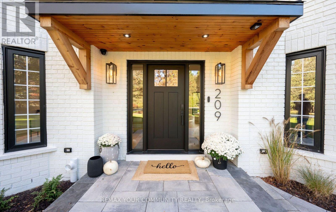
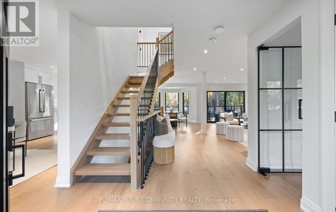
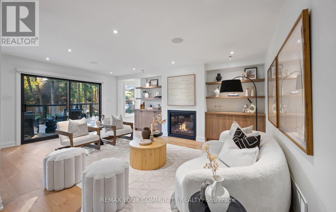
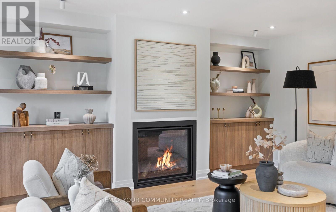
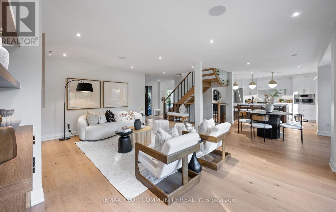
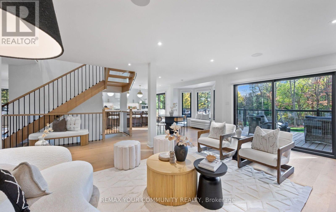
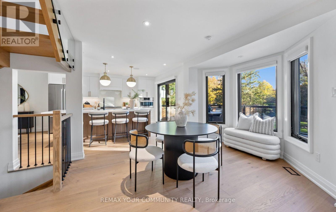
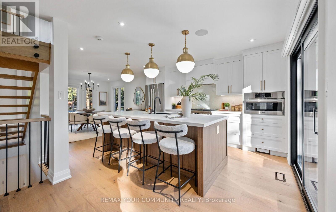
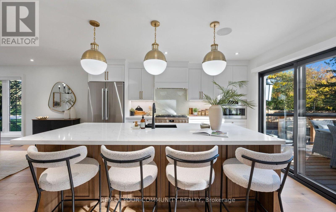
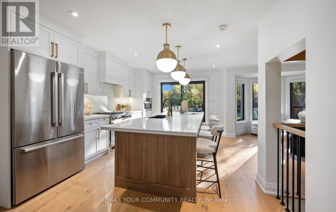
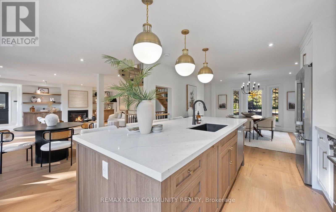
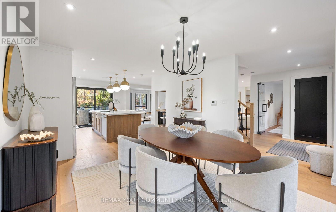
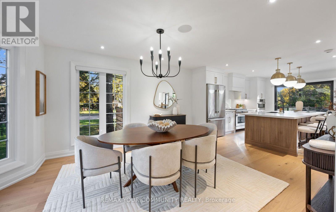
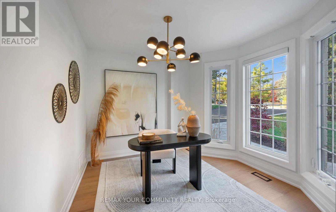
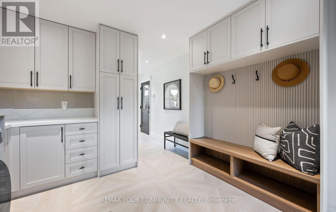
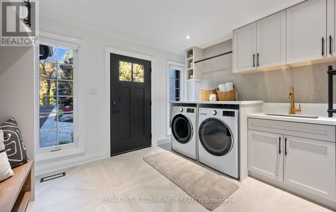
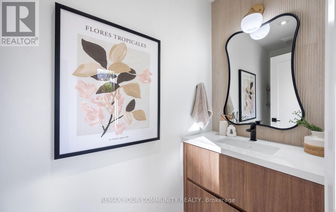
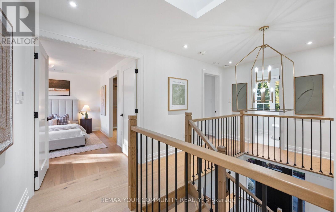
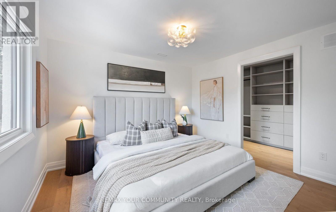
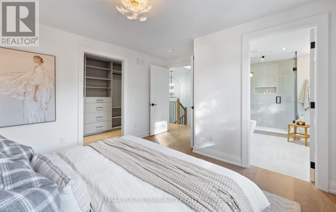
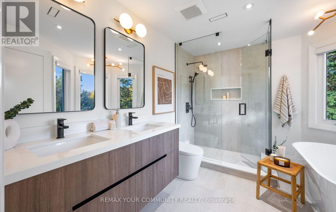
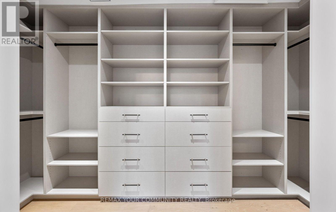
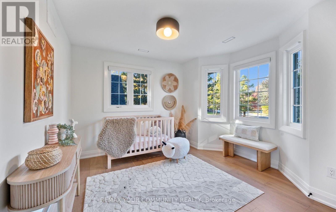
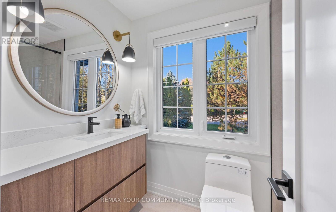
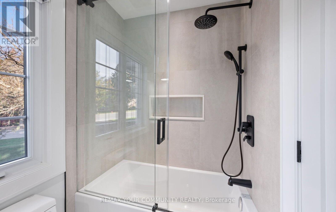
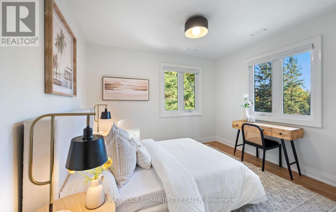
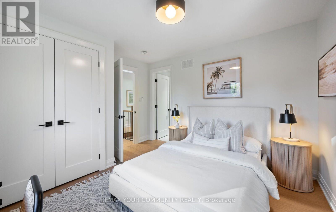
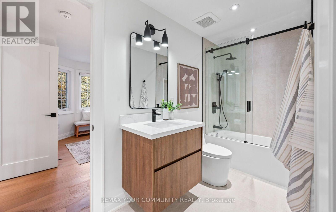
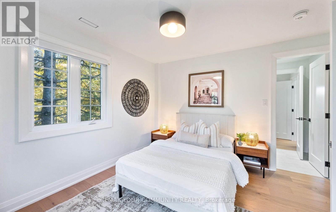
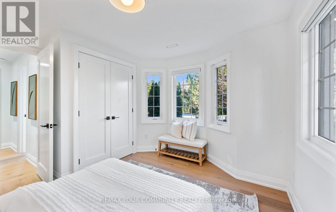
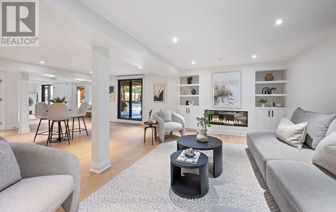
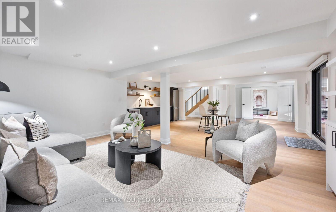
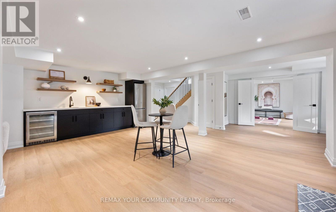
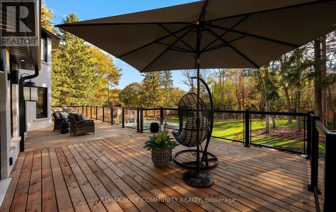
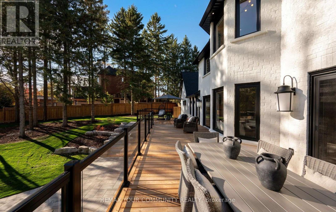
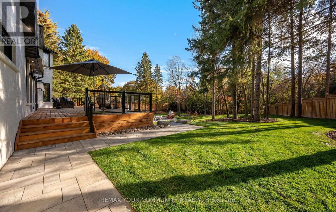
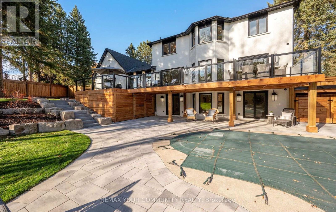
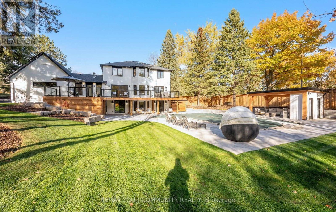
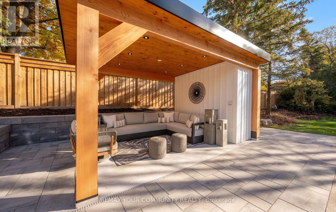
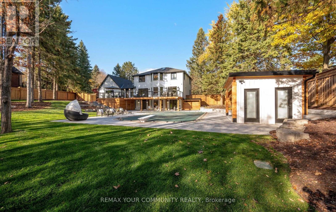
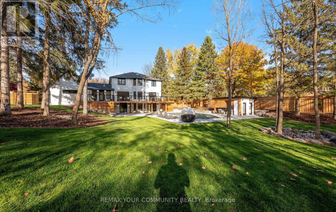
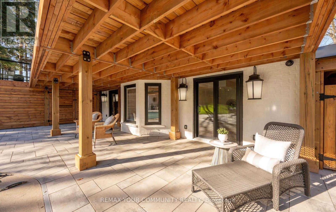
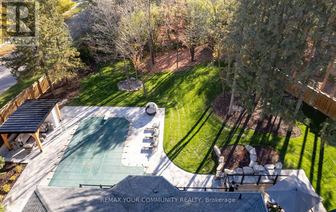
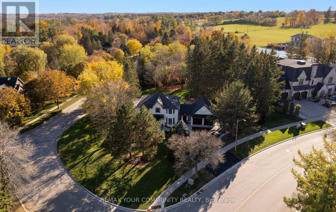
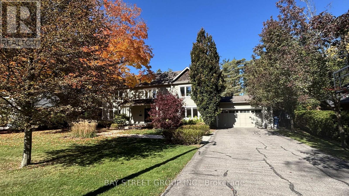
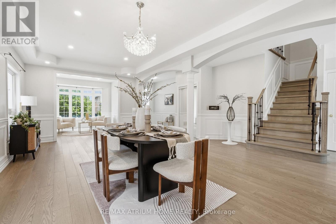
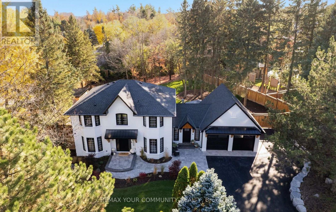
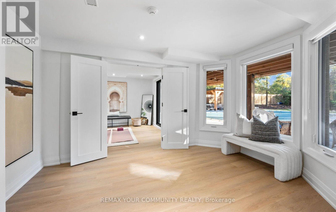
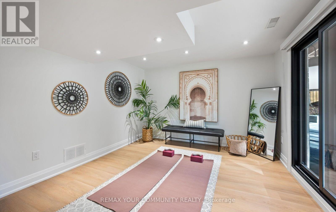
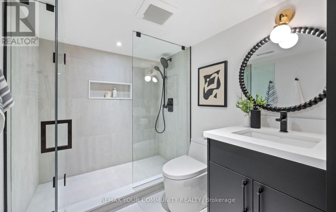
Welcome to 209 Heathwood Heights Drive - a spectacular, custom-renovated residence nestled on .66 acres in Aurora's highly coveted Barclay Estates. Tucked against a lush backdrop of mature trees and neighbourhood nature trails, this home effortlessly pairs sophisticated transitional style with warm, organic finishes that echo its tranquil surroundings. An open concept design welcomes you, connected by rich, white oak hardwood floors and a cozy gas fireplace in the great room framed by custom built-ins. The heart of the home is the chef-inspired kitchen, featuring a 9.4 foot island, panoramic views across the main floor, and clear sightlines out to the sun drenched backyard & pool. The thoughtfully designed mudroom is equipped with heated floors, custom bench seating, and direct access to the side entry, garage, and rear deck. Ascend the open wooden staircase, bathed in sunlight from the skylight above, to a spacious upper floor offering a comfortable primary suite featuring a spa-inspired ensuite and a fully outfitted walk-in closet. Bedrooms 2 & 3 are connected by a beautifully appointed Jack & Jill ensuite bath while the 4th bedroom enjoys its own private, renovated 3-piece bath. The bright, finished walkout lower level is designed for effortless entertaining and multi-generational living, boasting 2 glass entries, a large recreation room with a modern linear fireplace flanked by custom cabinetry, a wet bar with space for a billiards table or secondary lounge, a bright 5th bedroom (or home gym) with walk out, and a 3-piece bath that comes ready for a full secondary laundry suite. Step outside into your expansive private backyard oasis for resort style entertaining including a huge pool, poolside cabana with TV outlet & 2 change rooms, a covered lower patio with expansive upper deck above - all under the canopy of mature trees and ample grassy play area for kids or pets. Move right in, entertain in style, and start making memories to last a lifetime! (id:63604)
Key Facts

Type
Detached
Beds
5
Baths
5
Size
2,500 sqft
Lot
133.1 x 328.8 FT; W: 191.23 ft, rear 80.78ft.
Parking
8 total

Highlights

  • Washer
  • Refrigerator
  • Water softener
  • Central Vacuum
  • Gas stove(s)
  • Dishwasher
  • Dryer
  • Microwave
  • Blinds
  • Garage door opener
  • Garage door opener remote(s)
  • Water Heater
Property Details 19 details
Bedrooms
5 bedrooms
4 above grade + 1 below grade
Bathrooms
5 bathrooms
1 partial
Parking
8 parking spaces
Attached Garage · Garage
Living area
2,500 - 3,000 sq. ft.
Property
Single Family · Freehold · Detached
Property subtype
Single Family
Structure type
House
Ownership
Freehold
Attached status
Detached
Storeys
2
Basement
Finished, Walk out
Heating
Forced air, Natural gas
Cooling
Central air conditioning
Fireplace
Yes
Pool
Inground pool
Lot dimensions
133.1 x 328.8 FT; W: 191.23 ft, rear 80.78ft.
Frontage
133.10 feet
Taxes
$11,256.52 (2,026)
Water source
Municipal water
Sewer
Sanitary sewer

Interior features

WasherRefrigeratorWater softenerCentral VacuumGas stove(s)DishwasherDryerMicrowaveBlindsGarage door openerGarage door opener remote(s)Water Heater

Exterior features

BrickPoured ConcreteInsulation upgradedFully Fenced

Systems and association

Security systemSmoke Detectors

Lot and water

Wooded areaConservation/green beltGazebo
Rooms 14 rooms
Level
Room
Dimensions
Main level
Kitchen
4.25 m x 3.64 m
Basement
Games room
6.28 m x 4.13 m
Basement
Recreational, Games room
5.68 m x 3.84 m
Main level
Eating area
3.86 m x 3.13 m
Basement
Bedroom 5
3.56 m x 3.54 m
Basement
Office
3.9 m x 3.29 m
Main level
Dining room
4.62 m x 3.64 m
Main level
Great room
5.82 m x 4.1 m
Main level
Office
3.08 m x 3 m
Main level
Mud room
3.43 m x 3.43 m
Second level
Primary Bedroom
4.09 m x 3.64 m
Second level
Bedroom 2
3.68 m x 3.36 m
Second level
Bedroom 3
3.7 m x 3.69 m
Second level
Bedroom 4
4.1 m x 3.42 m

Virtual Tour & Media

Mortgage & Affordability Estimate monthly costs
Purchase price$2,598,000
Down paymentNot available
Mortgage amountNot available
Principal & interestNot available
Property taxesNot available
Condo/HOA feeNot available
Insurance/OtherNot available
UtilitiesNot available
Est. monthly totalNot available
Income needed (GDS 32%)Not available
Estimates only. Not financial advice. Rates, taxes and fees vary by lender and municipality.

Saved Properties

Keep This One Handy

Save this listing, compare it later, or open your saved properties dashboard.

Manage Saved Searches
Map is approximate.

Neighbourhood

Area
Hills of St Andrew
City
Aurora
Postal code
L4G 4X7
Nearby
Bathurst & Heathwood Heights