209 Pine Beach Drive
Georgina, ONDetached
$750,000
MLS® N14113734
Detached3 beds2 baths5 total
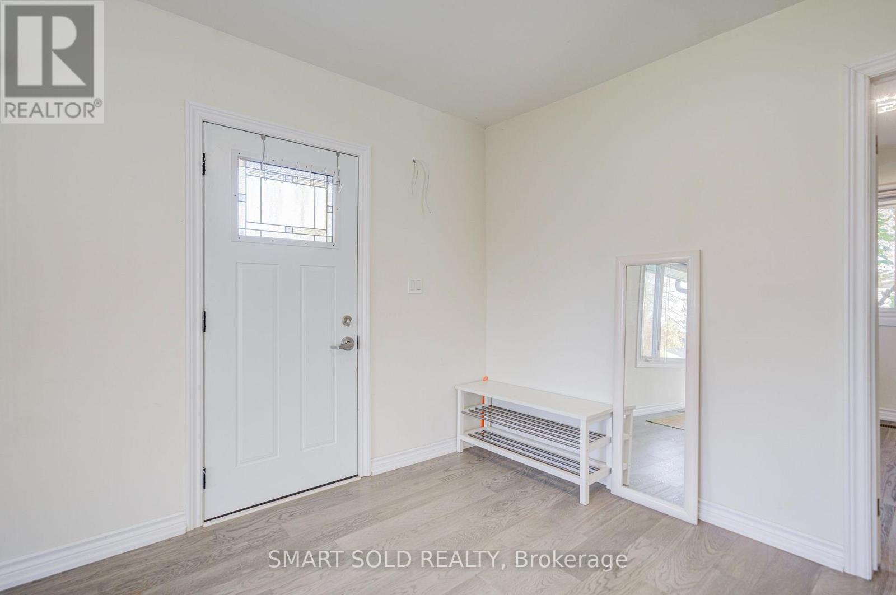
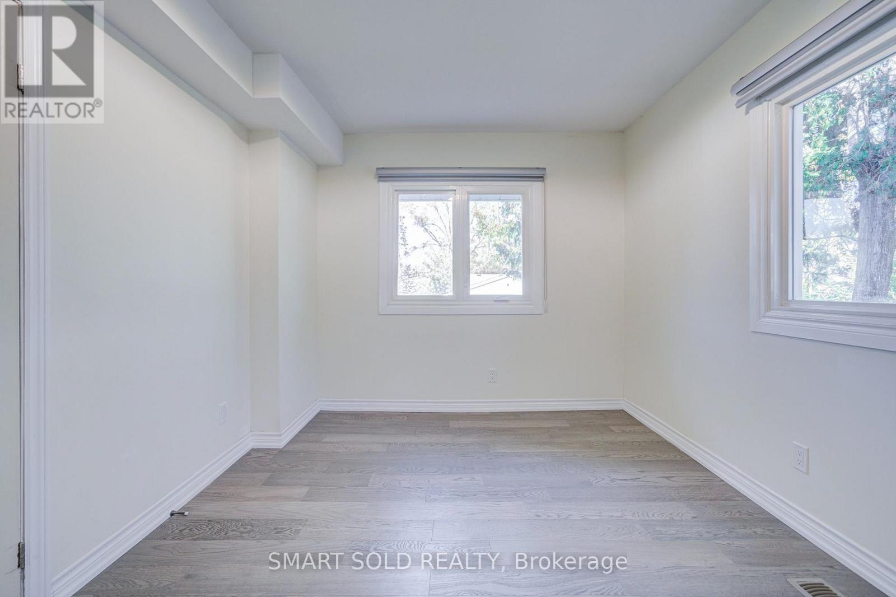
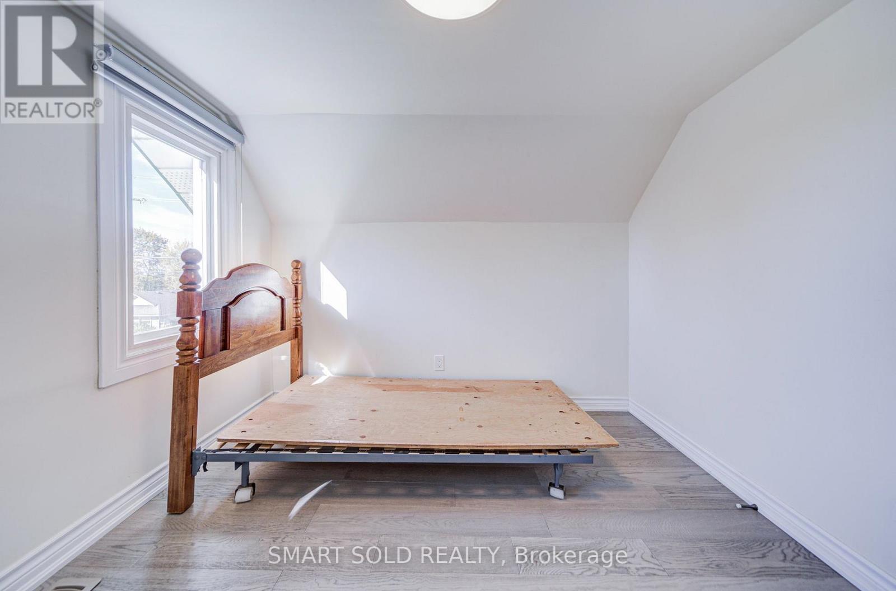
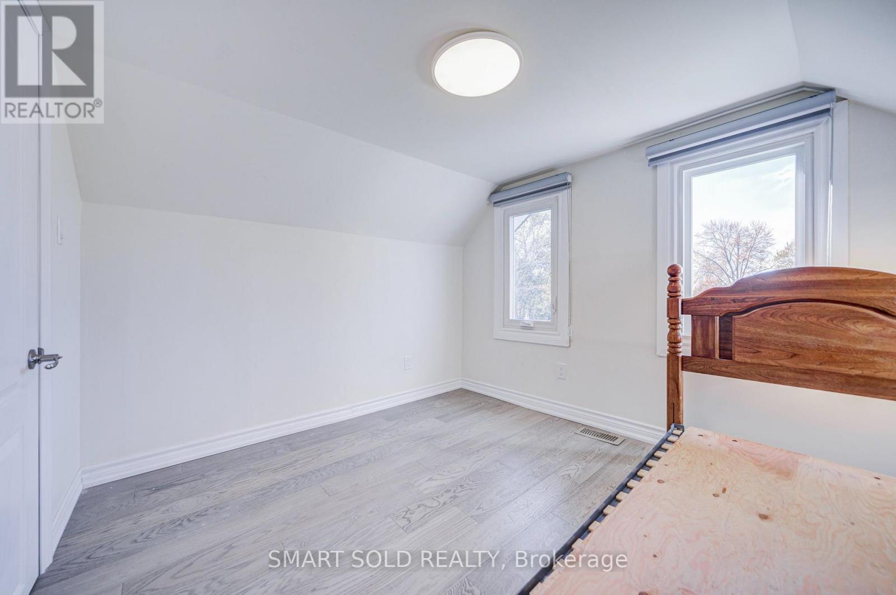
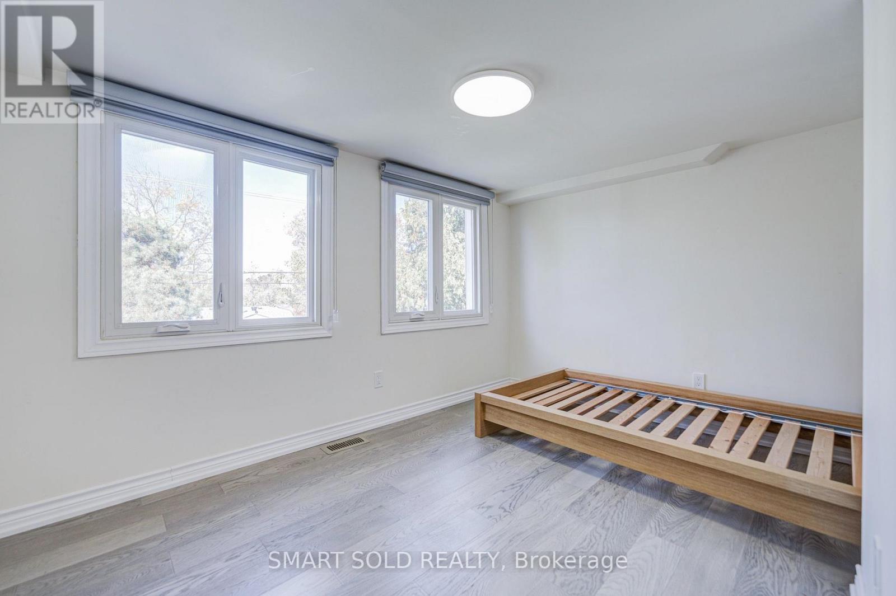
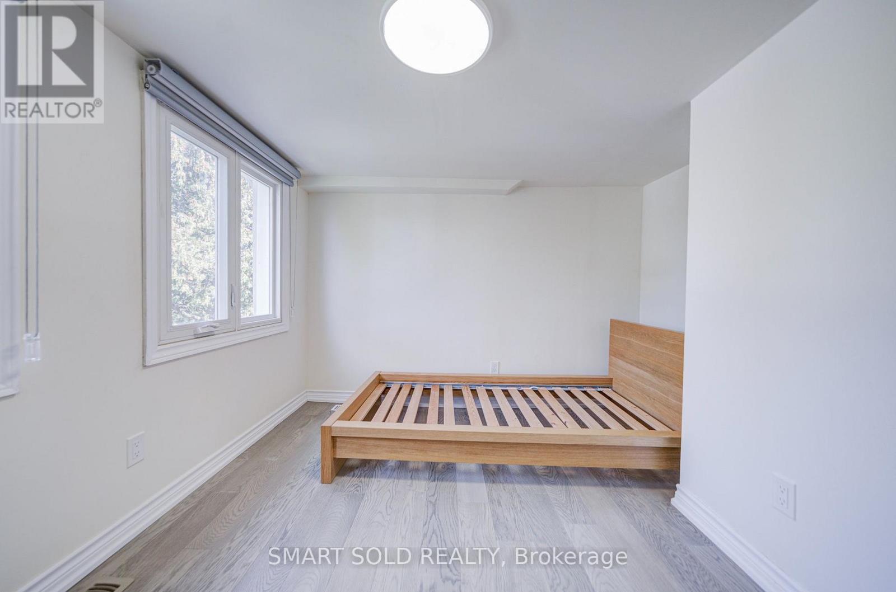
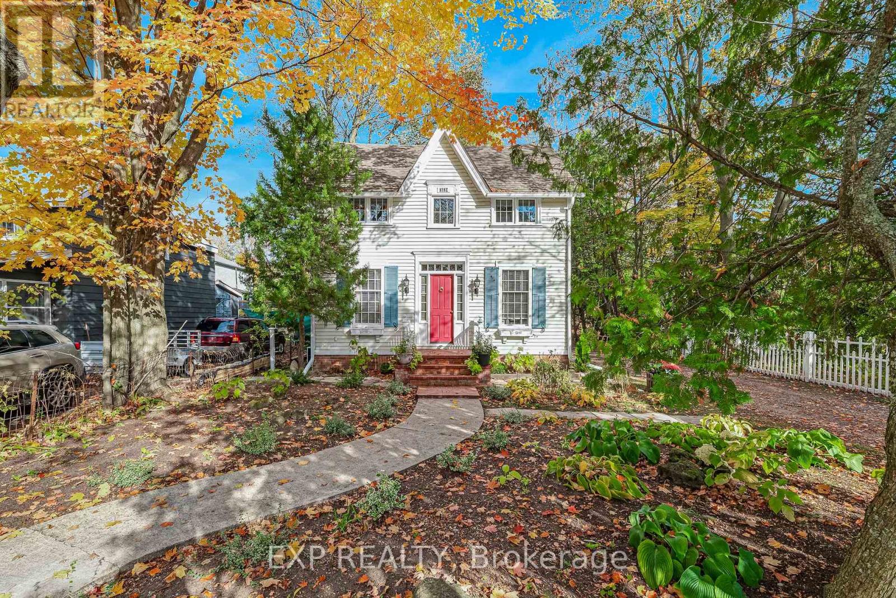
209 Pine Beach Drive, Georgina, ON photo 1
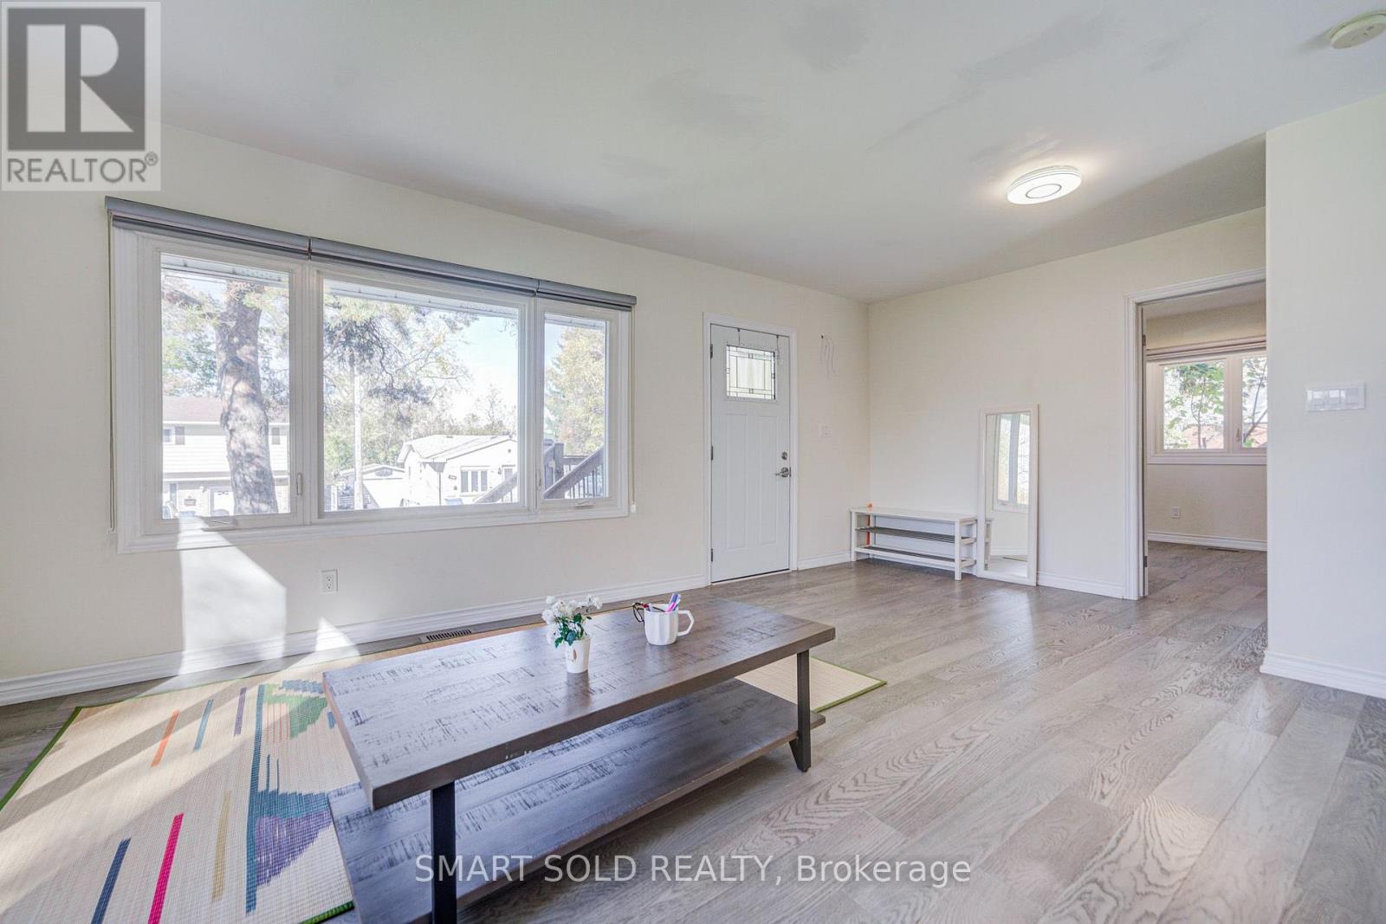
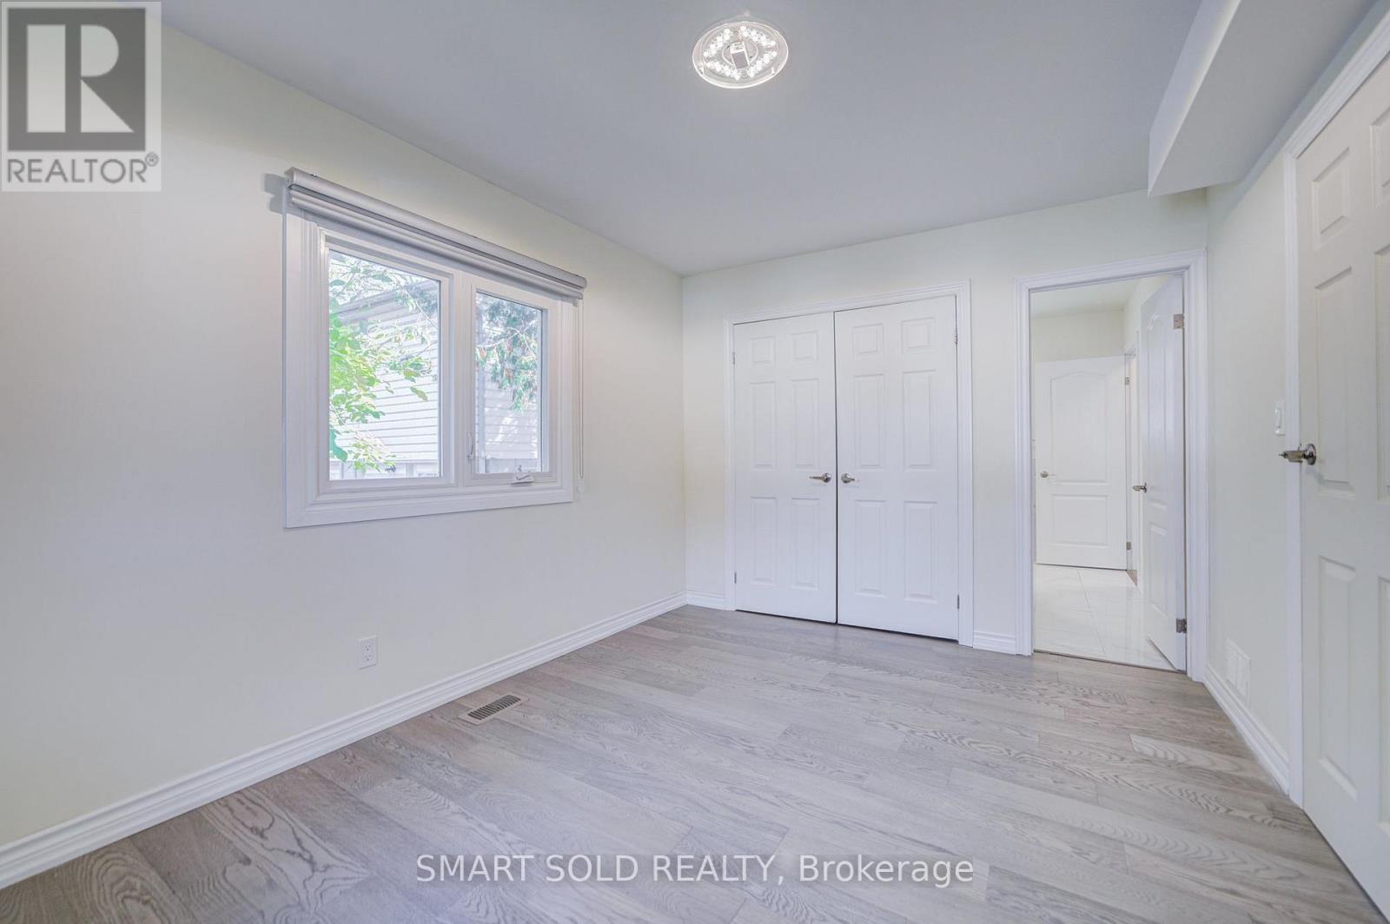
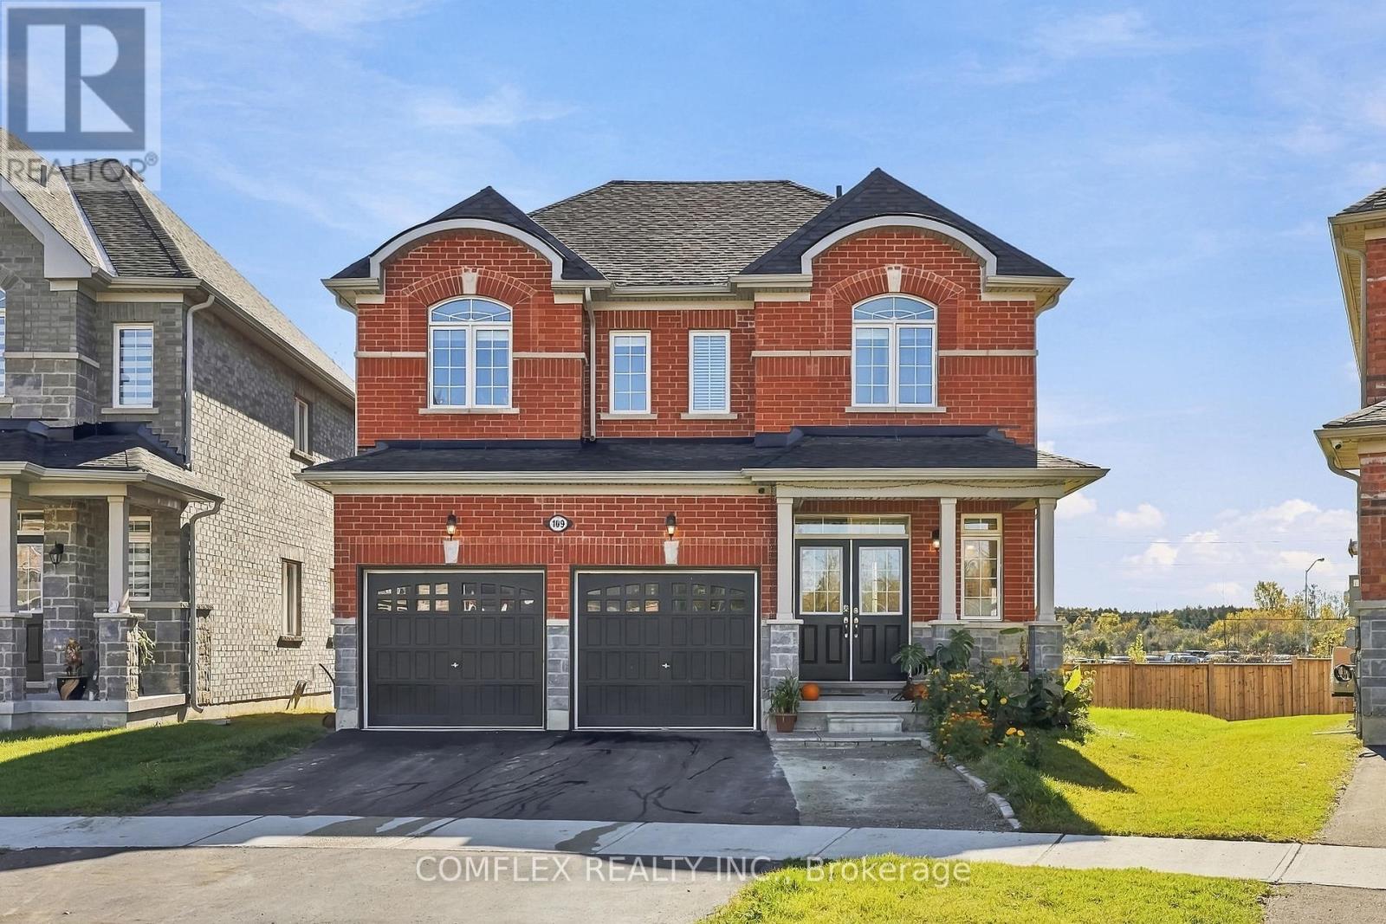
209 Pine Beach Drive, Georgina, ON photo 2
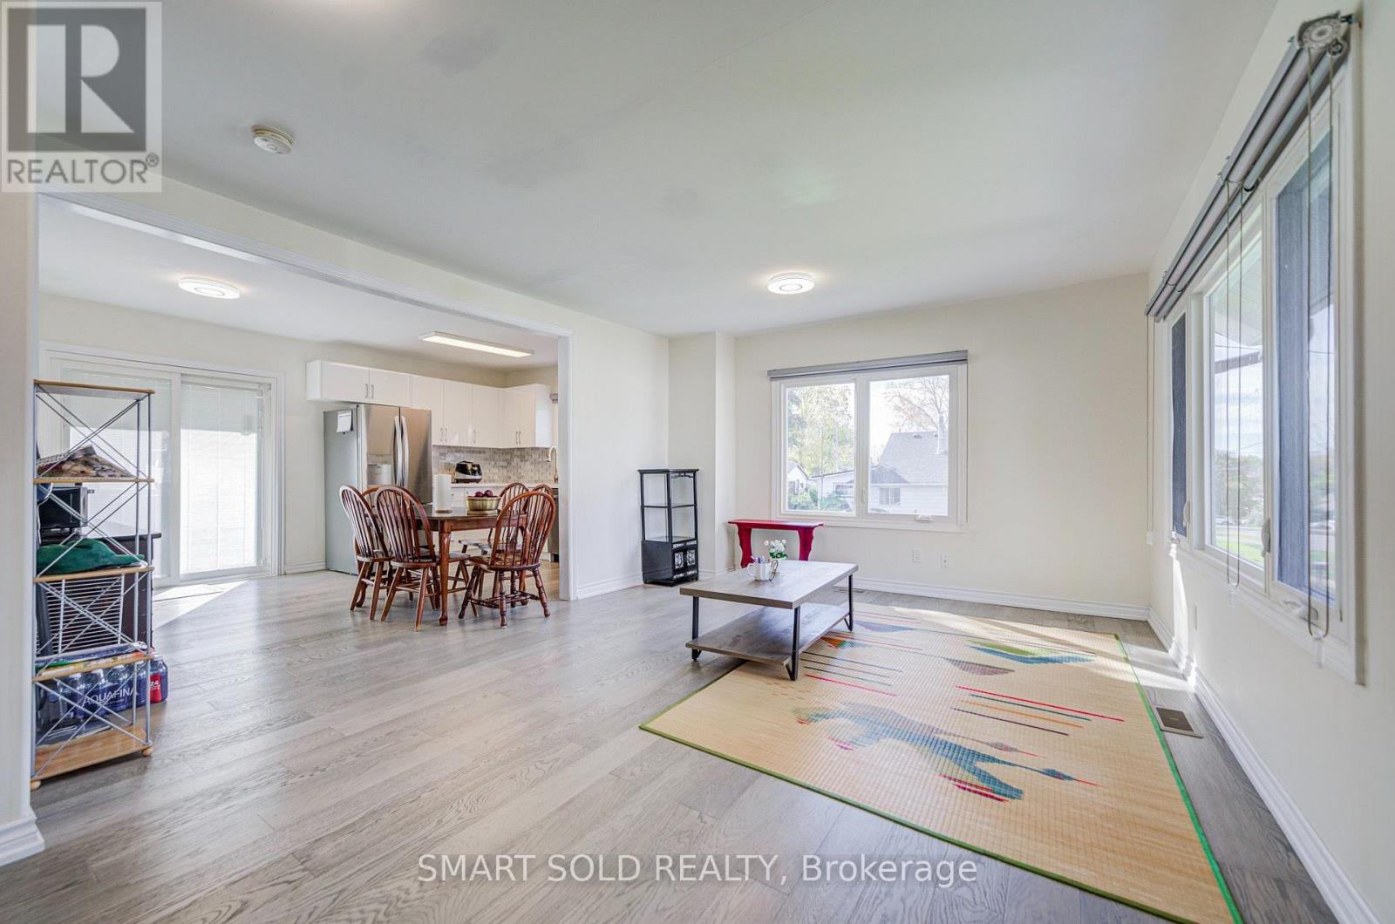
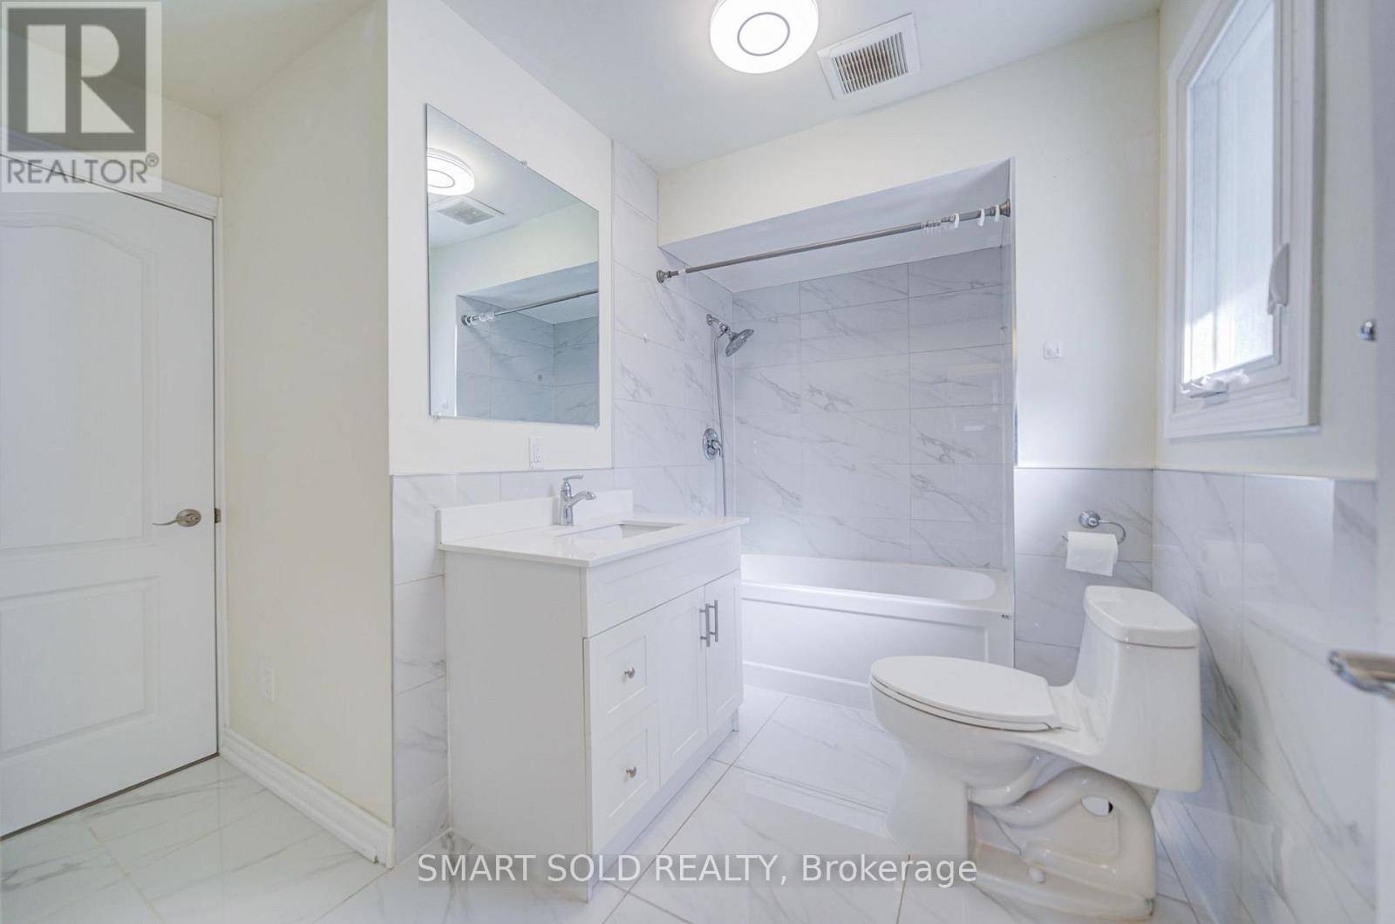
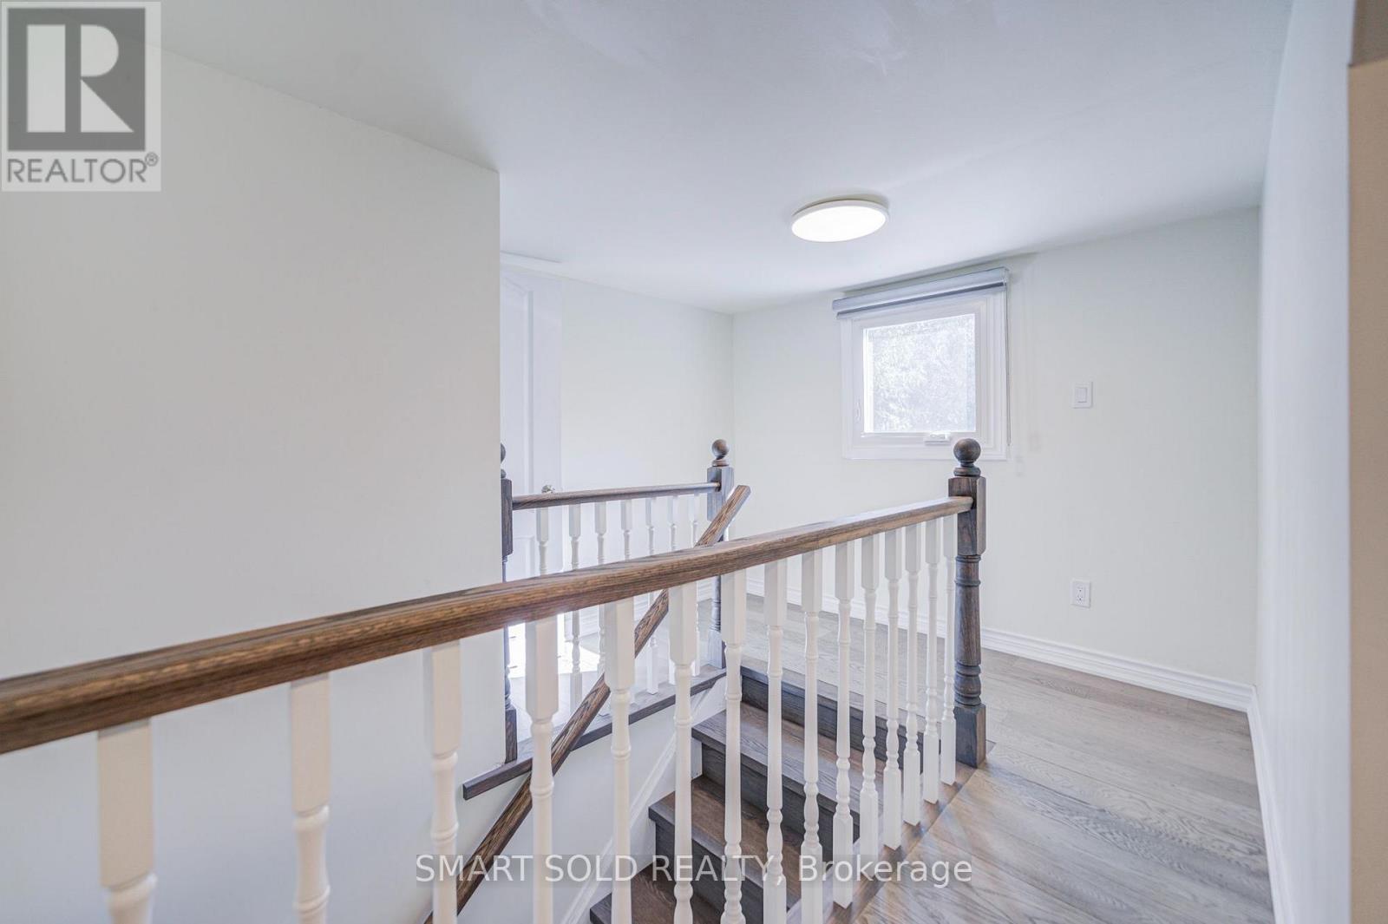
209 Pine Beach Drive, Georgina, ON photo 3
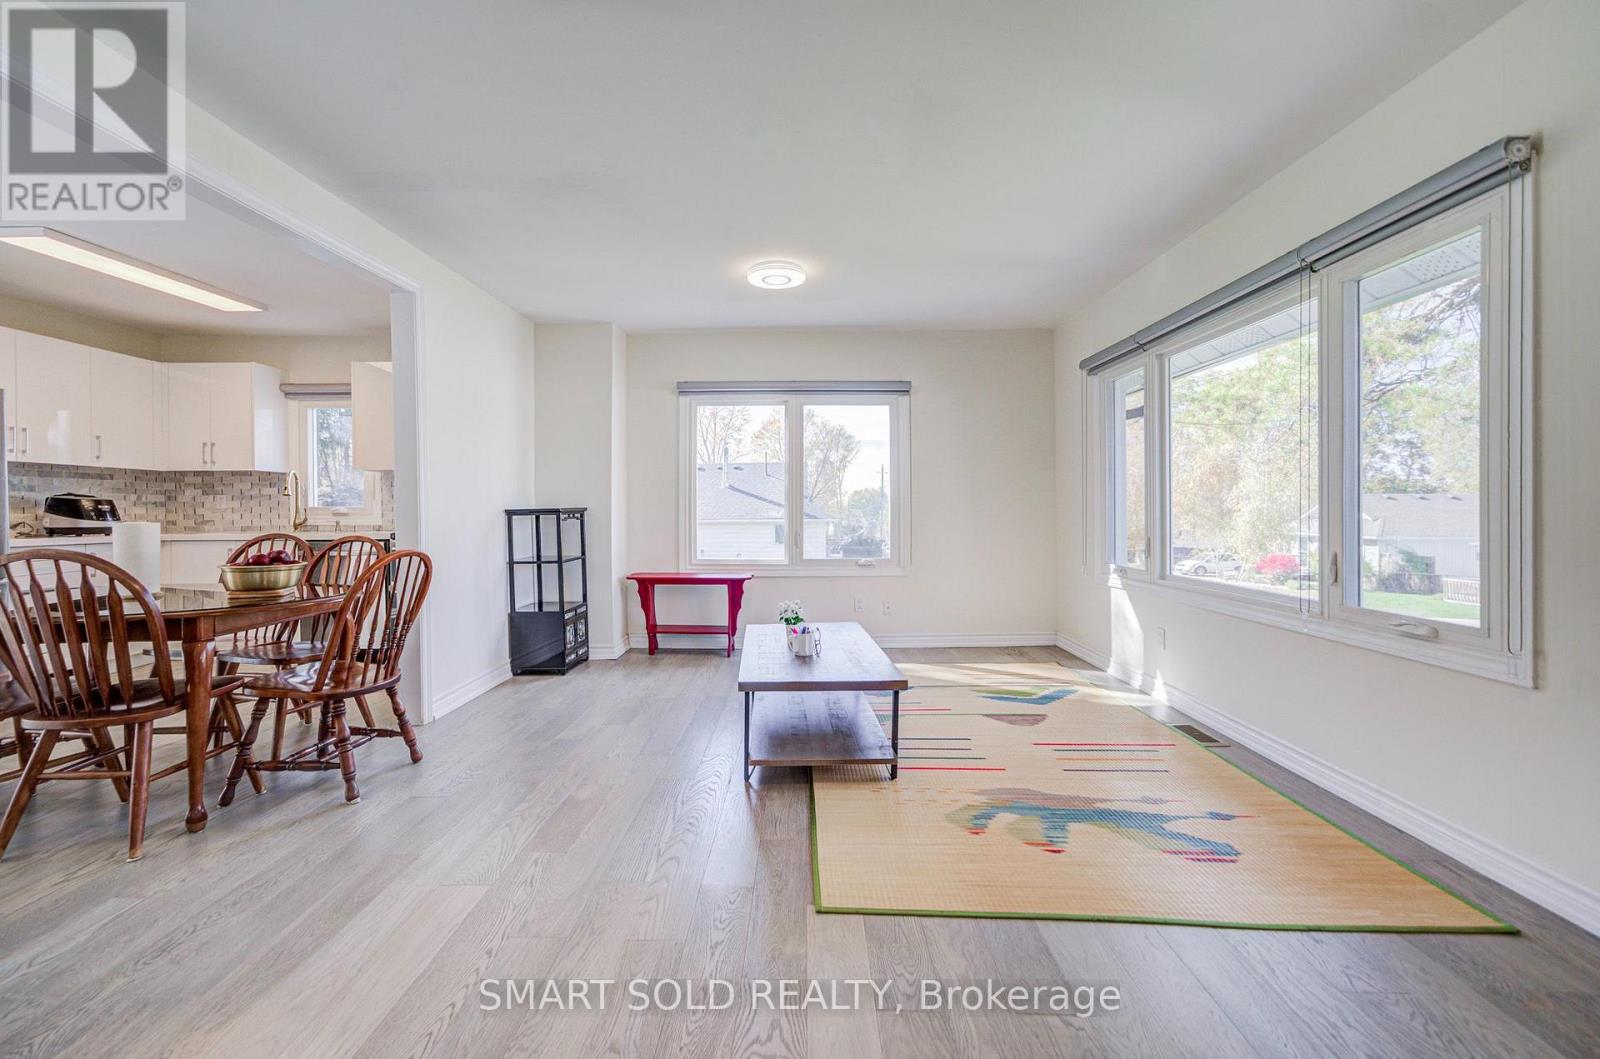
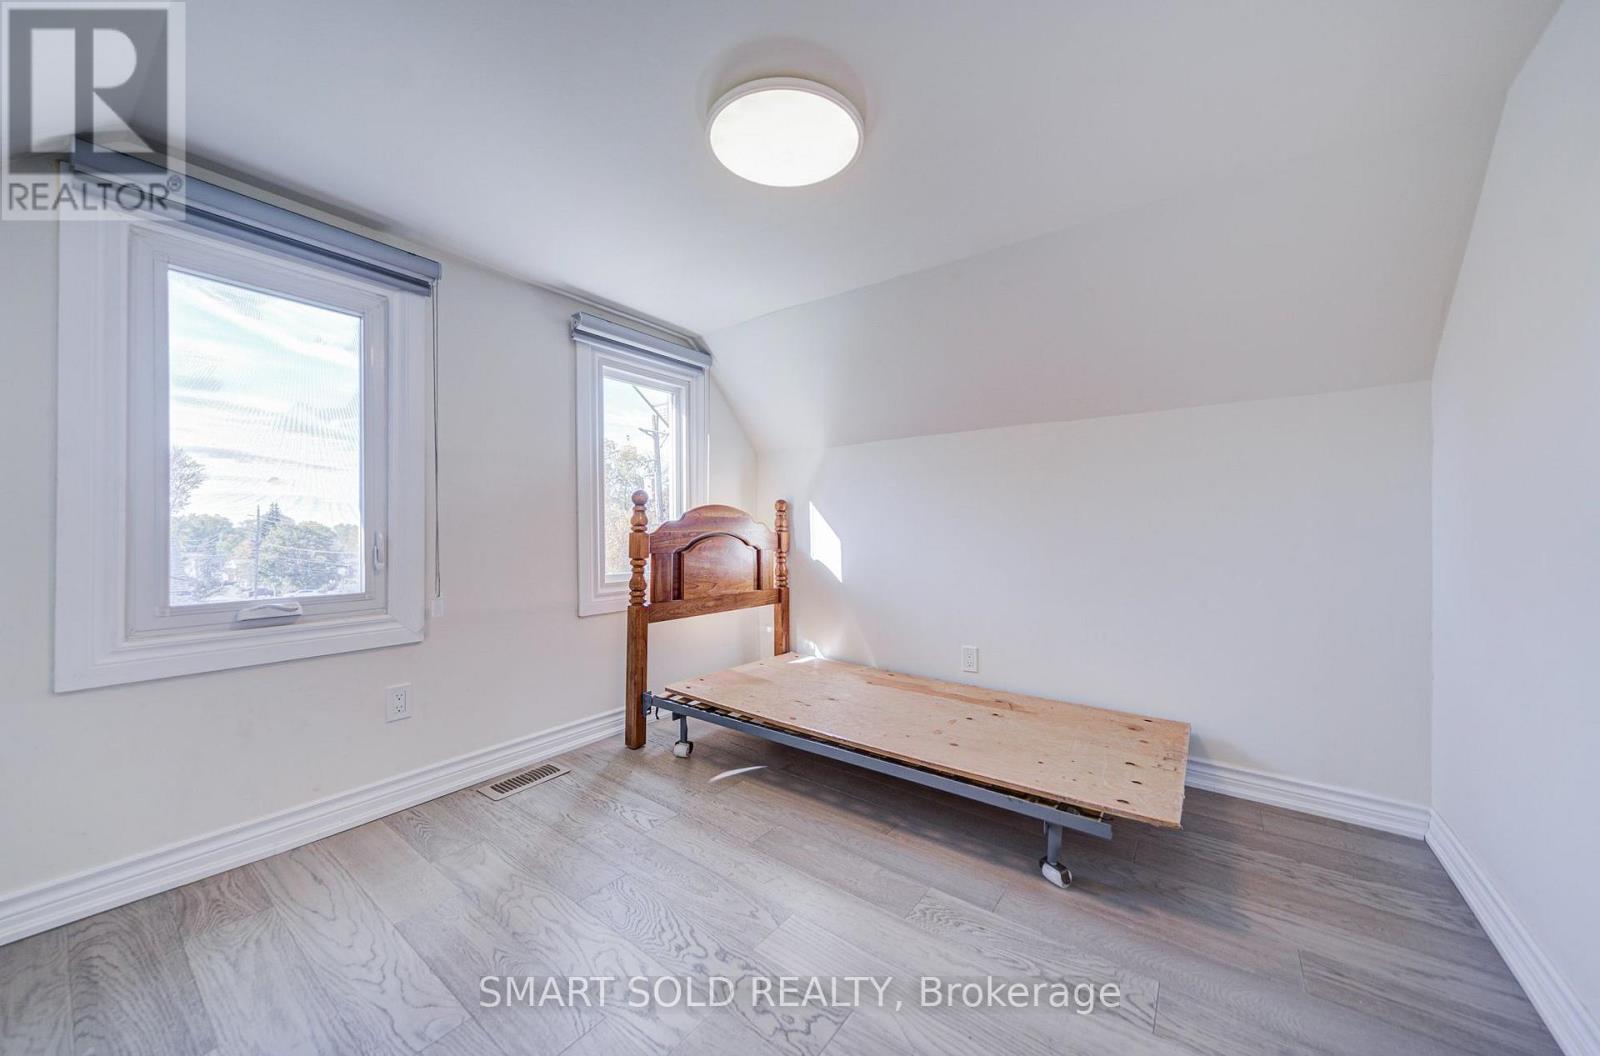
209 Pine Beach Drive, Georgina, ON photo 4
209 Pine Beach Drive, Georgina, ON photo 5
209 Pine Beach Drive, Georgina, ON photo 6
209 Pine Beach Drive, Georgina, ON photo 7
209 Pine Beach Drive, Georgina, ON photo 8
209 Pine Beach Drive, Georgina, ON photo 9
209 Pine Beach Drive, Georgina, ON photo 10
209 Pine Beach Drive, Georgina, ON photo 11
209 Pine Beach Drive, Georgina, ON photo 12
209 Pine Beach Drive, Georgina, ON photo 13
209 Pine Beach Drive, Georgina, ON photo 14
209 Pine Beach Drive, Georgina, ON photo 15
209 Pine Beach Drive, Georgina, ON photo 16
209 Pine Beach Drive, Georgina, ON photo 17
209 Pine Beach Drive, Georgina, ON photo 18
209 Pine Beach Drive, Georgina, ON photo 19
209 Pine Beach Drive, Georgina, ON photo 20
209 Pine Beach Drive, Georgina, ON photo 21
209 Pine Beach Drive, Georgina, ON photo 22
209 Pine Beach Drive, Georgina, ON photo 23
209 Pine Beach Drive, Georgina, ON photo 24
209 Pine Beach Drive, Georgina, ON photo 25
209 Pine Beach Drive, Georgina, ON photo 26
209 Pine Beach Drive, Georgina, ON photo 27
209 Pine Beach Drive, Georgina, ON photo 28
209 Pine Beach Drive, Georgina, ON photo 29
209 Pine Beach Drive, Georgina, ON photo 30
209 Pine Beach Drive, Georgina, ON photo 31
209 Pine Beach Drive, Georgina, ON photo 32
209 Pine Beach Drive, Georgina, ON photo 33
209 Pine Beach Drive, Georgina, ON photo 34
209 Pine Beach Drive, Georgina, ON photo 35
209 Pine Beach Drive, Georgina, ON photo 36
209 Pine Beach Drive, Georgina, ON photo 37
209 Pine Beach Drive, Georgina, ON photo 38
209 Pine Beach Drive, Georgina, ON photo 39
209 Pine Beach Drive, Georgina, ON photo 40
209 Pine Beach Drive, Georgina, ON photo 41
209 Pine Beach Drive, Georgina, ON photo 42
209 Pine Beach Drive, Georgina, ON photo 43
1 / 43

BUYER ADVANTAGE

Buy with confidence

Get a full-service approach built on strategy, strong negotiation, and clear guidance from offer to close.

  • Local Market Expertise
  • Broker-level Negotiation
  • Transparent Process
  • No-pressure Guidance

The right strategy depends on your goals, timing, budget, and the type of home you are buying. Get Your Buyer Snapshot.

About This Property

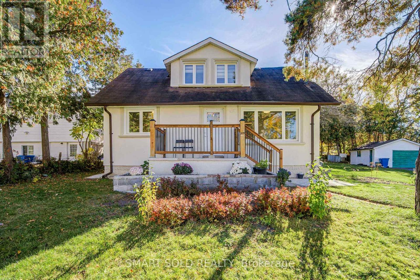
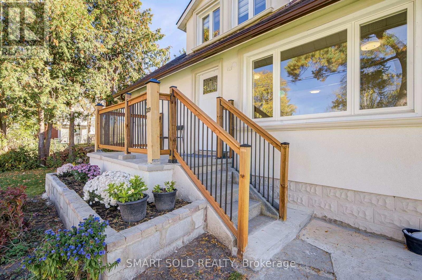
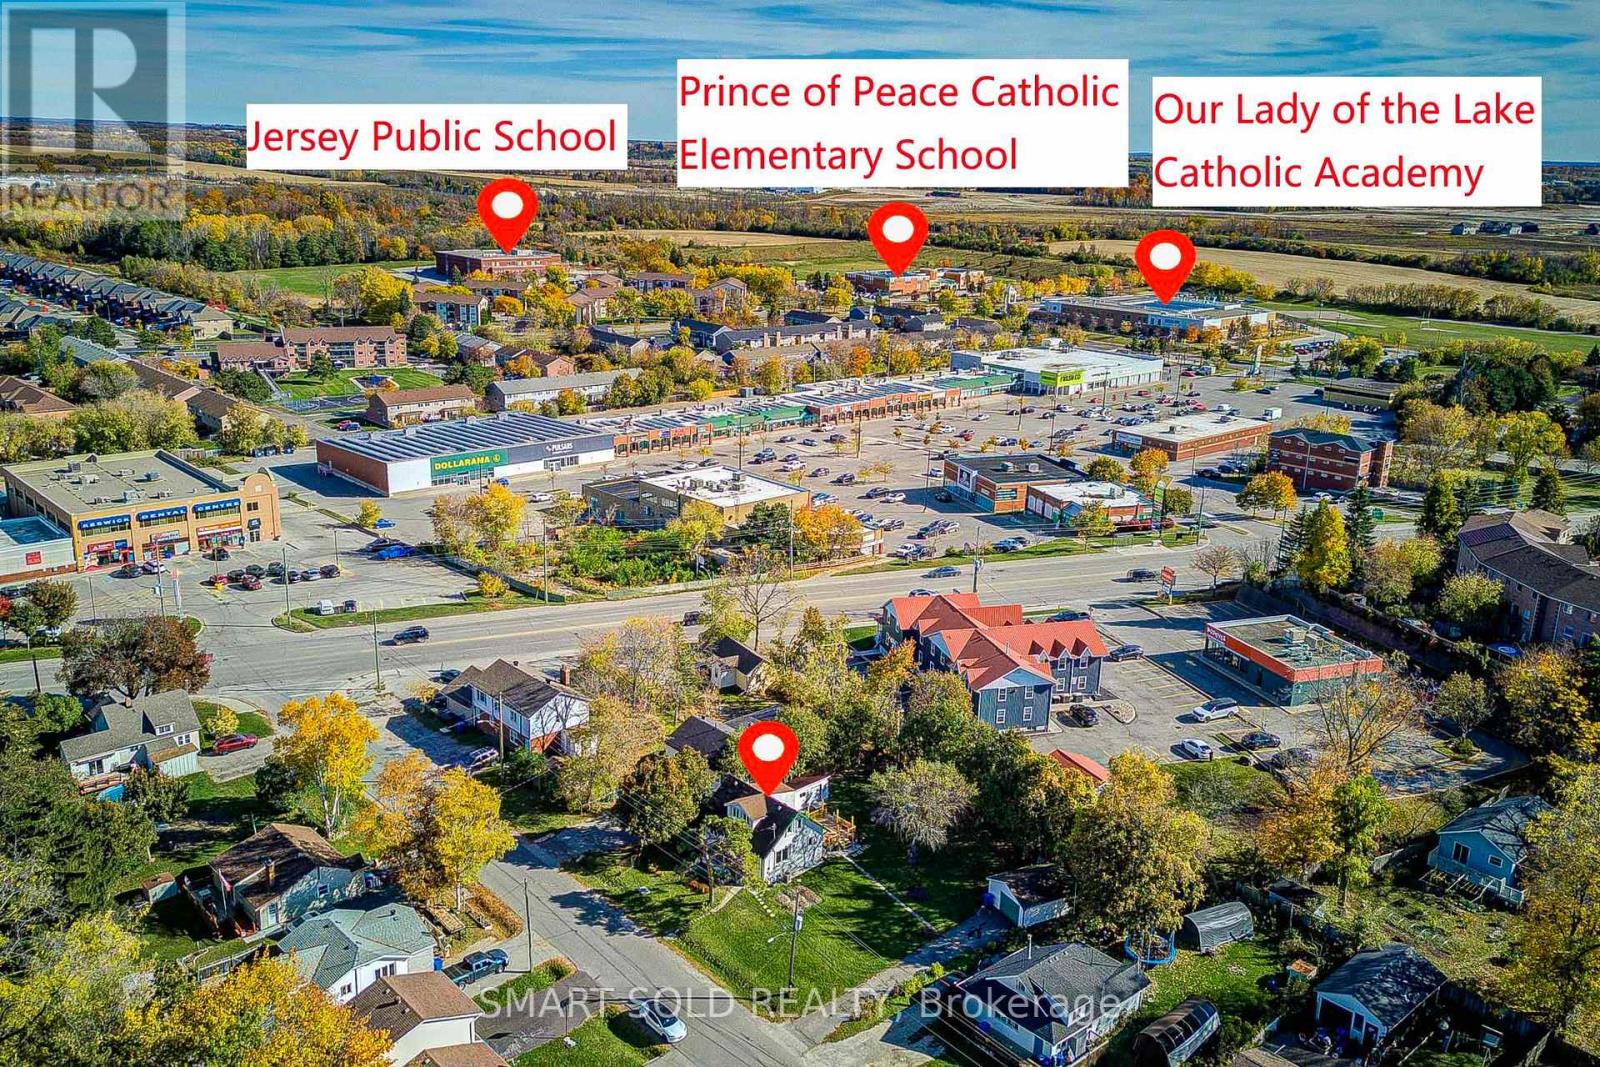
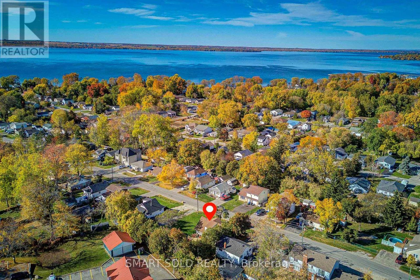
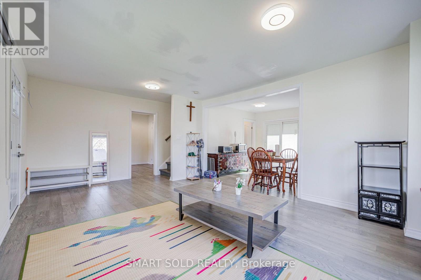
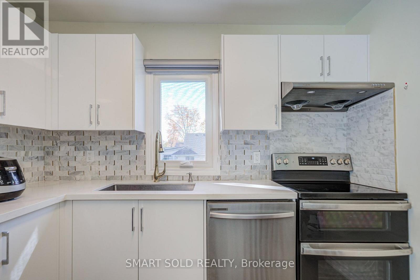
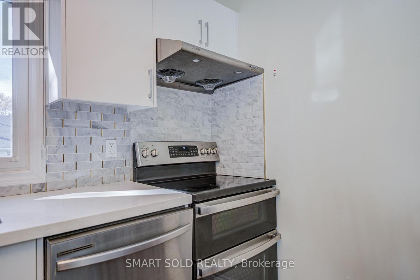
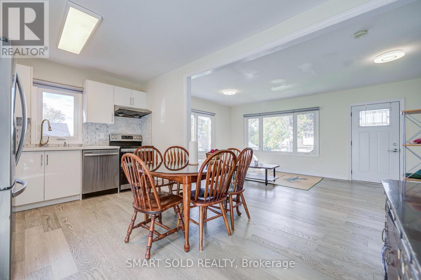
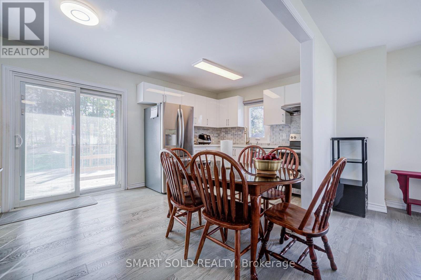
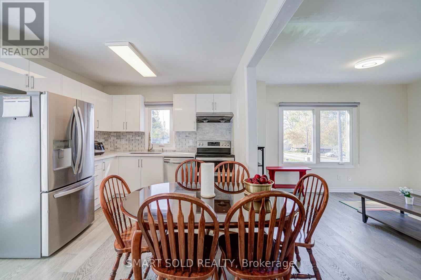
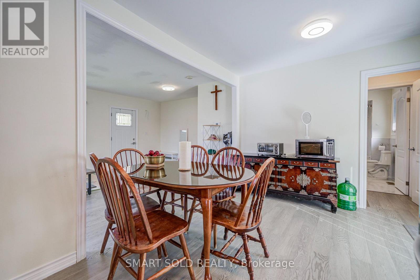
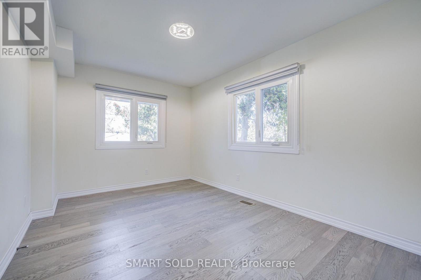
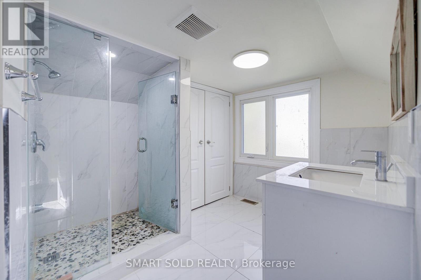
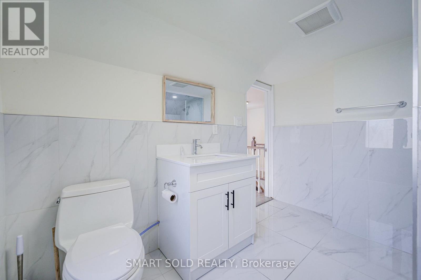
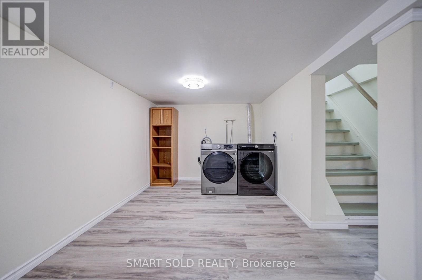
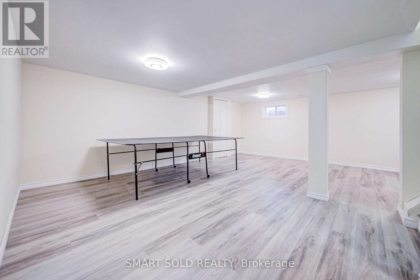
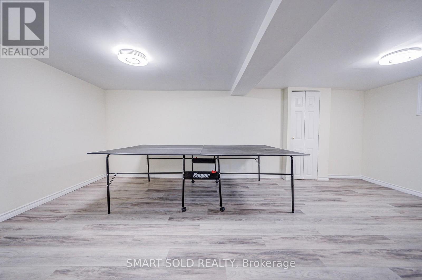
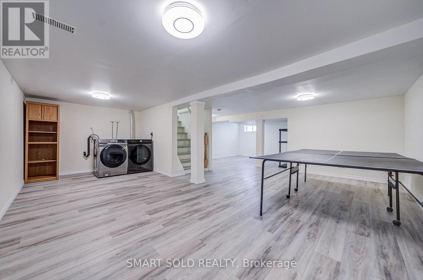
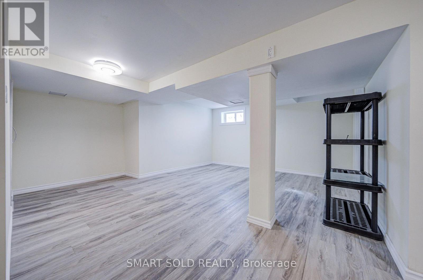
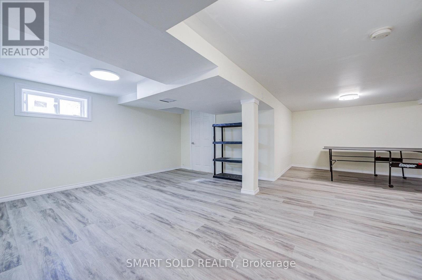
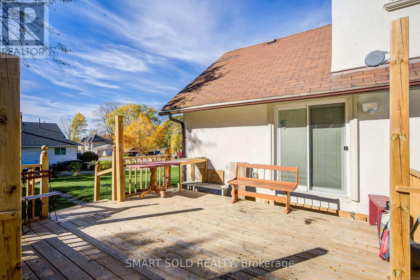
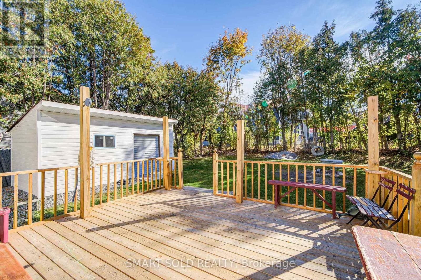
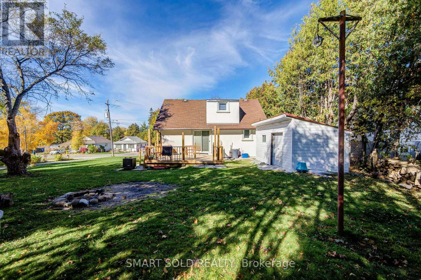
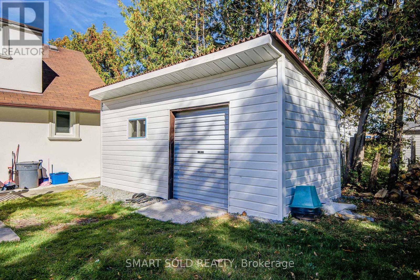
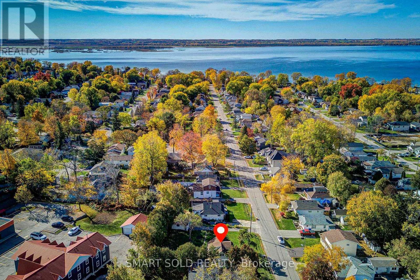
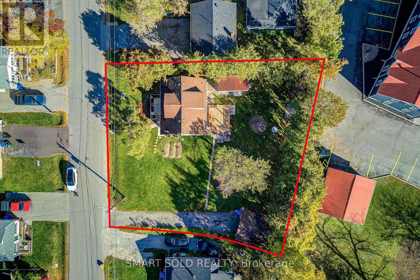
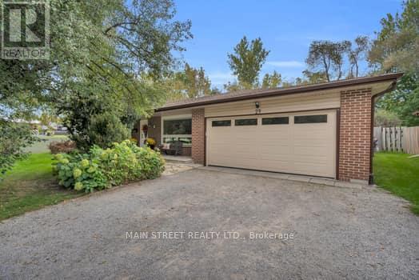
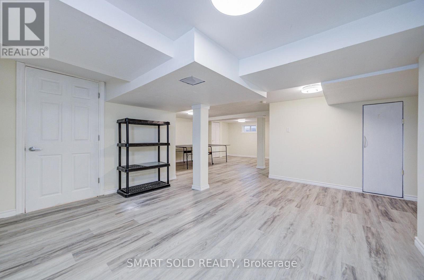
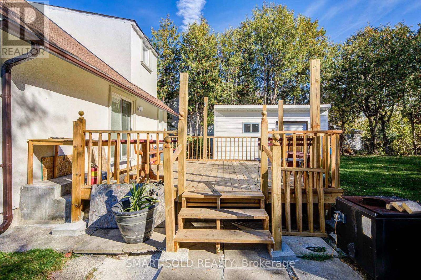
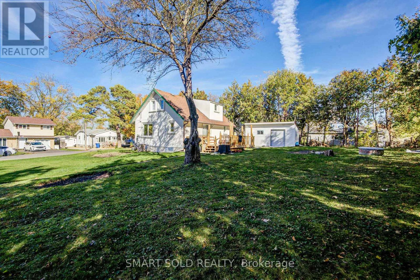
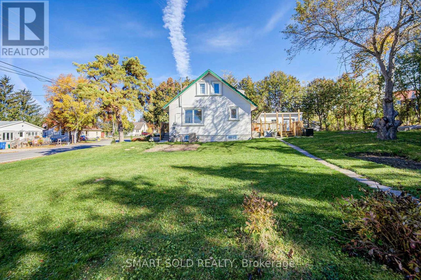
Charming 3-Bedroom Detached Home Situated On An Impressive 100 Ft x 110 Ft Private Lot In The Desirable Keswick South Community! Offering Great Potential For First-Time Buyers, Investors, Or Contractors Looking To Add Their Personal Touch. This Well-Maintained Home Features Numerous Major Upgrades Completed In 2024, Including A New Roof, Furnace, A/C, New Windows, And Kitchen Appliances, Along With Renovated Flooring And Bathrooms Throughout. The Functional Layout Offers A Spacious Living Room And An Upgraded Kitchen With A Breakfast Area, Stainless Steel Appliances, And Ample Storage Space. The Main Floor Includes A Convenient Bedroom And A 3-Piece Bathroom, While The Second Floor Offers Two Additional Bedrooms And A 4-Piece Bathroom, Providing Flexible Living Space For The Whole Family. The Finished Basement Offers Additional Space For Everyday Living Or Recreation. Enjoy A Generous Private Backyard With A Large Deck, Perfect For Outdoor Relaxation And Entertaining. Additional Features Include A Detached Garage, Paved Driveway, And Parking For Up To 5 Vehicles. Prime Keswick South Location! Just A Short 3-Minute Walk To Lake Simcoe And The Residents' Beach At The End Of The Street! Only 7 Minutes' Drive To Hwy 404, Offering Convenient Access For Daily Commuting. Just Minutes To FreshCo, Walmart, Shopping, Restaurants, Schools, Parks, And Everyday Amenities, With Public Transit Within Walking Distance. An Exceptional Home Combining Extensive Recent Upgrades, A Generous Lot Size, Flexible Living Space, And Convenient Lakeside Living! (id:63604)
Key Facts

Type
Detached
Beds
3
Baths
2
Size
700 sqft
Lot
100 x 110.4 FT
Parking
5 total

Highlights

  • Washer
  • Refrigerator
  • Dishwasher
  • Stove
  • Hood Fan
  • Window Coverings
  • Water Heater
Property Details 19 details
Bedrooms
3 bedrooms
3 above grade
Bathrooms
2 bathrooms
Parking
5 parking spaces
Detached Garage · Garage
Living area
700 - 1,100 sq. ft.
Property
Single Family · Freehold · Detached
Property subtype
Single Family
Structure type
House
Ownership
Freehold
Attached status
Detached
Storeys
2
Basement
Finished
Heating
Forced air, Natural gas
Cooling
Central air conditioning
Fireplace
No
Lot dimensions
100 x 110.4 FT
Frontage
100 feet
Taxes
$3,829.00
Zoning
Residential
Water source
Municipal water
Sewer
Sanitary sewer

Interior features

WasherRefrigeratorDishwasherStoveHood FanWindow CoveringsWater Heater

Exterior features

Stucco

Systems and association

SewerElectricity

Lot and water

Open spaceCarpet Free
Rooms 7 rooms
Level
Room
Dimensions
Main level
Living room
5.87 m x 4.1 m
Main level
Kitchen
4.7 m x 3.03 m
Main level
Bedroom
4.03 m x 2.9 m
Second level
Bedroom 2
2.88 m x 2.83 m
Second level
Bedroom 3
2.88 m x 2.57 m
Main level
Bathroom
2.93 m x 2.83 m
Second level
Bathroom
2.9 m x 2.57 m
Mortgage & Affordability Estimate monthly costs
Purchase price$750,000
Down paymentNot available
Mortgage amountNot available
Principal & interestNot available
Property taxesNot available
Condo/HOA feeNot available
Insurance/OtherNot available
UtilitiesNot available
Est. monthly totalNot available
Income needed (GDS 32%)Not available
Estimates only. Not financial advice. Rates, taxes and fees vary by lender and municipality.

Saved Properties

Keep This One Handy

Save this listing, compare it later, or open your saved properties dashboard.

Manage Saved Searches
Map is approximate.

Neighbourhood

Area
Keswick South
City
Georgina
Postal code
L4P 2V6
Nearby
Queensway South / Pine Beach