209 South Channel Drive
BUYER ADVANTAGE
Buy with confidence
Get a full-service approach built on strategy, strong negotiation, and clear guidance from offer to close.
- Local Market Expertise
- Broker-level Negotiation
- Transparent Process
- No-pressure Guidance

The right strategy depends on your goals, timing, budget, and the type of home you are buying. Get Your Buyer Snapshot.
About This Property
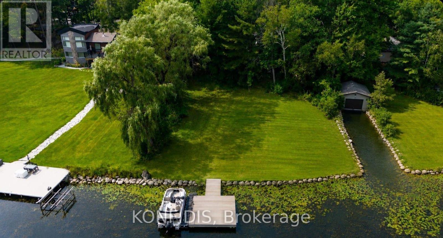
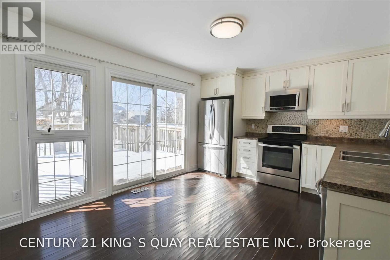
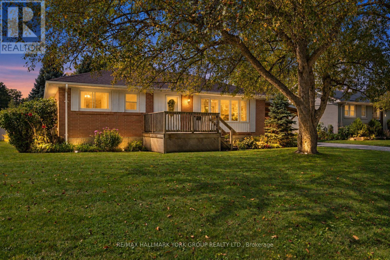
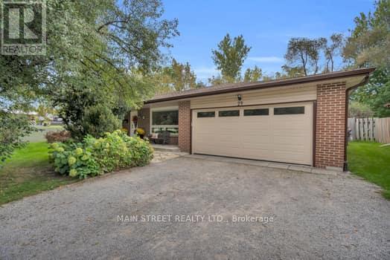
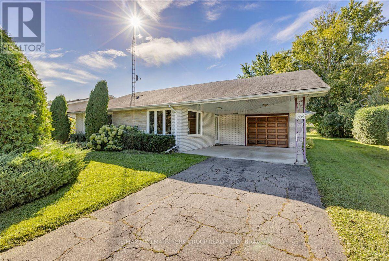
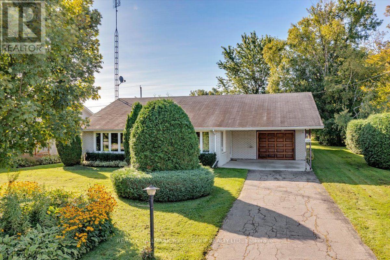
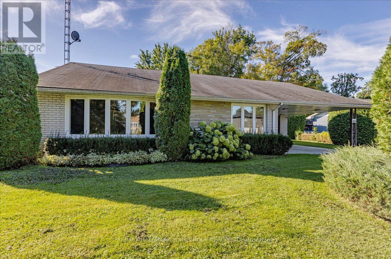
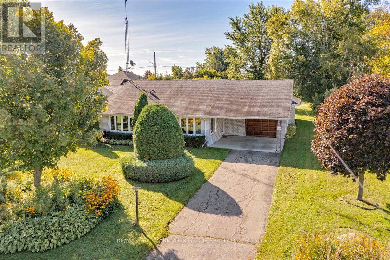
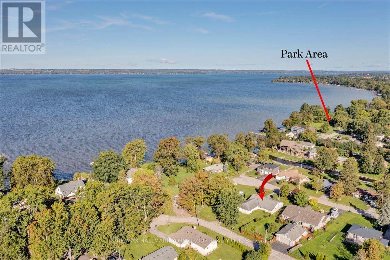
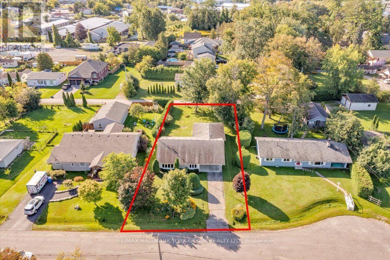
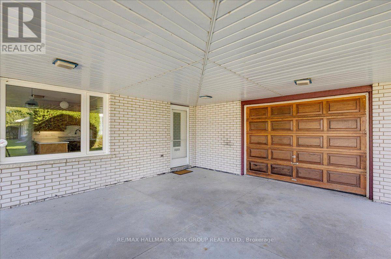
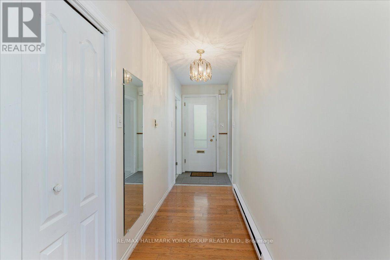
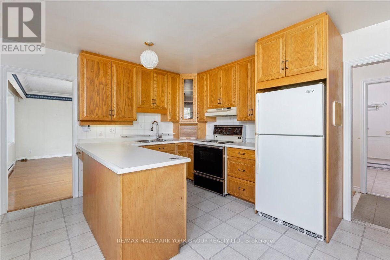
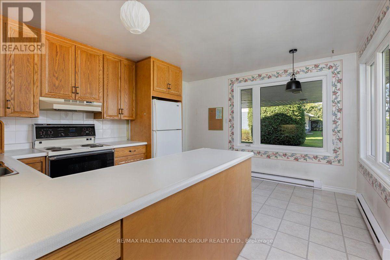
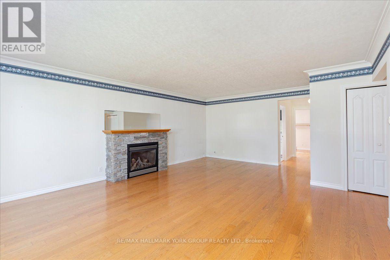
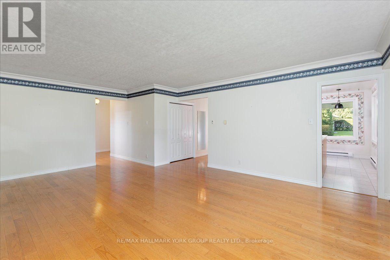
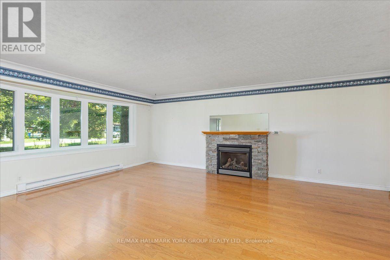
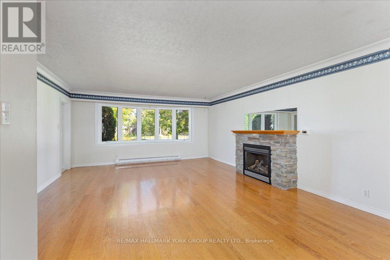
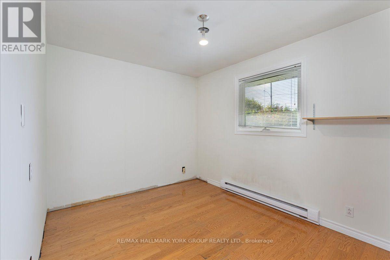
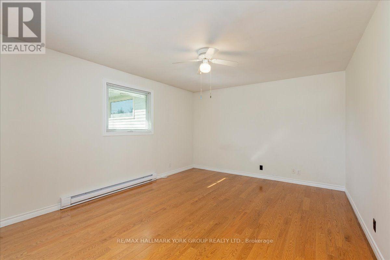
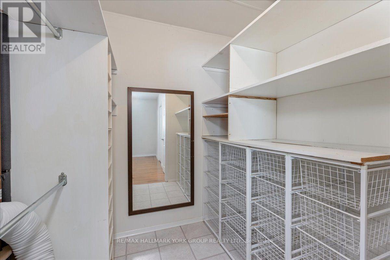
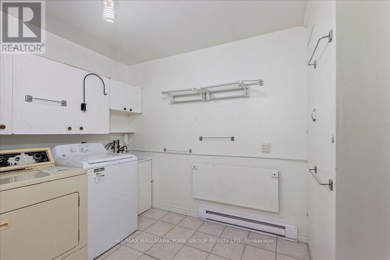
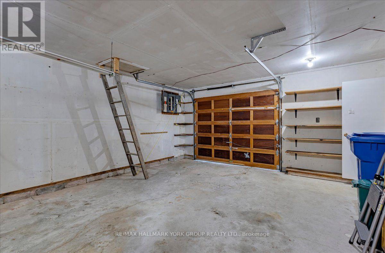
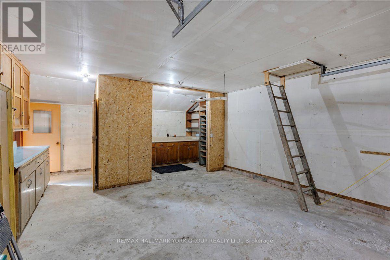
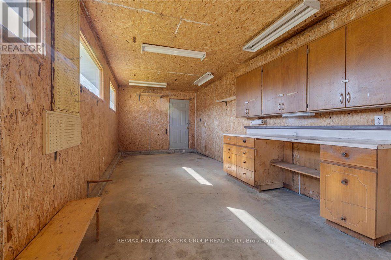
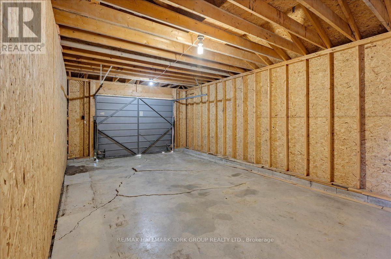
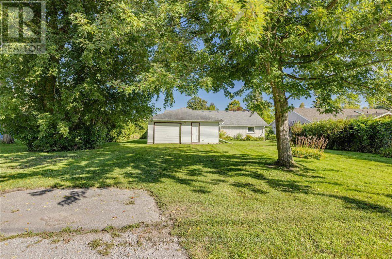
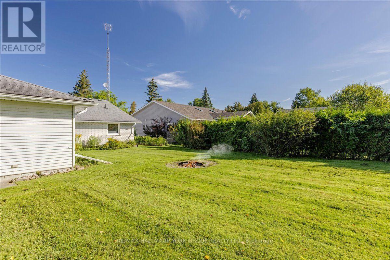
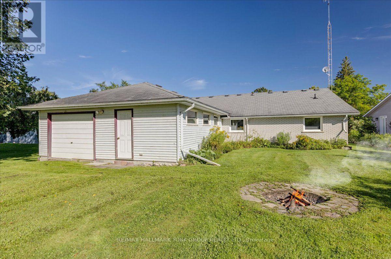
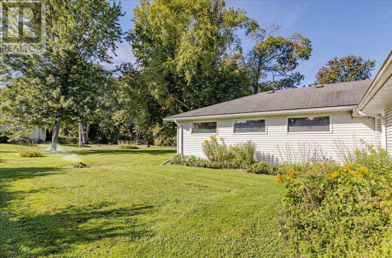
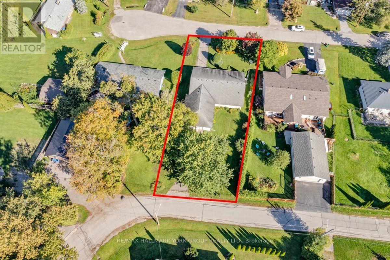
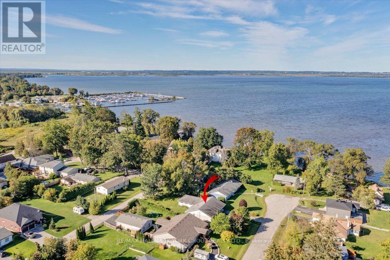
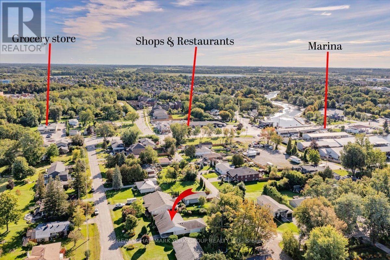
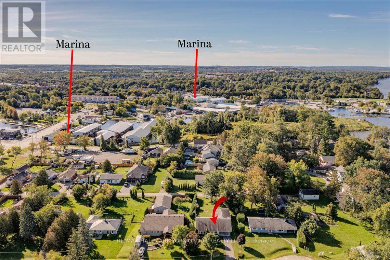
Charming and Unique Brick & Stone Bungalow on a Premium 80 x 176 Ft. Lot! Ideally situated on a quiet cul-de-sac in Central Keswick, this distinctive 2-bedroom, ground-level bungalow offers a rare combination of space, privacy, parking and location. With frontage on 2 roads and nestled steps from Lake Simcoe, this property is perfectly positioned for those looking to enjoy a relaxed lakeside lifestyle with a short drive to Hwy 404. Offering almost 1,300 sq. ft. of comfortable one-floor living, the home features a bright and spacious living area highlighted by oversized bay windows, a cozy gas fireplace and views toward the lake. The inviting eat-in kitchen provides plenty of room for casual meals and entertaining, while sleek hardwood flooring flows throughout the living area and bedrooms. The impressive exterior amenities are sure to appeal to hobbyists, contractors, car enthusiasts or anyone looking for exceptional storage and workspace. Enjoy a large drive-in carport with an attached 1.5-car garage, plus an additional single-car garage and a fully insulated workshop with rear access from Cameron Crescent. There is plenty of room for vehicles, recreational toys, projects and storage. Beautifully landscaped with established perennial gardens, this unique property offers an opportunity to create the home and lifestyle you've been looking for. Steps from the lake, close to local amenities, public transit and with easy access to the highway, this is a special Keswick opportunity you won't want to miss! (id:63604)
Key Facts
Highlights
- Washer
- Refrigerator
- Dishwasher
- Stove
- Dryer
- Window Air Conditioner
- Window Coverings
- Water Heater
Property Details
Interior features
Exterior features
Systems and association
Lot and water
Rooms
Mortgage & Affordability
Saved Properties
Keep This One Handy
Save this listing, compare it later, or open your saved properties dashboard.
Neighbourhood
- Area
- Keswick North
- City
- Georgina
- Postal code
- L4P 2N4
- Nearby
- The Queensway S & Pollock Rd
Save This Property
Keep this home handy, return to it anytime, and let us know how to reach you about this listing.
We use this email only to connect your saved properties and saved searches.
Other Available Options
Similar Listings
Listings from our database that match closely.