20909 Shaws Creek Road
Caledon, ONDetached
$1,125,000
MLS® W13455320
Detached4 beds2 baths12 total
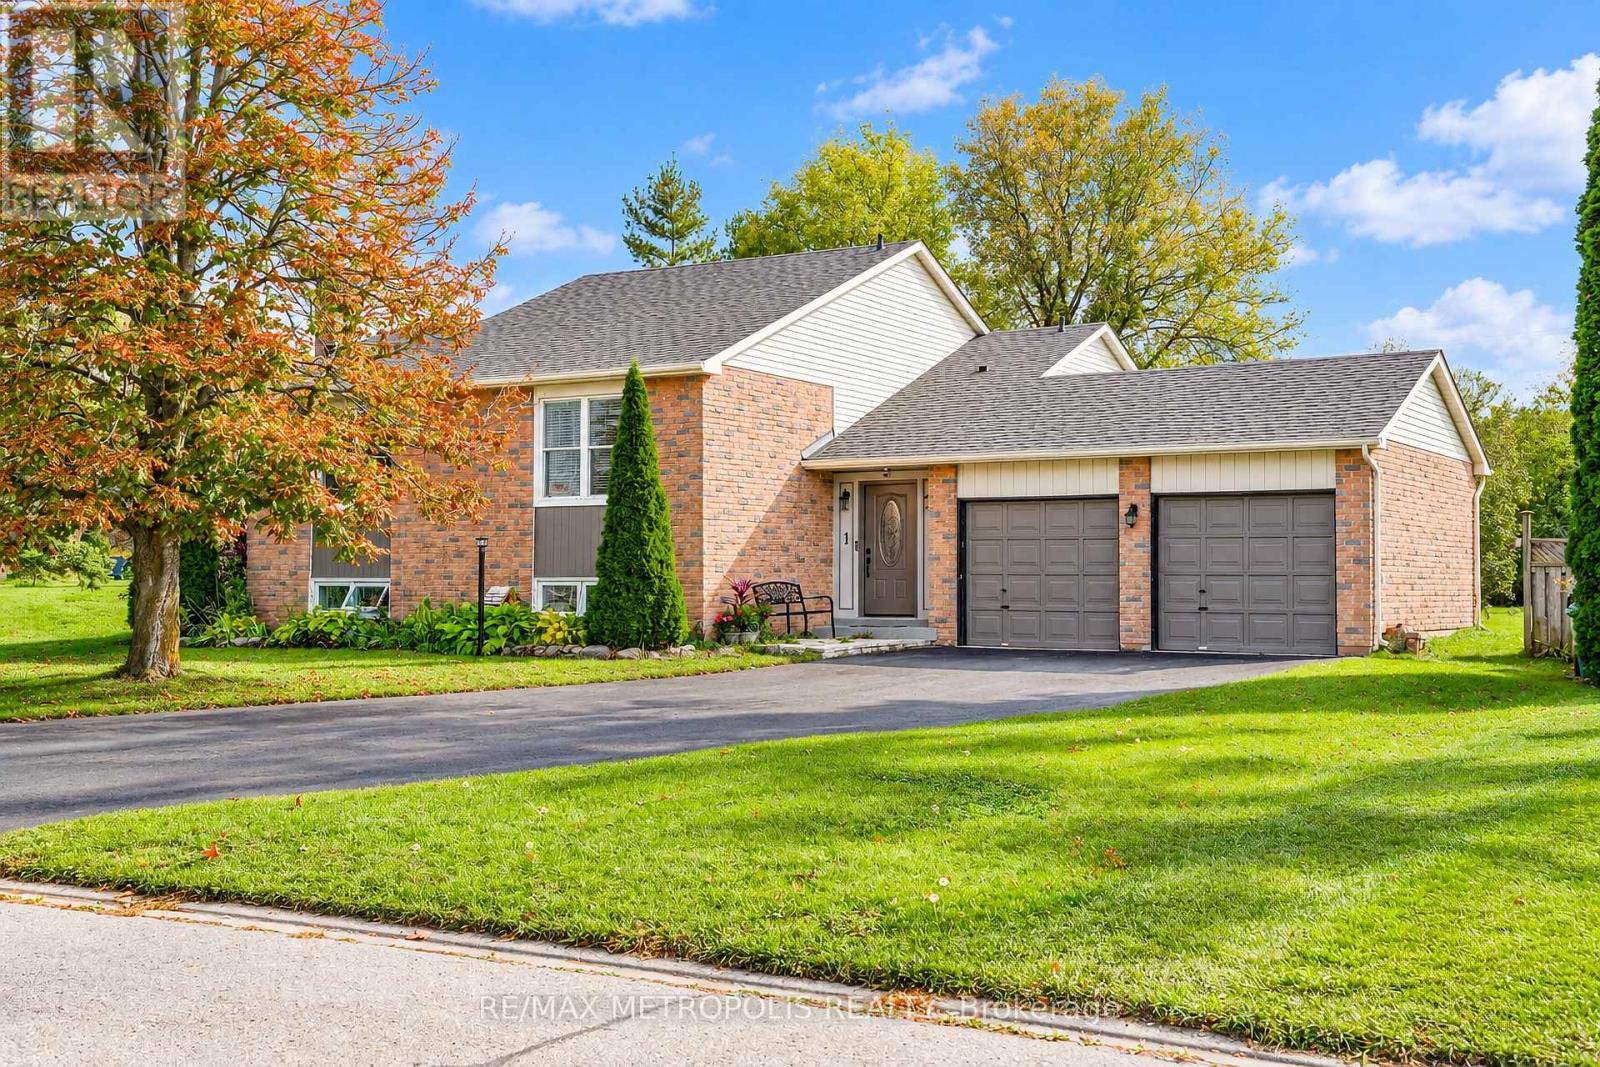
20909 Shaws Creek Road, Caledon, ON photo 1
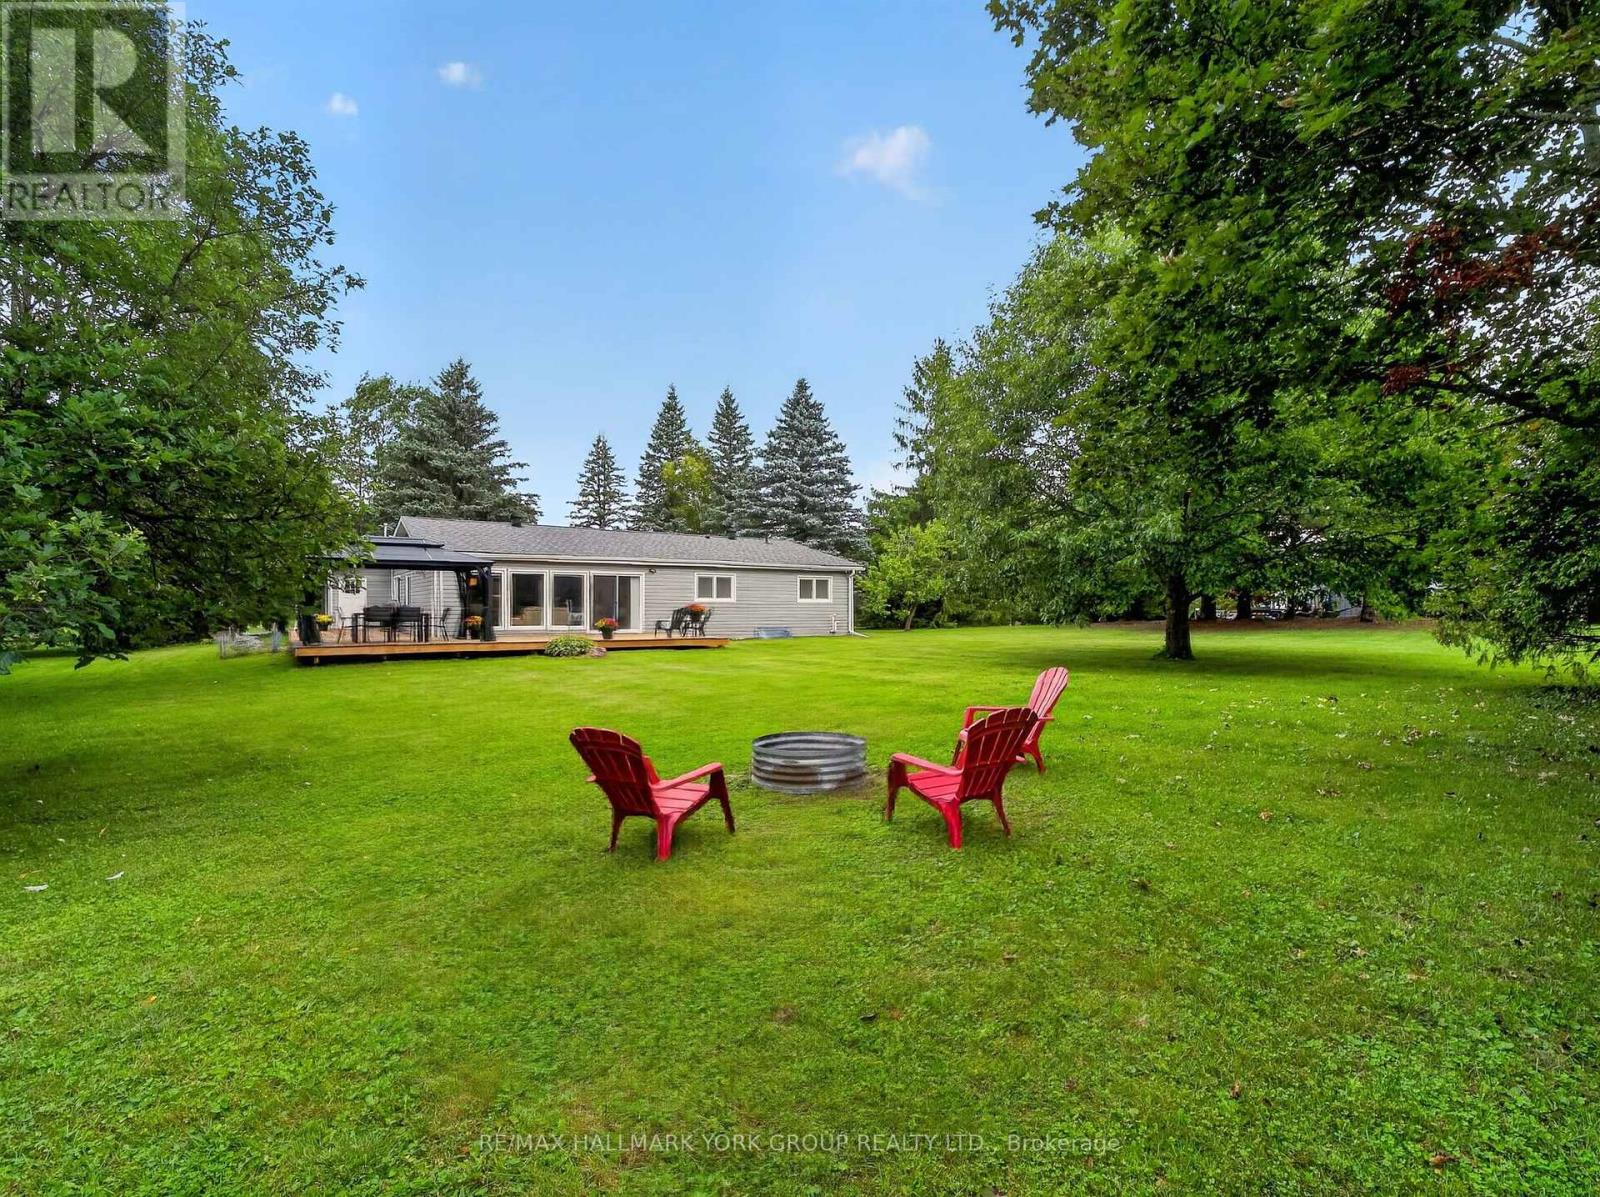
20909 Shaws Creek Road, Caledon, ON photo 2
20909 Shaws Creek Road, Caledon, ON photo 3
20909 Shaws Creek Road, Caledon, ON photo 4
20909 Shaws Creek Road, Caledon, ON photo 5
20909 Shaws Creek Road, Caledon, ON photo 6
20909 Shaws Creek Road, Caledon, ON photo 7
20909 Shaws Creek Road, Caledon, ON photo 8
20909 Shaws Creek Road, Caledon, ON photo 9
20909 Shaws Creek Road, Caledon, ON photo 10
20909 Shaws Creek Road, Caledon, ON photo 11
20909 Shaws Creek Road, Caledon, ON photo 12
20909 Shaws Creek Road, Caledon, ON photo 13
20909 Shaws Creek Road, Caledon, ON photo 14
20909 Shaws Creek Road, Caledon, ON photo 15
20909 Shaws Creek Road, Caledon, ON photo 16
20909 Shaws Creek Road, Caledon, ON photo 17
20909 Shaws Creek Road, Caledon, ON photo 18
20909 Shaws Creek Road, Caledon, ON photo 19
20909 Shaws Creek Road, Caledon, ON photo 20
20909 Shaws Creek Road, Caledon, ON photo 21
20909 Shaws Creek Road, Caledon, ON photo 22
20909 Shaws Creek Road, Caledon, ON photo 23
20909 Shaws Creek Road, Caledon, ON photo 24
20909 Shaws Creek Road, Caledon, ON photo 25
20909 Shaws Creek Road, Caledon, ON photo 26
20909 Shaws Creek Road, Caledon, ON photo 27
20909 Shaws Creek Road, Caledon, ON photo 28
20909 Shaws Creek Road, Caledon, ON photo 29
20909 Shaws Creek Road, Caledon, ON photo 30
20909 Shaws Creek Road, Caledon, ON photo 31
20909 Shaws Creek Road, Caledon, ON photo 32
20909 Shaws Creek Road, Caledon, ON photo 33
20909 Shaws Creek Road, Caledon, ON photo 34
20909 Shaws Creek Road, Caledon, ON photo 35
20909 Shaws Creek Road, Caledon, ON photo 36
20909 Shaws Creek Road, Caledon, ON photo 37
20909 Shaws Creek Road, Caledon, ON photo 38
20909 Shaws Creek Road, Caledon, ON photo 39
20909 Shaws Creek Road, Caledon, ON photo 40
1 / 40

BUYER ADVANTAGE

Buy with confidence

Get a full-service approach built on strategy, strong negotiation, and clear guidance from offer to close.

  • Local Market Expertise
  • Broker-level Negotiation
  • Transparent Process
  • No-pressure Guidance

The right strategy depends on your goals, timing, budget, and the type of home you are buying. Get Your Buyer Snapshot.

About This Property

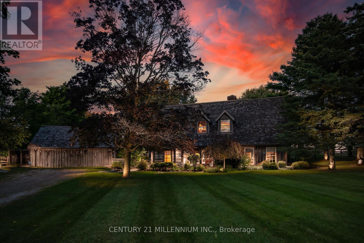
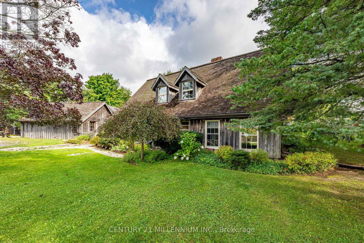
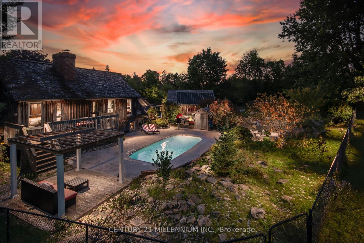
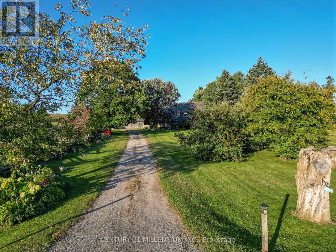
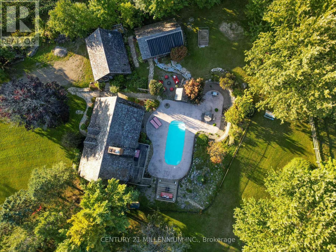
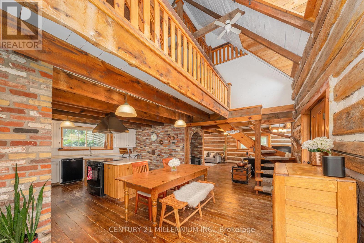
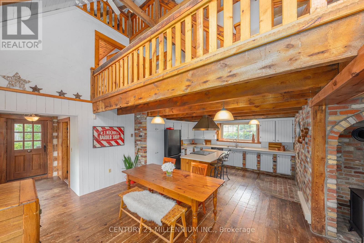
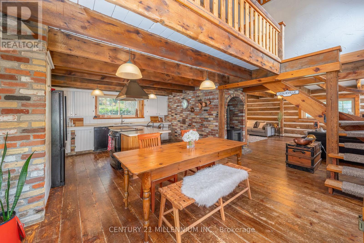
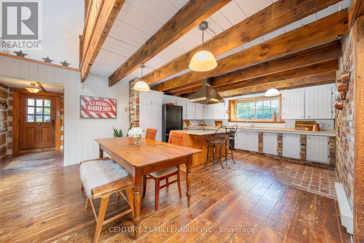
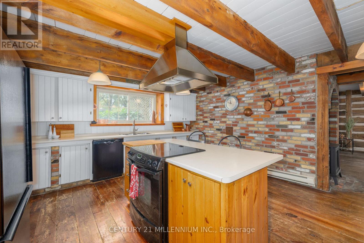
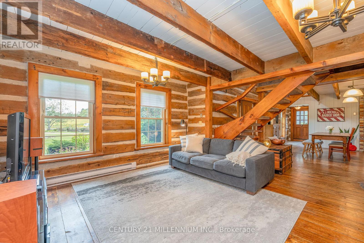
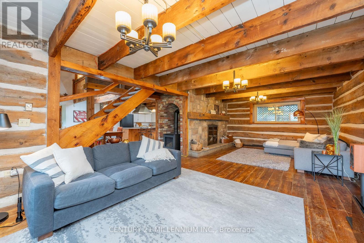
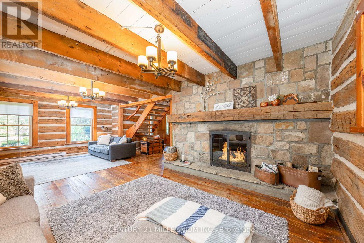
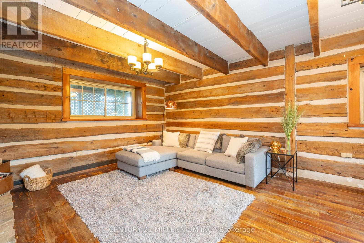
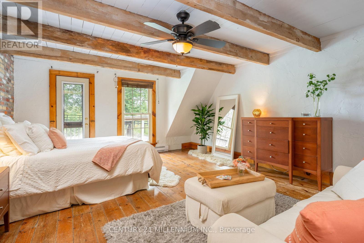
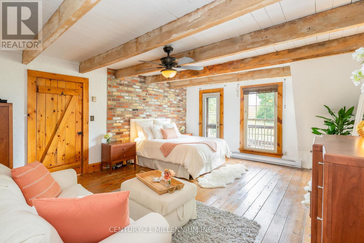
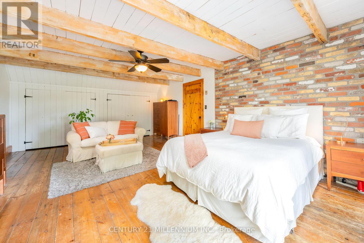
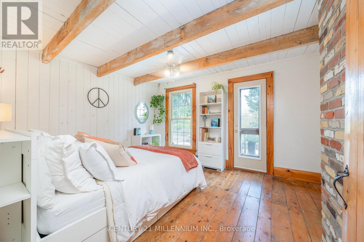
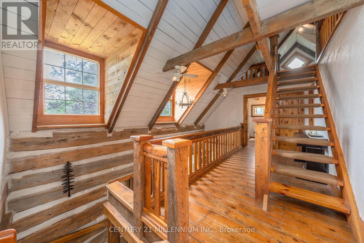
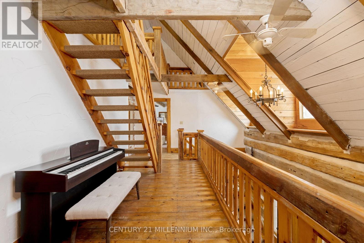
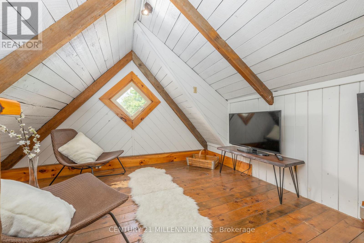
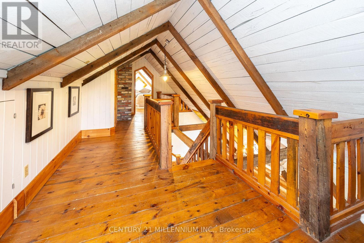
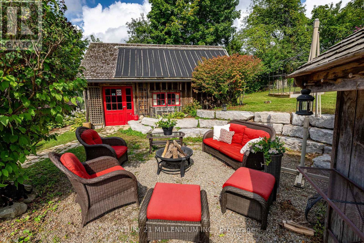
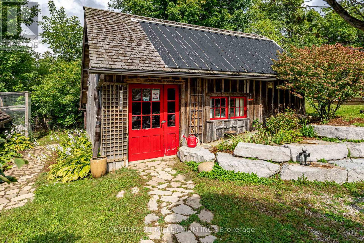
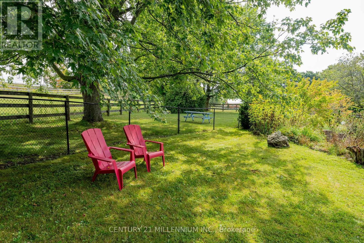
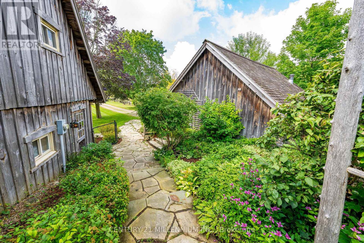
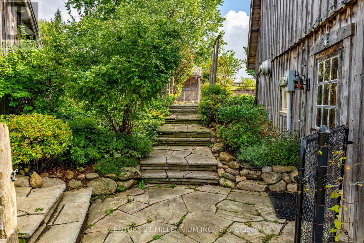
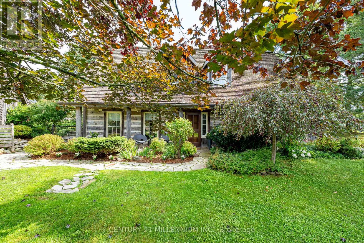
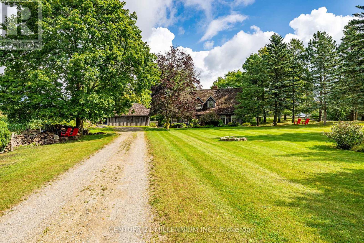
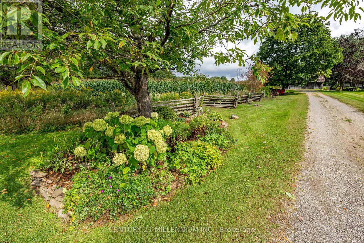
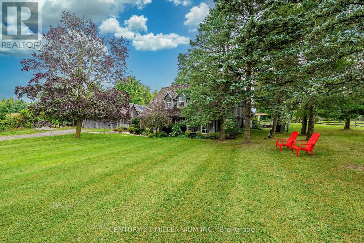
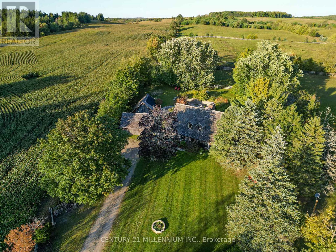
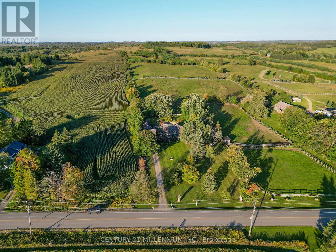
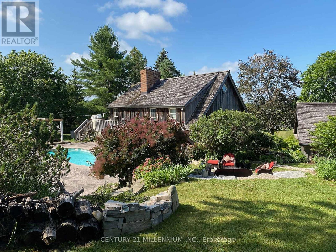
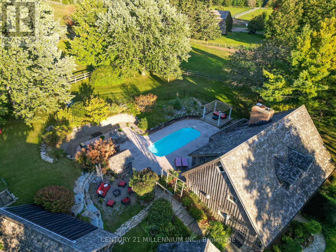
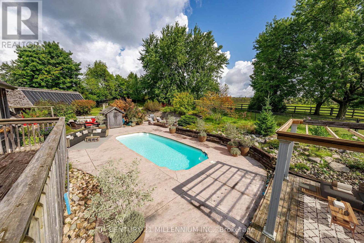
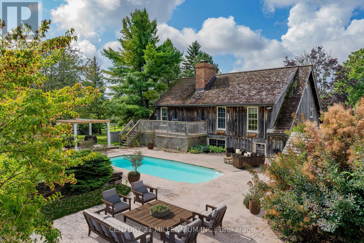
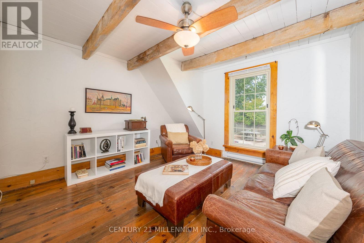
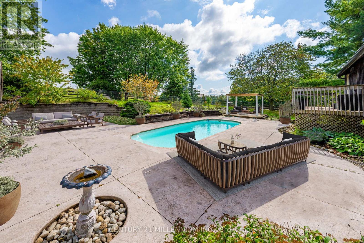
A Storybook Country Escape in the Heart of Caledon! Tucked among mature trees and rolling hills, this one-of-a-kind country retreat offers the perfect blend of character, privacy, and outdoor living. Set on just over an acre, the property feels worlds away from the hustle of everyday life, yet remains conveniently close to charming villages, trails, ski hills, and local amenities. Inside, warmth and authenticity greet you at every turn. Soaring beamed ceilings, wide plank floors, and a stunning stone fireplace create an atmosphere that is both inviting and unforgettable. The spacious living and dining areas are designed for gathering with family and friends, while large windows frame beautiful views of the surrounding landscape. Upstairs, the primary suite is a peaceful sanctuary with its own sitting area and direct access to the backyard oasis. A third-level loft and additional bedroom provide flexible space for guests, a home office, creative studio, or quiet retreat. Outside is where this property truly shines. Wander along flagstone pathways through established perennial gardens, spend summer afternoons lounging by the pool, and gather around the firepit under a canopy of stars. The detached workshop offers endless possibilities for hobbyists, artists, gardeners, or extra storage. Whether you're searching for a full-time residence or a weekend escape, this remarkable property offers something increasingly difficult to find - a home with soul, surrounded by nature, where every season brings a new reason to fall in love. (id:63604)

Key Facts

Type
Detached
Beds
4
Baths
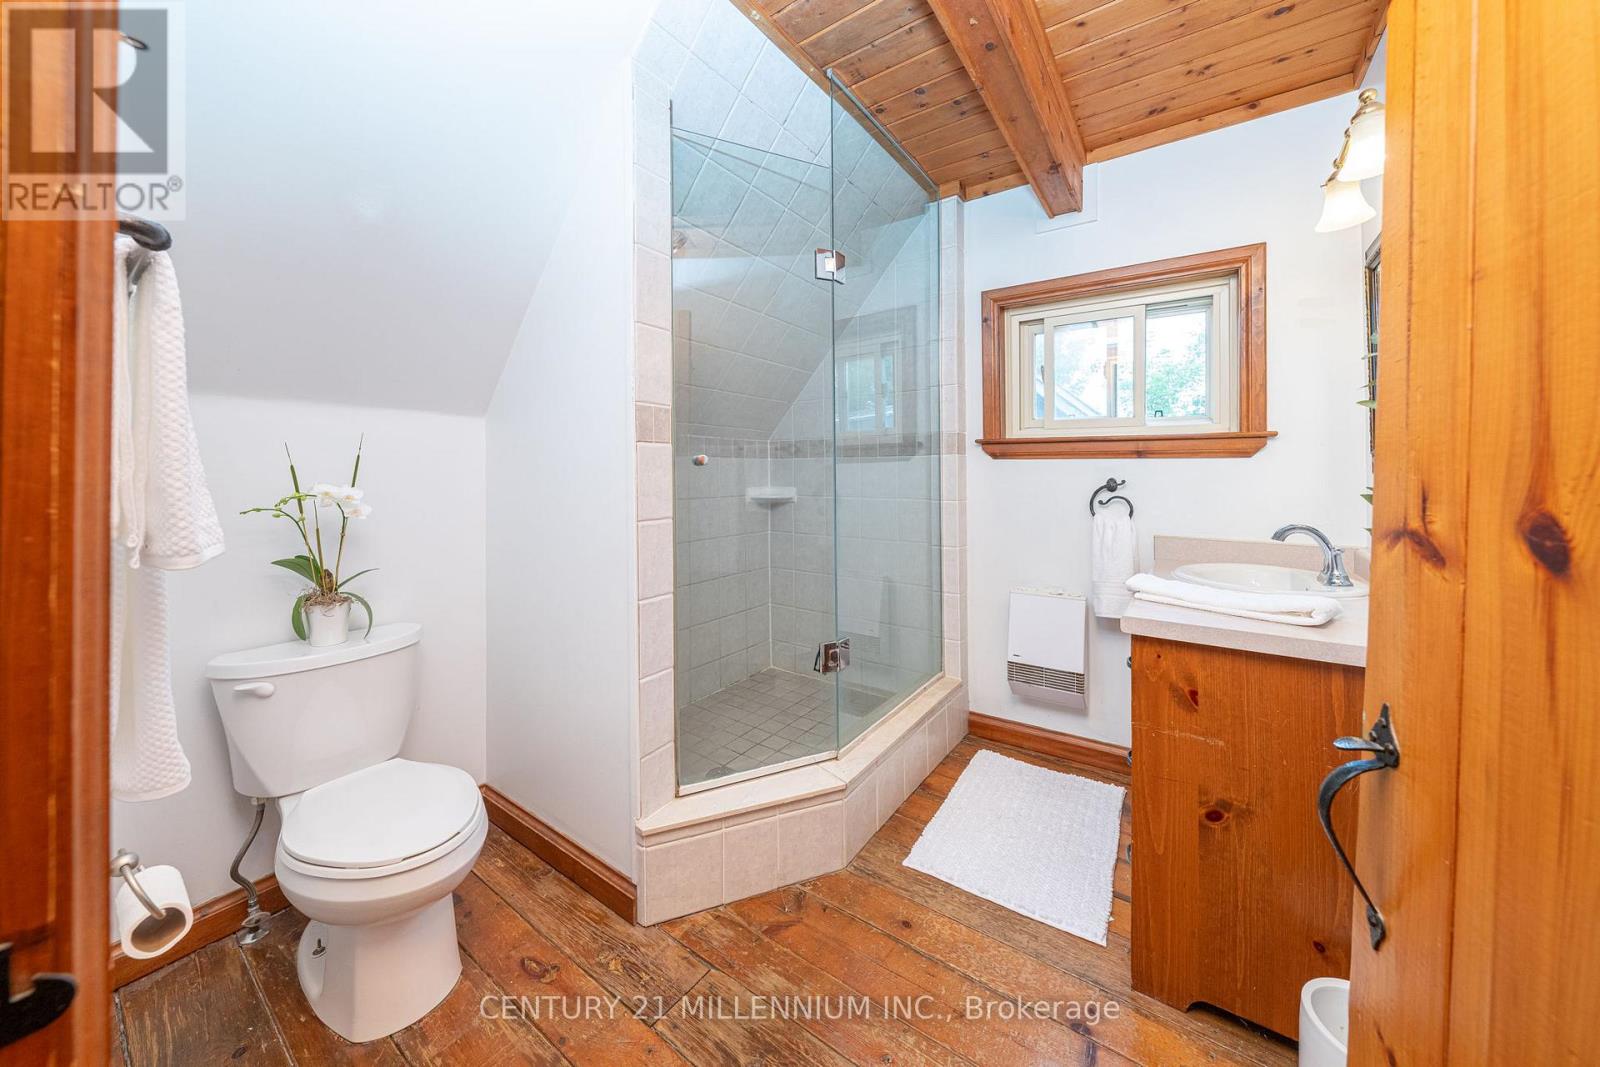
2
Size
2,000 sqft
Lot
150 x 301.5 FT
Parking
12 total

Highlights

  • Refrigerator
  • Dishwasher
  • Stove
Property Details 17 details
Bedrooms
4 bedrooms
4 above grade
Bathrooms
2 bathrooms
Parking
12 parking spaces
Detached Garage · Garage
Living area
2,000 - 2,500 sq. ft.
Property
Single Family · Freehold · Detached
Property subtype
Single Family
Structure type
House
Ownership
Freehold
Attached status
Detached
Storeys
2.50
Heating
Propane, Other
Fireplace
2 fireplaces
Pool
Inground pool
Lot dimensions
150 x 301.5 FT
Frontage
150 feet
Taxes
$5,976.63
Water source
Drilled Well
Sewer
Septic System

Interior features

RefrigeratorDishwasherStoveFireplace(s)Free Standing Metal

Exterior features

WoodLogPoured ConcreteSlabFenced yard

Systems and association

Electricity

Lot and water

Level
Rooms 9 rooms
Level
Room
Dimensions
Main level
Living room
5.62 m x 8.02 m
Main level
Kitchen
4.72 m x 4.06 m
Main level
Dining room
4.65 m x 3.1 m
Second level
Primary Bedroom
4.59 m x 6.6 m
Second level
Bedroom 2
4.18 m x 3.59 m
Second level
Bedroom 3
3.77 m x 3.85 m
Third level
Loft
8.84 m x 3.98 m
Third level
Bedroom 4
4.5 m x 4.12 m
Main level
Laundry room
2.34 m x 3.3 m

Virtual Tour & Media

Mortgage & Affordability Estimate monthly costs
Purchase price$1,125,000
Down paymentNot available
Mortgage amountNot available
Principal & interestNot available
Property taxesNot available
Condo/HOA feeNot available
Insurance/OtherNot available
UtilitiesNot available
Est. monthly totalNot available
Income needed (GDS 32%)Not available
Estimates only. Not financial advice. Rates, taxes and fees vary by lender and municipality.

Saved Properties

Keep This One Handy

Save this listing, compare it later, or open your saved properties dashboard.

Manage Saved Searches
Map is approximate.

Neighbourhood

Area
Alton
City
Caledon
Postal code
L7K 1L7
Nearby
Cross Streets: Highpoint & Shaws Creek. ** Directions: North of Highpoint.