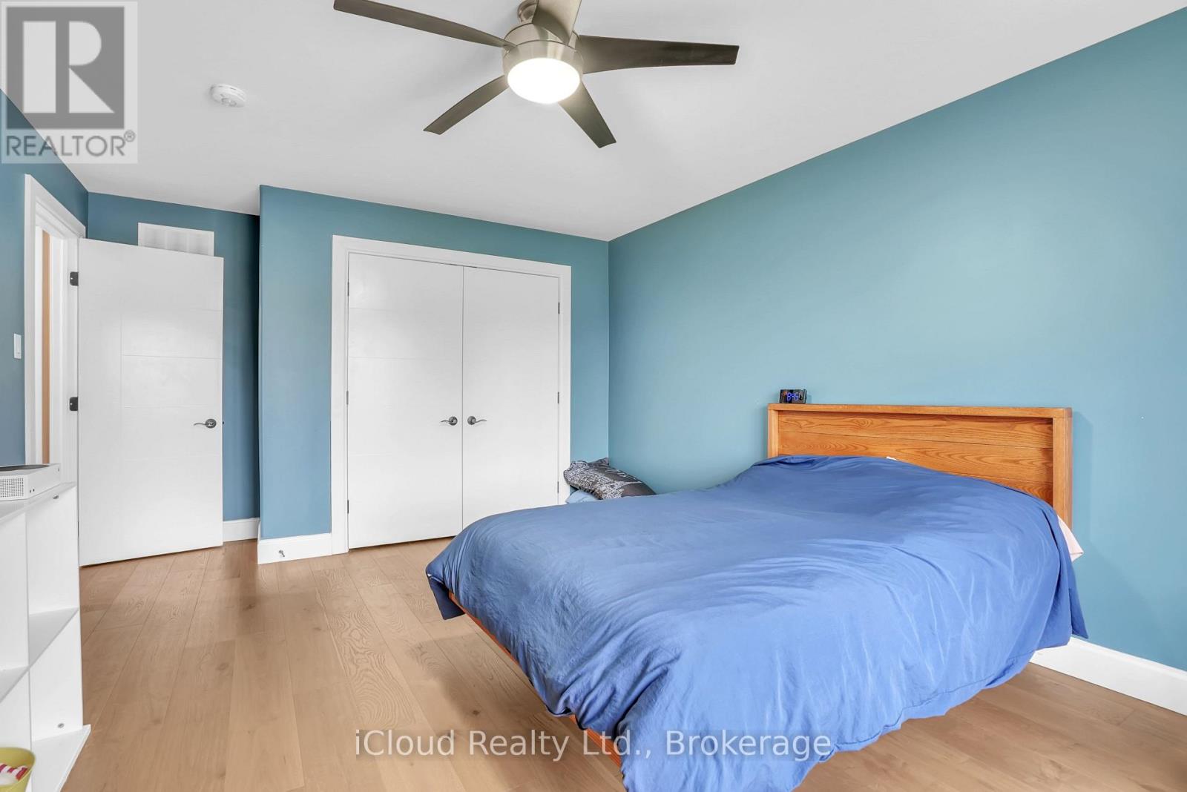
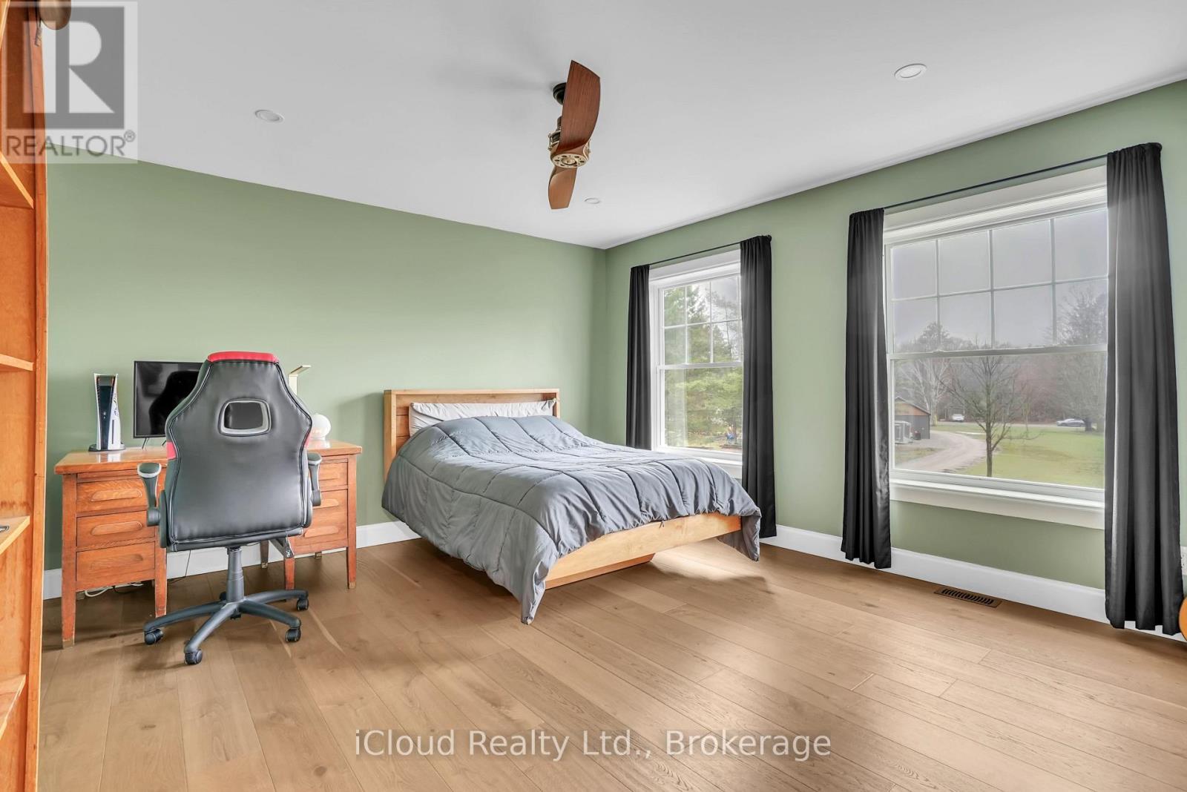
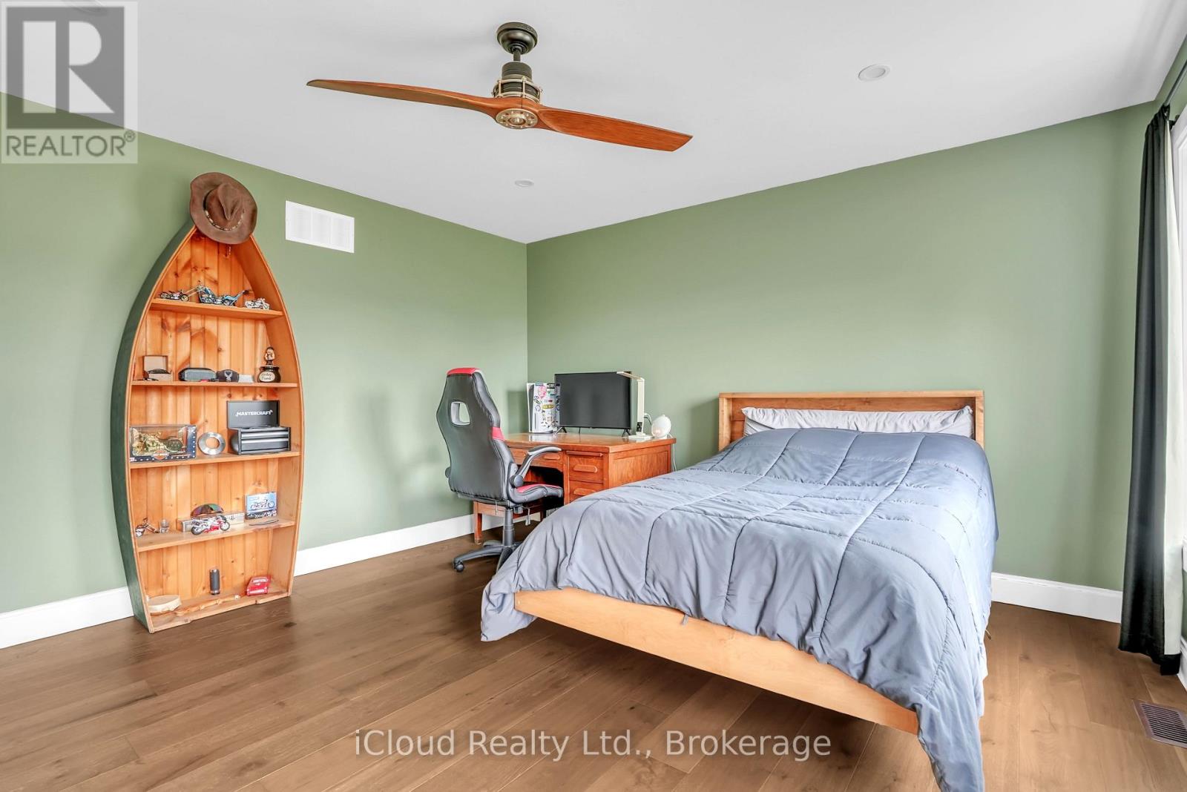
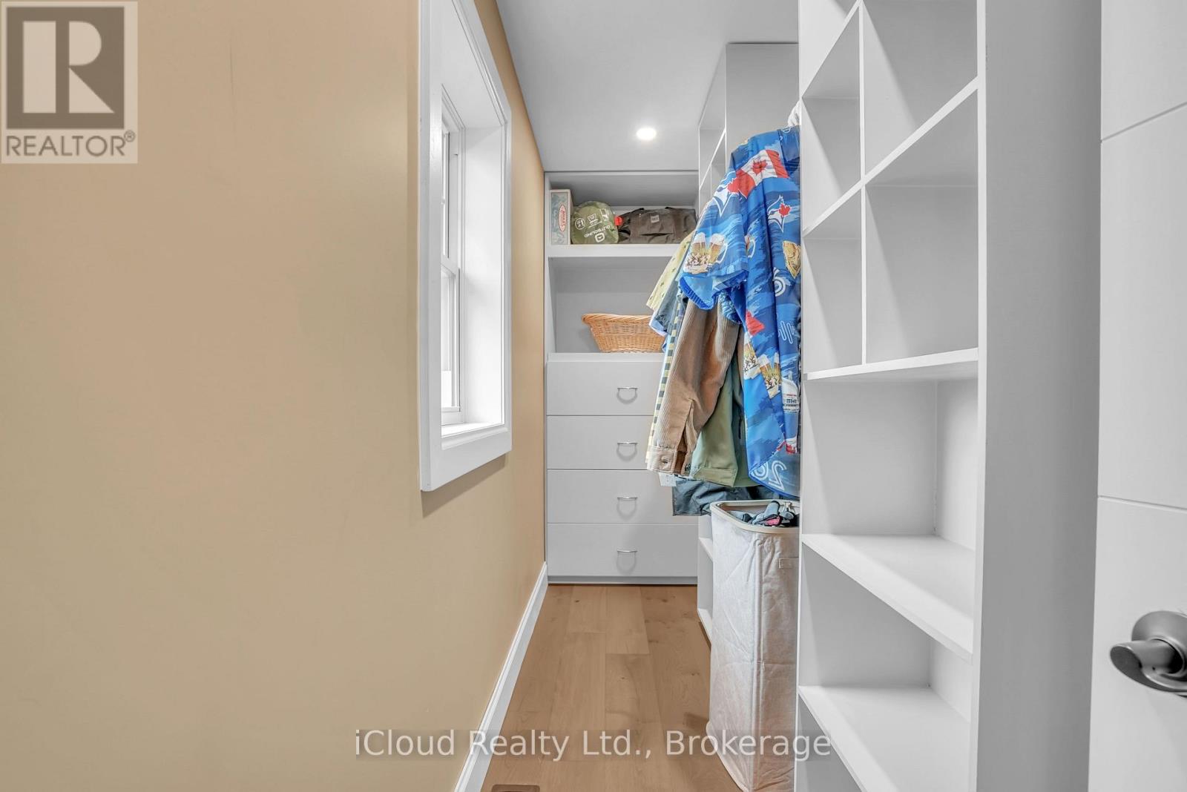
2091 Dwyer Road

Springwater, ONHouse
$1,799,000
MLS® S13521736
House4 beds4 baths12 total
2091 Dwyer Road, Springwater, ON photo 1
2091 Dwyer Road, Springwater, ON photo 2
2091 Dwyer Road, Springwater, ON photo 3
2091 Dwyer Road, Springwater, ON photo 4
2091 Dwyer Road, Springwater, ON photo 5
2091 Dwyer Road, Springwater, ON photo 6
2091 Dwyer Road, Springwater, ON photo 7
2091 Dwyer Road, Springwater, ON photo 8
2091 Dwyer Road, Springwater, ON photo 9
2091 Dwyer Road, Springwater, ON photo 10
2091 Dwyer Road, Springwater, ON photo 11
2091 Dwyer Road, Springwater, ON photo 12
2091 Dwyer Road, Springwater, ON photo 13
2091 Dwyer Road, Springwater, ON photo 14
2091 Dwyer Road, Springwater, ON photo 15
2091 Dwyer Road, Springwater, ON photo 16
2091 Dwyer Road, Springwater, ON photo 17
2091 Dwyer Road, Springwater, ON photo 18
2091 Dwyer Road, Springwater, ON photo 19
2091 Dwyer Road, Springwater, ON photo 20
2091 Dwyer Road, Springwater, ON photo 21
2091 Dwyer Road, Springwater, ON photo 22
2091 Dwyer Road, Springwater, ON photo 23
2091 Dwyer Road, Springwater, ON photo 24
2091 Dwyer Road, Springwater, ON photo 25
2091 Dwyer Road, Springwater, ON photo 26
2091 Dwyer Road, Springwater, ON photo 27
2091 Dwyer Road, Springwater, ON photo 28
2091 Dwyer Road, Springwater, ON photo 29
2091 Dwyer Road, Springwater, ON photo 30
2091 Dwyer Road, Springwater, ON photo 31
2091 Dwyer Road, Springwater, ON photo 32
2091 Dwyer Road, Springwater, ON photo 33
2091 Dwyer Road, Springwater, ON photo 34
2091 Dwyer Road, Springwater, ON photo 35
2091 Dwyer Road, Springwater, ON photo 36
2091 Dwyer Road, Springwater, ON photo 37
2091 Dwyer Road, Springwater, ON photo 38
2091 Dwyer Road, Springwater, ON photo 39
2091 Dwyer Road, Springwater, ON photo 40
2091 Dwyer Road, Springwater, ON photo 41
2091 Dwyer Road, Springwater, ON photo 42
2091 Dwyer Road, Springwater, ON photo 43
2091 Dwyer Road, Springwater, ON photo 44
2091 Dwyer Road, Springwater, ON photo 45
2091 Dwyer Road, Springwater, ON photo 46
2091 Dwyer Road, Springwater, ON photo 47
2091 Dwyer Road, Springwater, ON photo 48
2091 Dwyer Road, Springwater, ON photo 49
2091 Dwyer Road, Springwater, ON photo 50
1 / 50

BUYER ADVANTAGE

Buy with confidence

Get a full-service approach built on strategy, strong negotiation, and clear guidance from offer to close.

  • Local Market Expertise
  • Broker-level Negotiation
  • Transparent Process
  • No-pressure Guidance

The right strategy depends on your goals, timing, budget, and the type of home you are buying. Get Your Buyer Snapshot.

About This Property

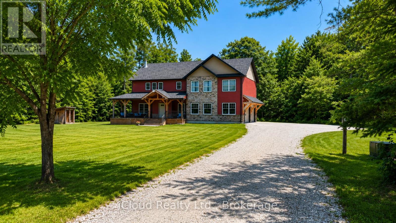
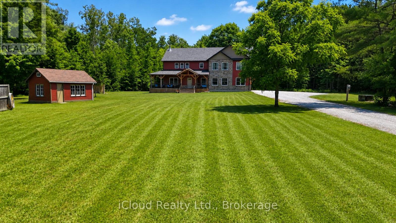
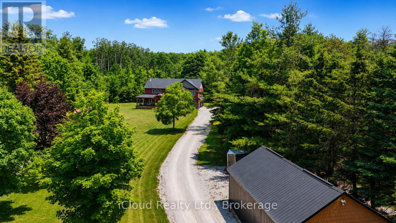
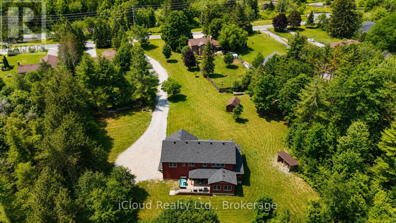
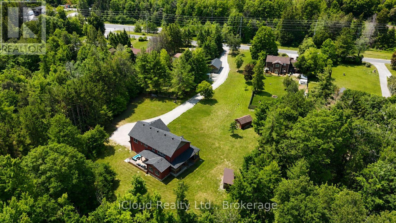
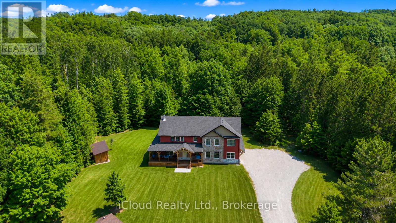
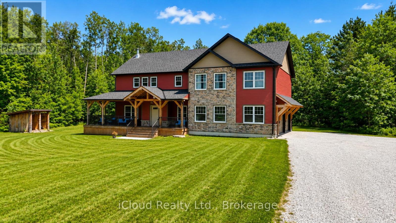
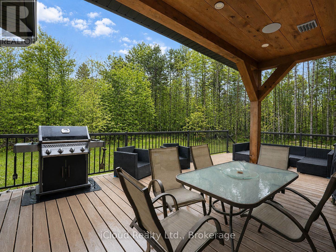
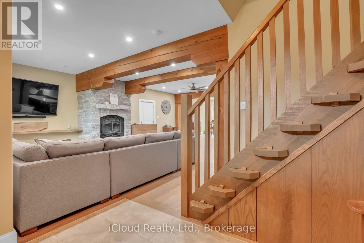
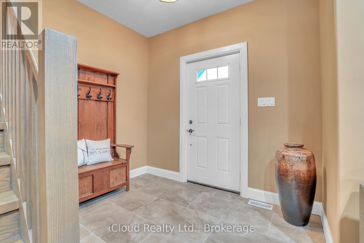
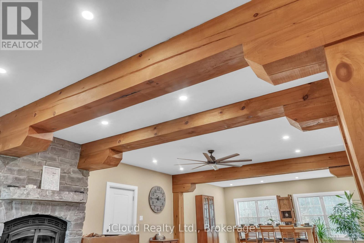
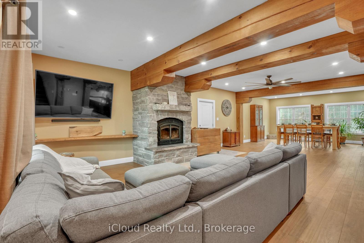
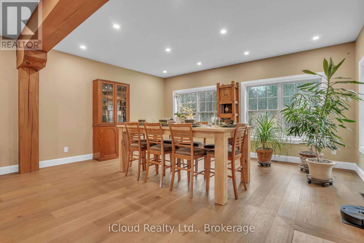
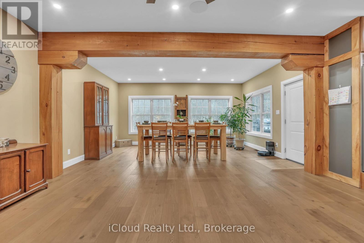
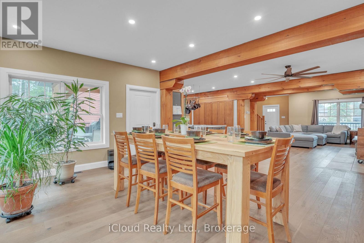
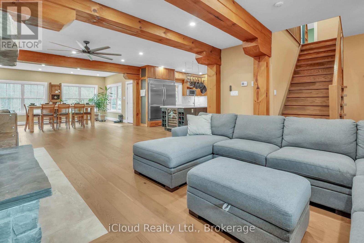
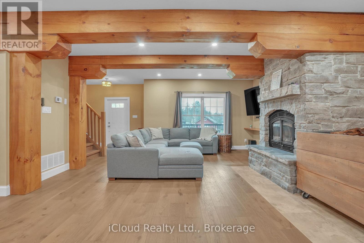
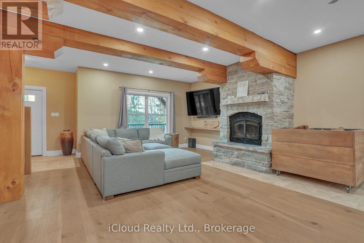
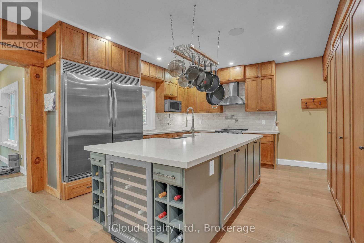
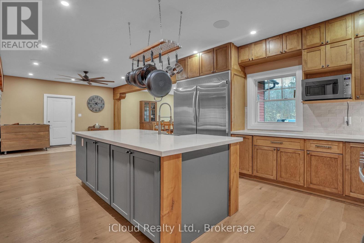
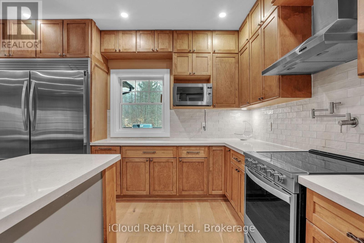
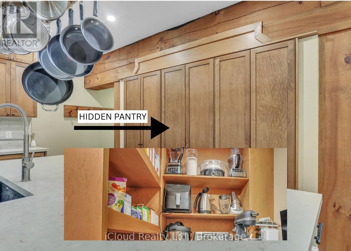
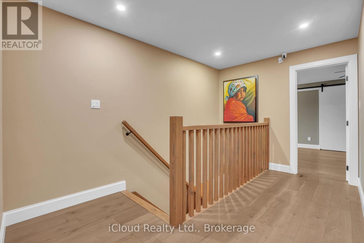
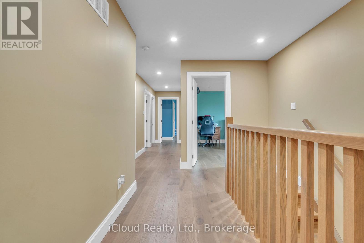
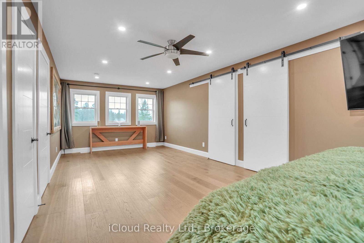
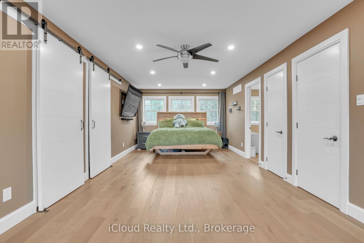
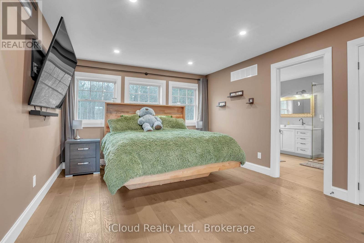
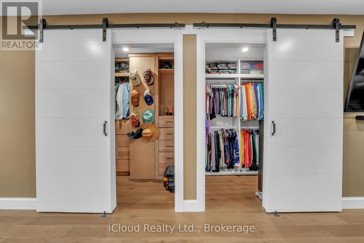
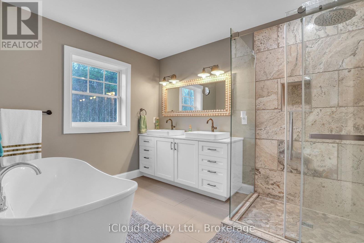
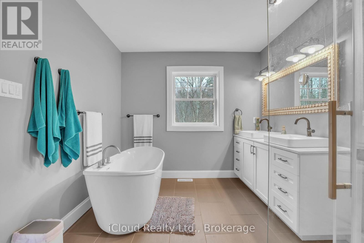
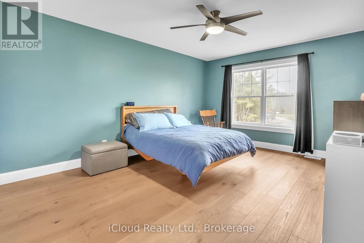
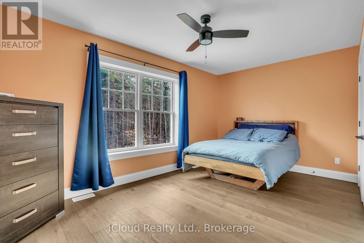
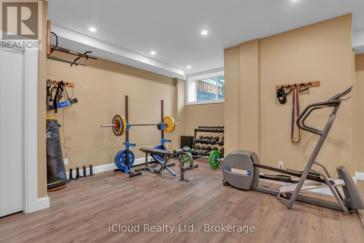
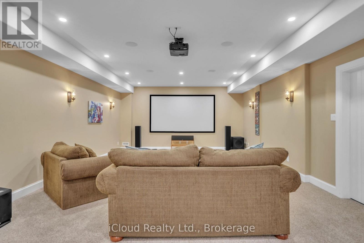
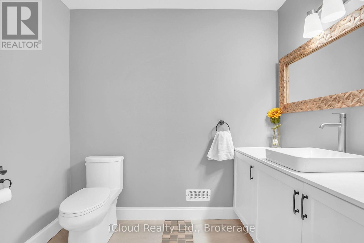
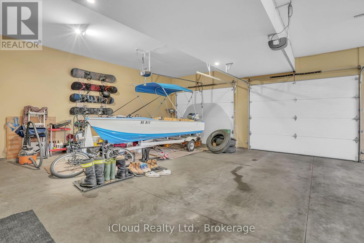
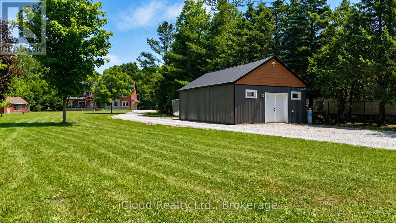
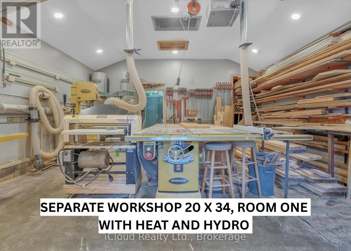
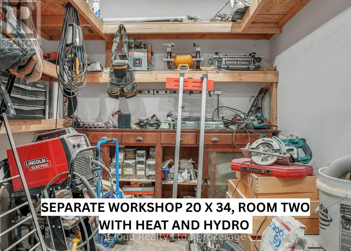
LIFESTYLE LIVING: ACREAGE, WORKSHOP, AND EXECUTIVE HOME. Are you looking to make a move in the market with a footprint that promotes versatile living without being a cookie cutter option? Look no further! #ThisPropertyOffersItAll. Rare to the region: Situated on approximately 4.2 acres, with a 3000+ square foot stunning executive home, attached oversized garage, and a separate 24x30 heated workshop with hydro, this property more than delivers to facilitate a range of lifestyle aspirations for optimal balance. The custom built 4 bedroom home exudes comfort, thought, and luxury throughout with its high end finishes and attributes: majestic stone fireplace, hardwood flooring, stunning substantial wood beams and oak staircases harvested from the property, eco-friendly geothermal heating and cooling system, expansive window views capturing sunrise and sunset views, warm complimentary tones, and unbelievable storage throughout. The house is positioned well on the property to enjoy a parklike setting in front, ideal for play, and a forest setting out back with trails easily accessed a comfortable distance from the back porch. The added bonus of the separate workshop provides phenomenal value in its range because, all considered, whether you are a cook, entertainer, hobbyist, car enthusiast, home business/entrepreneur, game player, watcher of wild life, or master relaxer, this lifestyle offering is a place to call home and more! Better yet, the acreage's location is within minutes to Barrie's best amenities: restaurants, waterfront, hospital, schools, trails, shops, mall, and festivals. By car, it is located roughly 9 minutes from hwy 400, roughly 12 minutes from Barrie's primary (Allandale) GO Station for a comfortable commute to the GTA. (id:63604)

Key Facts

Type
House
Beds
4
Baths
4
Size
3,000 sqft
Lot
97.2 x 828 FT
Parking
12 total

Highlights

  • Washer
  • Refrigerator
  • Water softener
  • Dishwasher
  • Wine Fridge
  • Stove
  • Dryer
  • Window Coverings
  • Garage door opener
  • Garage door opener remote(s)
  • Water Heater
Property Details 16 details
Bedrooms
4 bedrooms
4 above grade
Bathrooms
4 bathrooms
2 partials
Parking
12 parking spaces
Attached Garage · Garage
Living area
3,000 - 3,500 sq. ft.
Property
Single Family
Property subtype
Single Family
Structure type
House
Storeys
2
Basement
Finished, Full
Heating
Forced air, Wood, Geo Thermal
Cooling
Central air conditioning, Air exchanger
Fireplace
1 fireplace
Lot dimensions
97.2 x 828 FT
Frontage
97.20 feet
Taxes
$7,278.18
Water source
Drilled Well
Sewer
Septic System

Interior features

WasherRefrigeratorWater softenerDishwasherWine FridgeStoveDryerWindow CoveringsGarage door openerGarage door opener remote(s)Water HeaterInsert

Exterior features

WoodStonePoured ConcreteFenced yard

Systems and association

Security systemSmoke DetectorsElectricityCable

Lot and water

Level lotWooded areaPartially clearedBacks on greenbeltFlat siteConservation/green beltDryCountry residentialSump Pump
Rooms 17 rooms
Level
Room
Dimensions
Main level
Foyer
2.81 m x 2.03 m
Second level
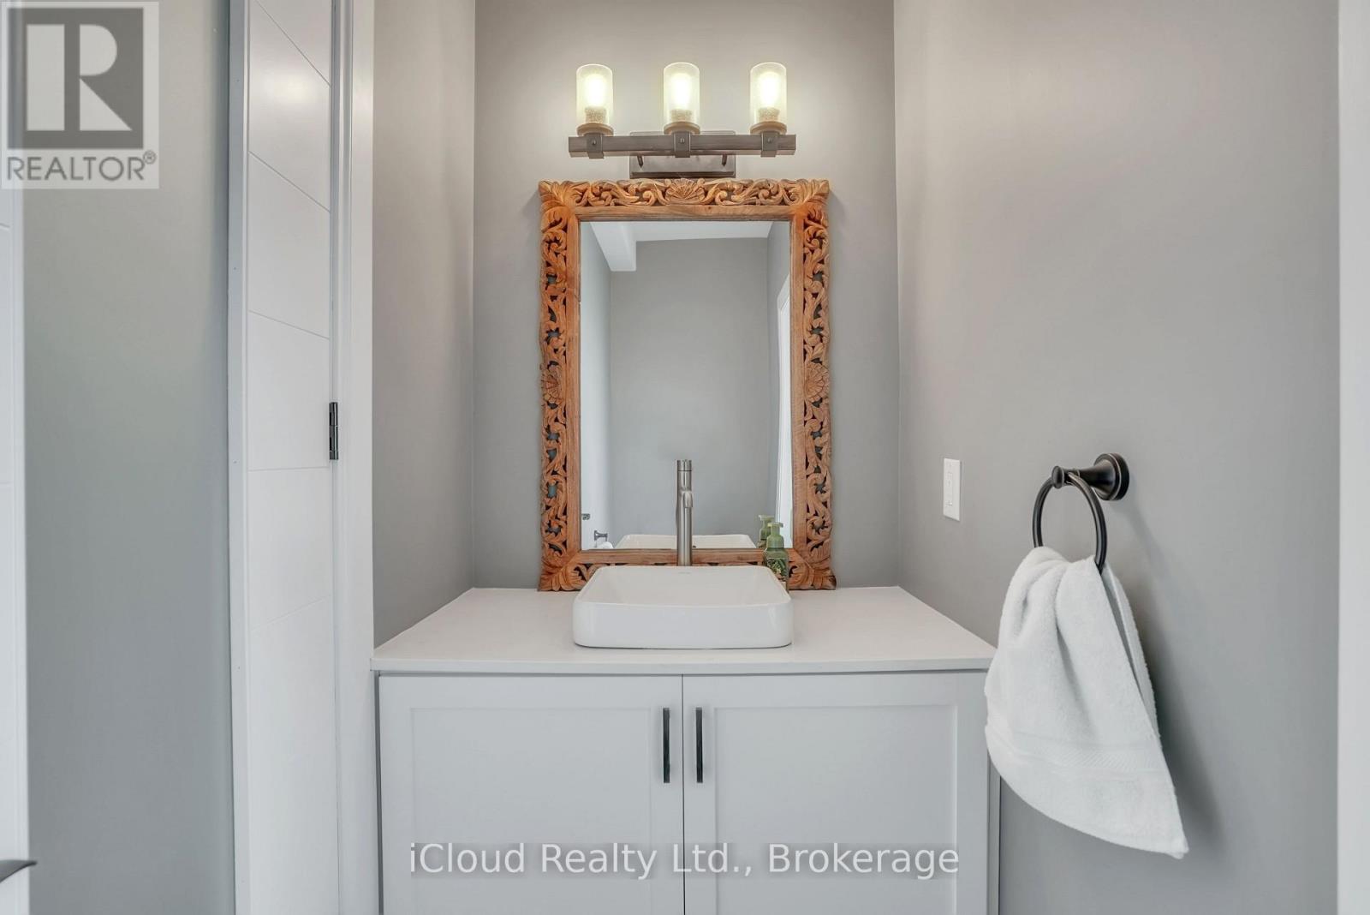
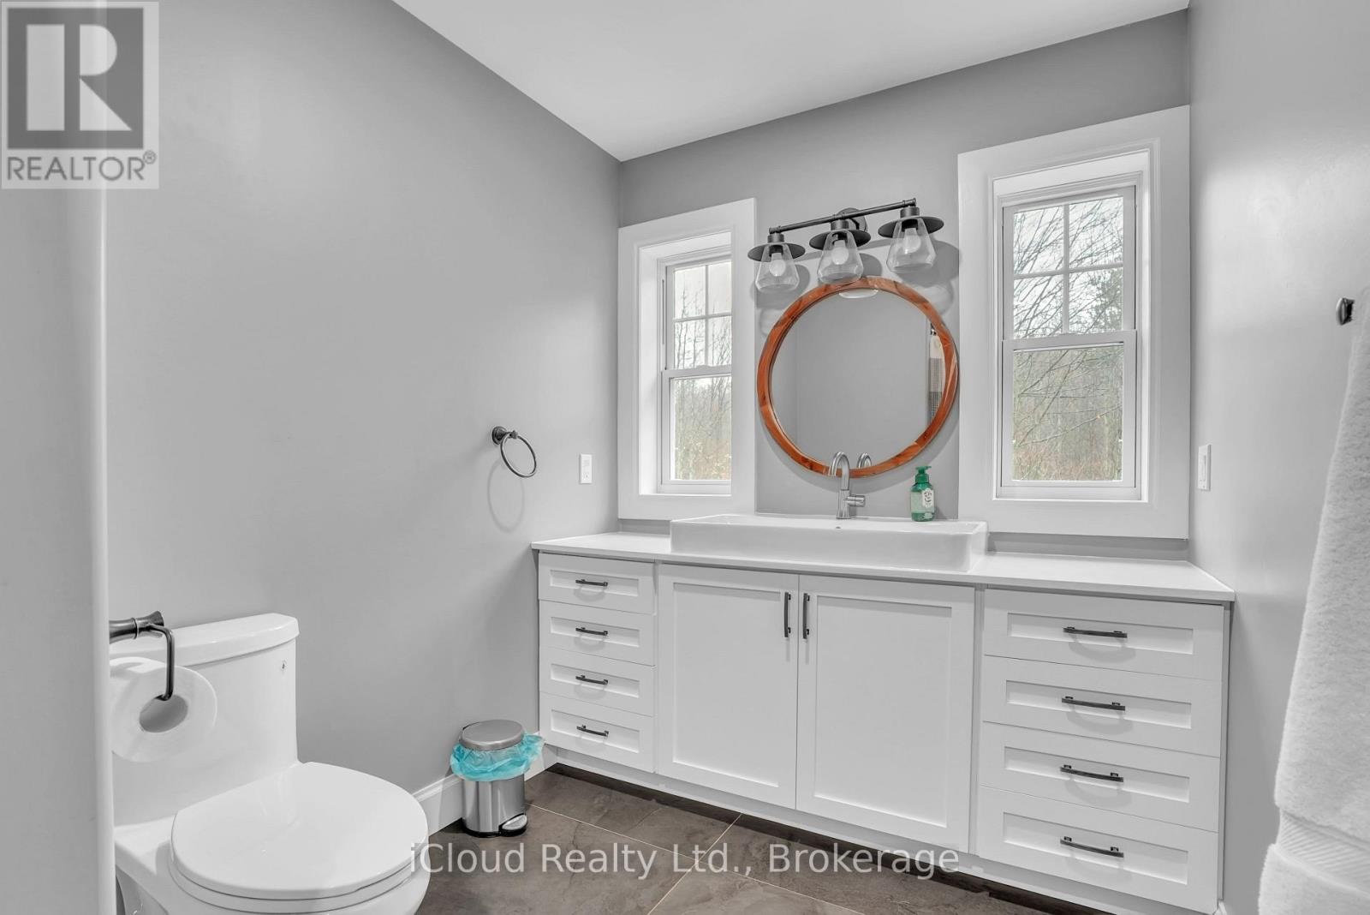
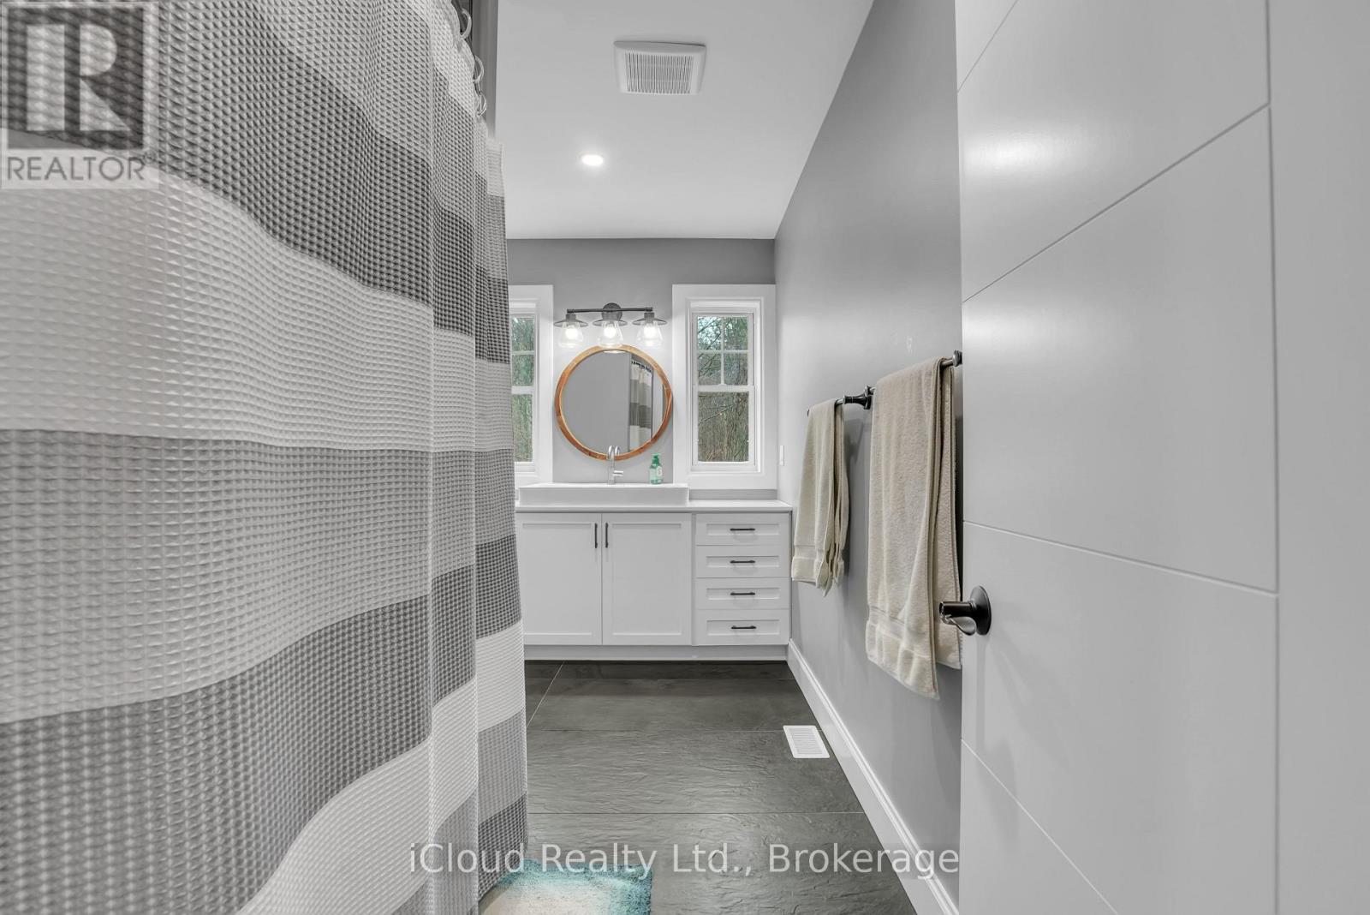
Bathroom
Not specified
Second level
Bathroom
Not specified
Basement
Family room
7.63 m x 12.29 m
Basement
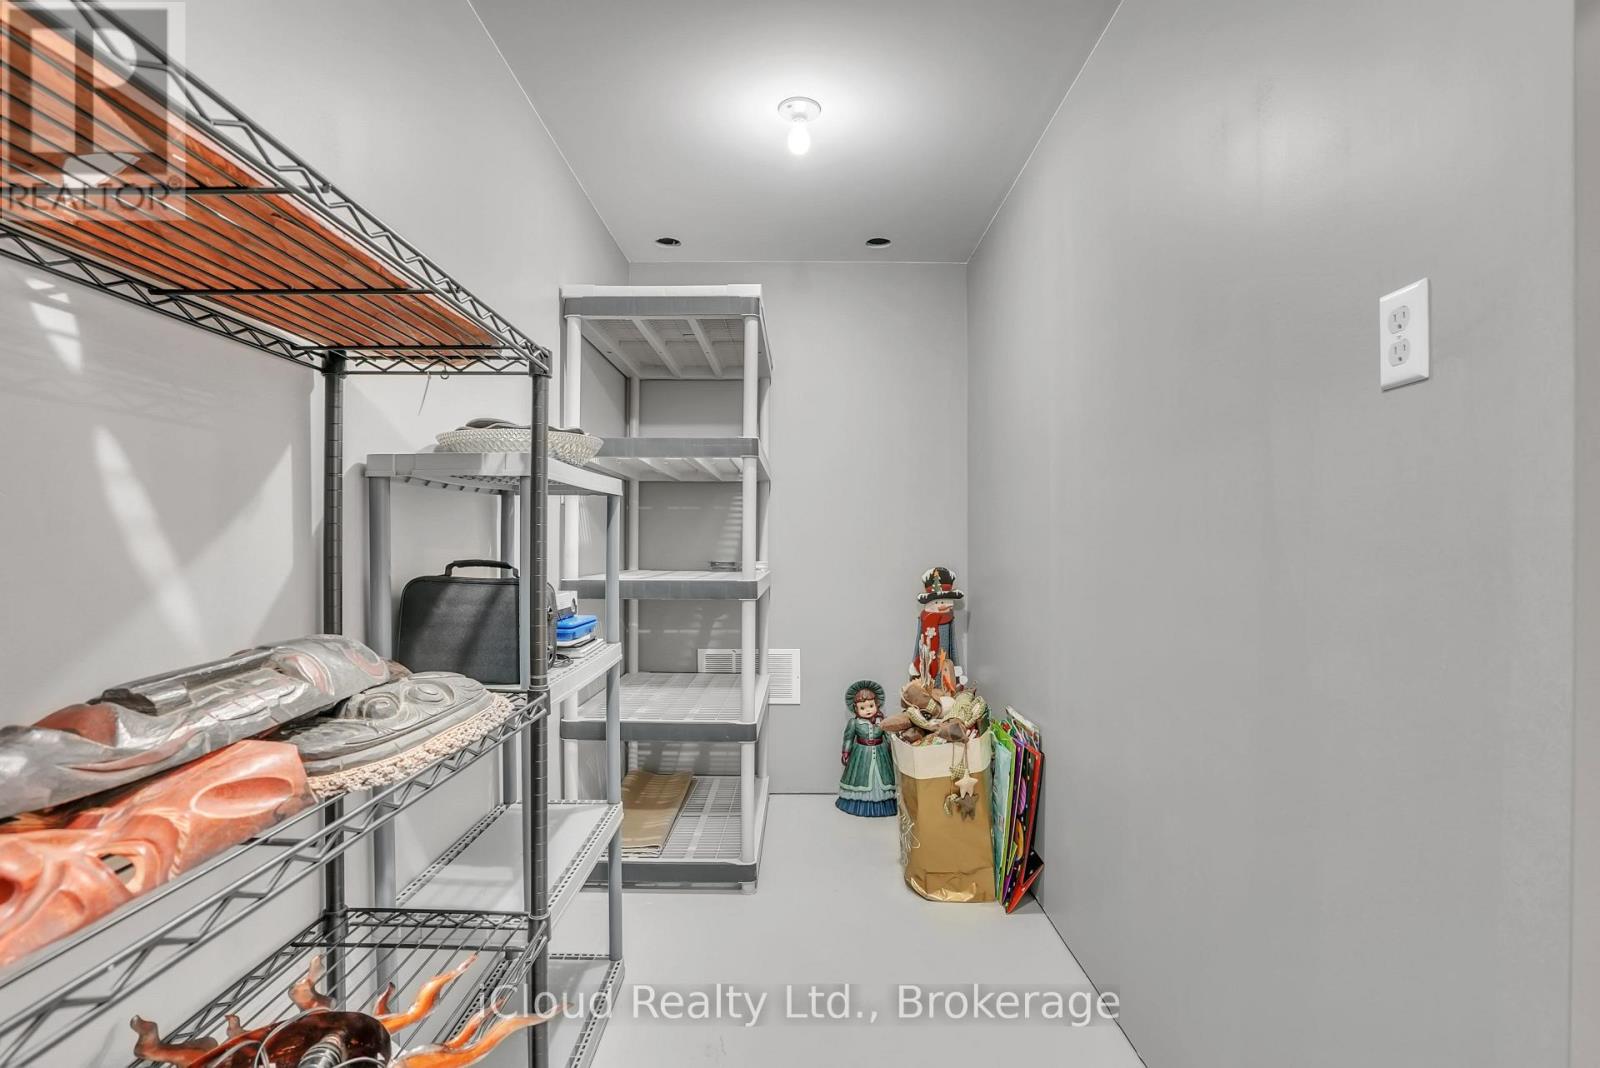
Pantry
2.44 m x 1.92 m
Basement
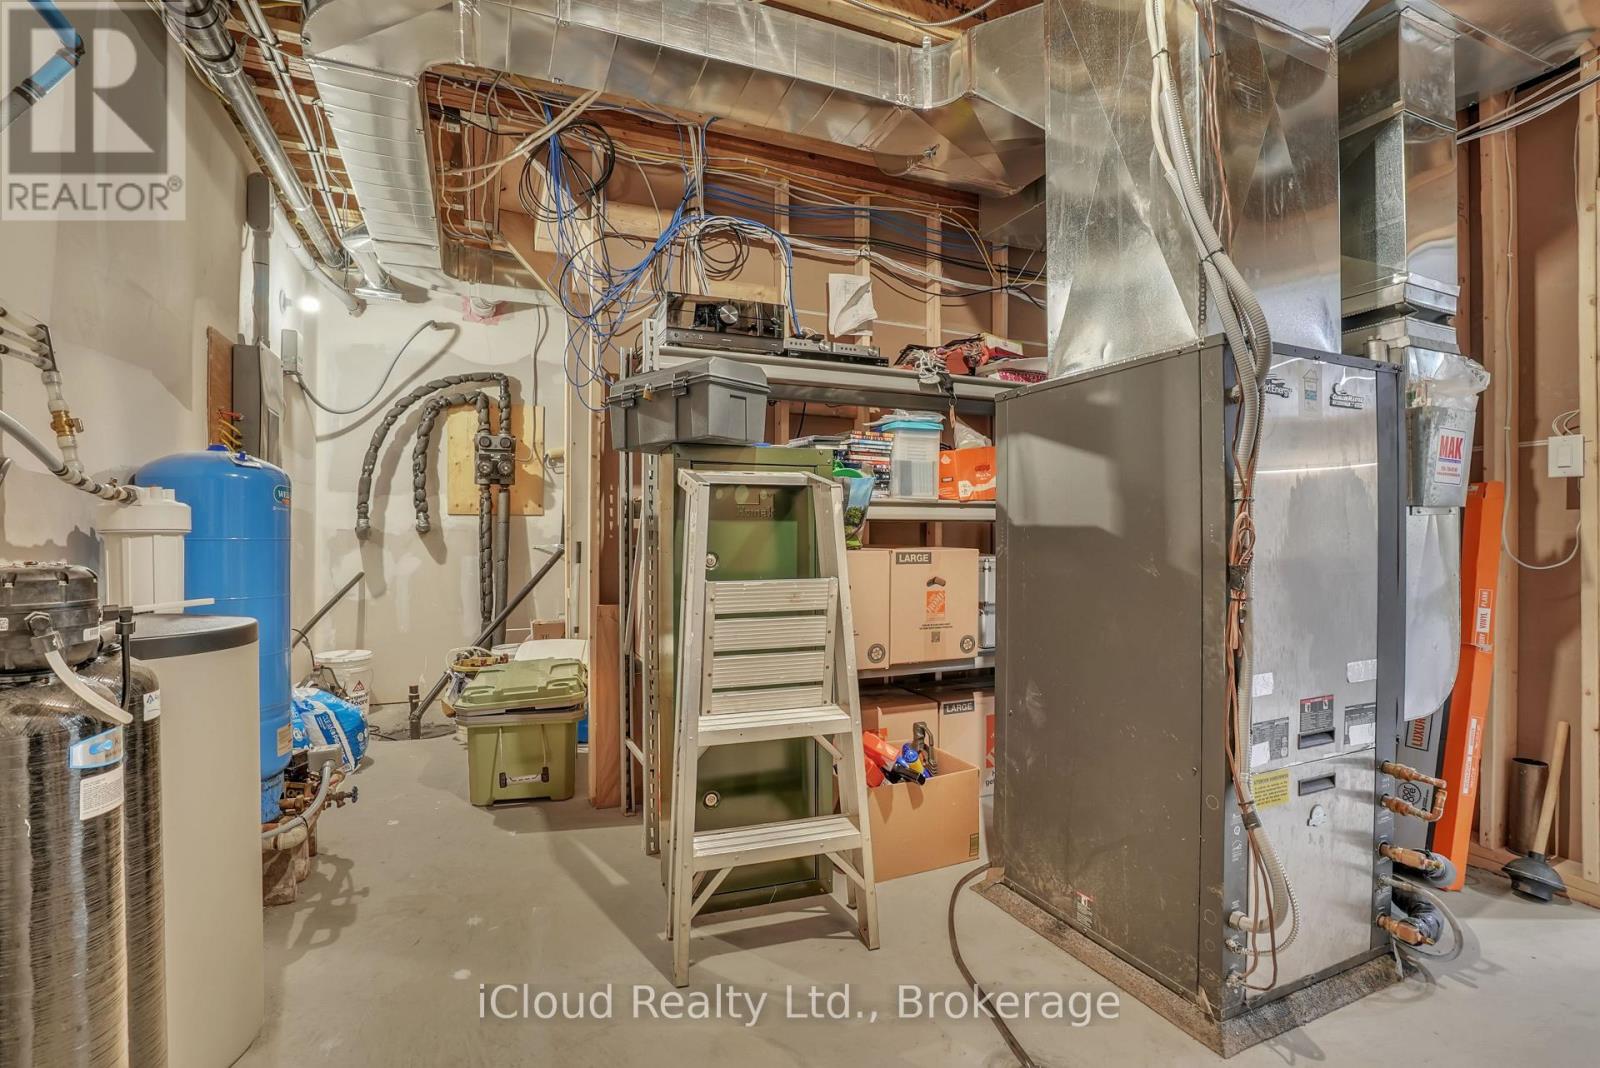
Utility room
2.14 m x 4.15 m
Basement
Bathroom
Not specified
Basement
Bathroom
Not specified
Main level
Living room
7.07 m x 8.24 m
Main level
Dining room
5.6 m x 4.43 m
Main level
Kitchen
4.23 m x 4.08 m
Main level
Pantry
2.94 m x 1.52 m
Second level
Primary Bedroom
3.66 m x 8.24 m
Second level
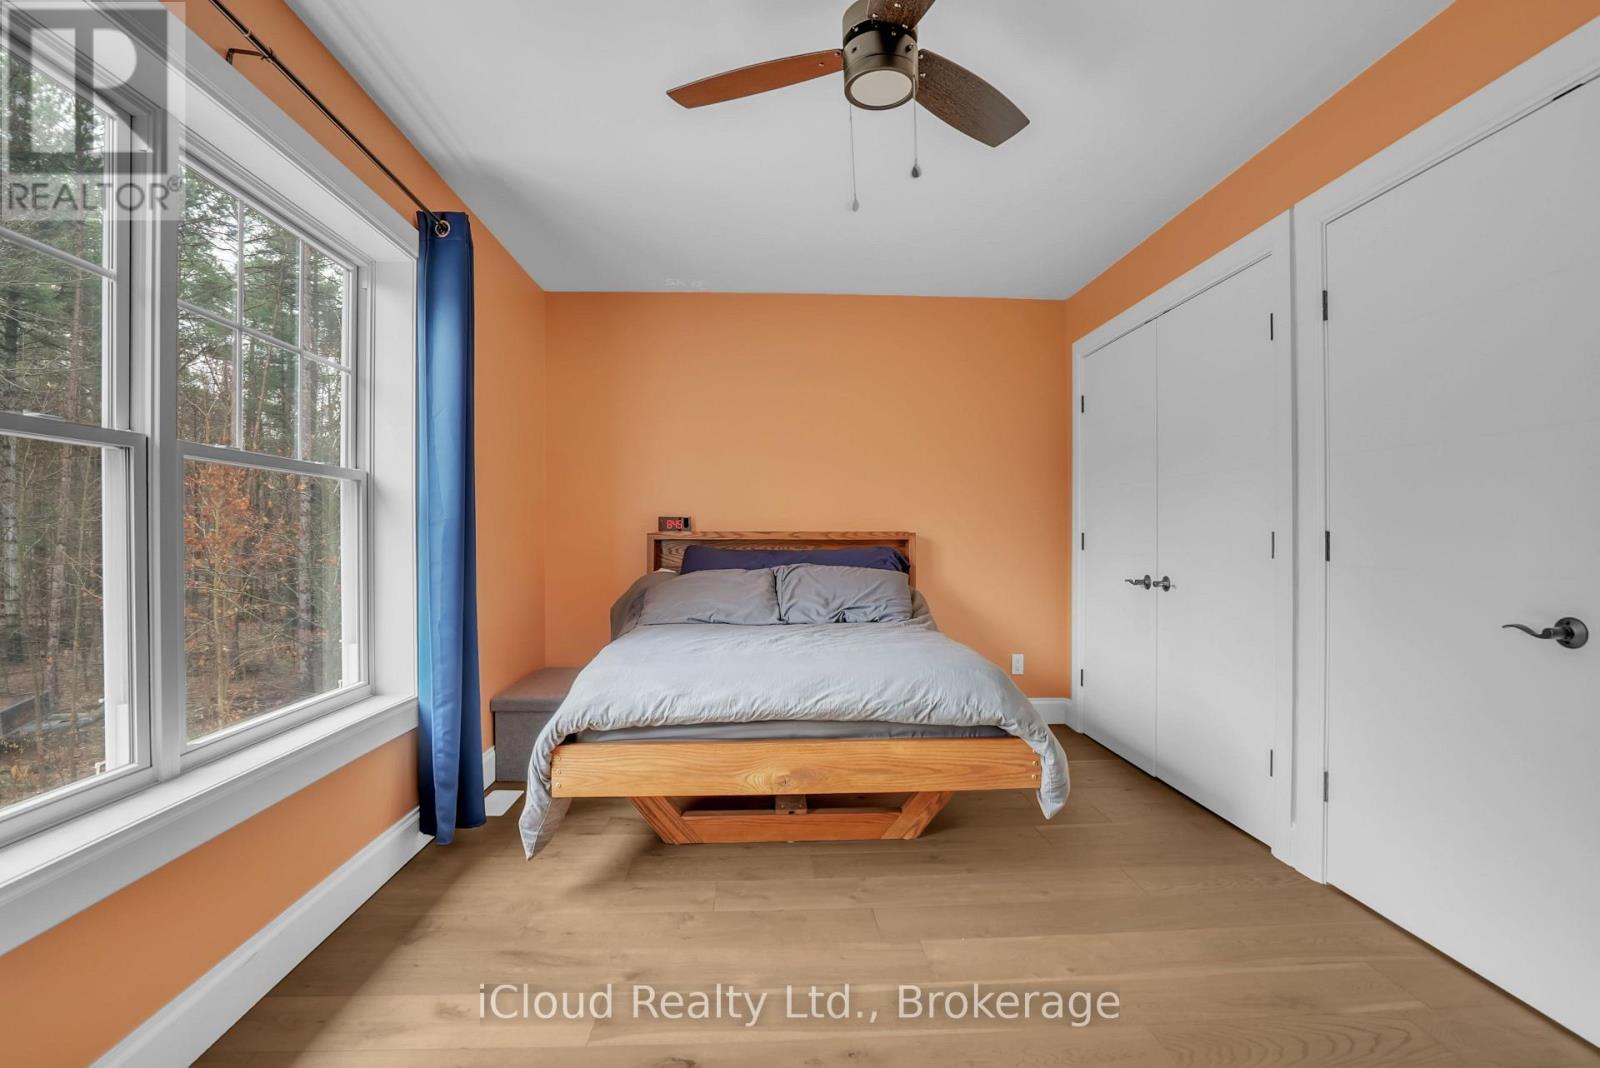
Bedroom 2
4.18 m x 3.86 m
Second level
Bedroom 3
3.67 m x 5.25 m
Second level
Bedroom 4
4.91 m x 3.67 m
Second level
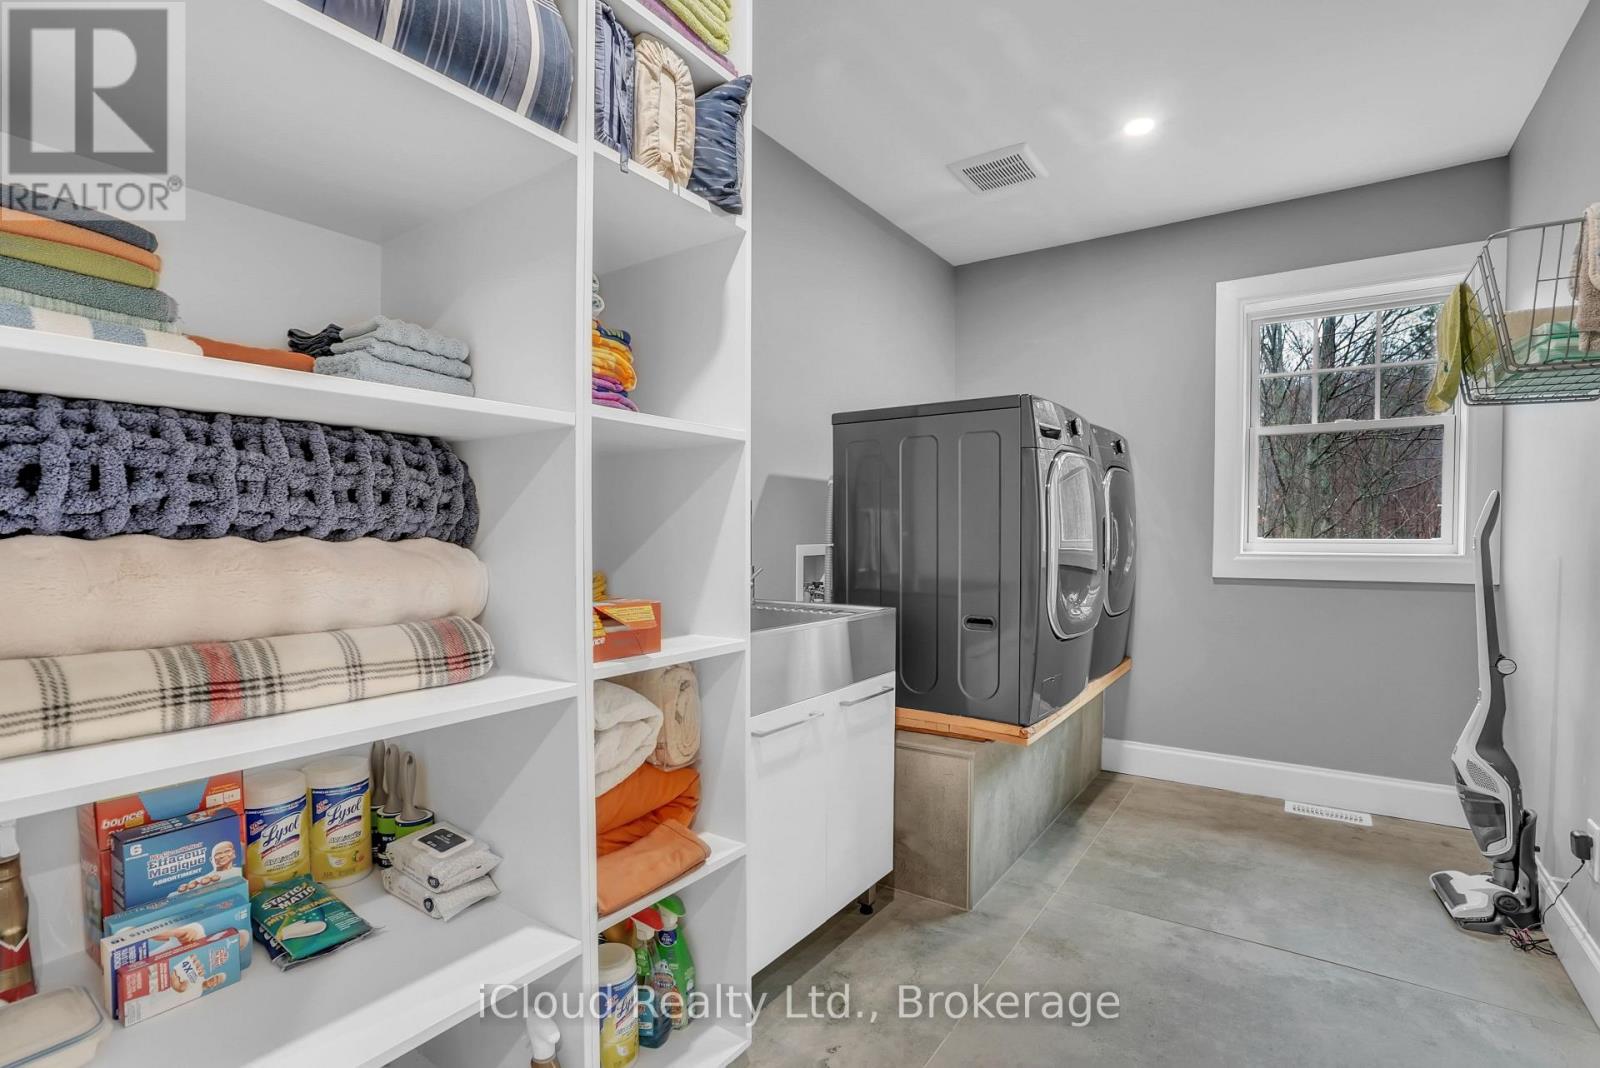
Laundry room
2.09 m x 3.68 m

Virtual Tour & Media

Mortgage & Affordability Estimate monthly costs
Purchase price$1,799,000
Down paymentNot available
Mortgage amountNot available
Principal & interestNot available
Property taxesNot available
Condo/HOA feeNot available
Insurance/OtherNot available
UtilitiesNot available
Est. monthly totalNot available
Income needed (GDS 32%)Not available
Estimates only. Not financial advice. Rates, taxes and fees vary by lender and municipality.

Saved Properties

Keep This One Handy

Save this listing, compare it later, or open your saved properties dashboard.

Manage Saved Searches
Map is approximate.

Neighbourhood

Area
Rural Springwater
City
Springwater
Postal code
L9X 1L7
Nearby
Cross Streets: Highway 27. ** Directions: Bayfield to Dwyer Road.