2099 Brays Lane

Oakville, ONDetached
$2,888,000
MLS® W14199256
Detached6 beds5 baths4 total
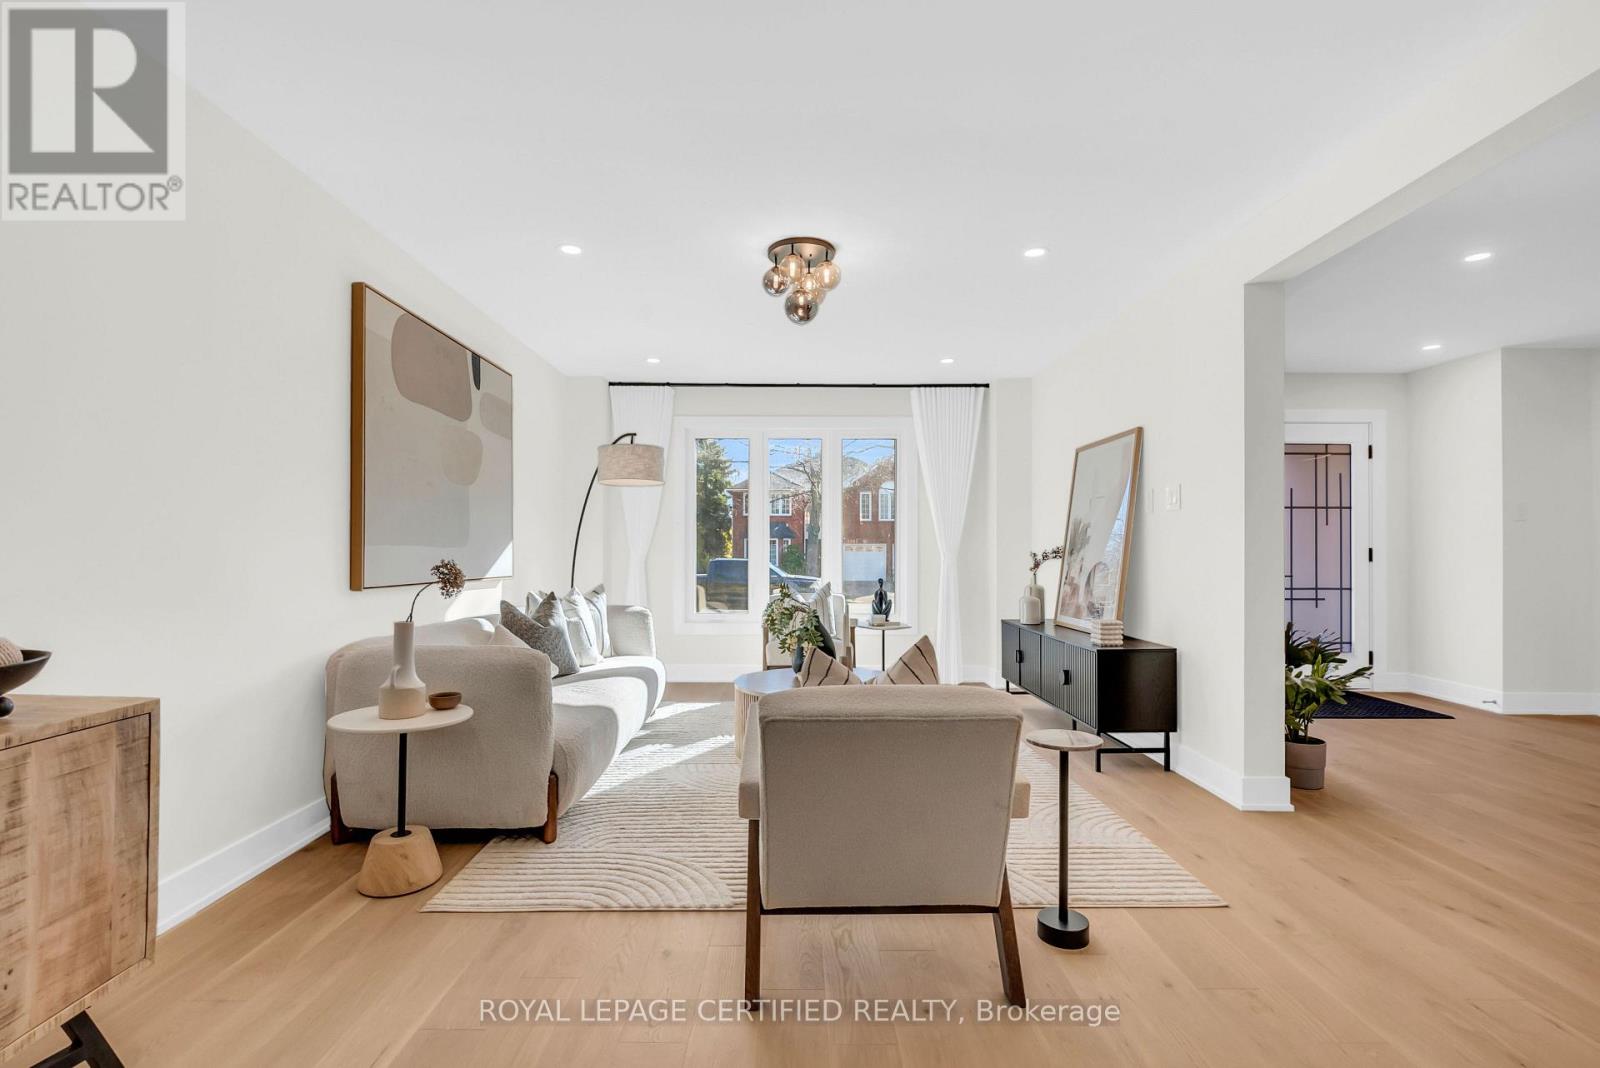
2099 Brays Lane, Oakville, ON photo 1
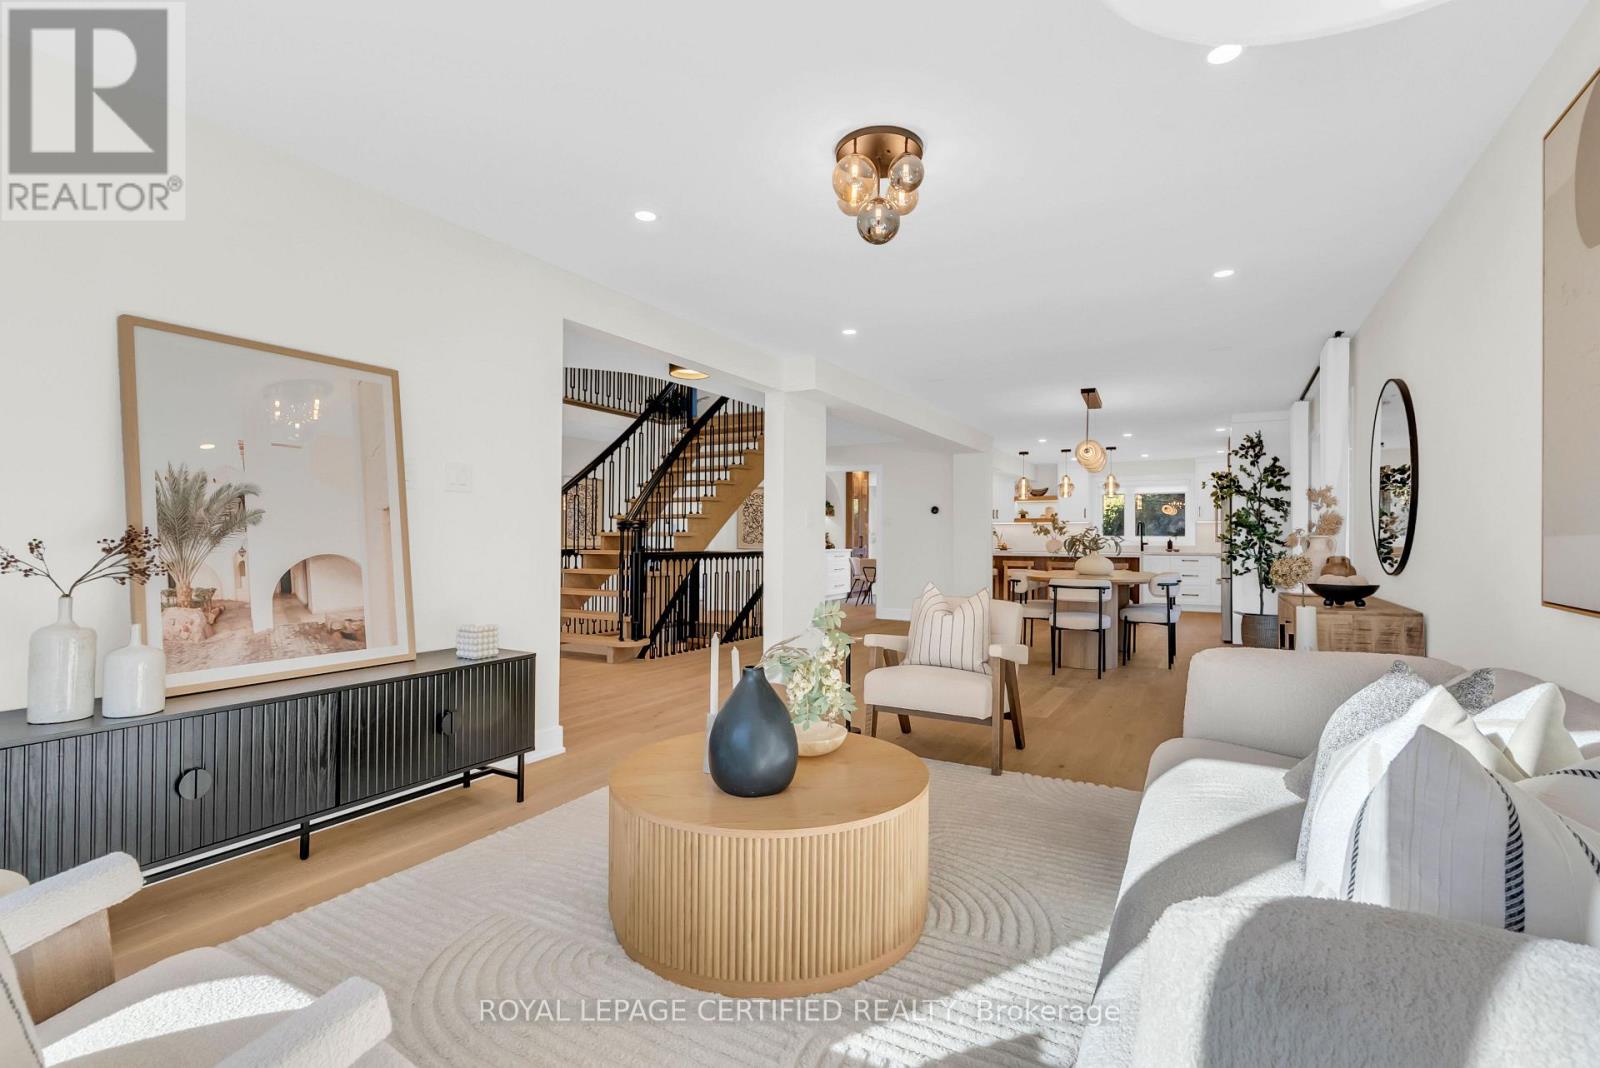
2099 Brays Lane, Oakville, ON photo 2
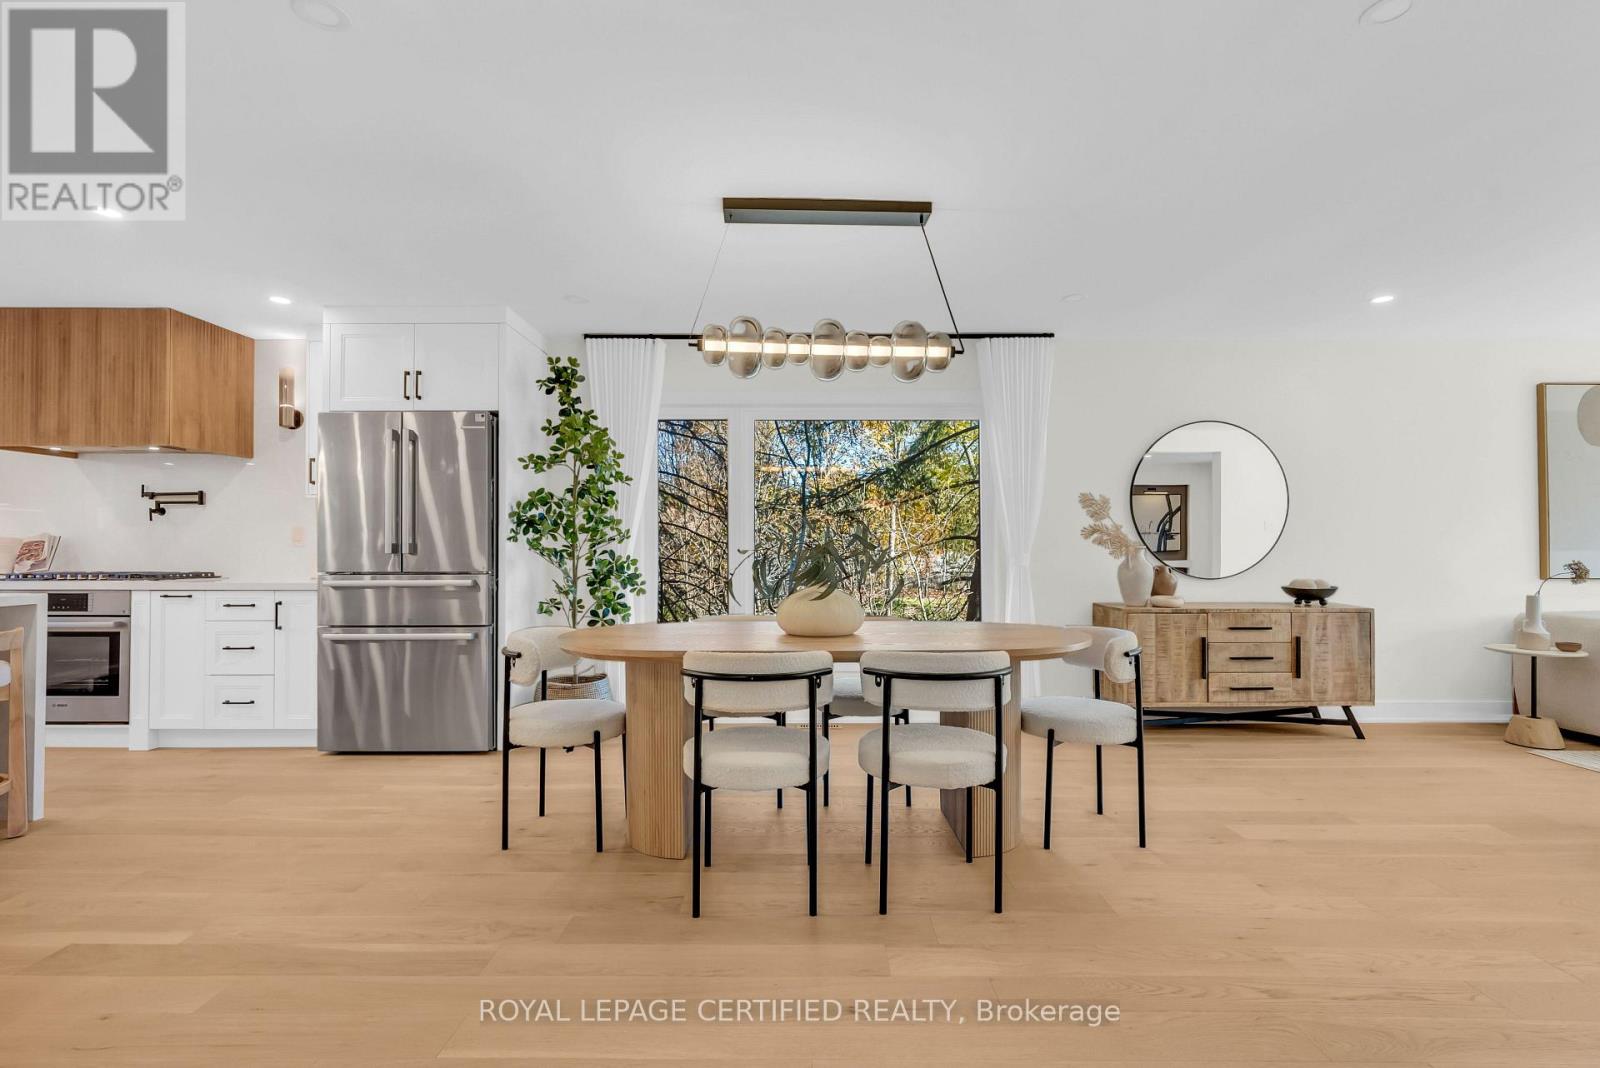
2099 Brays Lane, Oakville, ON photo 3
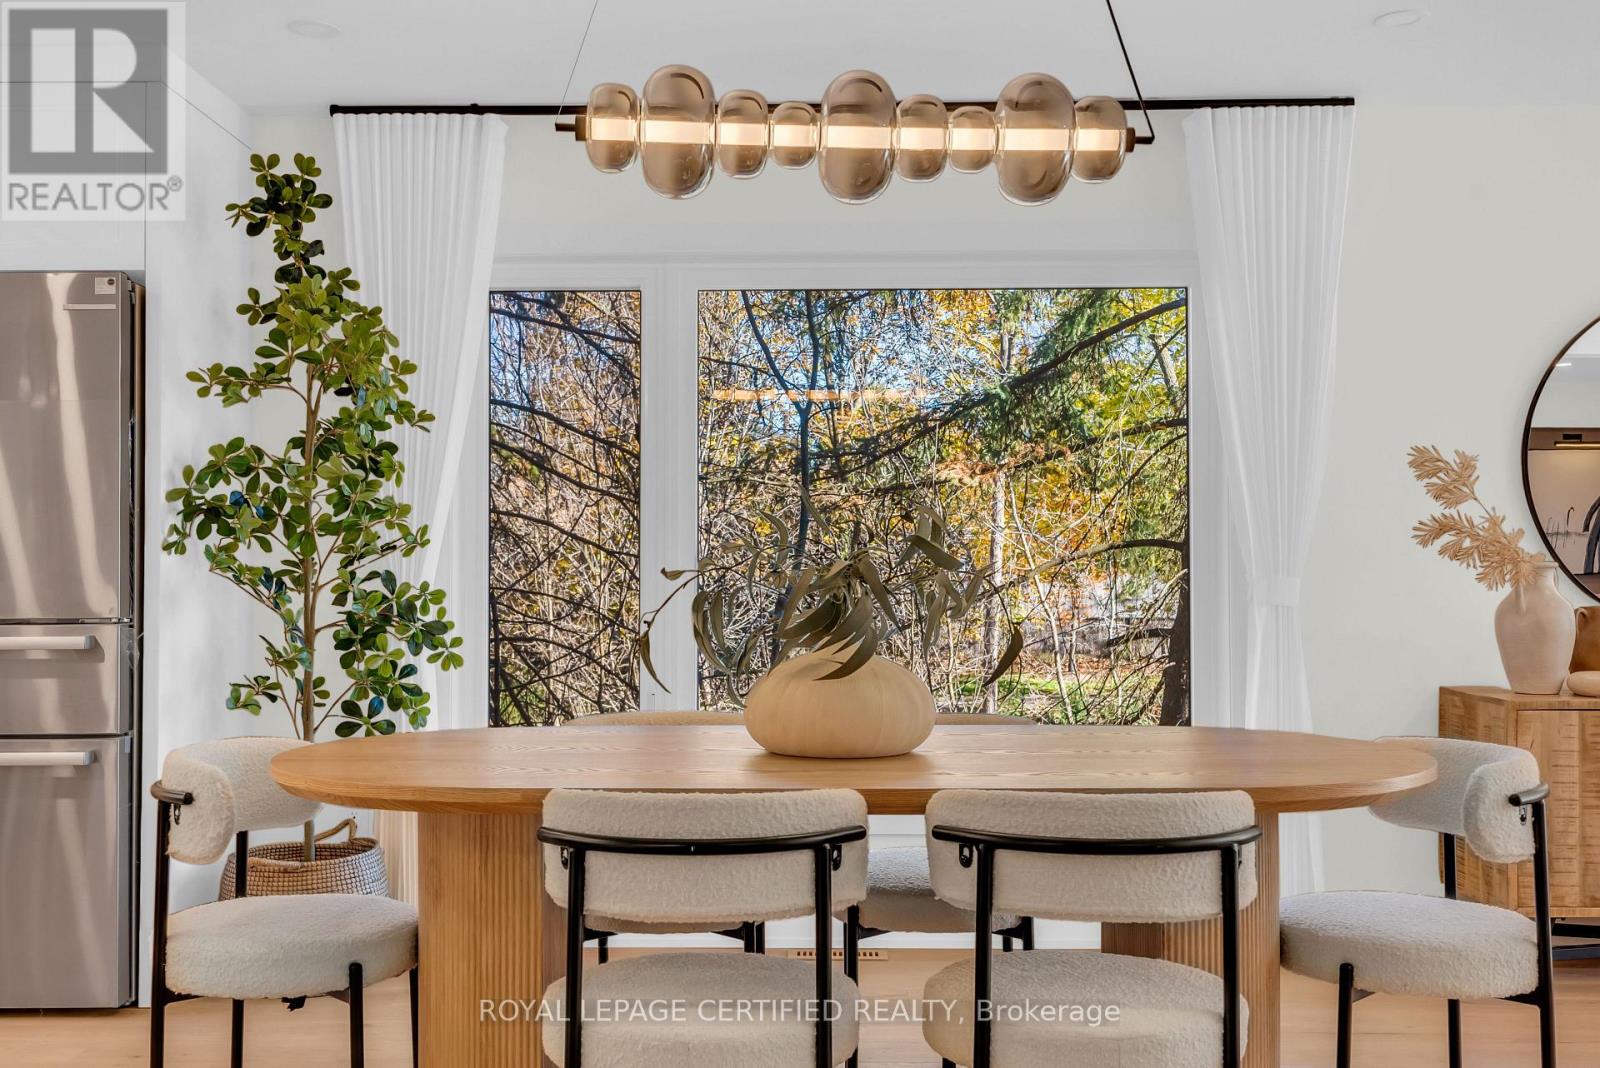
2099 Brays Lane, Oakville, ON photo 4
2099 Brays Lane, Oakville, ON photo 5
2099 Brays Lane, Oakville, ON photo 6
2099 Brays Lane, Oakville, ON photo 7
2099 Brays Lane, Oakville, ON photo 8
2099 Brays Lane, Oakville, ON photo 9
2099 Brays Lane, Oakville, ON photo 10
2099 Brays Lane, Oakville, ON photo 11
2099 Brays Lane, Oakville, ON photo 12
2099 Brays Lane, Oakville, ON photo 13
2099 Brays Lane, Oakville, ON photo 14
2099 Brays Lane, Oakville, ON photo 15
2099 Brays Lane, Oakville, ON photo 16
2099 Brays Lane, Oakville, ON photo 17
2099 Brays Lane, Oakville, ON photo 18
2099 Brays Lane, Oakville, ON photo 19
2099 Brays Lane, Oakville, ON photo 20
2099 Brays Lane, Oakville, ON photo 21
2099 Brays Lane, Oakville, ON photo 22
2099 Brays Lane, Oakville, ON photo 23
2099 Brays Lane, Oakville, ON photo 24
2099 Brays Lane, Oakville, ON photo 25
2099 Brays Lane, Oakville, ON photo 26
2099 Brays Lane, Oakville, ON photo 27
2099 Brays Lane, Oakville, ON photo 28
2099 Brays Lane, Oakville, ON photo 29
2099 Brays Lane, Oakville, ON photo 30
2099 Brays Lane, Oakville, ON photo 31
2099 Brays Lane, Oakville, ON photo 32
2099 Brays Lane, Oakville, ON photo 33
2099 Brays Lane, Oakville, ON photo 34
2099 Brays Lane, Oakville, ON photo 35
2099 Brays Lane, Oakville, ON photo 36
2099 Brays Lane, Oakville, ON photo 37
2099 Brays Lane, Oakville, ON photo 38
2099 Brays Lane, Oakville, ON photo 39
2099 Brays Lane, Oakville, ON photo 40
2099 Brays Lane, Oakville, ON photo 41
2099 Brays Lane, Oakville, ON photo 42
2099 Brays Lane, Oakville, ON photo 43
2099 Brays Lane, Oakville, ON photo 44
2099 Brays Lane, Oakville, ON photo 45
2099 Brays Lane, Oakville, ON photo 46
2099 Brays Lane, Oakville, ON photo 47
2099 Brays Lane, Oakville, ON photo 48
2099 Brays Lane, Oakville, ON photo 49
2099 Brays Lane, Oakville, ON photo 50
1 / 50

BUYER ADVANTAGE

Buy with confidence

Get a full-service approach built on strategy, strong negotiation, and clear guidance from offer to close.

  • Local Market Expertise
  • Broker-level Negotiation
  • Transparent Process
  • No-pressure Guidance

The right strategy depends on your goals, timing, budget, and the type of home you are buying. Get Your Buyer Snapshot.

About This Property

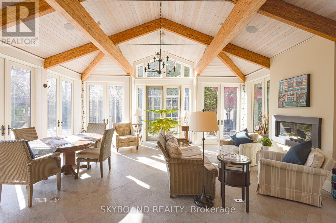
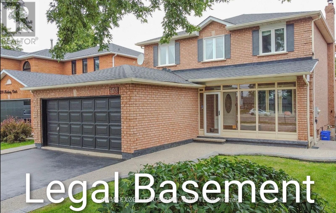
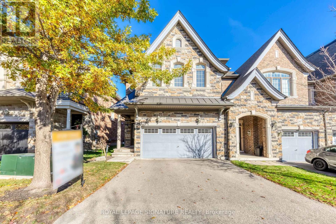
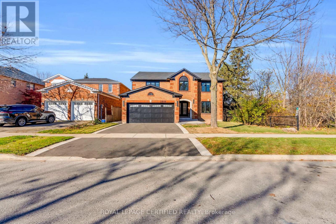
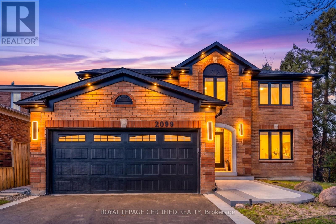
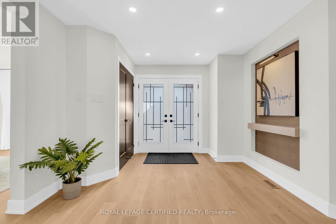
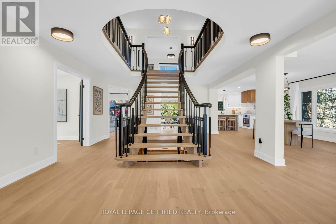
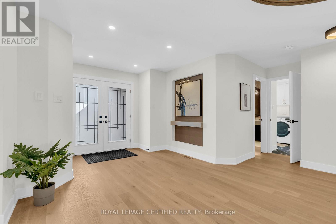
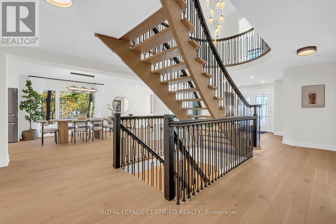
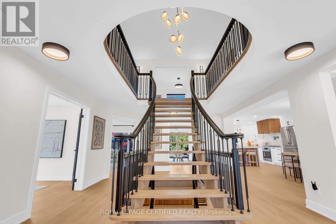
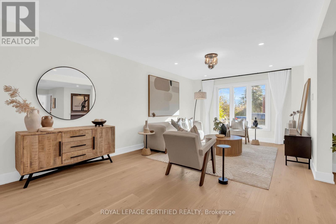
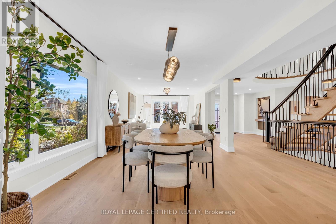
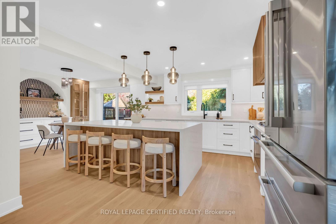
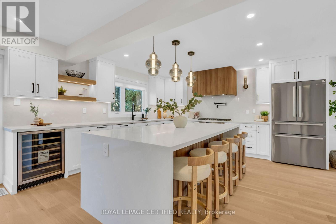
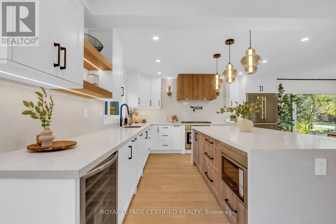
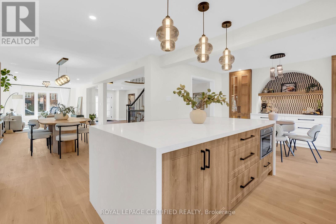
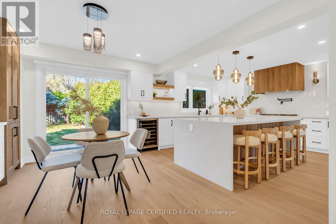
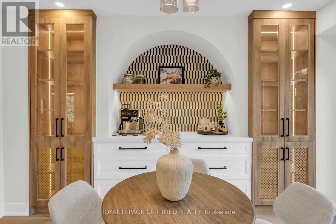
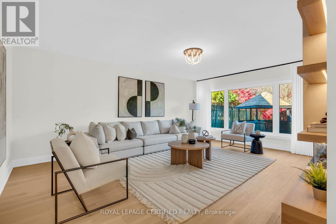
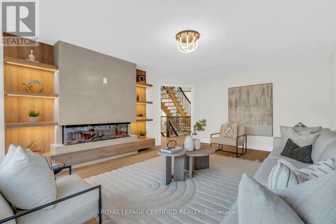
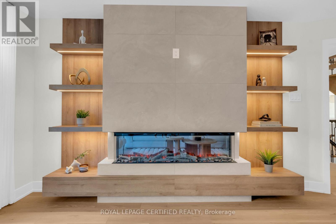
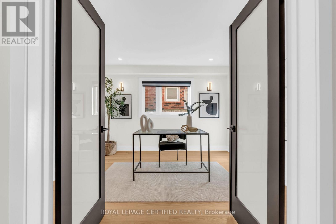
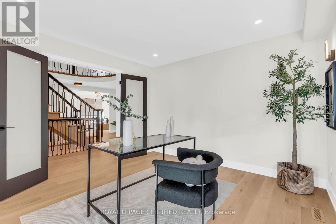
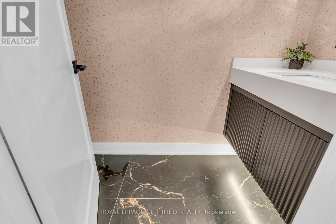
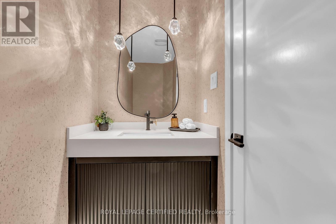
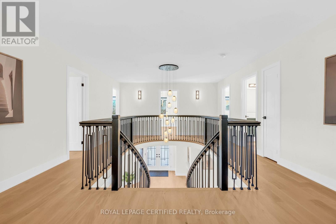
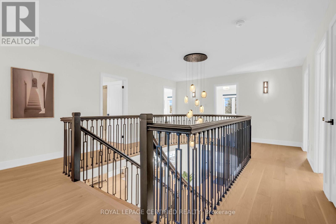
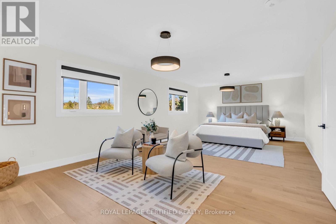
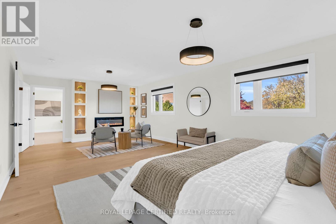
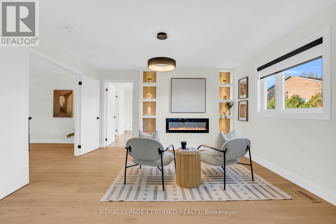
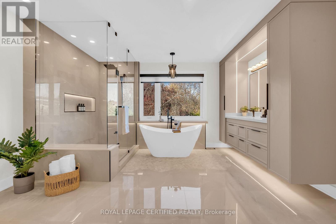
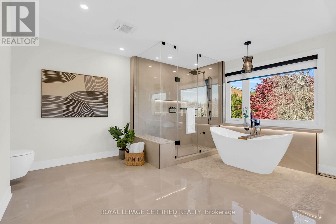
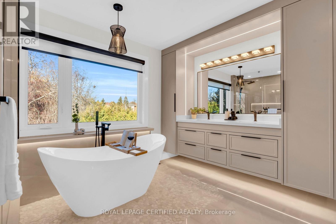
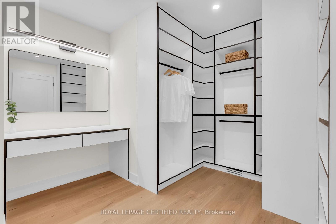
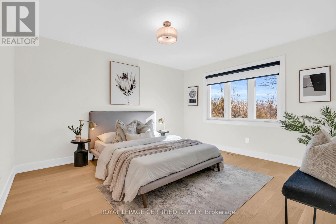
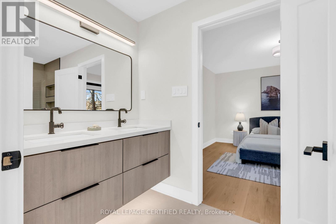
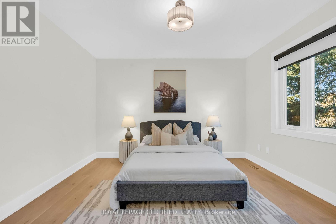
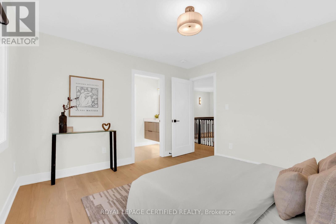
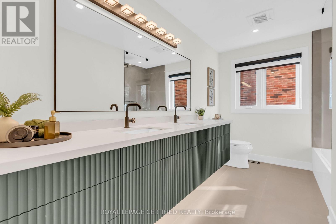
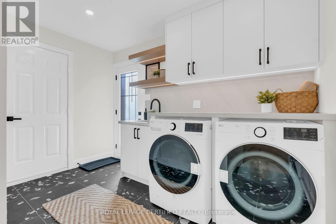
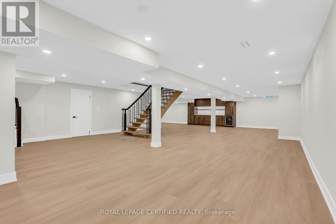
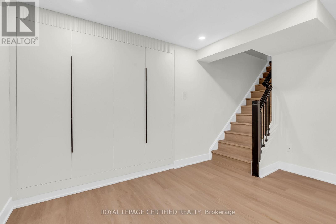
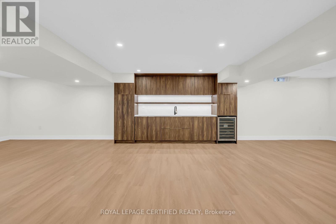
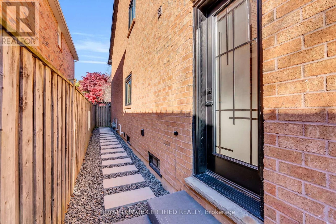
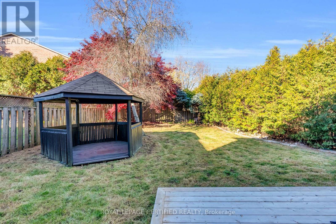
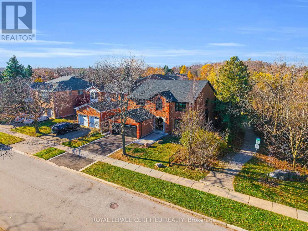
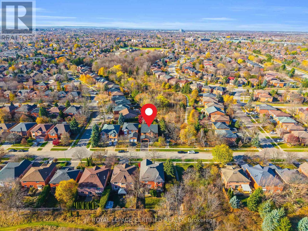
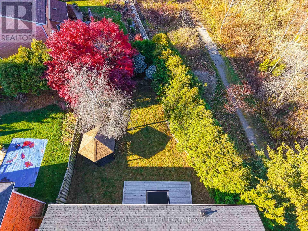
A RARE OPPORTUNITY TO OWN AN Exquisitely REIMAGINED LUXURY RESIDENCE, NEVER LIVED IN SINCE ITS COMPLETE TRANSFORMATION! Set on a premium corner lot in Oakville's prestigious Glen Abbey community, within the highly acclaimed Abbey Park High School catchment, this distinguished 5-bedroom, 5-bathroom home offers over 5,200 sq. ft. of total living space and one of the neighbourhood's most impressive layouts. Grand, open-concept living and entertaining spaces are thoughtfully balanced by a private family room and a generously sized main-floor office, offering both refined elegance and everyday versatility. Every space has been thoughtfully composed to connect its refined architectural character with the comfort and flexibility of a substantial modern residence. A seamless design aesthetic showcases sophisticated flooring, beautifully finished staircases, statement lighting and custom millwork throughout. At the heart of the home, the chef-inspired kitchen & modern coffee bar pair refined cabinetry with premium quartz countertops, a matching quartz backsplash and brand-new appliances. All five bathrooms have been elegantly redesigned with designer tilework and contemporary fixtures, including an additional upper-level bathroom. The inviting primary retreat is enhanced by a striking fireplace, while the beautifully finished lower level offers outstanding recreation and entertaining space with a stylish wet bar. Outside, an elegant driveway, extensive interlocking stonework, landscaped grounds, a spacious deck and a private backyard create a polished setting for outdoor enjoyment. Future-ready electrical provisions accommodate a potential garage EV charger and backyard hot tub. Just moments from Lantry Park, picturesque Fourteen Mile Creek and Glen Abbey's scenic trails, with convenient access to shopping, recreation, the QEW and Highway 403. A RARE UNION OF GRAND SCALE, INSPIRED DESIGN AND CONTEMPORARY SOPHISTICATION IN ONE OF OAKVILLE'S MOST COVETED COMMUNITIES! (id:63604)

Key Facts

Type
Detached
Beds
6
Baths
5
Size
3,500 sqft
Lot
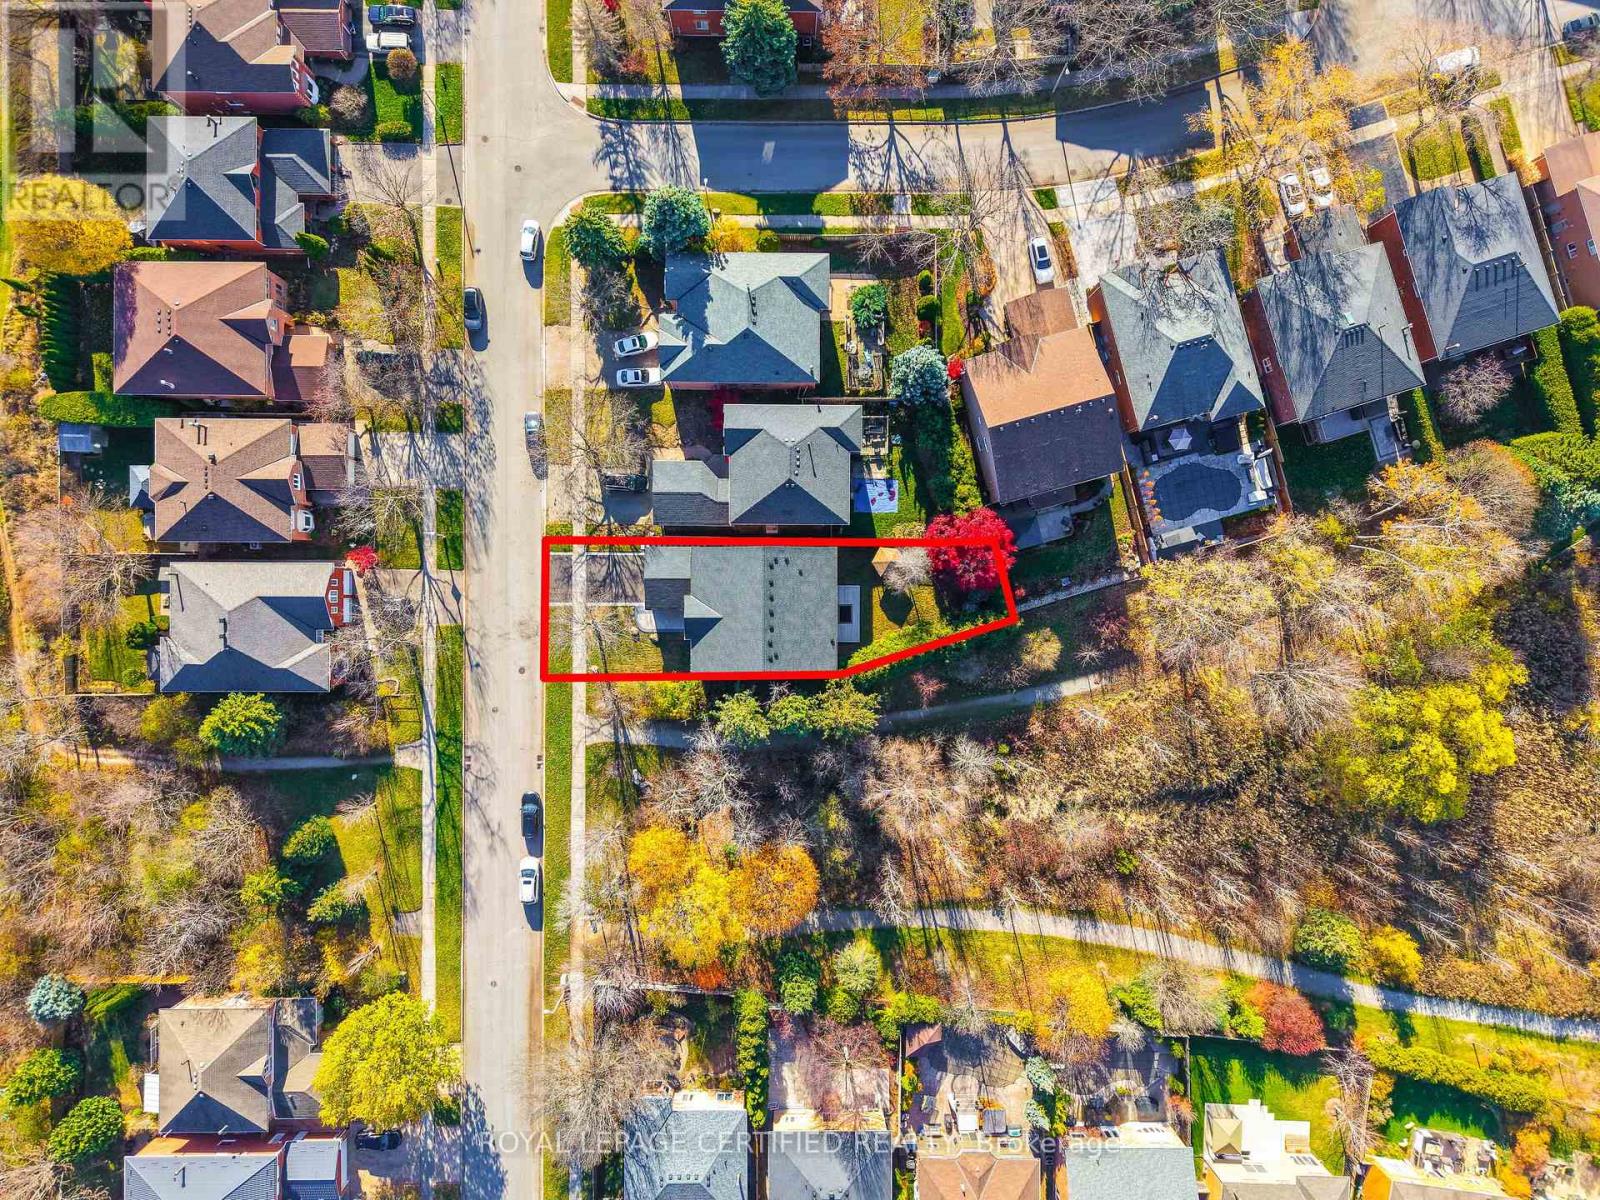
49.2 x 134.2 FT
Parking
4 total

Highlights

  • Window Coverings
Property Details 16 details
Bedrooms
6 bedrooms
5 above grade + 1 below grade
Bathrooms
5 bathrooms
1 partial
Parking
4 parking spaces
Attached Garage · Garage
Living area
3,500 - 5,000 sq. ft.
Property
Single Family · Freehold · Detached
Property subtype
Single Family
Structure type
House
Ownership
Freehold
Attached status
Detached
Storeys
2
Basement
Finished
Heating
Forced air, Natural gas
Cooling
Central air conditioning
Fireplace
Yes
Lot dimensions
49.2 x 134.2 FT
Frontage
49.20 feet
Taxes
$8,381.95
Water source
Municipal water
Sewer
Sanitary sewer

Interior features

Window Coverings

Exterior features

Brick
Rooms 11 rooms
Level
Room
Dimensions
Main level
Kitchen
4.06 m x 7.38 m
Main level
Laundry room
1 m x 1 m
Main level
Dining room
4.17 m x 3.61 m
Main level
Living room
5.72 m x 4.51 m
Main level
Family room
5.45 m x 3.65 m
Main level
Office
3.67 m x 3.59 m
Second level
Primary Bedroom
4.21 m x 7.31 m
Second level
Bedroom 2
4.21 m x 3.65 m
Second level
Bedroom 3
4.57 m x 3.66 m
Second level
Bedroom 4
3.76 m x 3.44 m
Second level
Bedroom 5
4.57 m x 4.06 m

Virtual Tour & Media

Mortgage & Affordability Estimate monthly costs
Purchase price$2,888,000
Down paymentNot available
Mortgage amountNot available
Principal & interestNot available
Property taxesNot available
Condo/HOA feeNot available
Insurance/OtherNot available
UtilitiesNot available
Est. monthly totalNot available
Income needed (GDS 32%)Not available
Estimates only. Not financial advice. Rates, taxes and fees vary by lender and municipality.

Saved Properties

Keep This One Handy

Save this listing, compare it later, or open your saved properties dashboard.

Manage Saved Searches
Map is approximate.

Neighbourhood

Area
GA Glen Abbey
City
Oakville
Postal code
L6M 2T2
Nearby
Kings College & Third Line