21- 17 Lytham Green Circle
Newmarket, ONCondo Townhouse
$636,283
MLS® N13798882
Condo Townhouse2 beds2 baths2 total
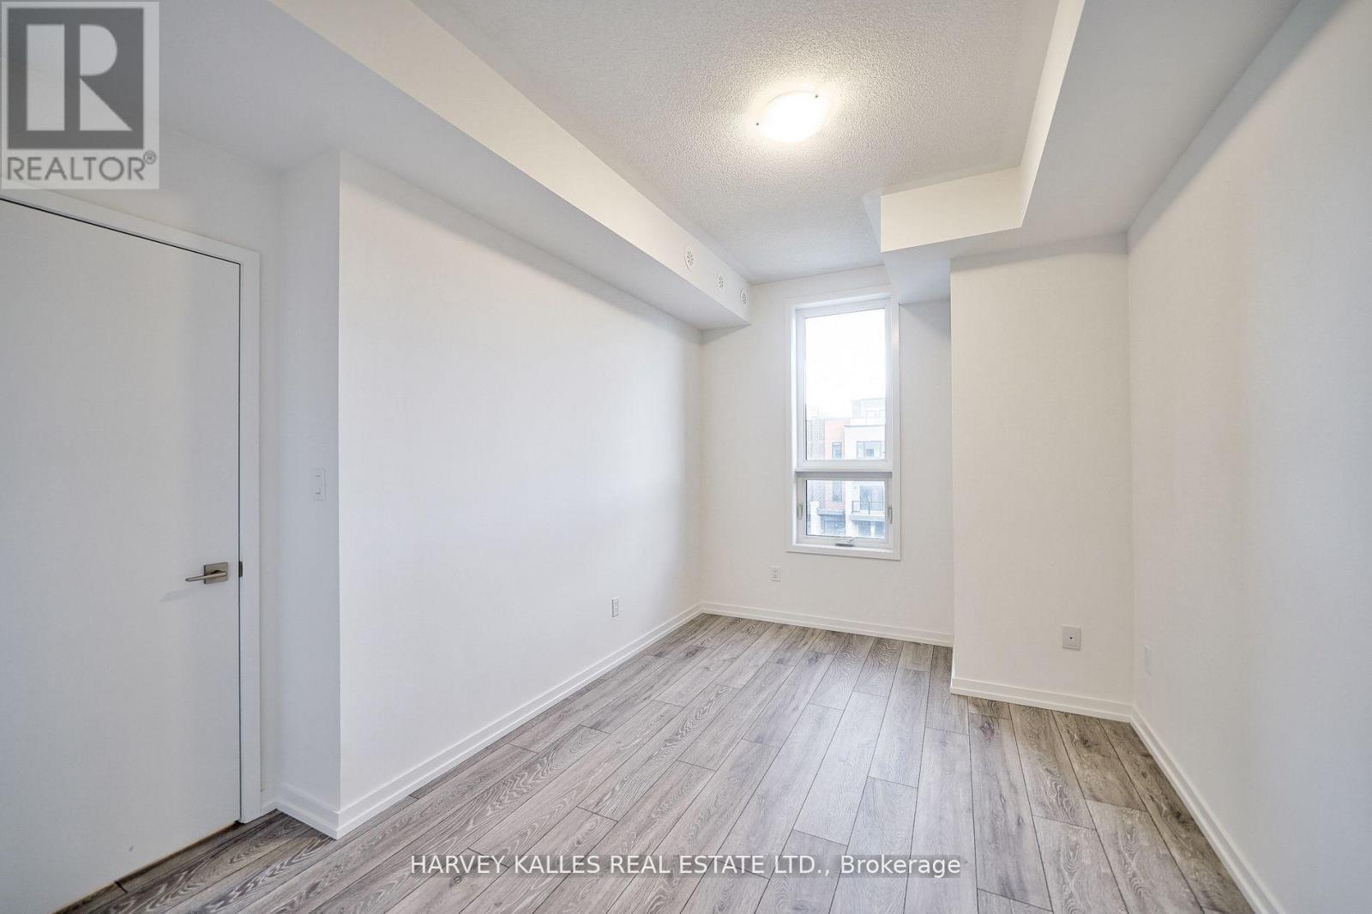
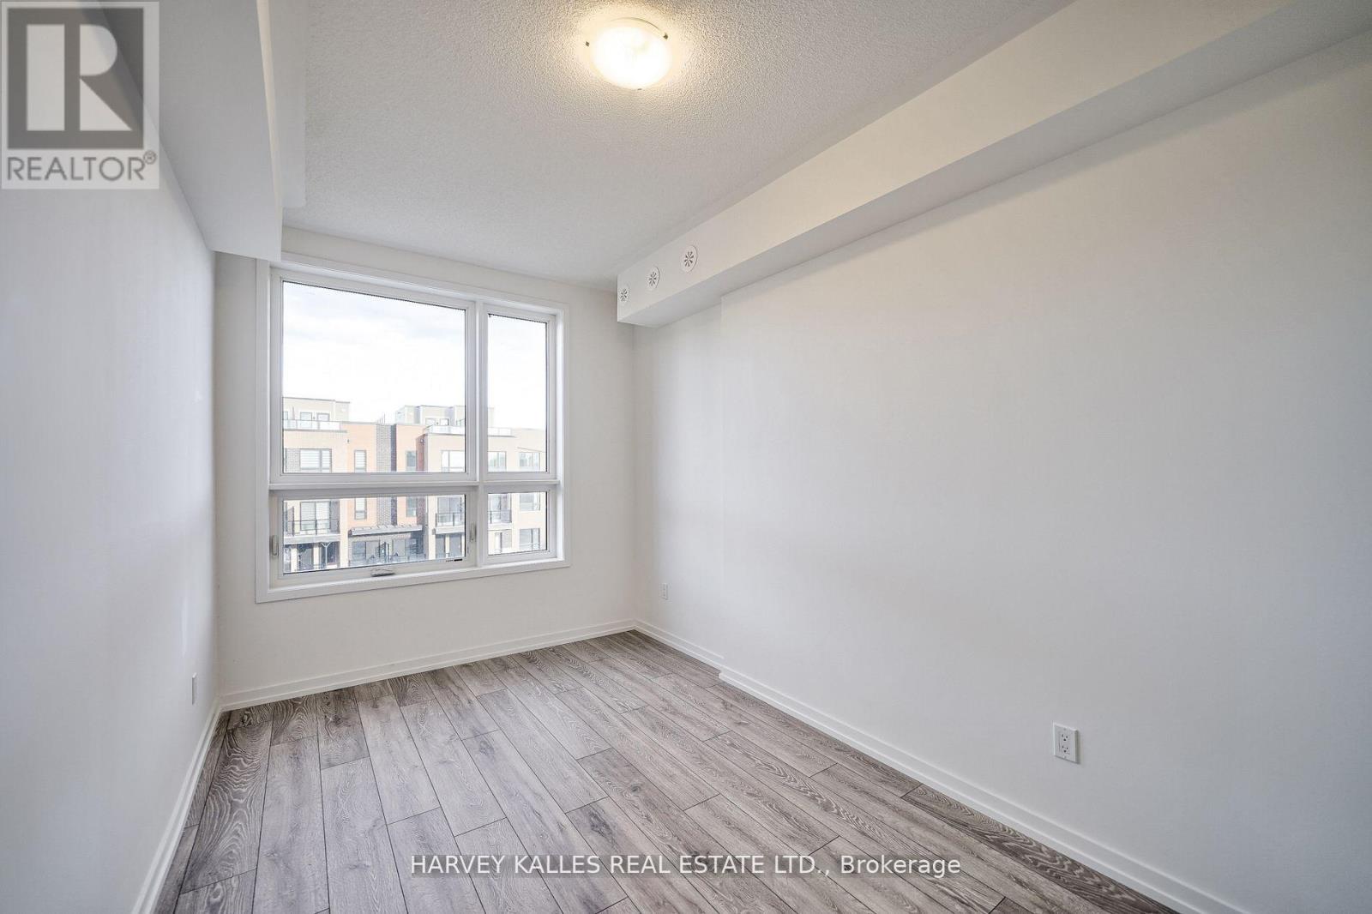
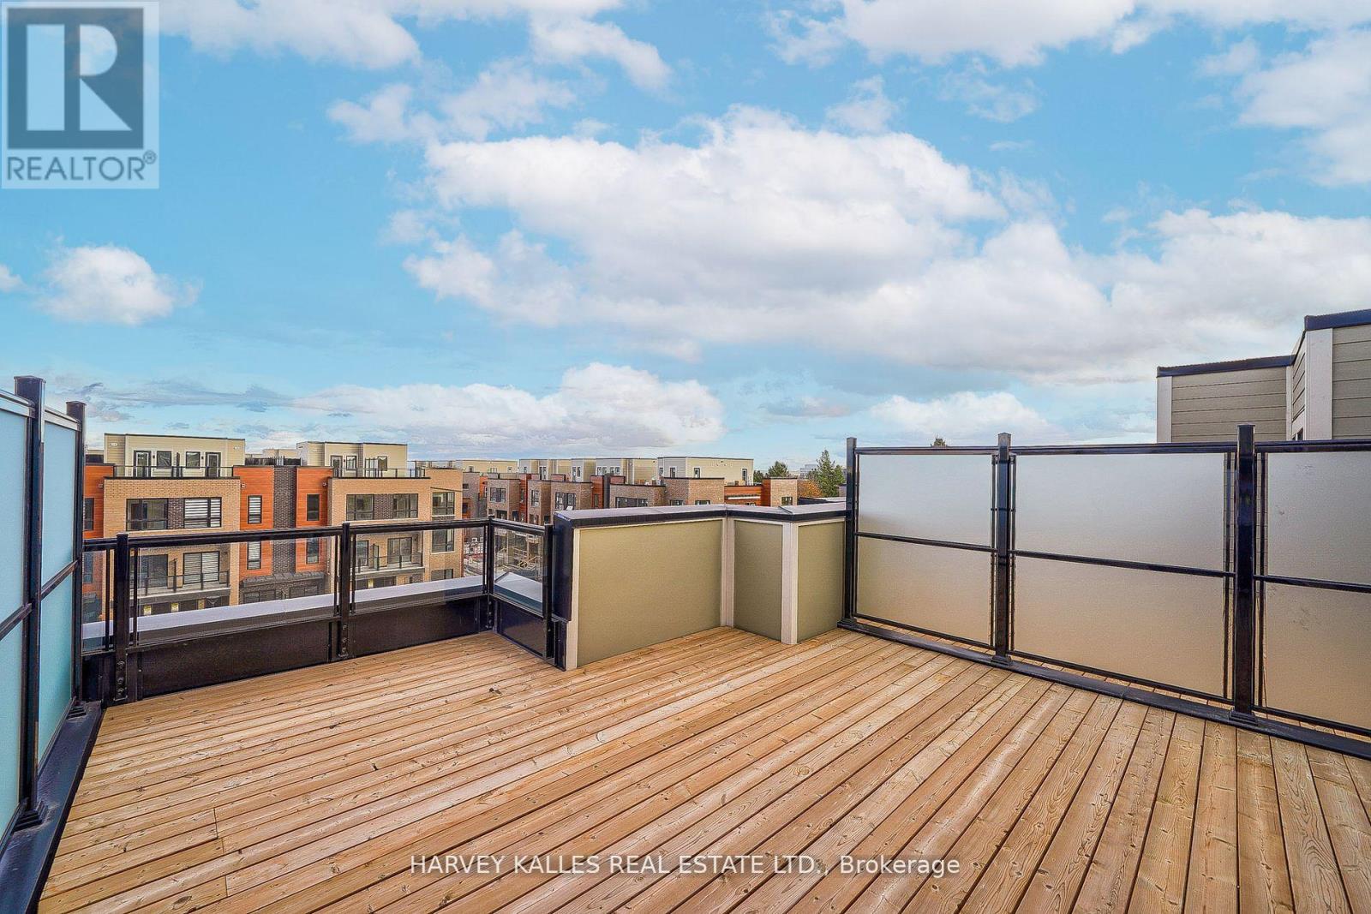
21- 17 Lytham Green Circle, Newmarket, ON photo 1
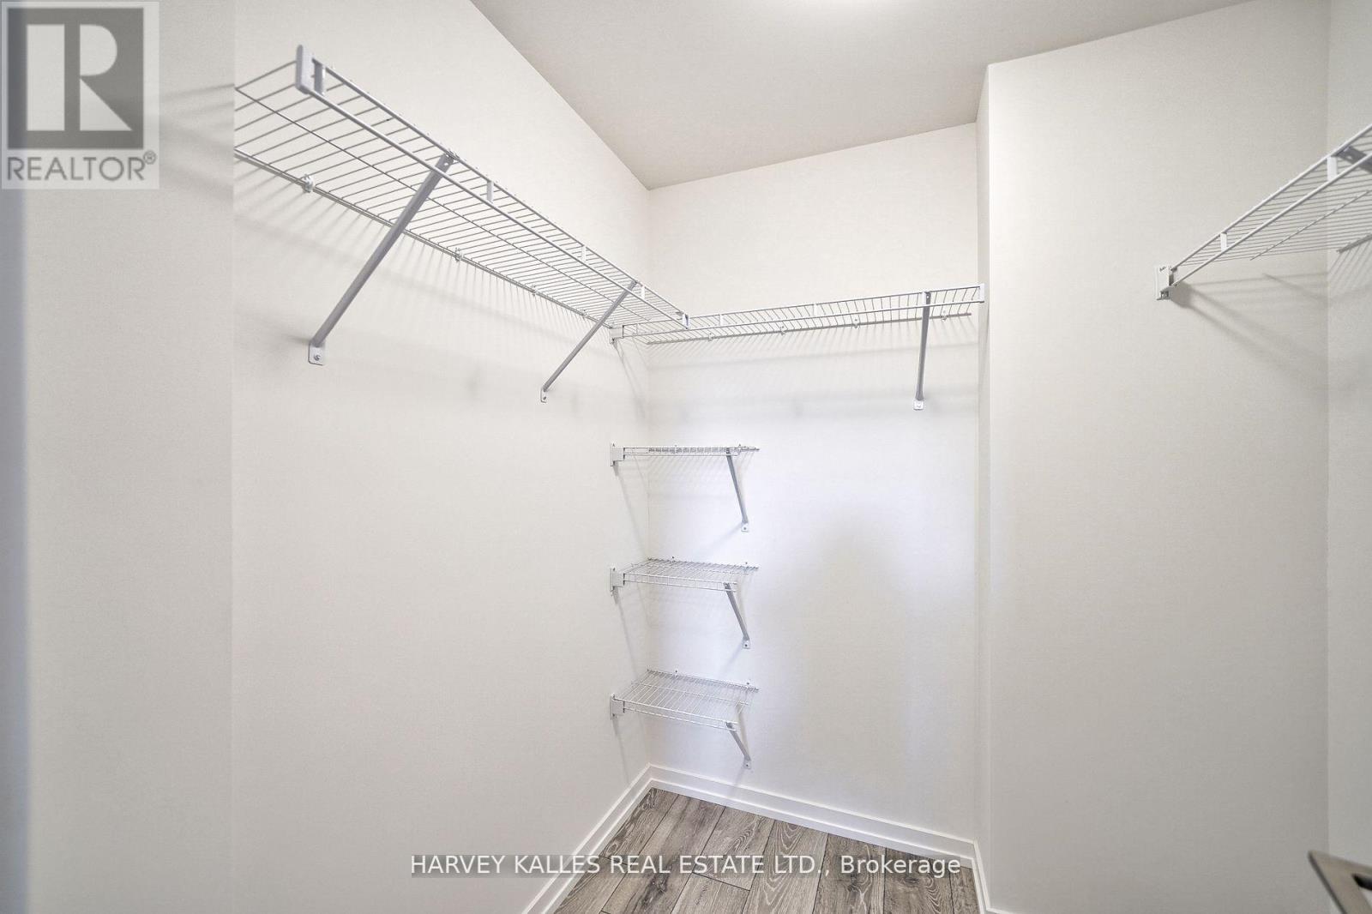
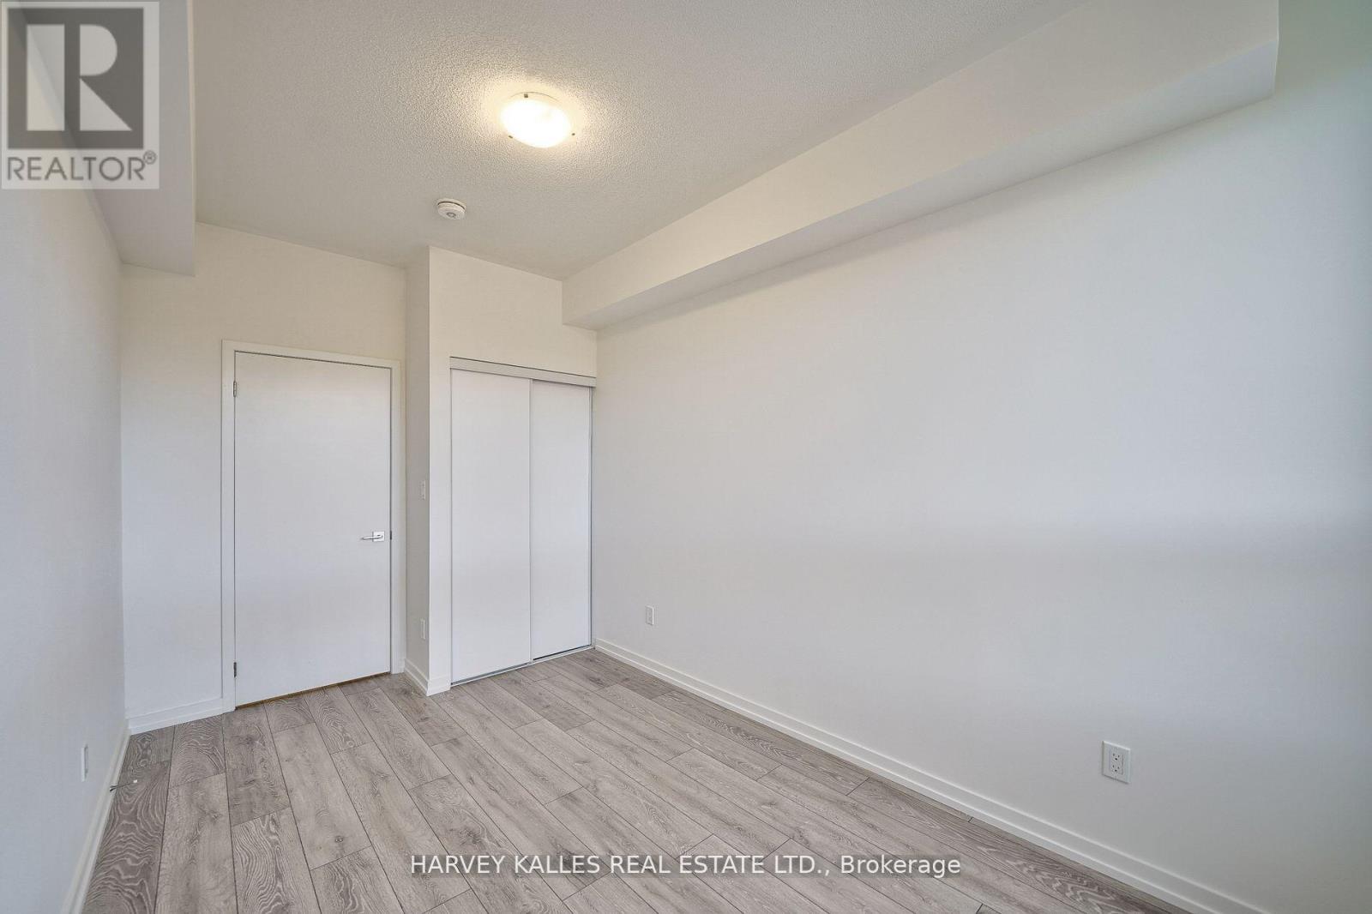
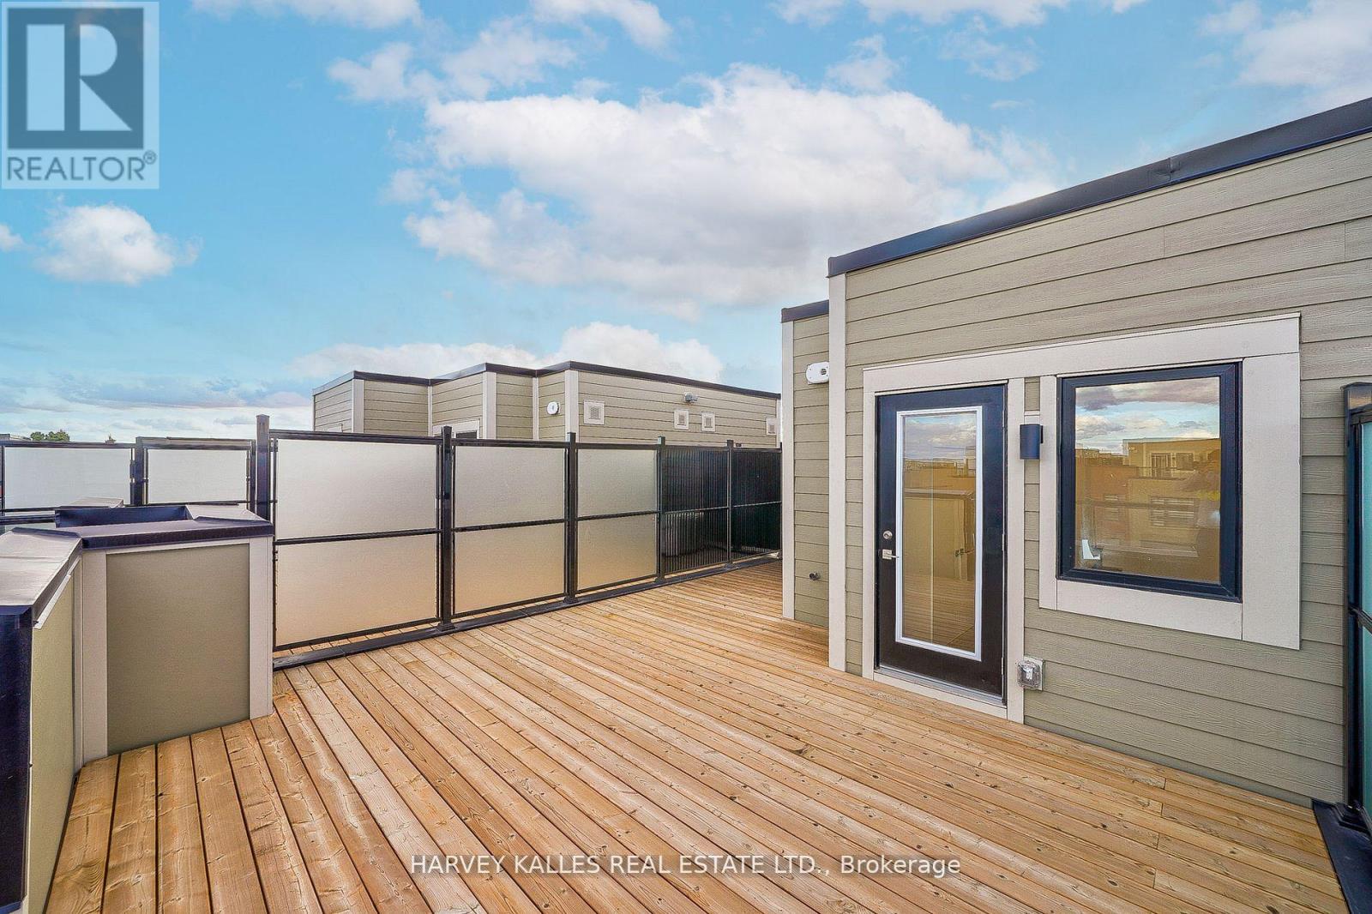
21- 17 Lytham Green Circle, Newmarket, ON photo 2
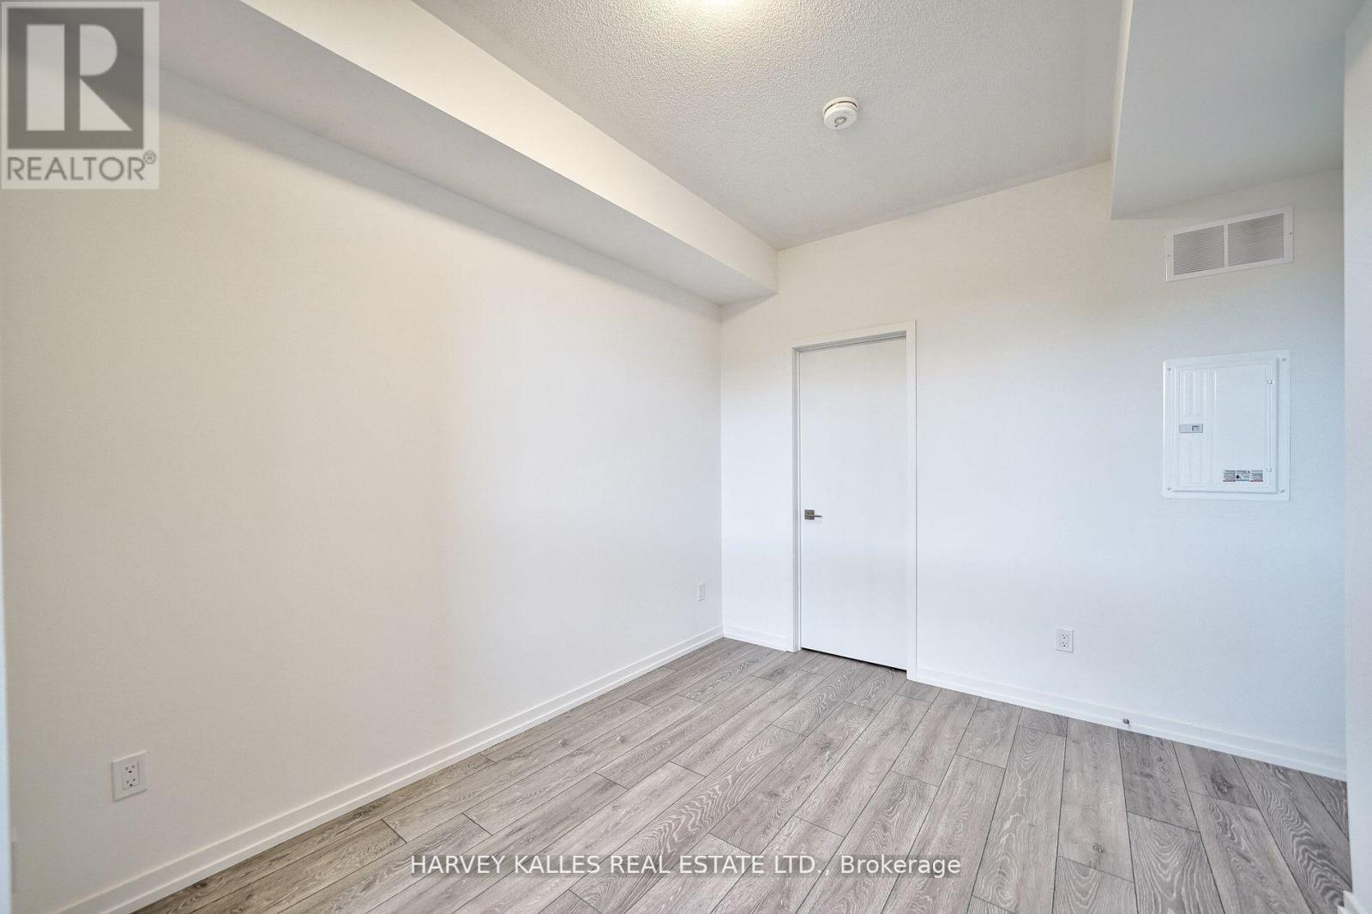
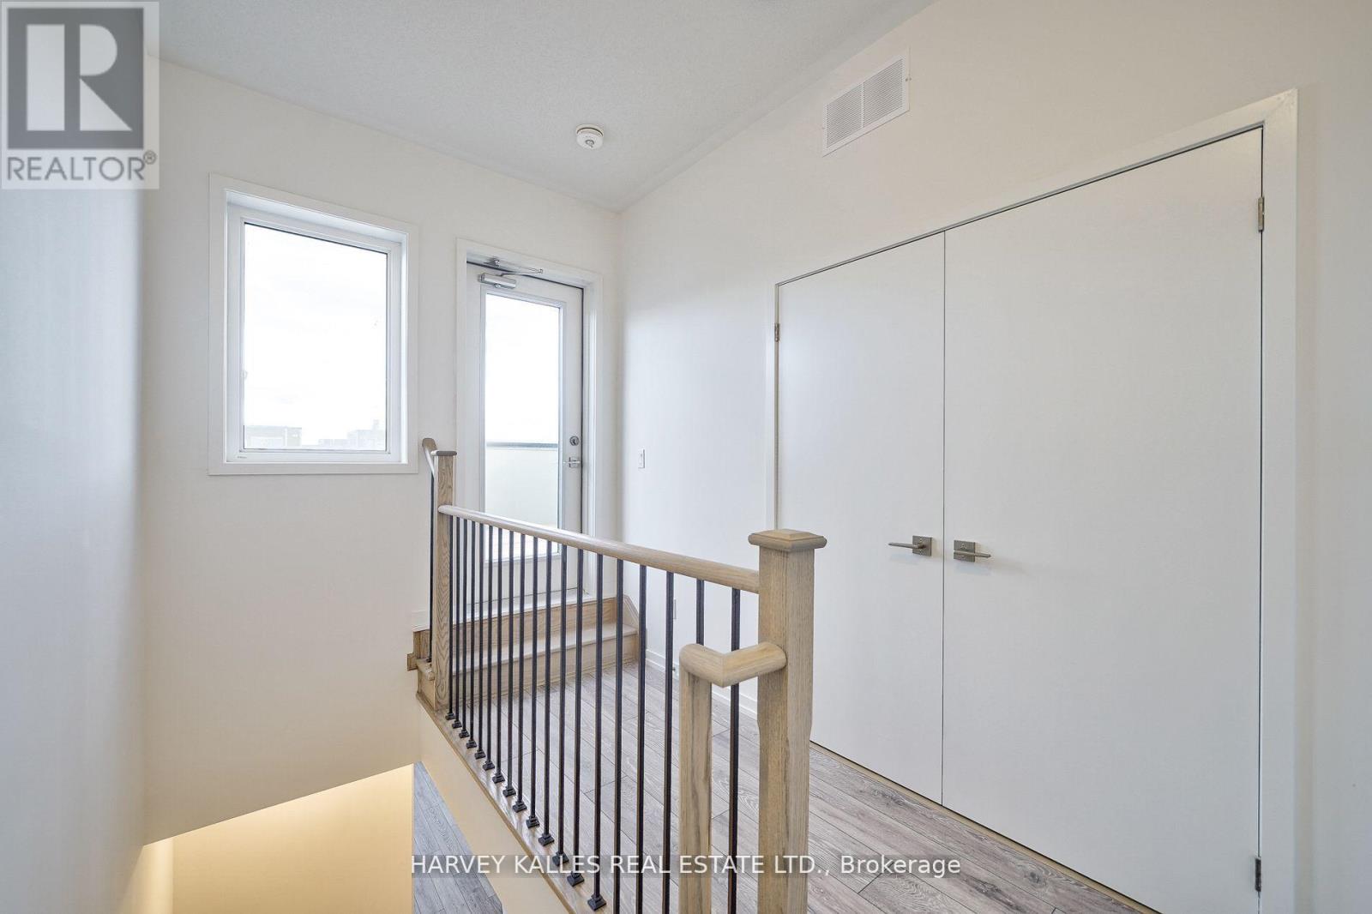
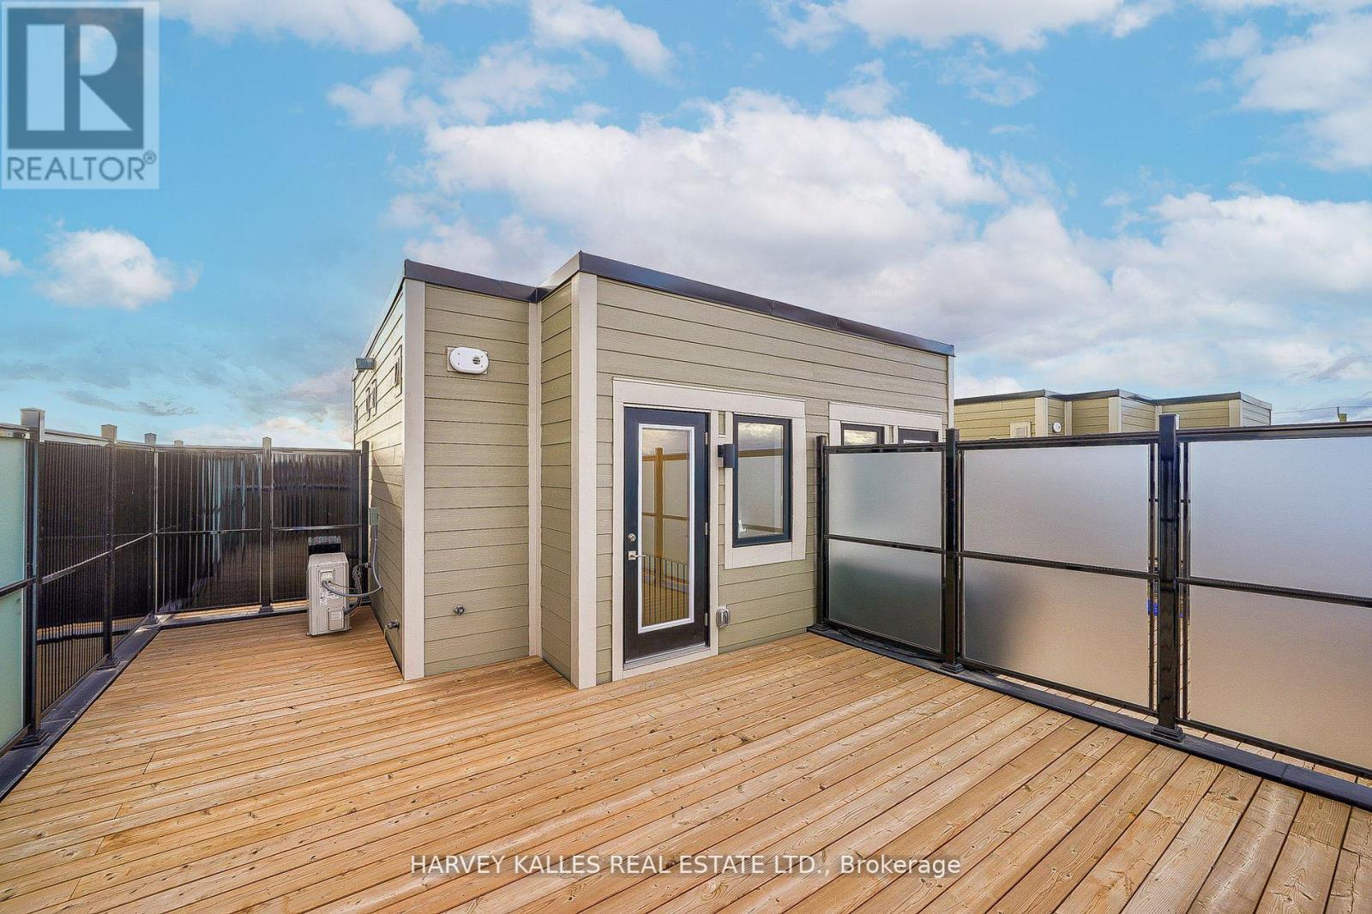
21- 17 Lytham Green Circle, Newmarket, ON photo 3
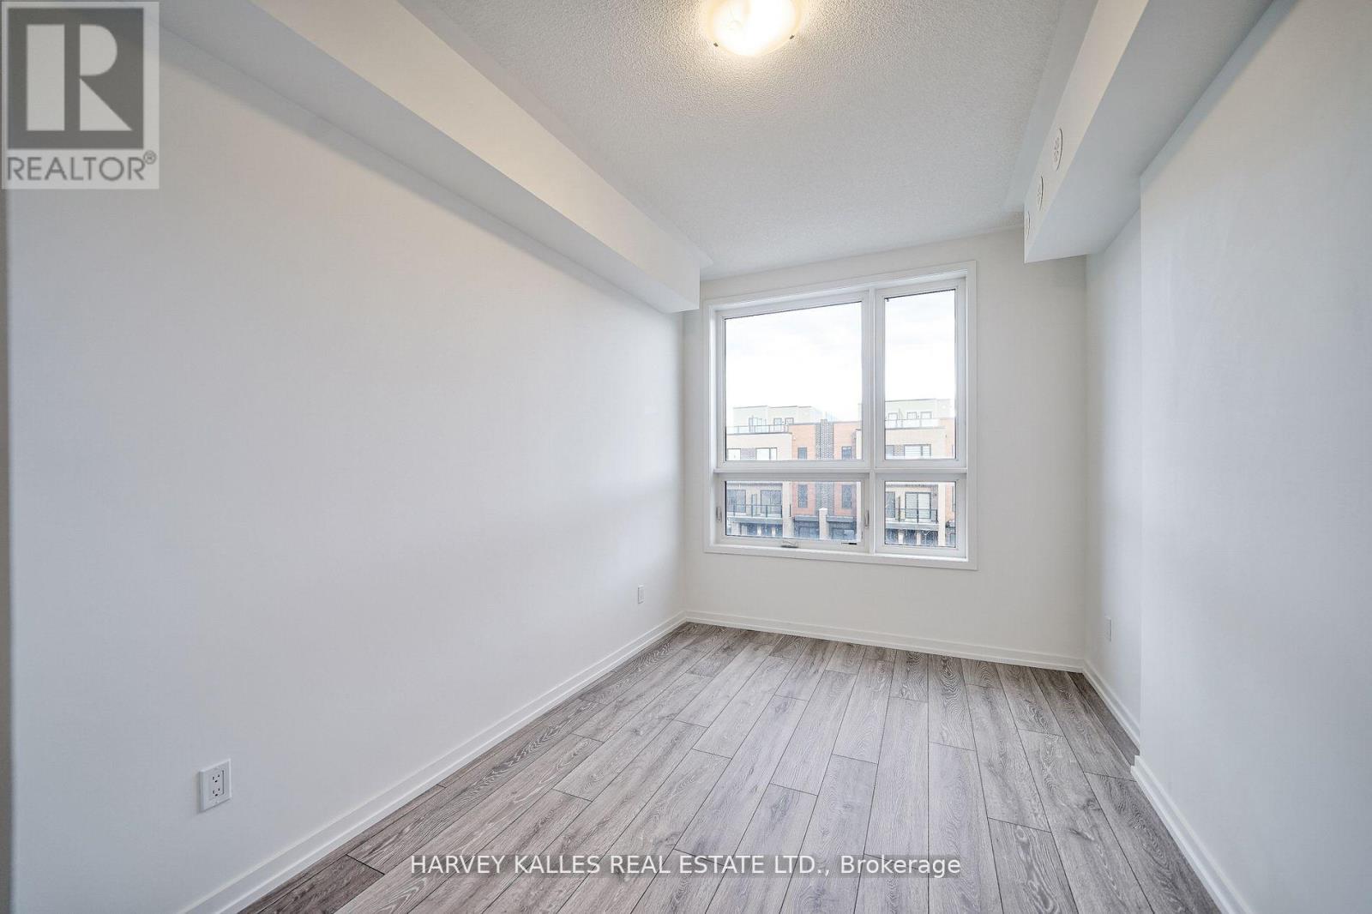
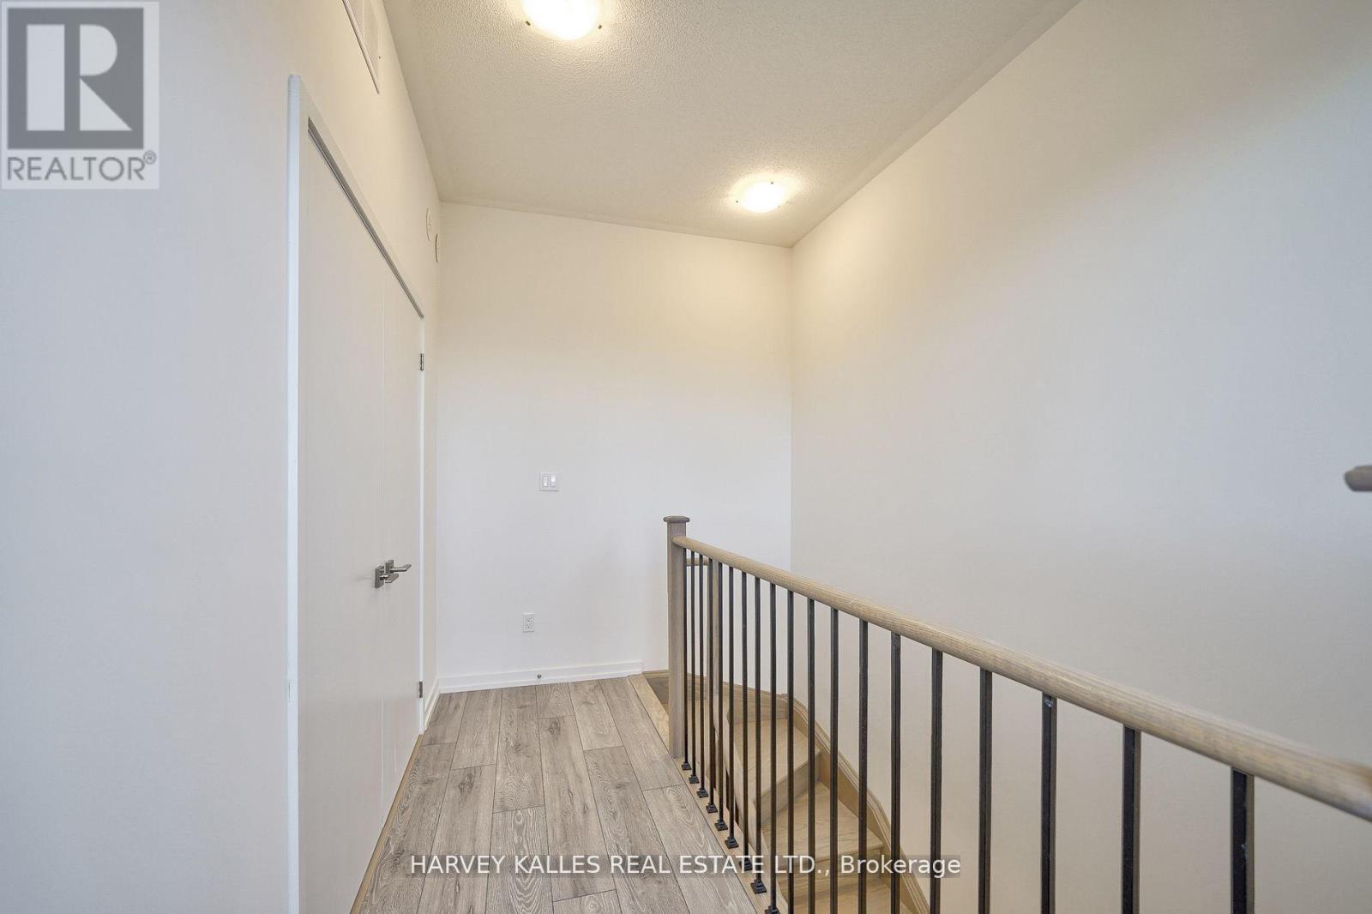
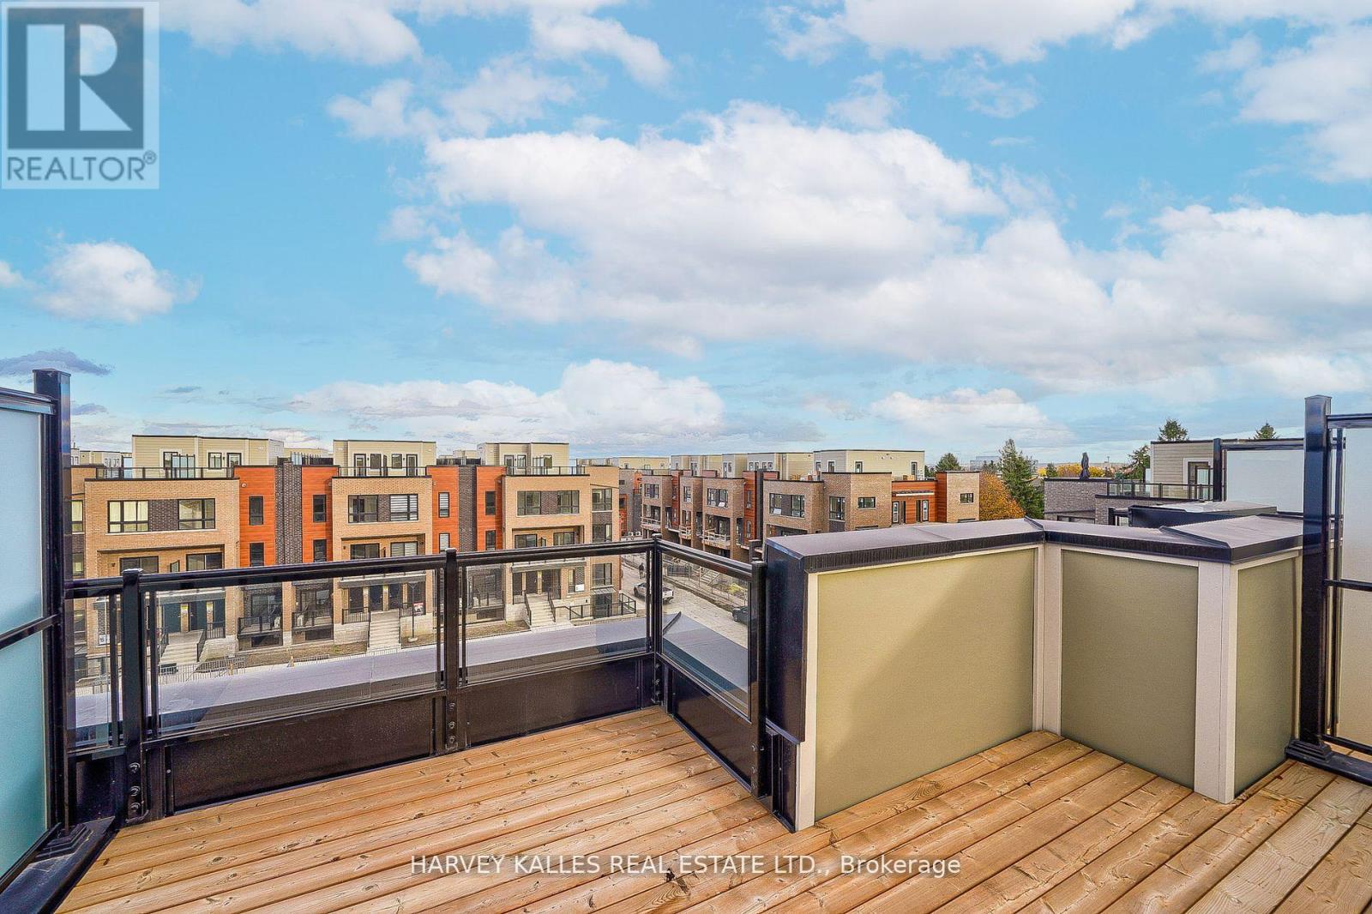
21- 17 Lytham Green Circle, Newmarket, ON photo 4
21- 17 Lytham Green Circle, Newmarket, ON photo 5
21- 17 Lytham Green Circle, Newmarket, ON photo 6
21- 17 Lytham Green Circle, Newmarket, ON photo 7
21- 17 Lytham Green Circle, Newmarket, ON photo 8
21- 17 Lytham Green Circle, Newmarket, ON photo 9
21- 17 Lytham Green Circle, Newmarket, ON photo 10
21- 17 Lytham Green Circle, Newmarket, ON photo 11
21- 17 Lytham Green Circle, Newmarket, ON photo 12
21- 17 Lytham Green Circle, Newmarket, ON photo 13
21- 17 Lytham Green Circle, Newmarket, ON photo 14
21- 17 Lytham Green Circle, Newmarket, ON photo 15
21- 17 Lytham Green Circle, Newmarket, ON photo 16
21- 17 Lytham Green Circle, Newmarket, ON photo 17
21- 17 Lytham Green Circle, Newmarket, ON photo 18
21- 17 Lytham Green Circle, Newmarket, ON photo 19
21- 17 Lytham Green Circle, Newmarket, ON photo 20
21- 17 Lytham Green Circle, Newmarket, ON photo 21
21- 17 Lytham Green Circle, Newmarket, ON photo 22
21- 17 Lytham Green Circle, Newmarket, ON photo 23
21- 17 Lytham Green Circle, Newmarket, ON photo 24
21- 17 Lytham Green Circle, Newmarket, ON photo 25
21- 17 Lytham Green Circle, Newmarket, ON photo 26
21- 17 Lytham Green Circle, Newmarket, ON photo 27
21- 17 Lytham Green Circle, Newmarket, ON photo 28
21- 17 Lytham Green Circle, Newmarket, ON photo 29
21- 17 Lytham Green Circle, Newmarket, ON photo 30
21- 17 Lytham Green Circle, Newmarket, ON photo 31
21- 17 Lytham Green Circle, Newmarket, ON photo 32
21- 17 Lytham Green Circle, Newmarket, ON photo 33
21- 17 Lytham Green Circle, Newmarket, ON photo 34
21- 17 Lytham Green Circle, Newmarket, ON photo 35
21- 17 Lytham Green Circle, Newmarket, ON photo 36
21- 17 Lytham Green Circle, Newmarket, ON photo 37
21- 17 Lytham Green Circle, Newmarket, ON photo 38
21- 17 Lytham Green Circle, Newmarket, ON photo 39
1 / 39

BUYER ADVANTAGE

Buy with confidence

Get a full-service approach built on strategy, strong negotiation, and clear guidance from offer to close.

  • Local Market Expertise
  • Broker-level Negotiation
  • Transparent Process
  • No-pressure Guidance

The right strategy depends on your goals, timing, budget, and the type of home you are buying. Get Your Buyer Snapshot.

About This Property

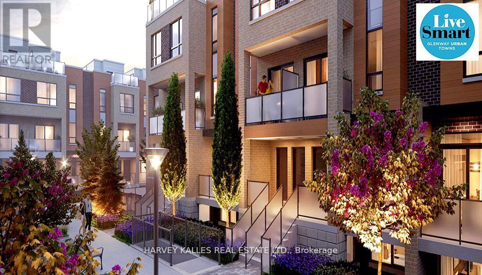
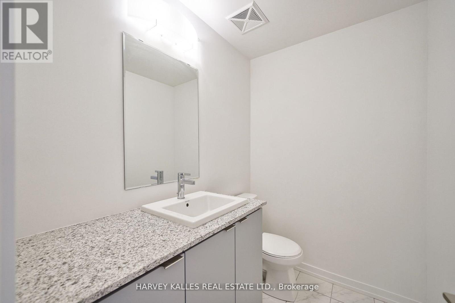
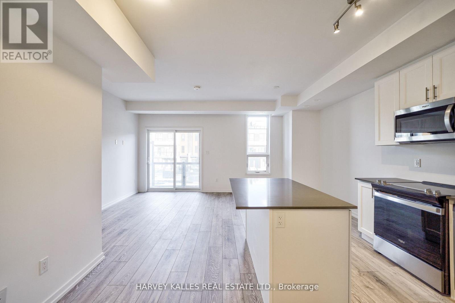
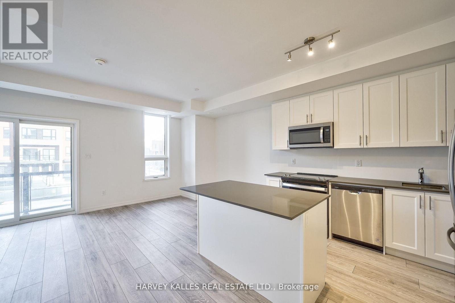
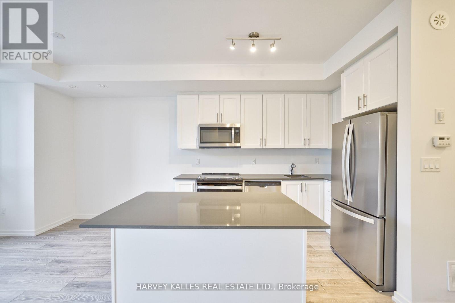
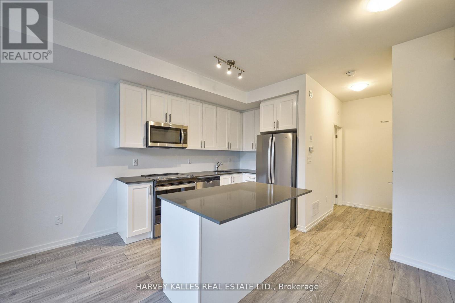
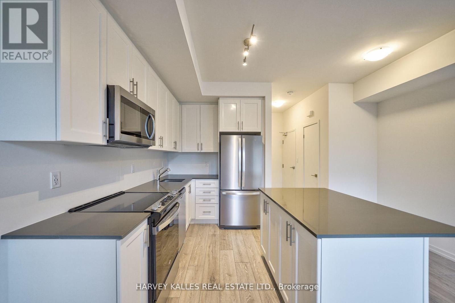
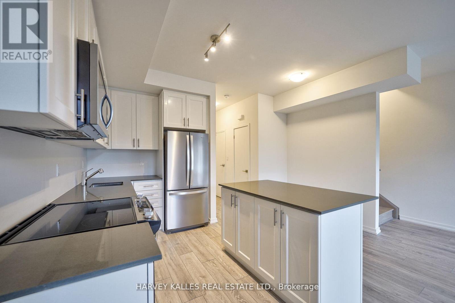
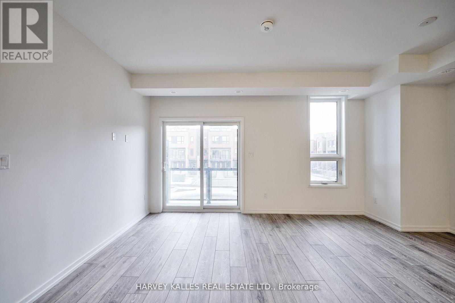
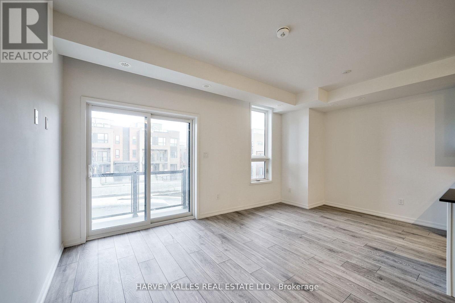
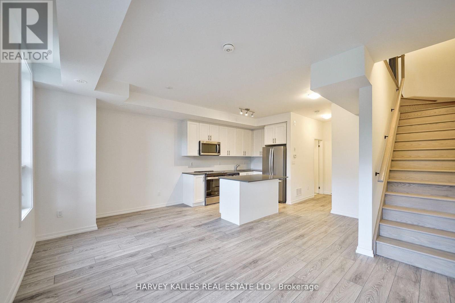
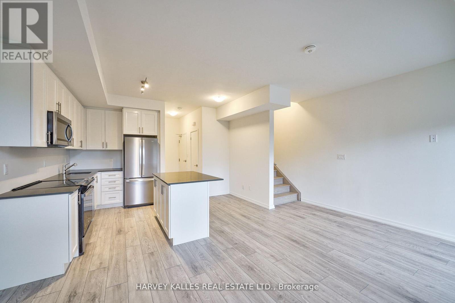
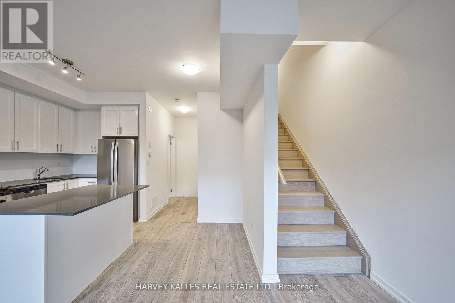
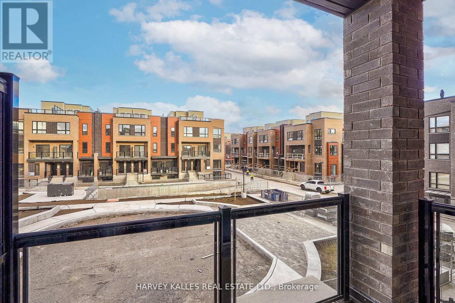
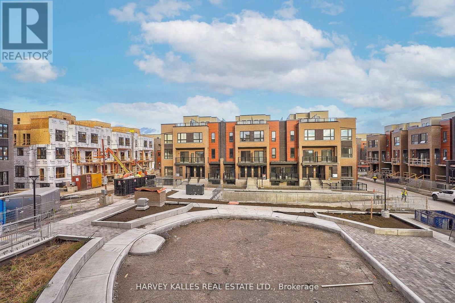
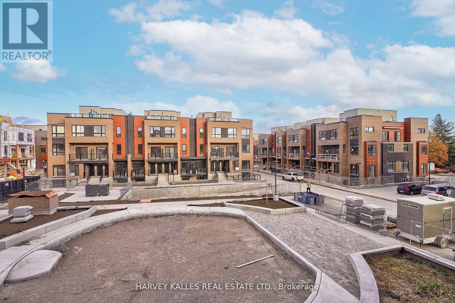
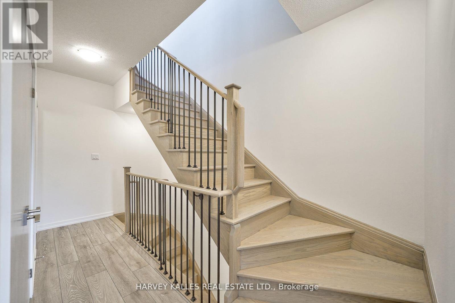
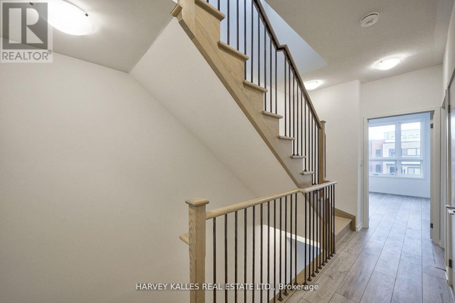
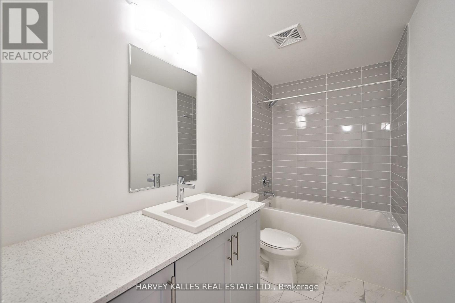
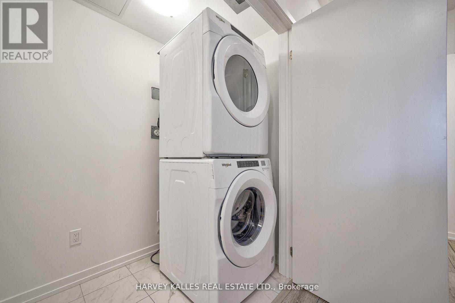
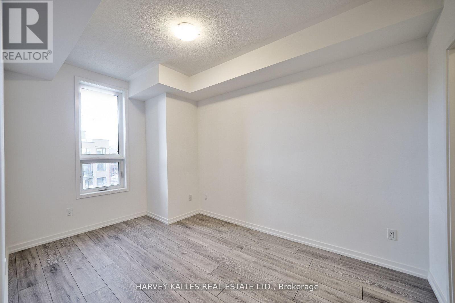
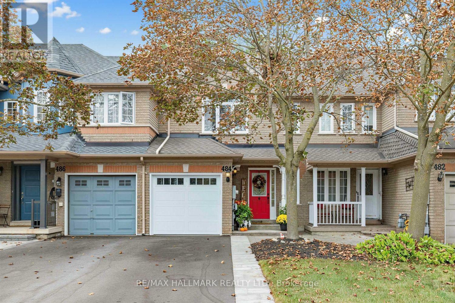
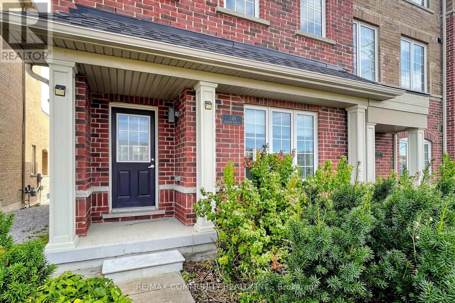
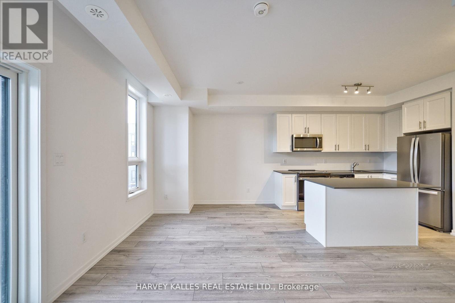
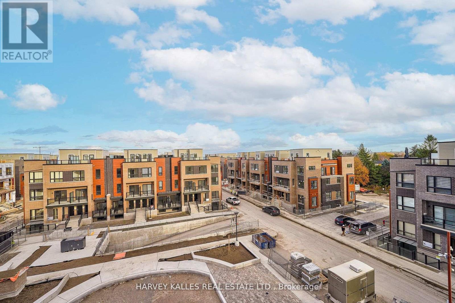
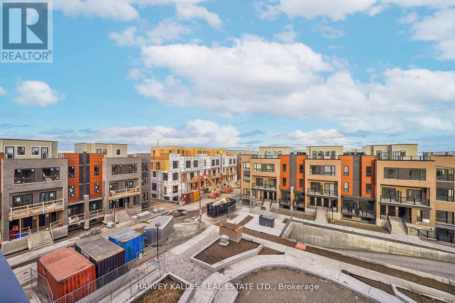
Direct from Builder, this townhome comes with a Builder's Tarion full warranty. This is not an assignment. Welcome to smart living at Glenway Urban Towns, built by Andrin Homes. No wasted space, attractive two bedroom, two bathroom unit. Includes TWO parking spaces (One EV) and TWO lockers. Brick modern exterior facade, tons of natural light. Modern functional kitchen with open concept living, nine foot ceiling height, large windows, quality stainless steel energy efficient appliances included as well as washer/dryer. Energy Star central air conditioning and heating. Granite kitchen countertops. Perfectly perched between Bathurst and Yonge off Davis Drive. Close to all amenities and walking distance to public transit bus terminal and GO train, Costco, retail plazas, restaurants and entertainment. Central Newmarket by Yonge and Davis Drive, beside the Newmarket bus terminal and GO bus (great accessibility to Vaughan and TTC downtown subway) and the VIVA bus stations (direct to Newmarket/access to GO trains), a short drive to Newmarket GO train, Upper Canada Mall, Southlake Regional Health Centre, public community centres, Lake Simcoe, golf clubs, right beside a conservation trail/park. Facing directly towards a private community park, dog park, dog wash station and car wash stall in underground. Visitor Parking. Cottage country is almost at your doorstep, offering great recreation from sailing, swimming, boating, hiking and cross country skiing. The condo is now registered and closed. (id:63604)

Key Facts

Type
Condo Townhouse
Beds
2
Baths
2
Size
1,200 sqft
Parking
2 total
Condo fee
$356

Highlights

  • Water meter
  • Water Heater
Property Details 13 details
Bedrooms
2 bedrooms
2 above grade
Bathrooms
2 bathrooms
1 partial
Parking
2 parking spaces
Garage · Underground
Living area
1,200 - 1,399 sq. ft.
Property
Single Family · Condo/Strata · Attached
Property subtype
Single Family
Structure type
Row / Townhouse
Ownership
Condo/Strata
Attached status
Attached
Storeys
2
Heating
Forced air, Natural gas
Cooling
Central air conditioning
Fireplace
No
Taxes
$0.00

Interior features

Water meterWater HeaterStorage - LockerVisitor Parking

Exterior features

BrickAluminum sidingConcrete

Systems and association

Common Area MaintenanceParking

Lot and water

Conservation/green beltIn suite Laundry
Mortgage & Affordability Estimate monthly costs
Purchase price$636,283
Down paymentNot available
Mortgage amountNot available
Principal & interestNot available
Property taxesNot available
Condo/HOA feeNot available
Insurance/OtherNot available
UtilitiesNot available
Est. monthly totalNot available
Income needed (GDS 32%)Not available
Estimates only. Not financial advice. Rates, taxes and fees vary by lender and municipality.

Saved Properties

Keep This One Handy

Save this listing, compare it later, or open your saved properties dashboard.

Manage Saved Searches
Map is approximate.

Neighbourhood

Area
Glenway Estates
City
Newmarket
Postal code
L3Y 0H4
Nearby
Davis Dr W & Mitchell Place