21- 21 Galleria Parkway
BUYER ADVANTAGE
Buy with confidence
Get a full-service approach built on strategy, strong negotiation, and clear guidance from offer to close.
- Local Market Expertise
- Broker-level Negotiation
- Transparent Process
- No-pressure Guidance

The right strategy depends on your goals, timing, budget, and the type of home you are buying. Get Your Buyer Snapshot.
About This Property
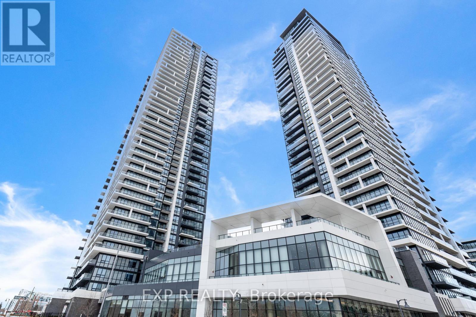
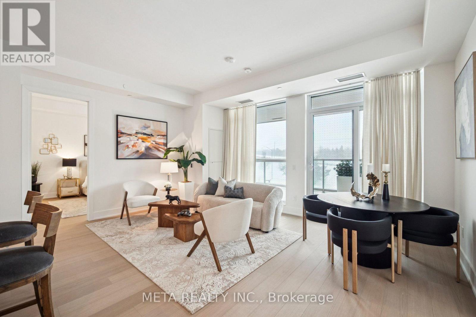
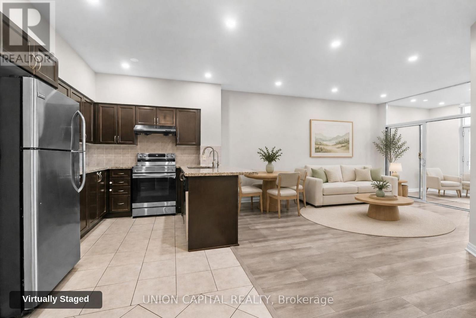
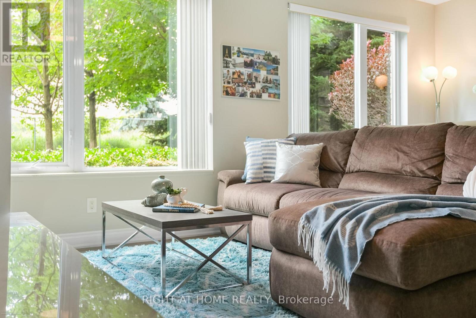
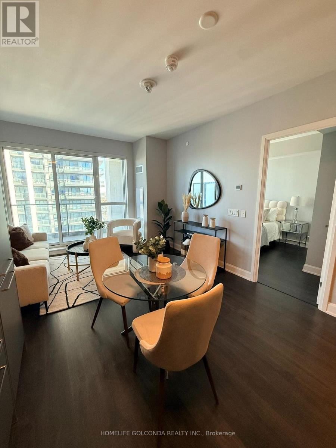
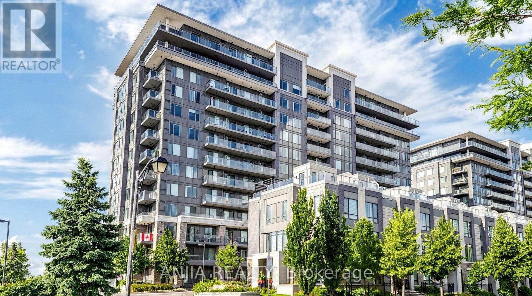
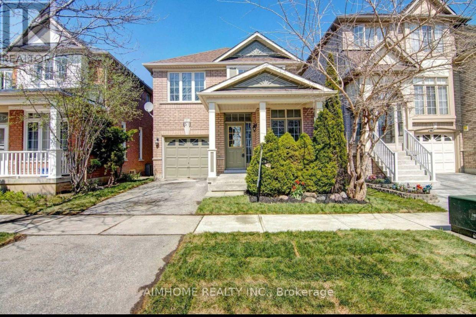
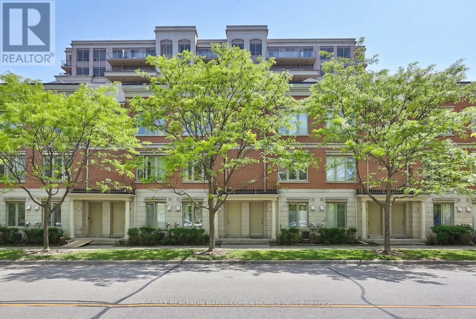
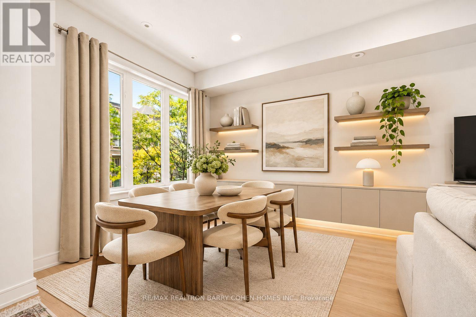
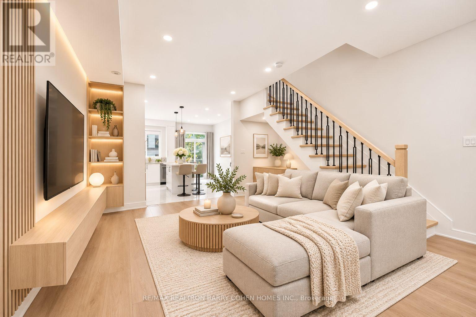
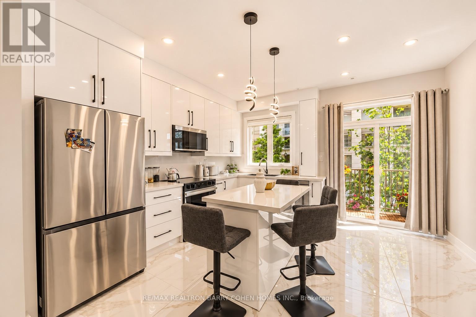
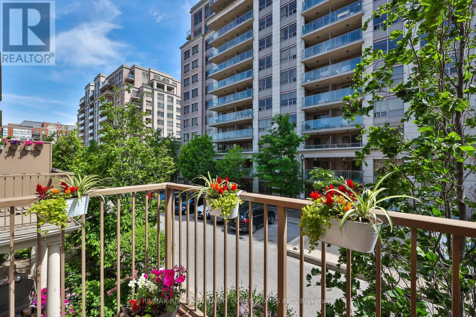
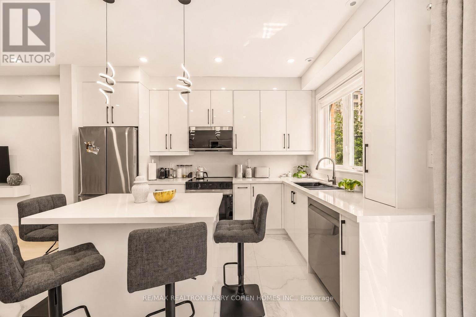
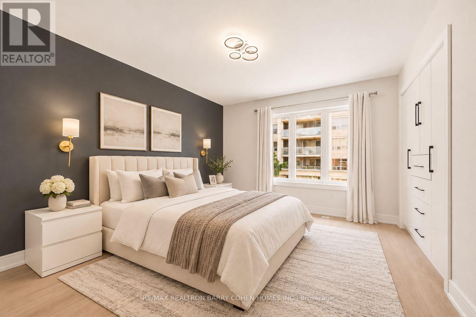
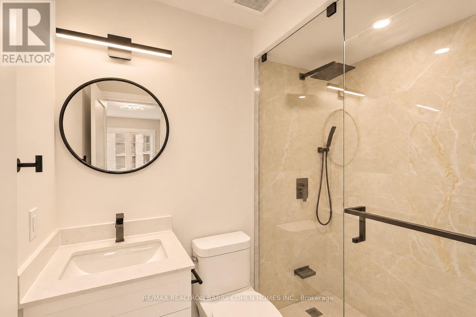
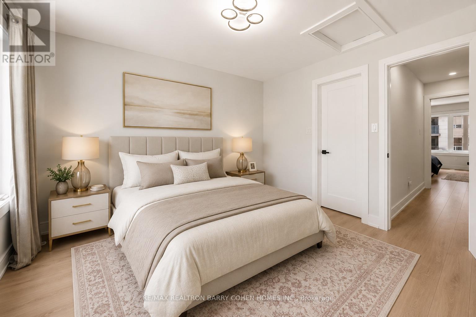
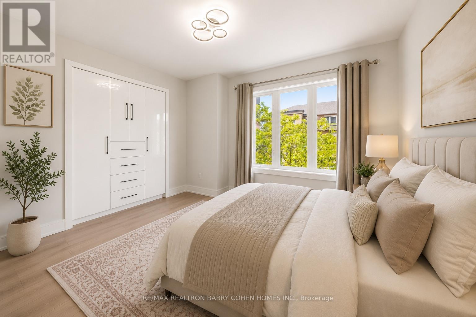
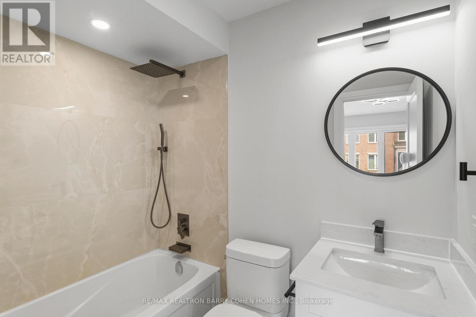
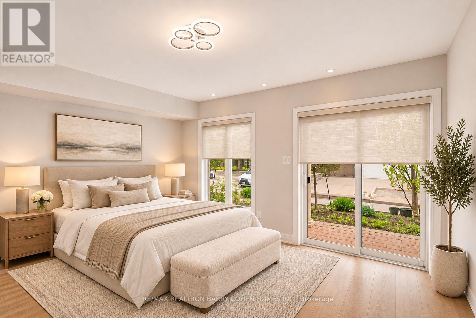
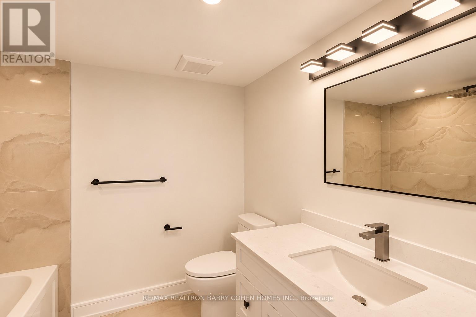
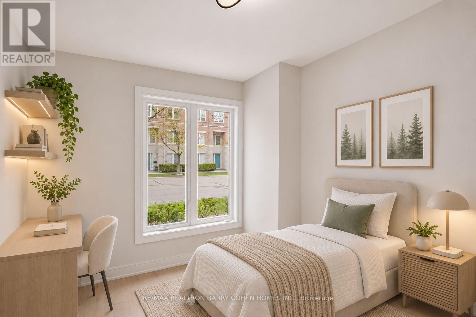
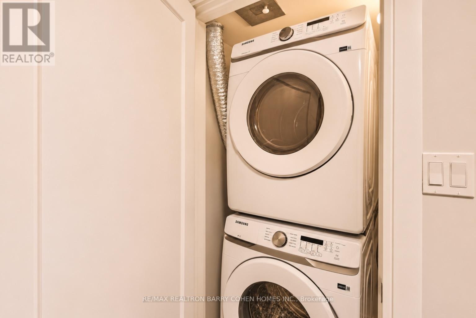
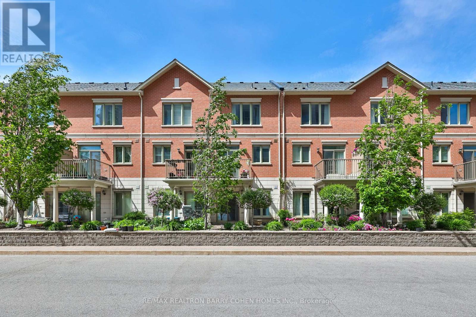
Tastefully Renovated 4-Bedroom Townhome In Sought-After Commerce Valley. Rare, Functional Layout with 9' Ceilings, Ideal For Modern And Multi-Generational Living. Bright, Airy Interior Featuring Oversized Windows, And Wide-Plank Water-Resistant Flooring Throughout. Sleek High-Gloss New Kitchen Showcasing 36"x36" Porcelain Tile Flooring, Tall Cabinetry, Premium Caesar Stone Countertops And Full Backsplash, Gunmetal Double Sink, And Samsung Stainless Steel Appliances. Designer Bathrooms Finished With 24"x32" Porcelain Tiles, Custom Vanities, Gunmetal Fixtures, And High-End Details. Upper Level Offers Spacious Primary Suites, Each With His & Hers Closets And Private 4-Piece Ensuites. Finished Basement With Direct Access To Underground Garage. Upgraded Central Vacuum, Remote-Controlled Lighting, New One-Panel Doors With Black Hardware, And Modern Metal Stair Pickets. Low Monthly Maintenance Includes Water, Lawn Care, Snow Removal, Roof And Window Maintenance as well as Indoor Pool, Gym, Guest Room, Visitor Parkings and Much More. Prime Location With Easy Access To Hwy 404/407, GO Station, Parks, Shopping, Dining, And Top-Ranked Schools. Move-In Ready-A Must See! (id:63604)
Key Facts
Highlights
- Washer
- Refrigerator
- Central Vacuum
- Dishwasher
- Stove
- Dryer
- Microwave
- Alarm System
- Garage door opener remote(s)
Property Details
Interior features
Exterior features
Systems and association
Lot and water
Rooms
Mortgage & Affordability
Saved Properties
Keep This One Handy
Save this listing, compare it later, or open your saved properties dashboard.
Neighbourhood
- Area
- Commerce Valley
- City
- Markham
- Postal code
- L3T 0A4
- Nearby
- Bayview & Hwy 7
Save This Property
Keep this home handy, return to it anytime, and let us know how to reach you about this listing.
We use this email only to connect your saved properties and saved searches.
Other Available Options
Similar Listings
Listings from our database that match closely.