21- 5084 Alyssa Drive
BUYER ADVANTAGE
Buy with confidence
Get a full-service approach built on strategy, strong negotiation, and clear guidance from offer to close.
- Local Market Expertise
- Broker-level Negotiation
- Transparent Process
- No-pressure Guidance

The right strategy depends on your goals, timing, budget, and the type of home you are buying. Get Your Buyer Snapshot.
About This Property
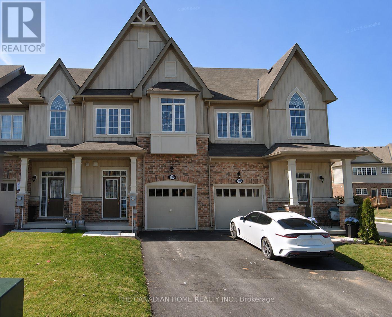
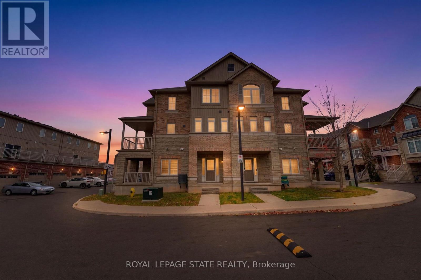
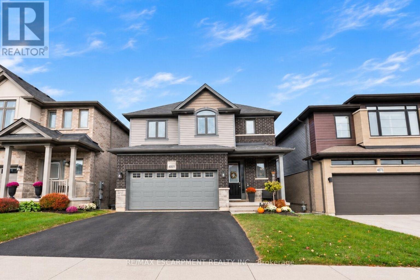
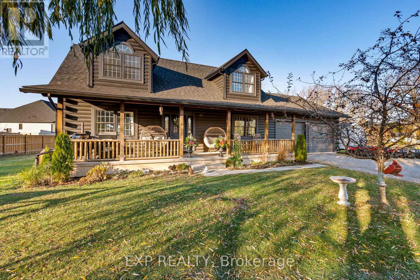
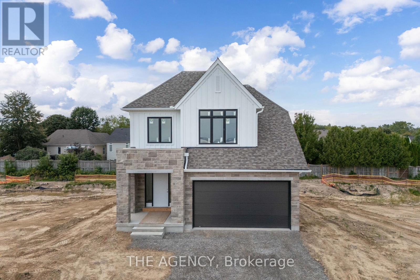
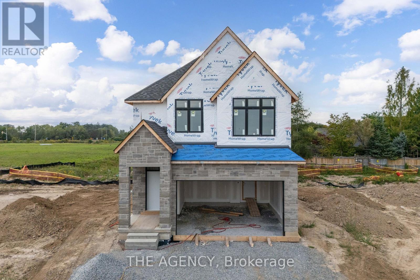
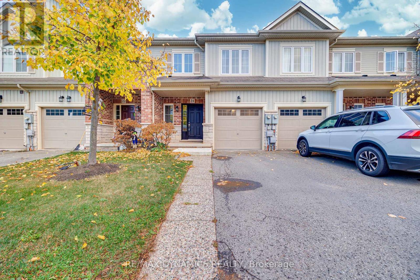
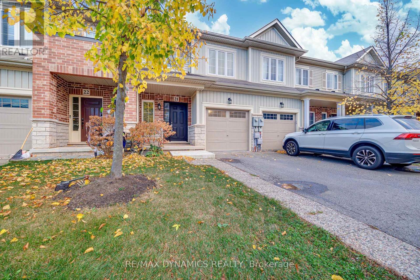
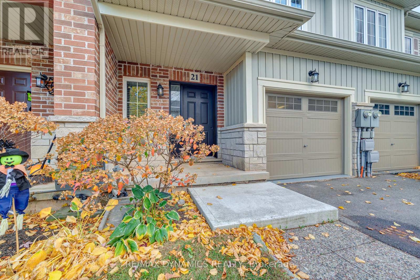
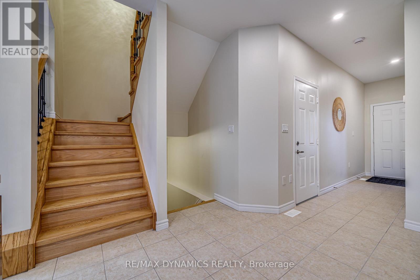
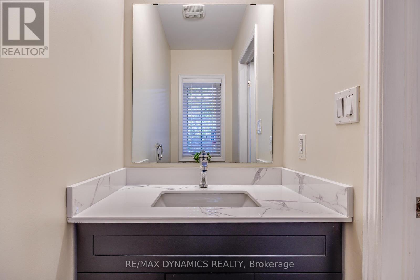
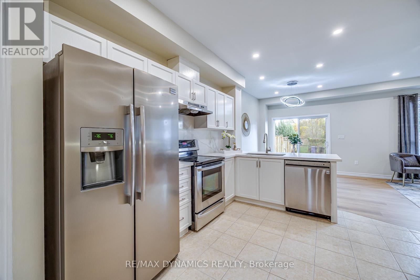
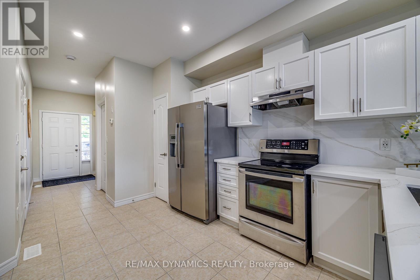
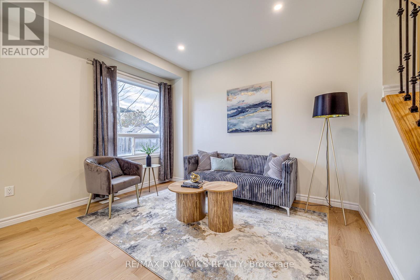
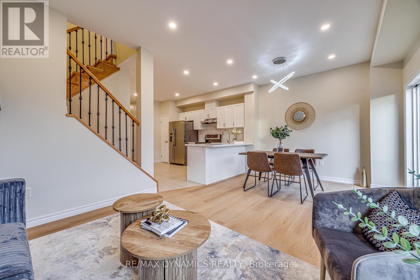
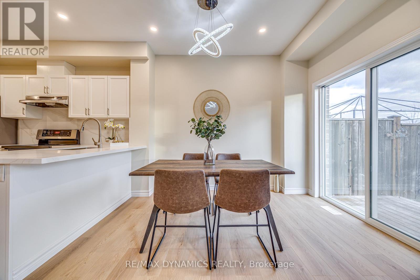
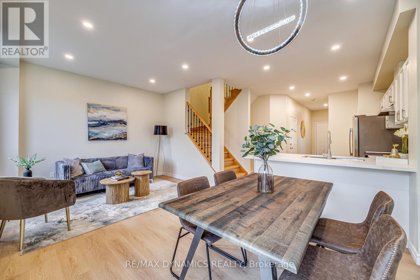
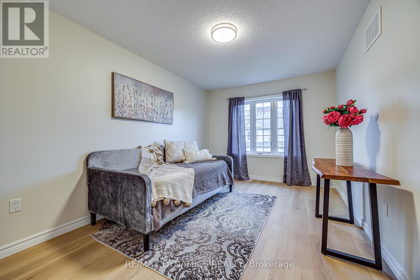
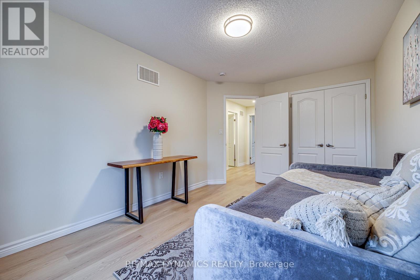
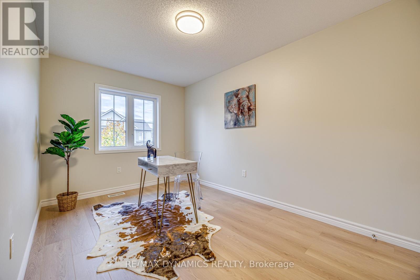
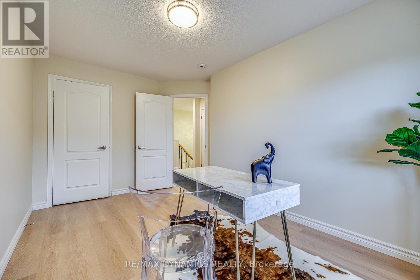
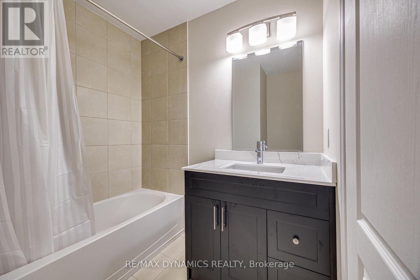
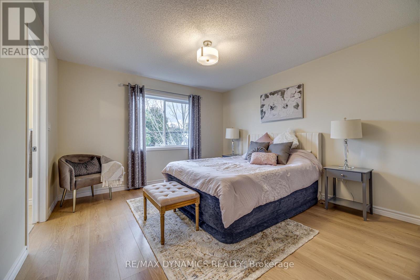
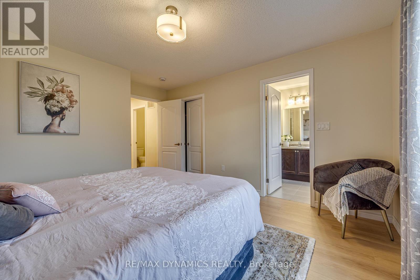
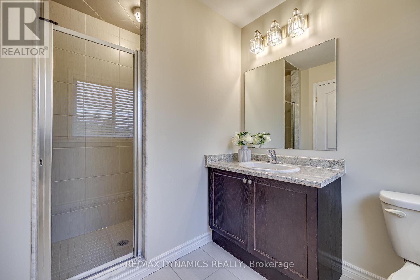
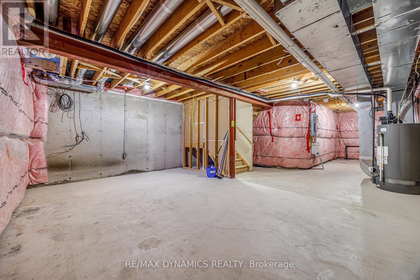
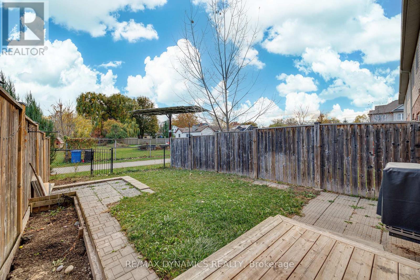
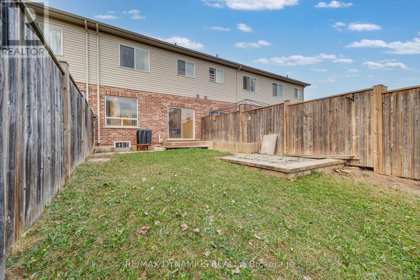
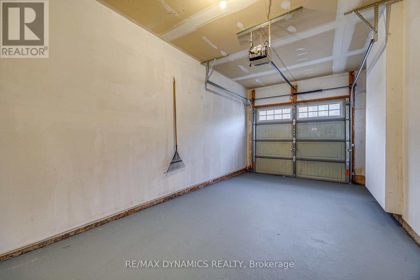
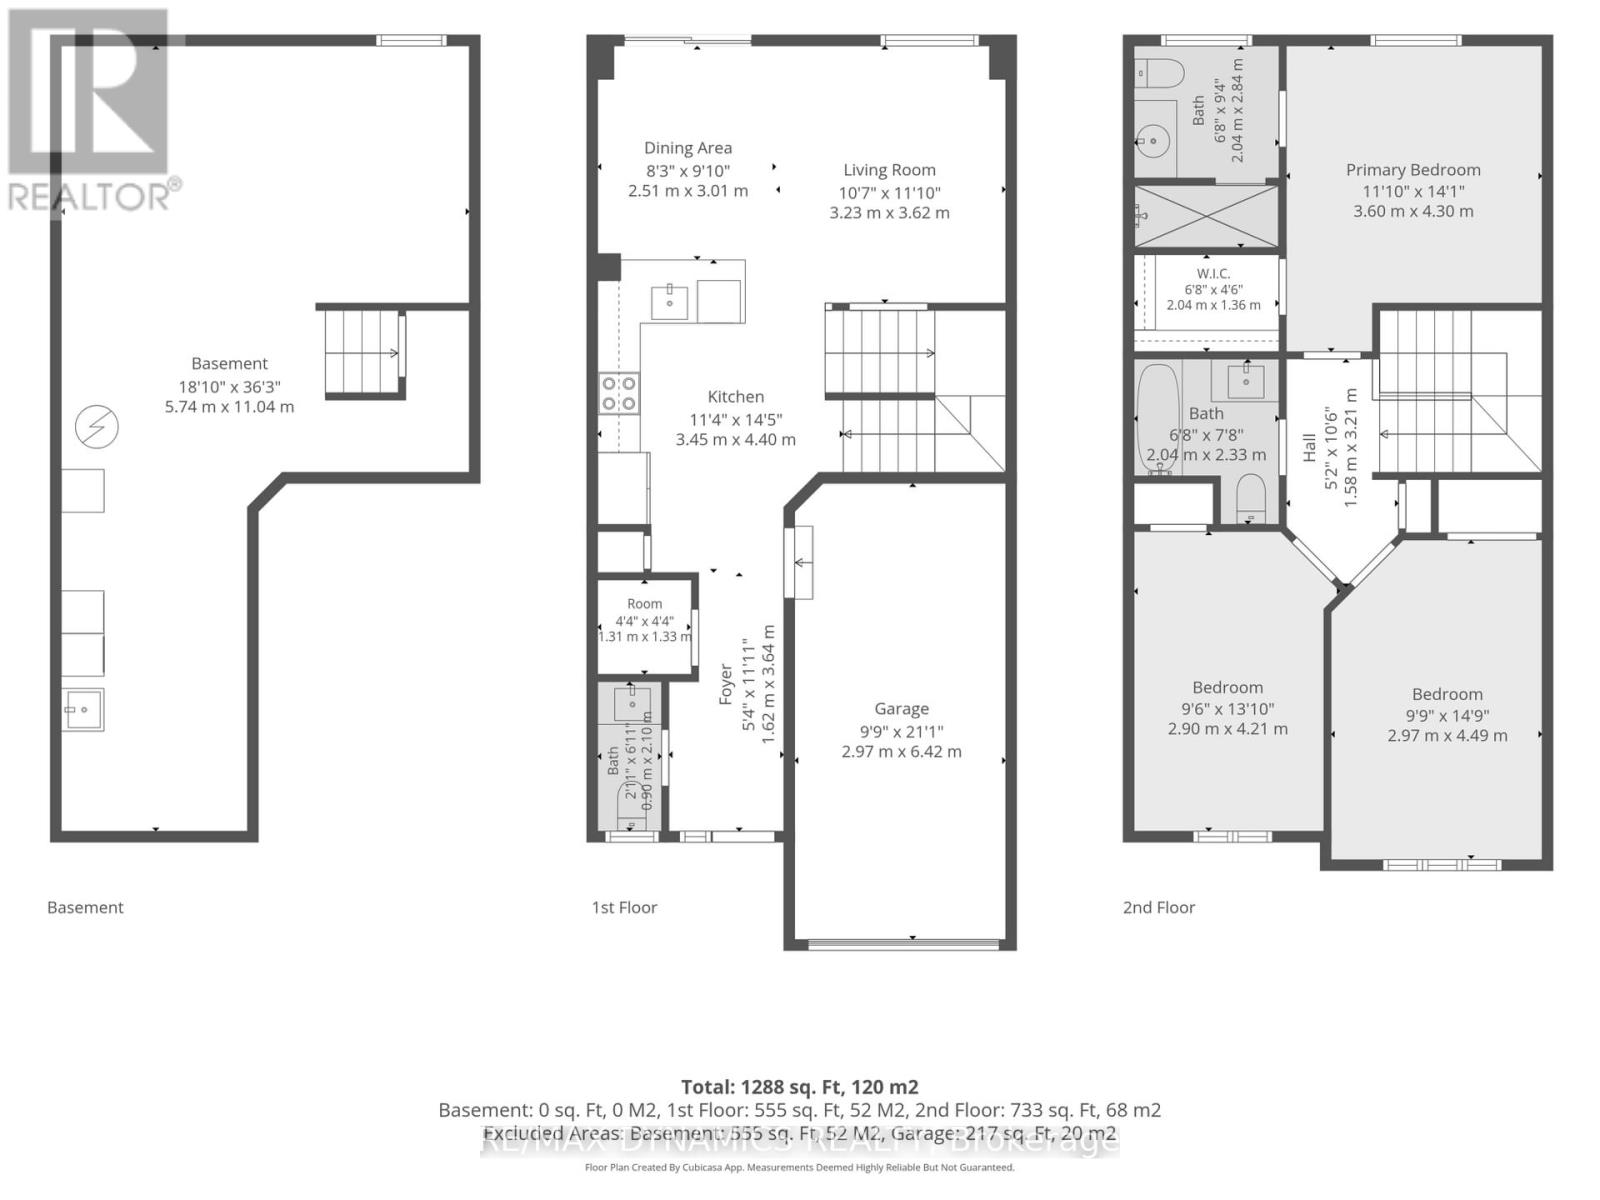
Welcome to this beautiful freehold townhouse, combining stylish interiors with a wonderful outdoor setting. Featuring all-new hardwood flooring and freshly painted walls, this home is move-in ready! The bright, open-concept main floor offers pot lights and a welcoming layout, perfect for everyday living and entertaining. The kitchen features stainless steel appliances, a striking veined backsplash and a peninsula with breakfast bar seating. Sliding doors off the dining area lead to a fenced backyard with a deck, patio area and rear gate opening onto the walking trail. Upstairs, three generously sized bedrooms provide comfortable space to unwind. An attached garage adds everyday convenience. Ideally situated near Rotary Park, local schools, shopping, restaurants and downtown Beamsville, with convenient access to the QEW for commuting. Enjoy morning coffee outdoors, evening strolls along the trail and the charm of Niagara living! (id:63604)
Key Facts
Highlights
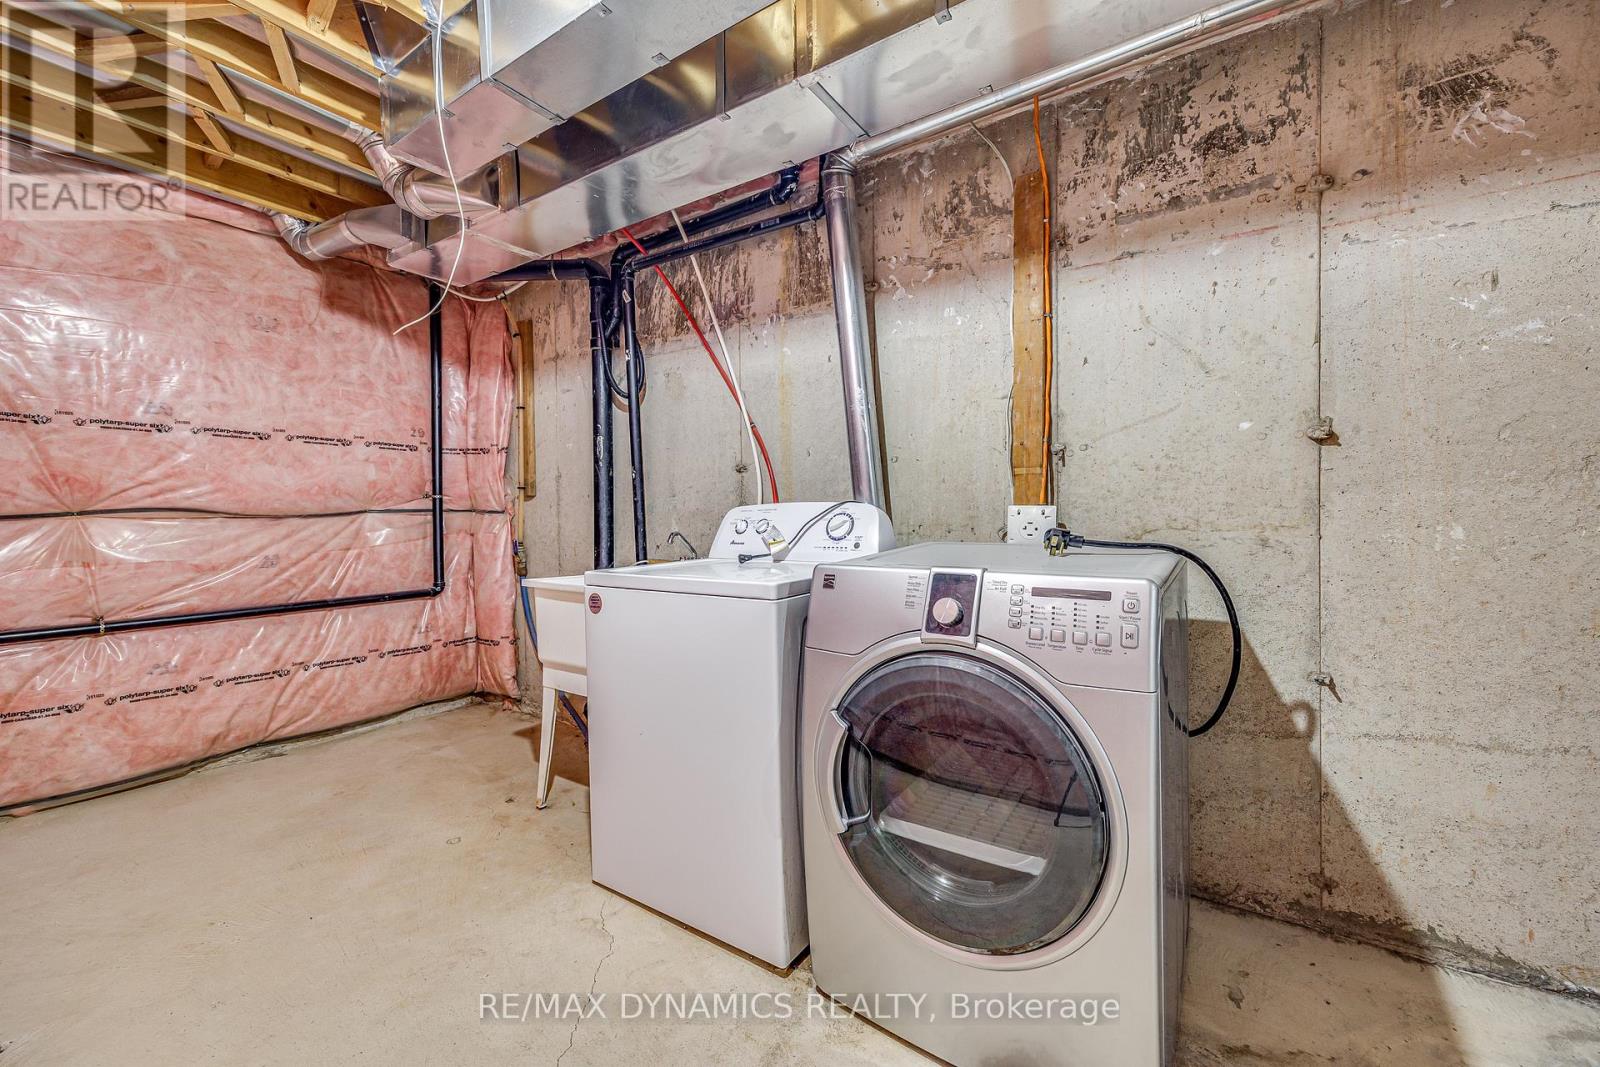
- Washer
- Refrigerator
- Dishwasher
- Stove
- Dryer
Property Details
Interior features
Exterior features
Lot and water
Mortgage & Affordability
Saved Properties
Keep This One Handy
Save this listing, compare it later, or open your saved properties dashboard.
Neighbourhood
- Area
- Beamsville
- City
- Lincoln
- Postal code
- L3J 1X3
- Nearby
- Cross Streets: Ontario. ** Directions: Ontario street turn to Alyssa.
Save This Property
Keep this home handy, return to it anytime, and let us know how to reach you about this listing.
We use this email only to connect your saved properties and saved searches.
Other Available Options
Similar Listings
Listings from our database that match closely.