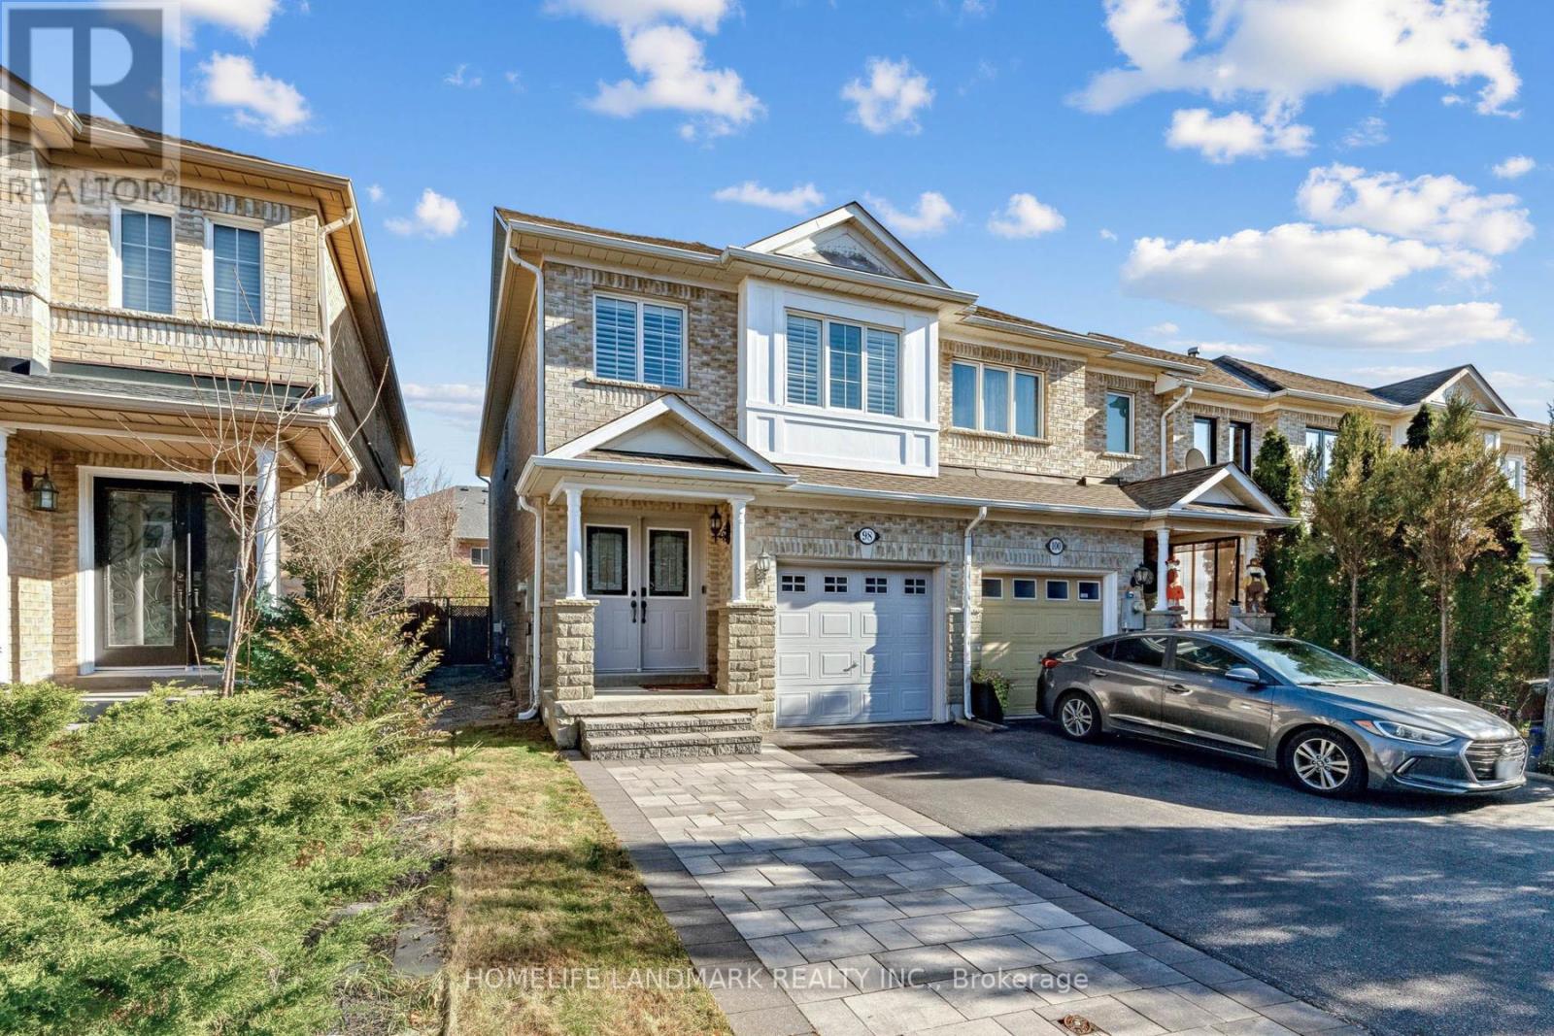
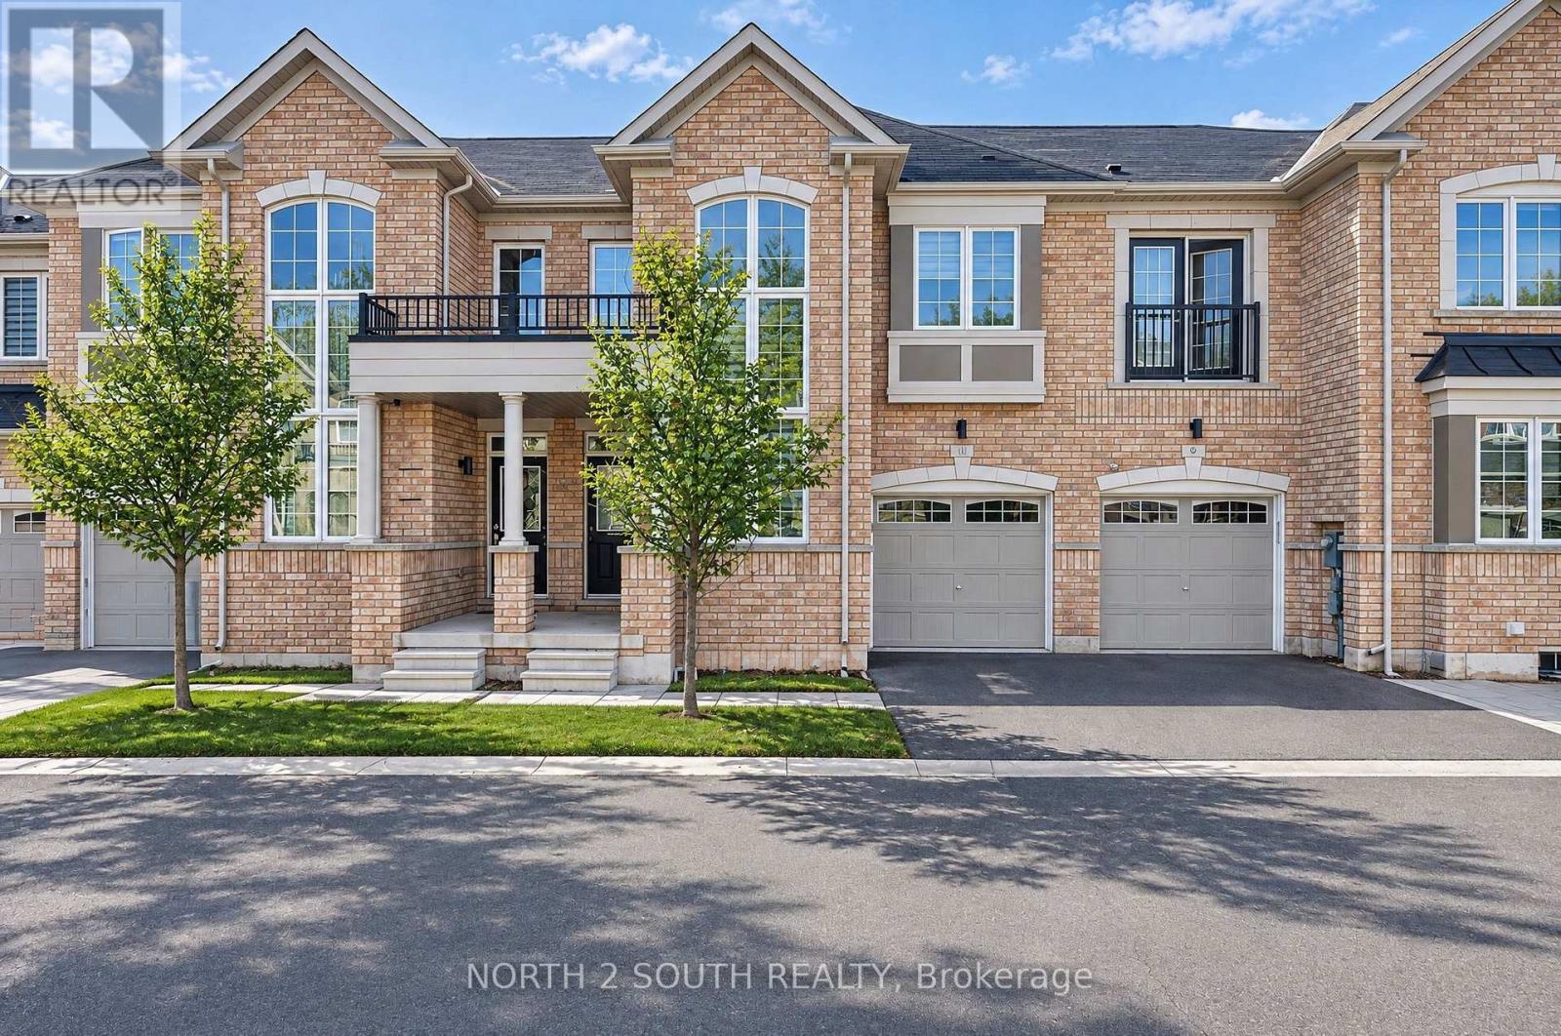
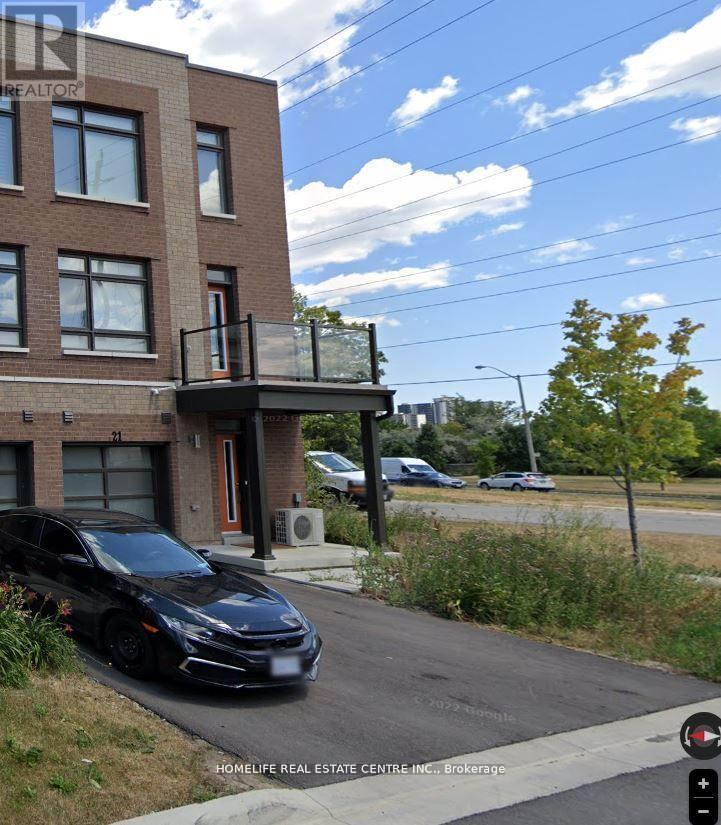
21 Beliveau Street
BUYER ADVANTAGE
Buy with confidence
Get a full-service approach built on strategy, strong negotiation, and clear guidance from offer to close.
- Local Market Expertise
- Broker-level Negotiation
- Transparent Process
- No-pressure Guidance

The right strategy depends on your goals, timing, budget, and the type of home you are buying. Get Your Buyer Snapshot.
About This Property
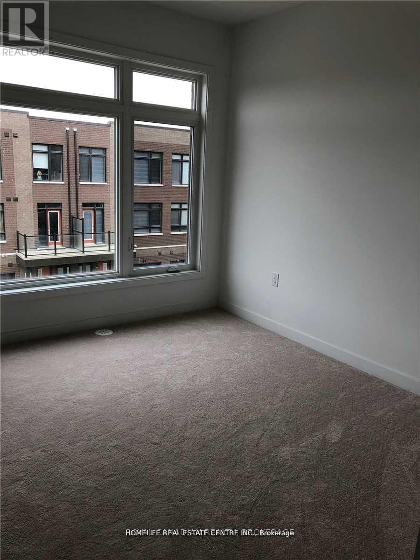
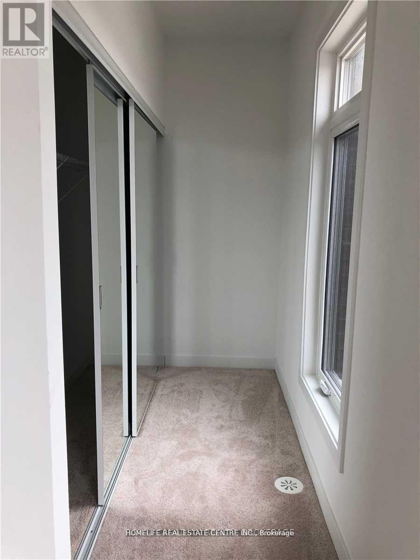
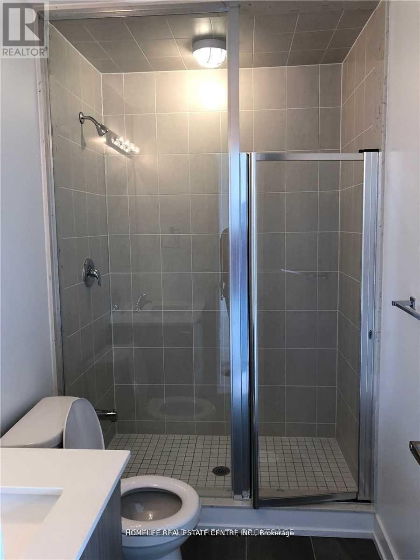
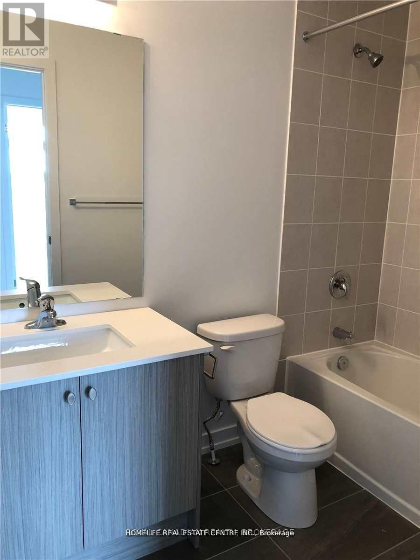
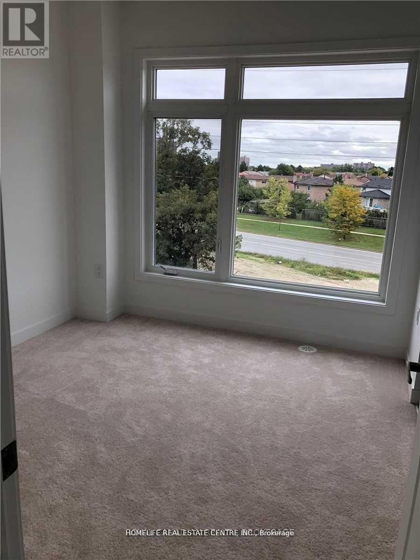
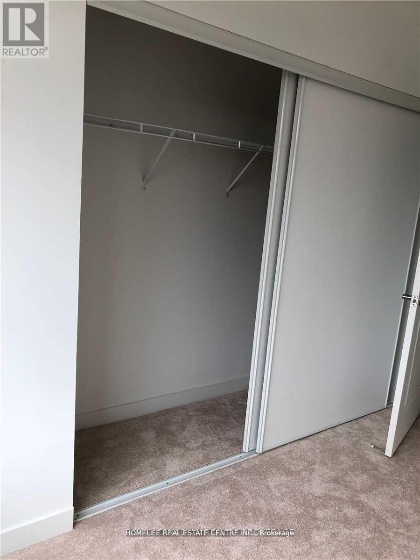
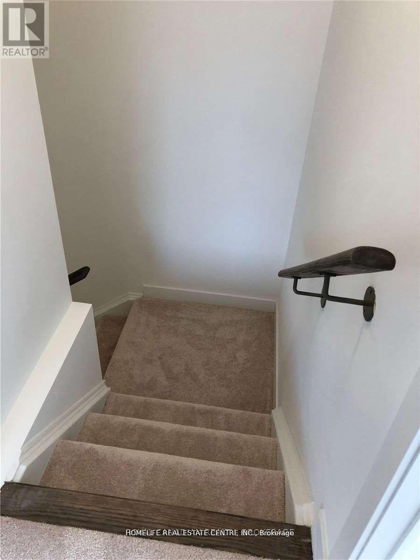
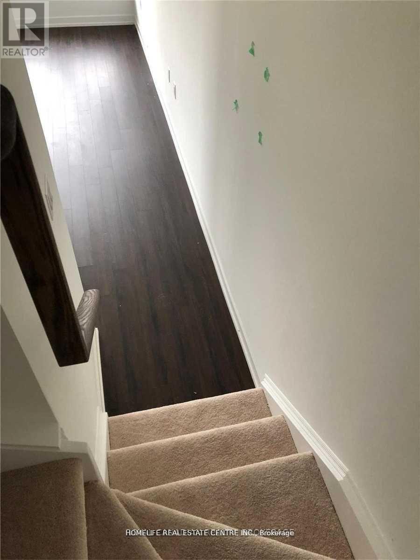
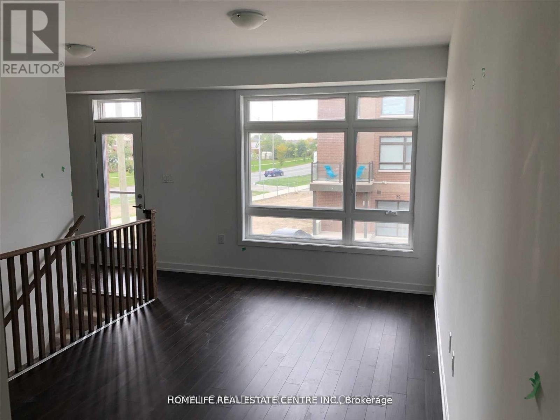
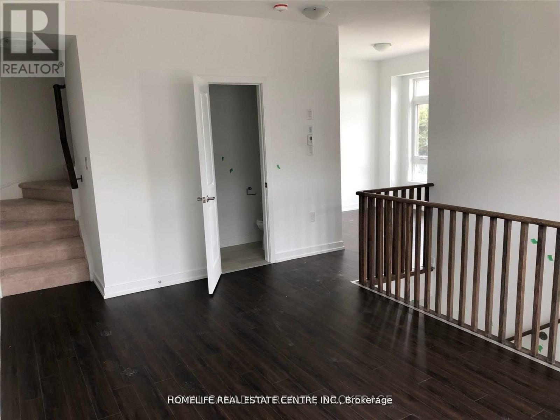
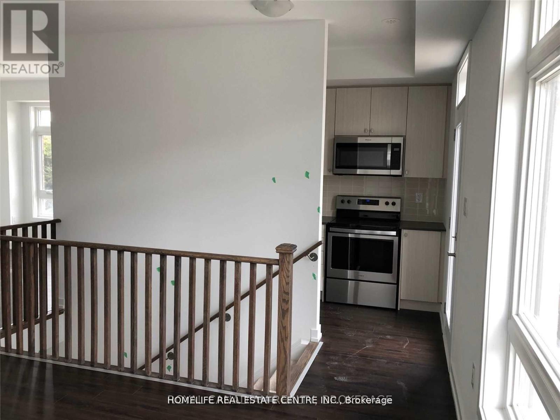
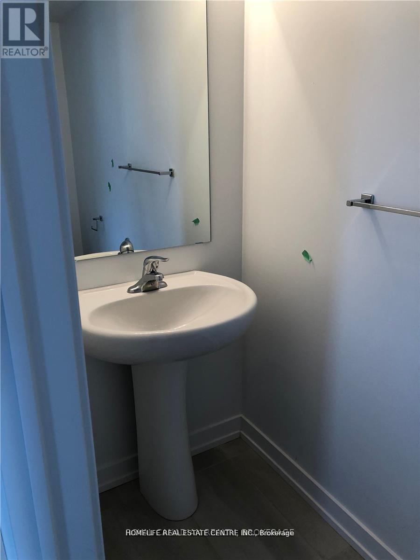
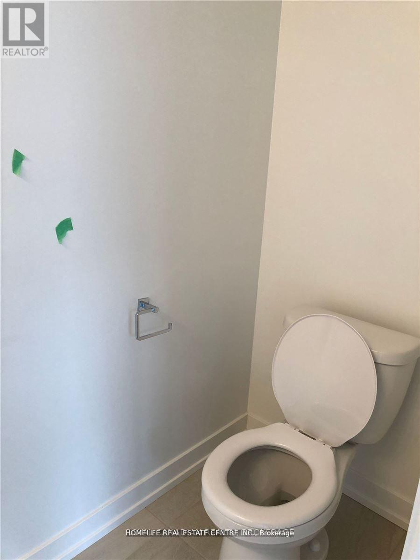
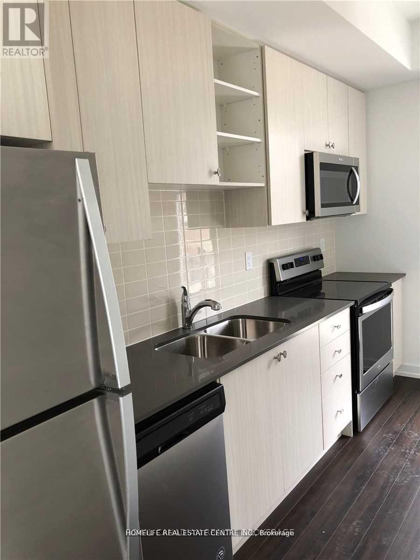
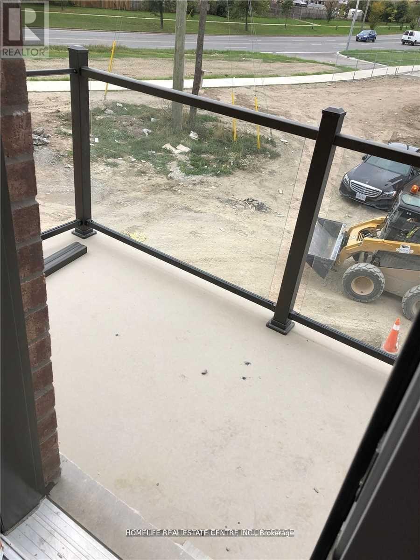
"Welcome to this beautifully maintained corner townhouse in the sought-after Woodbridge Park community! Featuring two spacious bedrooms, a versatile enclosed den with a window and door, and a convenient additional washroom, this home offers a functional layout ideal for modern living. The primary bedroom features a private ensuite, while impressive 9-foot ceilings enhance the sense of space throughout. Enjoy the bright, open-concept living and dining area, filled with natural light and complemented by a walk-out balcony, perfect for morning coffee or evening relaxation. The separate den, featuring a large window, provides an ideal private home office or flexible workspace. Freshly painted and move-in ready! Conveniently located close to public transit, including the Steeles bus route connecting to Pioneer Village Subway Station, with easy access to Highways 400, 427 and 407, as well as shopping, restaurants, parks and everyday amenities. An excellent opportunity to own in a desirable Woodbridge location!" (id:63604)
Key Facts
Highlights
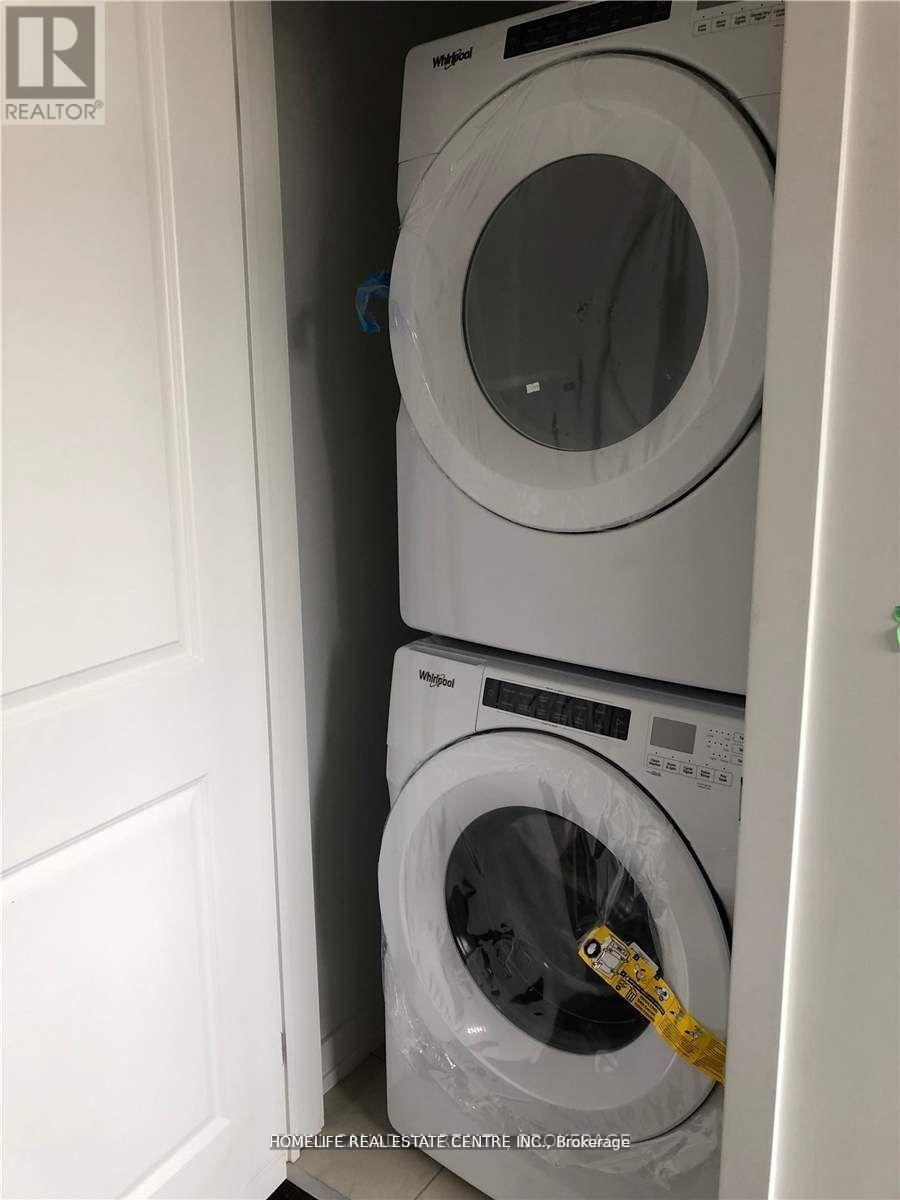
- Washer
- Refrigerator
- Stove
- Dryer
- Window Coverings
Property Details
Interior features
Exterior features
Systems and association
Rooms
Mortgage & Affordability
Saved Properties
Keep This One Handy
Save this listing, compare it later, or open your saved properties dashboard.
Neighbourhood
- Area
- Vaughan Grove
- City
- Vaughan
- Postal code
- L4L 0M1
- Nearby
- Cross Streets: Steeles Ave W/ Martin Grove. ** Directions: From Highway 27, head west on Nashville Rd, turn right onto Islington Ave, then left onto Rutherford Rd. Turn right onto Babak Blvd, then left onto Beliveau St. Property will be on the right.
Save This Property
Keep this home handy, return to it anytime, and let us know how to reach you about this listing.
We use this email only to connect your saved properties and saved searches.
Other Available Options
Similar Listings
Listings from our database that match closely.