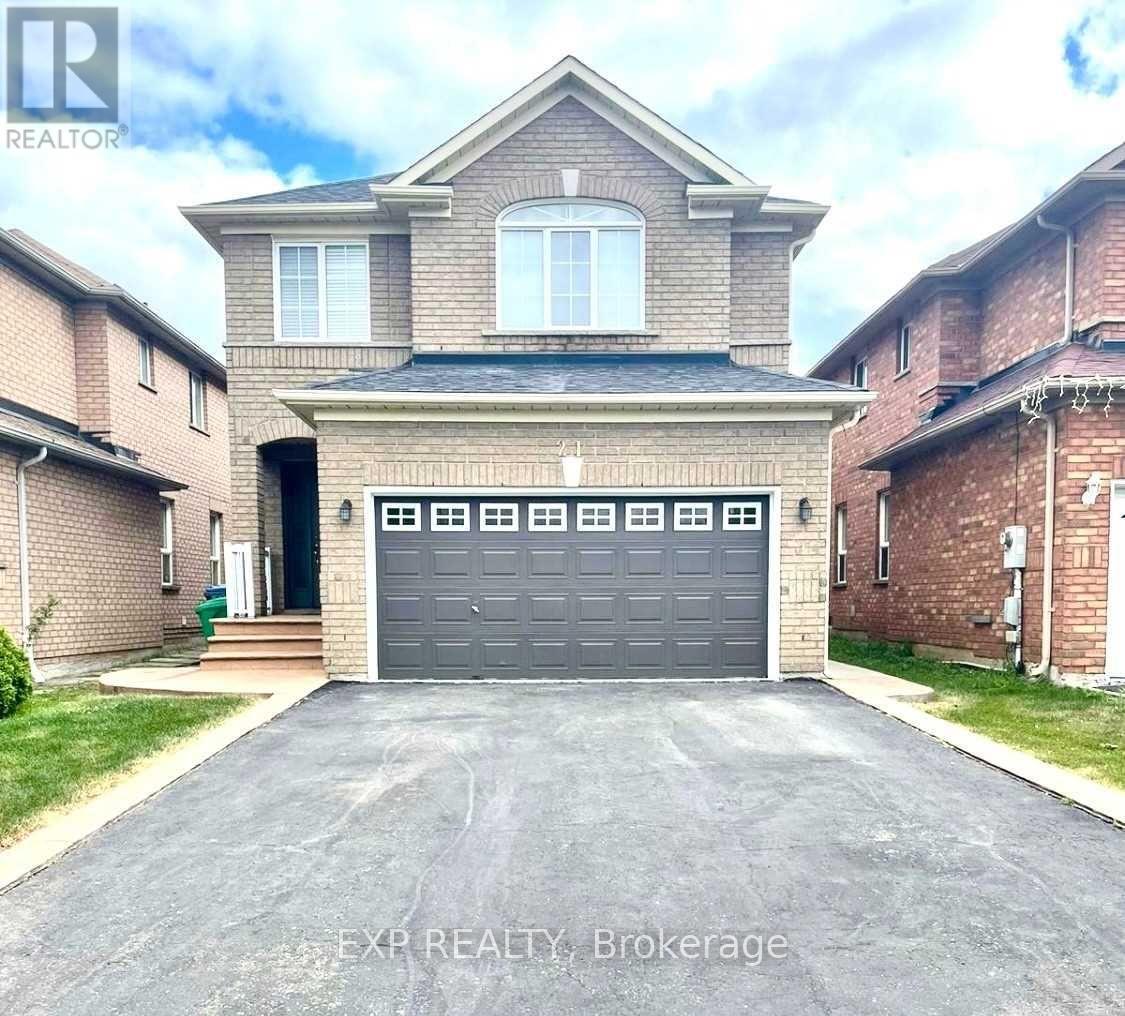
21 Blue Lake Avenue
BUYER ADVANTAGE
Buy with confidence
Get a full-service approach built on strategy, strong negotiation, and clear guidance from offer to close.
- Local Market Expertise
- Broker-level Negotiation
- Transparent Process
- No-pressure Guidance

The right strategy depends on your goals, timing, budget, and the type of home you are buying. Get Your Buyer Snapshot.
About This Property
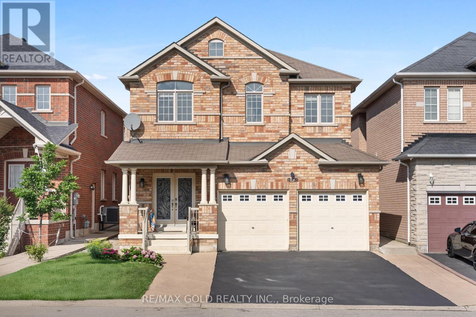
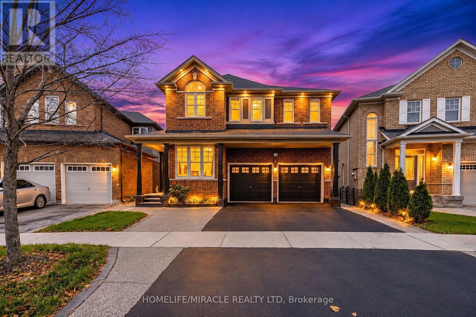
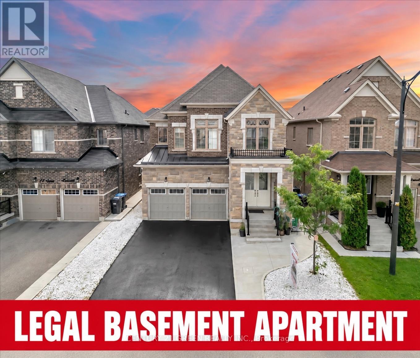
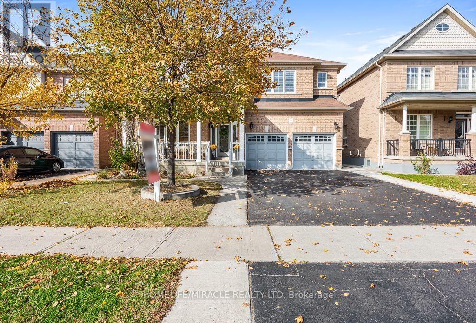
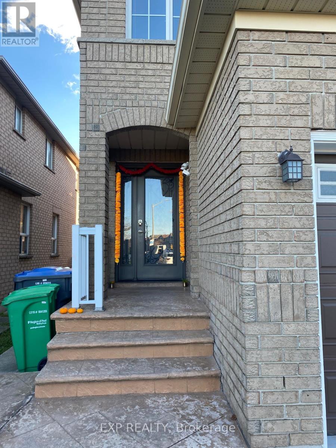
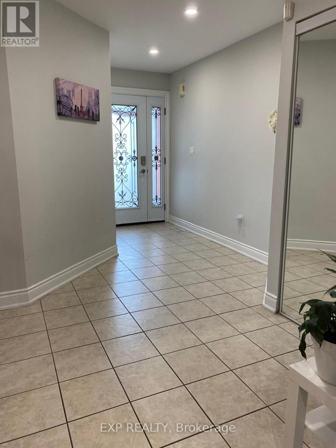
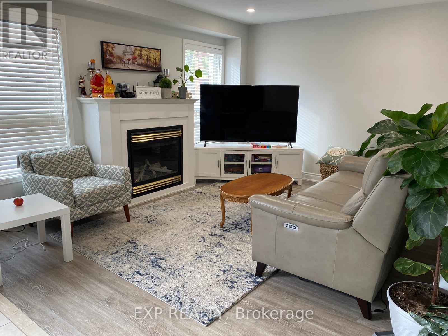
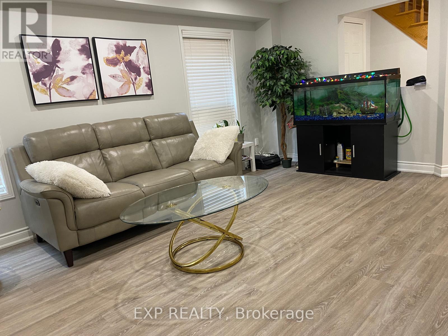
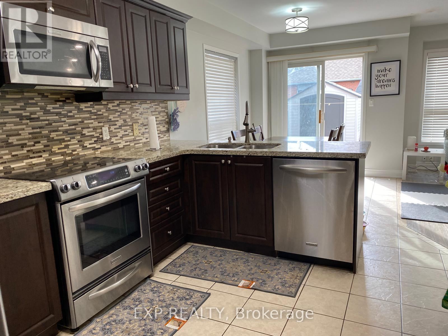
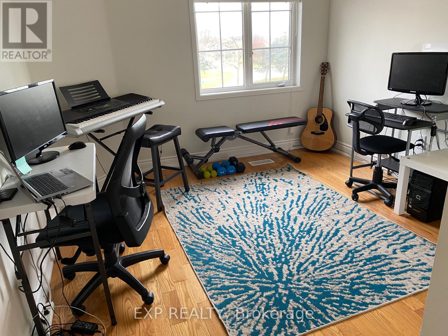
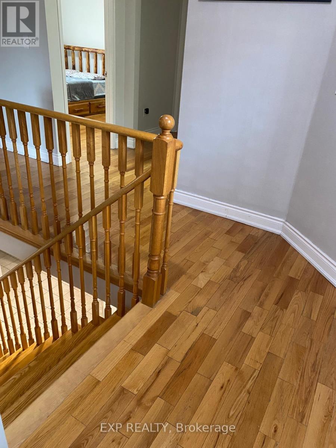
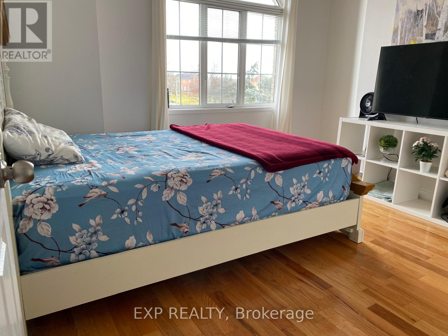
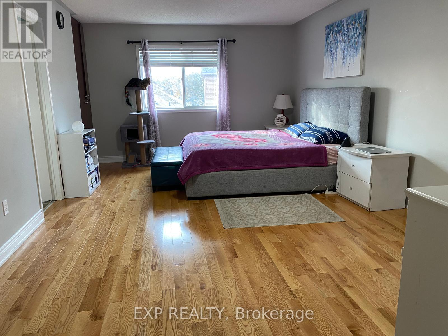
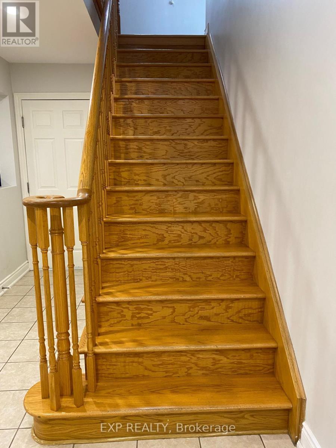
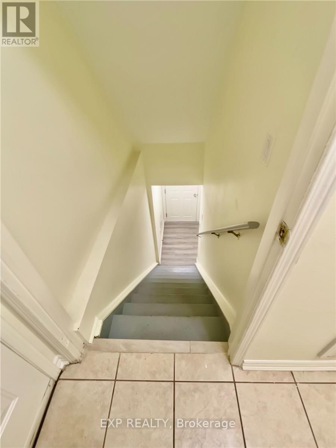
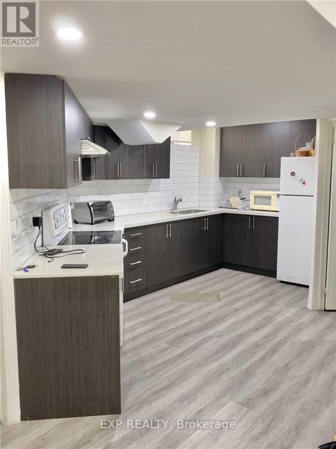
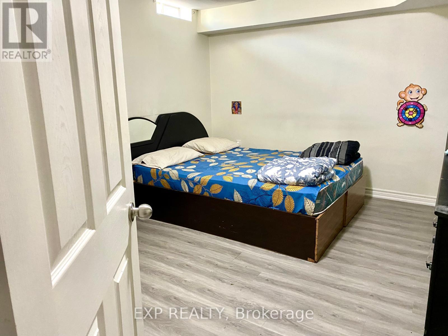
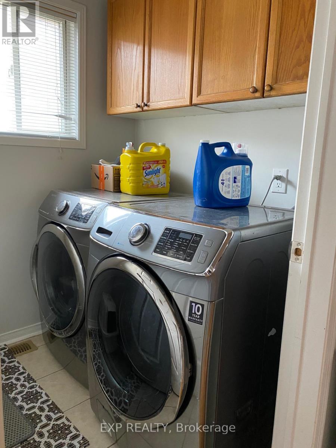
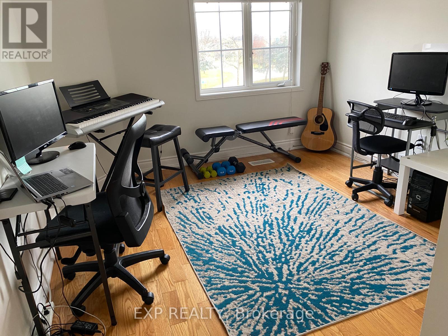
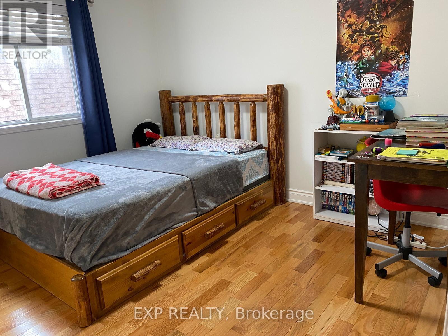
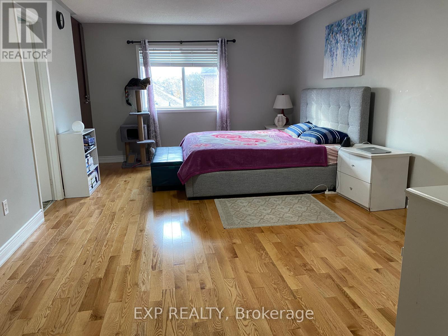
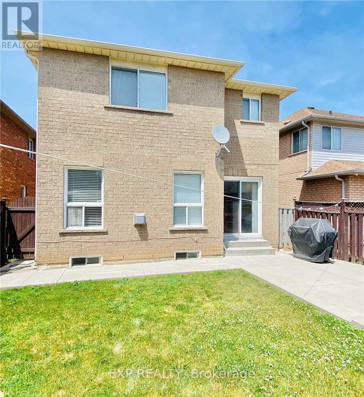
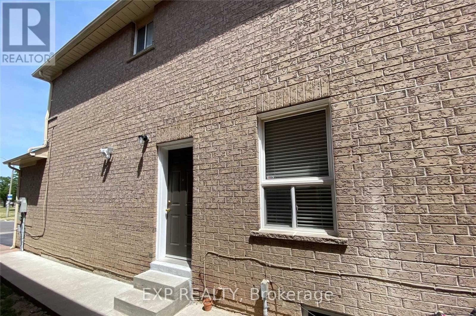
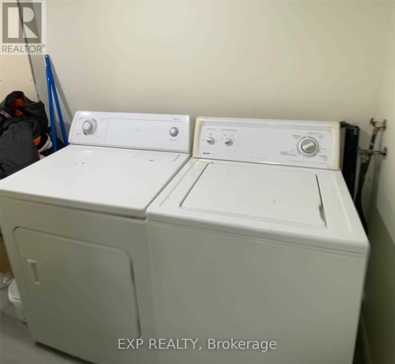
Beautifully made legal basement and meticulously maintained detached home, offering the perfect blend of modern finishes, comfort, and functionality. This move-in-ready property features brand-new flooring, pot lights throughout, and freshly painted walls and ceilings, creating a bright and welcoming atmosphere. A major highlight is the newly finished, one-bedroom legal basement apartment with a separate entrance and its own laundry, offering excellent flexibility for extended family or potential rental income. The upper-level laundry features additional built-in storage cabinets for added convenience. Step outside to enjoy the newly added backyard shed and beautifully finished concrete patio, perfect for outdoor relaxation and entertaining. Ideally located close to everyday amenities, including supermarkets, restaurants, parks, and more. A wonderful opportunity for homeowners and investors alike!Extras: All existing light fixtures, window coverings, stainless steel refrigerator, stove, built-in dishwasher, stainless steel range hood, granite countertops, washer and dryer. Hot water tank is a rental. Central air conditioning. (id:63604)
Key Facts
Property Details
Exterior features
Lot and water
Rooms
Mortgage & Affordability
Saved Properties
Keep This One Handy
Save this listing, compare it later, or open your saved properties dashboard.
Neighbourhood
- Area
- Fletcher's Meadow
- City
- Brampton
- Postal code
- L6X 4W4
- Nearby
- West Of Highway 10
Save This Property
Keep this home handy, return to it anytime, and let us know how to reach you about this listing.
We use this email only to connect your saved properties and saved searches.
Other Available Options
Similar Listings
Listings from our database that match closely.