
21 Fifeshire Road

Toronto, ONDetached
$6,995,000
MLS® C13797004
Detached6 beds8 baths14 total
21 Fifeshire Road, Toronto, ON photo 1
21 Fifeshire Road, Toronto, ON photo 2
21 Fifeshire Road, Toronto, ON photo 3
21 Fifeshire Road, Toronto, ON photo 4
21 Fifeshire Road, Toronto, ON photo 5
21 Fifeshire Road, Toronto, ON photo 6
21 Fifeshire Road, Toronto, ON photo 7
21 Fifeshire Road, Toronto, ON photo 8
21 Fifeshire Road, Toronto, ON photo 9
21 Fifeshire Road, Toronto, ON photo 10
21 Fifeshire Road, Toronto, ON photo 11
21 Fifeshire Road, Toronto, ON photo 12
21 Fifeshire Road, Toronto, ON photo 13
21 Fifeshire Road, Toronto, ON photo 14
21 Fifeshire Road, Toronto, ON photo 15
21 Fifeshire Road, Toronto, ON photo 16
21 Fifeshire Road, Toronto, ON photo 17
21 Fifeshire Road, Toronto, ON photo 18
21 Fifeshire Road, Toronto, ON photo 19
21 Fifeshire Road, Toronto, ON photo 20
21 Fifeshire Road, Toronto, ON photo 21
21 Fifeshire Road, Toronto, ON photo 22
21 Fifeshire Road, Toronto, ON photo 23
21 Fifeshire Road, Toronto, ON photo 24
21 Fifeshire Road, Toronto, ON photo 25
21 Fifeshire Road, Toronto, ON photo 26
21 Fifeshire Road, Toronto, ON photo 27
21 Fifeshire Road, Toronto, ON photo 28
21 Fifeshire Road, Toronto, ON photo 29
21 Fifeshire Road, Toronto, ON photo 30
21 Fifeshire Road, Toronto, ON photo 31
21 Fifeshire Road, Toronto, ON photo 32
21 Fifeshire Road, Toronto, ON photo 33
21 Fifeshire Road, Toronto, ON photo 34
21 Fifeshire Road, Toronto, ON photo 35
21 Fifeshire Road, Toronto, ON photo 36
21 Fifeshire Road, Toronto, ON photo 37
21 Fifeshire Road, Toronto, ON photo 38
21 Fifeshire Road, Toronto, ON photo 39
21 Fifeshire Road, Toronto, ON photo 40
1 / 40

BUYER ADVANTAGE

Buy with confidence

Get a full-service approach built on strategy, strong negotiation, and clear guidance from offer to close.

  • Local Market Expertise
  • Broker-level Negotiation
  • Transparent Process
  • No-pressure Guidance

The right strategy depends on your goals, timing, budget, and the type of home you are buying. Get Your Buyer Snapshot.

About This Property

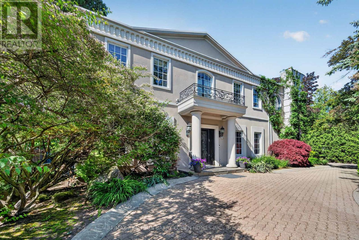
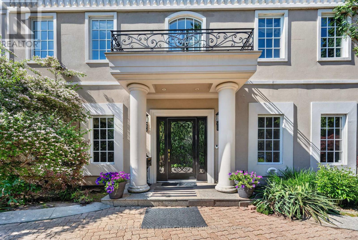
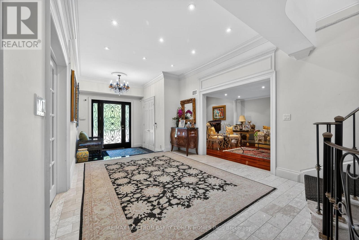
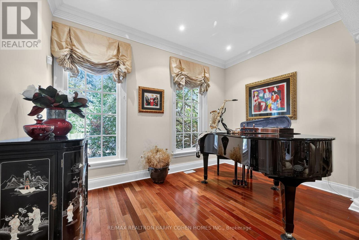
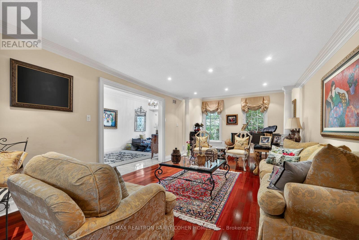
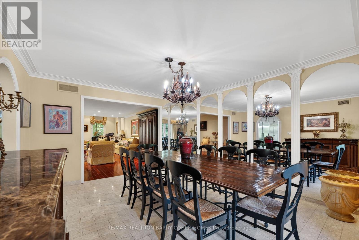
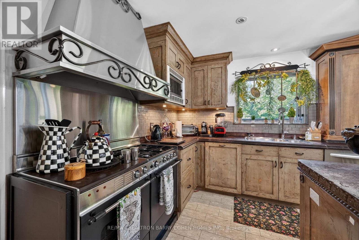
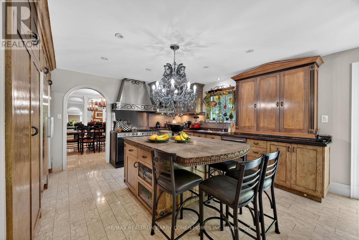
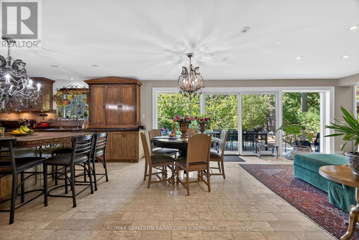
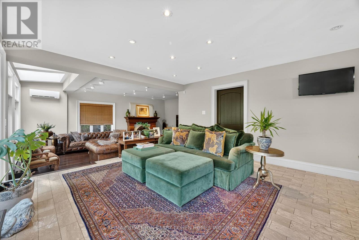
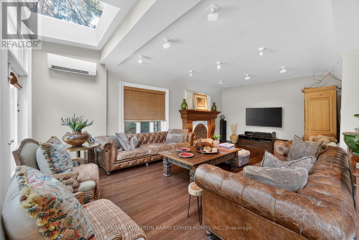
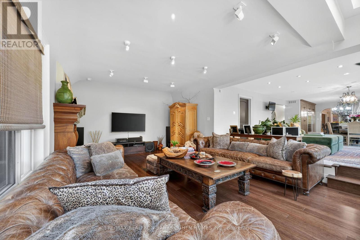
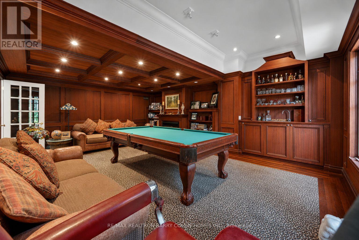
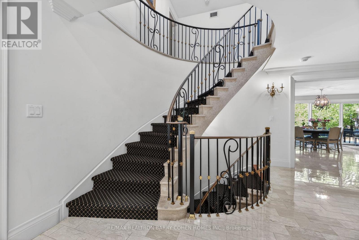
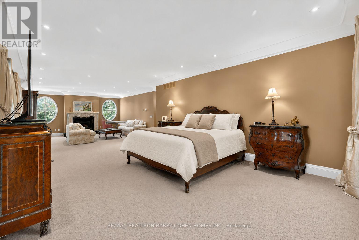
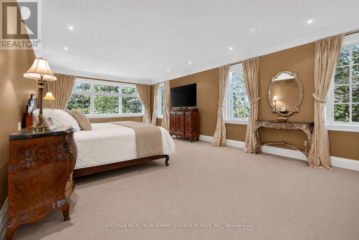
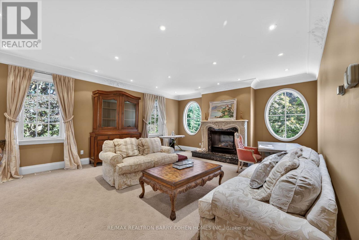
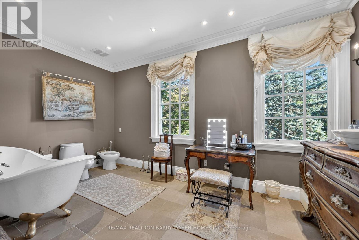
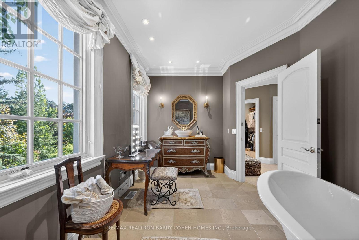
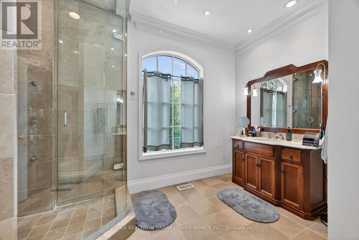
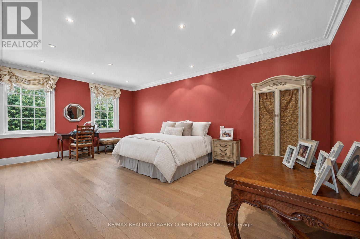
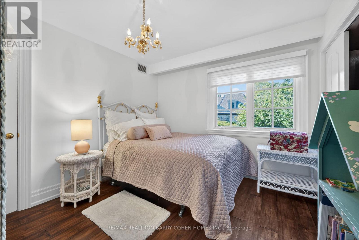
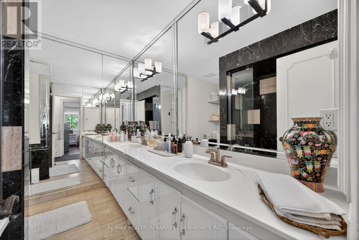
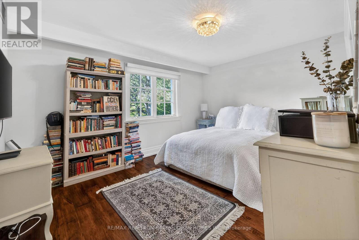
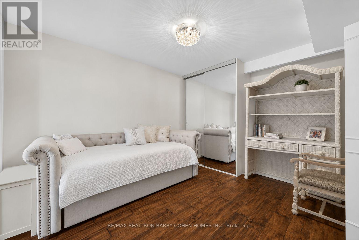
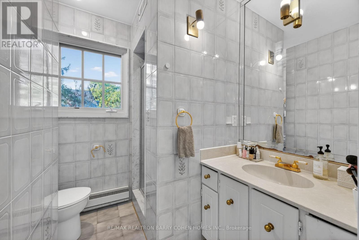
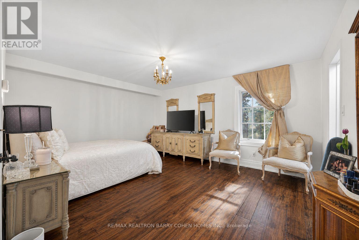
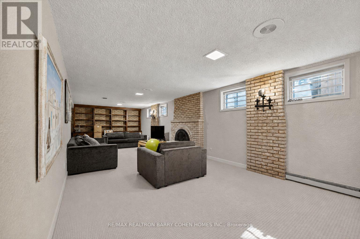
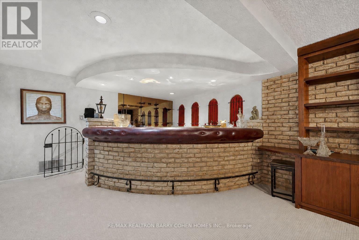
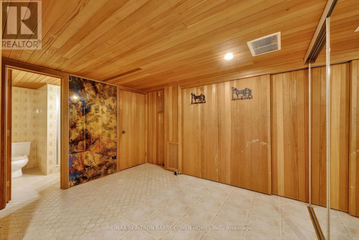
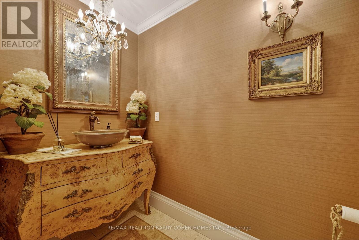
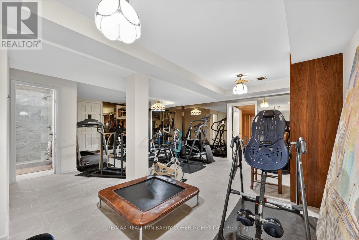
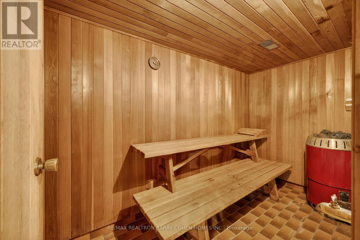
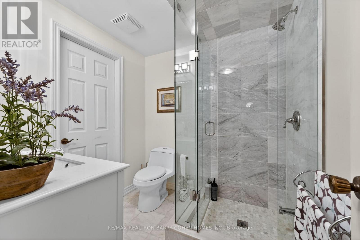
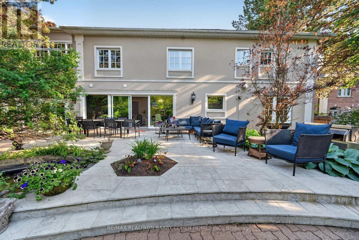
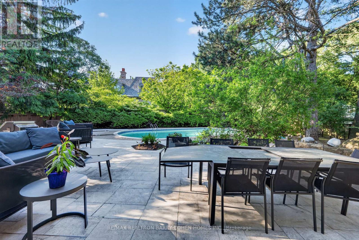
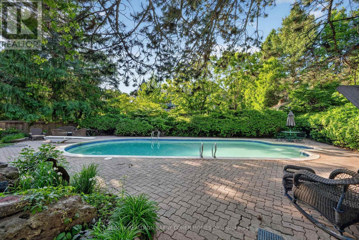
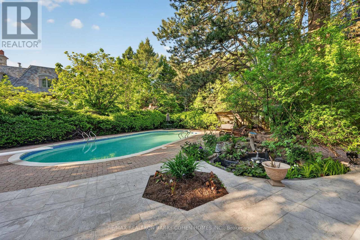
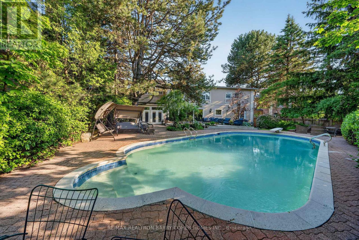
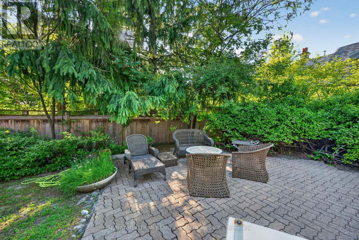
Bespoke Residence Set On A Stunning 121' Wide Manicured Lot Which Stands Among The Finest In Prestigious Estates On The Much Sought After St. Andrew-Windfields Neighborhood. Encompassing Approximately 8,300 Square Feet Of Curated Living Space With Ideal Entertainment Flow, The Residence Is Defined By Imported Marble, Rich Hardwood, Tailored Lighting, And Refined Designer Detailing Throughout. Beyond A Tree-Lined Circular Drive, The Stately 6+1 Bedroom, 9 Bathroom Home Reveals A Grand Foyer Of Striking Elegance, Where A Soaring Cathedral Ceiling With Skylight Bathes The Interiors In Natural Light, Accentuating A Sweeping Natural Stone Staircase With Custom Brass And Wrought Iron Railings. Gracious Formal Living And Dining Rooms, Alongside A Distinguished Library Adorned In Brazilian Redwood, And A Custom Chef's Kitchen, Anchor The Main Level With Timeless Sophistication. A Charming Breakfast Area And Expansive Family Room Seamlessly Extend To The Rear Garden Oasis, Creating An Effortless Setting For Both Intimate Gatherings And Entertaining. The Primary Retreat Is A Sanctuary Unto Itself, Featuring A Tranquil Sitting Area With A Custom Fireplace, His And Hers Walk-In Closets, And Accompanying His-And-Hers Ensuites. Five Additional Bedrooms Complete The Second Level. The Lower Level Offers An Exceptional Extension Of Living Space, Including A Nanny Suite, Oversized Recreation Room, Full Bar, Exercise Room With Ensuite Sauna, Cedar Closet, And A Walk-Up To The Gardens, With Ample Opportunity For Further Customization. Outdoors, The Estate Impresses With A 20' X 40' Pool, Multiple Lounging And Entertaining Areas, An Expansive Stone Terrace, And A Serene Koi Pond, All Enveloped By Lush Landscaping To Ensure Ultimate Privacy. A Rare And Distinguished Offering In One Of The City's Most Coveted Enclaves. (id:63604)

Key Facts

Type
Detached
Beds
6
Baths
8
Size
5,000 sqft
Lot
121.9 x 178.4 FT; East Depth 165.21'
Parking
14 total

Highlights

  • Washer
  • Refrigerator
  • Central Vacuum
  • Dishwasher
  • Range
  • Oven
  • Dryer
  • Freezer
  • Hood Fan
  • Garage door opener remote(s)
  • Water Heater
Property Details 18 details
Bedrooms
6 bedrooms
5 above grade + 1 below grade
Bathrooms
8 bathrooms
1 partial
Parking
14 parking spaces
Garage
Living area
5,000 - 100,000 sq. ft.
Property
Single Family · Freehold · Detached
Property subtype
Single Family
Structure type
House
Ownership
Freehold
Attached status
Detached
Storeys
2
Basement
Finished, Walk-up
Heating
Forced air, Natural gas
Cooling
Central air conditioning
Fireplace
4 fireplaces
Pool
Inground pool
Lot dimensions
121.9 x 178.4 FT; East Depth 165.21'
Frontage
121.10 feet
Taxes
$23,377.00
Water source
Municipal water
Sewer
Sanitary sewer

Interior features

WasherRefrigeratorCentral VacuumDishwasherRangeOvenDryerFreezerHood FanGarage door opener remote(s)Water HeaterHardwood

Exterior features

StuccoConcrete

Lot and water

Sauna
Rooms 13 rooms
Level
Room
Dimensions
Main level
Foyer
9.6 m x 3.53 m
Main level
Living room
9.6 m x 3.94 m
Second level
Bedroom 5
4.27 m x 3.3 m
Main level
Kitchen
4.47 m x 4.04 m
Main level
Dining room
4.5 m x 3.94 m
Lower level
Bedroom
4.34 m x 3.89 m
Main level
Family room
7.52 m x 4.47 m
Second level
Bedroom 3
4.9 m x 3.94 m
Second level
Bedroom 2
6.53 m x 4.04 m
Lower level
Recreational, Games room
11.35 m x 3.81 m
Second level
Bedroom 4
3.3 m x 3.15 m
Main level
Office
6.5 m x 5.33 m
Second level
Primary Bedroom
12.7 m x 5.28 m
Mortgage & Affordability Estimate monthly costs
Purchase price$6,995,000
Down paymentNot available
Mortgage amountNot available
Principal & interestNot available
Property taxesNot available
Condo/HOA feeNot available
Insurance/OtherNot available
UtilitiesNot available
Est. monthly totalNot available
Income needed (GDS 32%)Not available
Estimates only. Not financial advice. Rates, taxes and fees vary by lender and municipality.

Saved Properties

Keep This One Handy

Save this listing, compare it later, or open your saved properties dashboard.

Manage Saved Searches
Map is approximate.

Neighbourhood

Area
St. Andrew-Windfields
City
Toronto
Postal code
M2L 2G4
Nearby
Cross Streets: Bayview Ave and York Mills Rd. ** Directions: East of Bayview Ave.








