
21 Neiltree Court

Toronto, ONDetached
$2,099,000
MLS® W13789566
Detached5 beds5 baths6 total
21 Neiltree Court, Toronto, ON photo 1
21 Neiltree Court, Toronto, ON photo 2
21 Neiltree Court, Toronto, ON photo 3
21 Neiltree Court, Toronto, ON photo 4
21 Neiltree Court, Toronto, ON photo 5
21 Neiltree Court, Toronto, ON photo 6
21 Neiltree Court, Toronto, ON photo 7
21 Neiltree Court, Toronto, ON photo 8
21 Neiltree Court, Toronto, ON photo 9
21 Neiltree Court, Toronto, ON photo 10
21 Neiltree Court, Toronto, ON photo 11
21 Neiltree Court, Toronto, ON photo 12
21 Neiltree Court, Toronto, ON photo 13
21 Neiltree Court, Toronto, ON photo 14
21 Neiltree Court, Toronto, ON photo 15
21 Neiltree Court, Toronto, ON photo 16
21 Neiltree Court, Toronto, ON photo 17
21 Neiltree Court, Toronto, ON photo 18
21 Neiltree Court, Toronto, ON photo 19
21 Neiltree Court, Toronto, ON photo 20
21 Neiltree Court, Toronto, ON photo 21
21 Neiltree Court, Toronto, ON photo 22
21 Neiltree Court, Toronto, ON photo 23
21 Neiltree Court, Toronto, ON photo 24
21 Neiltree Court, Toronto, ON photo 25
21 Neiltree Court, Toronto, ON photo 26
21 Neiltree Court, Toronto, ON photo 27
21 Neiltree Court, Toronto, ON photo 28
21 Neiltree Court, Toronto, ON photo 29
21 Neiltree Court, Toronto, ON photo 30
21 Neiltree Court, Toronto, ON photo 31
21 Neiltree Court, Toronto, ON photo 32
21 Neiltree Court, Toronto, ON photo 33
21 Neiltree Court, Toronto, ON photo 34
21 Neiltree Court, Toronto, ON photo 35
21 Neiltree Court, Toronto, ON photo 36
21 Neiltree Court, Toronto, ON photo 37
21 Neiltree Court, Toronto, ON photo 38
21 Neiltree Court, Toronto, ON photo 39
21 Neiltree Court, Toronto, ON photo 40
21 Neiltree Court, Toronto, ON photo 41
21 Neiltree Court, Toronto, ON photo 42
21 Neiltree Court, Toronto, ON photo 43
1 / 43

BUYER ADVANTAGE

Buy with confidence

Get a full-service approach built on strategy, strong negotiation, and clear guidance from offer to close.

  • Local Market Expertise
  • Broker-level Negotiation
  • Transparent Process
  • No-pressure Guidance

The right strategy depends on your goals, timing, budget, and the type of home you are buying. Get Your Buyer Snapshot.

About This Property

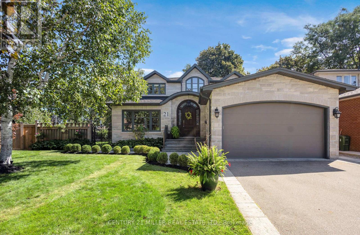
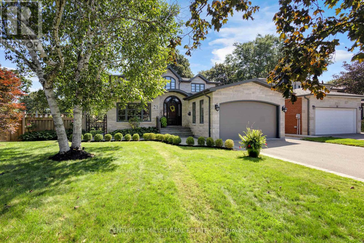
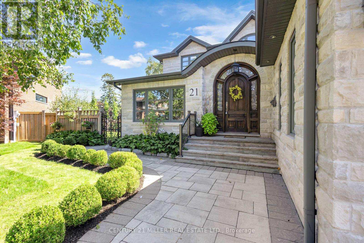
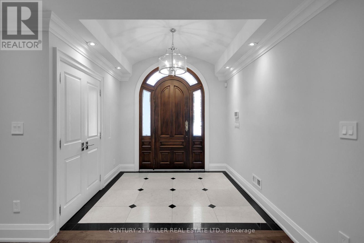
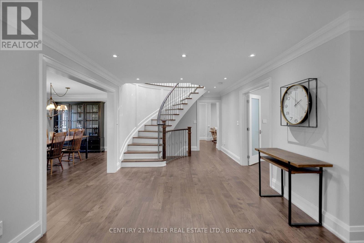
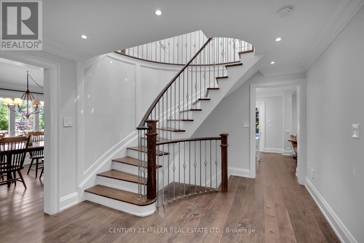
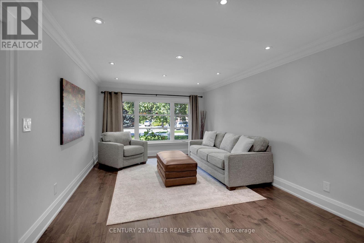
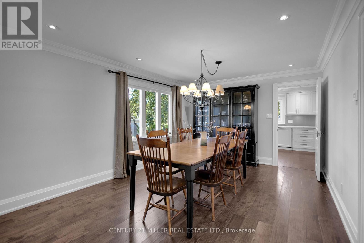
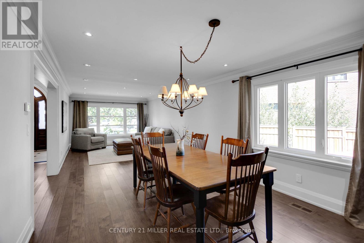
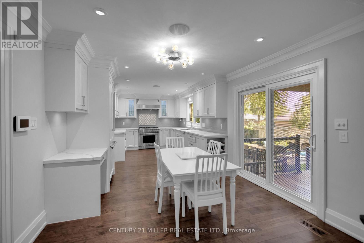
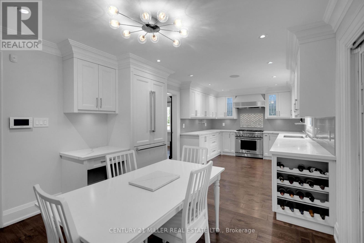
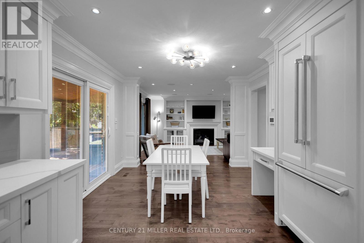
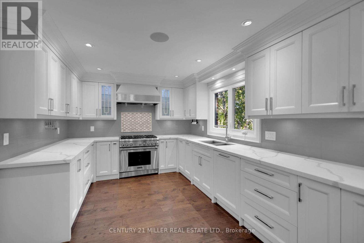
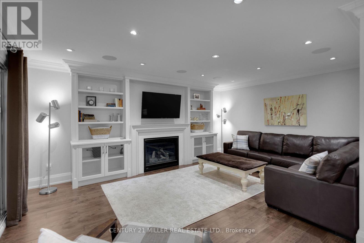
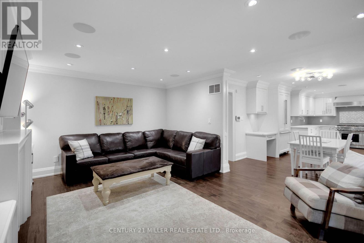
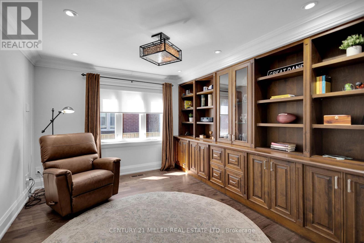
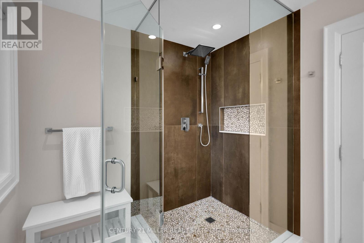
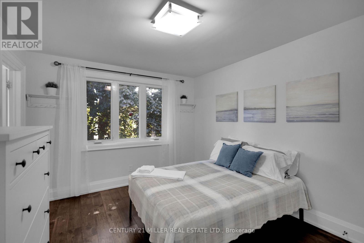
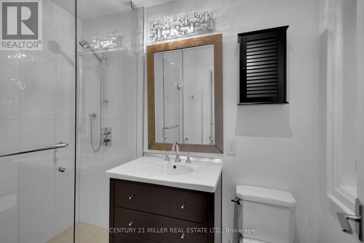
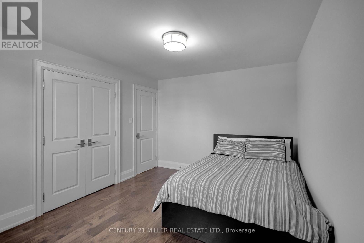
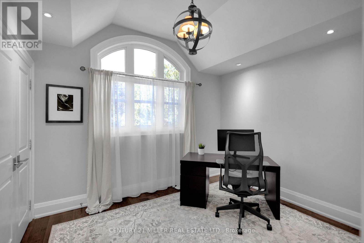
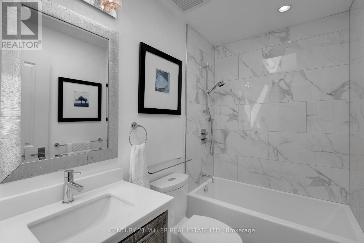
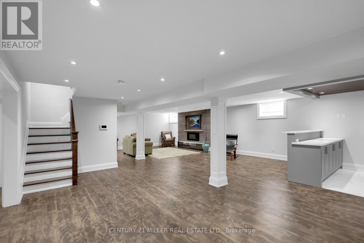
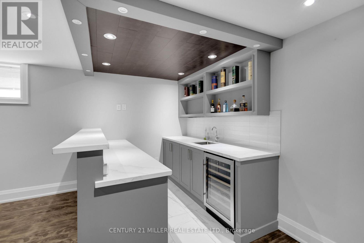
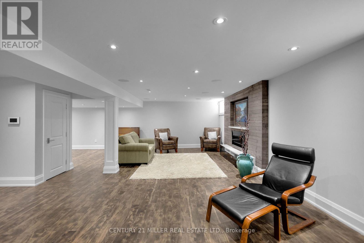
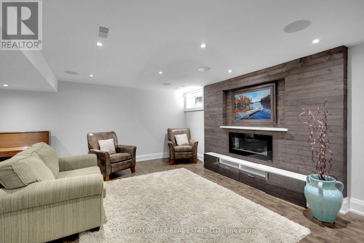
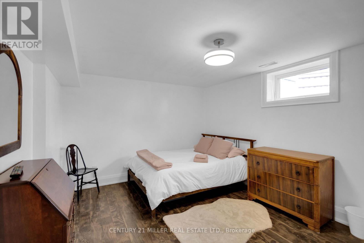
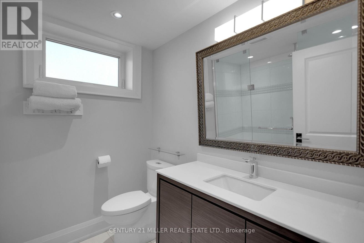
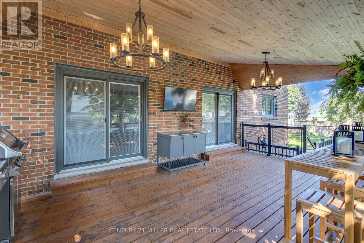
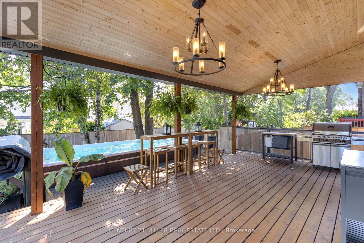
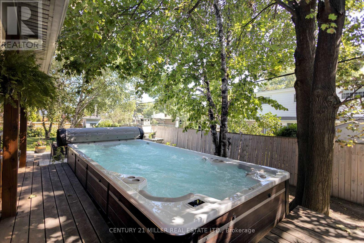
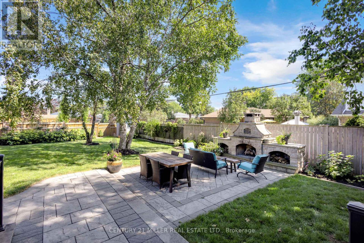
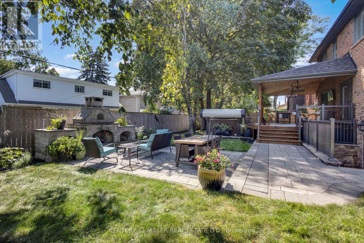
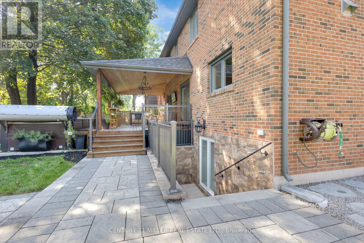
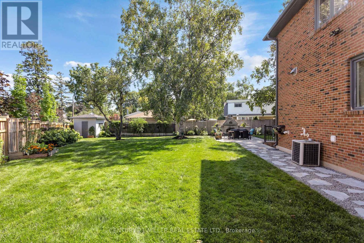
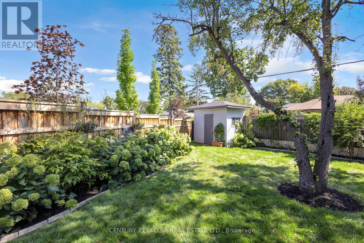
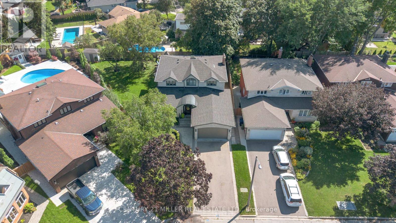
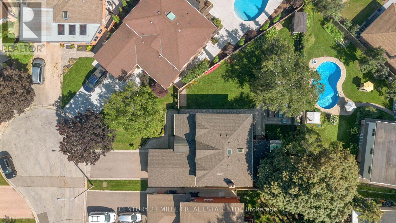
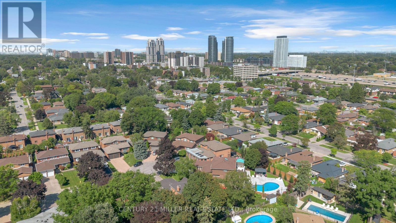
Welcome to 21 Neiltree Court. Tucked away at the end of a quiet court in desirable Markland Woods, this exceptional 5-bed, 5-bath home offers the rare combination of a peaceful court location, large pie-shaped lot, privacy and an abundance of usable outdoor space. The grand centre-plan entrance welcomes you with elegant living and dining rooms to one side and a private office to the other. At the rear, the spectacular kitchen with high-end appliances and gas range opens to the family room, creating the perfect setting for everything from busy family mornings to memorable evenings with friends. Upstairs, there are four spacious bedrooms and three bathrooms, including a generous primary retreat with walk-in closet and 4-pc ensuite. And then there's the lower level. With 1654 sf. of professionally finished space, it feels more like an extension of the home than a basement. A large recreation room, wet bar, fifth bedroom, full bathroom and exercise area provide incredible flexibility for teenagers, guests, extended family, movie nights, fitness or entertaining. Walk-out access brings the indoors and outdoors together. Outside is where this home truly comes alive. The large, covered deck creates an inviting entertaining space with room for dining and lounging. The 17' swim spa is perfect for relaxing or getting in a workout, while a separate stone patio offers another place to gather around a wood-burning fireplace. And there's still plenty of grassy yard space for kids and pets to enjoy. With 2,811 sf. above grade, an attached double garage with inside entry and a driveway accommodating four vehicles, this is a home designed for comfortable family living. Add the convenience of TTC, easy 427 access, nearby golf courses and Pearson International Airport, and you have an extraordinary combination of privacy, space, lifestyle and location. At the end of the day, this isn't just about having more room-it's about having more ways to enjoy your home. (id:63604)

Key Facts

Type
Detached
Beds
5
Baths
5
Size
2,500 sqft
Lot
35.3 x 152.2 FT
Parking
6 total

Highlights

  • Washer
  • Refrigerator
  • Hot Tub
  • Gas stove(s)
  • Dishwasher
  • Dryer
  • Hood Fan
  • Window Coverings
  • Garage door opener
  • Garage door opener remote(s)
Property Details 17 details
Bedrooms
5 bedrooms
4 above grade + 1 below grade
Bathrooms
5 bathrooms
1 partial
Parking
6 parking spaces
Attached Garage · Garage
Living area
2,500 - 3,000 sq. ft.
Property
Single Family · Freehold · Detached
Property subtype
Single Family
Structure type
House
Ownership
Freehold
Attached status
Detached
Storeys
2
Basement
Finished, Full
Heating
Forced air, Natural gas
Cooling
Central air conditioning
Fireplace
2 fireplaces
Lot dimensions
35.3 x 152.2 FT
Frontage
35.30 feet
Taxes
$9,399.56 (2,025)
Water source
Municipal water
Sewer
Sanitary sewer

Interior features

WasherRefrigeratorHot TubGas stove(s)DishwasherDryerHood FanWindow CoveringsGarage door openerGarage door opener remote(s)Fireplace(s)

Exterior features

BrickStonePoured ConcreteFenced yard

Lot and water

Cul-de-sac
Rooms 17 rooms
Level
Room
Dimensions
Main level
Kitchen
7.32 m x 3.48 m
Second level
Bedroom 4
4.24 m x 3.28 m
Second level
Bathroom
2.34 m x 1.4 m
Basement
Recreational, Games room
10.97 m x 7.44 m
Basement
Bathroom
2.54 m x 2.11 m
Main level
Living room
9.47 m x 3.68 m
Basement
Bedroom 5
4.01 m x 3.48 m
Basement
Other
2.34 m x 1.68 m
Basement
Exercise room
4.11 m x 3.25 m
Main level
Family room
5.41 m x 3.94 m
Main level
Office
3.96 m x 3.35 m
Main level
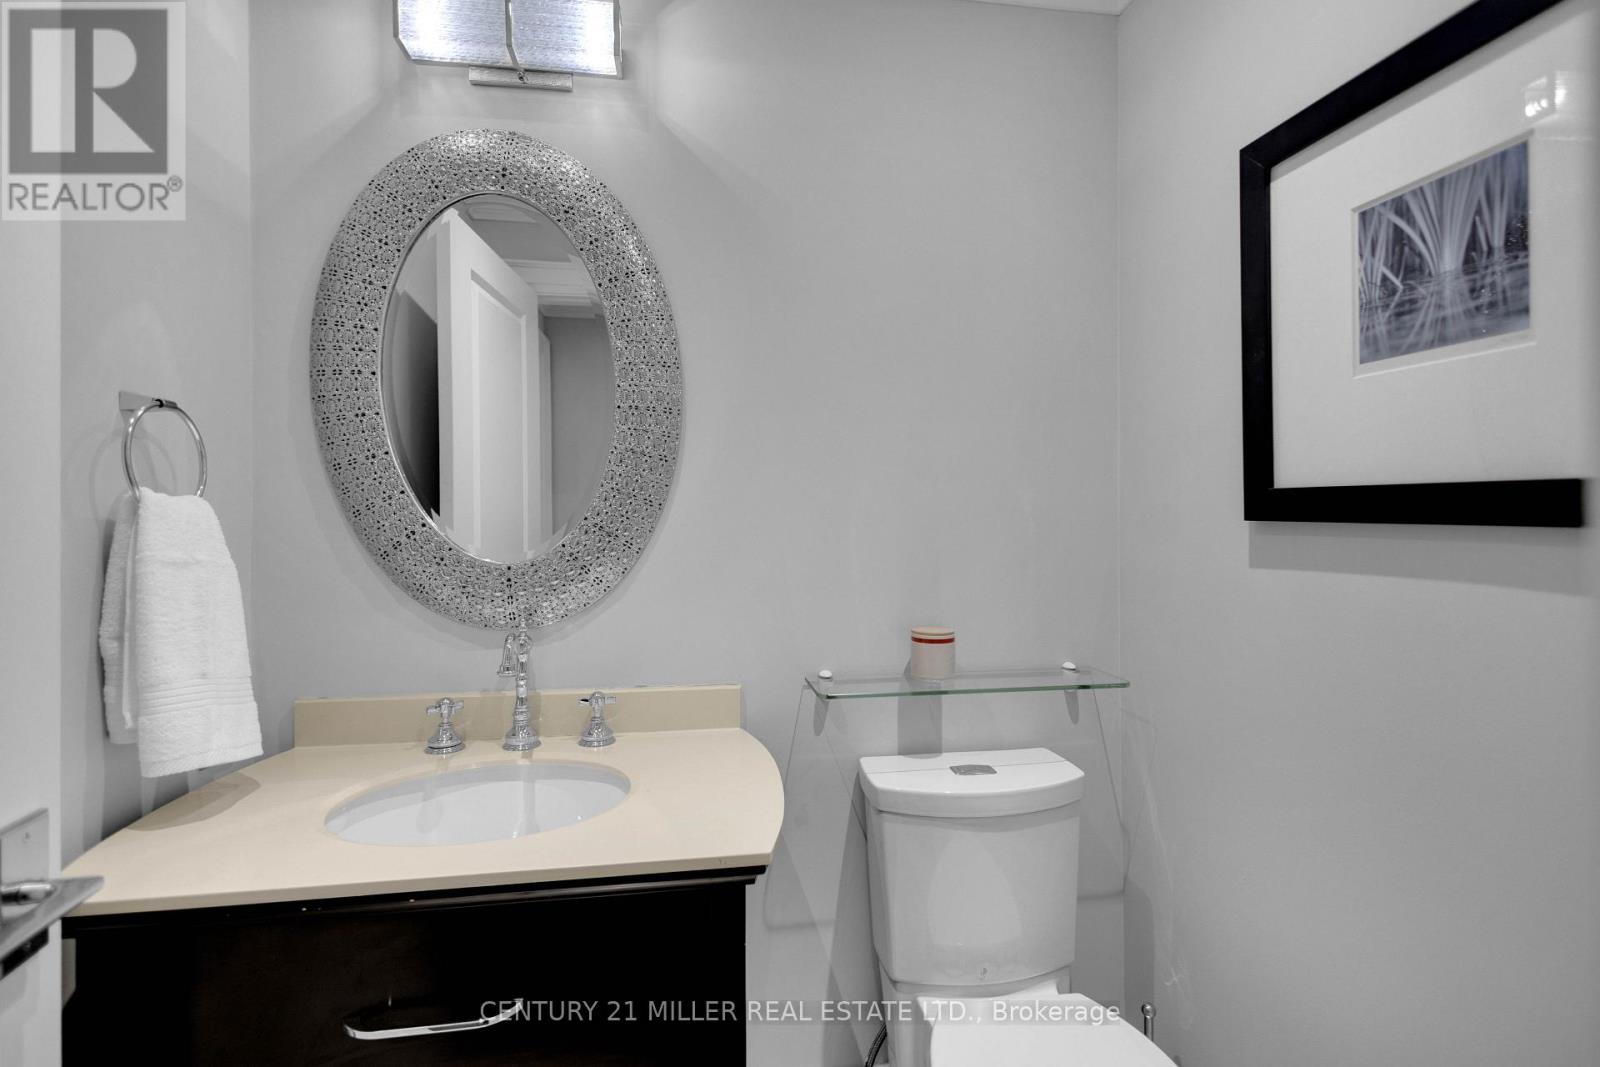
Bathroom
1.65 m x 1.35 m
Main level
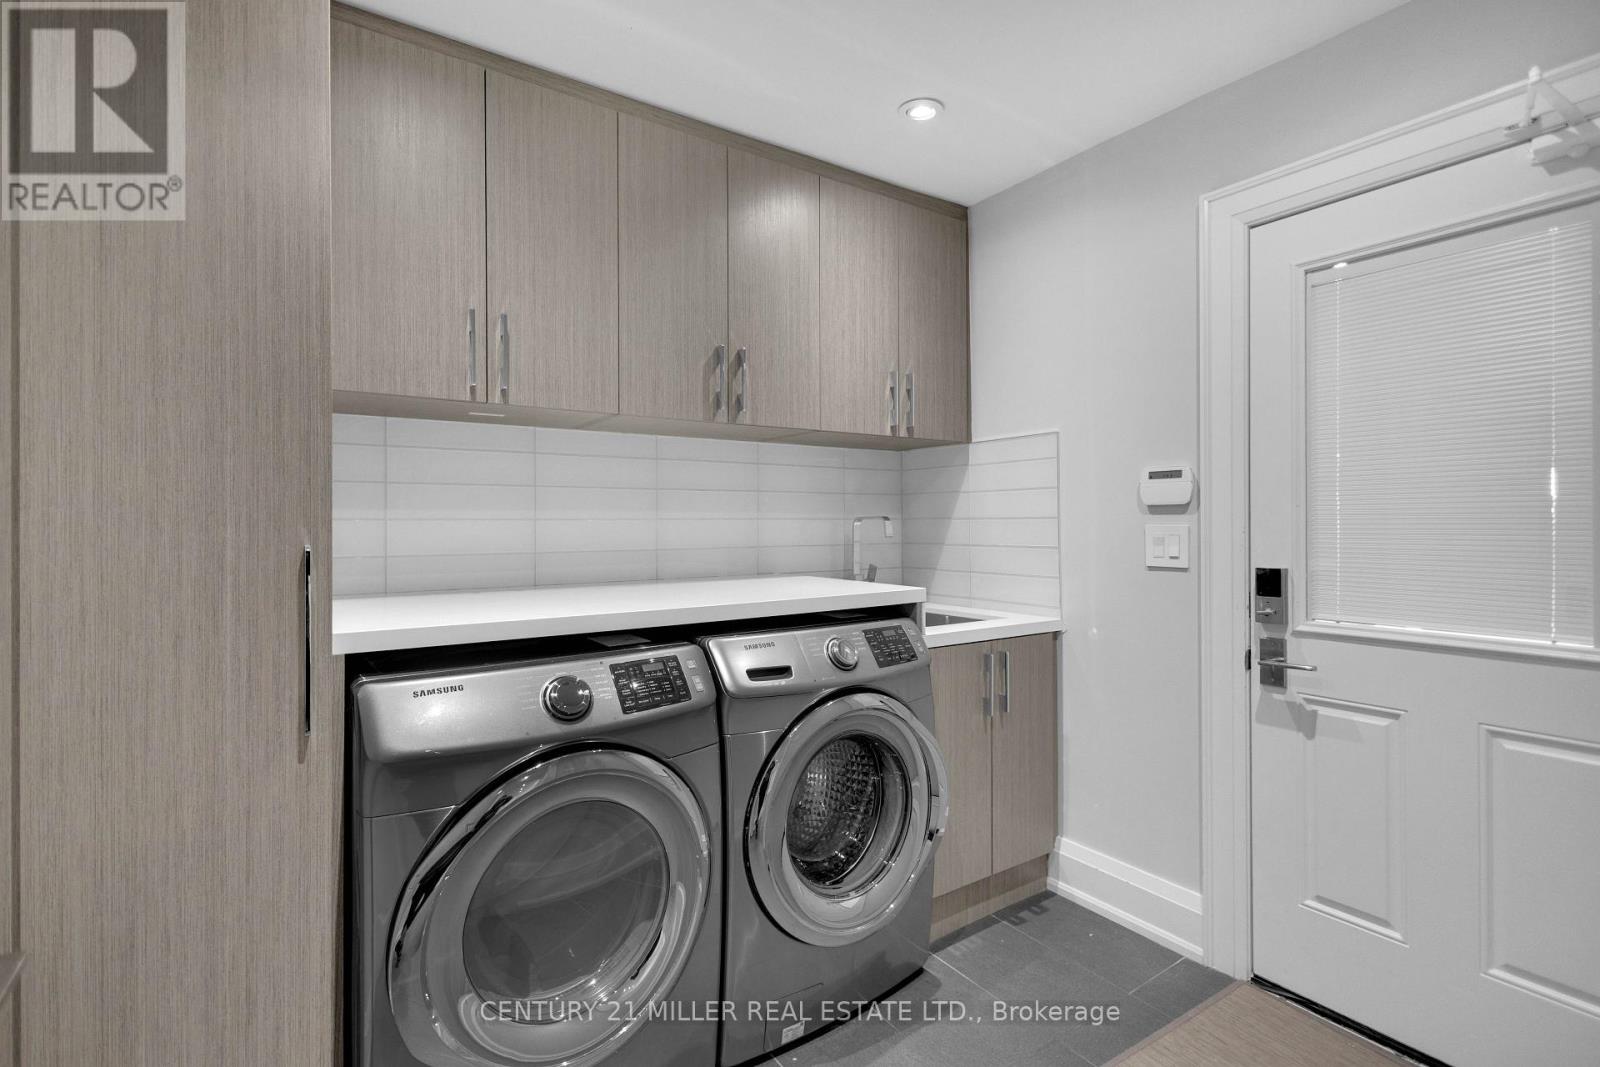
Laundry room
2.54 m x 2.31 m
Second level
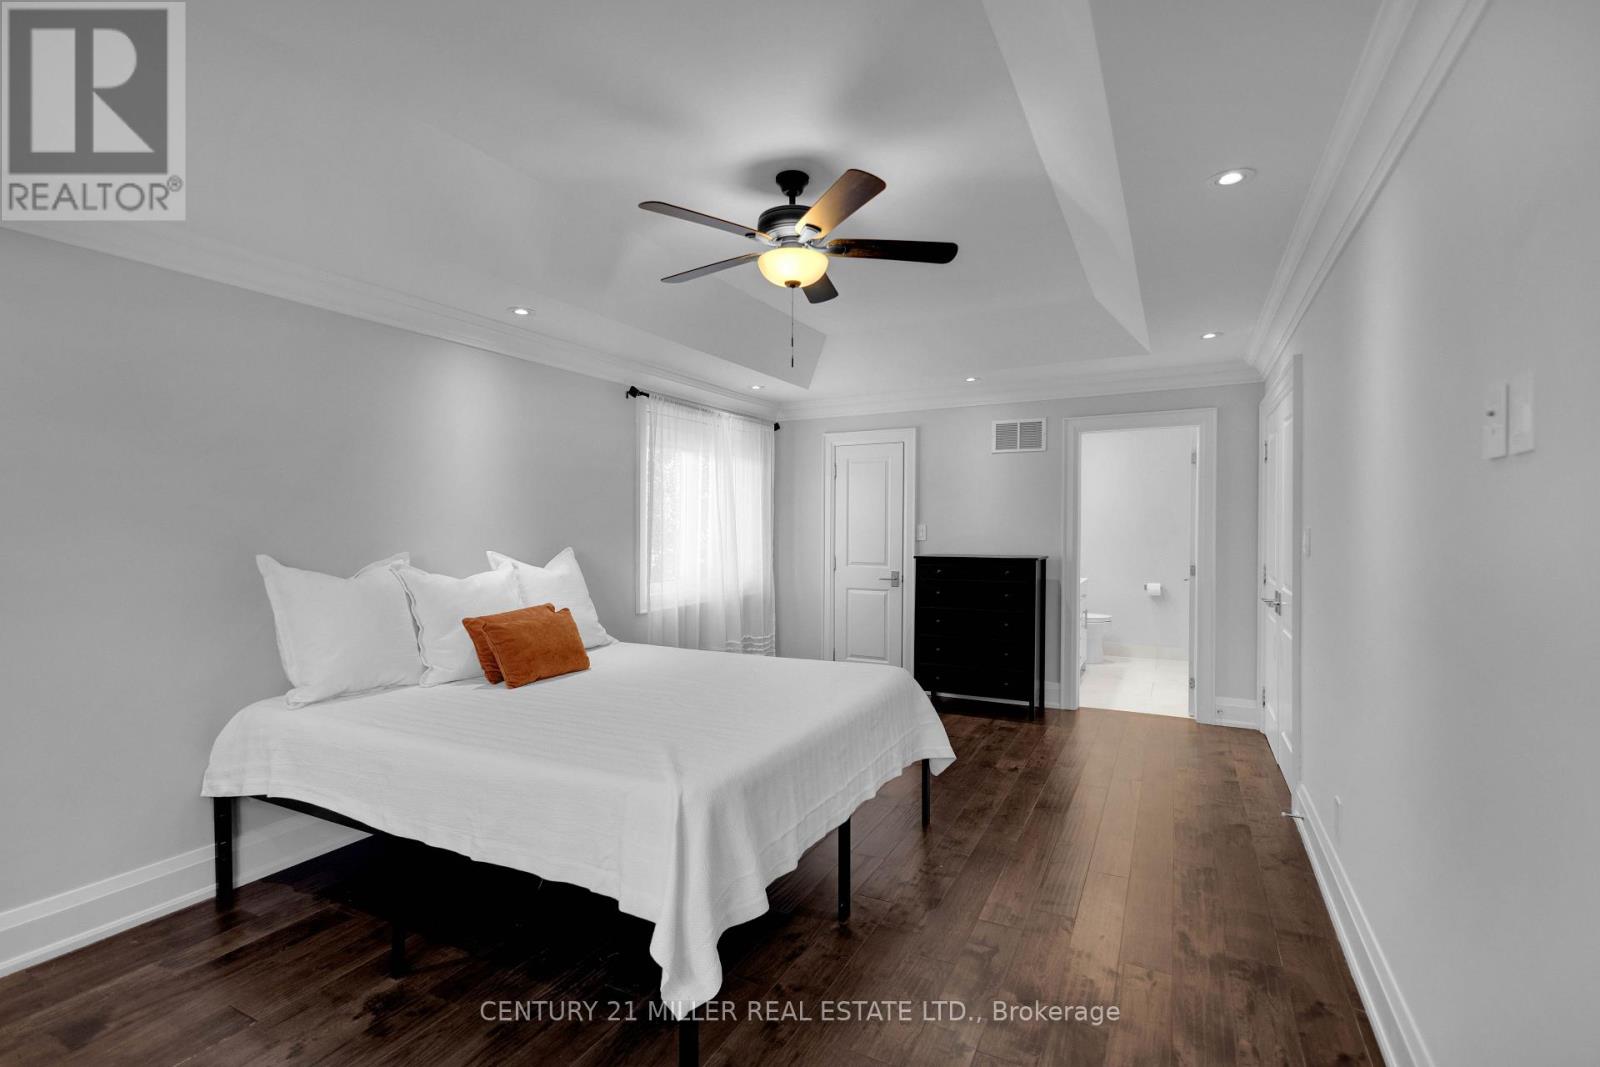
Primary Bedroom
6.27 m x 3.76 m
Second level
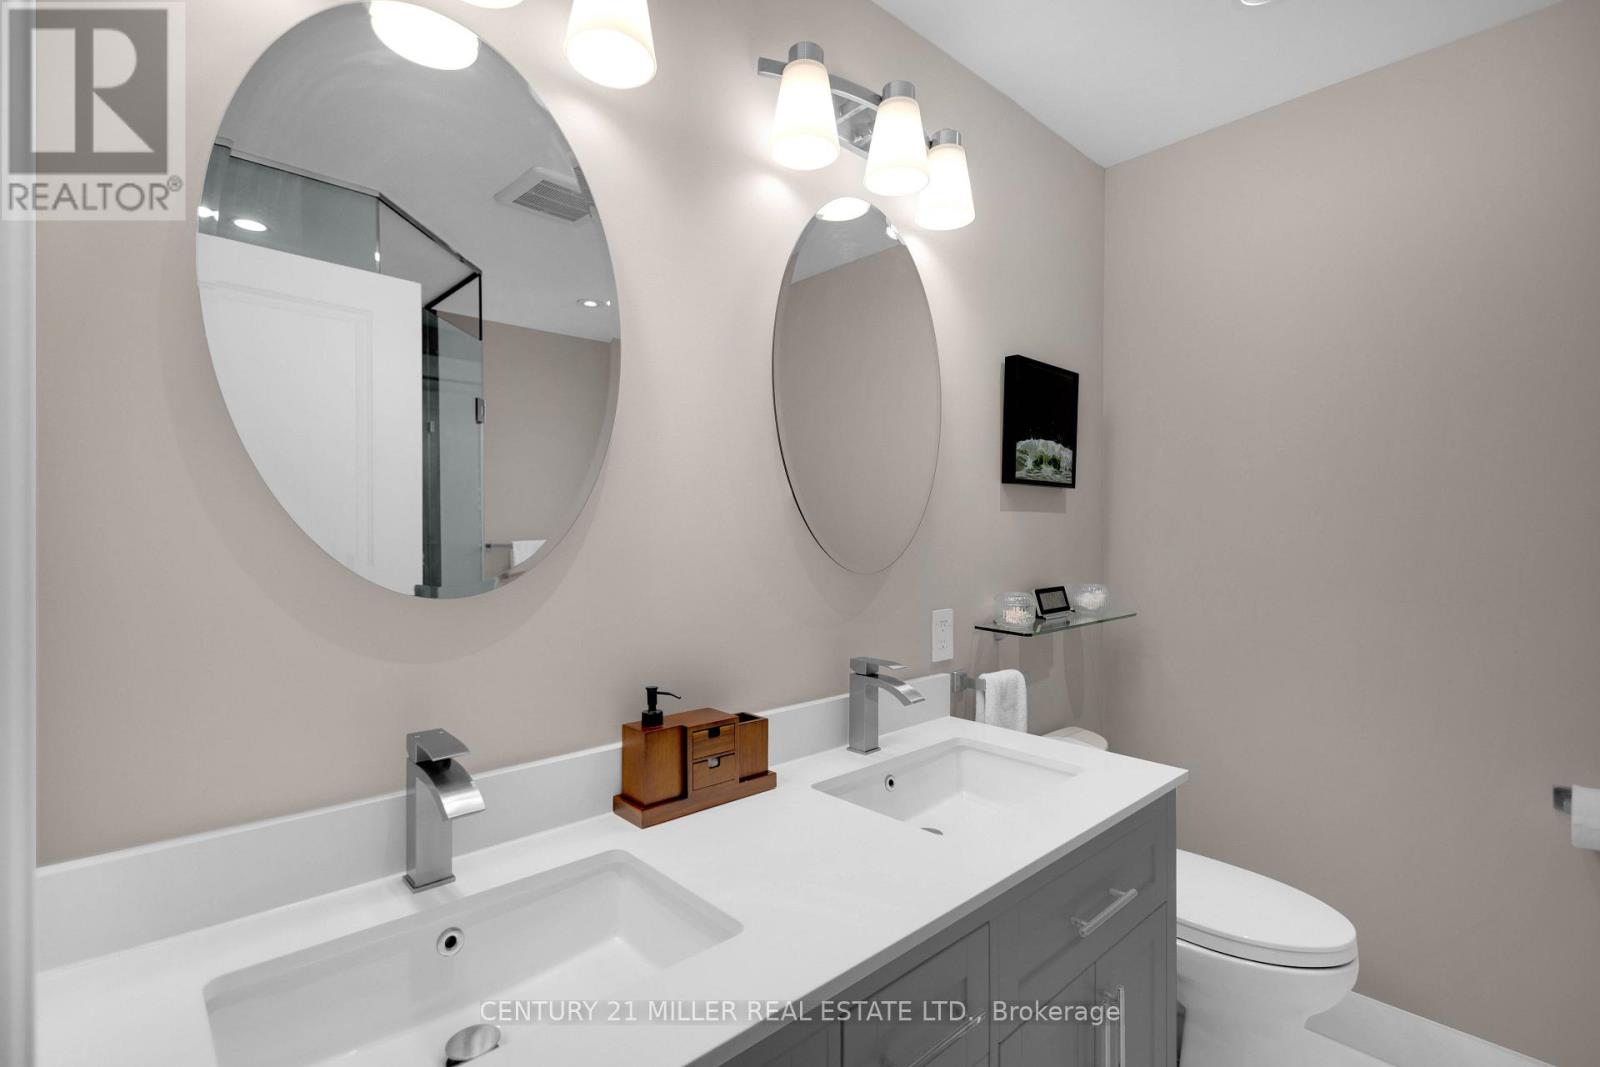
Bathroom
3.02 m x 2.36 m
Second level
Bedroom 2
3.53 m x 3 m
Second level
Bedroom 3
4.39 m x 3.25 m

Virtual Tour & Media

Mortgage & Affordability Estimate monthly costs
Purchase price$2,099,000
Down paymentNot available
Mortgage amountNot available
Principal & interestNot available
Property taxesNot available
Condo/HOA feeNot available
Insurance/OtherNot available
UtilitiesNot available
Est. monthly totalNot available
Income needed (GDS 32%)Not available
Estimates only. Not financial advice. Rates, taxes and fees vary by lender and municipality.

Saved Properties

Keep This One Handy

Save this listing, compare it later, or open your saved properties dashboard.

Manage Saved Searches
Map is approximate.

Neighbourhood

Area
Markland Wood
City
Toronto
Postal code
M9C 5C3
Nearby
Cross Streets: Dundas/Bloor and the West Mall. ** Directions: Dundas St W or Bloor St W to Neilson Drive to Neiltree Crt.








