21 Prior Lane

Quinte West, ONDetached
$699,000
MLS® X14150158
Detached3 beds1 baths11 total
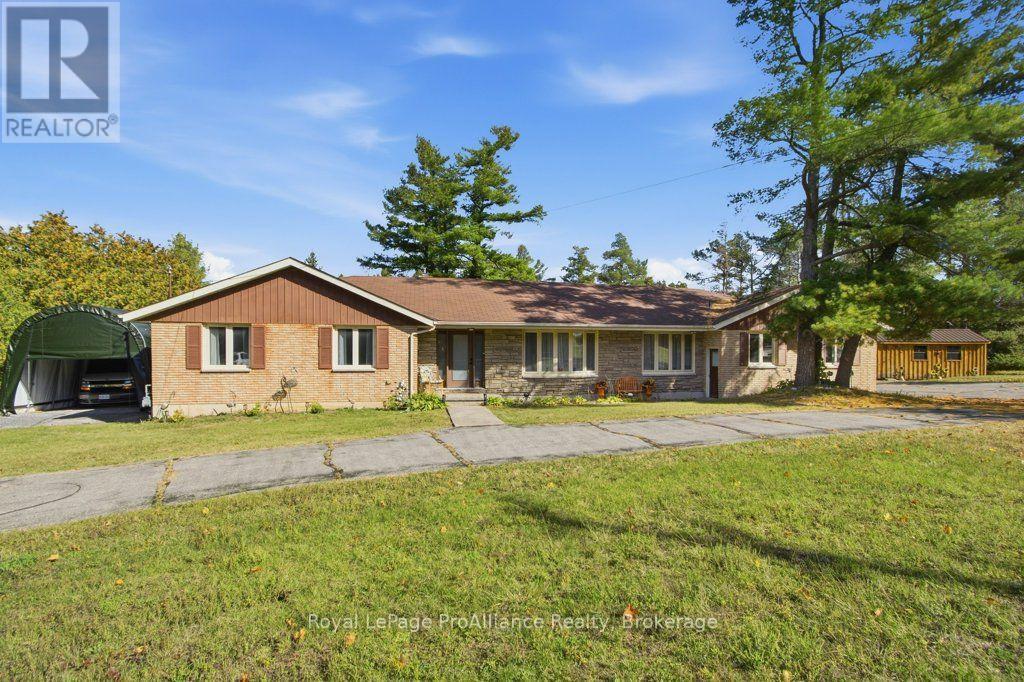
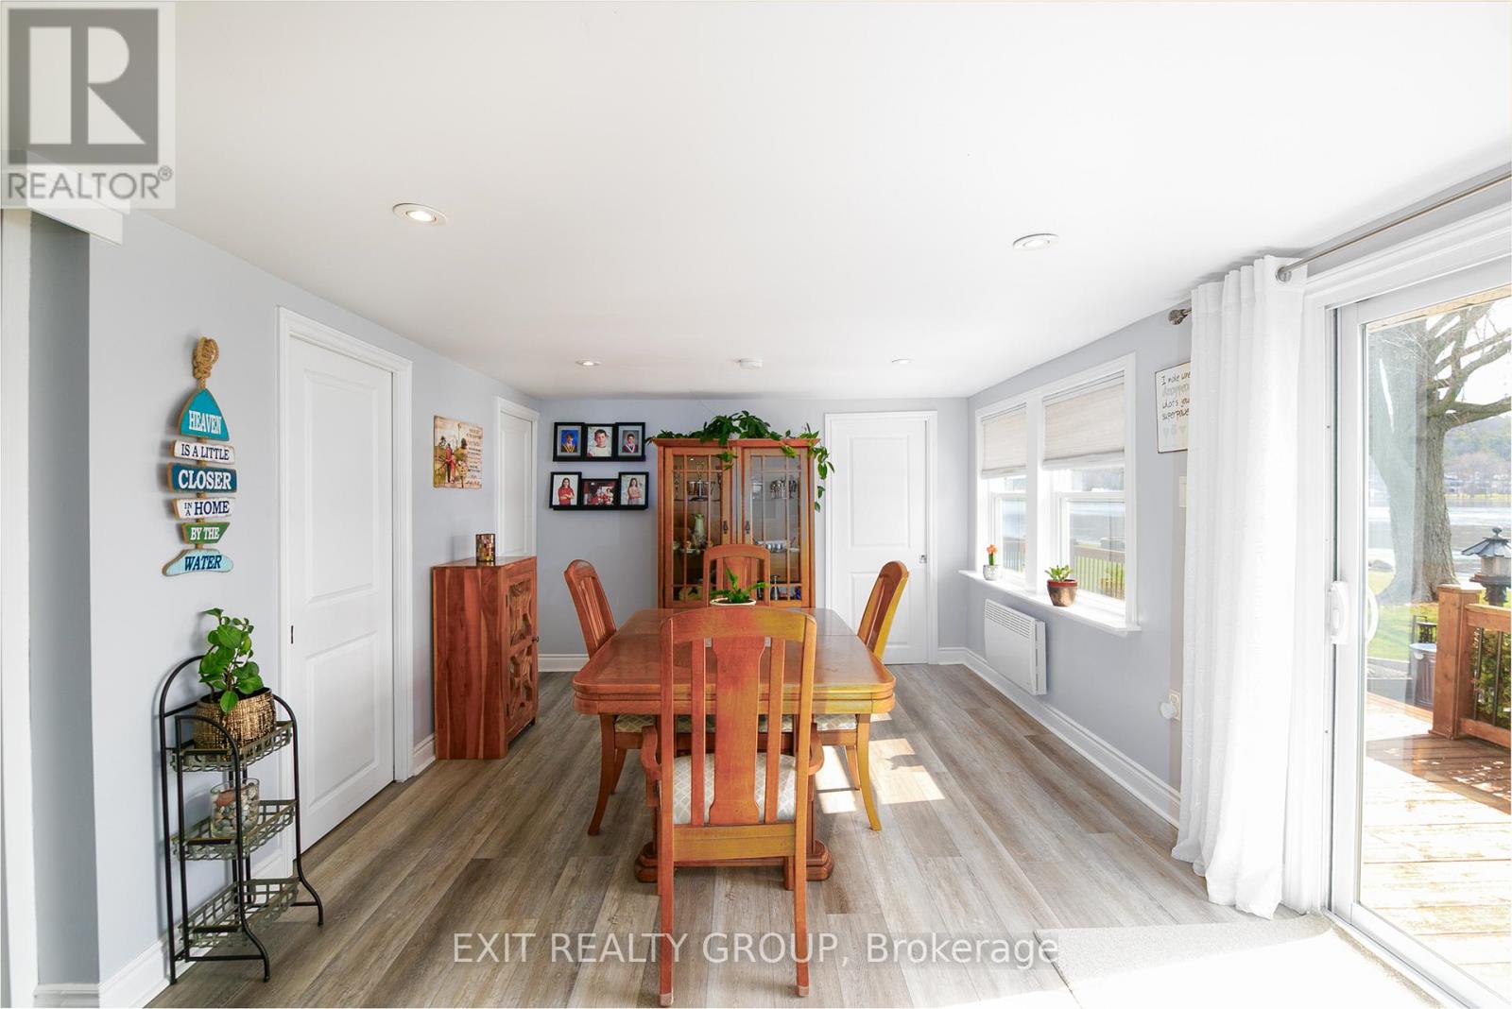
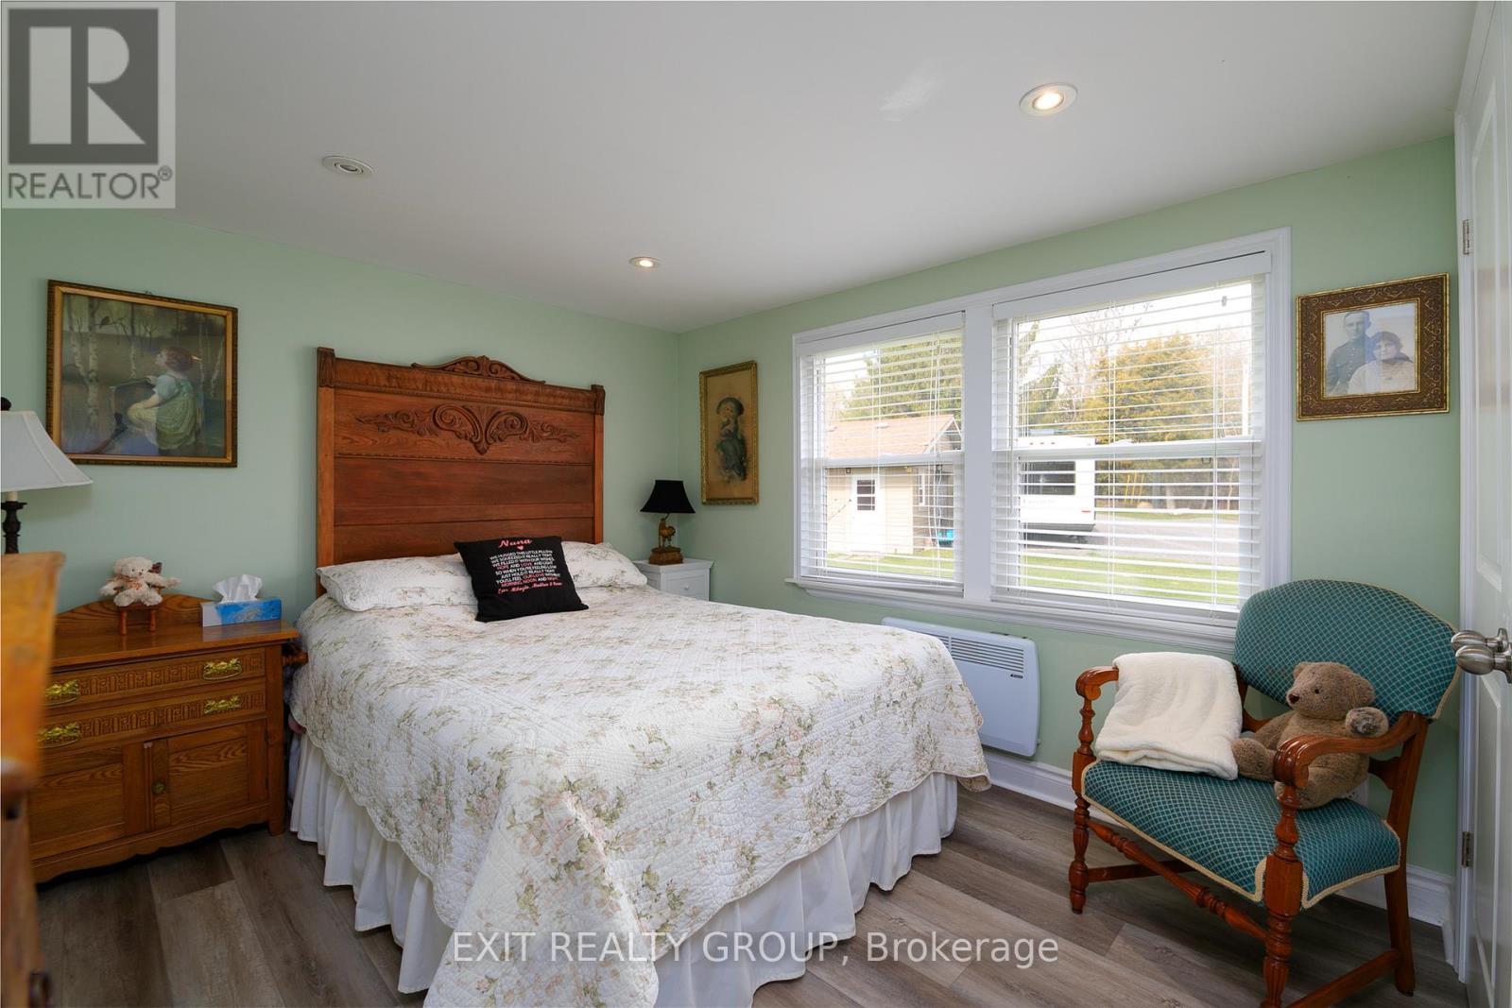
21 Prior Lane, Quinte West, ON photo 1
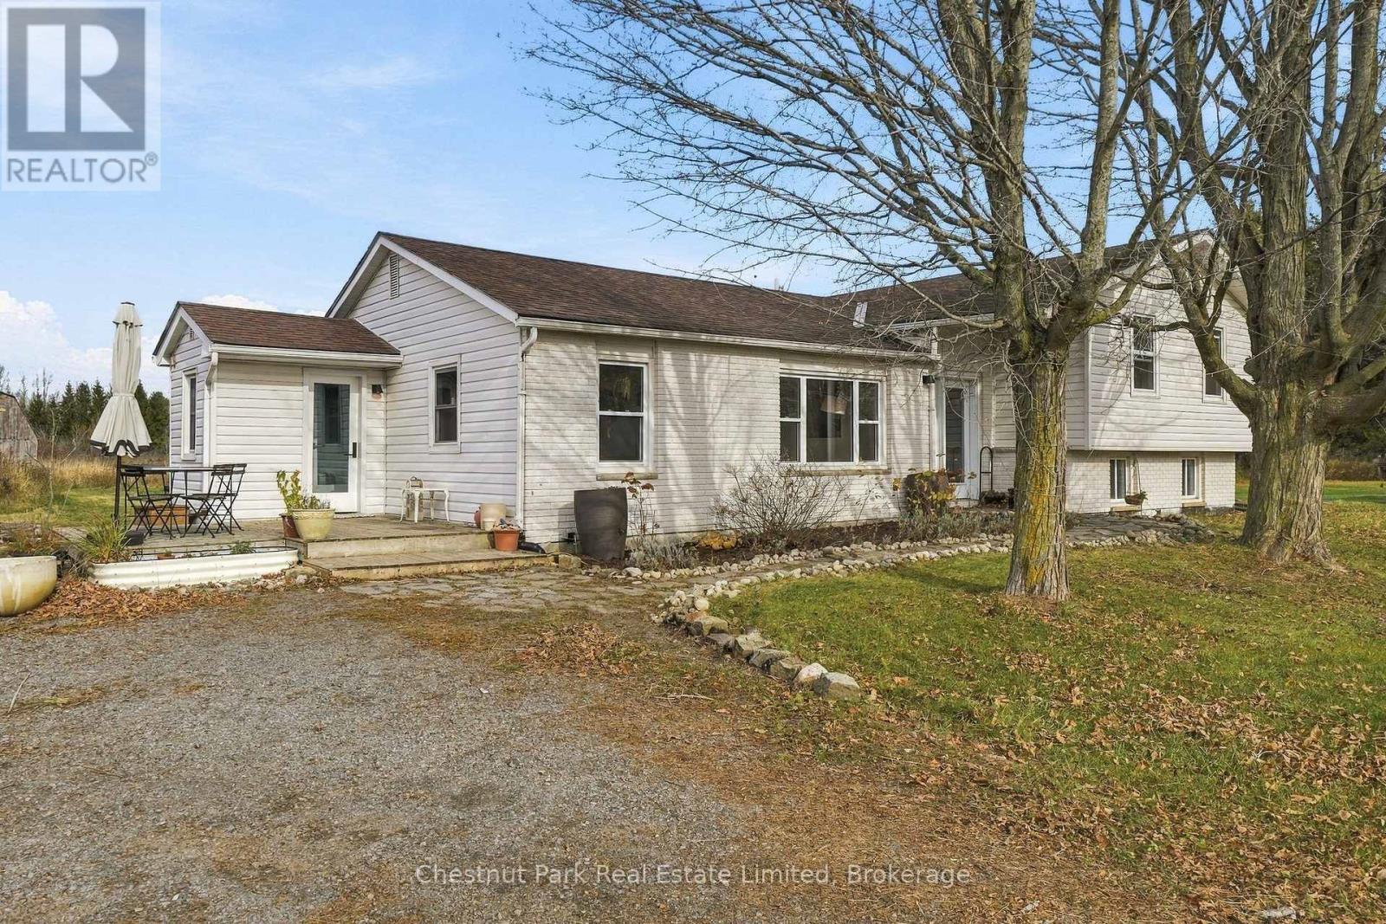
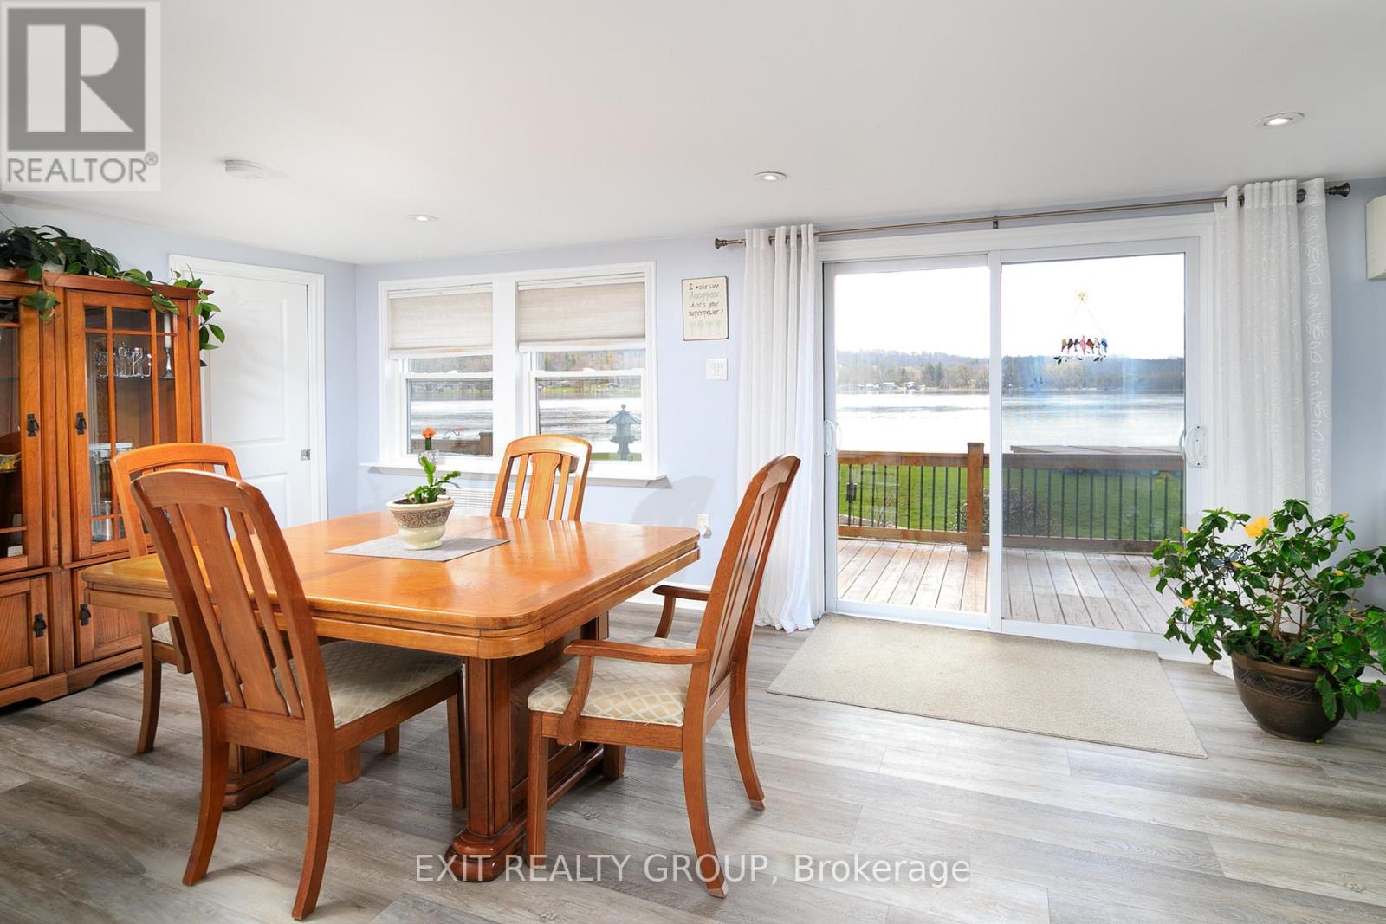
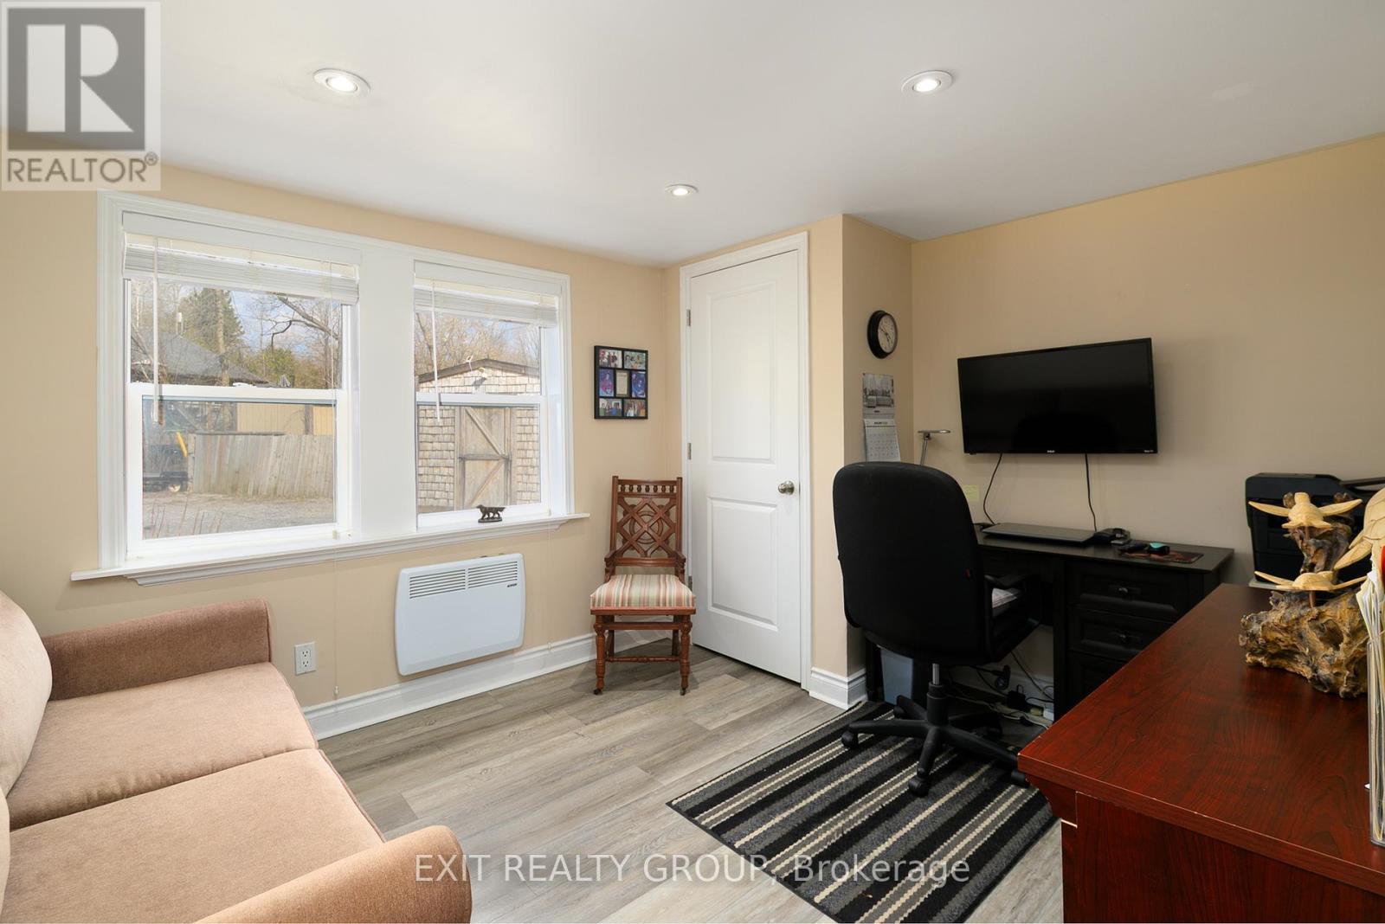
21 Prior Lane, Quinte West, ON photo 2
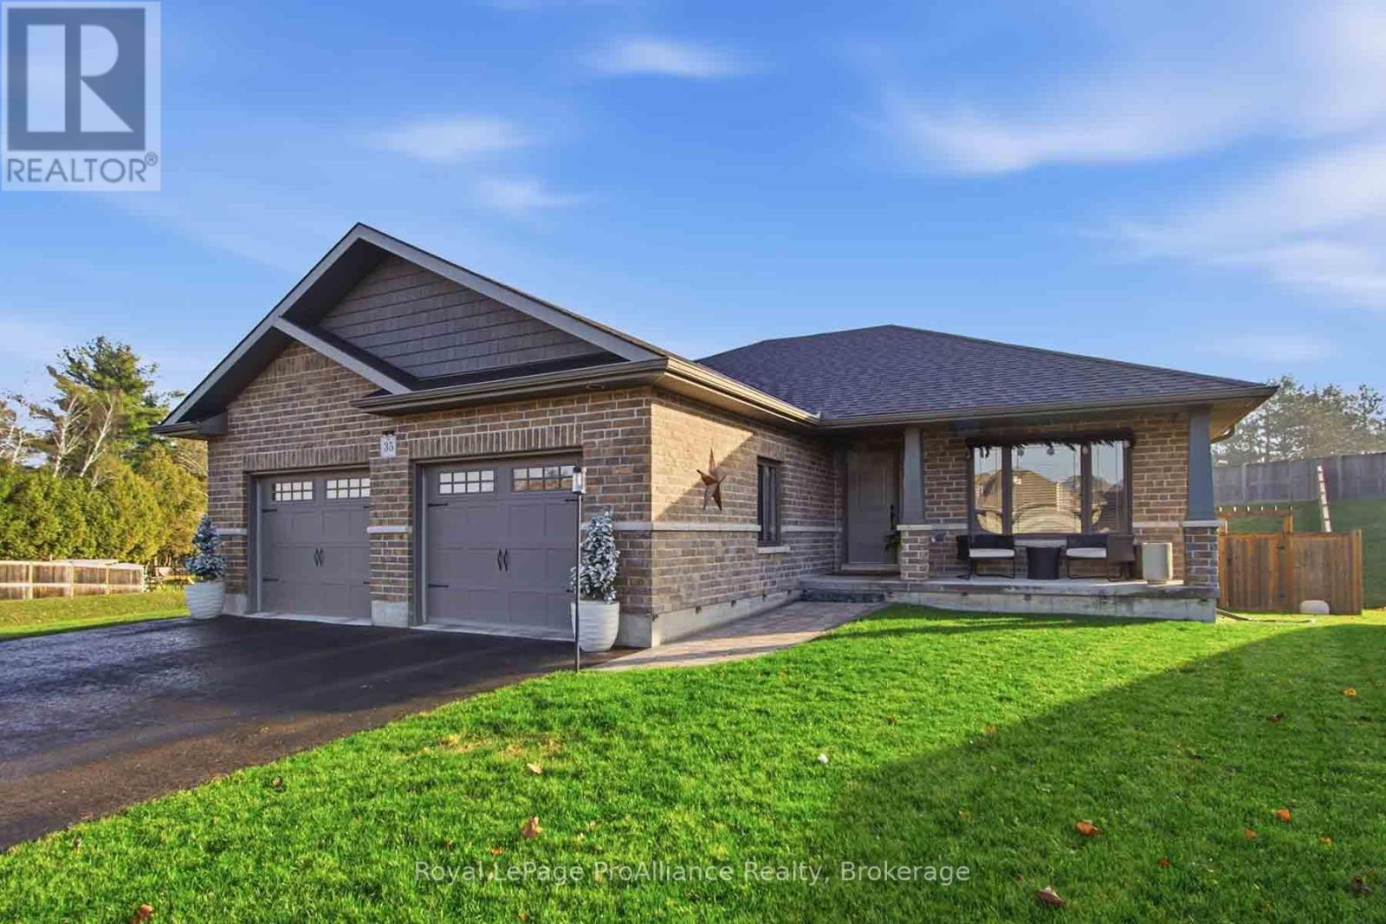
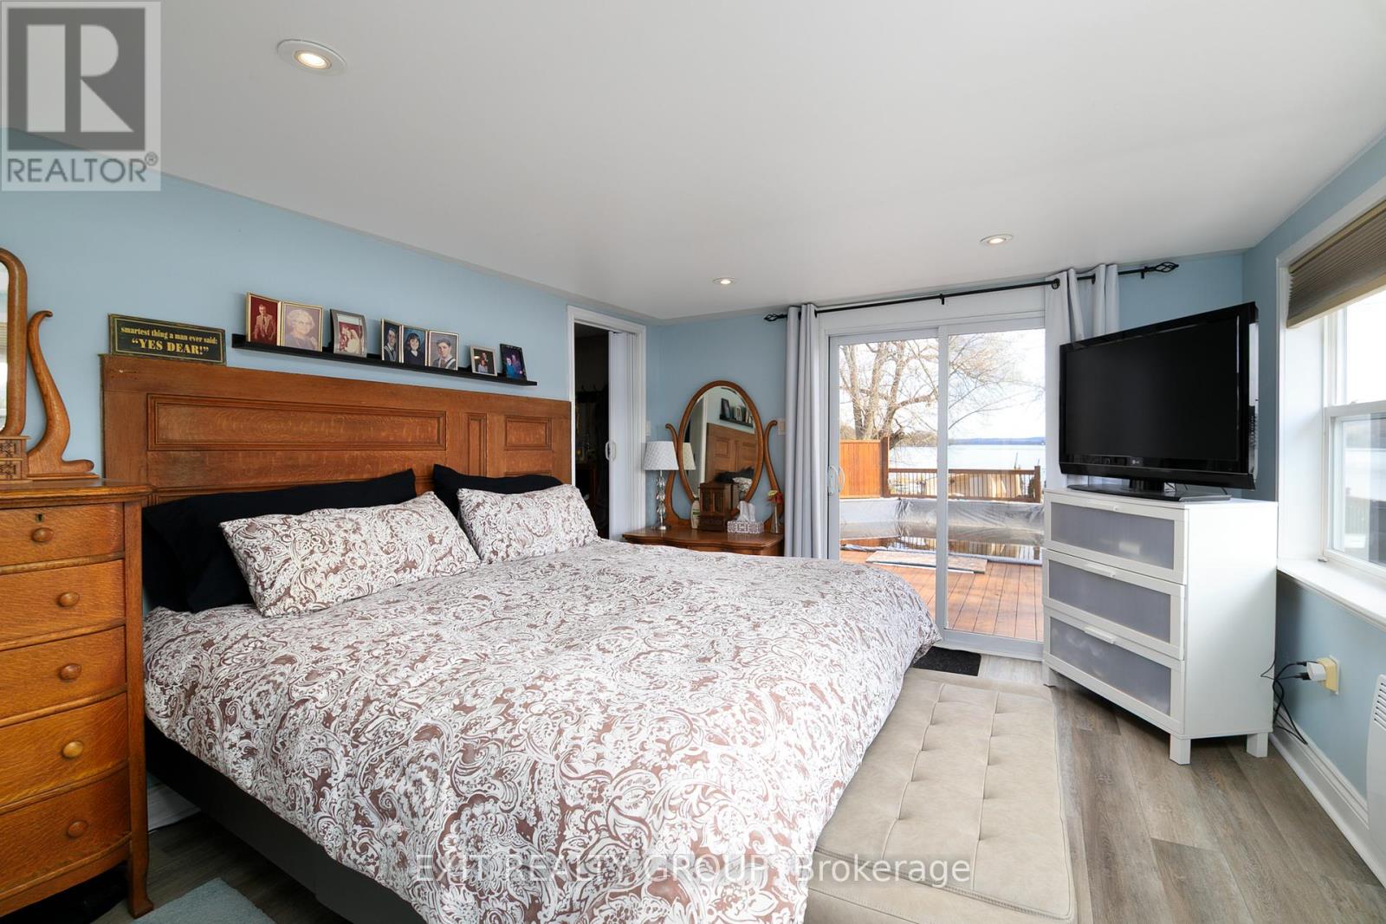
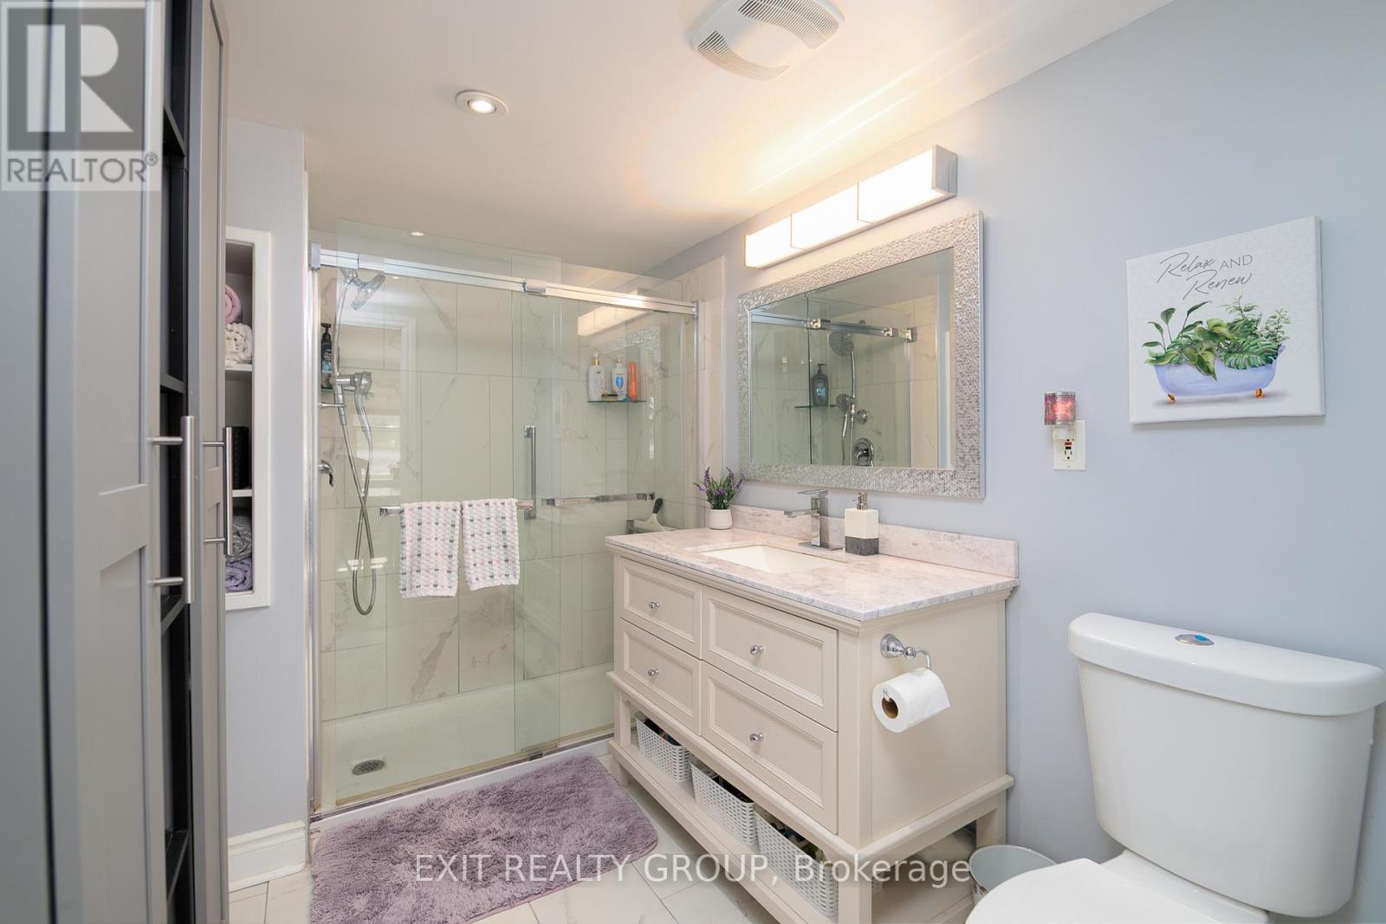
21 Prior Lane, Quinte West, ON photo 3
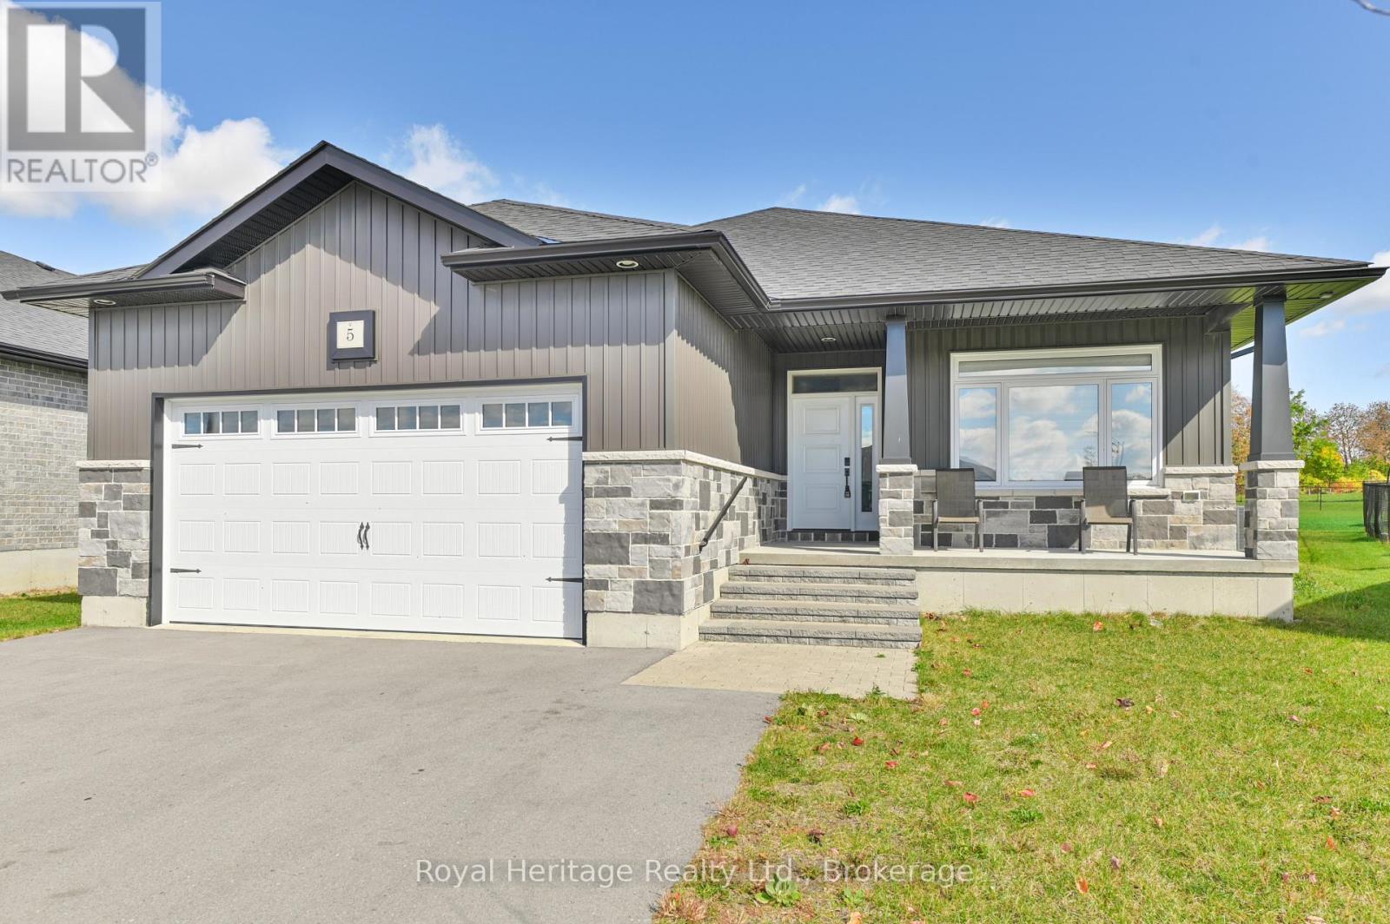
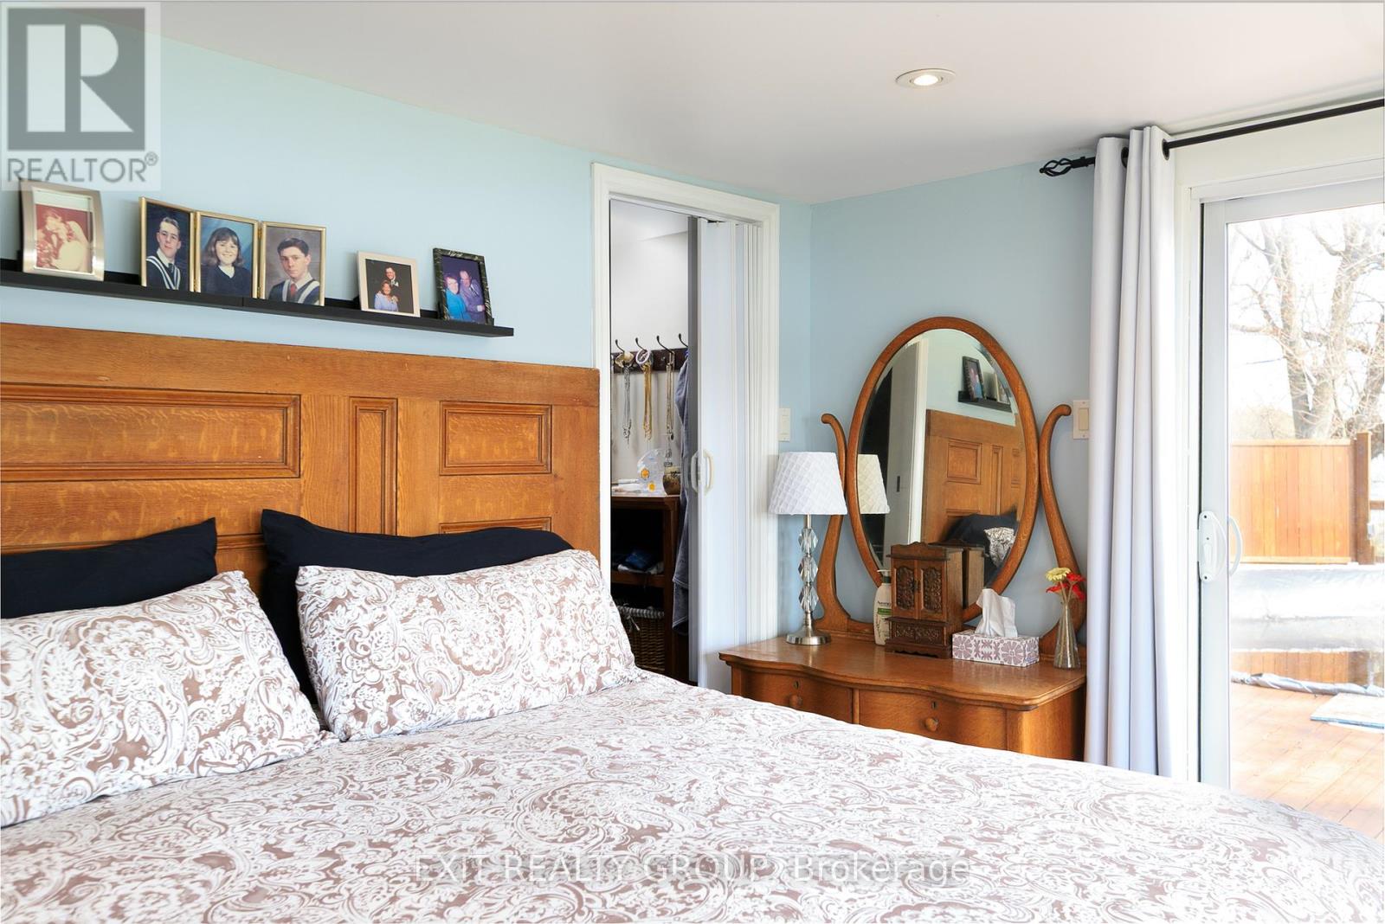
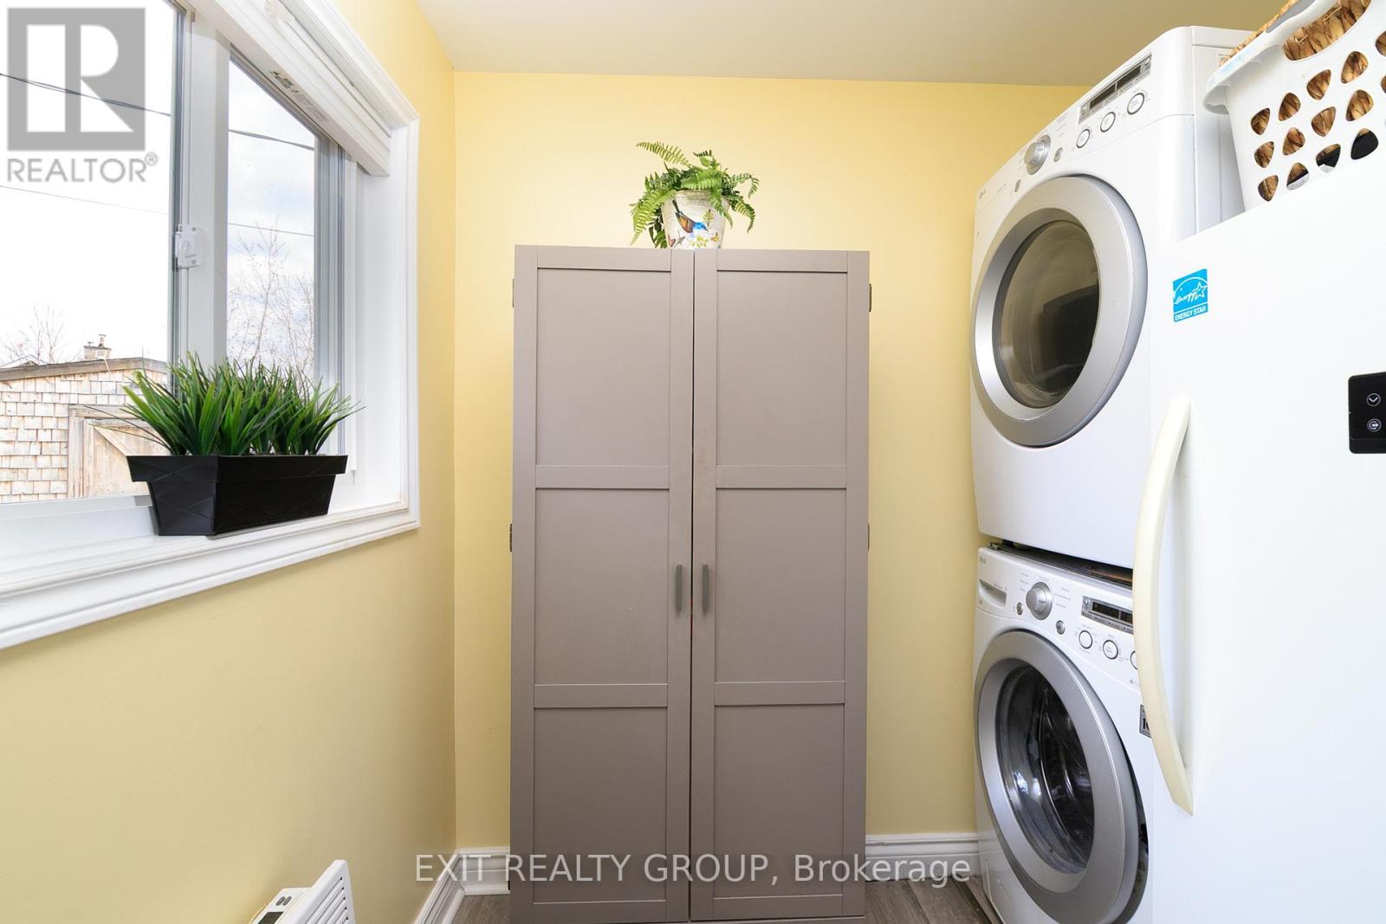
21 Prior Lane, Quinte West, ON photo 4
21 Prior Lane, Quinte West, ON photo 5
21 Prior Lane, Quinte West, ON photo 6
21 Prior Lane, Quinte West, ON photo 7
21 Prior Lane, Quinte West, ON photo 8
21 Prior Lane, Quinte West, ON photo 9
21 Prior Lane, Quinte West, ON photo 10
21 Prior Lane, Quinte West, ON photo 11
21 Prior Lane, Quinte West, ON photo 12
21 Prior Lane, Quinte West, ON photo 13
21 Prior Lane, Quinte West, ON photo 14
21 Prior Lane, Quinte West, ON photo 15
21 Prior Lane, Quinte West, ON photo 16
21 Prior Lane, Quinte West, ON photo 17
21 Prior Lane, Quinte West, ON photo 18
21 Prior Lane, Quinte West, ON photo 19
21 Prior Lane, Quinte West, ON photo 20
21 Prior Lane, Quinte West, ON photo 21
21 Prior Lane, Quinte West, ON photo 22
21 Prior Lane, Quinte West, ON photo 23
21 Prior Lane, Quinte West, ON photo 24
21 Prior Lane, Quinte West, ON photo 25
21 Prior Lane, Quinte West, ON photo 26
21 Prior Lane, Quinte West, ON photo 27
21 Prior Lane, Quinte West, ON photo 28
21 Prior Lane, Quinte West, ON photo 29
21 Prior Lane, Quinte West, ON photo 30
21 Prior Lane, Quinte West, ON photo 31
21 Prior Lane, Quinte West, ON photo 32
21 Prior Lane, Quinte West, ON photo 33
21 Prior Lane, Quinte West, ON photo 34
21 Prior Lane, Quinte West, ON photo 35
21 Prior Lane, Quinte West, ON photo 36
21 Prior Lane, Quinte West, ON photo 37
1 / 37

BUYER ADVANTAGE

Buy with confidence

Get a full-service approach built on strategy, strong negotiation, and clear guidance from offer to close.

  • Local Market Expertise
  • Broker-level Negotiation
  • Transparent Process
  • No-pressure Guidance

The right strategy depends on your goals, timing, budget, and the type of home you are buying. Get Your Buyer Snapshot.

About This Property

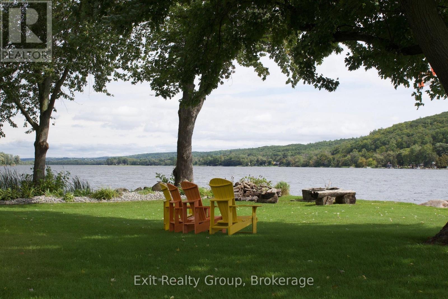
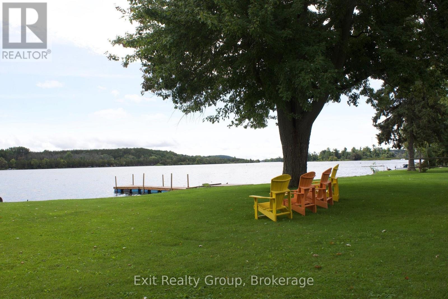
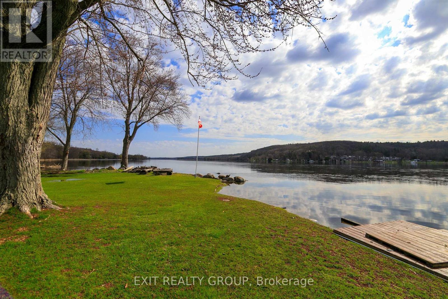
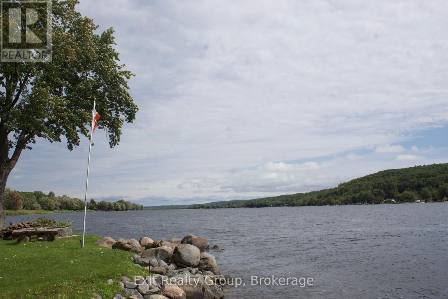
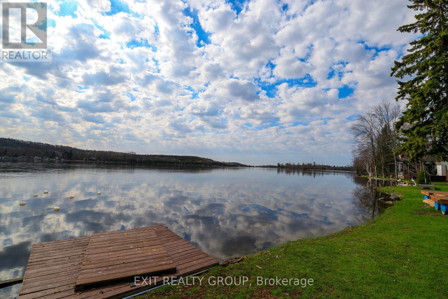
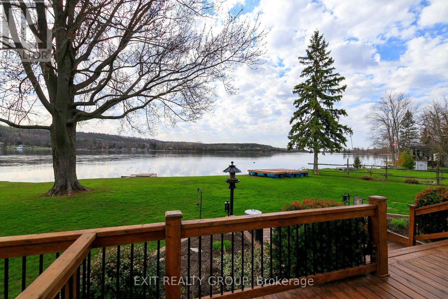
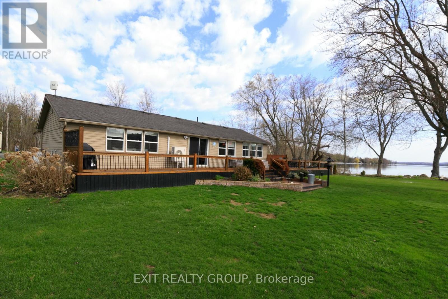
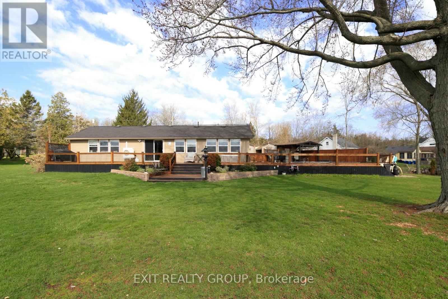
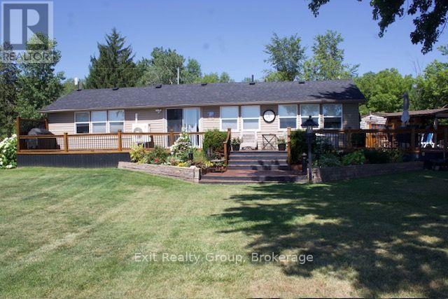
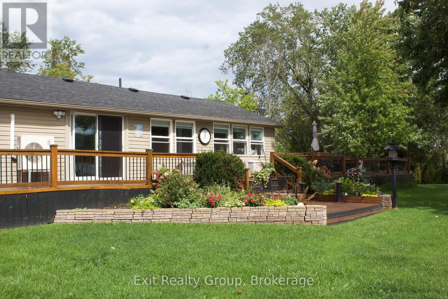
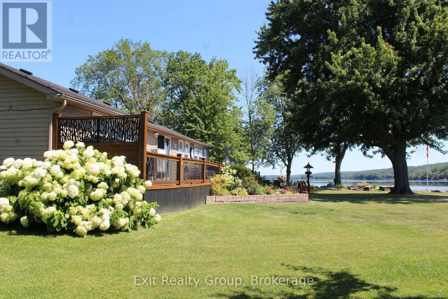
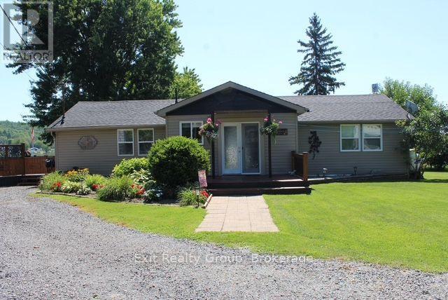
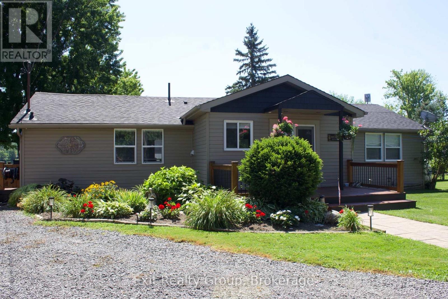
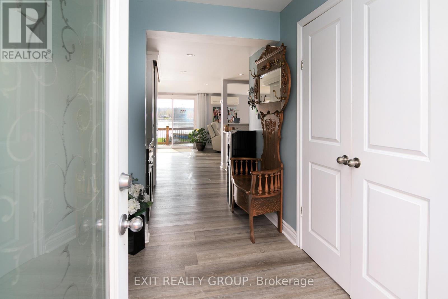
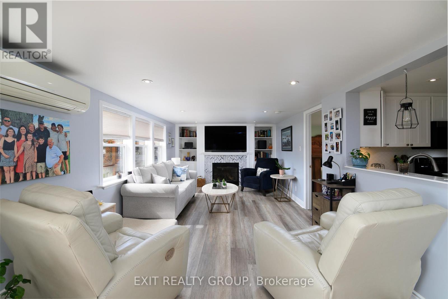
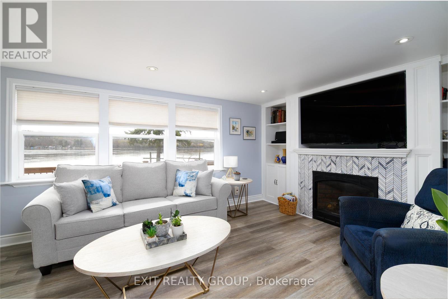
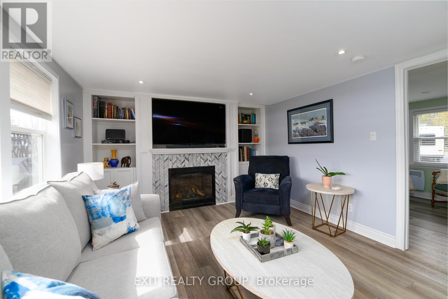
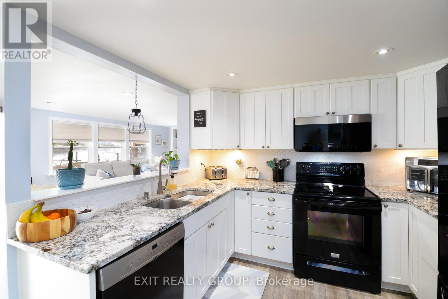
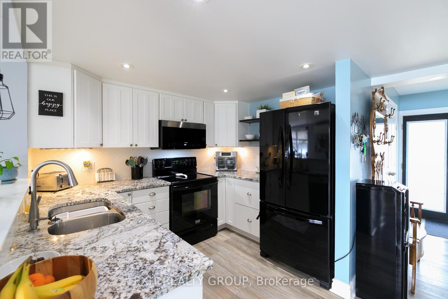
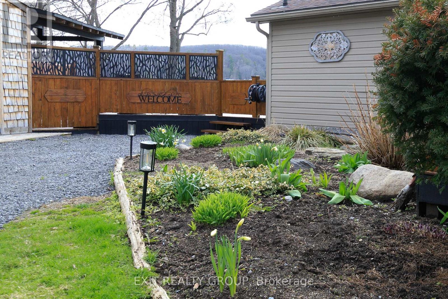
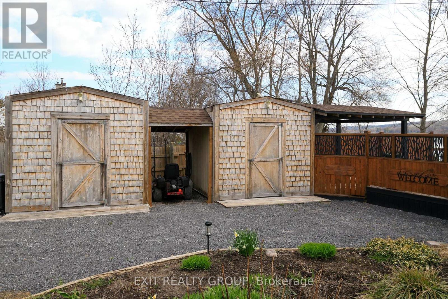
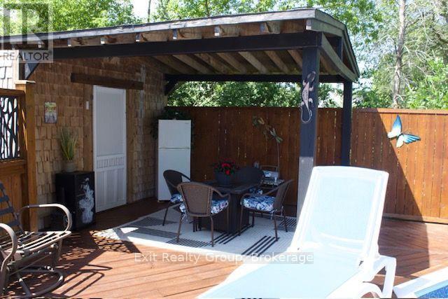
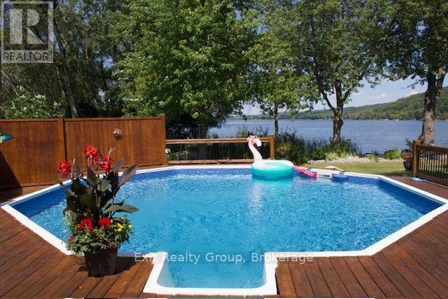
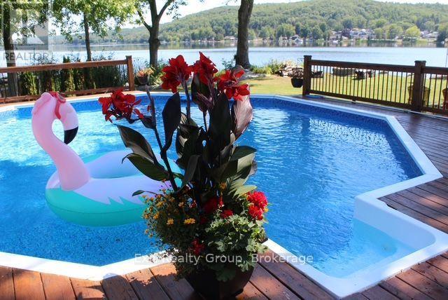
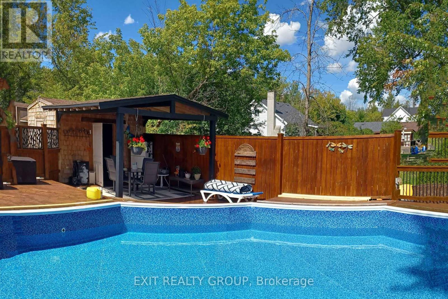
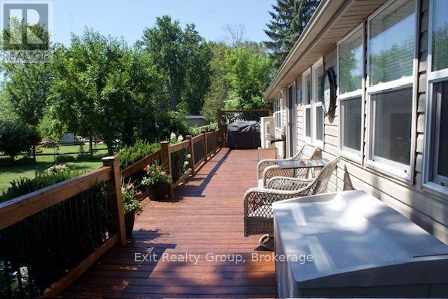
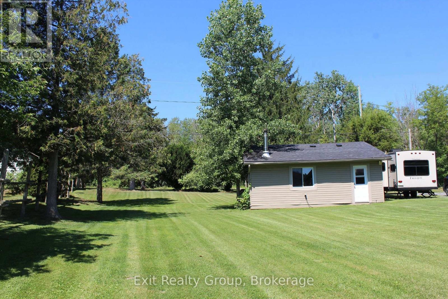
21 PRIOR LANE | FRANKFORD | FOUR SEASONS OF WATERFRONT BEAUTY. Some views never get old. They simply become more beautiful with every changing season. Imagine waking up to the peaceful beauty of the Trent-Severn Waterway, where every season paints a different picture. From the fresh colours of spring and sparkling waters of summer to the brilliant autumn foliage and peaceful, snow-covered winter landscapes, this is waterfront living to be enjoyed all year long. Nestled on a beautifully landscaped 0.8-acre property with an impressive 140 feet of shoreline, this inviting, move-in-ready 3-bedroom bungalow offers the perfect combination of comfort, privacy and natural beauty. Inside, expansive windows bring the outdoors in, filling the home with natural light and showcasing breathtaking waterfront views from the living room, dining area and spacious primary bedroom. A cozy propane fireplace creates a warm, welcoming atmosphere during the cooler months, while central air provides comfort throughout the summer. The beautifully updated 3-piece bathroom features luxurious in-floor heating. Outdoors, your own private waterfront retreat awaits! Enjoy summer afternoons in the pool, entertain family and friends on the expansive deck, or take advantage of your private 36-foot dock for boating, fishing, kayaking and exploring the Trent-Severn Waterway. A detached garage provides convenient storage for vehicles and recreational equipment, while new roofing on both the home and garage in summer 2026 offers added peace of mind. Whether you're enjoying your morning coffee overlooking the water, watching the seasons change from your favourite window, or gathering with loved ones for unforgettable summer days, this property offers something truly special. Not just a waterfront home, but a lifestyle to treasure in every season. (id:63604)

Key Facts

Type
Detached
Beds
3
Baths
1
Size
1,100 sqft
Lot
101.5 x 299.5 FT; Lot Size Irregular-See Realtor Remarks
Parking
11 total

Highlights

  • Washer
  • Refrigerator
  • Water softener
  • Stove
  • Dryer
  • Microwave
  • Window Coverings
  • Water Heater
Property Details 22 details
Bedrooms
3 bedrooms
3 above grade
Bathrooms
1 bathroom
Parking
11 parking spaces
Detached Garage · Garage
Living area
1,100 - 1,500 sq. ft.
Property
Single Family · Bungalow · Freehold · Detached
Property subtype
Single Family
Structure type
House
Architectural style
Bungalow
Ownership
Freehold
Attached status
Detached
Storeys
1
Basement
Crawl space
Heating
Heat Pump, Electric, Propane
Cooling
Central air conditioning
Fireplace
1 fireplace
Pool
On Ground Pool
Lot dimensions
101.5 x 299.5 FT; Lot Size Irregular-See Realtor Remarks
Frontage
101.60 feet
Taxes
$3,440.26
Water source
Drilled Well
Sewer
Septic System
Waterfront
Waterfront on river · Trent Severn River
Views
River view, Direct Water View

Interior features

WasherRefrigeratorWater softenerStoveDryerMicrowaveWindow CoveringsWater HeaterFireplace(s)

Exterior features

Vinyl sidingBlock

Systems and association

Smoke DetectorsElectricityCableTelephoneWirelessElectricity Connected

Lot and water

Irregular lot sizeFlat siteDryCarpet FreeGazeboSump PumpWaterfront on river
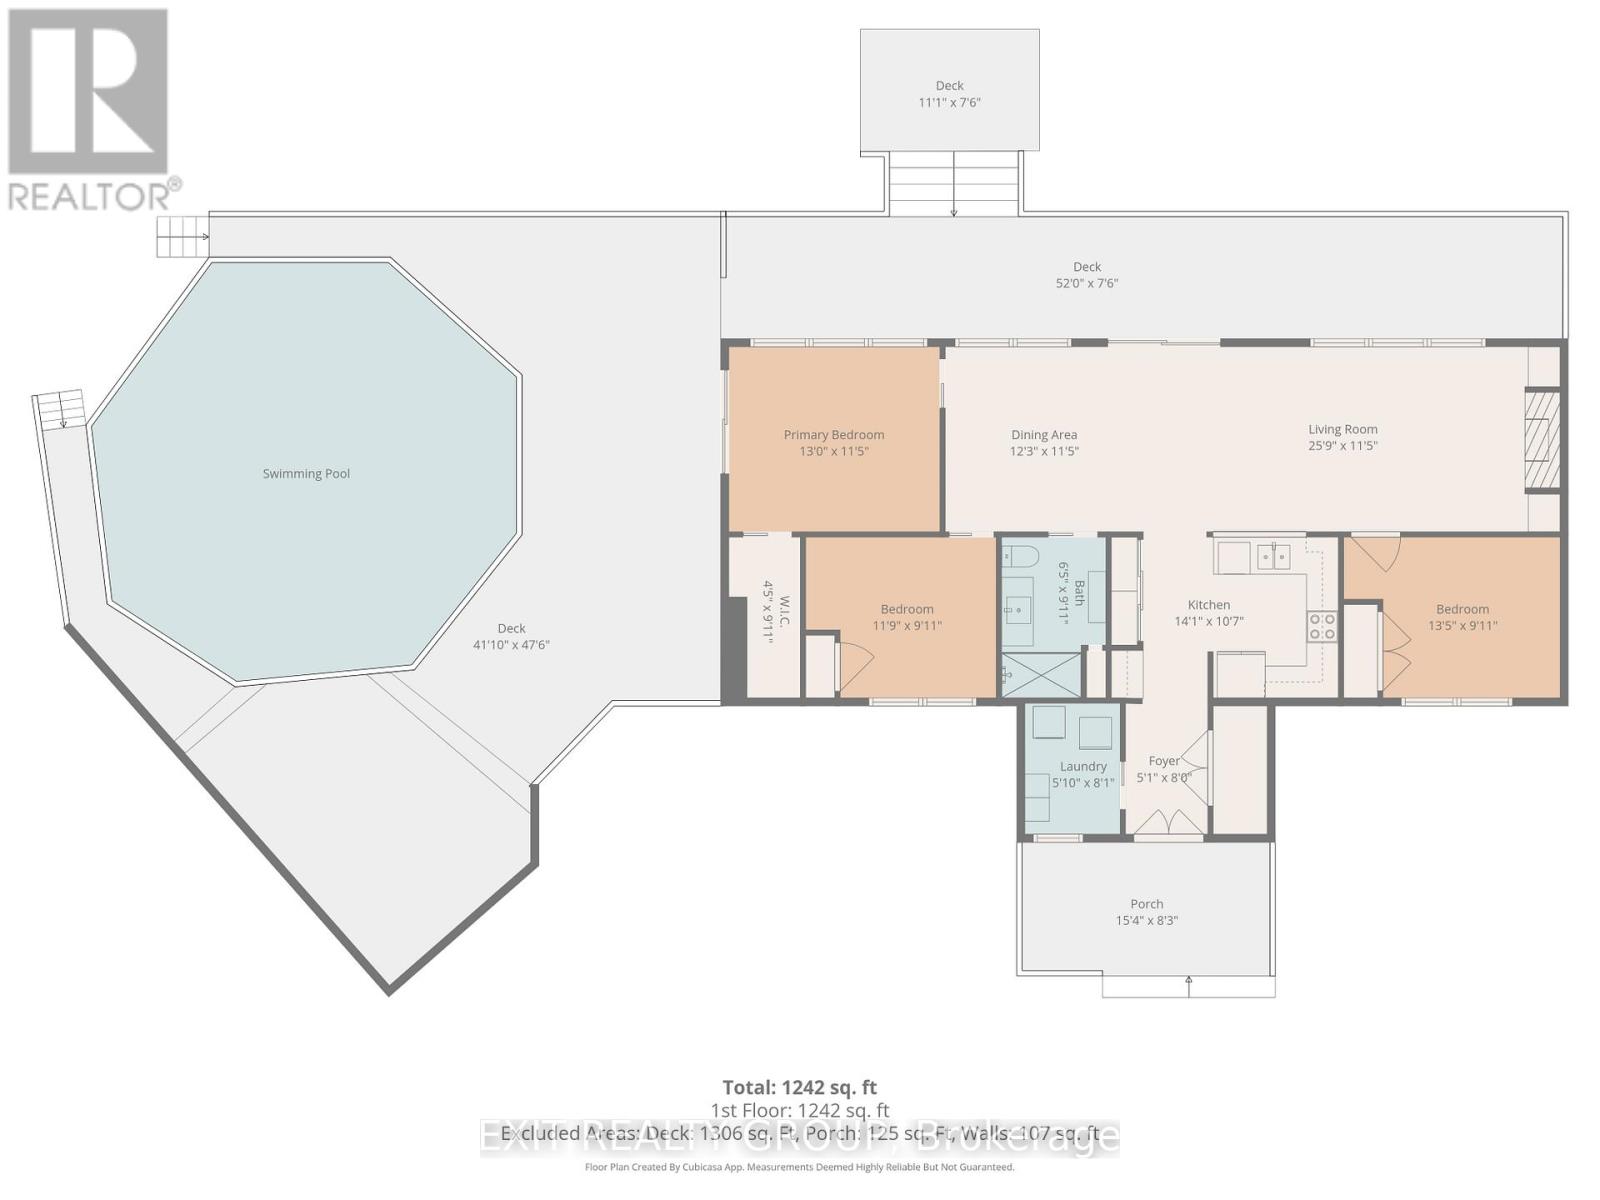
Rooms 9 rooms
Level
Room
Dimensions
Ground level
Foyer
2.45 m x 1.54 m
Ground level
Laundry room
2.47 m x 1.79 m
Ground level
Kitchen
4.29 m x 3.23 m
Ground level
Dining room
3.74 m x 3.49 m
Ground level
Living room
7.84 m x 3.48 m
Ground level
Primary Bedroom
3.97 m x 3.49 m
Ground level
Bedroom 2
3.59 m x 3.03 m
Ground level
Bedroom 3
4.08 m x 3.03 m
Ground level
Bathroom
3.03 m x 1.97 m
Mortgage & Affordability Estimate monthly costs
Purchase price$699,000
Down paymentNot available
Mortgage amountNot available
Principal & interestNot available
Property taxesNot available
Condo/HOA feeNot available
Insurance/OtherNot available
UtilitiesNot available
Est. monthly totalNot available
Income needed (GDS 32%)Not available
Estimates only. Not financial advice. Rates, taxes and fees vary by lender and municipality.

Saved Properties

Keep This One Handy

Save this listing, compare it later, or open your saved properties dashboard.

Manage Saved Searches
Map is approximate.

Neighbourhood

Area
Sidney Ward
City
Quinte West
Postal code
K0K 2C0
Nearby
Cross Streets: Glen Ross Rd & Hearns Rd. ** Directions: Glen Ross Rd to Hearns Rd toward River, turn right on to Prior Lane.