21 Shirley Anne Drive South
Kawartha Lakes, ONDetached
$775,000
MLS® X13831242
Detached3 beds2 baths5 total
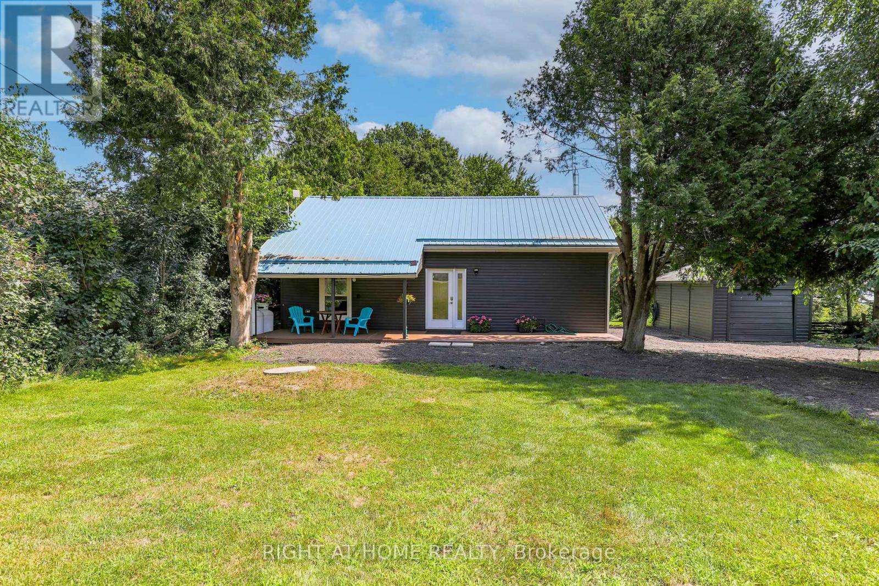
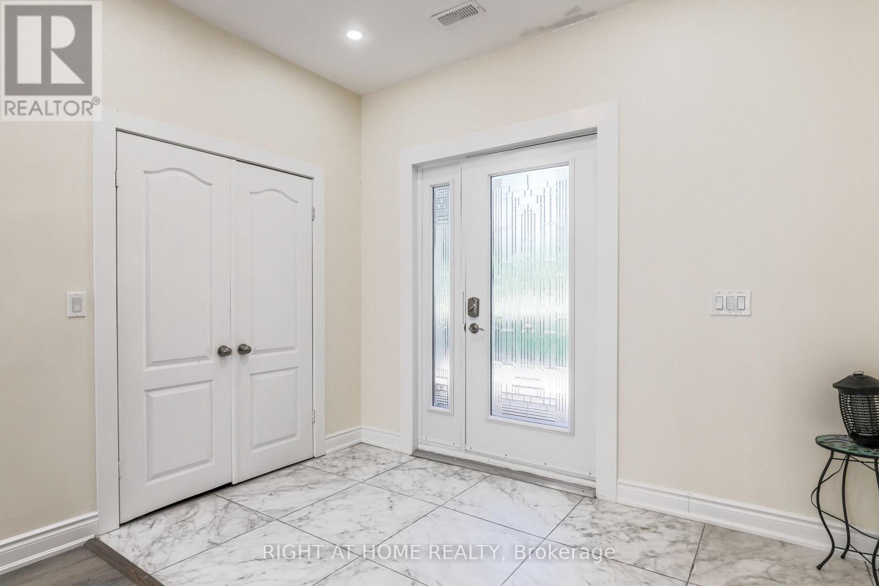
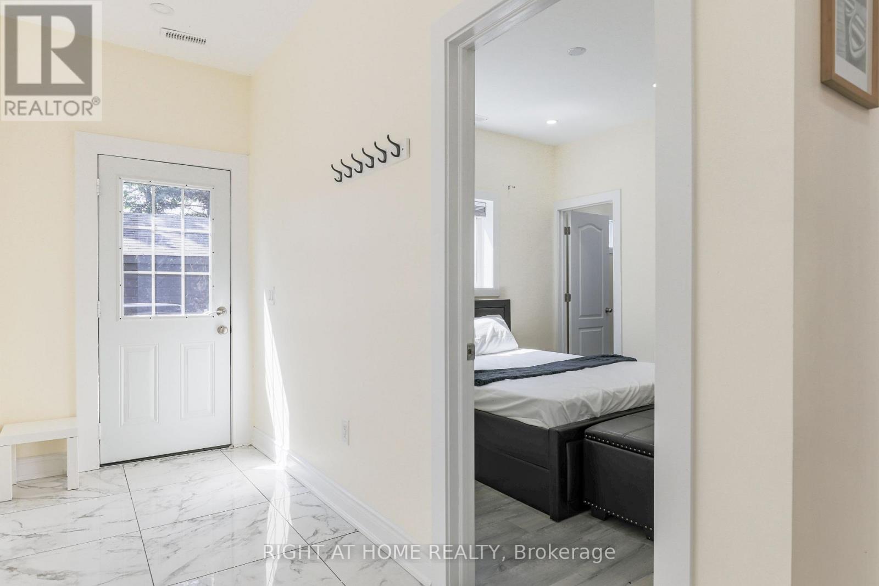
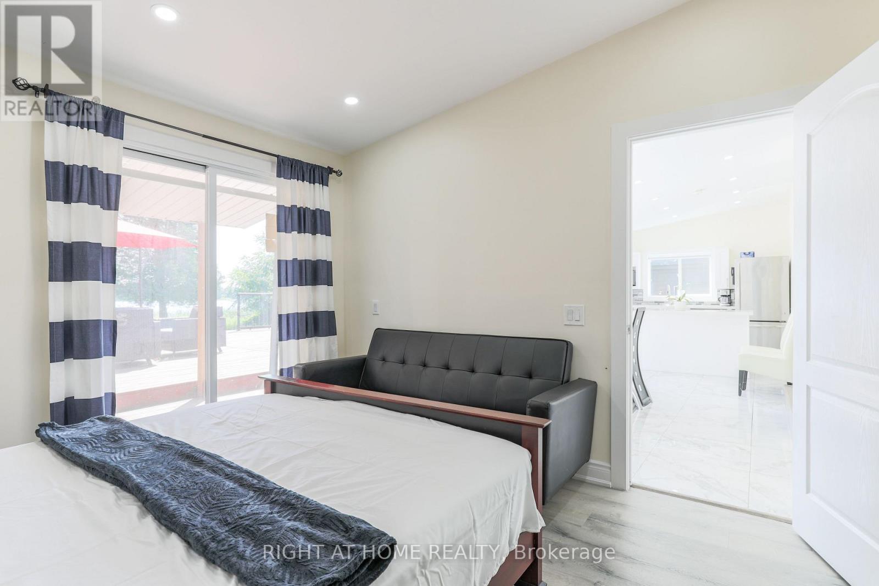
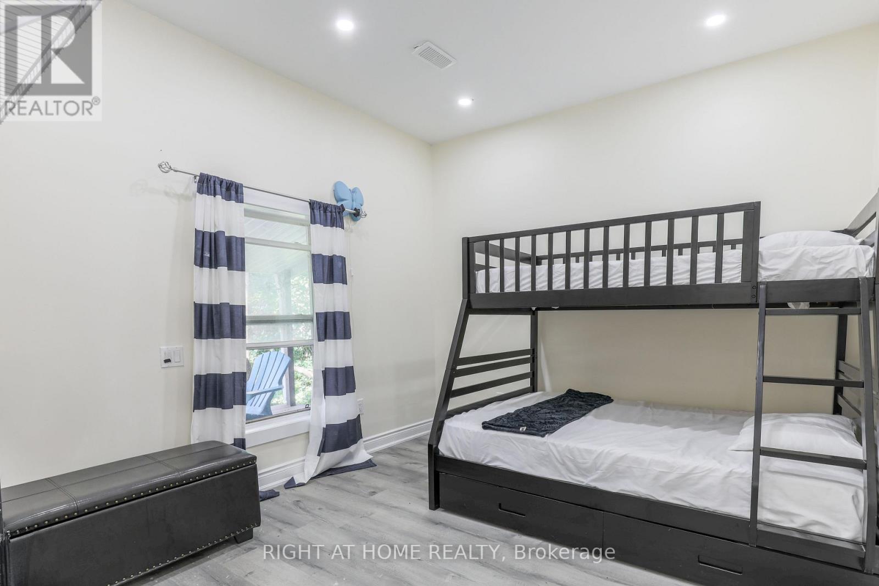
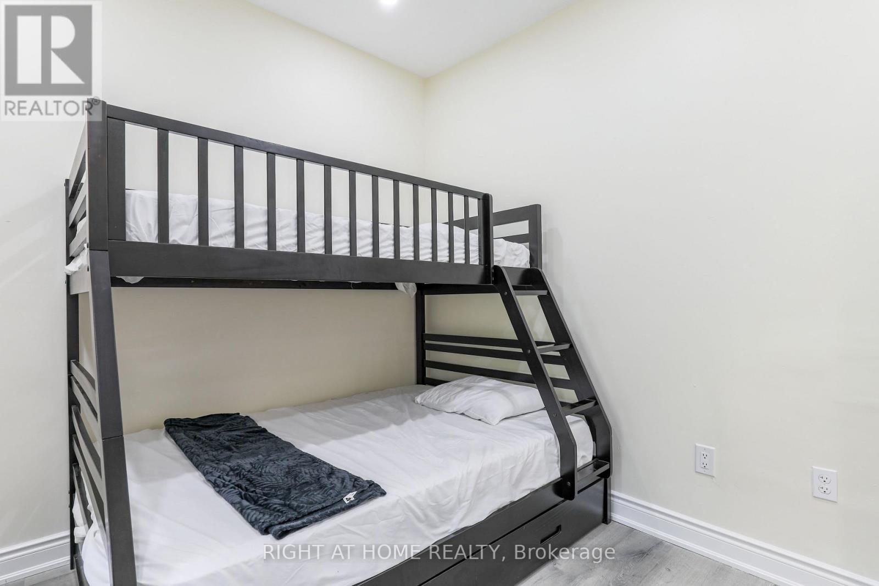
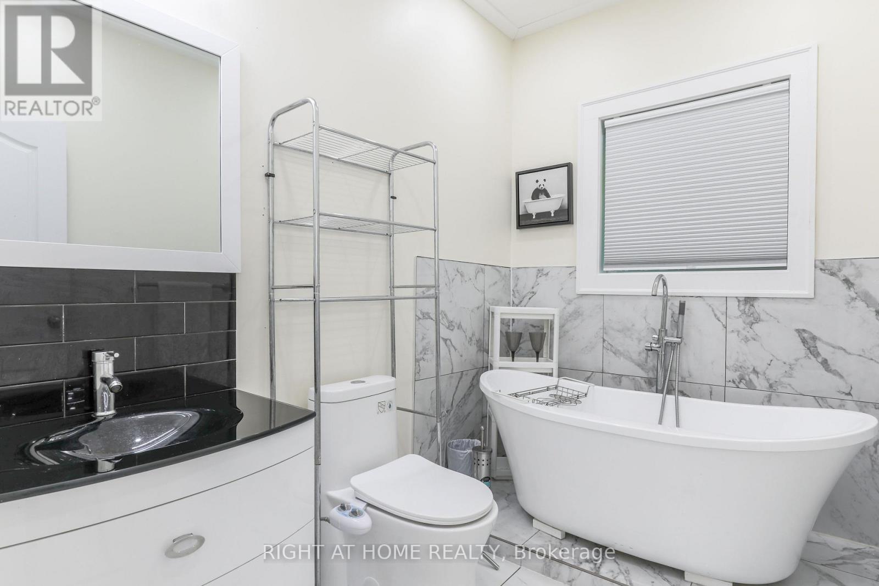
21 Shirley Anne Drive South, Kawartha Lakes, ON photo 1
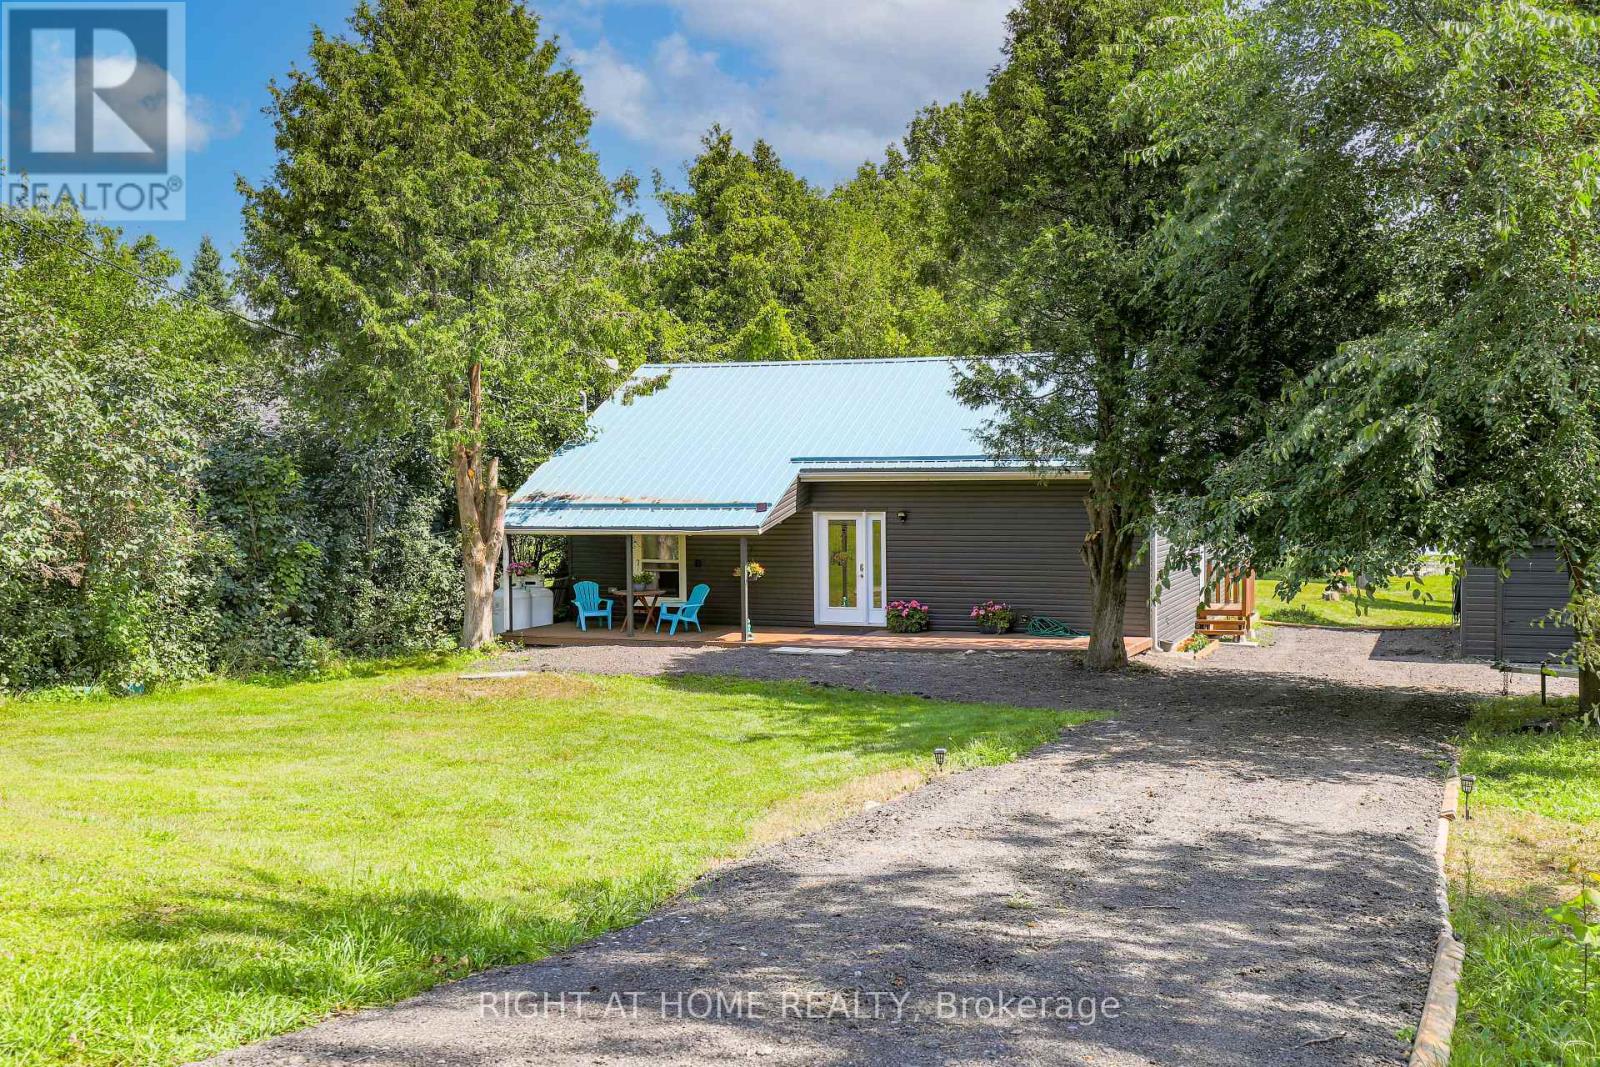
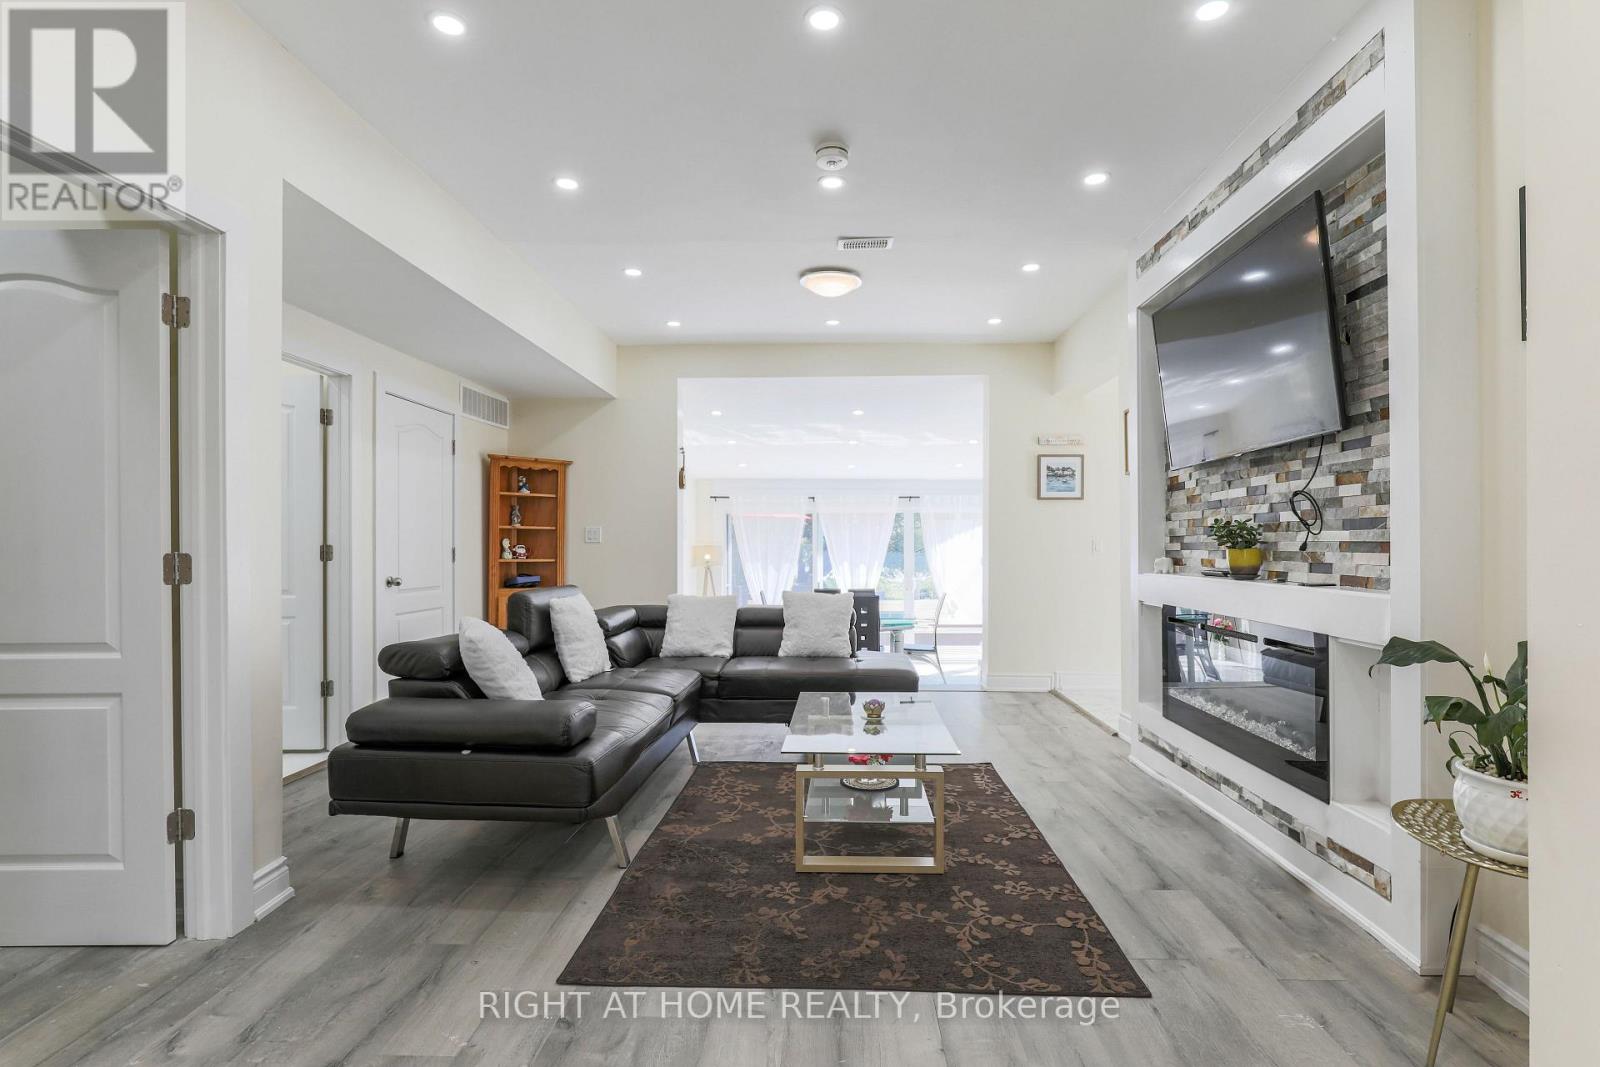
21 Shirley Anne Drive South, Kawartha Lakes, ON photo 2
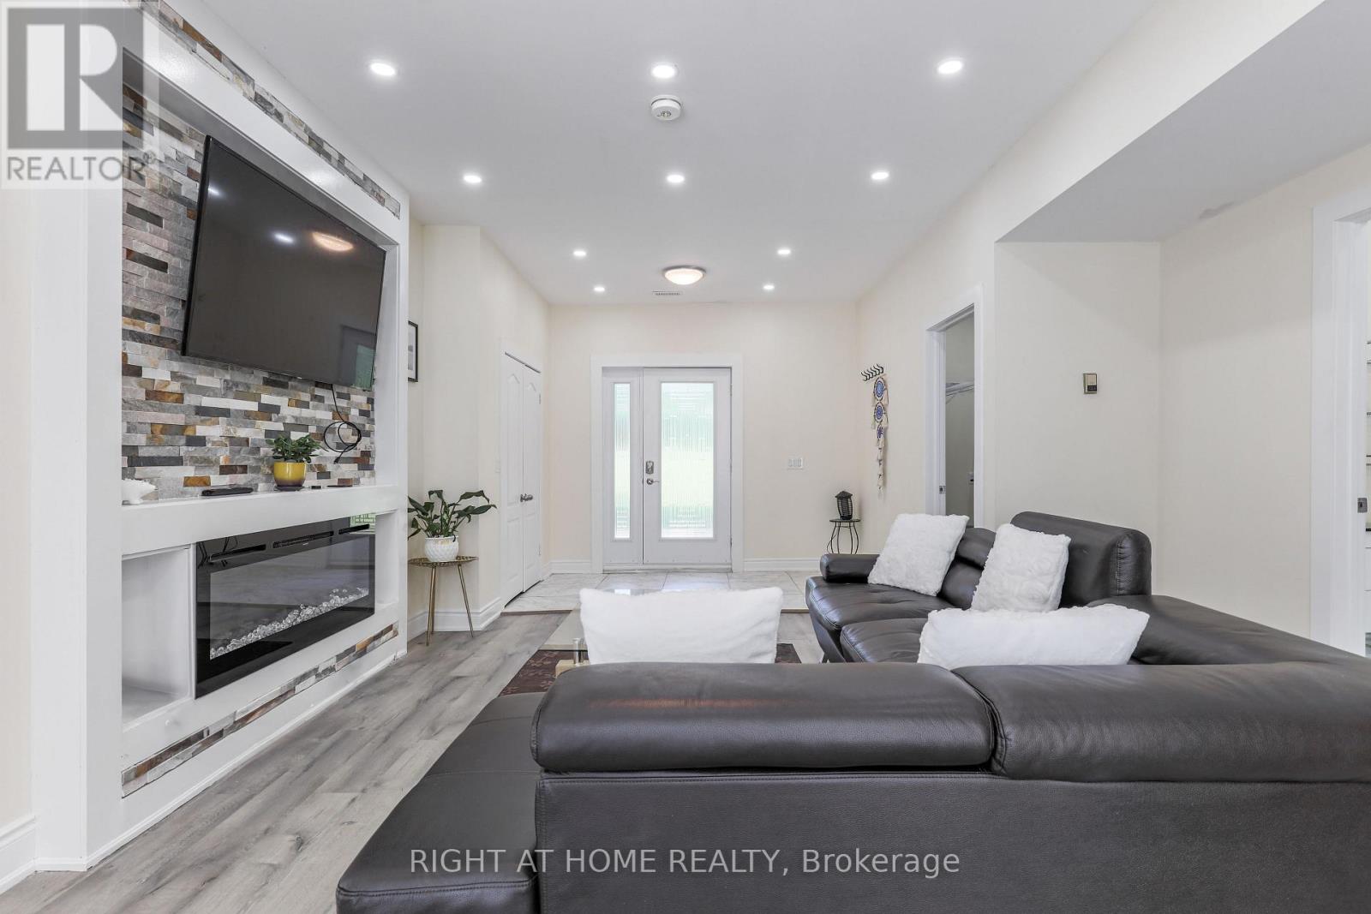
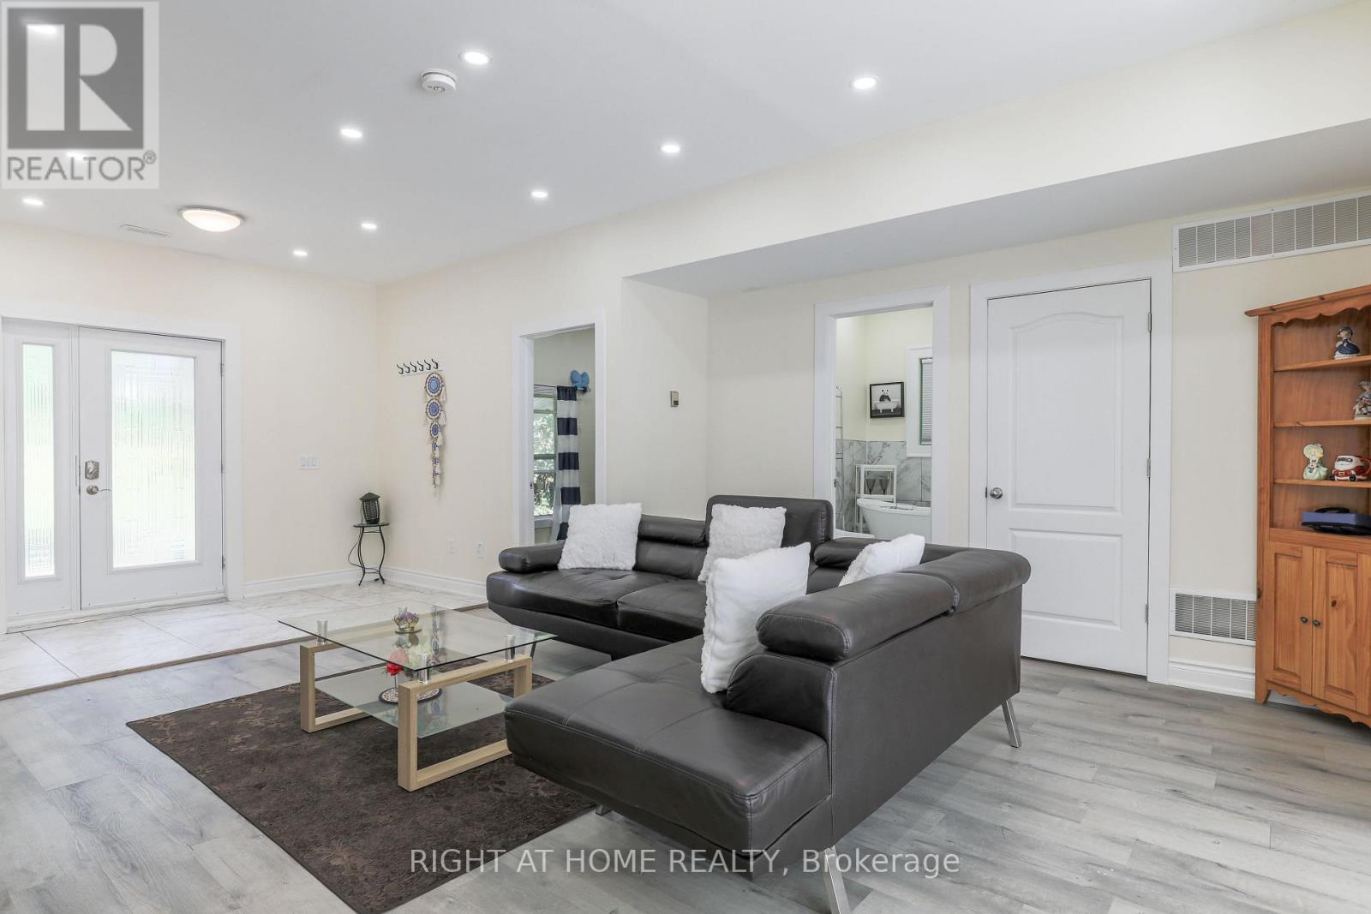
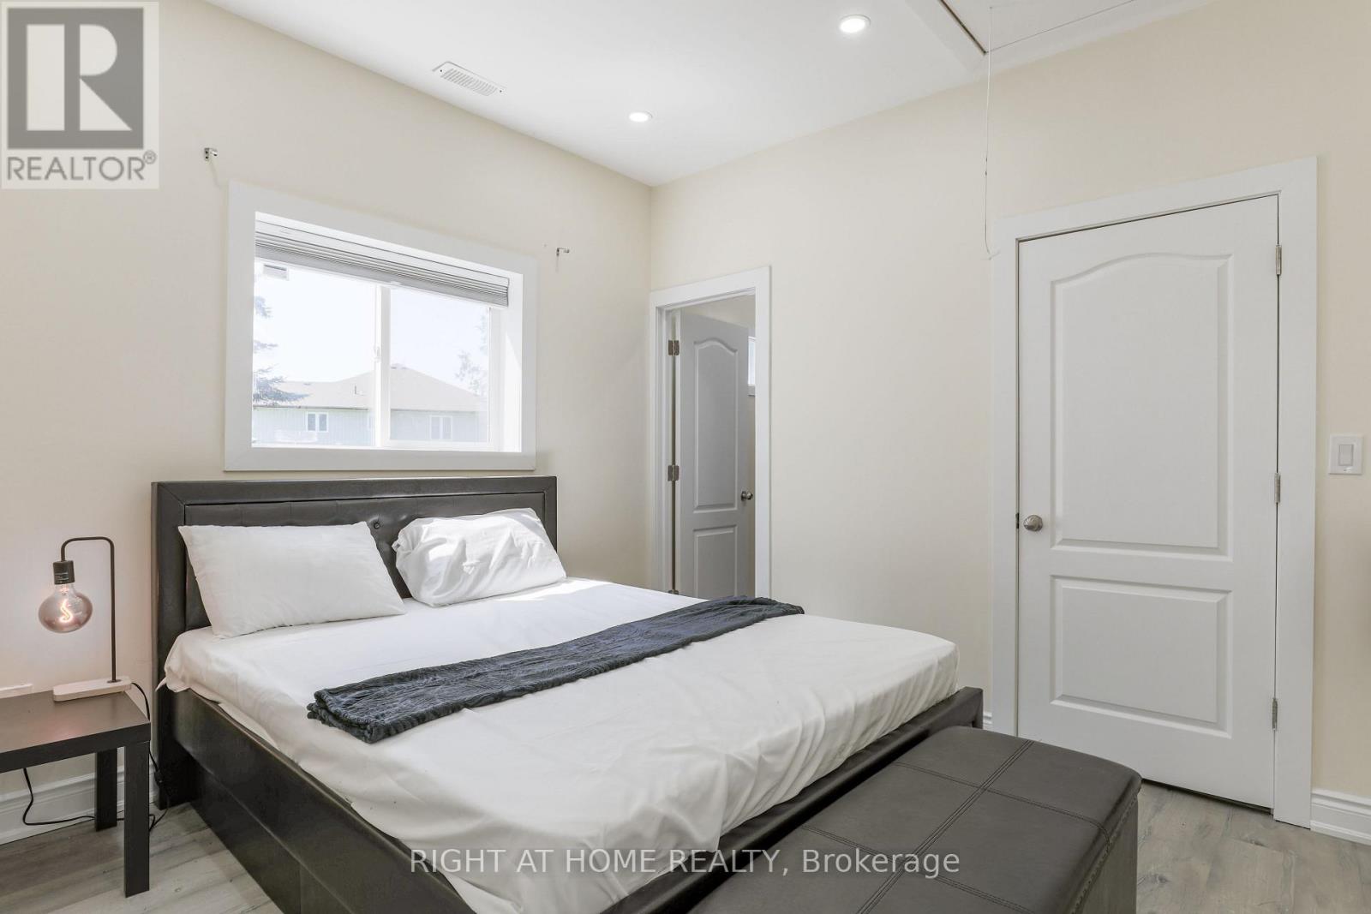
21 Shirley Anne Drive South, Kawartha Lakes, ON photo 3
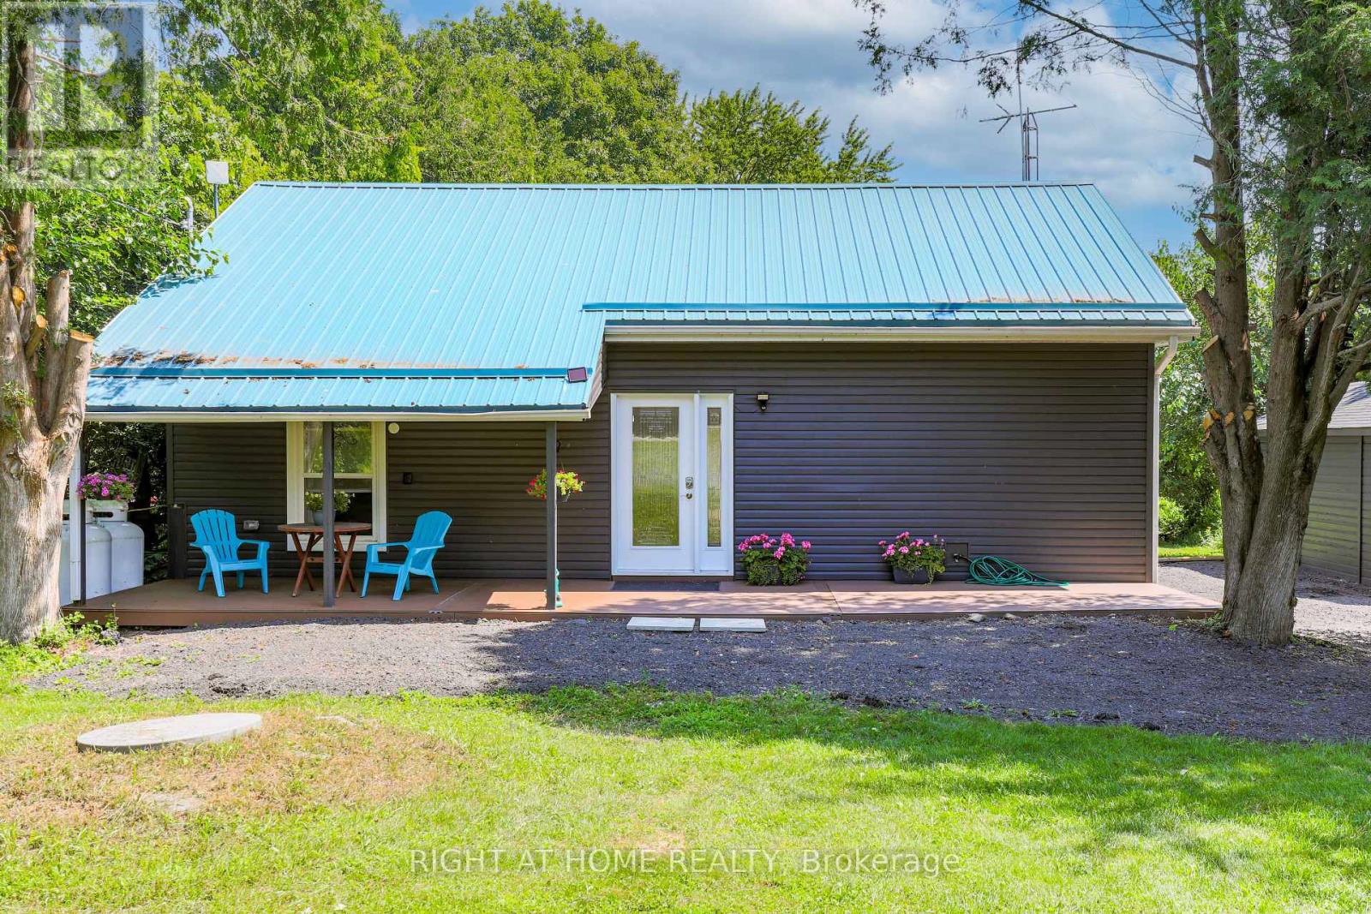
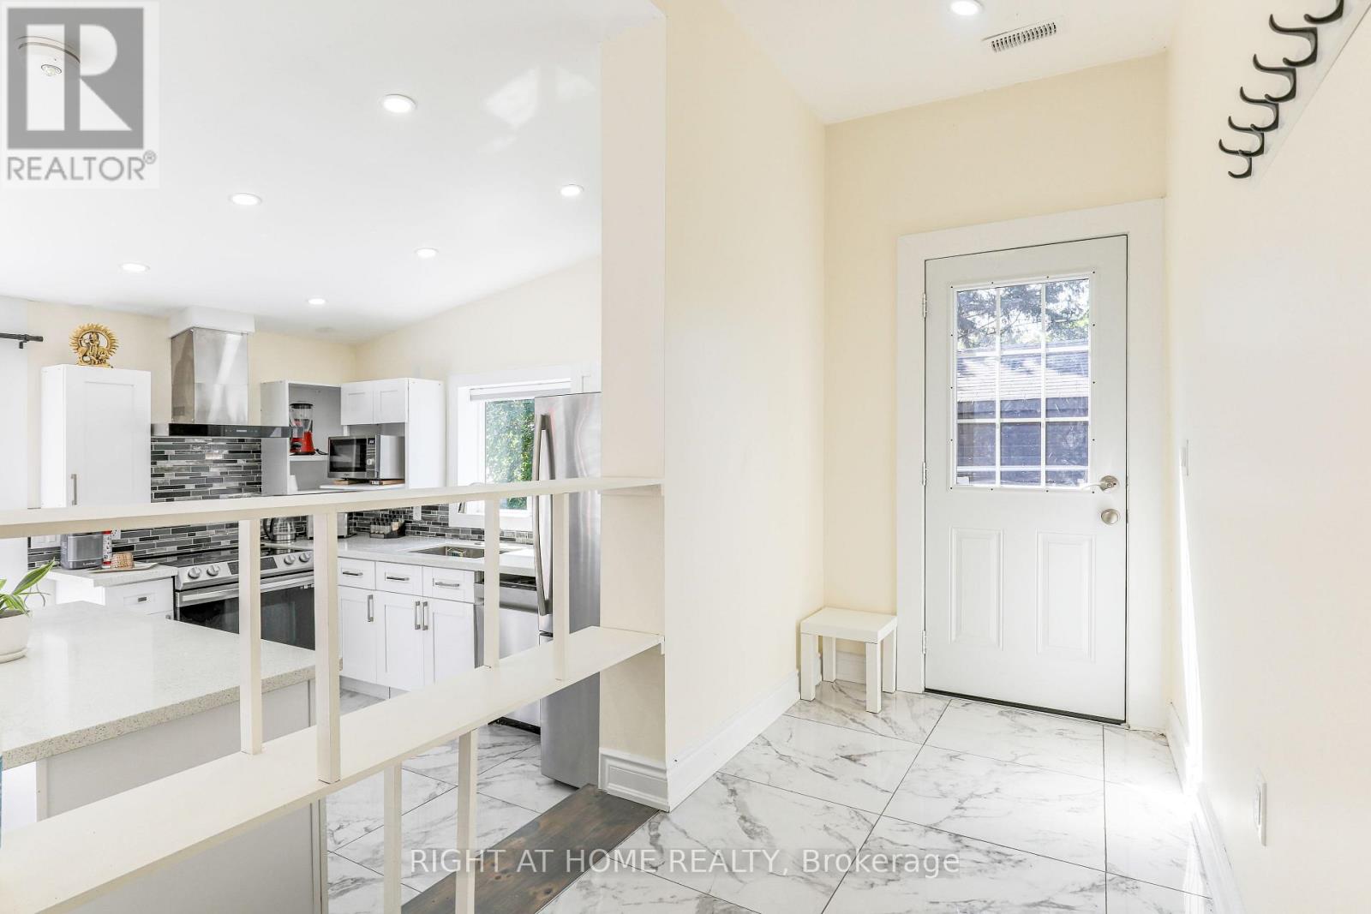
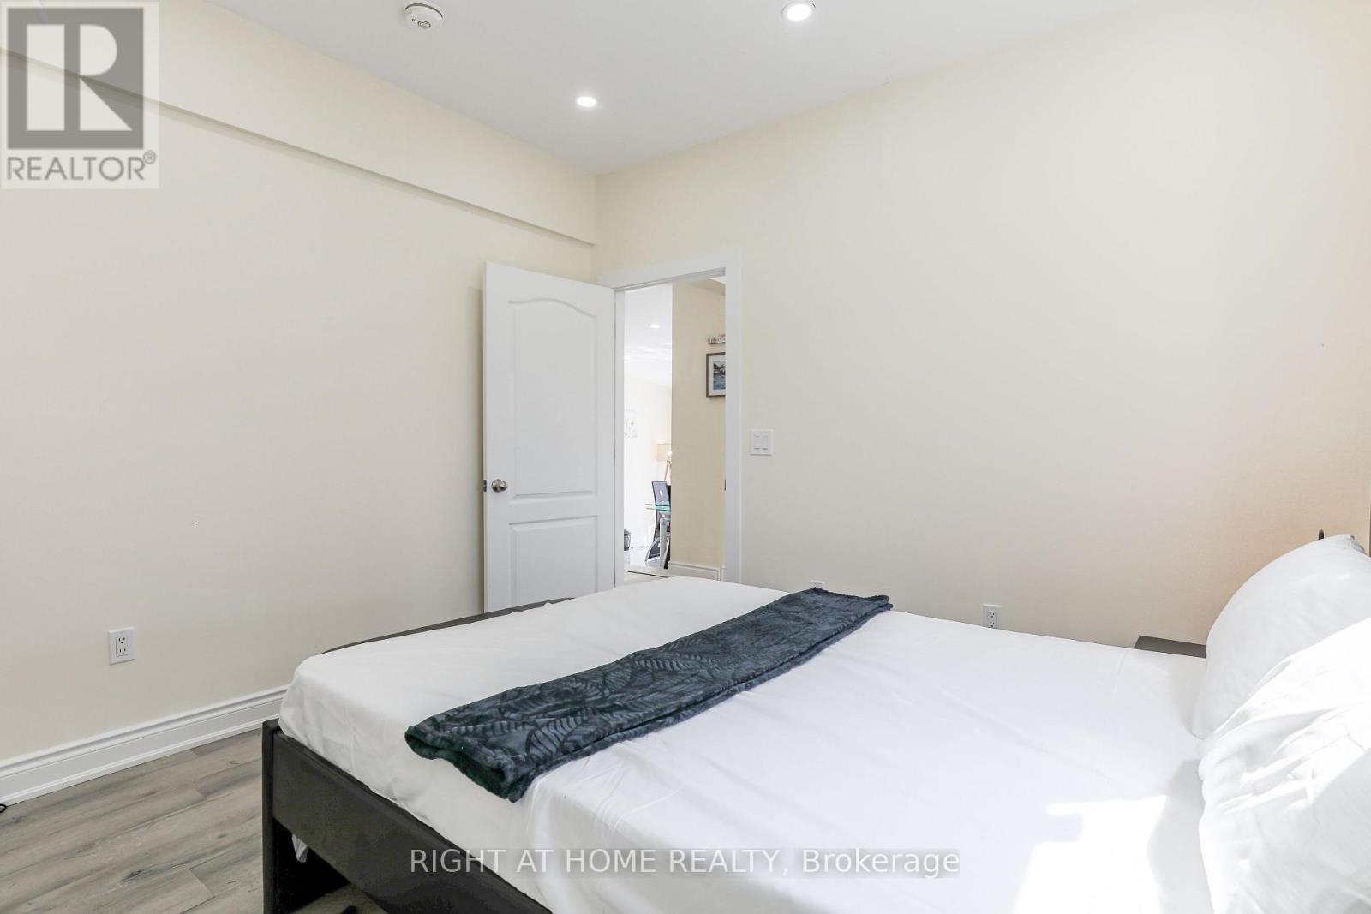
21 Shirley Anne Drive South, Kawartha Lakes, ON photo 4
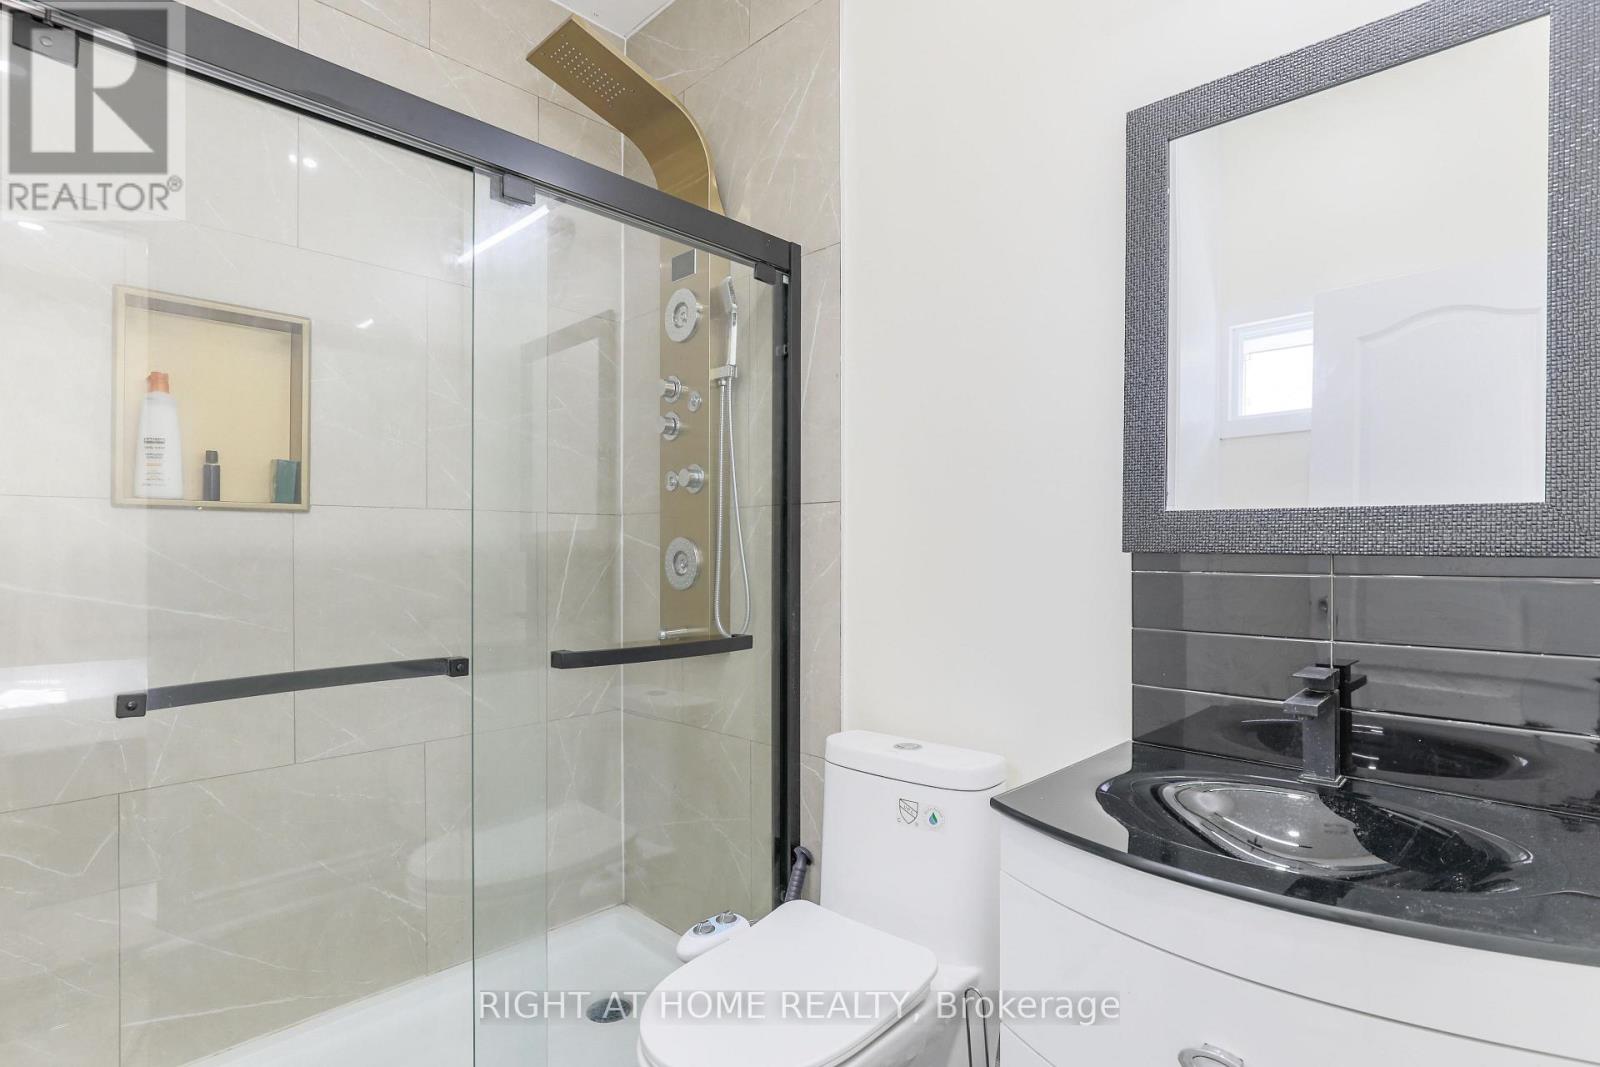
21 Shirley Anne Drive South, Kawartha Lakes, ON photo 5
21 Shirley Anne Drive South, Kawartha Lakes, ON photo 6
21 Shirley Anne Drive South, Kawartha Lakes, ON photo 7
21 Shirley Anne Drive South, Kawartha Lakes, ON photo 8
21 Shirley Anne Drive South, Kawartha Lakes, ON photo 9
21 Shirley Anne Drive South, Kawartha Lakes, ON photo 10
21 Shirley Anne Drive South, Kawartha Lakes, ON photo 11
21 Shirley Anne Drive South, Kawartha Lakes, ON photo 12
21 Shirley Anne Drive South, Kawartha Lakes, ON photo 13
21 Shirley Anne Drive South, Kawartha Lakes, ON photo 14
21 Shirley Anne Drive South, Kawartha Lakes, ON photo 15
21 Shirley Anne Drive South, Kawartha Lakes, ON photo 16
21 Shirley Anne Drive South, Kawartha Lakes, ON photo 17
21 Shirley Anne Drive South, Kawartha Lakes, ON photo 18
21 Shirley Anne Drive South, Kawartha Lakes, ON photo 19
21 Shirley Anne Drive South, Kawartha Lakes, ON photo 20
21 Shirley Anne Drive South, Kawartha Lakes, ON photo 21
21 Shirley Anne Drive South, Kawartha Lakes, ON photo 22
21 Shirley Anne Drive South, Kawartha Lakes, ON photo 23
21 Shirley Anne Drive South, Kawartha Lakes, ON photo 24
21 Shirley Anne Drive South, Kawartha Lakes, ON photo 25
21 Shirley Anne Drive South, Kawartha Lakes, ON photo 26
21 Shirley Anne Drive South, Kawartha Lakes, ON photo 27
21 Shirley Anne Drive South, Kawartha Lakes, ON photo 28
21 Shirley Anne Drive South, Kawartha Lakes, ON photo 29
21 Shirley Anne Drive South, Kawartha Lakes, ON photo 30
21 Shirley Anne Drive South, Kawartha Lakes, ON photo 31
21 Shirley Anne Drive South, Kawartha Lakes, ON photo 32
21 Shirley Anne Drive South, Kawartha Lakes, ON photo 33
21 Shirley Anne Drive South, Kawartha Lakes, ON photo 34
21 Shirley Anne Drive South, Kawartha Lakes, ON photo 35
21 Shirley Anne Drive South, Kawartha Lakes, ON photo 36
21 Shirley Anne Drive South, Kawartha Lakes, ON photo 37
21 Shirley Anne Drive South, Kawartha Lakes, ON photo 38
21 Shirley Anne Drive South, Kawartha Lakes, ON photo 39
21 Shirley Anne Drive South, Kawartha Lakes, ON photo 40
1 / 40

BUYER ADVANTAGE

Buy with confidence
Get a full-service approach built on strategy, strong negotiation, and clear guidance from offer to close.
  • Local Market Expertise
  • Broker-level Negotiation
  • Transparent Process
  • No-pressure Guidance

The right strategy depends on your goals, timing, budget, and the type of home you are buying. Get Your Buyer Snapshot.

About This Property

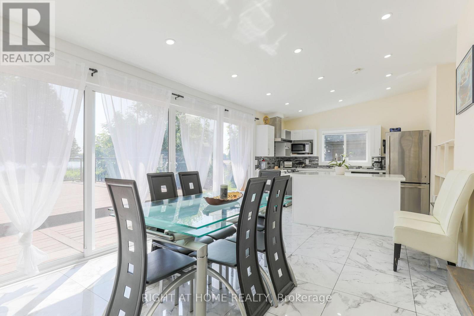
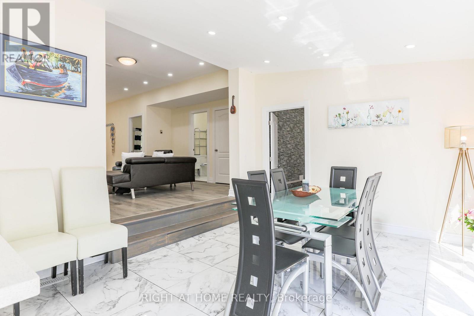
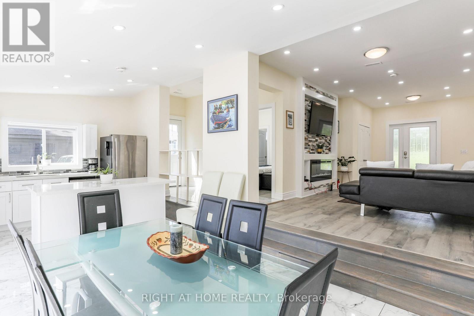
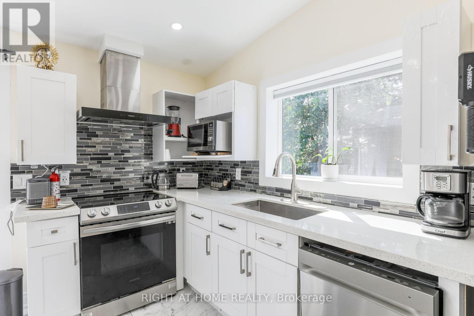
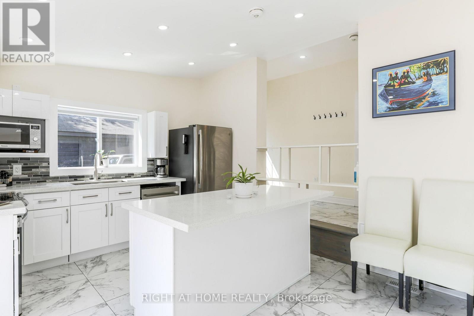
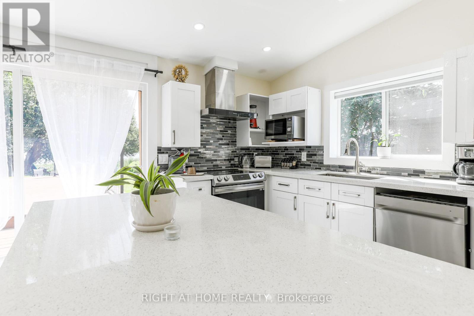
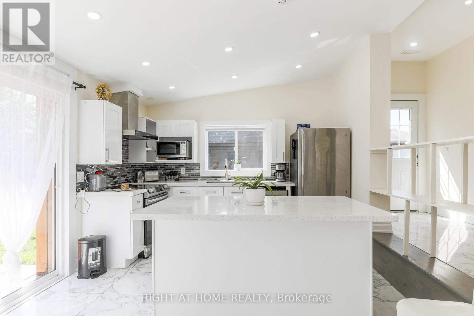
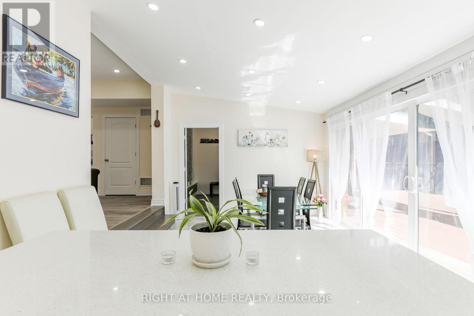
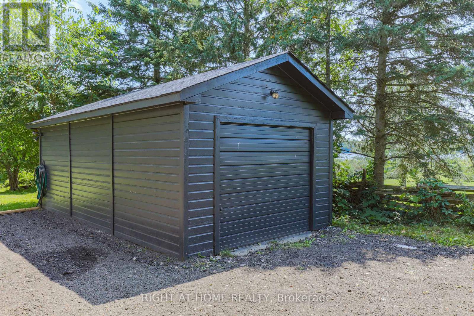
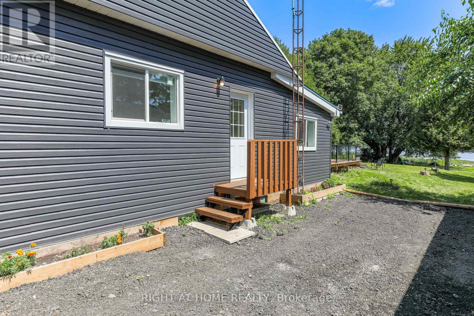
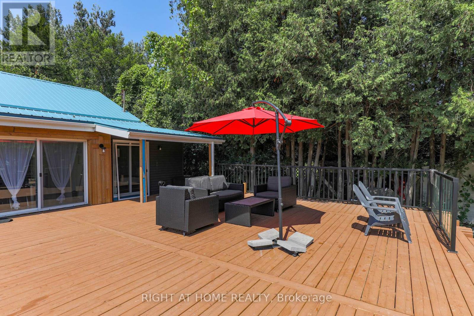
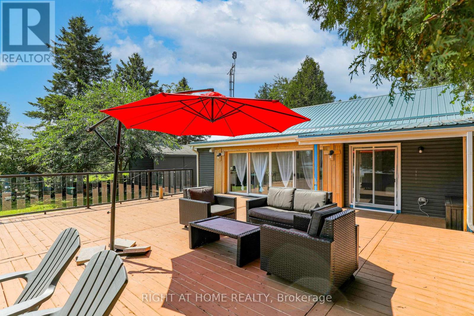
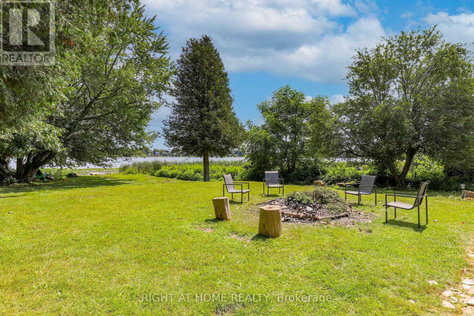
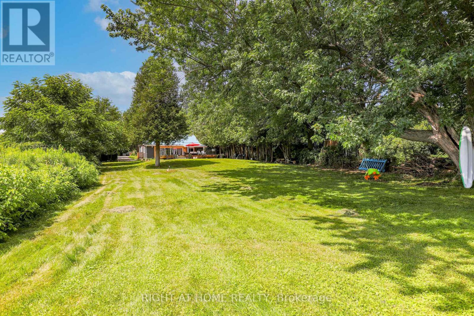
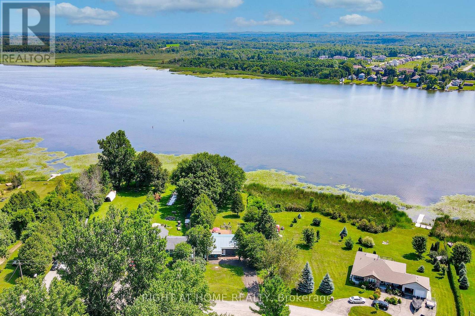
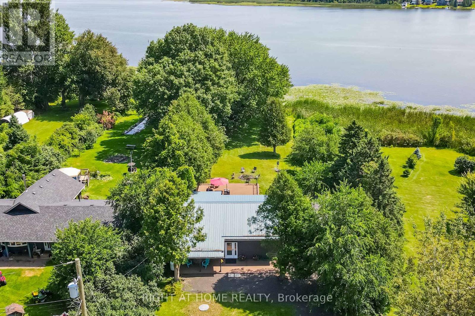
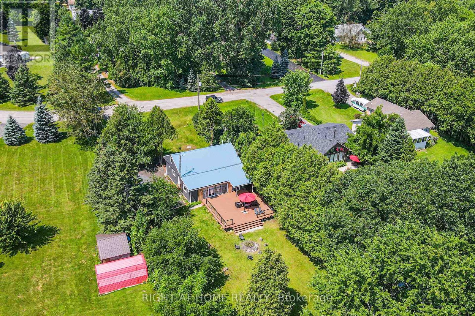
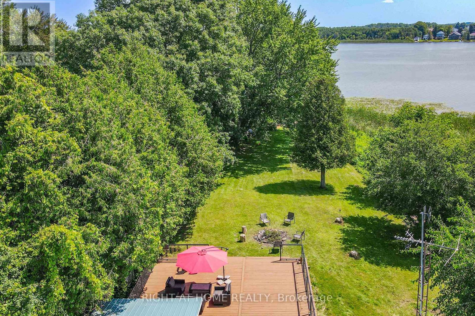
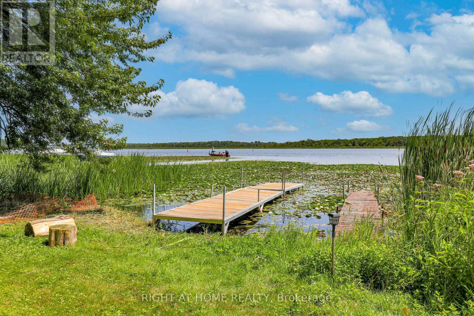
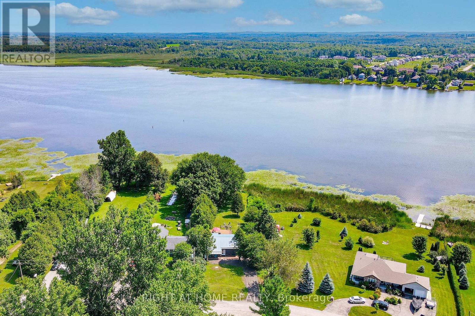
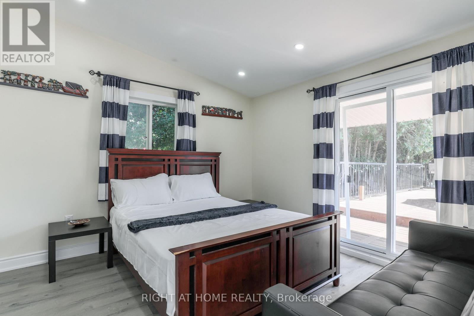
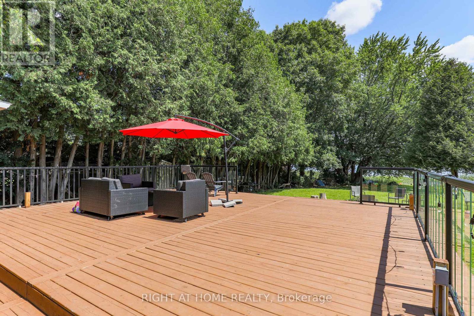
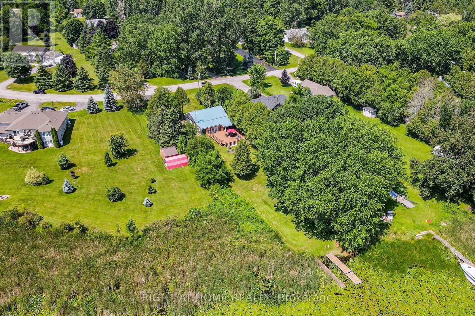
Discover Your Waterfront Getaway! Welcome to this charming all-season waterfront cottage in Little Britain, beautifully situated on a picturesque approximately 1/2-acre lot with convenient access to Lake Scugog. Offering a spacious and inviting layout, this peaceful retreat is perfect for relaxing, entertaining, and creating lasting memories with family and friends.The sunken living and dining areas feature large picture windows that fill the space with natural light while showcasing beautiful views of the water. Step outside onto the large deck-an ideal spot for morning coffee, summer gatherings, or simply unwinding and enjoying the tranquil waterfront setting.The property offers approximately 75 ft of water frontage, 335 ft of depth and 80 ft of road frontage, complemented by a private dock for enjoying life on the water. Whether it's boating, fishing, or simply taking in the peaceful surroundings, this property offers the quintessential cottage-country lifestyle.A durable metal roof provides added peace of mind, while the detached garage offers space for vehicles, recreational equipment and additional storage.Enjoy the serenity of waterfront living while being just minutes from Lindsay and Port Perry. A wonderful opportunity to own your own private retreat with access to Lake Scugog and everything the Kawarthas have to offer. Your waterfront escape awaits! **The property is currently tenanted, and the tenant will be moving out on November 10th. The photos are from the previous listing; however, the property has maintained the same overall look and feel. ** (id:63604)

Key Facts

Type
Detached
Beds
3
Baths
2
Size
1,100 sqft
Lot
80 x 334.3 FT; 334.28 x 80.02 x 308.99 x 8.16 x 74.76
Parking
5 total

Highlights

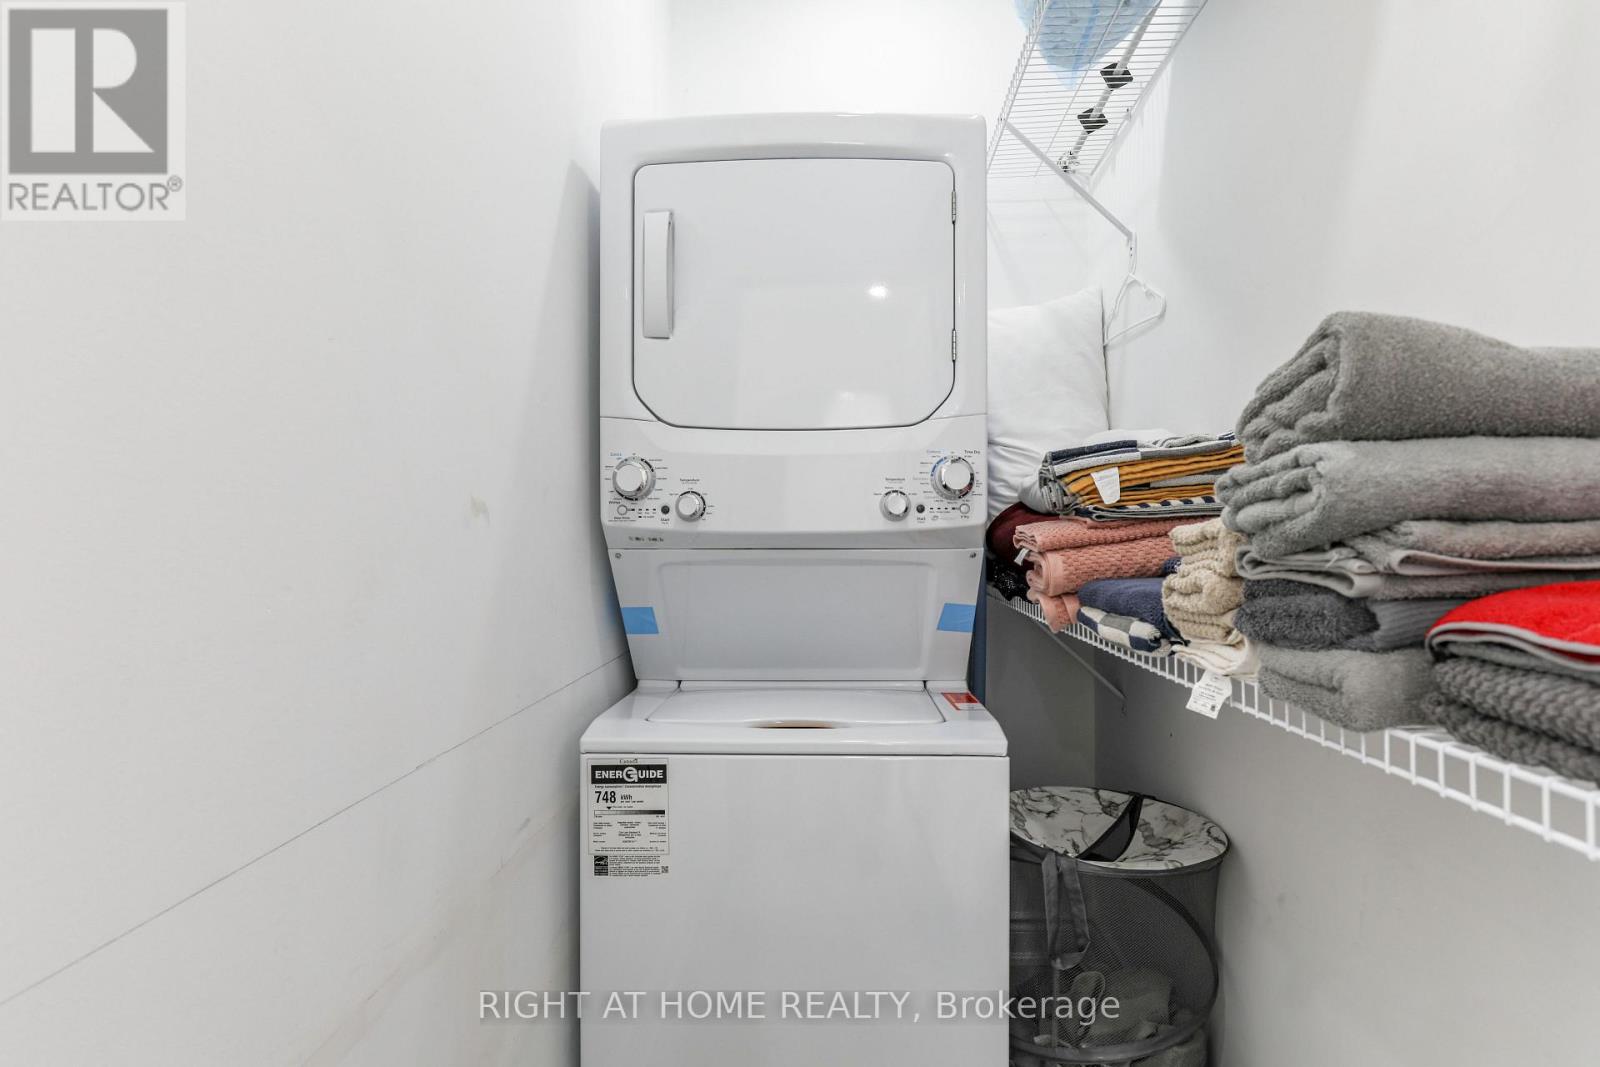
  • Washer
  • Refrigerator
  • Water softener
  • Dishwasher
  • Stove
  • Dryer
  • Microwave
  • Water Heater
Property Details 19 details
Bedrooms
3 bedrooms
3 above grade
Bathrooms
2 bathrooms
Parking
5 parking spaces
Detached Garage · Garage
Living area
1,100 - 1,500 sq. ft.
Property
Single Family · Bungalow · Freehold · Detached
Property subtype
Single Family
Structure type
House
Architectural style
Bungalow
Ownership
Freehold
Attached status
Detached
Storeys
1
Basement
Crawl space
Heating
Forced air, Electric, Propane
Fireplace
No
Lot dimensions
80 x 334.3 FT; 334.28 x 80.02 x 308.99 x 8.16 x 74.76
Frontage
80 feet
Taxes
$4,085.00
Sewer
Septic System
Waterfront
Waterfront on lake · Lake Scugog
Views
Direct Water View

Interior features

WasherRefrigeratorWater softenerDishwasherStoveDryerMicrowaveWater HeaterTileLaminate

Exterior features

Vinyl siding

Systems and association

SewerElectricity

Lot and water

Waterfront on lake
Rooms 7 rooms
Level
Room
Dimensions
Main level
Bedroom
3.47 m x 3.23 m
Main level
Bedroom 2
3.54 m x 3.47 m
Main level
Bedroom 3
3.35 m x 3.04 m
Main level
Living room
7.31 m x 4.27 m
Main level
Dining room
6.58 m x 3.54 m
Main level
Kitchen
6.58 m x 3.54 m
Main level
Bathroom
2.44 m x 1.83 m

Virtual Tour & Media

Mortgage & Affordability Estimate monthly costs
Purchase price$775,000
Down paymentNot available
Mortgage amountNot available
Principal & interestNot available
Property taxesNot available
Condo/HOA feeNot available
Insurance/OtherNot available
UtilitiesNot available
Est. monthly totalNot available
Income needed (GDS 32%)Not available
Estimates only. Not financial advice. Rates, taxes and fees vary by lender and municipality.

Saved Properties

Keep This One Handy

Save this listing, compare it later, or open your saved properties dashboard.

Manage Saved Searches
Map is approximate.

Neighbourhood

Area
Little Britain
City
Kawartha Lakes
Postal code
K0M 2C0
Nearby
Elm Tree/Beach/Joan