
21 Sussex Street North

BUYER ADVANTAGE
Buy with confidence
Get a full-service approach built on strategy, strong negotiation, and clear guidance from offer to close.
- Local Market Expertise
- Broker-level Negotiation
- Transparent Process
- No-pressure Guidance

The right strategy depends on your goals, timing, budget, and the type of home you are buying. Get Your Buyer Snapshot.
About This Property
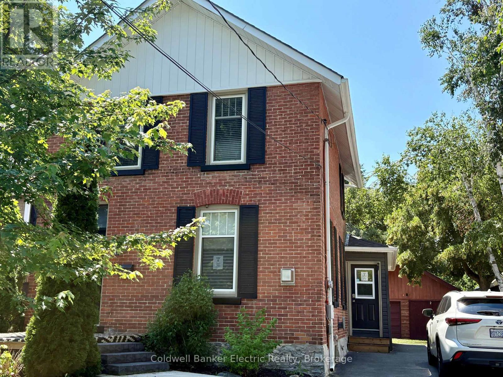
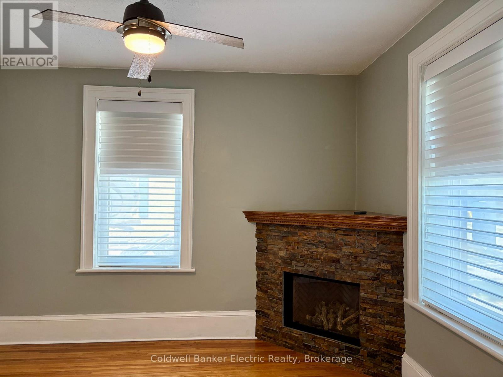
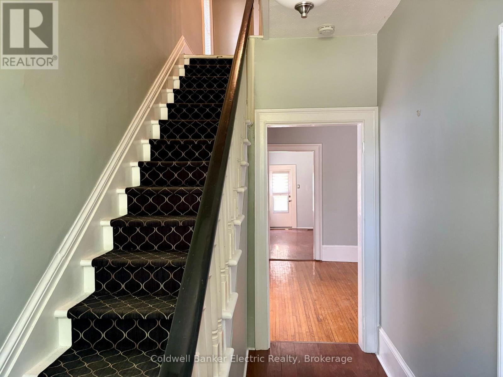
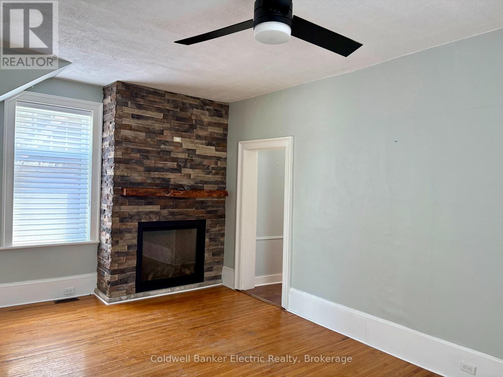
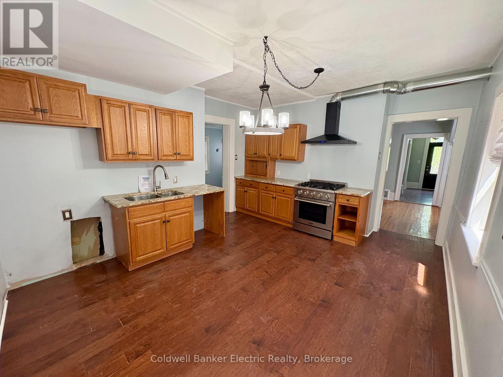
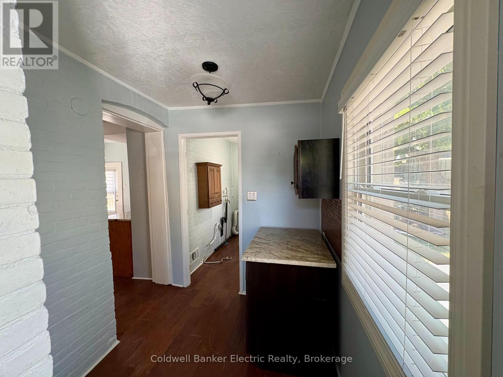
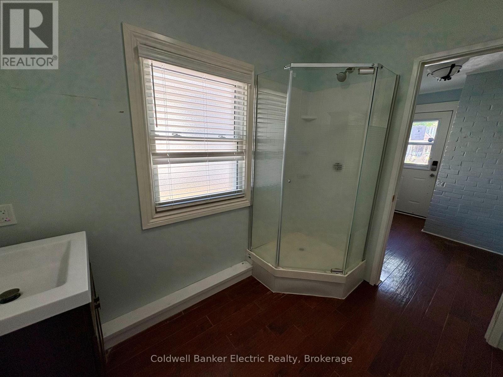
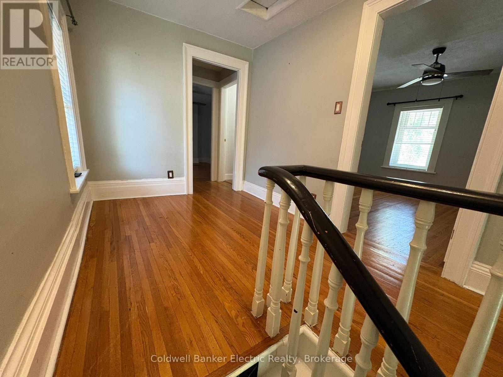
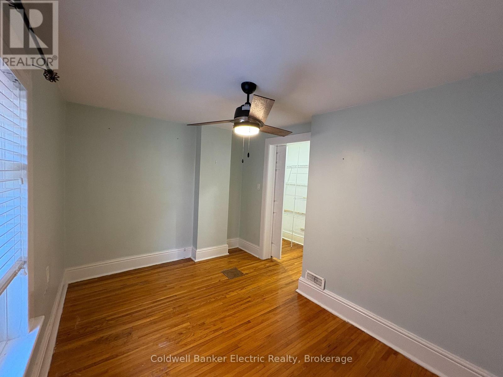
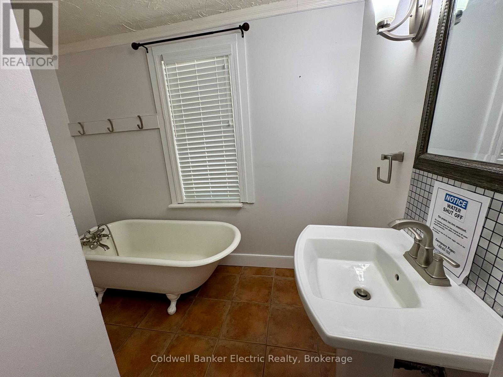
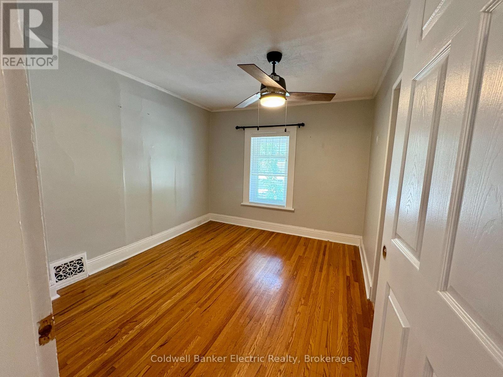
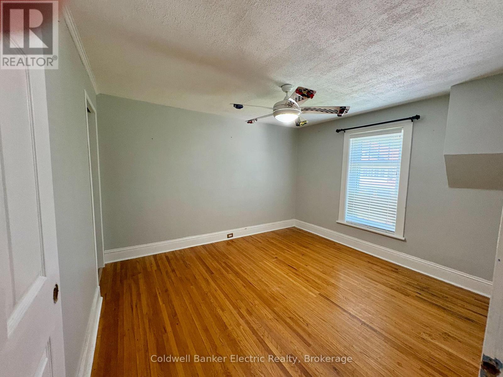
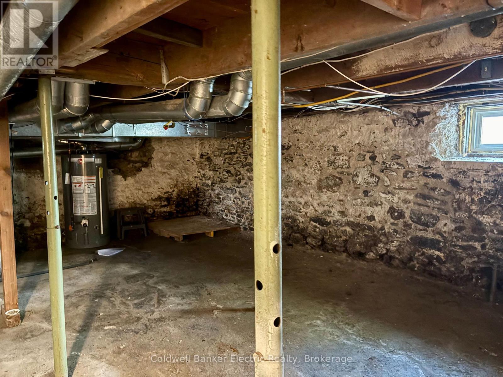
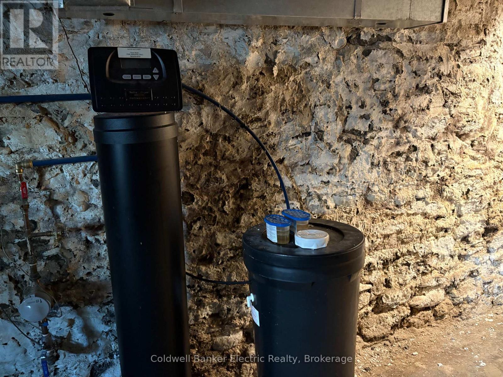
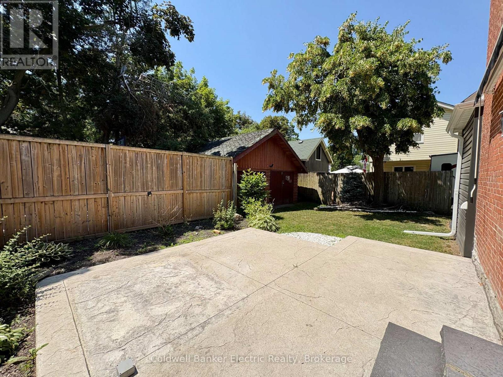
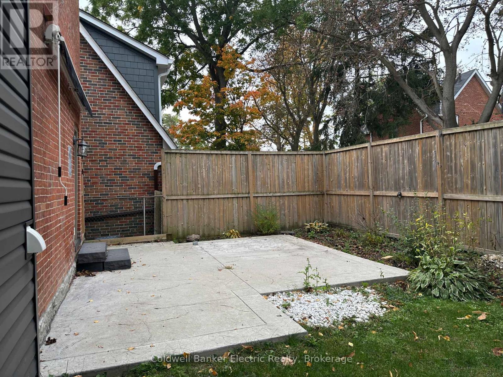
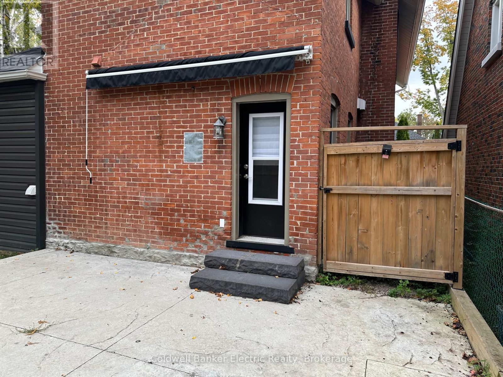
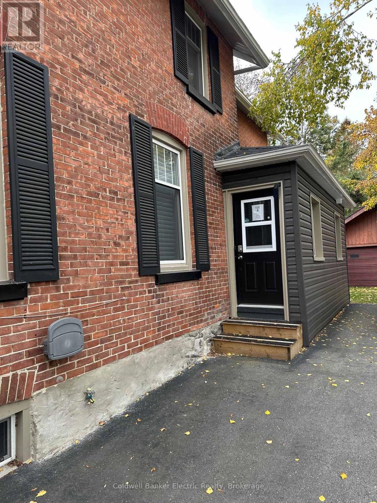
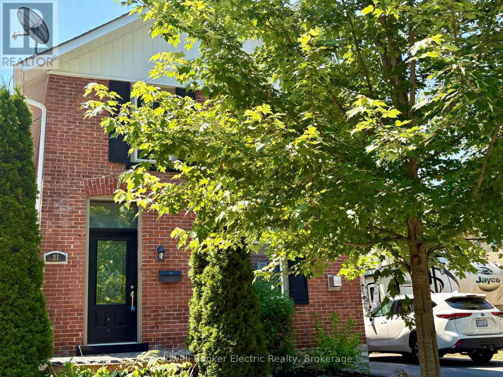
This charming all-brick home offers timeless character with thoughtful modern updates. Just a short walk to downtown shopping, parks and schools, this property combines convenience with exceptional curb appeal. Inside, you'll find soaring ceilings, a blend of original and engineered hardwood flooring, fresh paint throughout, Hunter Douglas blinds, and an inviting layout featuring a cozy den with a gas fireplace, a spacious living room with a second gas fireplace, and an eat-in kitchen with granite countertops and a garden door leading to the backyard. A side entrance opens into a practical mudroom with additional storage. Outside, enjoy the impressive 20' x 20' stamped concrete patio with a gas BBQ hookup, stamped concrete walkway and front steps, new fencing, many updated windows and doors, and a detached garage with a paved driveway offering ample parking. Additional features include gas heating, central air conditioning, updated roof, eavestroughs and gutter guards. A wonderful opportunity to own a character home in a sought-after location. Seller provides no representations or warranties. All information should be independently verified. Taxes estimated. Rental equipment and other fees are unknown. (id:63604)
Key Facts
Property Details
Interior features
Exterior features
Systems and association
Lot and water
Rooms
Mortgage & Affordability
Saved Properties
Keep This One Handy
Save this listing, compare it later, or open your saved properties dashboard.
Neighbourhood
- Area
- Lindsay
- City
- Kawartha Lakes
- Postal code
- K9V 4H3
- Nearby
- Cross Streets: Victoria Avenue N & Sussex Street N. ** Directions: Heading West On Kent St, Right Onto Sussex St, Property Is On Left Just Past Peel St.
Save This Property
Keep this home handy, return to it anytime, and let us know how to reach you about this listing.
We use this email only to connect your saved properties and saved searches.
Other Available Options
Similar Listings
Listings from our database that match closely.







