21 Waterbury Street

Caledon, ONTownhouse
$839,900
MLS® W13878854
Townhouse3 beds3 baths3 total
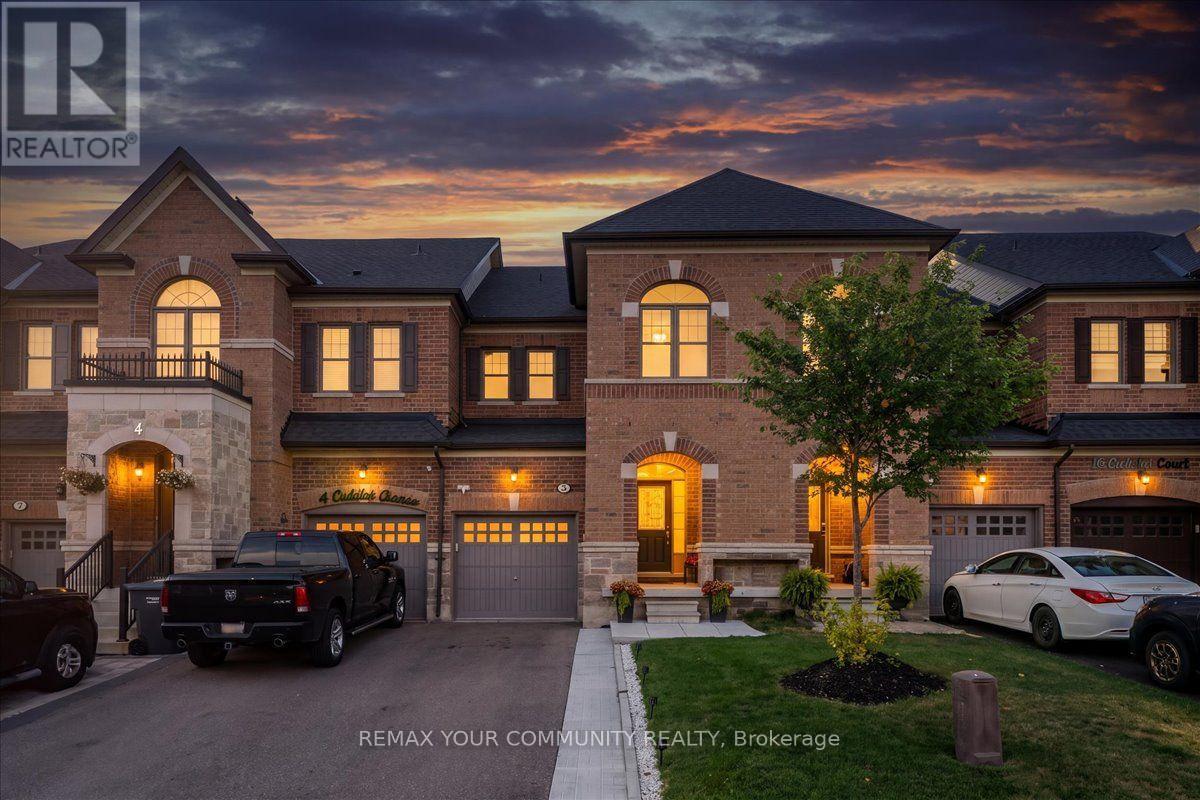
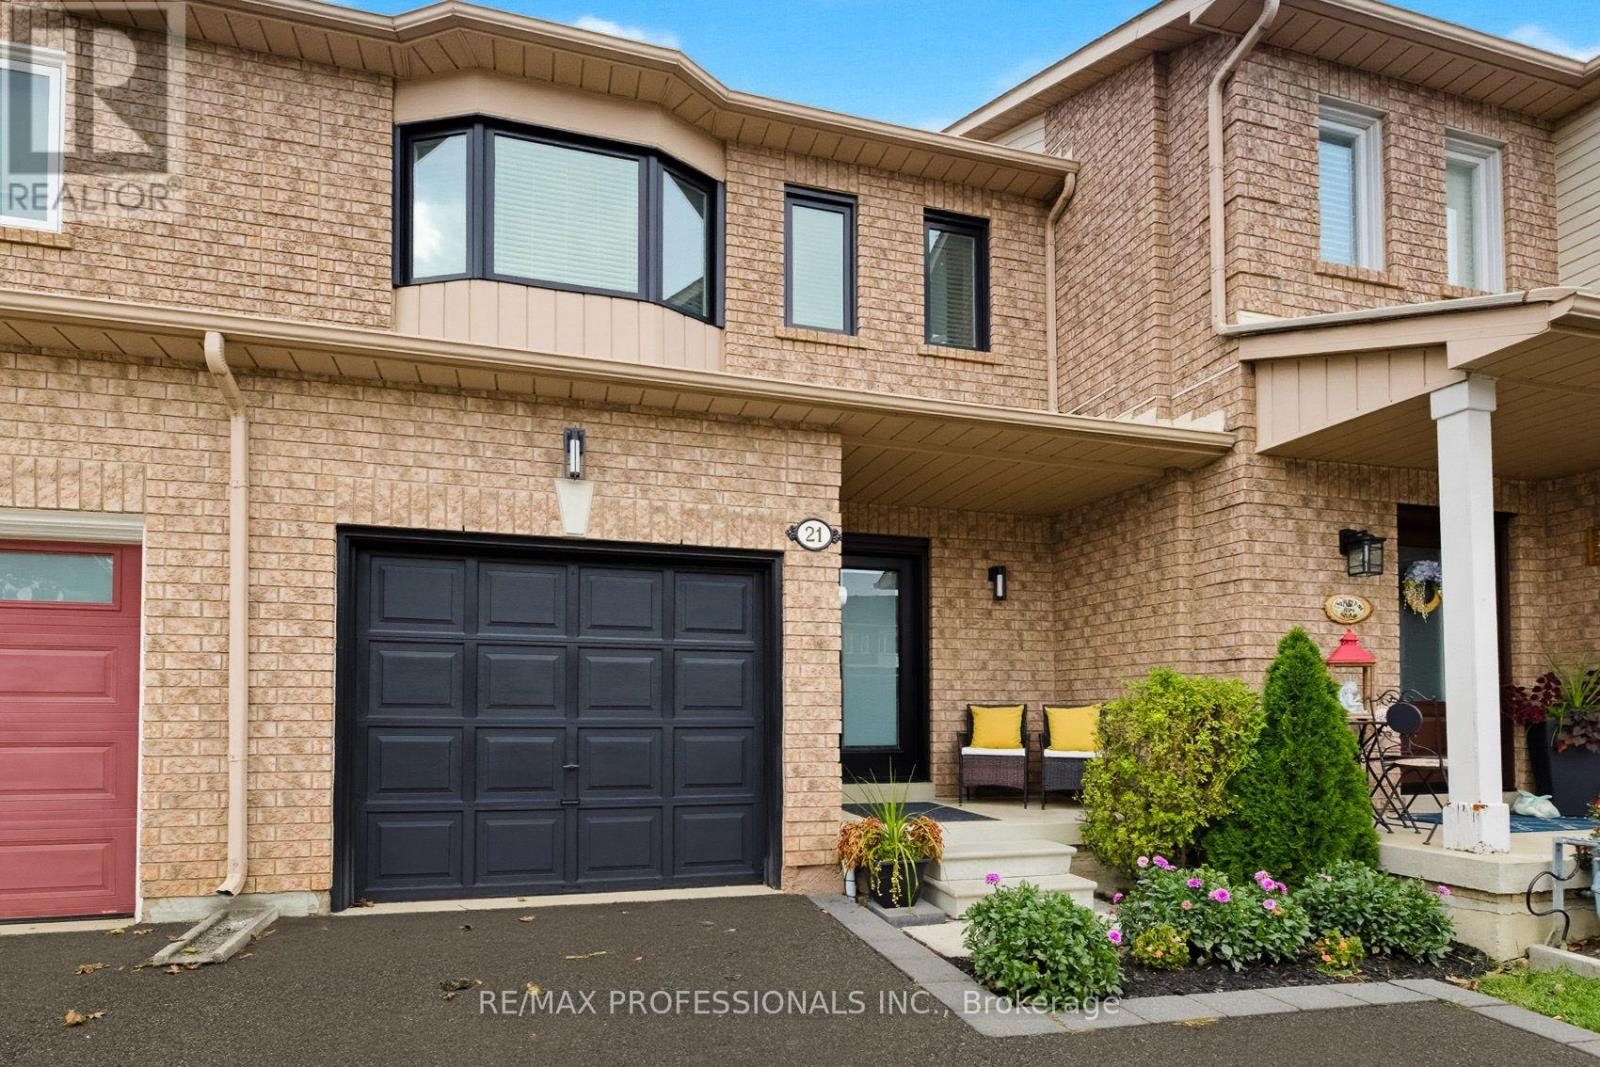
21 Waterbury Street, Caledon, ON photo 1
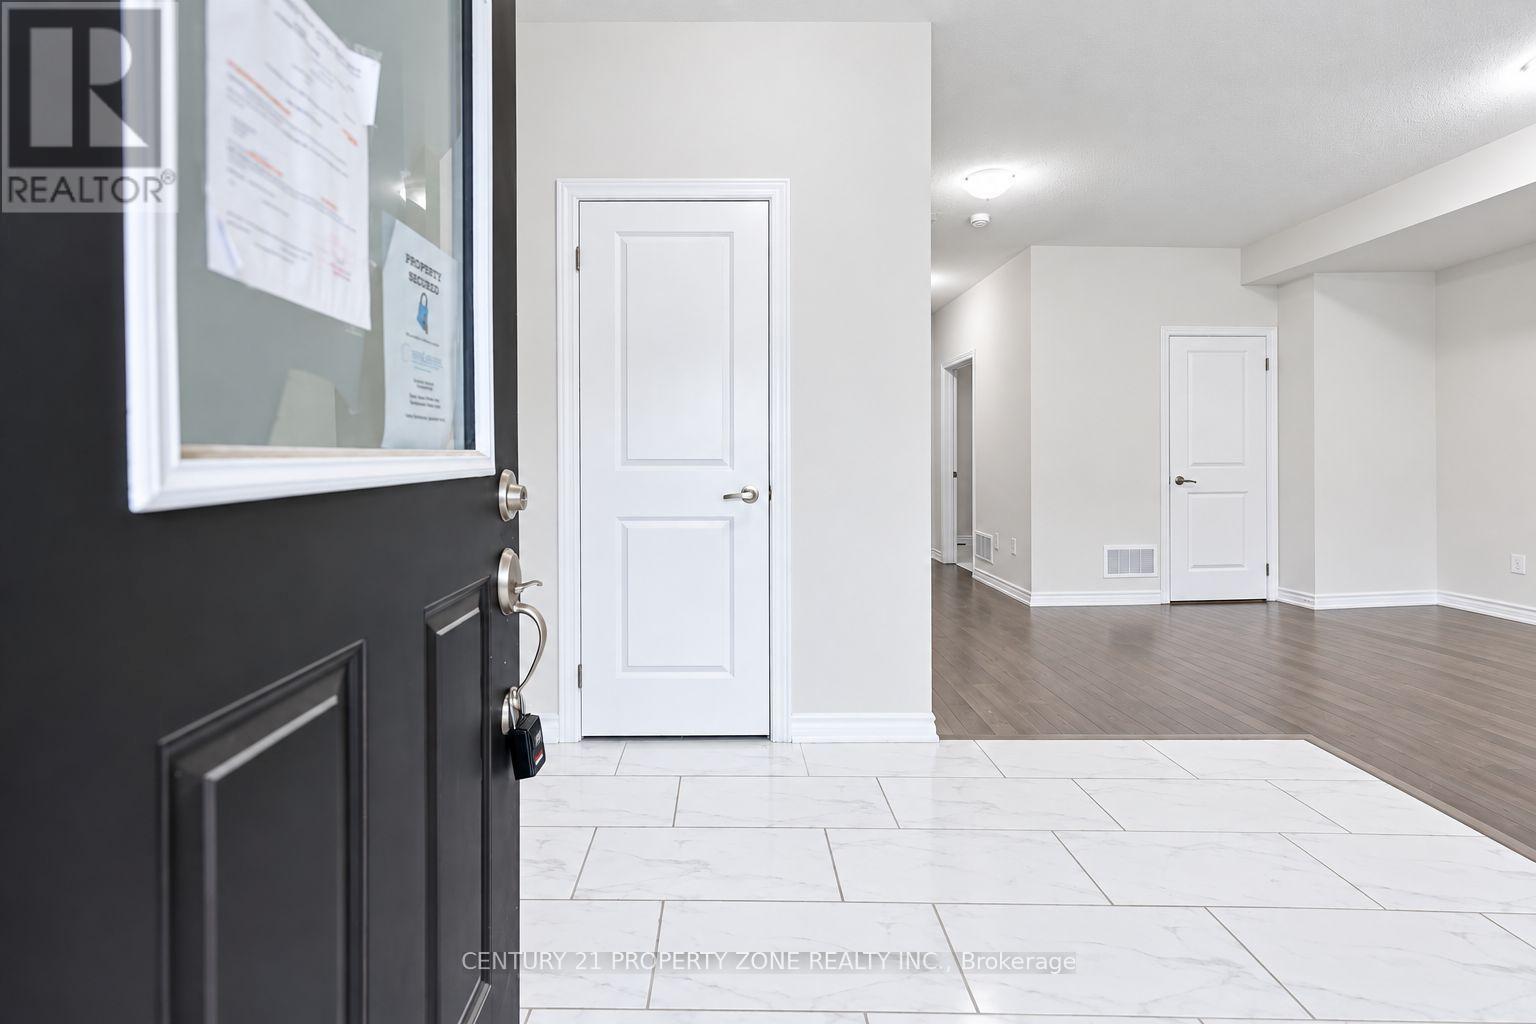
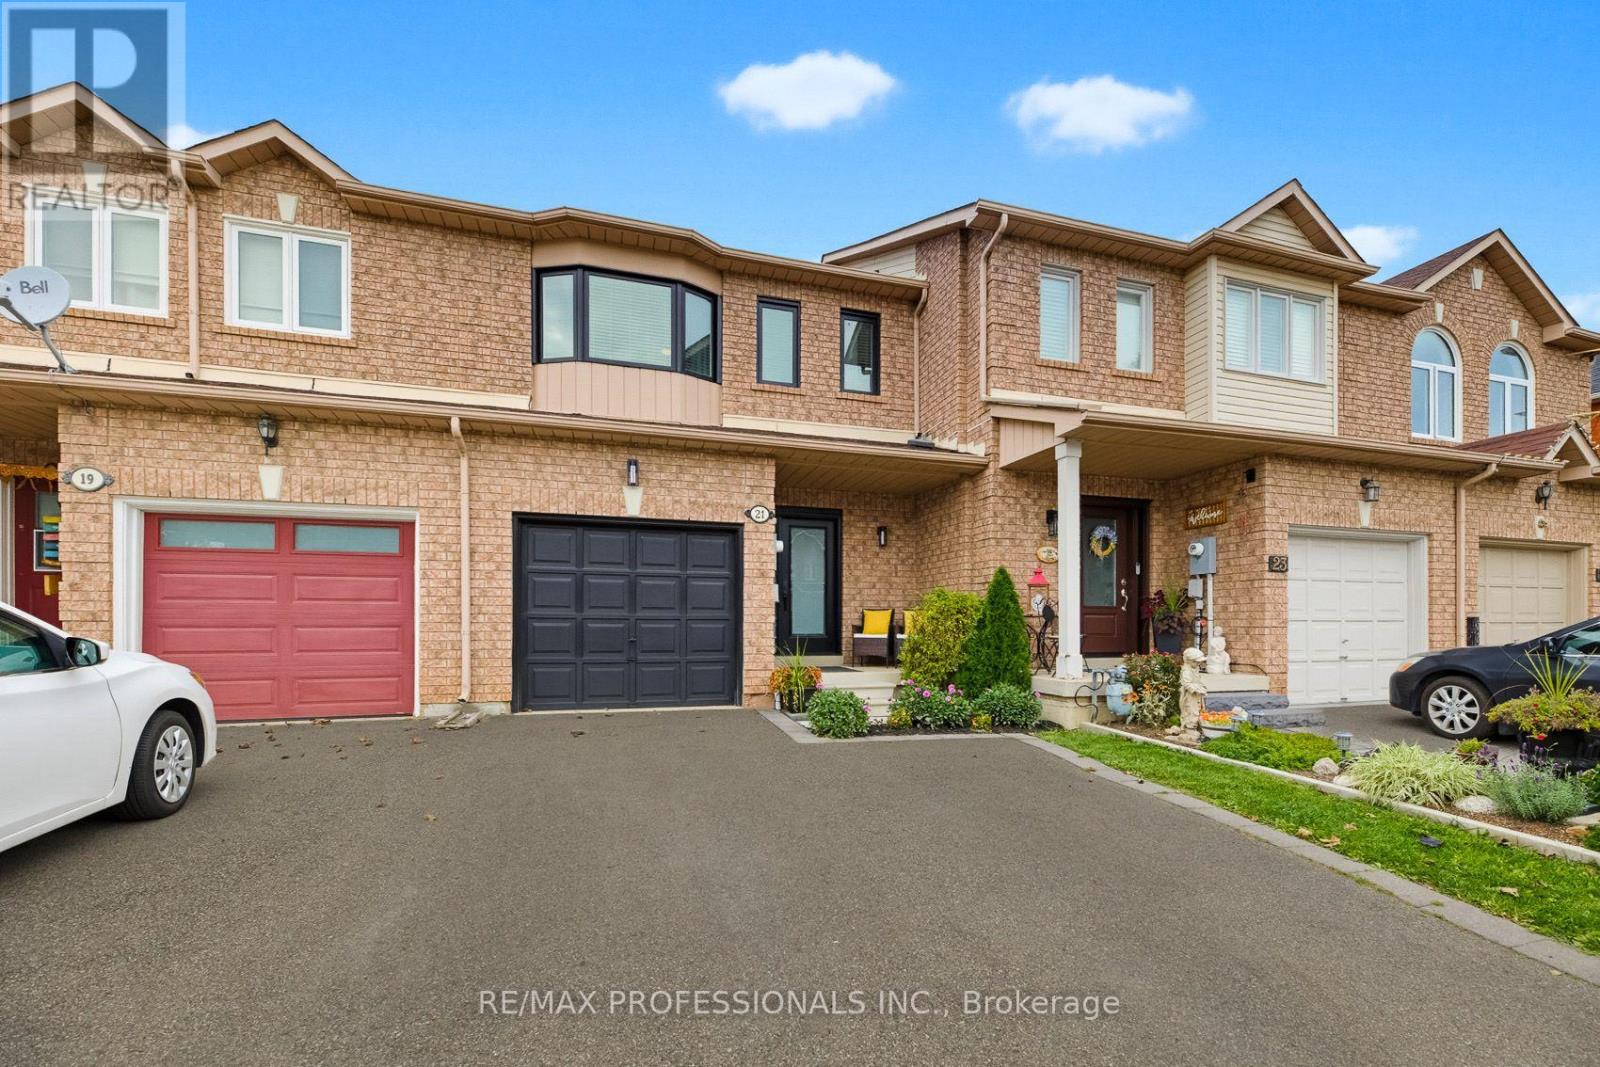
21 Waterbury Street, Caledon, ON photo 2
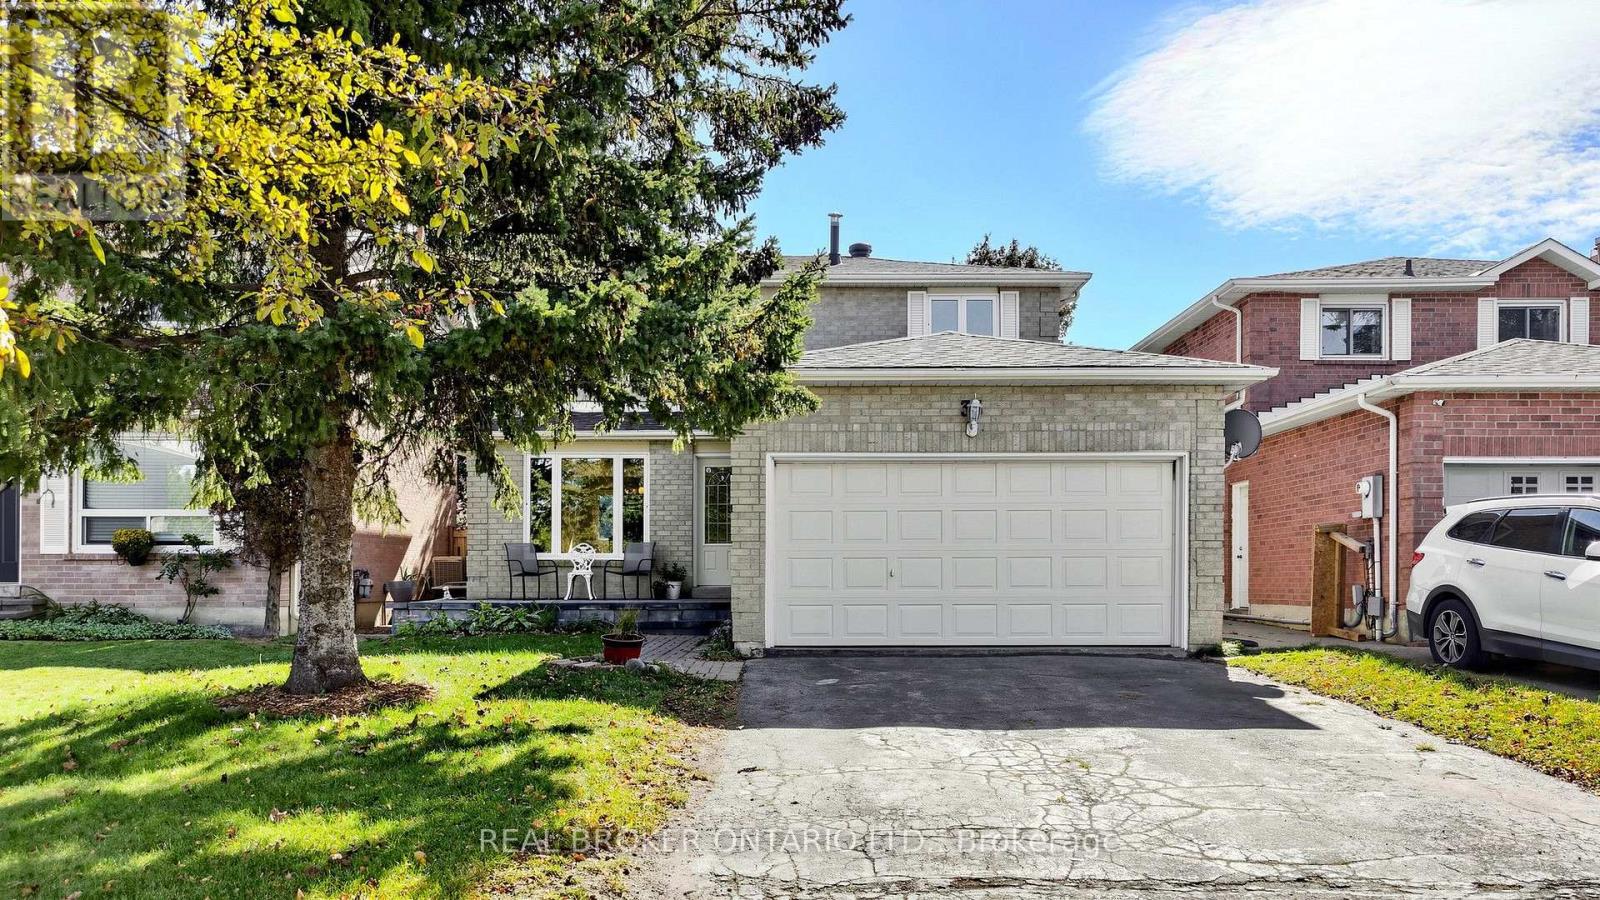
21 Waterbury Street, Caledon, ON photo 3
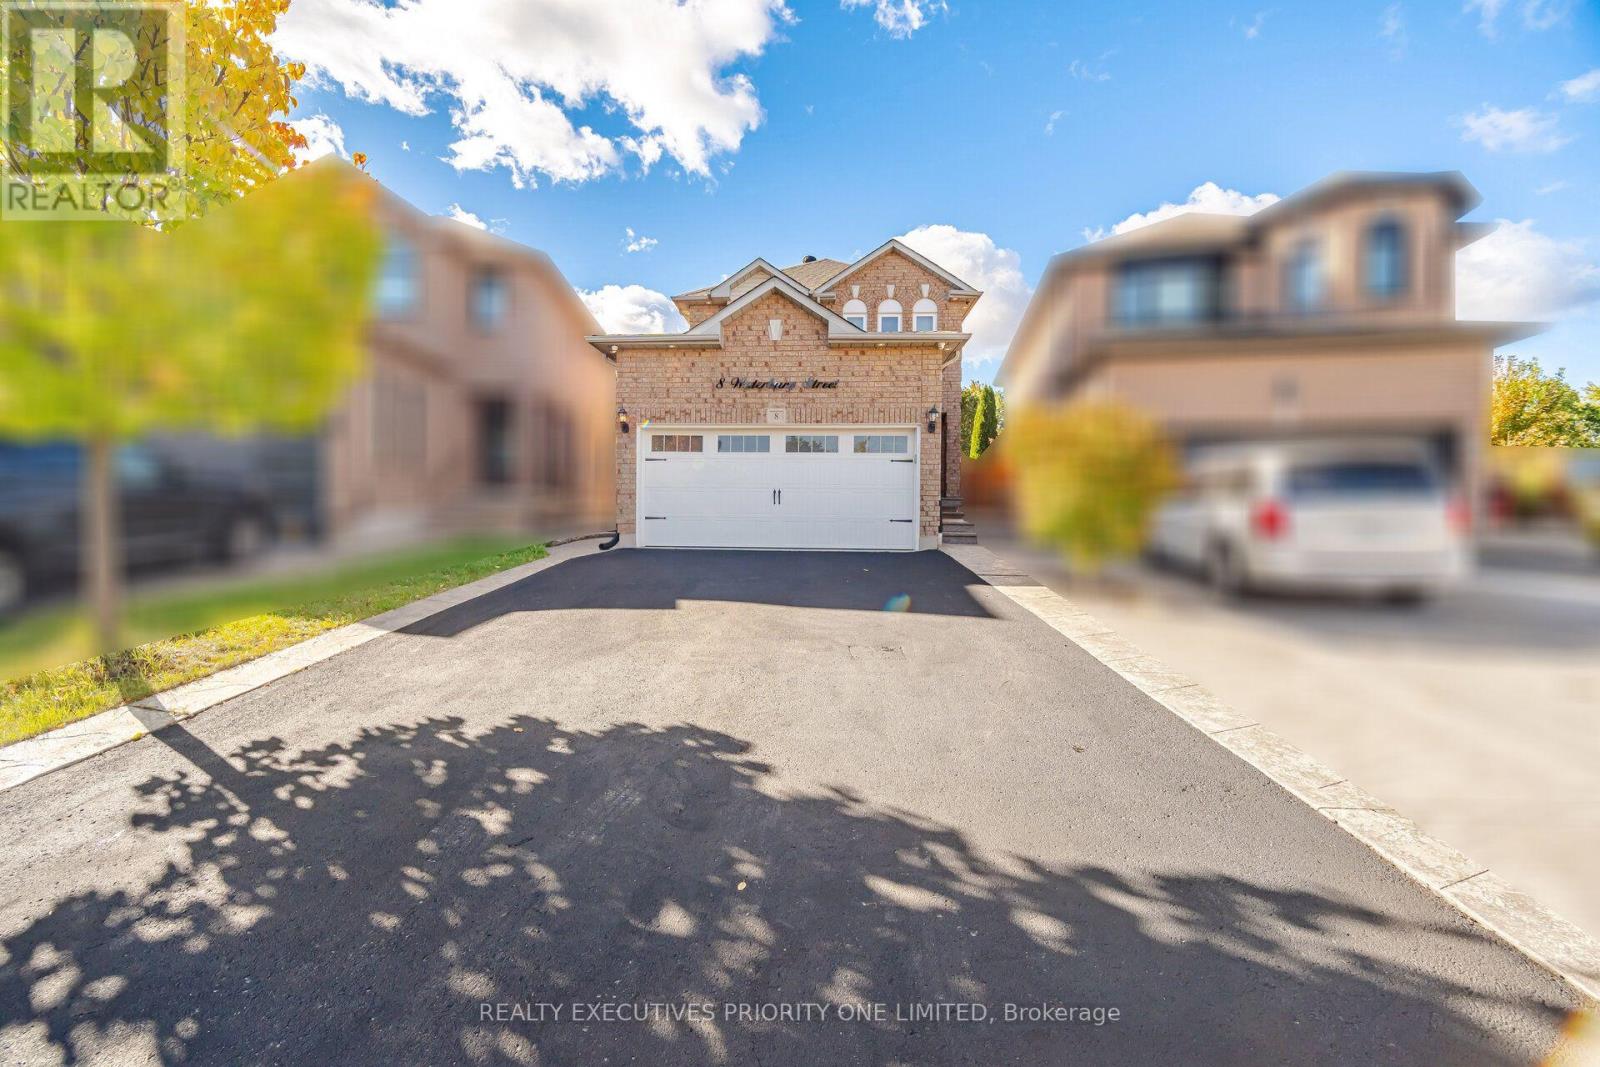
21 Waterbury Street, Caledon, ON photo 4
21 Waterbury Street, Caledon, ON photo 5
21 Waterbury Street, Caledon, ON photo 6
21 Waterbury Street, Caledon, ON photo 7
21 Waterbury Street, Caledon, ON photo 8
21 Waterbury Street, Caledon, ON photo 9
21 Waterbury Street, Caledon, ON photo 10
21 Waterbury Street, Caledon, ON photo 11
21 Waterbury Street, Caledon, ON photo 12
21 Waterbury Street, Caledon, ON photo 13
21 Waterbury Street, Caledon, ON photo 14
21 Waterbury Street, Caledon, ON photo 15
21 Waterbury Street, Caledon, ON photo 16
21 Waterbury Street, Caledon, ON photo 17
21 Waterbury Street, Caledon, ON photo 18
21 Waterbury Street, Caledon, ON photo 19
21 Waterbury Street, Caledon, ON photo 20
21 Waterbury Street, Caledon, ON photo 21
21 Waterbury Street, Caledon, ON photo 22
21 Waterbury Street, Caledon, ON photo 23
21 Waterbury Street, Caledon, ON photo 24
21 Waterbury Street, Caledon, ON photo 25
21 Waterbury Street, Caledon, ON photo 26
21 Waterbury Street, Caledon, ON photo 27
21 Waterbury Street, Caledon, ON photo 28
21 Waterbury Street, Caledon, ON photo 29
21 Waterbury Street, Caledon, ON photo 30
21 Waterbury Street, Caledon, ON photo 31
21 Waterbury Street, Caledon, ON photo 32
21 Waterbury Street, Caledon, ON photo 33
21 Waterbury Street, Caledon, ON photo 34
21 Waterbury Street, Caledon, ON photo 35
21 Waterbury Street, Caledon, ON photo 36
21 Waterbury Street, Caledon, ON photo 37
21 Waterbury Street, Caledon, ON photo 38
21 Waterbury Street, Caledon, ON photo 39
21 Waterbury Street, Caledon, ON photo 40
21 Waterbury Street, Caledon, ON photo 41
21 Waterbury Street, Caledon, ON photo 42
21 Waterbury Street, Caledon, ON photo 43
21 Waterbury Street, Caledon, ON photo 44
21 Waterbury Street, Caledon, ON photo 45
21 Waterbury Street, Caledon, ON photo 46
1 / 46

BUYER ADVANTAGE

Buy with confidence

Get a full-service approach built on strategy, strong negotiation, and clear guidance from offer to close.

  • Local Market Expertise
  • Broker-level Negotiation
  • Transparent Process
  • No-pressure Guidance

The right strategy depends on your goals, timing, budget, and the type of home you are buying. Get Your Buyer Snapshot.

About This Property

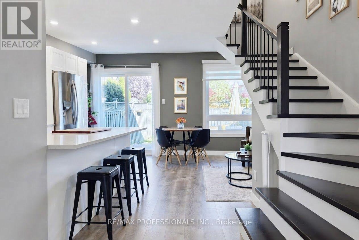
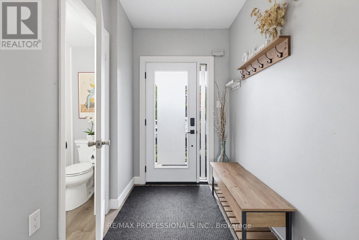
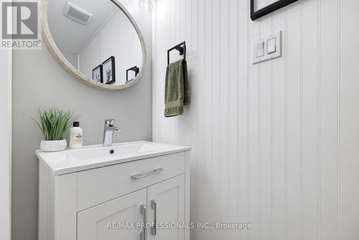
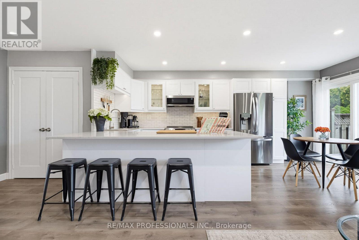
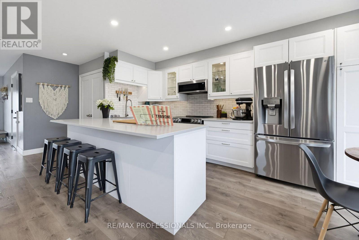
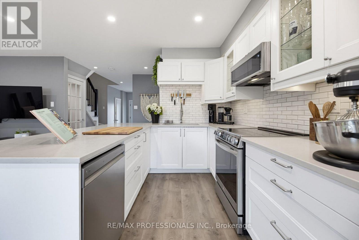
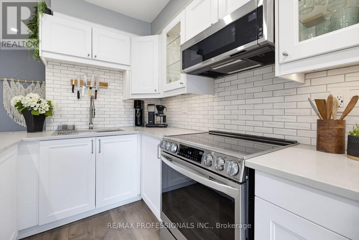
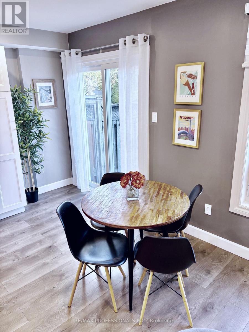
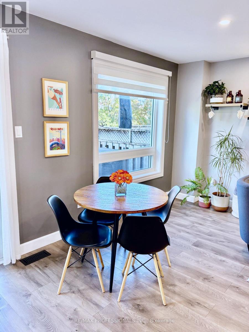
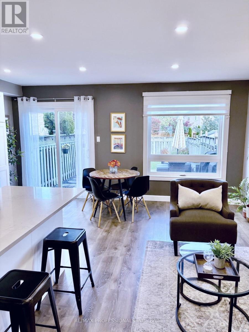
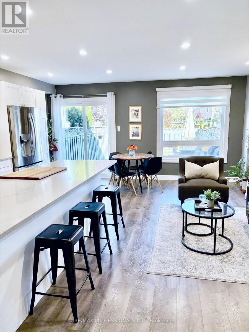
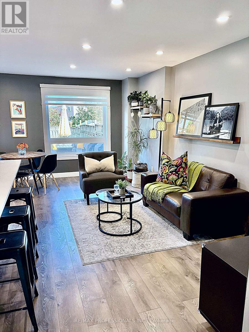
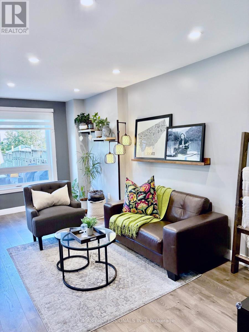
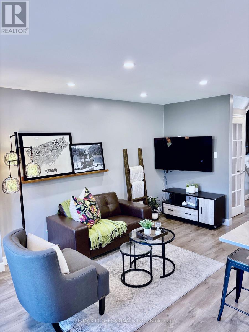
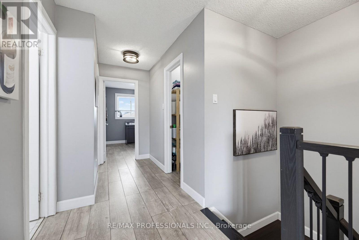
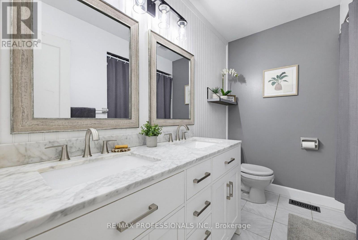
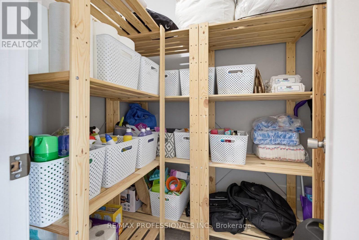
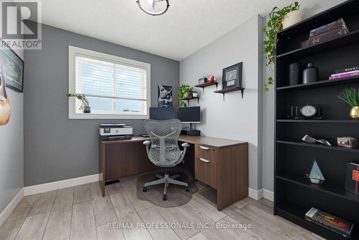
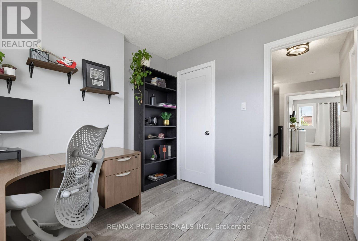
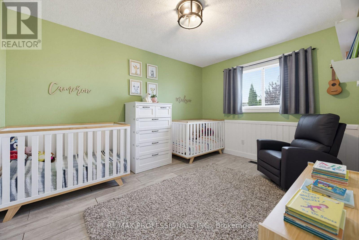
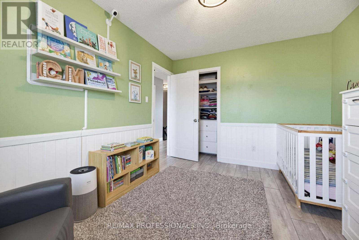
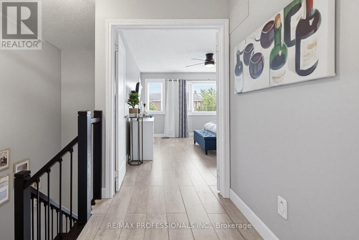
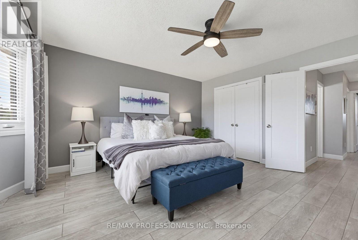
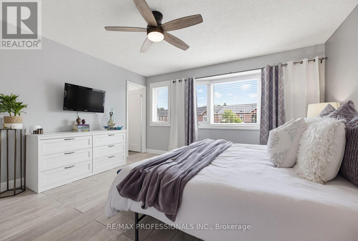
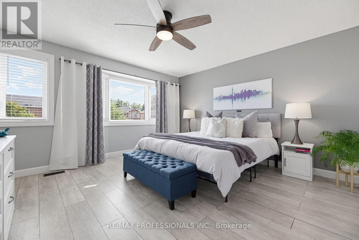
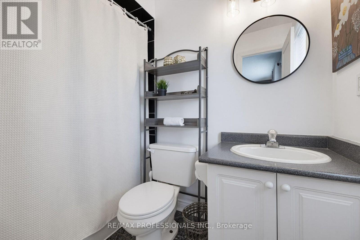
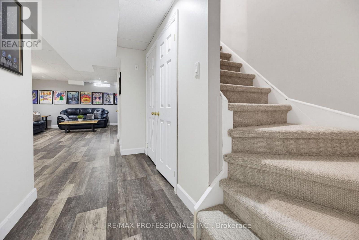
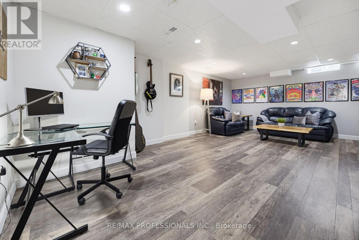
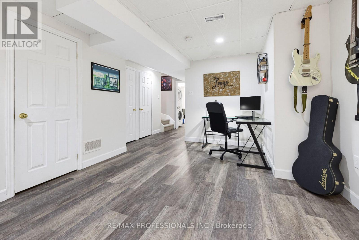
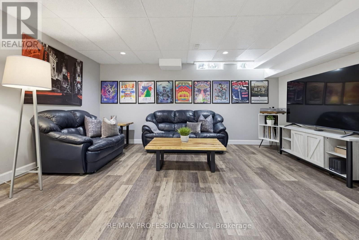
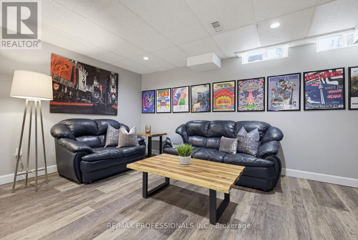
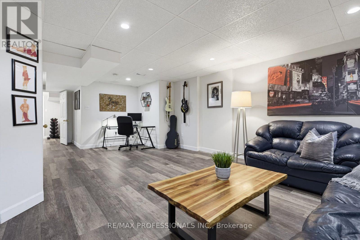
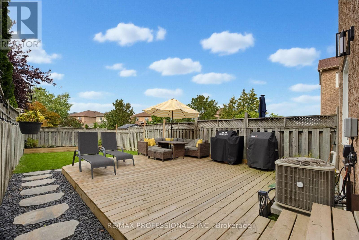
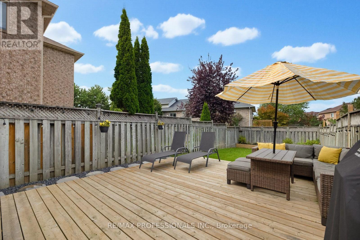
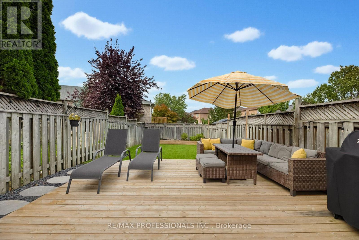
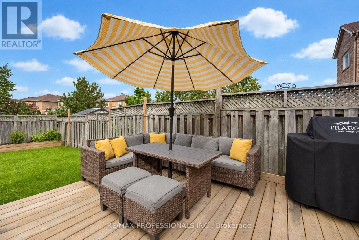
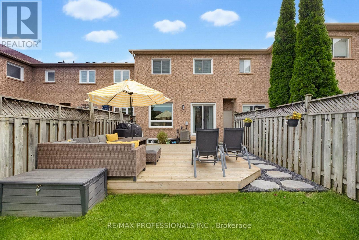
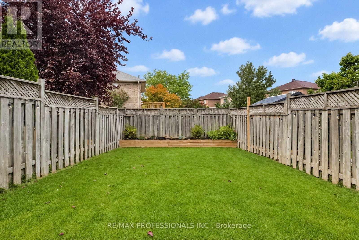
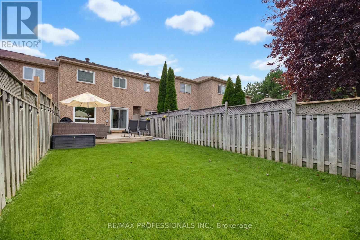
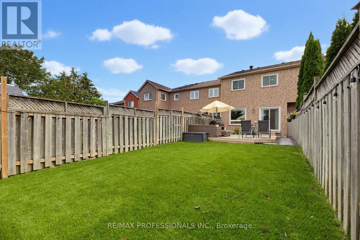
Welcome to this beautifully updated freehold townhouse in Bolton East, one of the area's most desirable family-friendly communities. This 2-storey home offers stylish, move-in-ready living with a renovated main floor designed for both comfort and function. The bright open-concept kitchen flows seamlessly into the living space, while the main level also includes a 2-piece bath, inside access to the garage, and a walkout to a spacious deck with gas line hookup. The fully fenced and landscaped backyard creates an ideal setting for entertaining, children, pets, or simply unwinding at the end of the day. The updated staircase leads to three generously sized bedrooms filled with natural light, along with ample closet space, a large hallway closet for added storage, and two full bathrooms to accommodate busy family living. The finished basement adds valuable flexibility and can easily serve as a recreation area, home office, fitness space, or additional lounge area depending on your needs. This home has also benefited from a number of major improvements, including new windows, front door, sliding back door, and fire-rated interior garage door in 2025, attic insulation in 2025, a furnace and air conditioner in 2022, a backyard deck in 2022, irrigation system in 2024, and a driveway extension completed in 2020. A convenient garage-to-backyard passage makes outdoor maintenance easy, whether you're bringing through a lawnmower, tools, or seasonal items. With parking for up to three vehicles between the garage and private driveway, this home checks all the practical boxes as well. Ideally located near excellent schools, parks, trails, bike paths, a lively community centre, library, and dog parks, this property offers the perfect blend of modern updates, everyday convenience, and family-oriented lifestyle. A fantastic opportunity for first-time buyers or growing families seeking a home they can simply move into and enjoy. (id:63604)

Key Facts

Type
Townhouse
Beds
3
Baths
3
Size
1,100 sqft
Lot
20.2 x 120.4 FT
Parking
3 total

Highlights

  • Washer
  • Refrigerator
  • Central Vacuum
  • Dishwasher
  • Stove
  • Dryer
  • Microwave
  • Window Coverings
  • Garage door opener
  • Garage door opener remote(s)
  • Water Heater
Property Details 16 details
Bedrooms
3 bedrooms
3 above grade
Bathrooms
3 bathrooms
1 partial
Parking
3 parking spaces
Attached Garage · Garage
Living area
1,100 - 1,500 sq. ft.
Property
Single Family · Freehold · Attached
Property subtype
Single Family
Structure type
Row / Townhouse
Ownership
Freehold
Attached status
Attached
Storeys
2
Basement
Finished
Heating
Forced air, Natural gas
Cooling
Central air conditioning
Fireplace
No
Lot dimensions
20.2 x 120.4 FT
Frontage
20.20 feet
Taxes
$4,331.53
Water source
Municipal water
Sewer
Sanitary sewer

Interior features

WasherRefrigeratorCentral VacuumDishwasherStoveDryerMicrowaveWindow CoveringsGarage door openerGarage door opener remote(s)Water HeaterConcrete

Exterior features

BrickConcreteFenced yard
Rooms 9 rooms
Level
Room
Dimensions
Main level
Kitchen
5.36 m x 2.64 m
Main level
Eating area
5.36 m x 2.64 m
Main level
Living room
5.36 m x 2.78 m
Upper Level
Primary Bedroom
4.22 m x 4.26 m
Upper Level
Bedroom 2
2.95 m x 3.93 m
Upper Level
Bedroom 3
2.76 m x 2.88 m
Lower level
Recreational, Games room
4.99 m x 8.71 m
Lower level
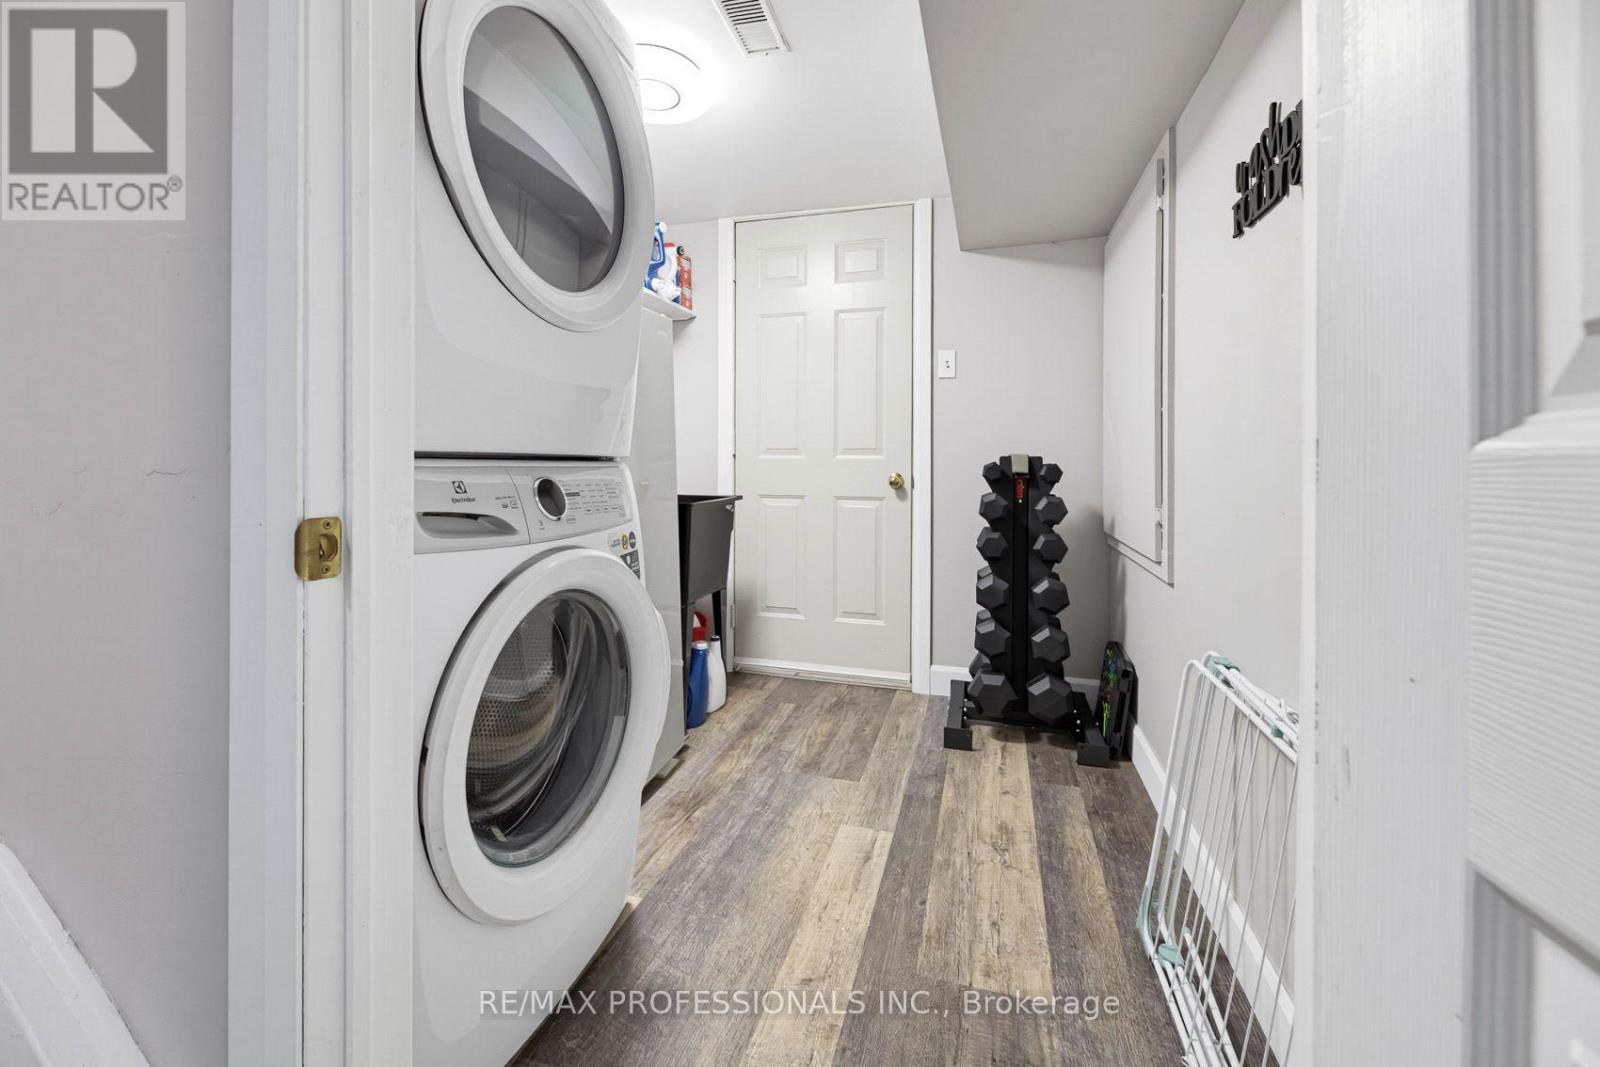
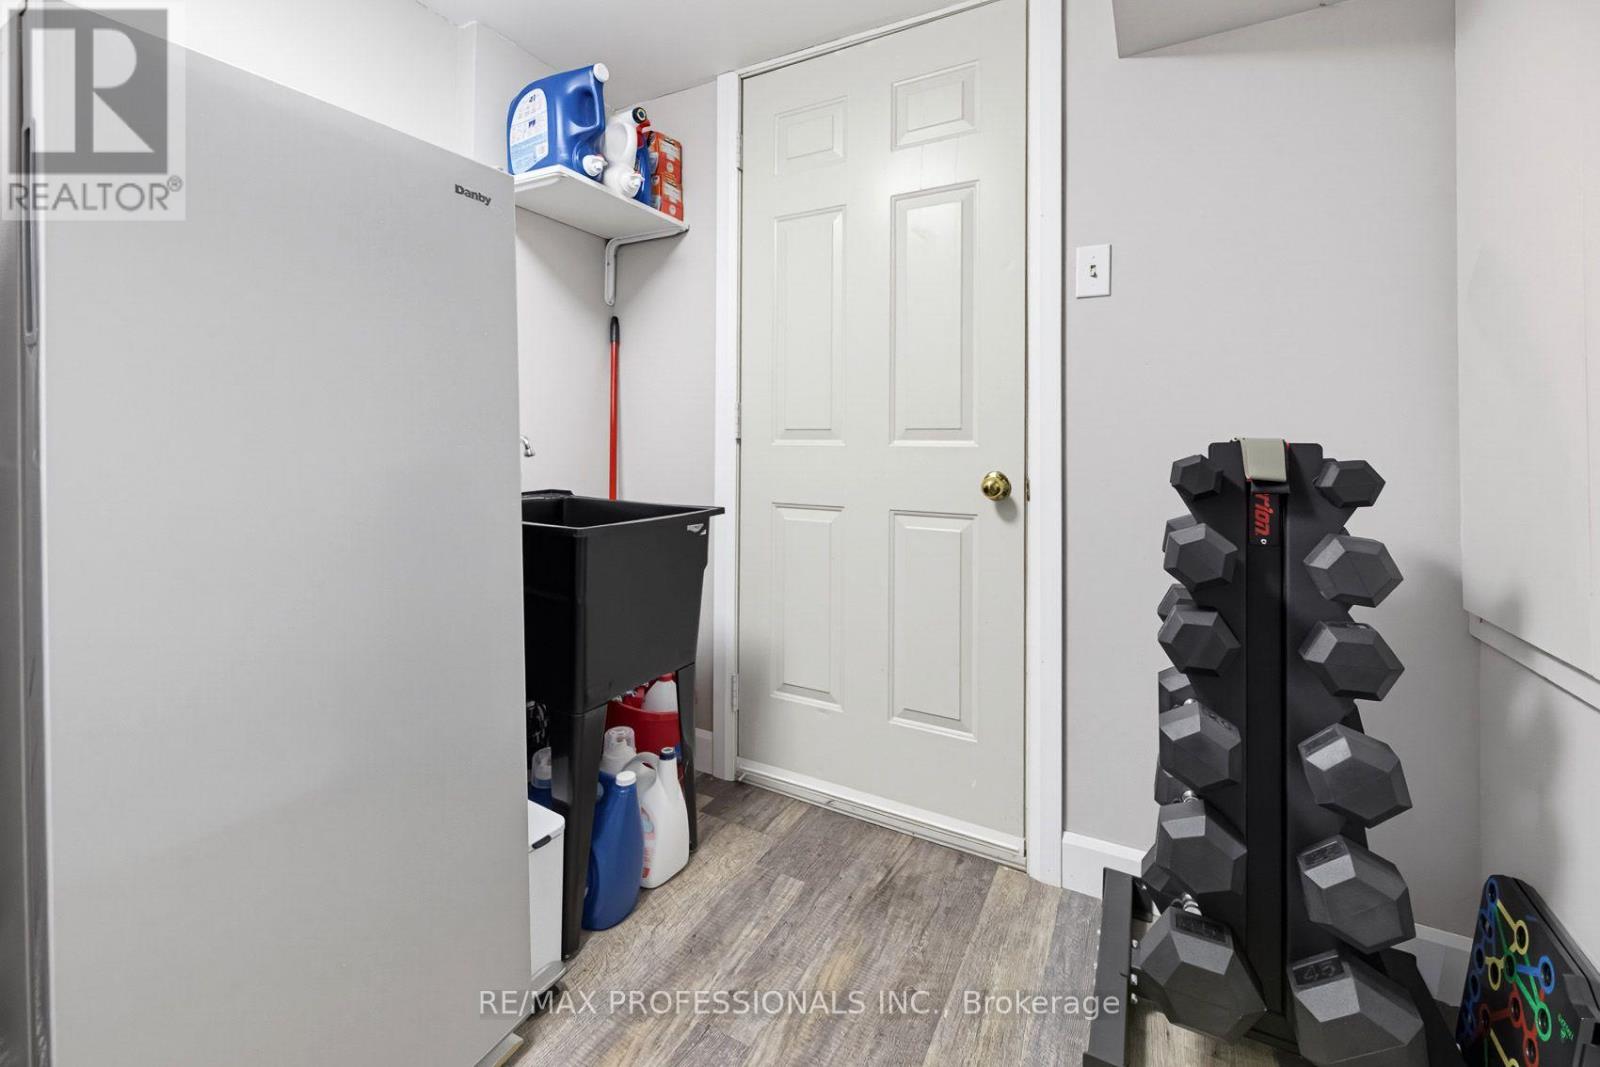
Laundry room
2.14 m x 2.22 m
Lower level
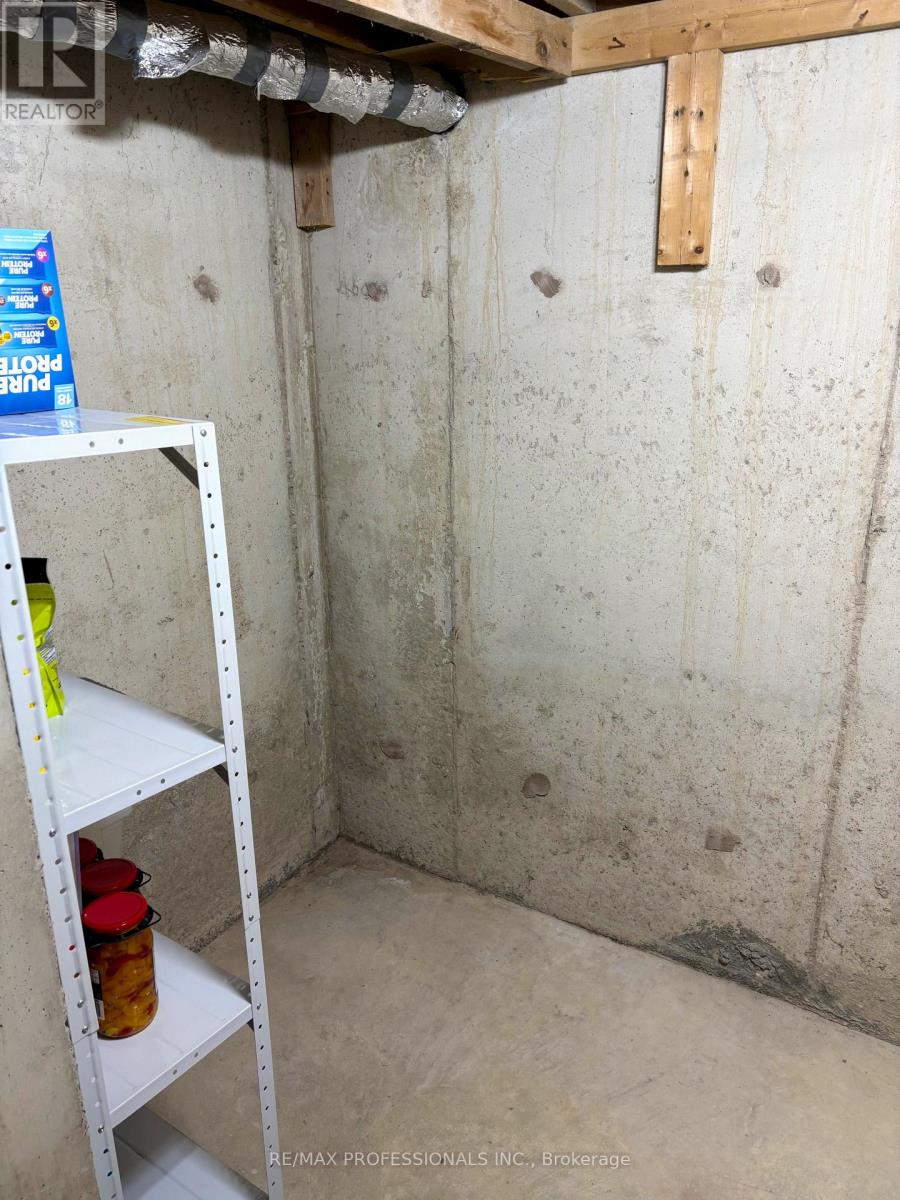
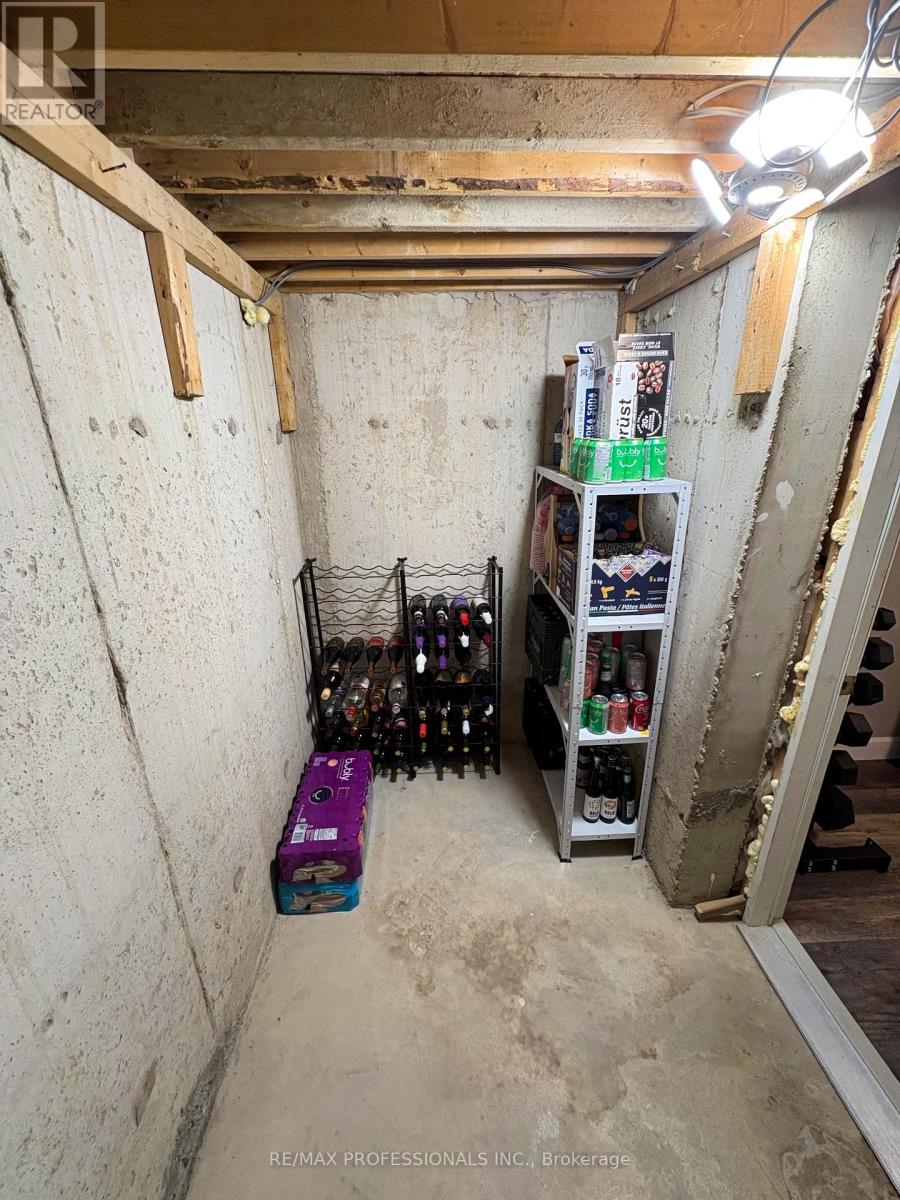
Cold room
2.6 m x 1.35 m

Virtual Tour & Media

Mortgage & Affordability Estimate monthly costs
Purchase price$839,900
Down paymentNot available
Mortgage amountNot available
Principal & interestNot available
Property taxesNot available
Condo/HOA feeNot available
Insurance/OtherNot available
UtilitiesNot available
Est. monthly totalNot available
Income needed (GDS 32%)Not available
Estimates only. Not financial advice. Rates, taxes and fees vary by lender and municipality.

Saved Properties

Keep This One Handy

Save this listing, compare it later, or open your saved properties dashboard.

Manage Saved Searches
Map is approximate.

Neighbourhood

Area
Bolton East
City
Caledon
Postal code
L7E 1X2
Nearby
Cross Streets: Dovaston Gate and Albion Vaughan Road. ** Directions: West of Albion Vaughan Rd / South of Queensgate Blvd.