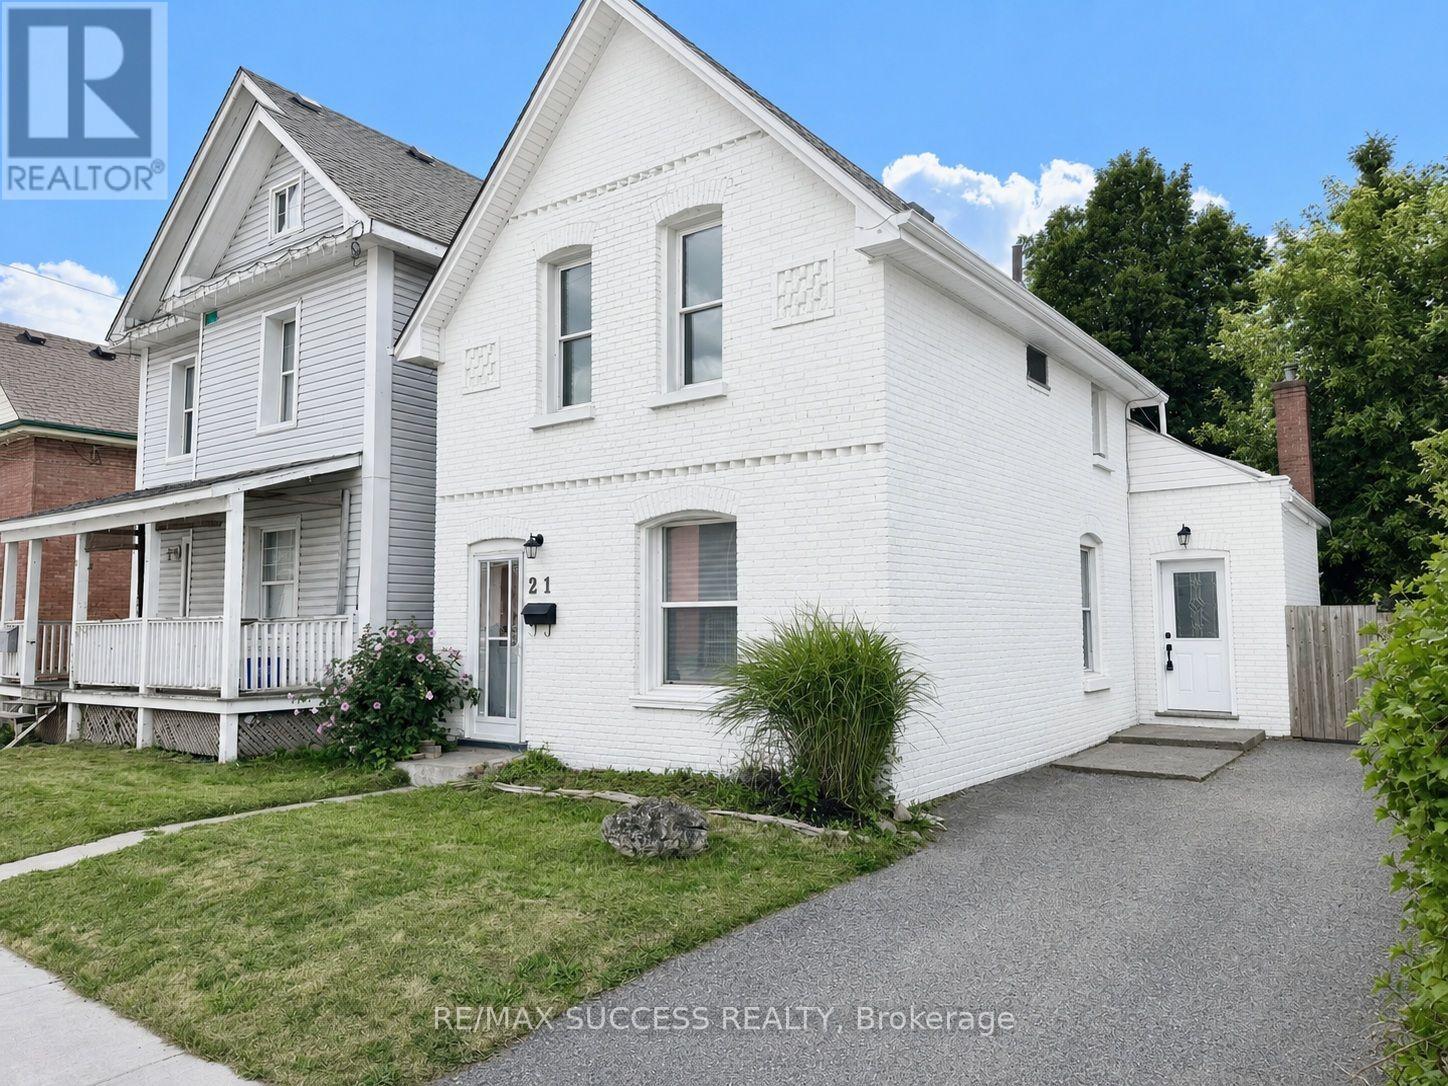
21 Webling Street
BUYER ADVANTAGE
Buy with confidence
Get a full-service approach built on strategy, strong negotiation, and clear guidance from offer to close.
- Local Market Expertise
- Broker-level Negotiation
- Transparent Process
- No-pressure Guidance

The right strategy depends on your goals, timing, budget, and the type of home you are buying. Get Your Buyer Snapshot.
About This Property
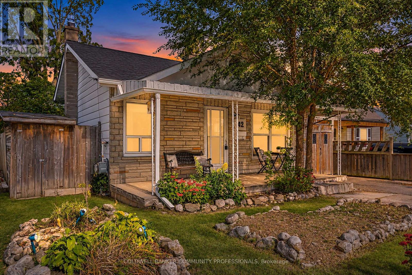
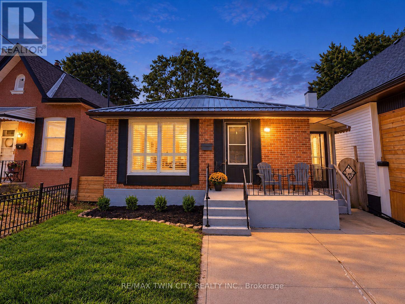
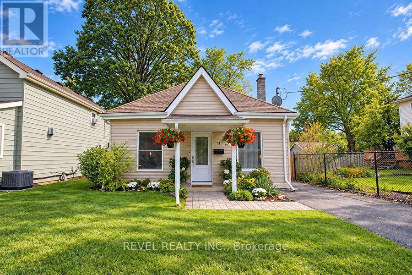
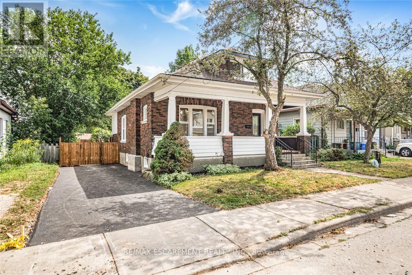
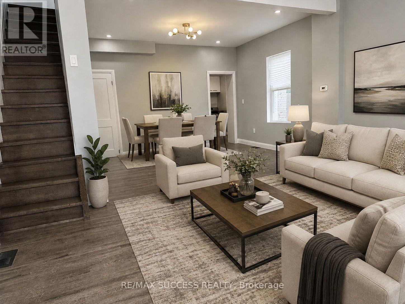
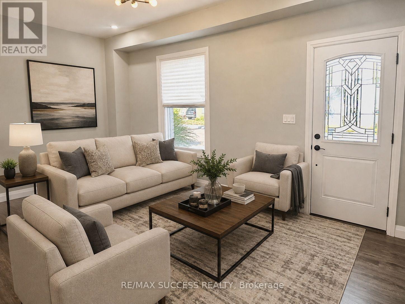
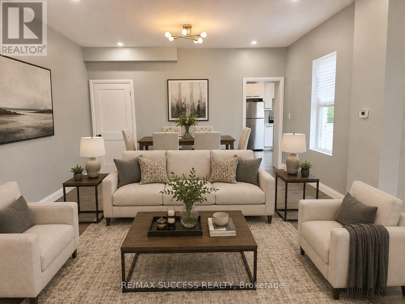
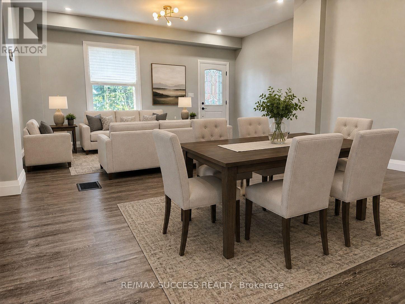
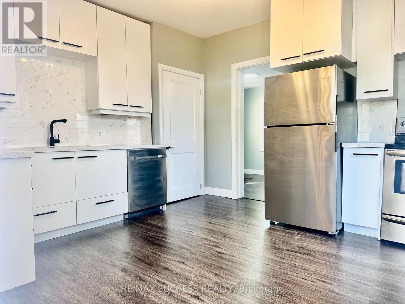
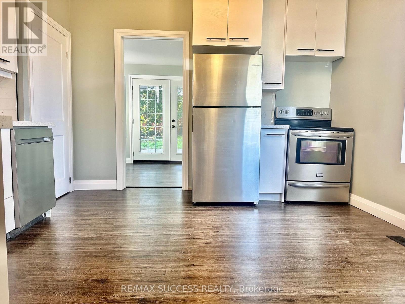
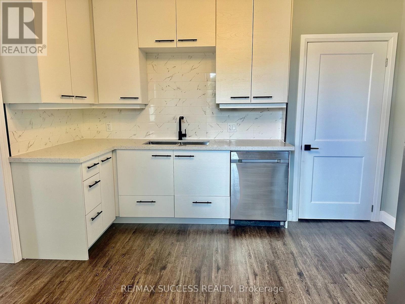
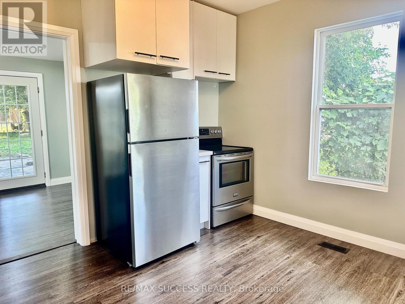
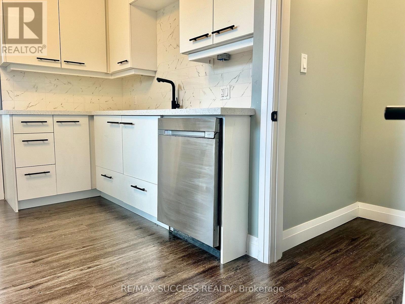
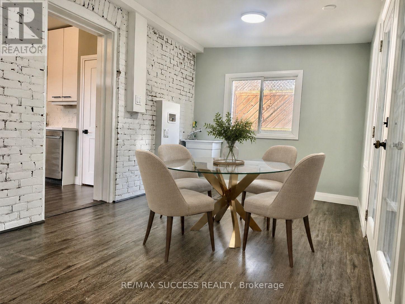
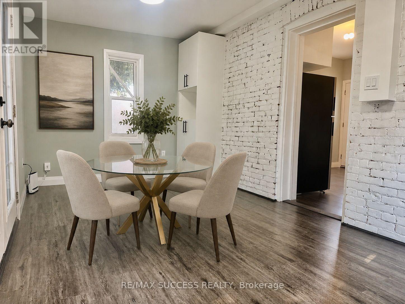
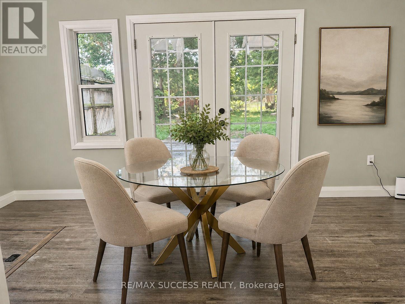
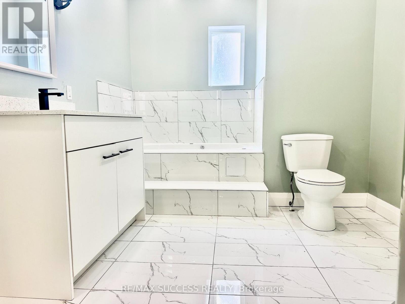
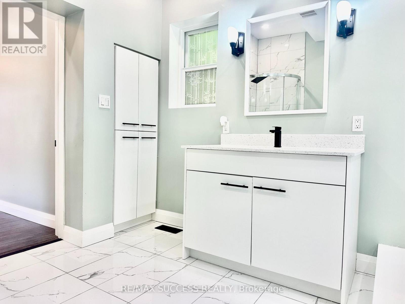
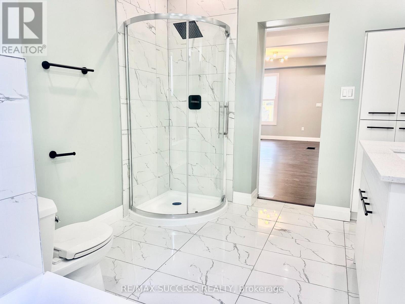
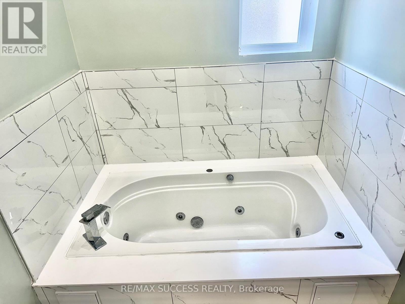
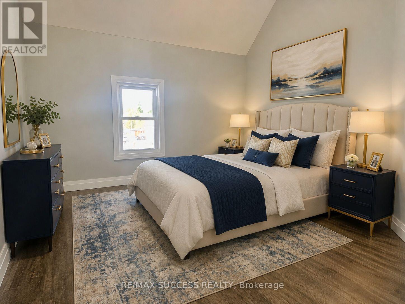
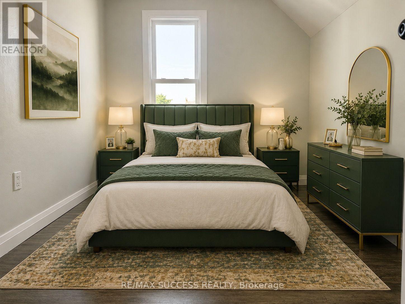
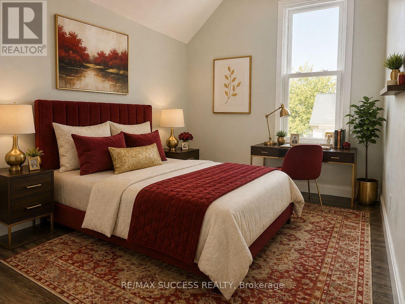
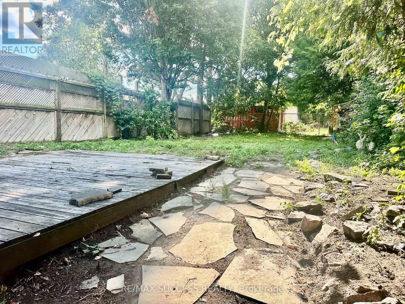
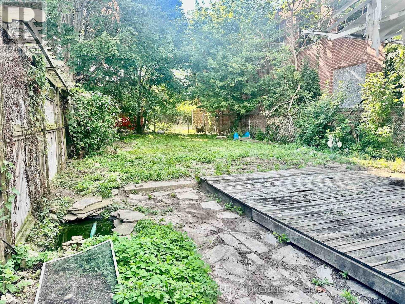
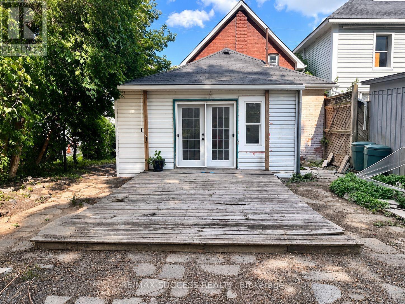
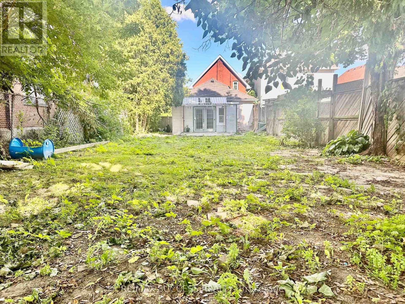
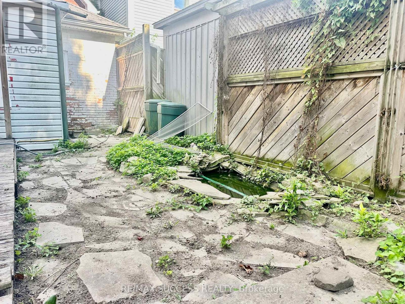
Gorgeous, Fully Renovated All-Brick Detached Home on a Quiet Street, Situated on an Extra-Deep 142-Foot Lot With 2-Car Driveway Parking! Completely Turnkey and Beautifully Upgraded Throughout With Tasteful, Modern Finishes and Timeless Appeal. Two Convenient Entrances Into the Home-One Leading Into the Spacious Open-Concept Living & Dining Area, and the Second Providing Direct Access to the Kitchen. The Expansive Living & Dining Area Offers Plenty of Space and Flexibility for a Variety of Furniture Layouts and Dining Arrangements. A Bonus Back Room Provides Even More Versatile Living Space and Can Be Enjoyed as a Second Living Area, Breakfast Area, Playroom, Home Office, or Whatever Best Suits Your Lifestyle. The Generously Sized Kitchen Features Quartz Countertops, Stainless Steel Appliances, a Double Undermount Sink, Subway Tile Backsplash, Sleek Glossy Cabinetry, and Best of All, a Walk-In Pantry Offering an Abundance of Additional Storage. The Elegantly Designed 4-Piece Bathroom is Conveniently Located on the Main Floor and Offers Plenty of Space, Featuring a Soaker Tub, Separate Stand-Up Shower, and Ample Storage Cabinetry. Upstairs, You'll Find All 3 Generously Sized Bedrooms, Offering Comfortable and Functional Living Space. Step Outside Into the Extra-Deep Backyard Featuring a Large Wooden Deck, Additional Lower Patio Area, and a Pond. The Expansive Yard Offers Endless Possibilities for Outdoor Enjoyment, Entertaining, and Storage, With Plenty of Room for a Shed, Swimming Pool, BBQ Area, Children's Play Area, Gardens, and Much More. A Beautifully Updated, Move-In-Ready Home With an Exceptional Lot and Plenty of Space Inside and Out! *Photos Have Been Brushed Up & Virtually Staged* (id:63604)
Key Facts
Highlights
- Refrigerator
- Dishwasher
- Stove
Property Details
Interior features
Exterior features
Lot and water
Rooms
Virtual Tour & Media
Mortgage & Affordability
Saved Properties
Keep This One Handy
Save this listing, compare it later, or open your saved properties dashboard.
Neighbourhood
- City
- Brantford
- Postal code
- N3S 2S8
- Nearby
- Cross Streets: Mohawk St & Brighton Ave. ** Directions: From Hwy 403, Exit on Wayne Gretzky Pkwy & Head South, Left (East) on Colborne St #, Right (South) on Locke St., Left (West) on Brighton Ave, Left (South on Webling St).
Save This Property
Keep this home handy, return to it anytime, and let us know how to reach you about this listing.
We use this email only to connect your saved properties and saved searches.
Other Available Options
Similar Listings
Listings from our database that match closely.